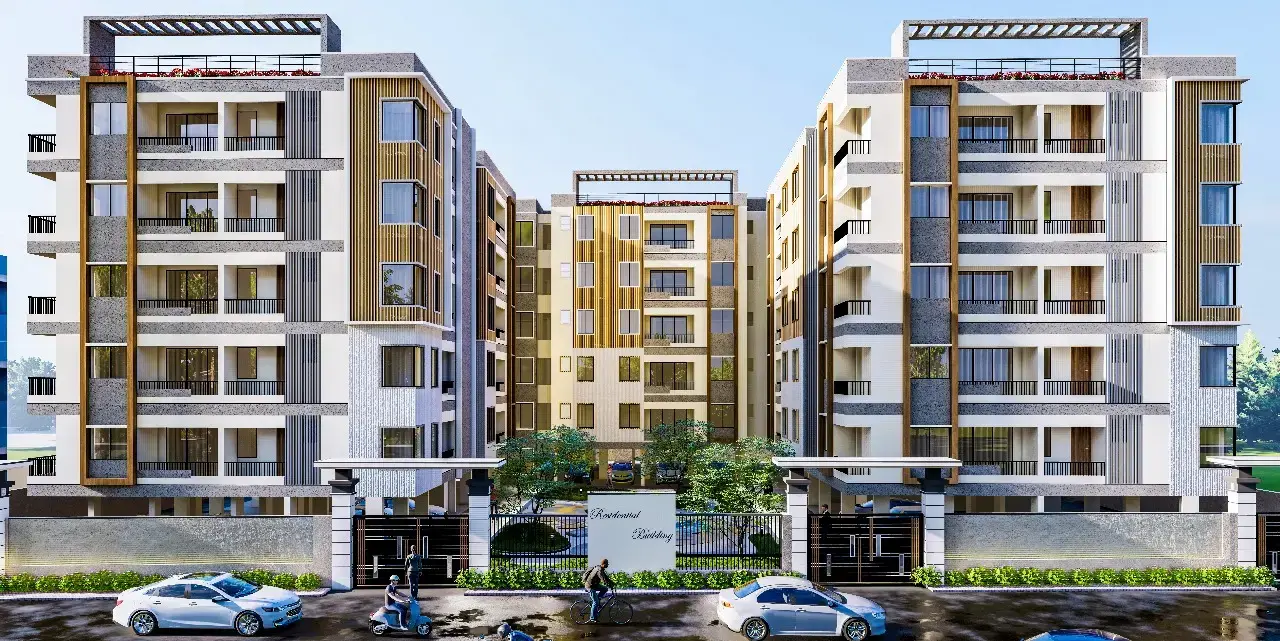

Gallery of Sashankar The Citedal
×
![Sashankar The Citedal]()
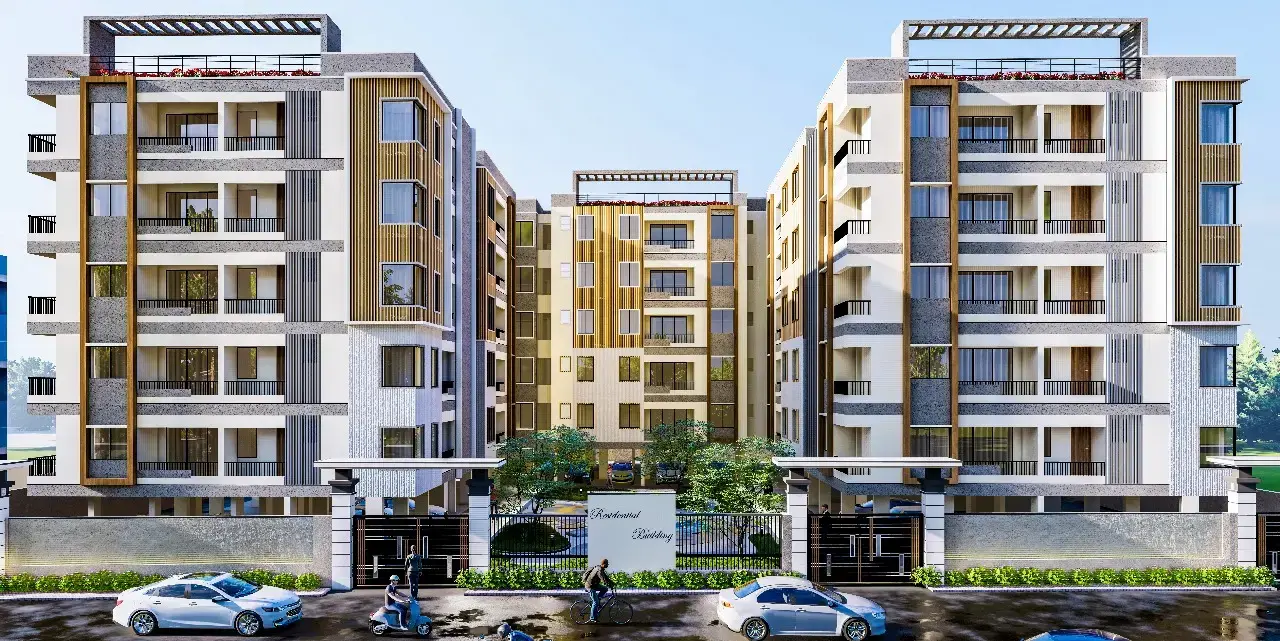
About Sashankar The Citedal Rajakilpakkam
is an under-construction, RERA-approved (TNRERA/29/BLG/0328/2025) residential project by Sashankar Developers located in Rajakilpakkam, Chennai South. Slated for handover in August 2027, it features 64–65 contemporary, Vaastu-friendly units across multiple 5-story blocks.
Sashankar The Citedal Price & Floor Plans
Sashankar The Citedal
Rajakilpakkam,
Chennai
offers residential
Apartments
from
Rs. 74 L - 1.10 Cr*
Onwards.* with an approximate price rate of
Rs. 7789
Per Sq.Ft.
Prices vary based on
Apartments
size and configuration.
FLOOR PLAN
2 BHK • 950 Sqft
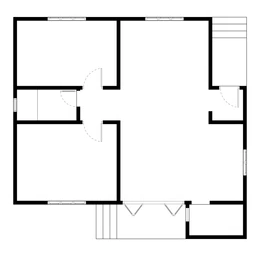
CONFIGURATION
2 BHK
Apartments
AREA
950
Sqft
PRICE
Rs
74 Lakh
FLOOR PLAN
2 BHK • 1020 Sqft
CONFIGURATION
2 BHK
Apartments
AREA
1020
Sqft
PRICE
Rs
79 Lakh
FLOOR PLAN
3 BHK • 1265 Sqft
CONFIGURATION
3 BHK
Apartments
AREA
1265
Sqft
PRICE
Rs
1 Cr
FLOOR PLAN
3 BHK • 1420 Sqft
CONFIGURATION
3 BHK
Apartments
AREA
1420
Sqft
PRICE
Rs
1.1 Cr
Note:
- Prices are subject to change at any time. GST and registration charges are extra, as applicable.
Location Advantages of Sashankar The Citedal
The location of Sashankar The Citedal
Rajakilpakkam
offers excellent connectivity to key highways, schools,
IT hubs, and daily conveniences, making it ideal for
both comfortable living and smart investment.
Nearby Places
5 Locations
Trileaves Group of Schools
.5KM
Zion Matriculation Hr. Sec. School
1.5KM
Camp Road Junction
2.5KM
Alwin Memorial Public School
1.2KM
Bharath University
2KM
Sashankar The Citedal Rajakilpakkam Amenities
Sashankar The Citedal
Rajakilpakkam
features well-planned lifestyle amenities, thoughtfully designed
to ensure comfort, relaxation, and a vibrant community living experience.

Car Parking

Gym

Security Guard

Kids Play Area

CCTV Camera

Liesure Area

Battery Backup

Tennis Court

Badminton Court

Fire Alarm

Jogging Track

Car Wash

Lift

Cycling Track

Yoga

Walking Track

Outdoor Games

Multipurpose Hall

Family Corner

24x7 Water Supply

Gated Community

Street Road

Street Lighting
Specification of Sashankar The Citedal Rajakilpakkam
Sashankar The Citedal is built using high-quality
construction materials, ensuring strong structural integrity,
durable and long-lasting performance.
Sashankar The Citedal development incorporates premium-grade
concrete for a safe and sustainable living environment.
Structural & Core Layout
- Superstructure: RCC framed earthquake-resistant structure built over deep-pile foundations to handle localized soil profiles.
- Wall Elements: Solid concrete block masonry or high-quality fly-ash brickwork with smooth plaster coats inside and weather-shield coats outside.
- Floor Plan Types: Highly engineered Vaastu-compliant 2, 2.5, and 3 BHK layouts with specific focus on multi-directional natural ventilation. [1]
Flooring & Wall Tiling
- Living, Dining, & Bedrooms: Premium vitrified tiles (typically 2x2 feet or larger) featuring seamless finishes.
- Kitchen & Utility Areas: Anti-skid ceramic or vitrified tiling matched with polished granite countertops and glazed ceramic tile dadoing up to 2 feet above the workspace.
- Bathrooms: Anti-skid floor tiles paired with wall-cladding glazed tile designs up to lintel height (7 feet). [1]
Openings & Joinery
- Main Entrance Door: Teak wood frame paired with a designer molded/flush shutter, outfitted with secure brass or stainless steel hardware.
- Internal Doors: Seasoned wood frames paired with commercial-grade flush shutters finish-coated with durable enamel paint.
- Windows: Modern sliding UPVC or powder-coated aluminium window panels featuring clear glass and integrated MS safety grills.
Electrical & Utility Infrastructure
- Wiring System: Concealed copper wiring channelled through fire-retardant PVC conduits.
- Power Points: Modular switches throughout, alongside dedicated high-amp split-AC provision points in master bedrooms and standard geyser points in toilets.
- Specialist Provisions: Pre-routed wiring pipelines for EV charging infrastructure within designated individual car park slots. [1]
Plumbing & Sanitary Layouts
- Fittings & Fixtures: Standard wall-mounted or floor-mounted European Water Closets (EWC) alongside premium Chrome-Plated (CP) tap fittings.
- Water Framework: Overhead storage tanks combined with underground sumps and processing infrastructure to balance dual water sourcing (borewell/municipal).
Sashankar The Citedal Location Map
Sashankar The Citedal is situated in
Rajakilpakkam,
Chennai
with seamless connectivity to major roads, reputed schools,
hospitals, and IT corridors. Its prime location ensures easy
access to key Chennai landmarks and
transport networks, making everyday commuting smooth and convenient.
EMI Calculator
Calculate your estimated monthly EMI based on the property
price, loan amount, interest rate, and loan tenure.
Rs
88
L
₹1 L
Rs 110 L
6.15%
5%
22.5%
7
Years
1 Year
35 Years
Property Cost
Rs 110.00 L
Monthly EMI
Rs 0
Estimated monthly payment
Loan Amount
Rs 0
Total Interest Payable
Rs 0
Total Amount Payable
Rs 0
This EMI is an estimate for reference only. Actual EMI,
interest rate and loan eligibility may vary depending on
the lender, applicant profile and applicable terms.
Frequently Asked Questions of Sashankar The Citedal in Rajakilpakkam, Chennai
Find answers to commonly asked questions about
Sashankar The Citedal, including its location, pricing,
unit sizes, amenities, approvals, safety, and investment potential.
Sashankar The Citedal offers
65 units of exclusive
luxury Apartments,
ensuring a luxurious lifestyle with ample room
to relax and unwind.
Sashankar The Citedal is located in
Rajakilpakkam,
Chennai.
Rs.74 L - 1.10 Cr* Onwards*
The community is spread across
.45 acres and features
three open courtyards, delivering a resort-style
living experience right within the city.
Explore spacious
2, 3 BHK,
sized from 950 -1420 Sq.Ft.,
thoughtfully planned to cater to both family
living and investment goals.
Swimming Pool, Kids Play Area, Gym and much more.
Yes, it’s approved, and loans are available
from all major banks.
Sashankar The Citedal offers 24/7 advanced
security with multiple layers of protection
and CCTV monitoring at every important entrance
and exit.
Yes, without a doubt —
Rajakilpakkam,
Chennai is experiencing
rapid expansion and outstanding connectivity,
making these residences an excellent choice
for both homeowners and investors.
The current cost per Sq.Ft is
7789.
Yes, each residence is completely Vaastu-compliant
and intentionally designed to foster harmony
and positive vibes.
About Sashankar Developers
Explore exclusive new launch projects of
Sashankar Developers and find Apartments, Villas
or Plots for sale in Chennai.
Grab early-bird launch offers, flexible payment plans,
high-end amenities and properties at prime locations
in Chennai.