
 Under Construction
-->
Under Construction
-->
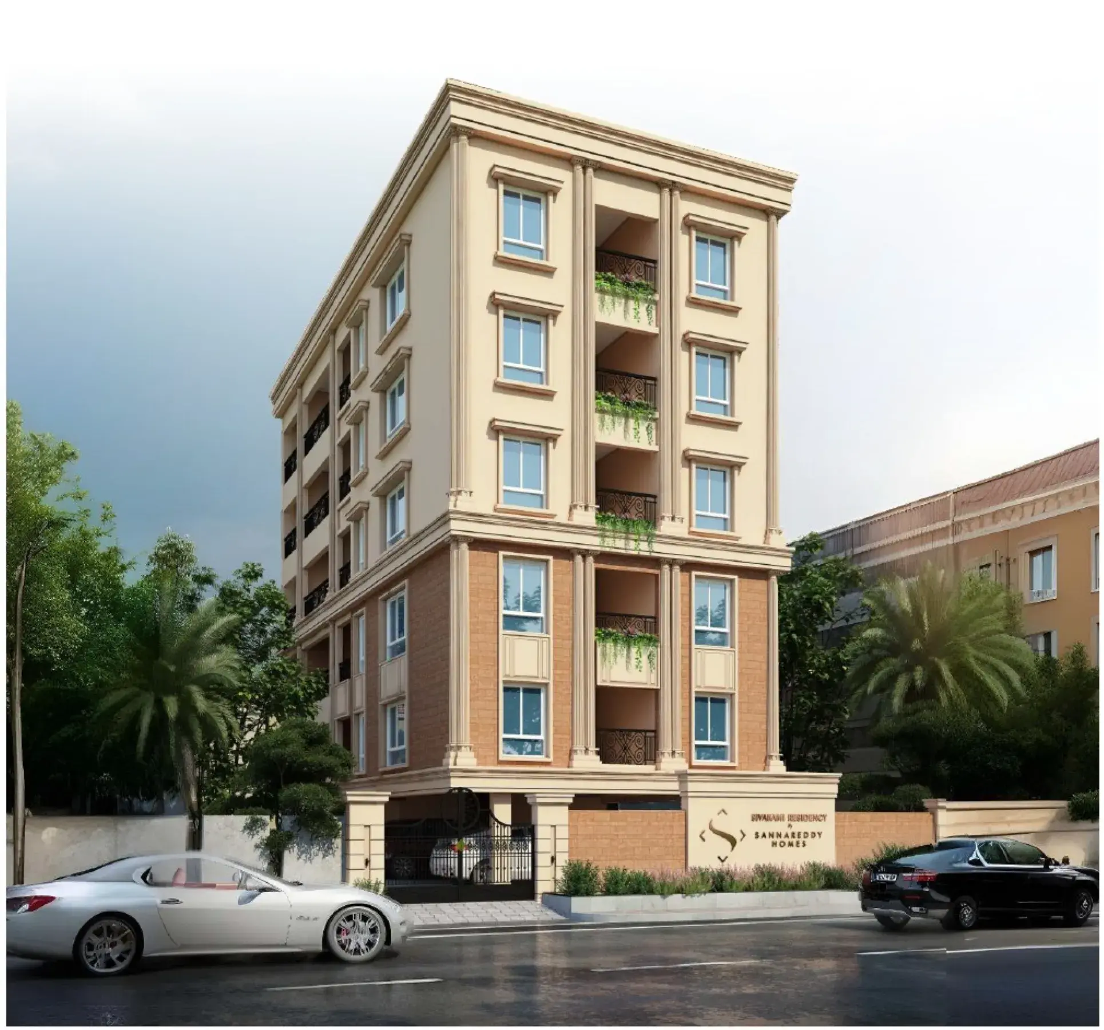
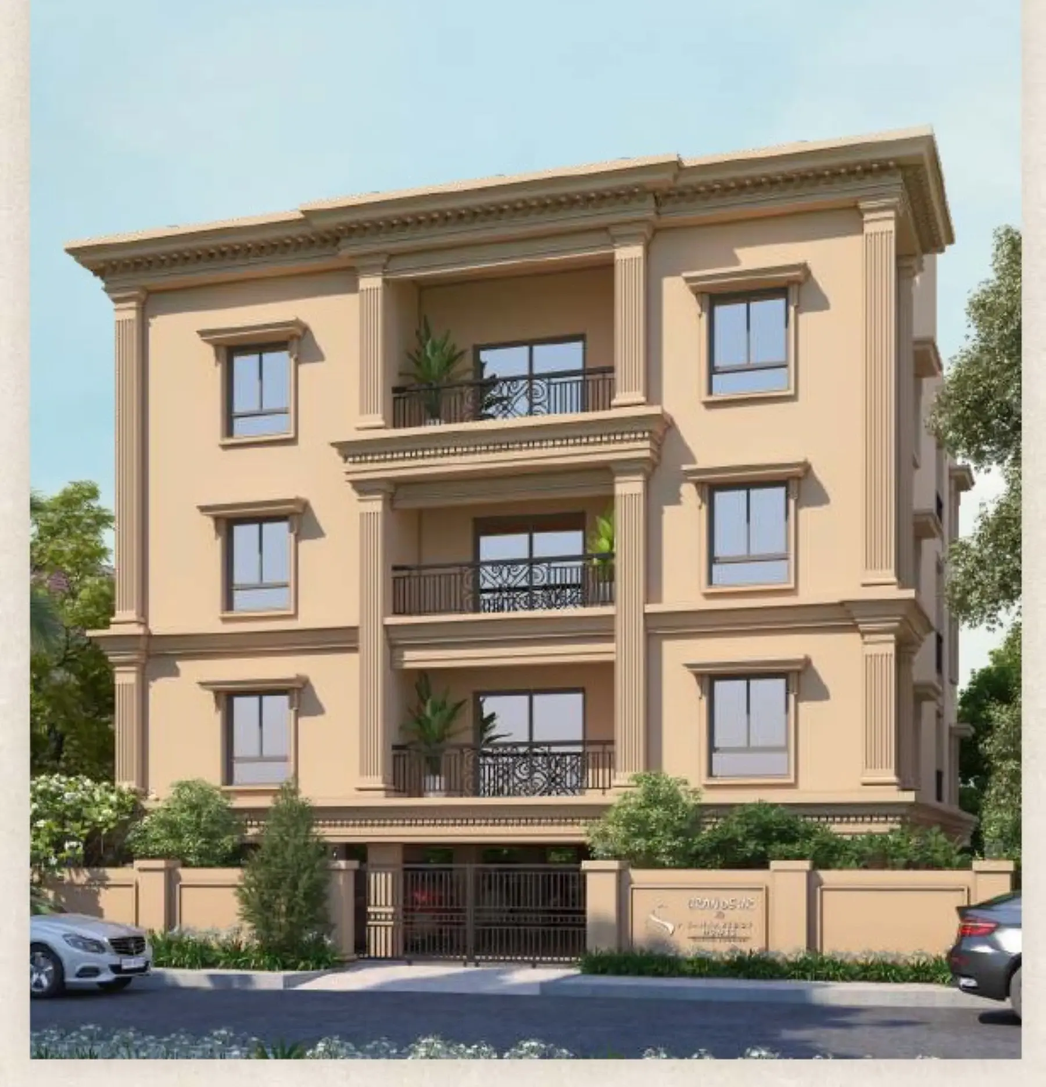
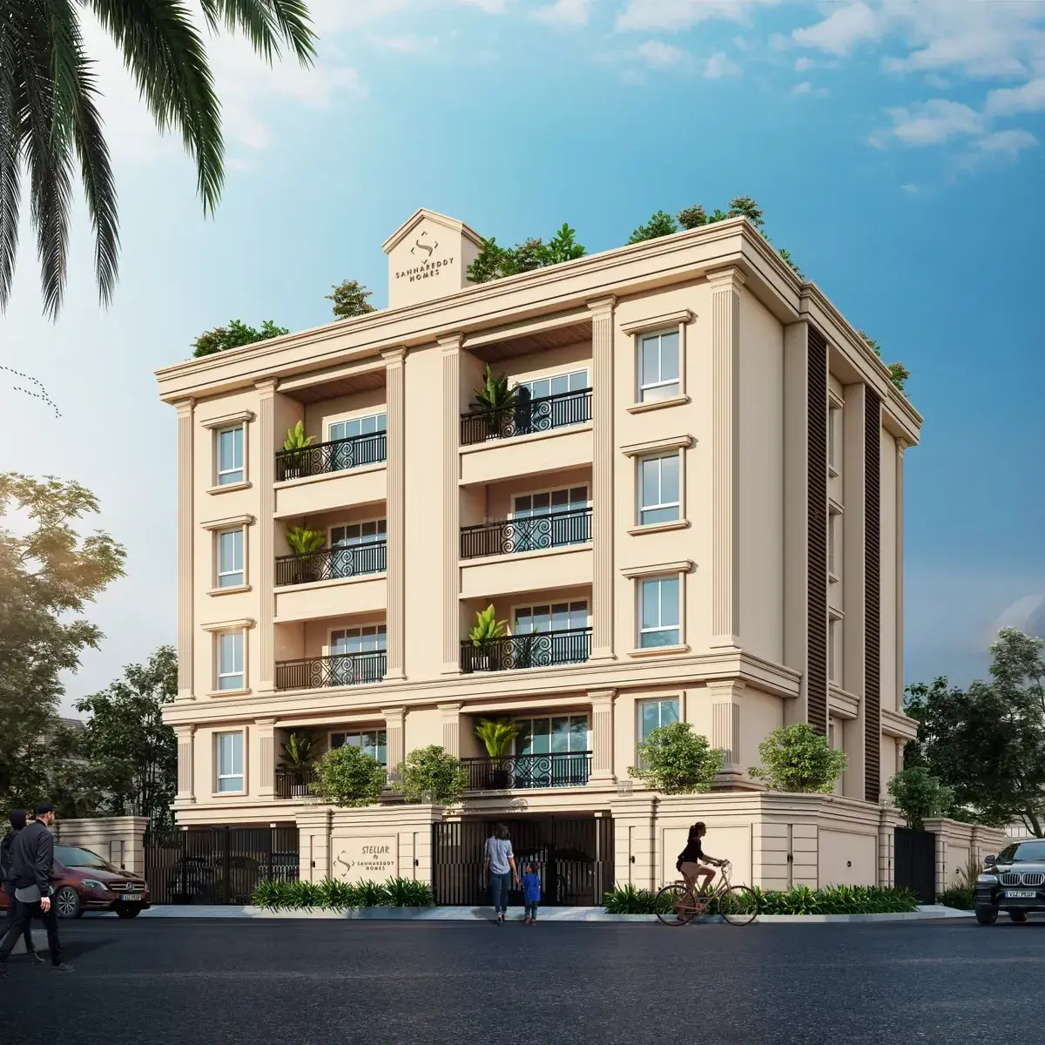
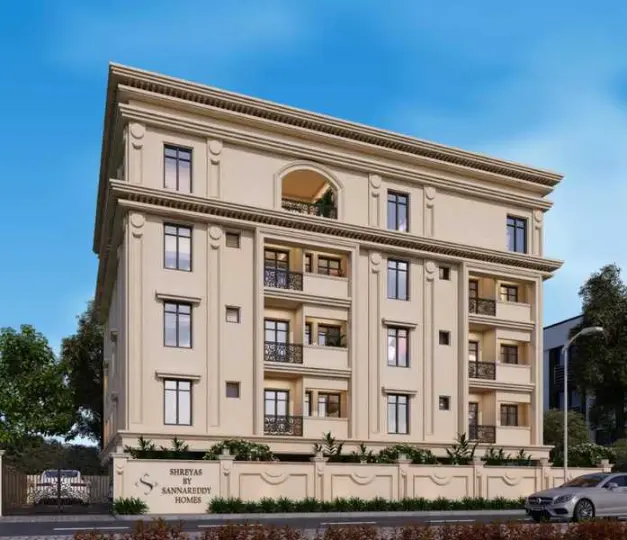
Gallery of Sanna Reddy Shreyas
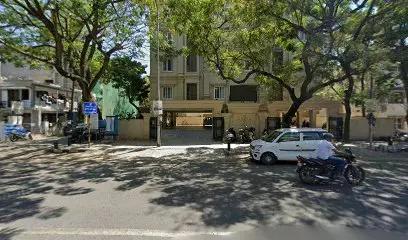
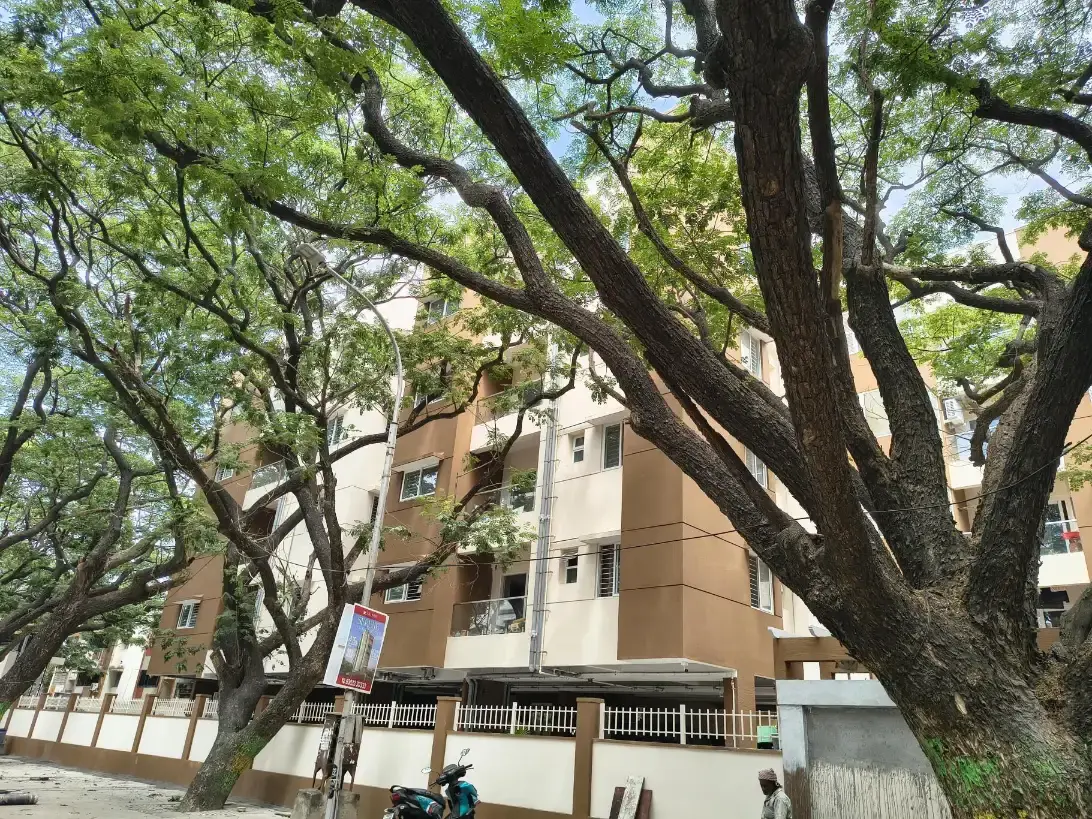
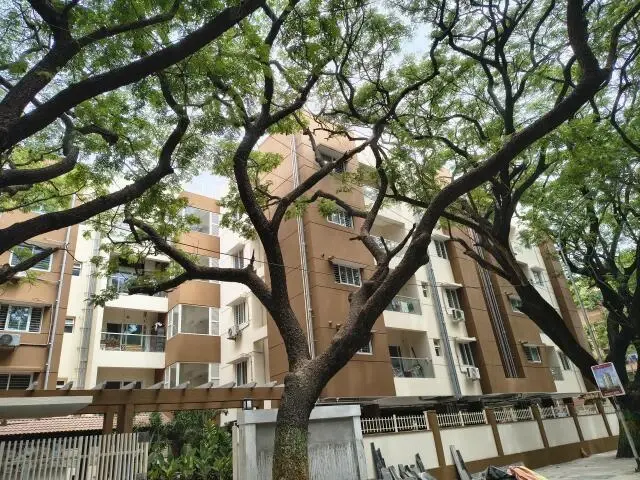
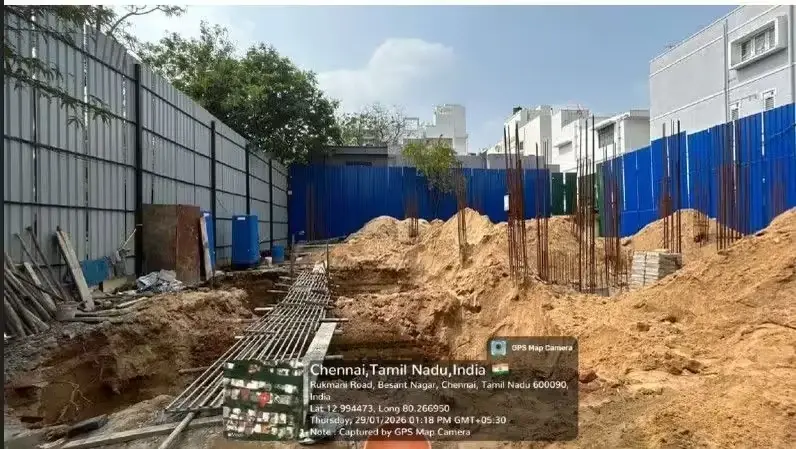
View all 8 photos
×
![Sanna Reddy Shreyas]()


About Sanna Reddy Shreyas Besant Nagar
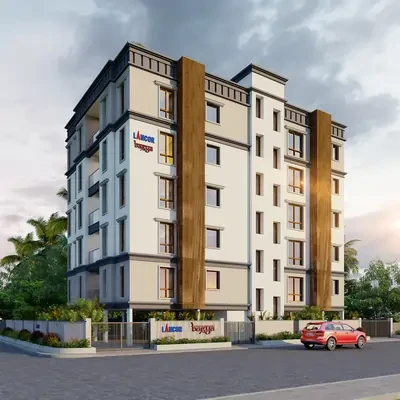
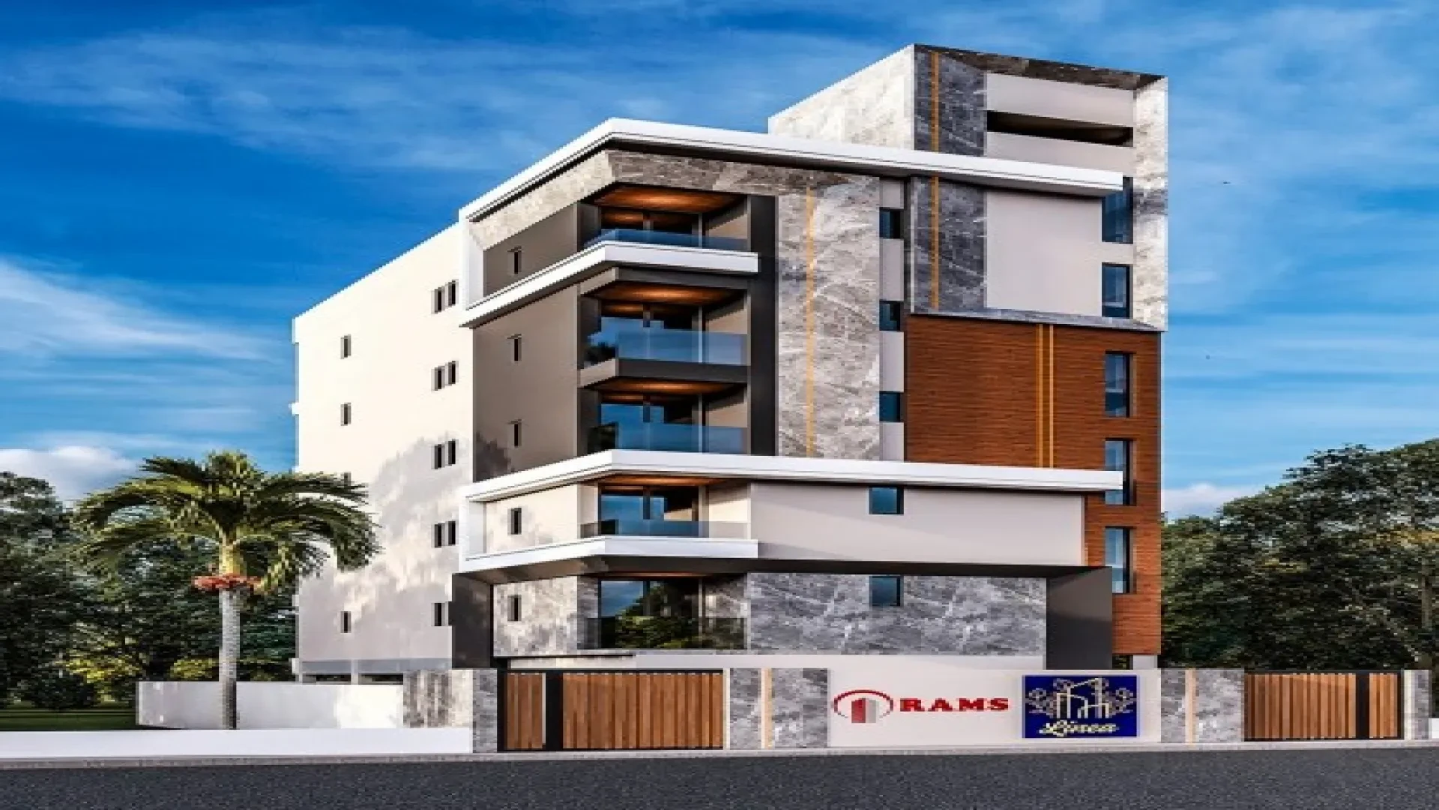
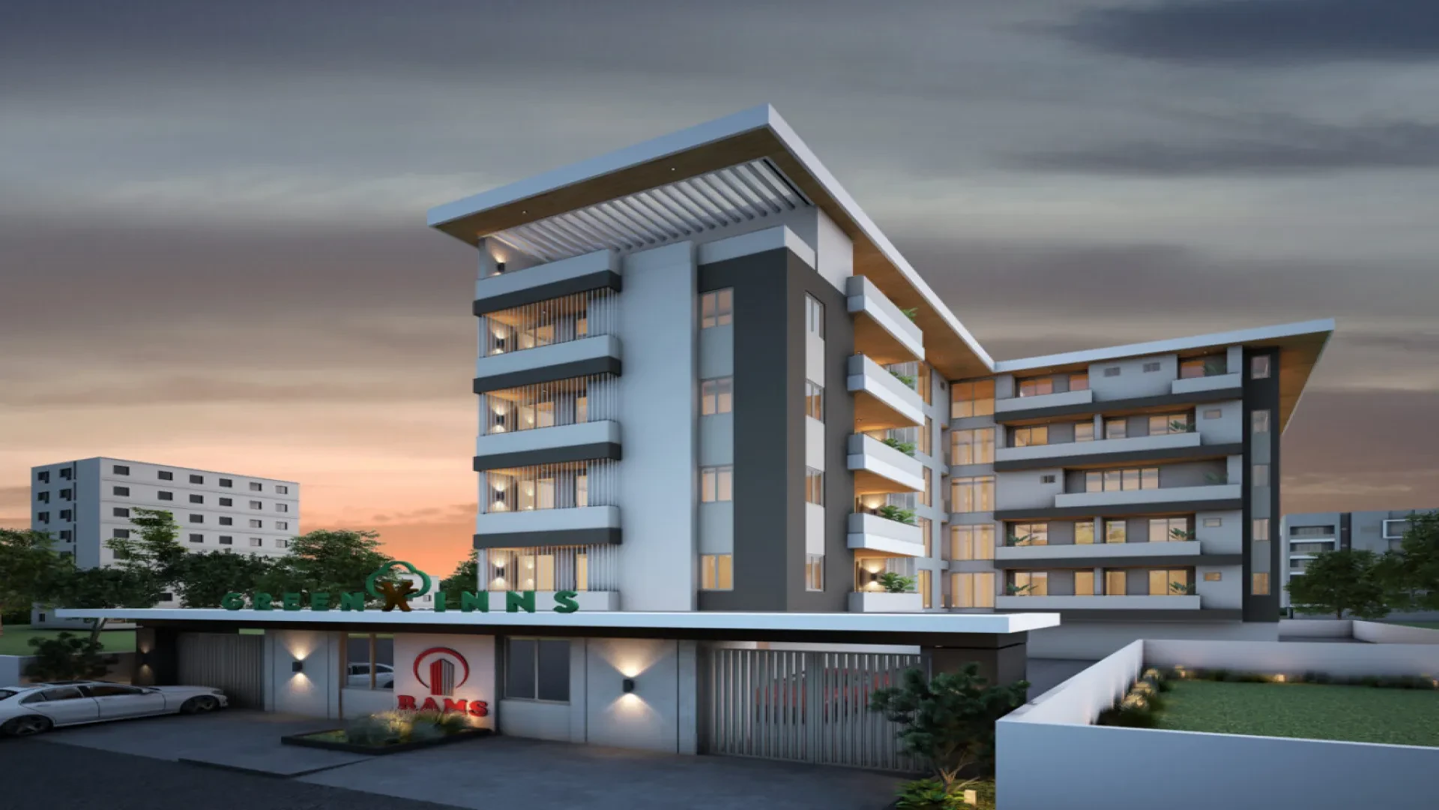
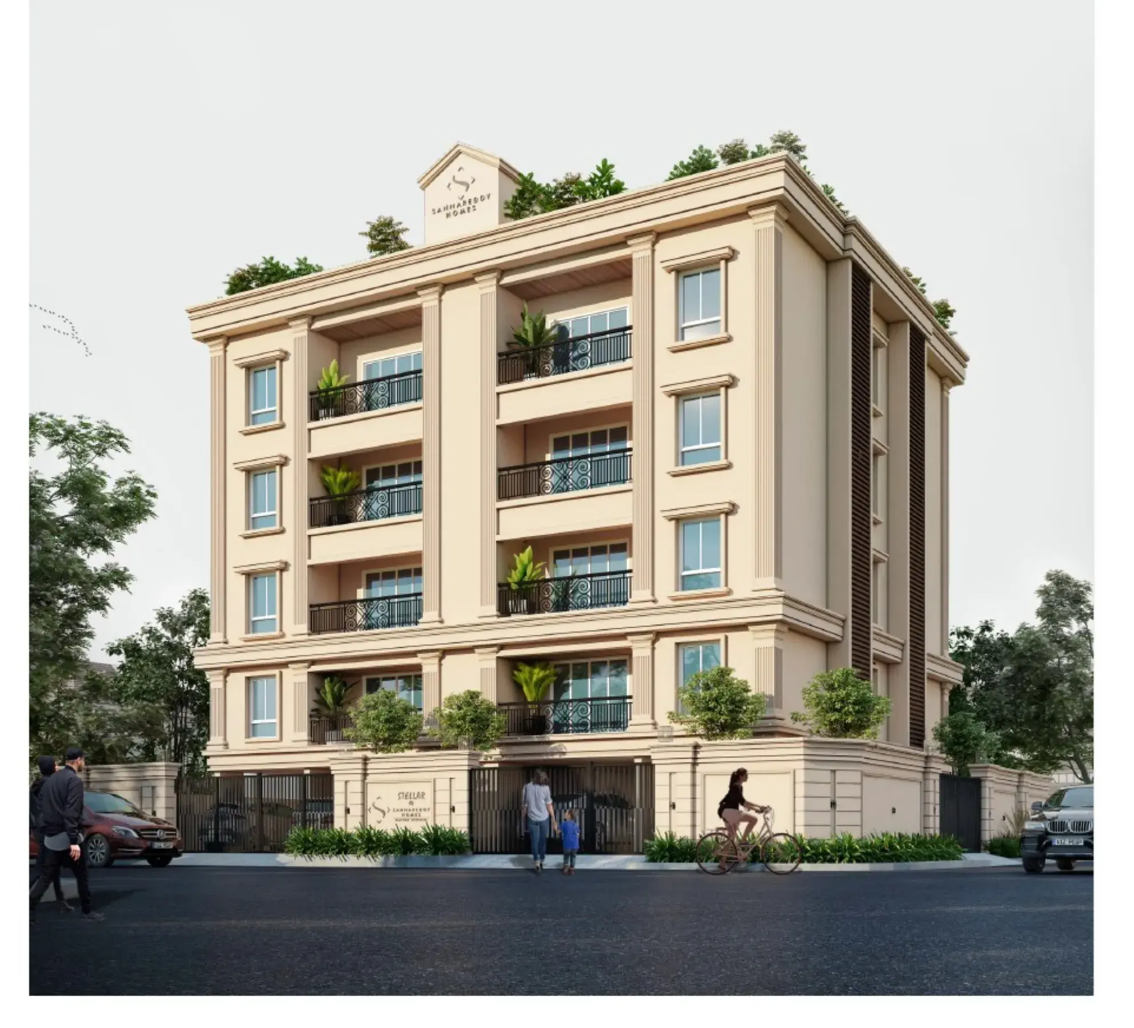
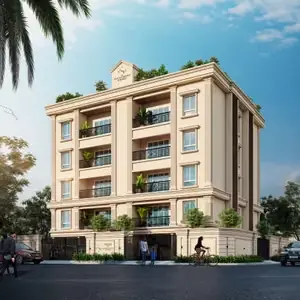
Sanna Reddy Shreyas is a premium, boutique residential housing project under construction by Sanna Reddy Homes. It is located in the elite Kalakshetra Colony, Besant Nagar, Chennai.
Key Project Specifications
Boutique Scale: Comprises a single residential tower with a total collection of just 14 luxury apartments built across 4 floors.
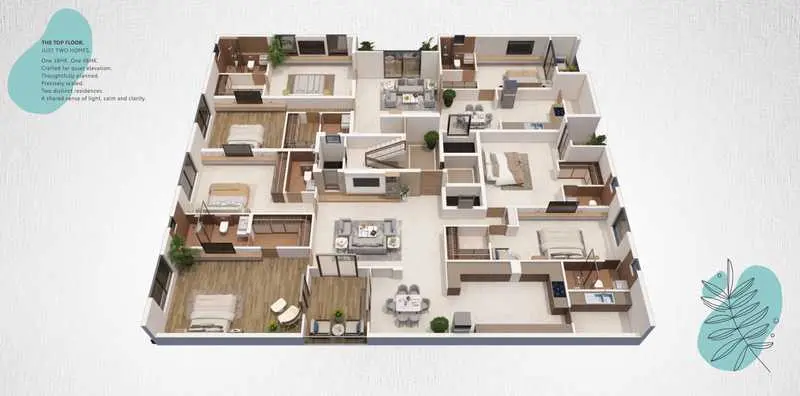
Configuration & Sizing: Offers spacious configurations consisting of 3 BHK units (2,120 sq. ft.) and 4 BHK units (2,880 sq. ft.).
RERA Registration: Fully legally approved and registered under the state authority with the RERA number TN/29/Building/0231/2025.
Project Timeline: The ongoing development expects completion and homebuyer possession by October 2033.
Elite Amenities & Infrastructure
Vehicle Support: Features covered car parking allocations giving two car parks per residence alongside built-in EV charging points.
Safety & Utilities: Designed with continuous 24-hour backup electricity, secure CCTV camera monitoring, waste management, and dedicated fire safety systems.
Lifestyle Additions: Implements specialized architecture focused on natural breezeways, open floor plans, an exclusive entrance lobby, and Vastu compliance.
Sanna Reddy Shreyas Price & Floor Plans
Sanna Reddy Shreyas
Besant Nagar,
Chennai
offers residential
Apartments
from
Rs. 4.82 Cr - 6.55 Cr
Onwards.* with an approximate price rate of
Rs. 22700
Per Sq.Ft.
Prices vary based on
Apartments
size and configuration.
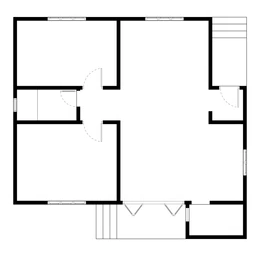
FLOOR PLAN
3 BHK • 2120 Sqft
CONFIGURATION
3 BHK
Apartments
AREA
2120
Sqft
PRICE
Rs
4.82 Cr
FLOOR PLAN
4 BHK • 2880 Sqft
CONFIGURATION
4 BHK
Apartments
AREA
2880
Sqft
PRICE
Rs
6.55 Cr
Note:
- Prices are subject to change at any time. GST and registration charges are extra, as applicable.
Location Advantages of Sanna Reddy Shreyas
The location of Sanna Reddy Shreyas
Besant Nagar
offers excellent connectivity to key highways, schools,
IT hubs, and daily conveniences, making it ideal for
both comfortable living and smart investment.
Nearby Places
8 Locations
Edward Elliot's Beach
1.2KM
Karl Schmidt Memorial
2KM
Reserve Bank Staff Quarters School
1.5KM
Kalakshetra Foundation / Academy
3KM
Indira Nagar MRTS Railway Station
2.5KM
Nandanam Metro Station
4.5KM
Chennai International Airport
15.1KM
Annai Velankanni Shrine Church
2KM
Sanna Reddy Shreyas Besant Nagar Amenities
Sanna Reddy Shreyas
Besant Nagar
features well-planned lifestyle amenities, thoughtfully designed
to ensure comfort, relaxation, and a vibrant community living experience.

Car Parking

Kids Park

Security

Tennis Court

Lift

Running Track

Walking Track

24x7 Water Supply

Gated Community

Street Road

Landscape Garden

Street Lighting
Specification of Sanna Reddy Shreyas Besant Nagar
Sanna Reddy Shreyas is built using high-quality
construction materials, ensuring strong structural integrity,
durable and long-lasting performance.
Sanna Reddy Shreyas development incorporates premium-grade
concrete for a safe and sustainable living environment.
STRUCTURE
Brand : Ultra-Tech Cement.
RCC framed structure.
Lightweight AAC blocks of 200 mm forouterwall and 100 mm for internal partition wall.
Floor to floor height will be maintained at 3m/10 ft.
WALL FINISH
Brand Interior: -ICI Du lux Velvet Touch.
Brand Exterior: -ICI Dulux Weather Shield Max.
Internal walls in the living, dining, bedrooms, kitchen and lobby will be finished with 1 coat of primer, 2 coats of putty and 2 coats of premium emulsion.
Ceiling will be finished with 2 coats of putty& emulsion.
Exterior faces of the building will be finished with structure design along with 1 coat of primer and 2 coats of premium emulsion paint.
Utility and toilets will be finished with 1 coat of primerand 2 coats of OBD.
Bathroom walls will be finished with glazed ceramic tiles up to 7 feet height. • Utilitywalls will be finished with glazed ceramic tiles up to 3 feet height.
FLOORING
Brand : - Kajaria or Somany.
Foyer, living &dining will have Italian Marble. Reading and bedrooms will have 1200 x 600 mm vitrified tile flooring.
Bathrooms, utility and balconywill have 300 x 300 mm matte finish ceramic tiles.
Terrace floorwill have cool Bianco Flooring with threaded g rooves.
Common areas and staircase will have granite flooring.
Grano flooring at car parking.
KITCHEN Brand :Jaguar. Platform will be done with granite slab 600 mm wide at a height of 800 mm from the floor level and will be provided with stainless steel sink with drain board. Dado tiles up to 600 mm from granite slab. Provision for chim ney and water purifier. Branded CP fitting s
BATHROOM Brand : Jaguar. Polished graniteslabwith countertop wash basin in master bat hroom. Wall mounted basin in all remaining bathrooms. Wall mounted W/C with health faucet in all bathrooms. Branded CP and sanita ry fittings. Provision for geysers will be provided in all bathrooms. Water cutoff value for all bathrooms will be provided.
WINDOWS
UPVC sliding panetwith see-through plain glass with MS grills wherever applicable. Balconies with UPVC framed French doors and toughened glass wilt be provided without grills. For ventilators with UPVC with suitable louvered glass panes. Mosquito Screens will be provided for all windows.
Sanna Reddy Shreyas Location Map
Sanna Reddy Shreyas is situated in
Besant Nagar,
Chennai
with seamless connectivity to major roads, reputed schools,
hospitals, and IT corridors. Its prime location ensures easy
access to key Chennai landmarks and
transport networks, making everyday commuting smooth and convenient.
EMI Calculator
Calculate your estimated monthly EMI based on the property
price, loan amount, interest rate, and loan tenure.
Rs
524
L
₹1 L
Rs 200 L
6.15%
5%
22.5%
7
Years
1 Year
35 Years
Property Cost
Rs 655.00 L
Monthly EMI
Rs 0
Estimated monthly payment
Loan Amount
Rs 0
Total Interest Payable
Rs 0
Total Amount Payable
Rs 0
This EMI is an estimate for reference only. Actual EMI,
interest rate and loan eligibility may vary depending on
the lender, applicant profile and applicable terms.
Frequently Asked Questions of Sanna Reddy Shreyas in Besant Nagar, Chennai
Find answers to commonly asked questions about
Sanna Reddy Shreyas, including its location, pricing,
unit sizes, amenities, approvals, safety, and investment potential.
Sanna Reddy Shreyas offers
14 units of exclusive
luxury Apartments,
ensuring a luxurious lifestyle with ample room
to relax and unwind.
Sanna Reddy Shreyas is located in
Besant Nagar,
Chennai.
Rs.4.82 Cr - 6.55 Cr Onwards*
The community is spread across
0.260 acres and features
three open courtyards, delivering a resort-style
living experience right within the city.
Explore spacious
3 , 4 BHK,
sized from 2120 - 2880 Sq.Ft.,
thoughtfully planned to cater to both family
living and investment goals.
Swimming Pool, Kids Play Area, Gym and much more.
Yes, it’s approved, and loans are available
from all major banks.
Sanna Reddy Shreyas offers 24/7 advanced
security with multiple layers of protection
and CCTV monitoring at every important entrance
and exit.
Yes, without a doubt —
Besant Nagar,
Chennai is experiencing
rapid expansion and outstanding connectivity,
making these residences an excellent choice
for both homeowners and investors.
The current cost per Sq.Ft is
22700.
Yes, each residence is completely Vaastu-compliant
and intentionally designed to foster harmony
and positive vibes.
About Sanna Reddy Homes
Explore exclusive new launch projects of
Sanna Reddy Homes and find Apartments, Villas
or Plots for sale in Chennai.
Grab early-bird launch offers, flexible payment plans,
high-end amenities and properties at prime locations
in Chennai.
Sannareddy Homes is a premier development company
We are committed to delivering exceptional construction services, backed by a team of experienced professionals dedicated to crafting high-quality, functional, and visually appealing structures. Our passion for building excellence ensures that every project is not only durable and efficient but also designed to stand out.
At Sannareddy Homes, we are shaping the future of real estate through excellence, innovation, and integrity. Founded by visionary entrepreneur Mr. Nithish Sannareddy, our company thrives under his leadership and the expertise of a team of seasoned professionals. Together, we are committed to creating developments that inspire, endure, and elevate the communities we serve. Our portfolio is a reflection of our passion for sustainable growth and high-value design. From luxury residential complexes and state-of-the-art office spaces to the revitalization of older properties, every project is a testament to meticulous planning, cutting-edge architecture, and efficient construction practices. At Sannareddy Homes, we prioritize building trust and fostering long-term relationships with our customers by consistently delivering projects on time, within budget, and to the highest standards of quality. Whether you’re looking for your dream home, a strategic commercial investment, or a redevelopment partner, we are here to make your vision a reality.
Let Sannareddy Homes be your trusted partner in creating spaces that truly matter.
RERA Data Disclaimer
The RERA information displayed on Proplocators.com is sourced from the respective state RERA authorities and official government websites and is provided solely for general informational and reference purposes.
While Proplocators.com makes reasonable efforts to present information obtained from official sources, we do not warrant or guarantee the accuracy, completeness, reliability, or timeliness of the information displayed. The information may contain errors, omissions, or outdated details.
Important NoticeUpdates and Changes: RERA registrations, project details, approvals, and other related information may be modified, updated, or withdrawn by the relevant authorities from time to time.
No Guarantee of Accuracy: Proplocators.com shall not be responsible for any discrepancies, omissions, inaccuracies, or outdated information displayed on the platform.
Independent Verification: Users are advised to independently verify all RERA registration details, project approvals, and related information directly with the respective official state RERA authority and other applicable government authorities before making any decision, purchase, transaction, or investment.
No Certification or Endorsement: The display of RERA information on Proplocators.com does not constitute a certification, approval, verification, or endorsement of any project, promoter, builder, or property by Proplocators.com.
Limitation of Reliance: Users rely on the information displayed on the platform at their own discretion and should not treat it as a substitute for official records, professional advice, or independent due diligence.
Proplocators.com recommends verifying all relevant information through the respective official RERA and government websites before relying on it for any purpose.