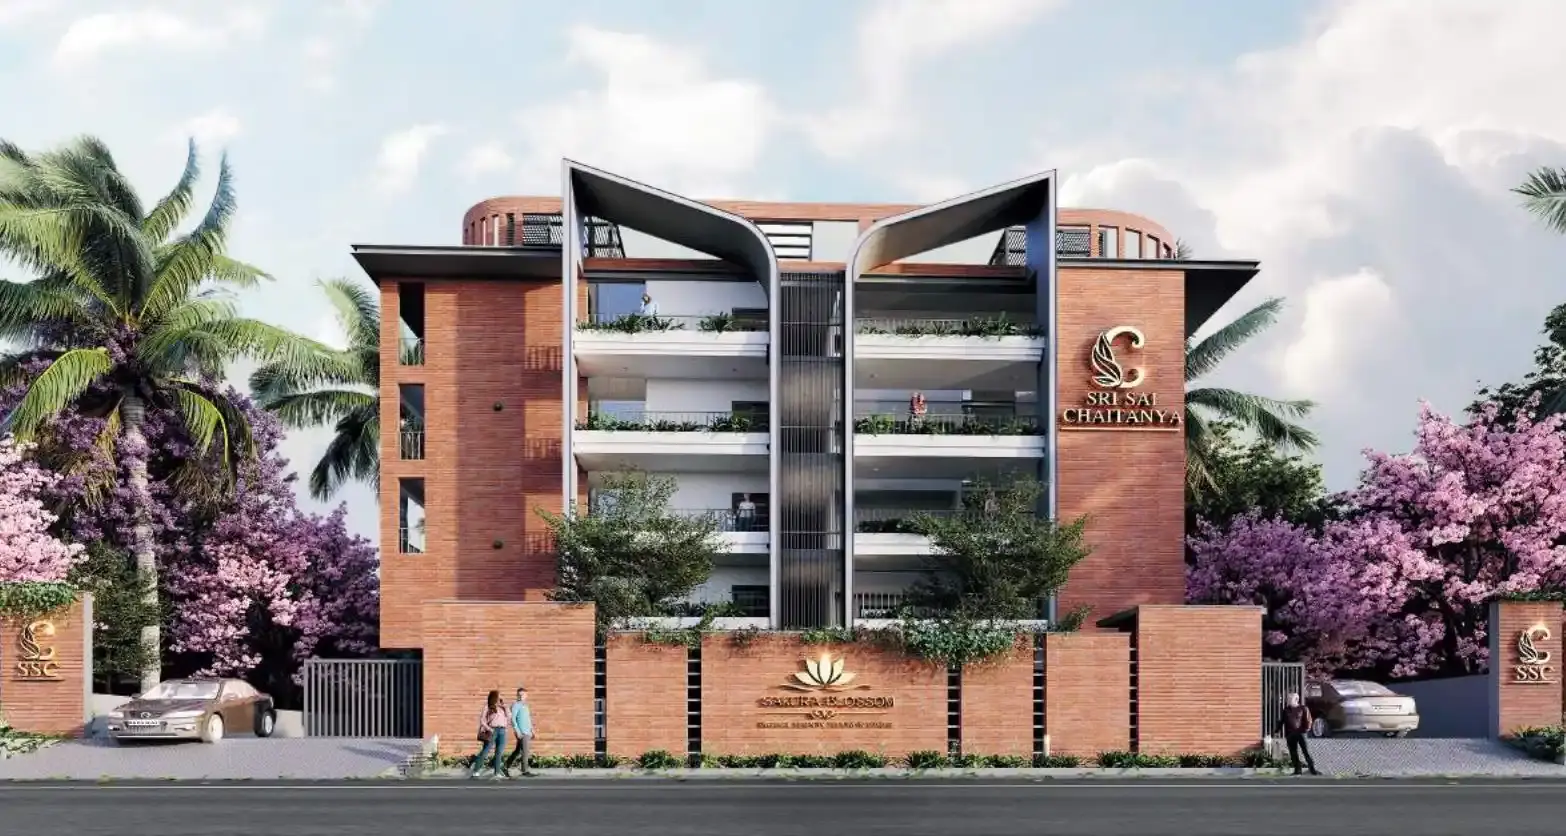

Gallery of Sakura Blossom
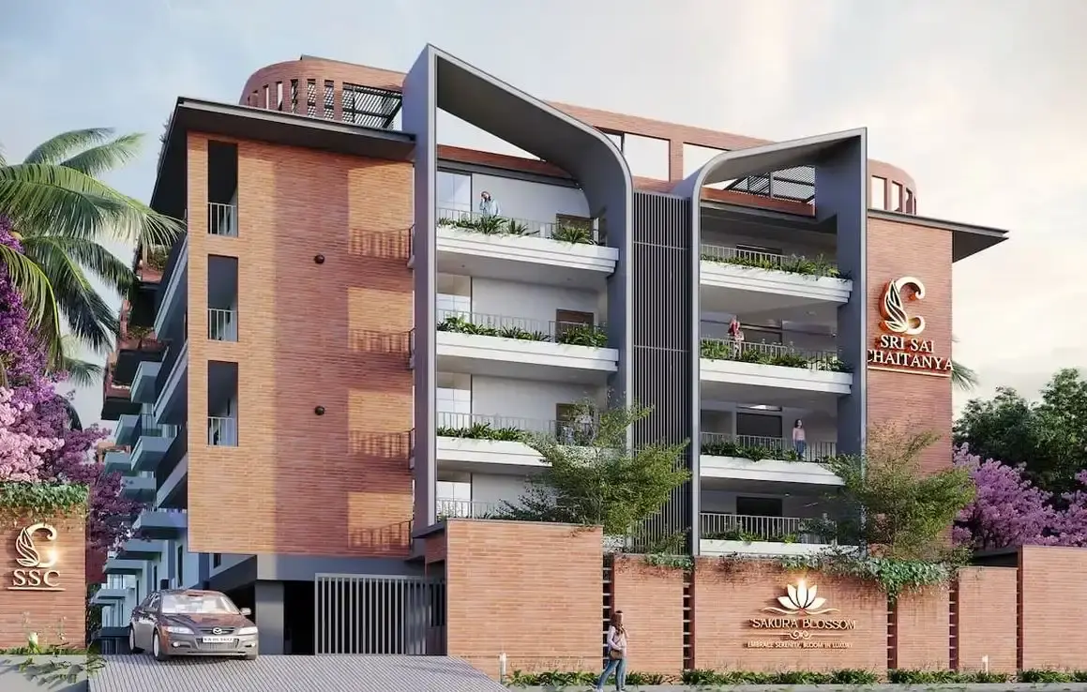
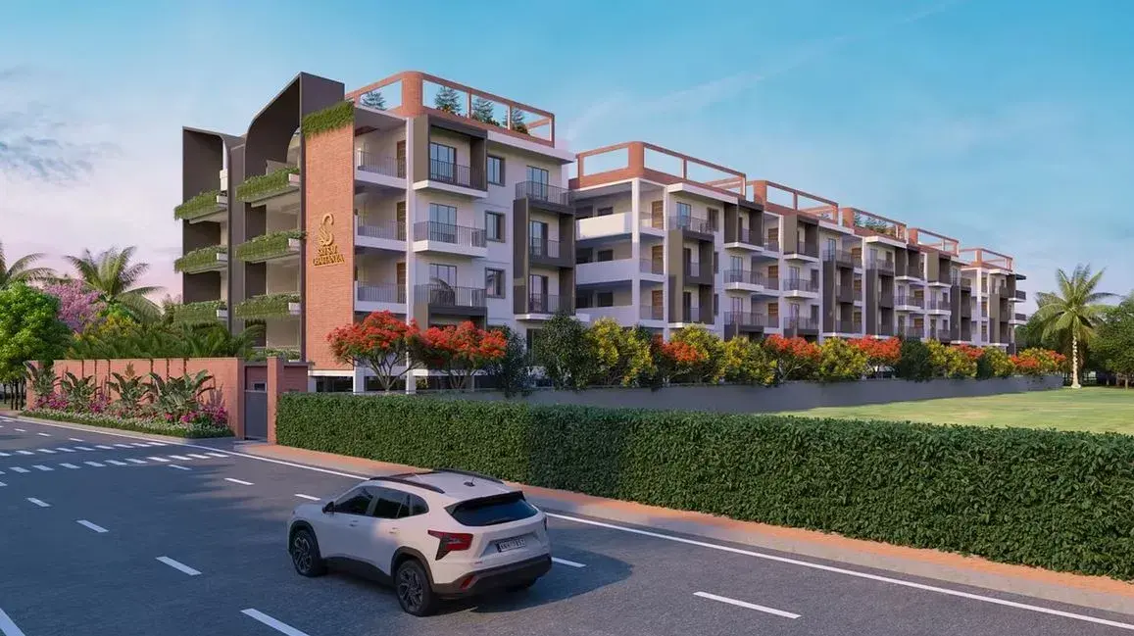
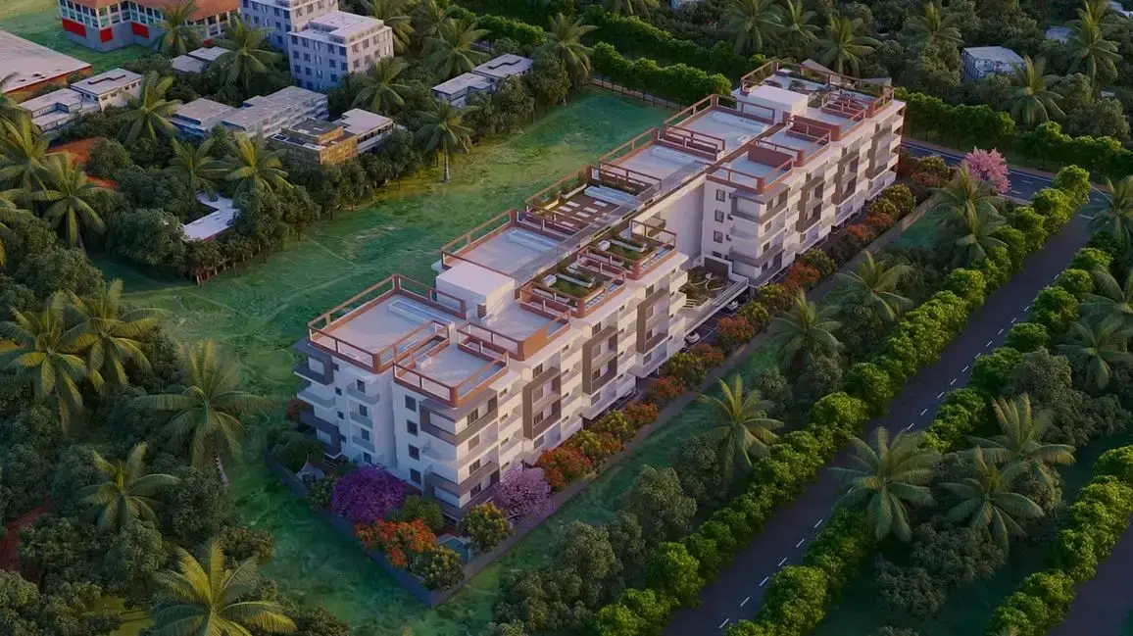
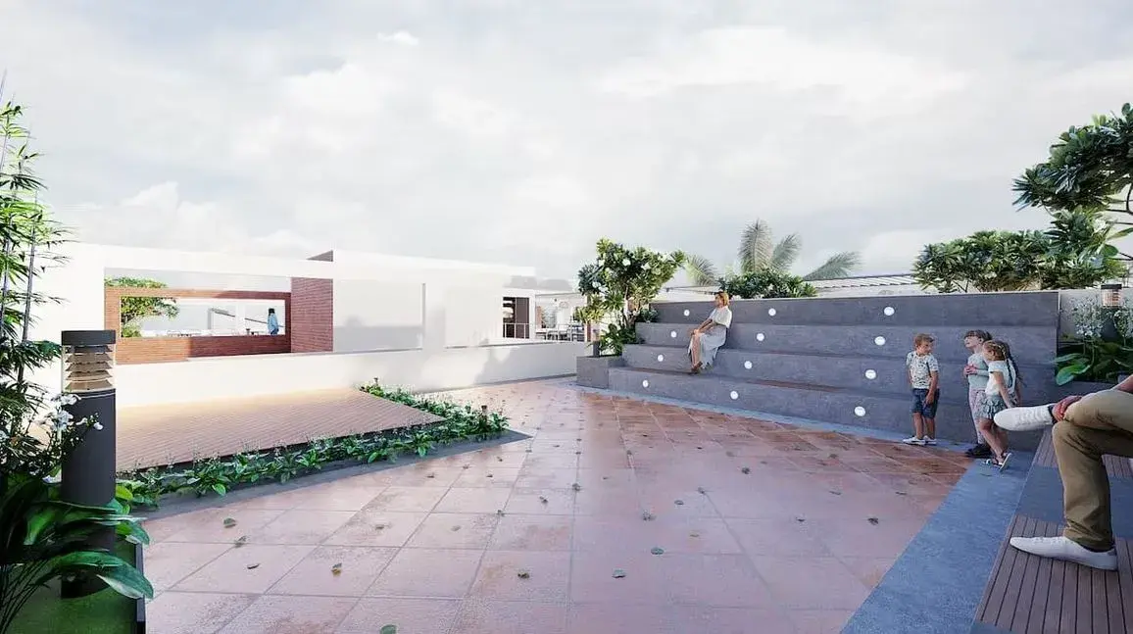
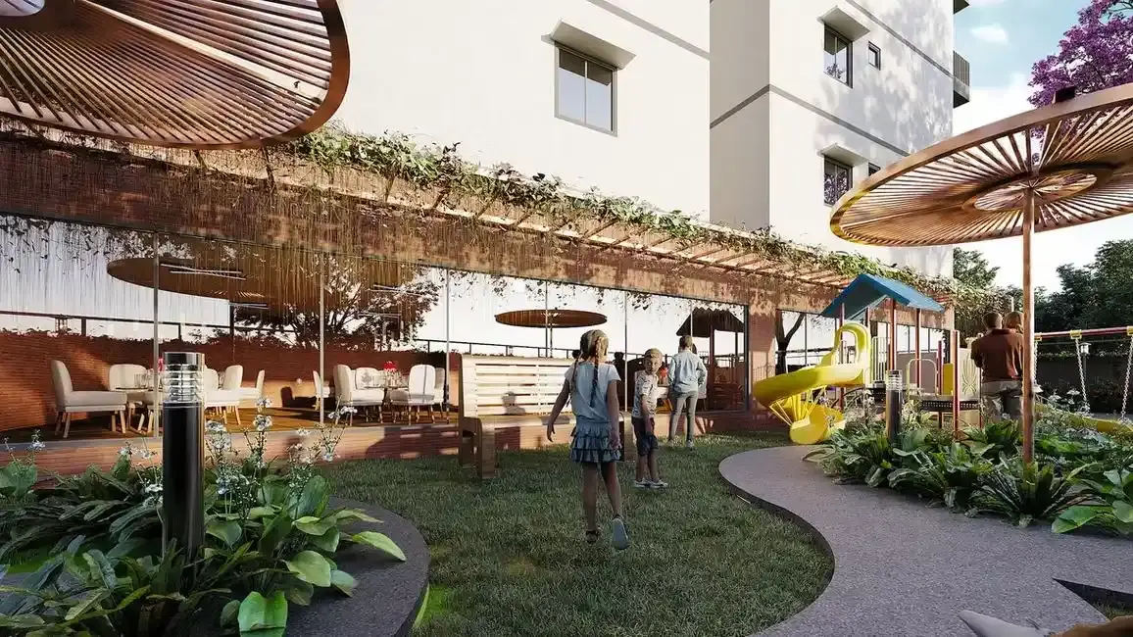
About Sakura Blossom Budigere Cross
Welcome to Sakura Blossom, developed by Sri Sai Chaitanya Builders and Developers, a well-planned residential complex in Budigere Cross, Cheemasandra, Bengaluru. This premium project presents luxurious 2 BHK and 3 BHK apartments measuring from 1,243 sq. ft. to 1,876 sq. ft.. Comprising a total of 56 carefully planned units built across 2 residential towers, this boutique project is designed to fuse contemporary architectural living with unmatched comfort and class.
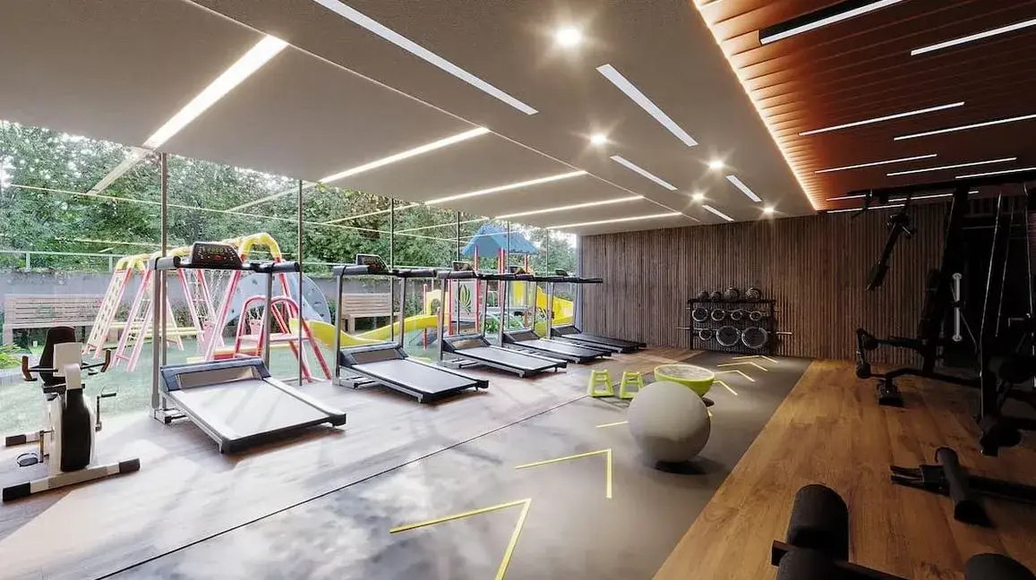
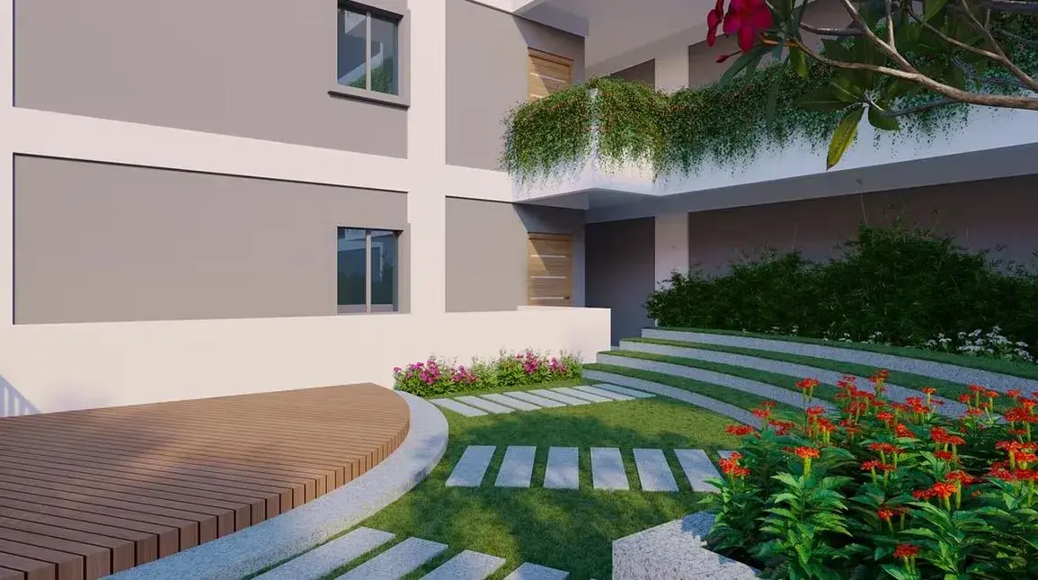
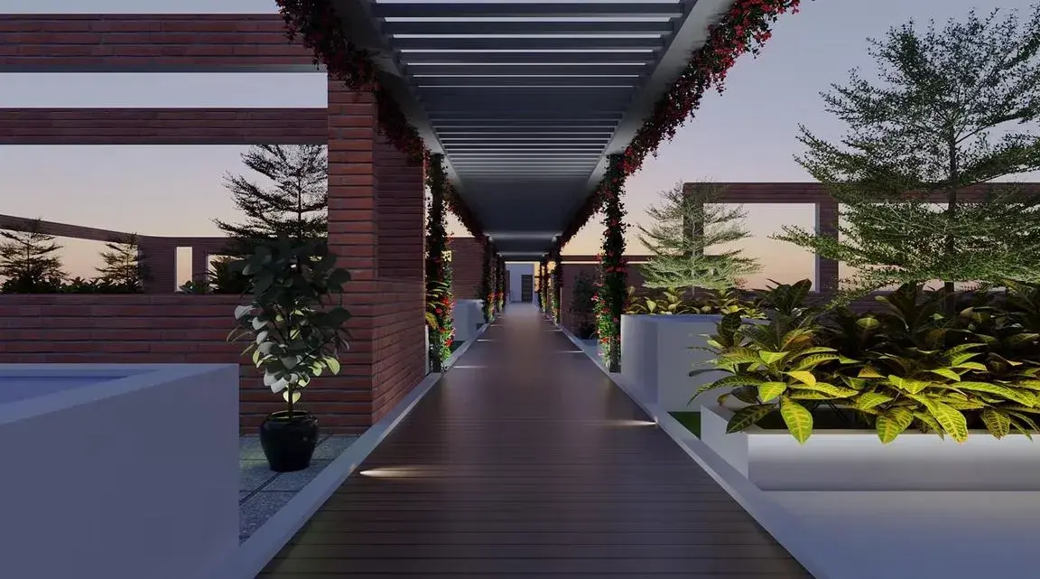
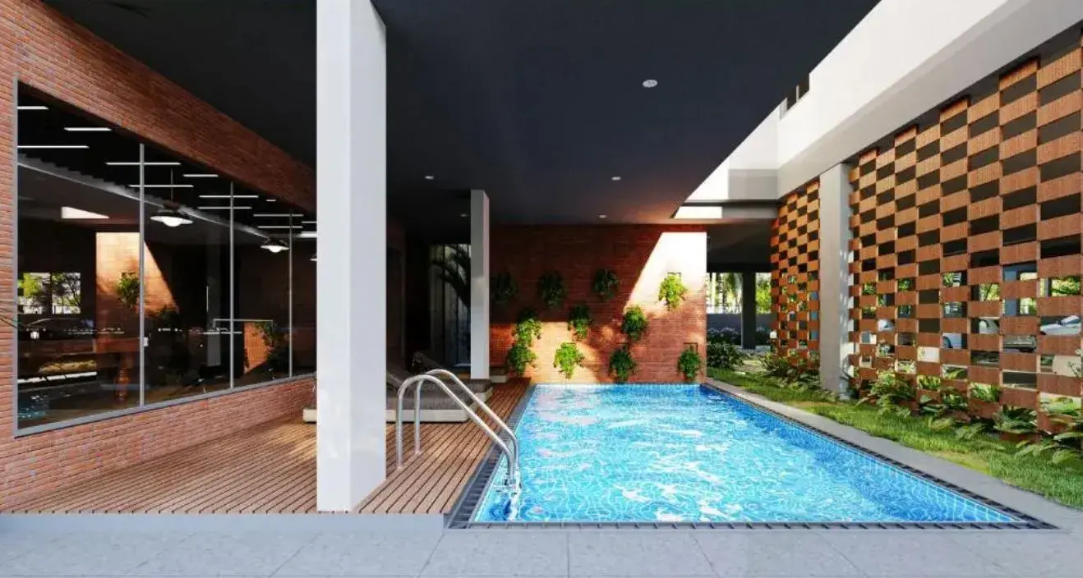
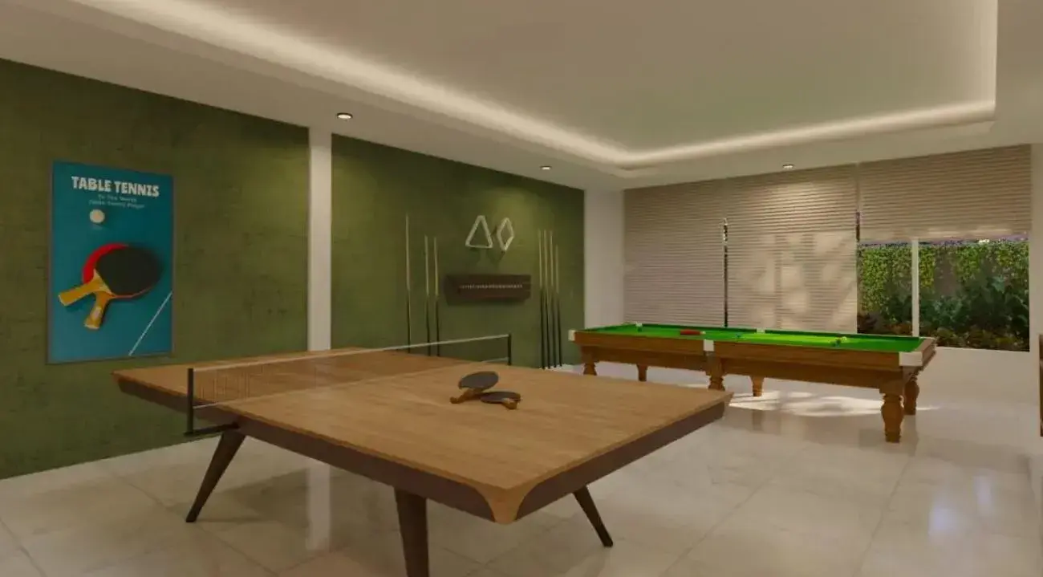
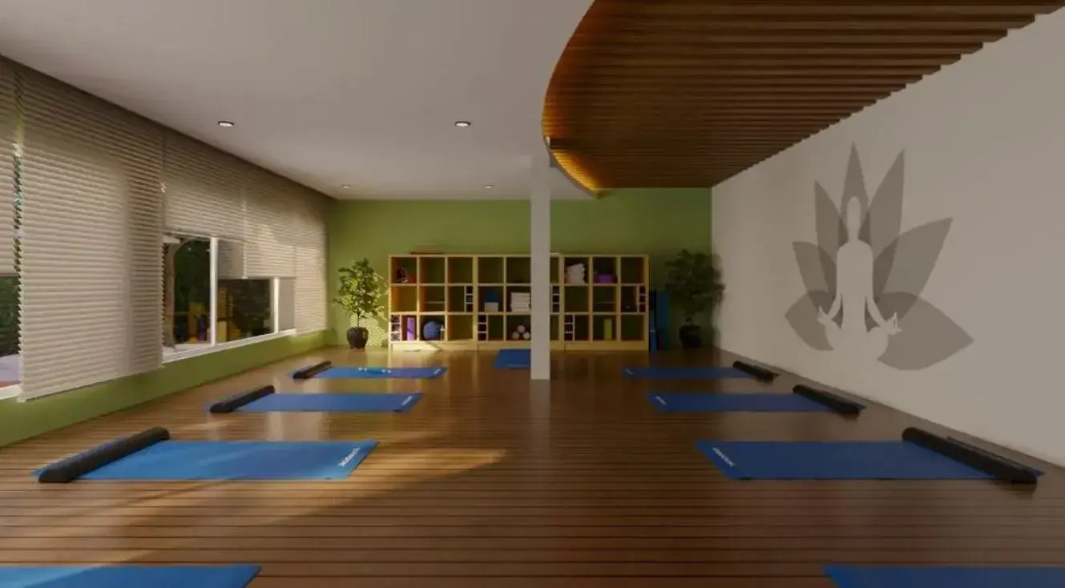
Whether you are an expanding family or in search of a peaceful, private sanctuary, this development has something to elevate all modern lifestyles. The neighborhood is filled with over 40 elite amenities to enhance your daily life, such as a pristine swimming pool, state-of-the-art gymnasium, open-air club rooftop, reading lounge, children's play area, and a relaxing reflexology park. Engineered for maximum peace of mind, every apartment features a 100% Vastu-compliant layout with the unique structural advantage of no common walls, ensuring complete privacy and maximum natural ventilation.
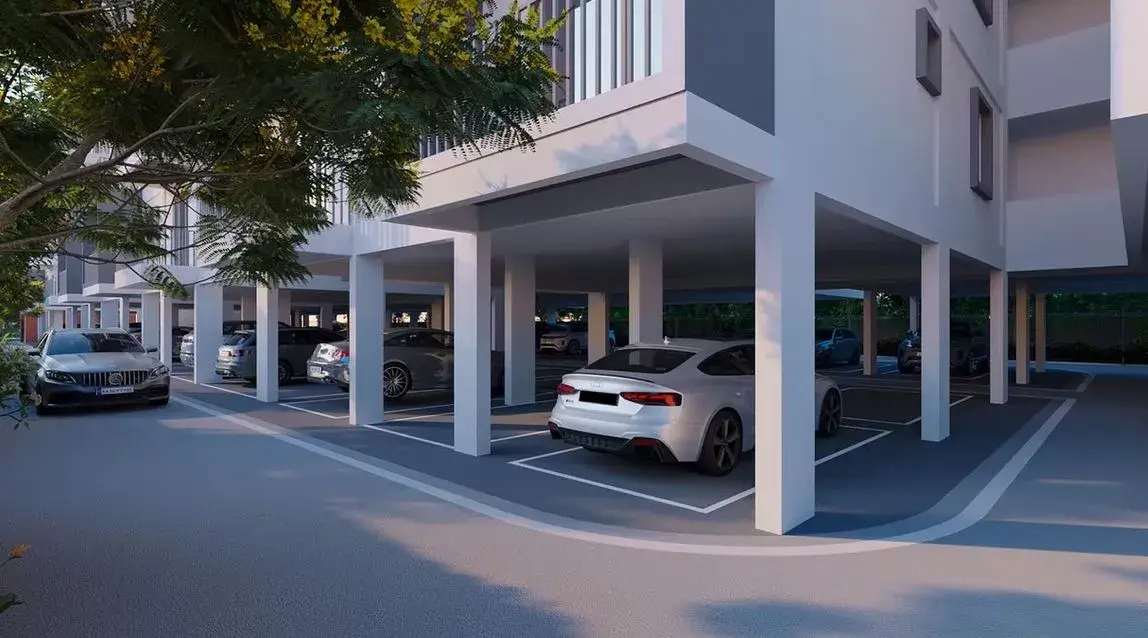
Sakura Blossom also offers exceptional convenience daily with multi-tier secure car parking, smart high-speed elevators, and reliable 24x7 security protection. Do not miss taking the opportunity to schedule a site visit and experience living life the way it should be—just perfect.
Sakura Blossom Price & Floor Plans
2 BHK • 1243 Sqft
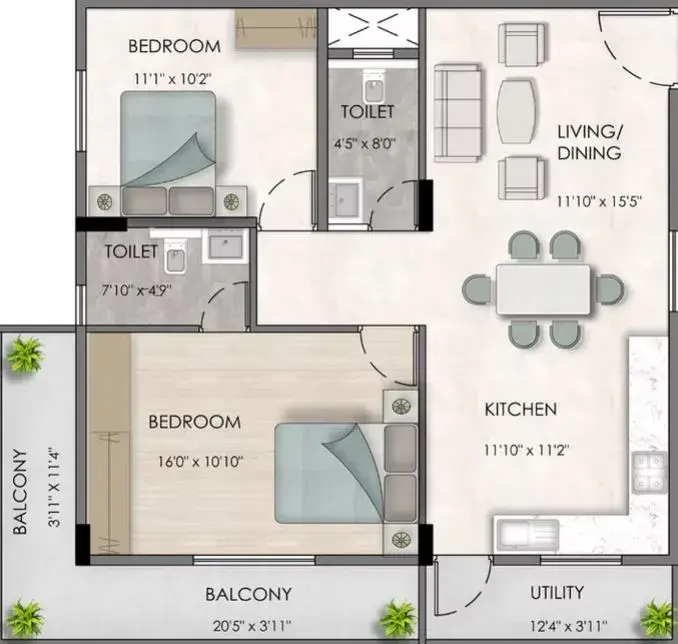
2 BHK • 1334 Sqft
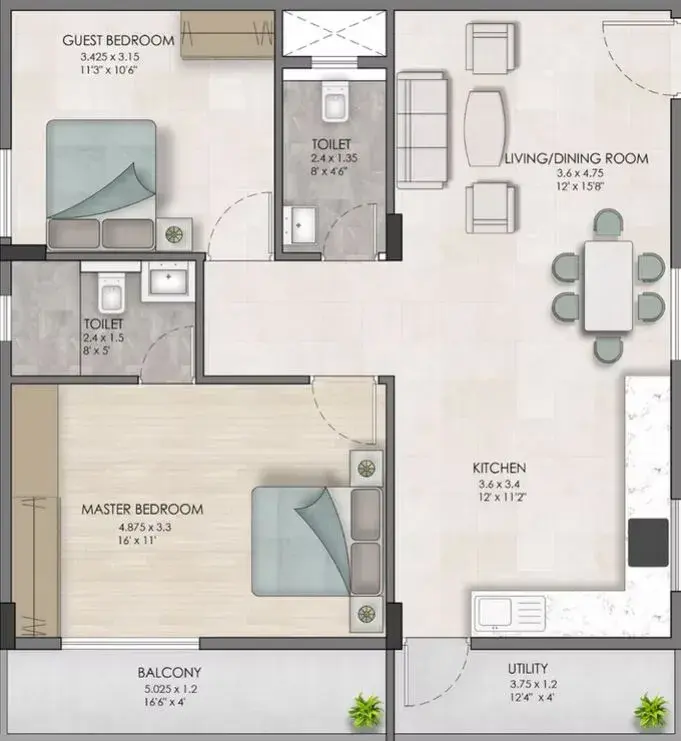
3 BHK • 1719 Sqft
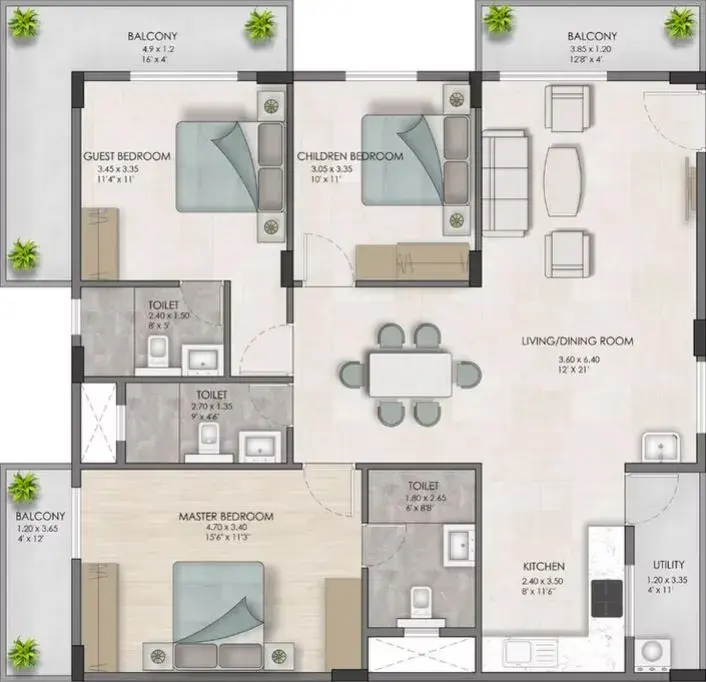
3 BHK • 1876 Sqft
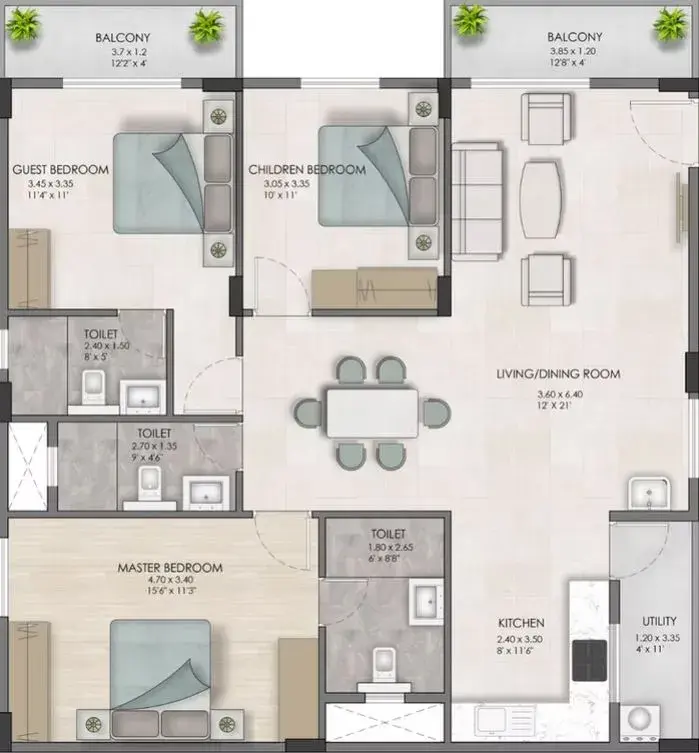
- Prices are subject to change at any time. GST and registration charges are extra, as applicable.
Location Advantages of Sakura Blossom
Nearby Places
10 LocationsSakura Blossom Budigere Cross Amenities


























Specification of Sakura Blossom Budigere Cross
Structure & Walls
- Framework: High-durability seismic zone compliant RCC framed structural system.
- External Walls: Solid concrete blocks built with excellent thermal insulation and weather protection.
- Internal Walls: Finished with smooth plaster and high-quality emulsion paint coats.
- Privacy Design: Structural layout explicitly engineered with no common walls between units to optimize privacy.
Spaces & Flooring
- Ceiling Heights: Expansive 10-foot high ceilings across living areas to provide a sense of luxury.
- Living & Dining: Premium vitrified flooring featuring pristine scratch-resistant surfaces.
- Master Bedroom: Elegant wooden flooring to match upscale modern aesthetic design.
- Balconies & Utilities: Matte-finished, anti-skid ceramic tiles designed for secure footing.
Kitchen & Bathrooms
- Bathroom Fixtures: Outfitted with premium CP luxury fittings from Kohler or equivalent international brands.
- Kitchen Platform: Polished black granite counter slabs with integrated provision for water purifiers.
- Plumbing: Concealed CPVC pipelines utilizing heavy-gauge premium components.
Electrical & Openings
- Main Door: Premium solid teakwood door frame with heavy-duty smart locks from Yale or equivalent security brands.
- Windows: Weather-sealed, sound-dampening UPVC sliding tracks with integrated mosquito mesh panels.
- Wiring: Fire-resistant copper lines utilizing premium modular switches and provisions for split AC units.
Sakura Blossom Location Map
EMI Calculator
Frequently Asked Questions of Sakura Blossom in Budigere Cross, Bangalore
About Sri Sai Chaitanya Group
Sri Sai Chaitanya Group prides itself on its unwavering vision to create spaces that not only meet the highest standards of luxury but also align with the financial expectations of modern home seekers.
Our approach is rooted in the belief that everyone deserves to experience the joys of luxurious living without breaking the bank.
Our philosophy sets us apart in an industry that often associates luxury with exorbitant price tags as we offer luxurious living at superb value for money.
Sri Sai Chaitanya Group started in the year 2012 with a vision to transform the real estate market through exclusive living spaces at strategic locations. Over the years, SSC has been inspirational the way we have executed our residential projects.
Luxury with Quality Craftsmanship
What sets the Sri Sai Chaitanya Group apart is its ability to blend affordability with luxury seamlessly. Our projects are designed to reflect modern aesthetics, incorporate cutting-edge technology, and provide a range of amenities that elevate the living experience.
Our projects are testimonials of meticulous attention to detail, top-notch materials, and the expertise of skilled architects and engineers.
We leave no stone unturned in ensuring that every aspect of the project is designed and executed with the highest level of precision.
Customer-Centric Approach
A serene villa with a private pool, surrounded by a landscaped garden and cozy outdoor lounge
We place paramount importance on customer satisfaction. From the moment prospective buyer interacts with our team to the time they receive the keys to their dream home, our dedicated team ensures a seamless and hassle-free experience.
Open communication, transparency, and a commitment to addressing customer concerns are our focus areas.
The RERA information displayed on Proplocators.com is sourced from the respective state RERA authorities and official government websites and is provided solely for general informational and reference purposes.
While Proplocators.com makes reasonable efforts to present information obtained from official sources, we do not warrant or guarantee the accuracy, completeness, reliability, or timeliness of the information displayed. The information may contain errors, omissions, or outdated details.
Important NoticeUpdates and Changes: RERA registrations, project details, approvals, and other related information may be modified, updated, or withdrawn by the relevant authorities from time to time.
No Guarantee of Accuracy: Proplocators.com shall not be responsible for any discrepancies, omissions, inaccuracies, or outdated information displayed on the platform.
Independent Verification: Users are advised to independently verify all RERA registration details, project approvals, and related information directly with the respective official state RERA authority and other applicable government authorities before making any decision, purchase, transaction, or investment.
No Certification or Endorsement: The display of RERA information on Proplocators.com does not constitute a certification, approval, verification, or endorsement of any project, promoter, builder, or property by Proplocators.com.
Limitation of Reliance: Users rely on the information displayed on the platform at their own discretion and should not treat it as a substitute for official records, professional advice, or independent due diligence.
Proplocators.com recommends verifying all relevant information through the respective official RERA and government websites before relying on it for any purpose.