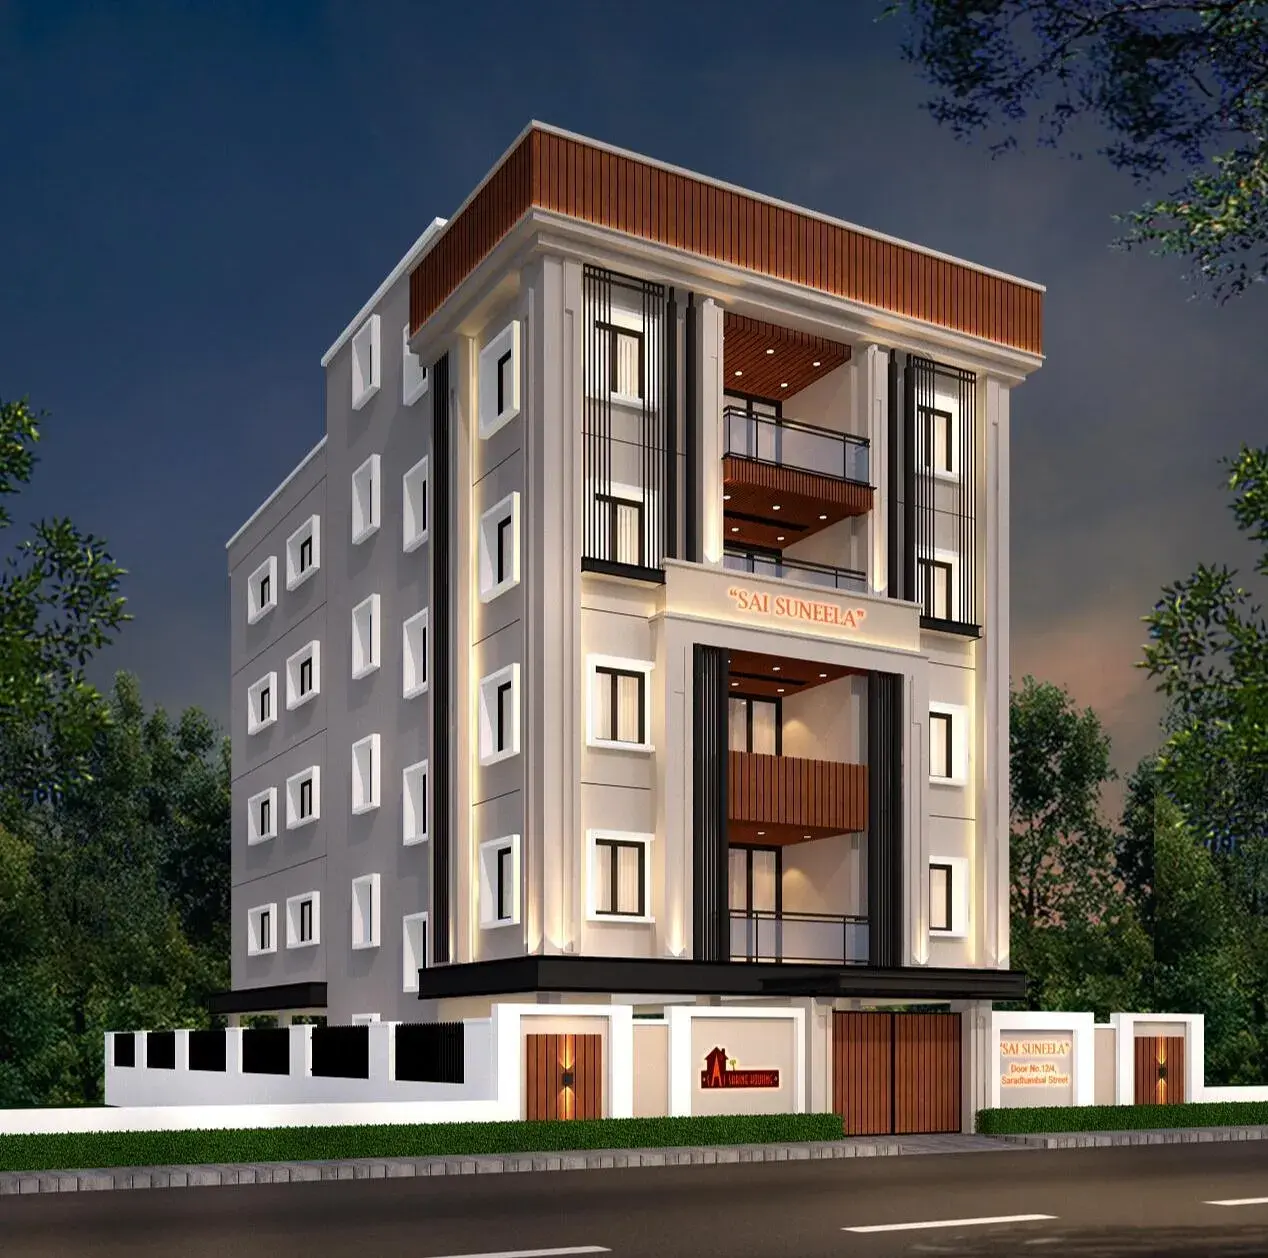

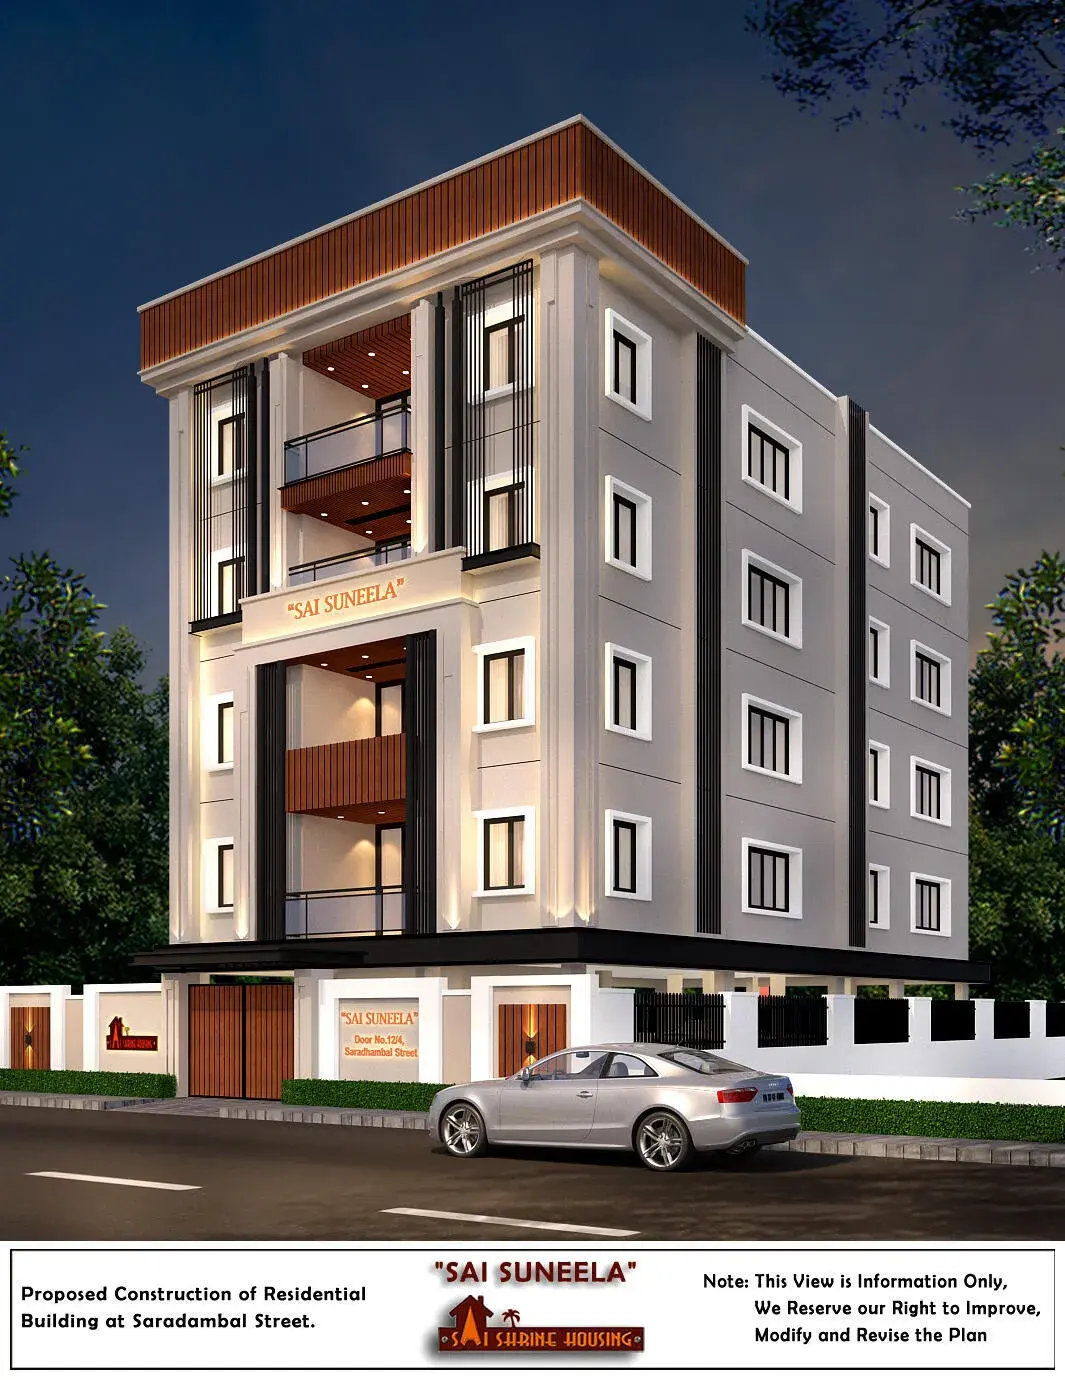
Gallery of Sai Suneela
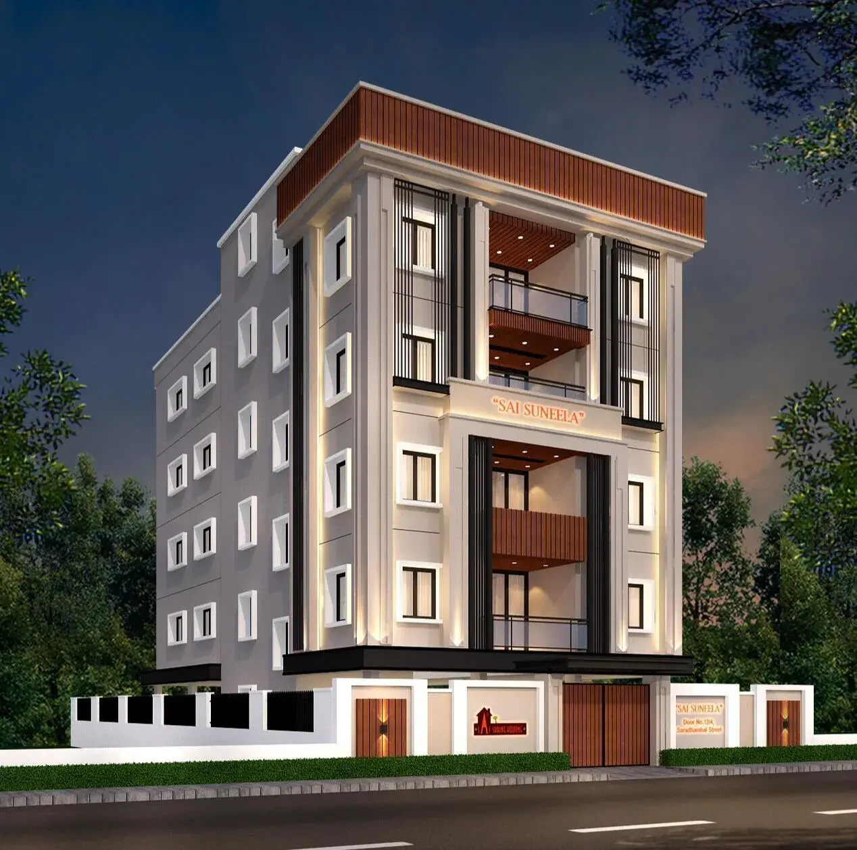
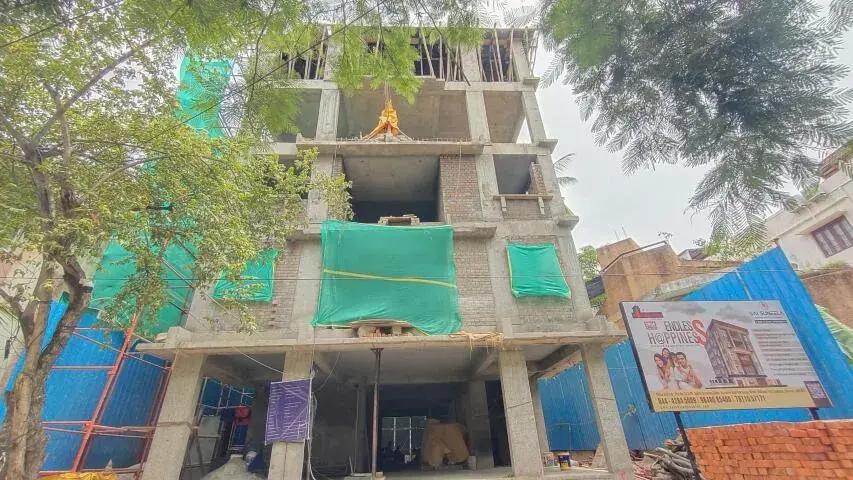
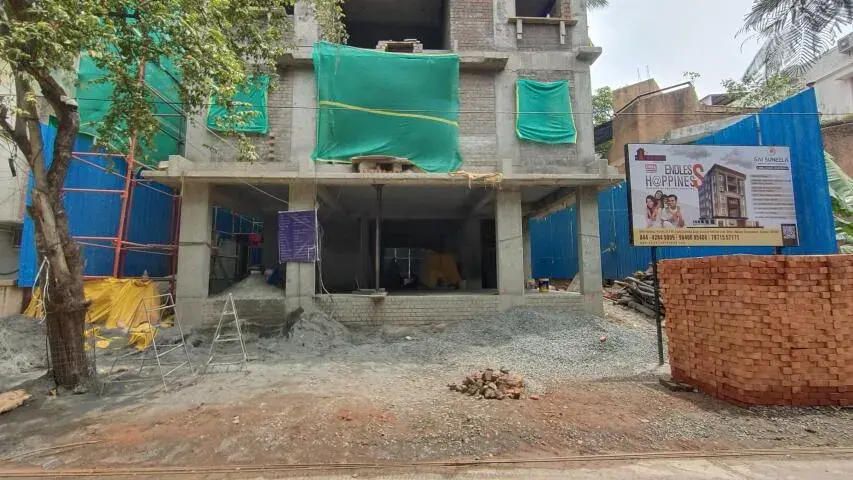
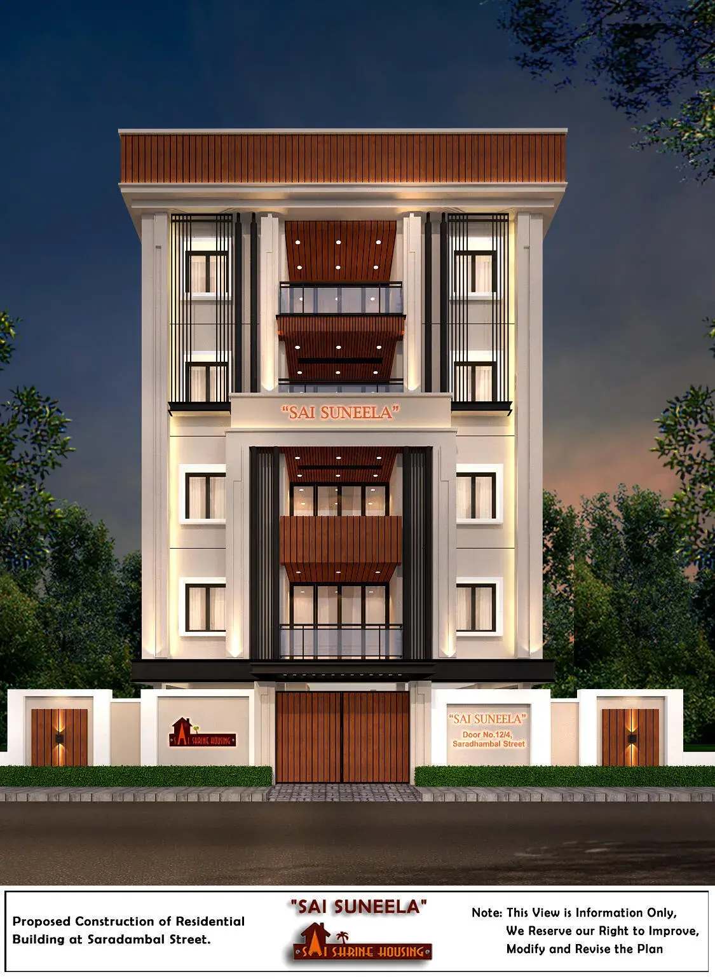
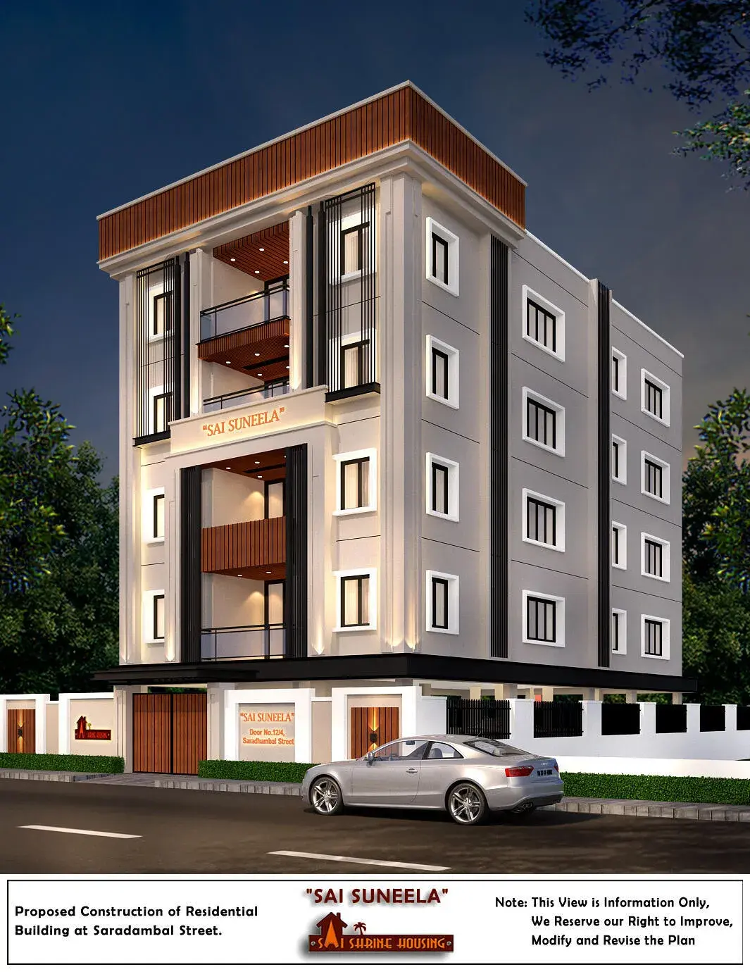
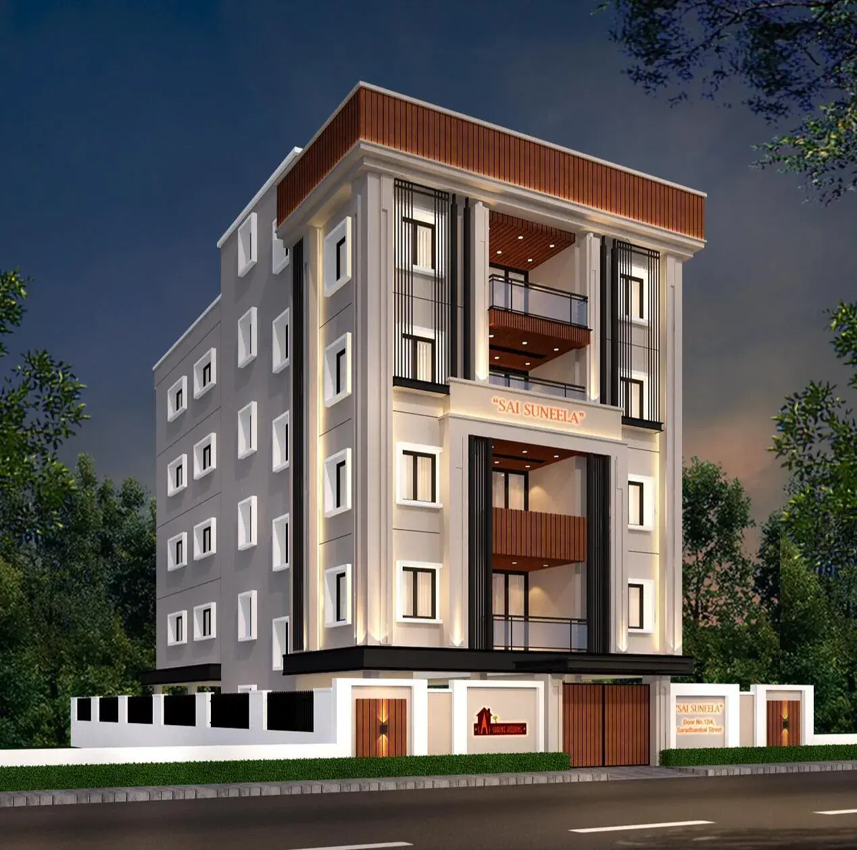
About Sai Suneela T. Nagar
Check out Sai Suneela in T Nagar, one of the upcoming under-construction housing societies in Chennai Central. There are apartments for sale in Sai Suneela T Nagar, Chennai. This society will have all basic facilities and amenities to suit homebuyer’s needs and requirements. Brought to you by Sai Shrine Housing, Sai Suneela is scheduled for possession in Jul, 2027.
Sai Shrine Housing is one of the known real estate brands in Chennai Central.The builder has delivered 6 projects so far. There are 4 projects of this builder, which are currently under-construction.
Here’s everything you need to know about the must-know features of this housing society along with Sai Suneela Photos, Floor Plans, Payment Plans, Brochure download procedure and other exciting facts about your future home:
Features & Amenities
The project is spread over an area of 0.09 acres.
There are around 4 units on offer.
Sai Suneela T Nagar housing society has single tower with 4 floors.
Sai Suneela Chennai Central has some great amenities to offer such as EV Charging Stations, Terrace Garden and Landscape Garden.
Geri care hospital is a popular landmark in T Nagar, Chennai
Some popular transit points closest to Sai Suneela are Kodambakkam railway station, Ag-dms metro station and Teynampet metro station. Out of this, Kodambakkam railway station is the nearest from this location.
Sai Suneela Price & Floor Plans
4 BHK • 2531 Sqft
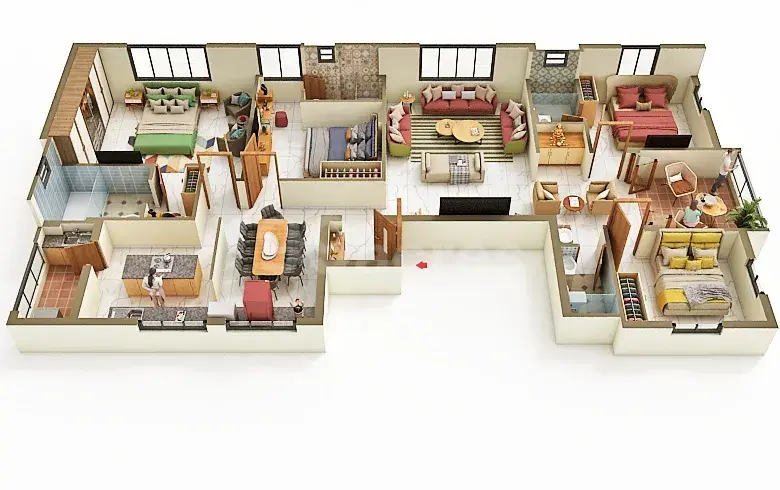
- Prices are subject to change at any time. GST and registration charges are extra, as applicable.
Location Advantages of Sai Suneela
Sai Suneela T. Nagar Amenities














Specification of Sai Suneela T. Nagar
OverviewTowers1Floors4Units4Total Project Area0.09 acres (364.22 sq.m.)Structure Isolated foundation based on the soil test report and R.C.C. works using all steel requirements with our structural engineer specifications.
Sand Filling Sand filling in the foundation to a depth of 4" over filling earth, including watering and ramming, complete for isolated footing.
Basement Minimum 4'-3" height above road level with brickwork.
Concreting Foundation with 40 mm blue metal jelly in 1:5:10 mix.
Partition Walls Outer walls using 9" thick brick with CM 1:6 ratio. Inner partition walls using 4½" thick bricks with CM 1:5 ratio.
R.C.C. Works Footings, columns, plinth beam, roof beams and roof slabs using M25 grade (1:1.5:3 ratio) and other R.C.C. works using M20 grade (1:2:4 ratio).
Plastering Works CM 1:3 mix for R.C.C. areas and CM 1:5 mix for all other wall areas. Plastering with ½" thick sponge finish.
Doors & Windows Main door frame of 1st quality teak wood, size 4'-0" × 7'-0", with teak wood moulded single shutters, Godrej lock, keels, handle, tower bolt, and all brass materials. Room door frames of good quality seasoned 2nd class teak wood, size 3'-3" × 7'-0", with bed room doors sized 2'-6" × 7'-0" and toilet doors and shutters flush doors or skin panel moulded shutters. One ISI-branded SS lock with two tower bolts will be provided.
Kitchen Door Door will not be provided for the kitchen.
Bath & Toilet Doors Good quality waterproof WPVC or UPVC doors.
Windows Good quality UPVC branded window frames with glazed shutters. Grills will be provided.
Ventilators UPVC frames with louvered glass panels and MS grill.
Colour Wash Inner walls using Nippon or Asian brand wall primer, one coat over two coats of putty with Asian Tractor Emulsion paint, two coats roller finish. Outer walls with two coats of A.C. over one coat of white cement paint.
Painting Quality synthetic enamel Asian or Nippon paints for all doors, windows, and grills with two coats over one coat primer.
Glazed Tiles Toilet walls with ceramic glazed tiles of size 12" × 24" up to roof height. Kitchen walls with dark color glazed tiles of size 12" × 24" using 2' height only on walls over G20, black granite platform, and SS sink size 20" × 16" with two long body or swan neck taps. Two Nos. will be provided. One No. 4" diameter chimney opening and one No. 12" diameter exhaust fan opening will be provided.
Toilets Wall-mounted white IWC closet or EWC closet, one No. 3-in-1 wall mixtures tap, one No. 20" × 15" white wash basin with tap, one No. Provision for common and attached toilets. All closets, wash basins, and tap fittings using Jaguar or Parryware only.
Flooring 24" × 48" vitrified tiles using Somany, Kajaria, RAK, Johnson, or Morbi brands with matching skirting.
Weathering Course 12" × 12" white tiles laid over 1:6 CM bed, 1½" thick.
Safety Grill Window grills using 1½ kg per sq.ft.
Stair Case Stainless steel hand railing with granite flooring.
Sump 15,000 litre capacity, 4½" thick RCC wall tank.
Water Tank Two Nos. 3000 litre overhead tanks will be provided for borewell and sump motor water.
Compound Wall Suitable foundations with 9" × 12" plinth beam above 9" thick brick wall up to car park level and above car park 10'-0" between 10'-0", 9" × 9" brick pillar with 4½" thick brick wall construction.
Bore Well 5" pipe with above 1000' or 3" pipe well 30'-0" depth.
Head Room One head room will be provided in 8'-0" height RCC.
Rain Water Harvesting One number will be provided.
Motor Room One number will be provided with safety gate. Car Park Cement paver blocks will be laid.
Lift A branded lift will be provided with a capacity of 6 persons.
Power Backup Provision 15 KVA Kirloskar or equivalent brand genset.
Set Back Gardens Planting over filling 1'-6" red soil with river sand mixing organic fertilizer.
Security Systems CCTV and video door phone.
Electricity – 3 Phase Connection for Each Flat Main switch, circuit breakers, concealed copper wiring in PVC conduits, light points, fan points and plug points, TV point, water heater point, refrigerator point, calling bell, etc.
Sai Suneela Location Map
EMI Calculator
Frequently Asked Questions of Sai Suneela in T. Nagar, Chennai
About Sai Shrine Housing
Welcome to Sai Shrine Housing, where magnificence meets trust! Established in 2004 by Mr. K. Velan, a visionary Civil Engineering Professional, we have been crafting quality homes with unwavering dedication for over 15 years. As one of Chennai’s finest builders, our journey is marked by 35+ successful projects and 250+ happy families.
At Sai Shrine Housing, our mission is to deliver unmatched value and satisfaction through professional property development and management. Our customer-centric approach, guided by strong values, ensures that you experience the best of craftsmanship and cutting-edge design tailored to your needs.
With us, it’s not just a house; it’s a lifelong commitment to excellence. Let us be your trusted partner in turning your dreams into reality. Welcome home!