

 Ready to Occupy
-->
Ready to Occupy
-->
Gallery of Sai Platinum Landmark
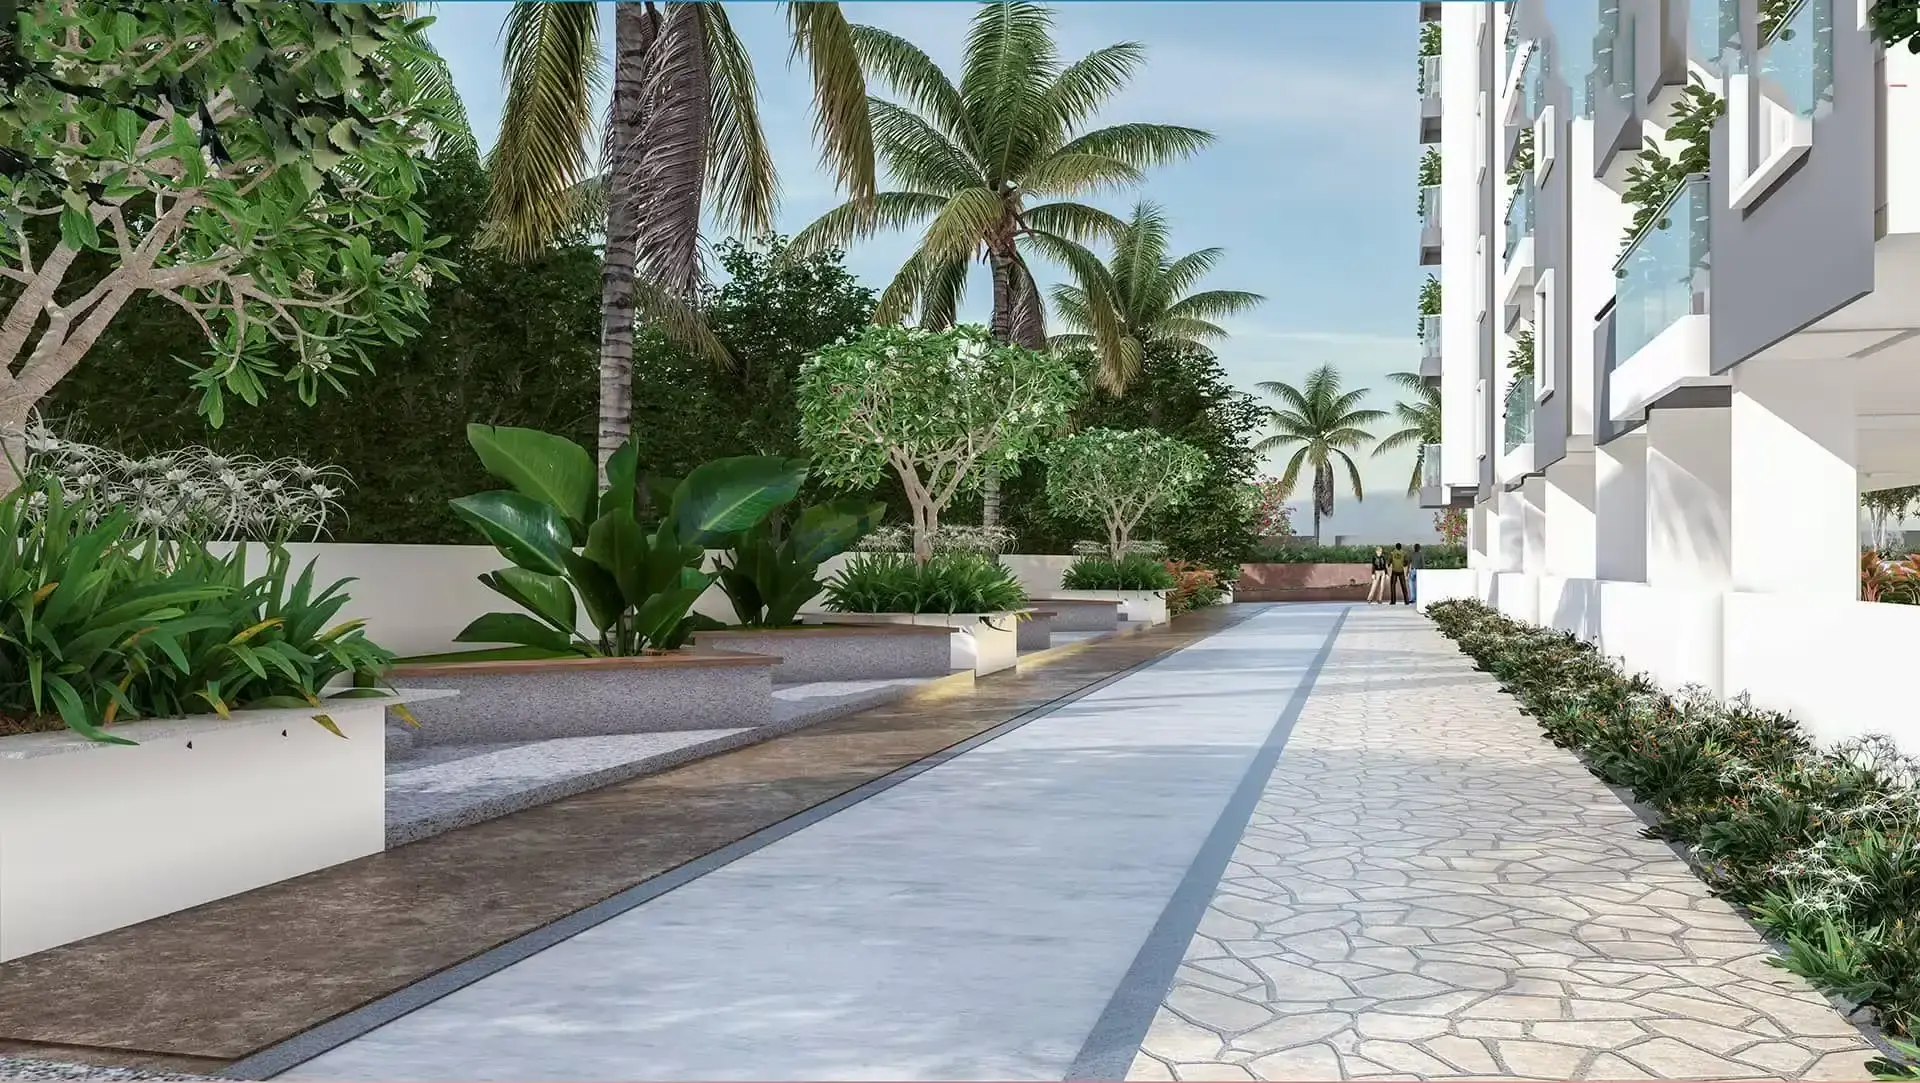
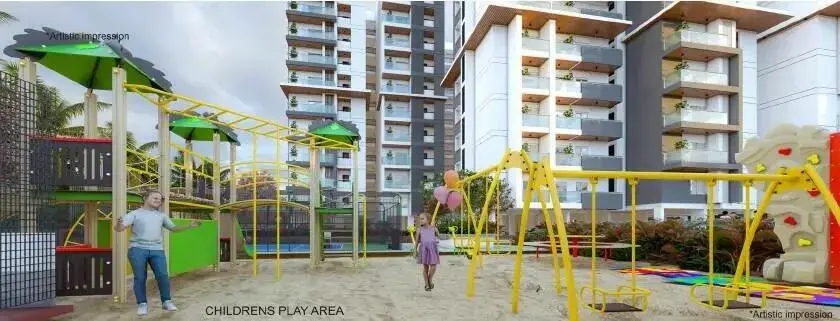

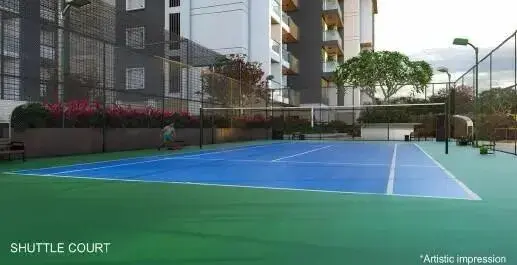
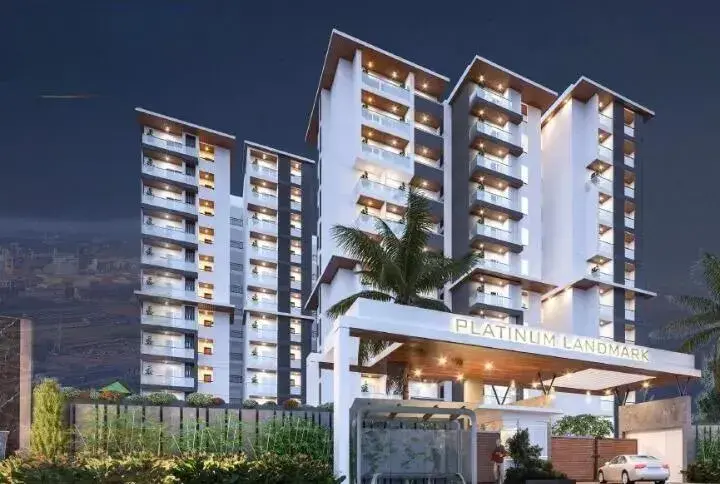
View all 8 photos
×
![Sai Platinum Landmark]()
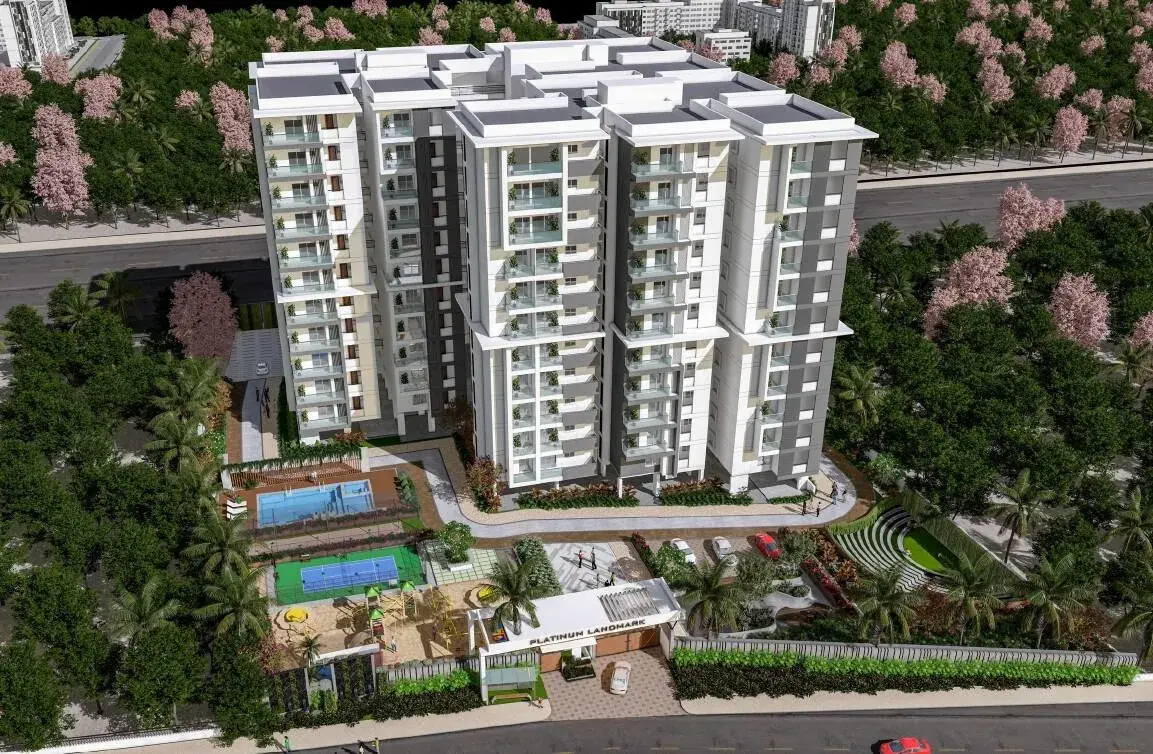
About Sai Platinum Landmark JP Nagar 8th Phase
Sai Platinum Landmark Bangalore South is a RERA-registered housing society, which means all projects details are also available on state RERA website for end-users and investors. The RERA registration number of this project is PRM/KA/RERA/1251/310/PR/210325/007606.
Sai Properties Bangalore is one of the known real estate brands in Bangalore South.The builder has delivered 4 projects so far.
Read on to know more about must-know features, Sai Platinum Landmark Photos, Floor Plans, Payment Plans, Brochure download procedure and other exciting facts about the project.
Features & Amenities
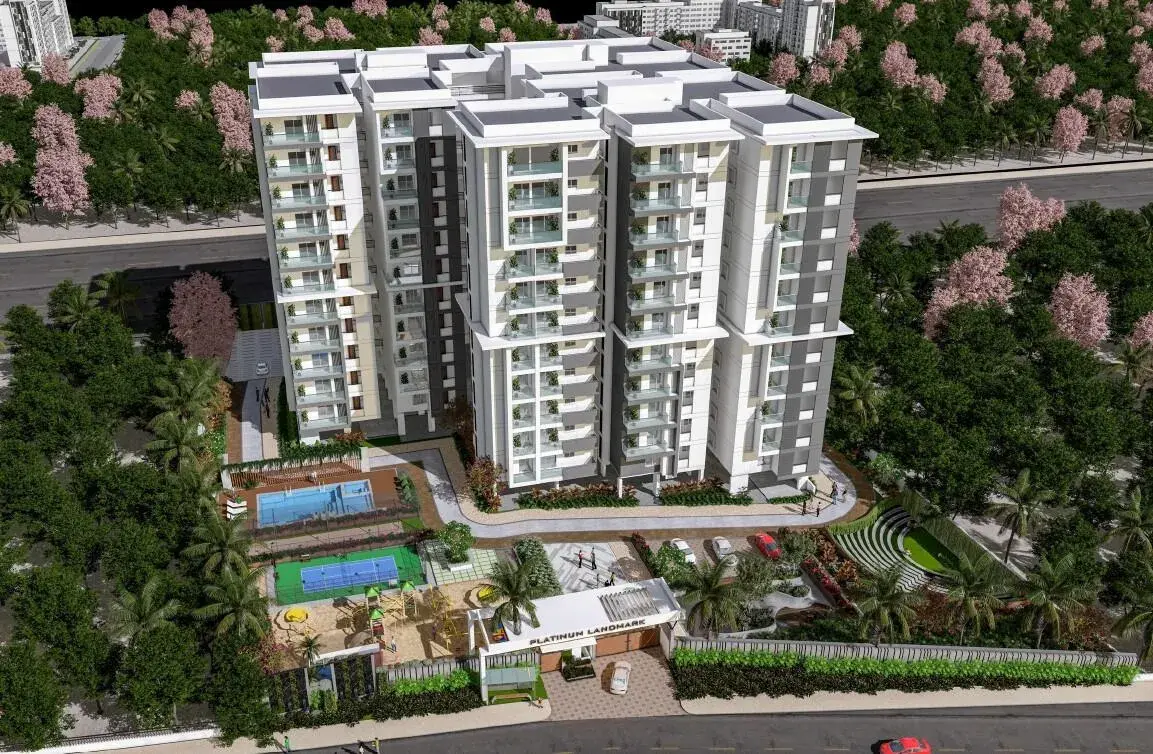
The project is spread over an area of 1.4 acres.
There are around 101 units on offer.

Sai Platinum Landmark 8th Phase JP Nagar, Bangalore housing society has single tower with 8 floors.
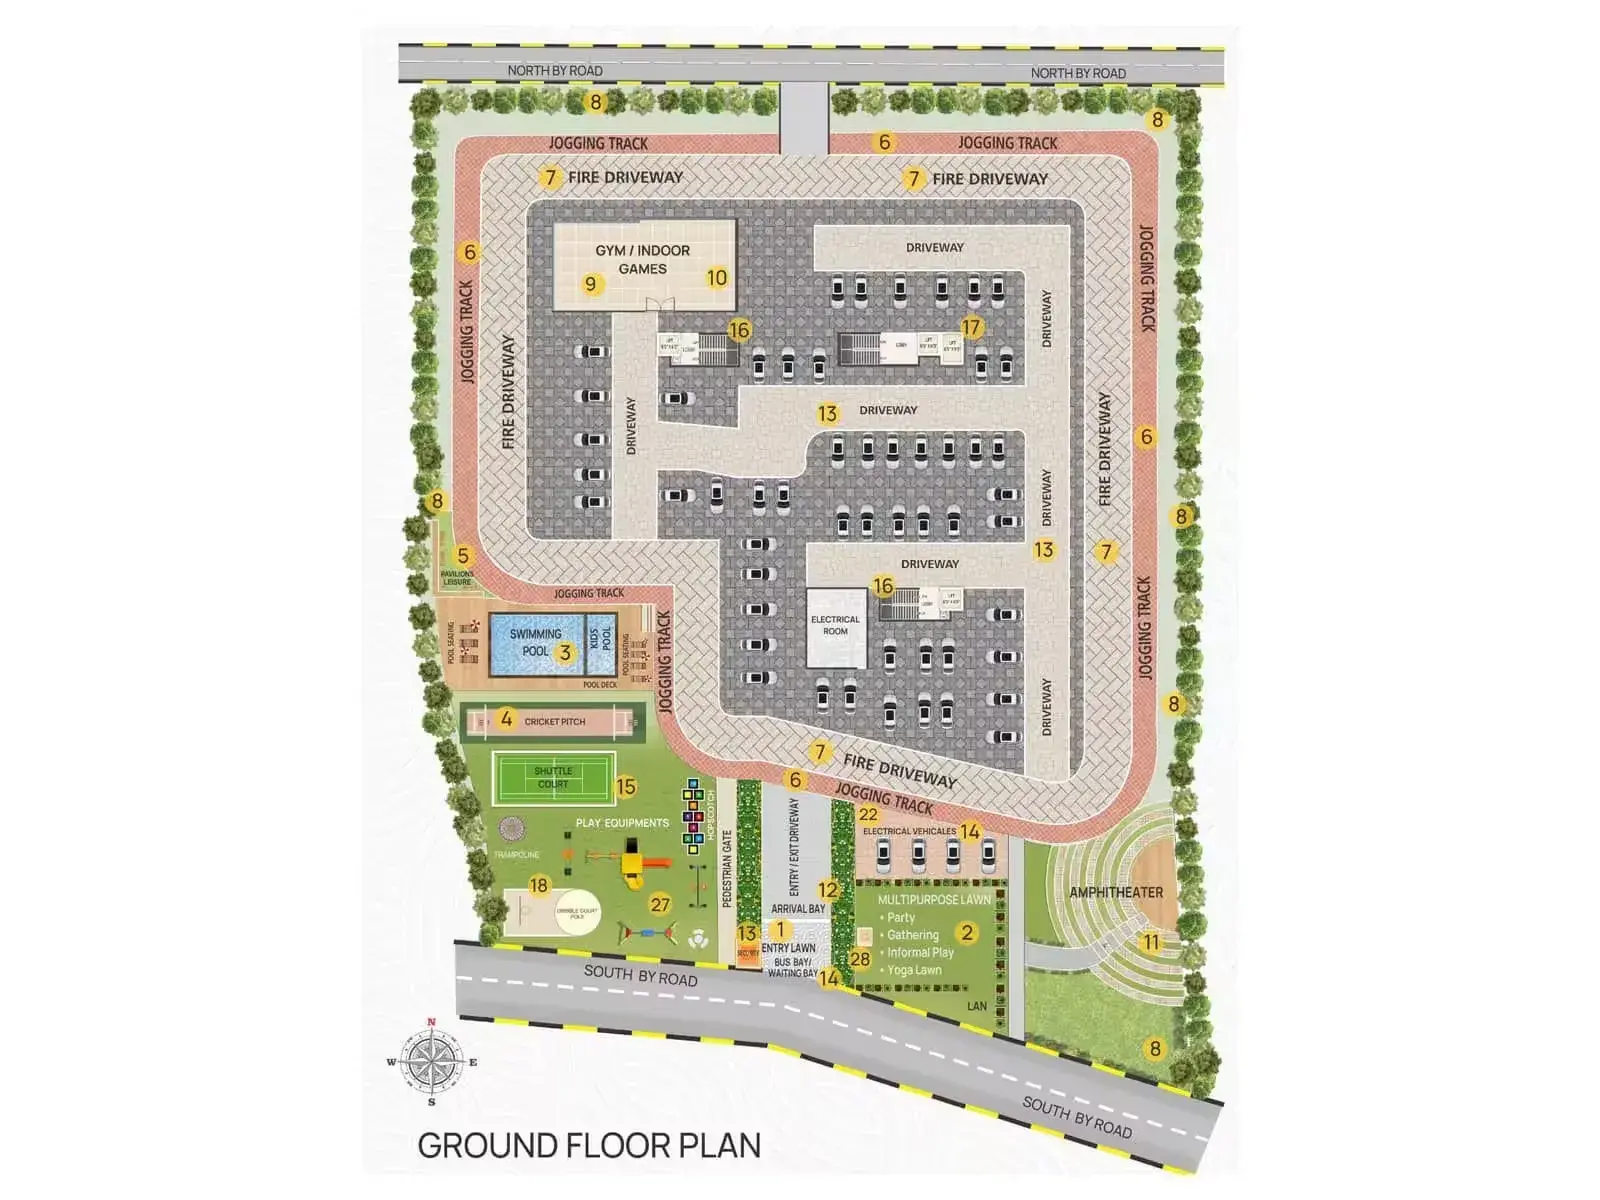
Sai Platinum Landmark Bangalore South has some great amenities to offer such as Swimming Pool, Gymnasium and Club House.
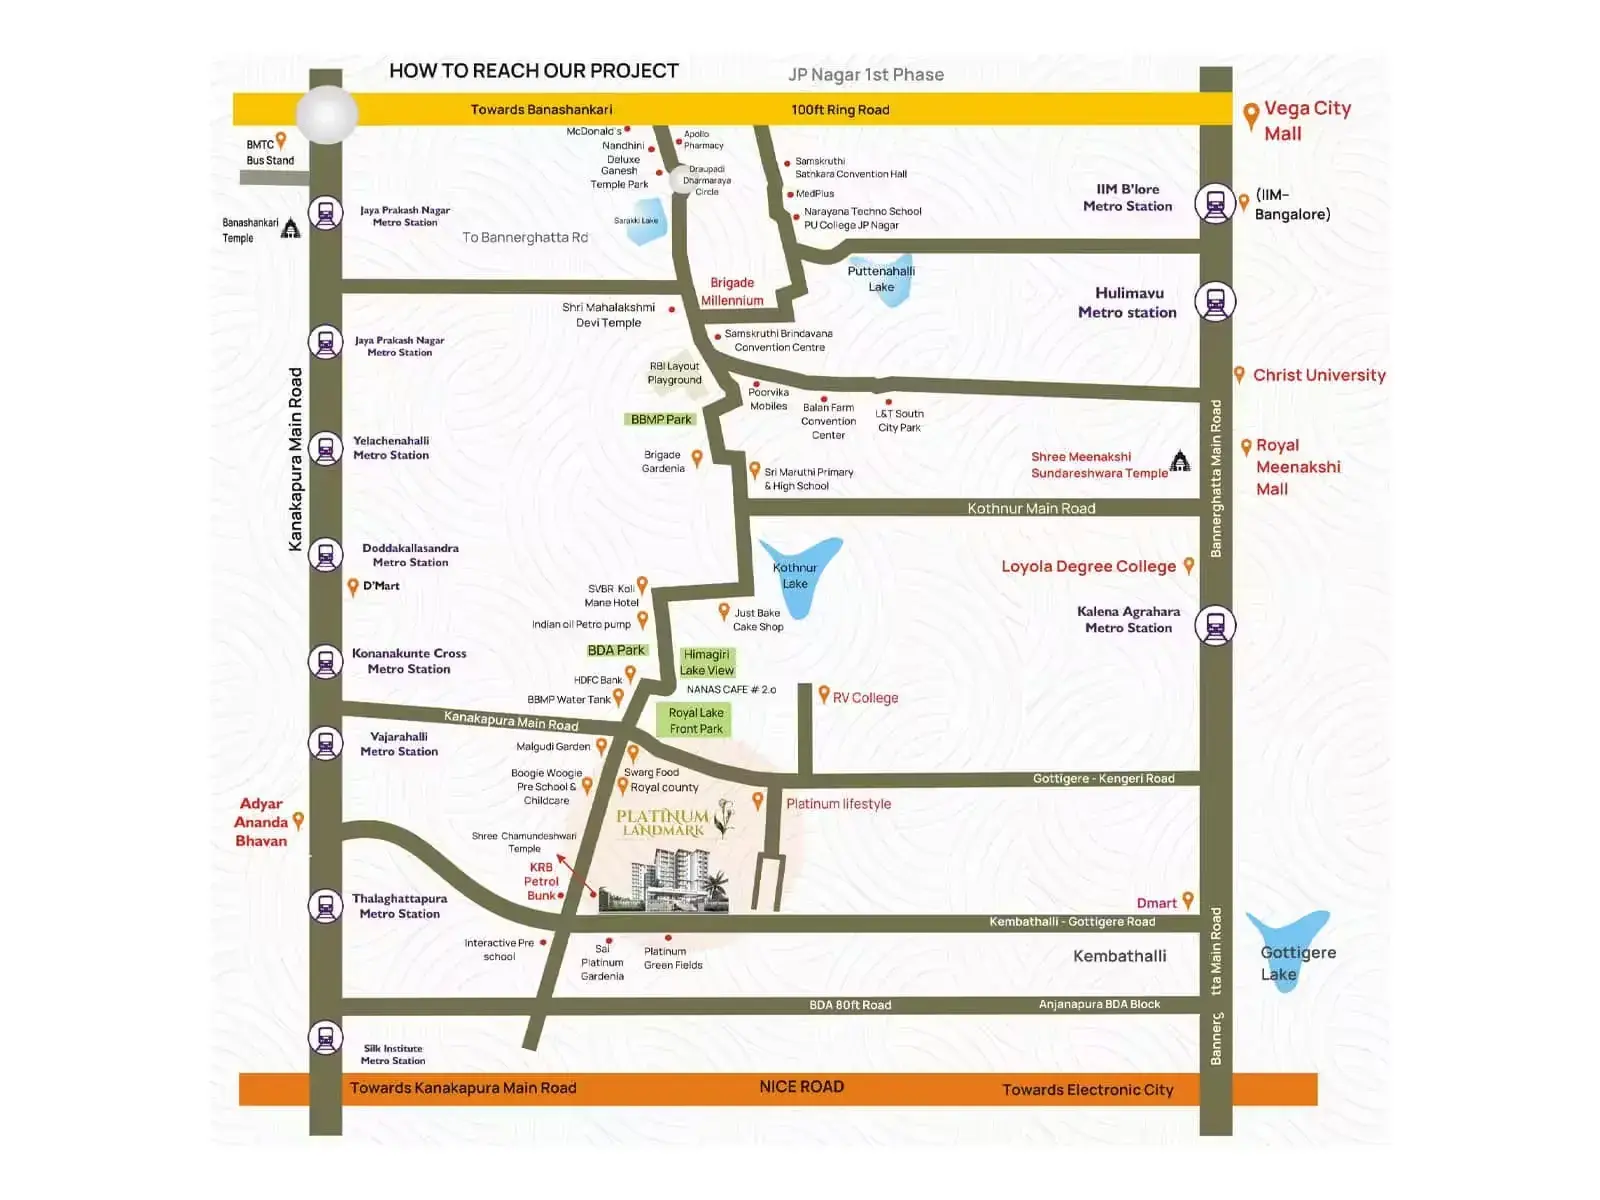
Vijayashree Hospitals is a popular landmark in 8th Phase JP Nagar, Bangalore
Some popular transit points closest to Sai Platinum Landmark 8th Phase JP Nagar, Bangalore are BMTC Bus Depot 34, Yelachenahalli metro station and Arekere MICO Layout Bus Station. Out of this, BMTC Bus Depot 34 is the nearest from this location.
Sai Platinum Landmark Price & Floor Plans
Sai Platinum Landmark
JP Nagar 8th Phase,
Bangalore
offers residential
Apartments
from
Rs. 1.05 Cr to 2.04 Cr
Onwards.* with an approximate price rate of
Rs. 8536
Per Sq.Ft.
Prices vary based on
Apartments
size and configuration.
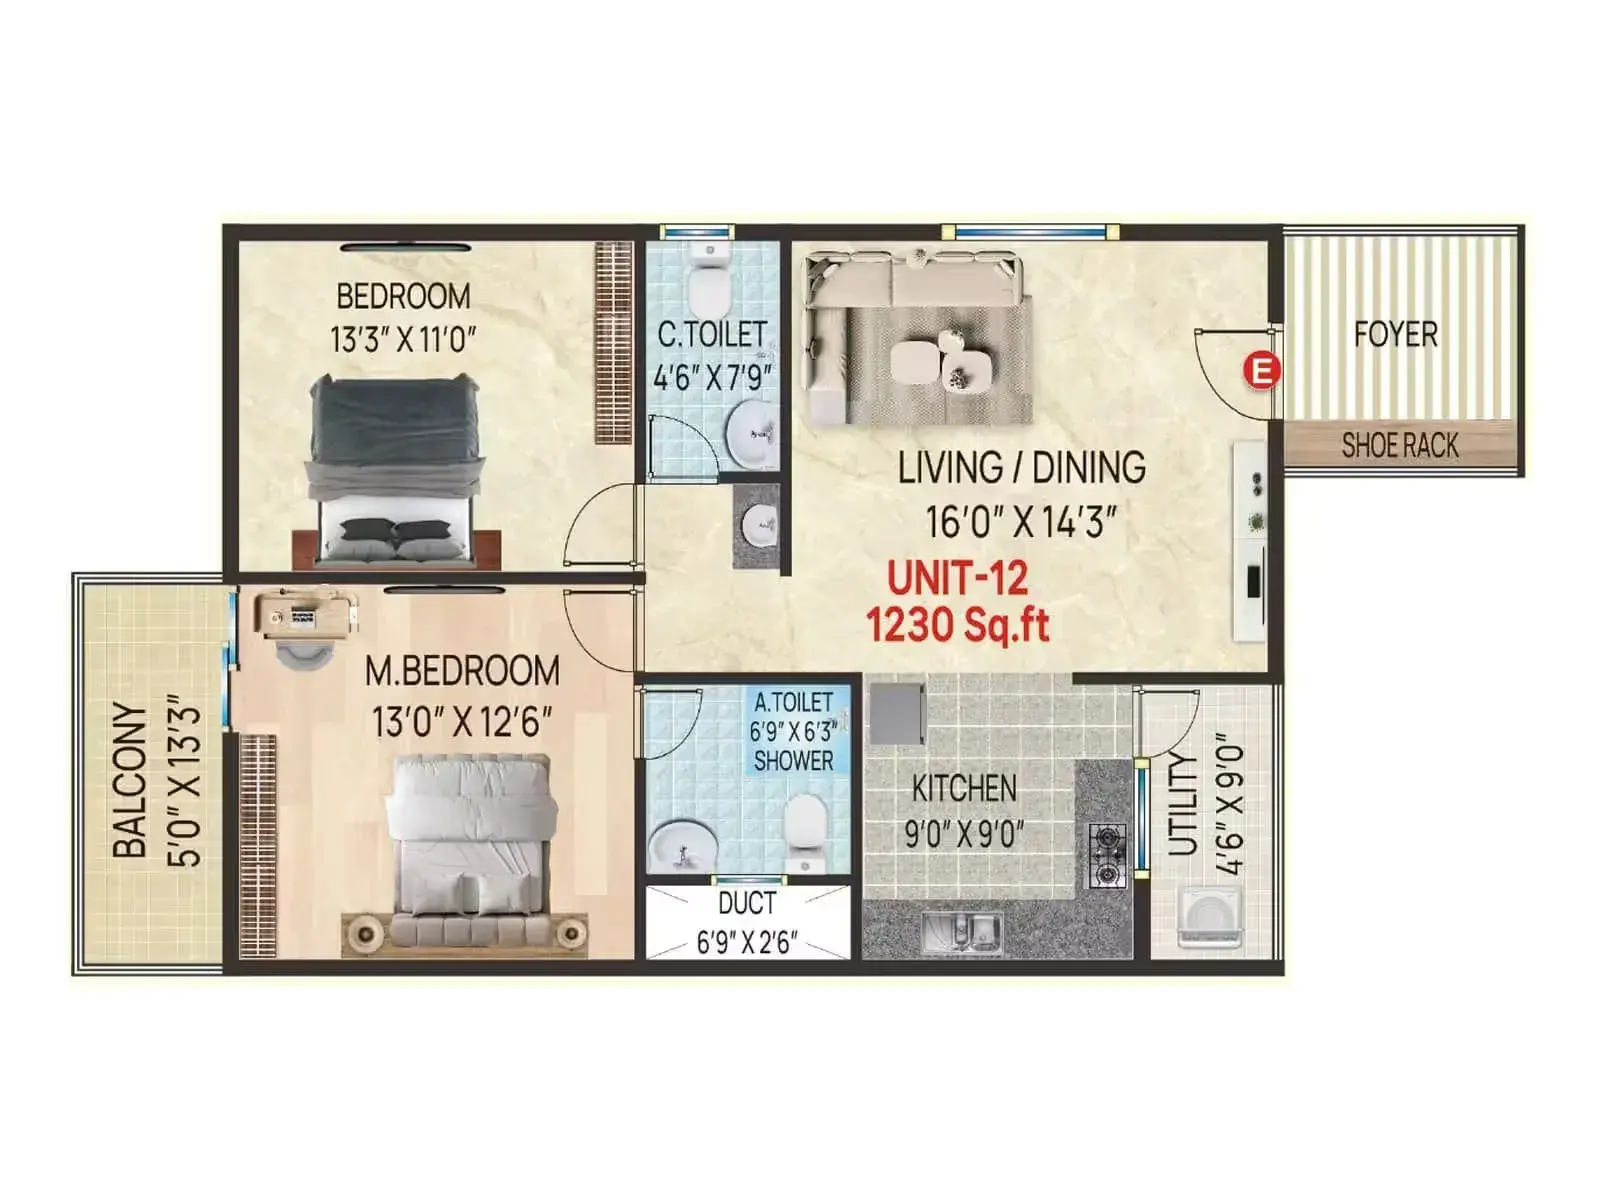
FLOOR PLAN
2 BHK • 1230 Sqft
CONFIGURATION
2 BHK
Apartments
AREA
1230
Sqft
PRICE
Rs
1.05 Cr
FLOOR PLAN
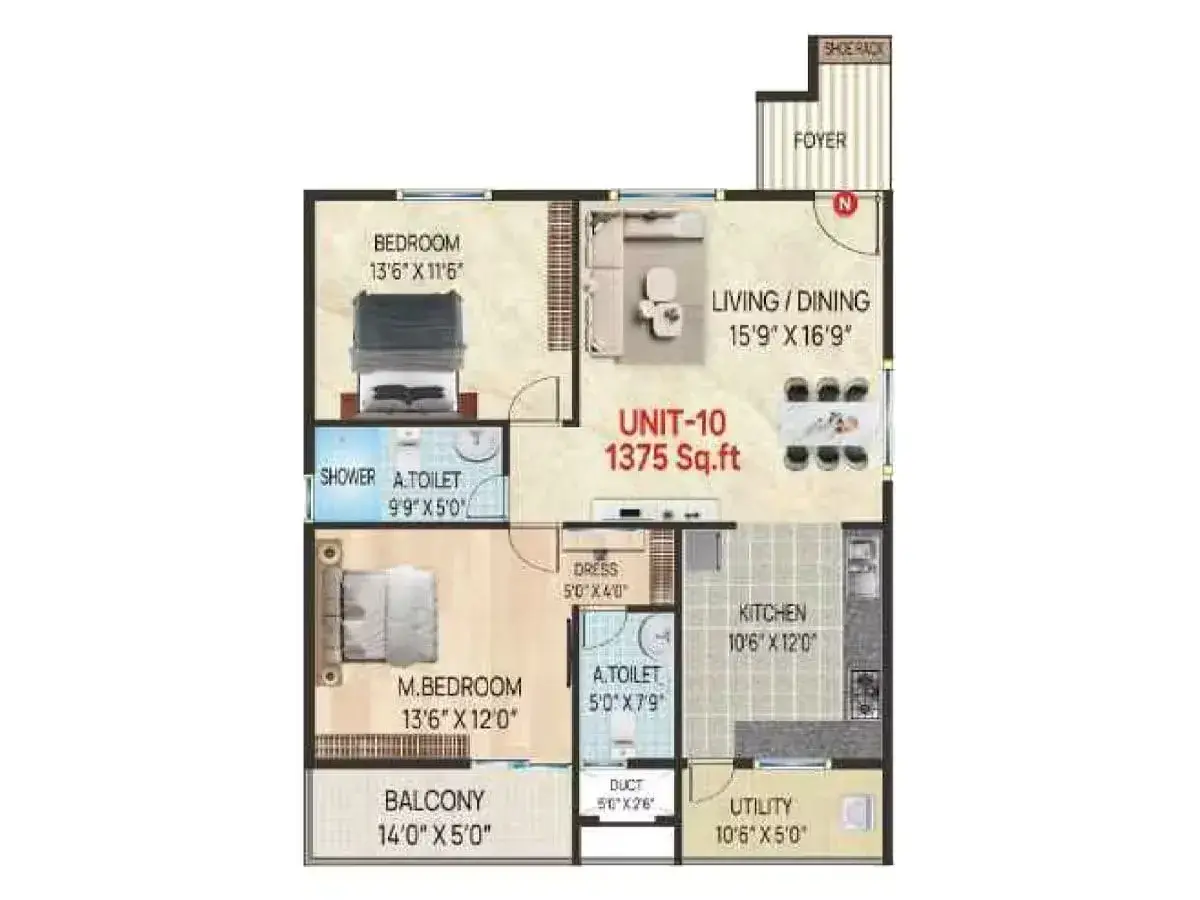
2 BHK • 1375 Sqft
CONFIGURATION
2 BHK
Apartments
AREA
1375
Sqft
PRICE
Rs
1.17 Cr
FLOOR PLAN
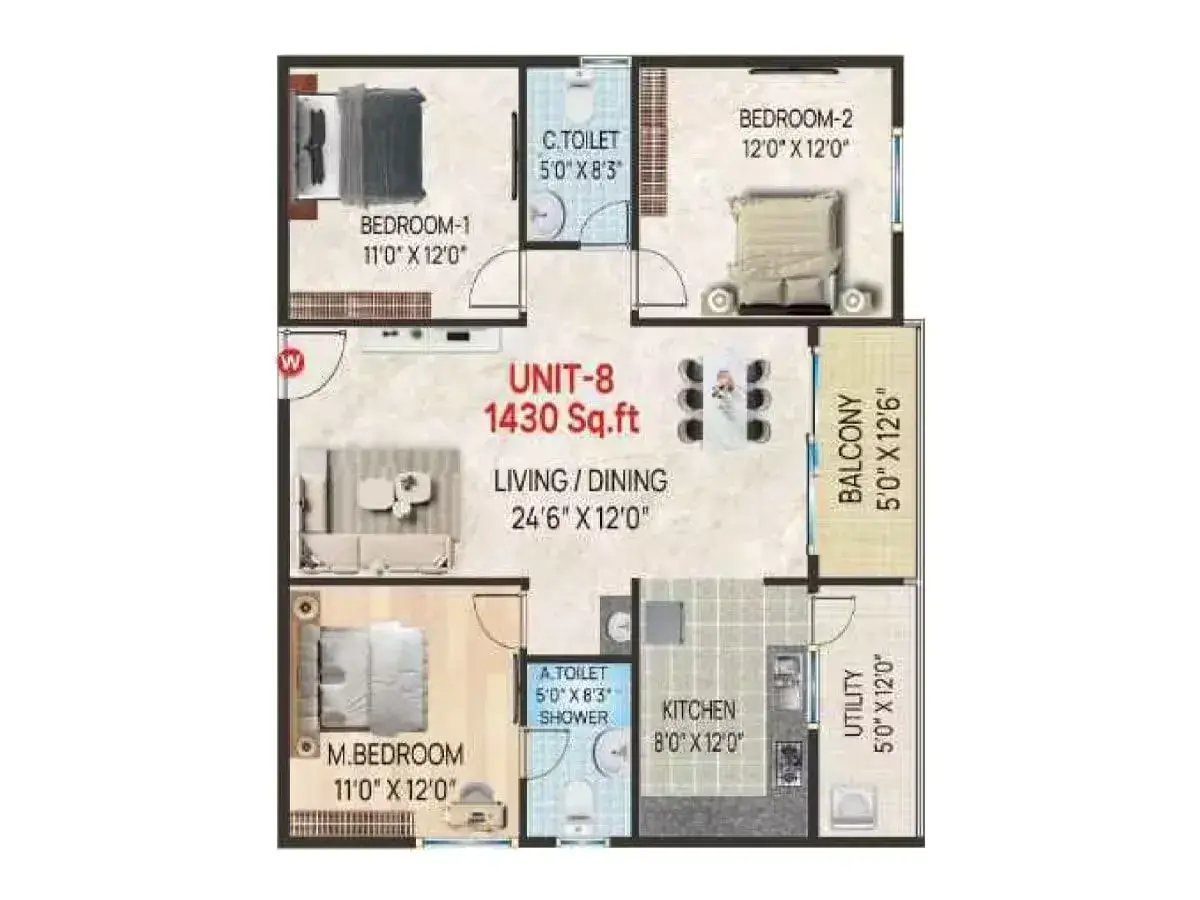
3 BHK • 1430 Sqft
CONFIGURATION
3 BHK
Apartments
AREA
1430
Sqft
PRICE
Rs
1.22 Cr
FLOOR PLAN
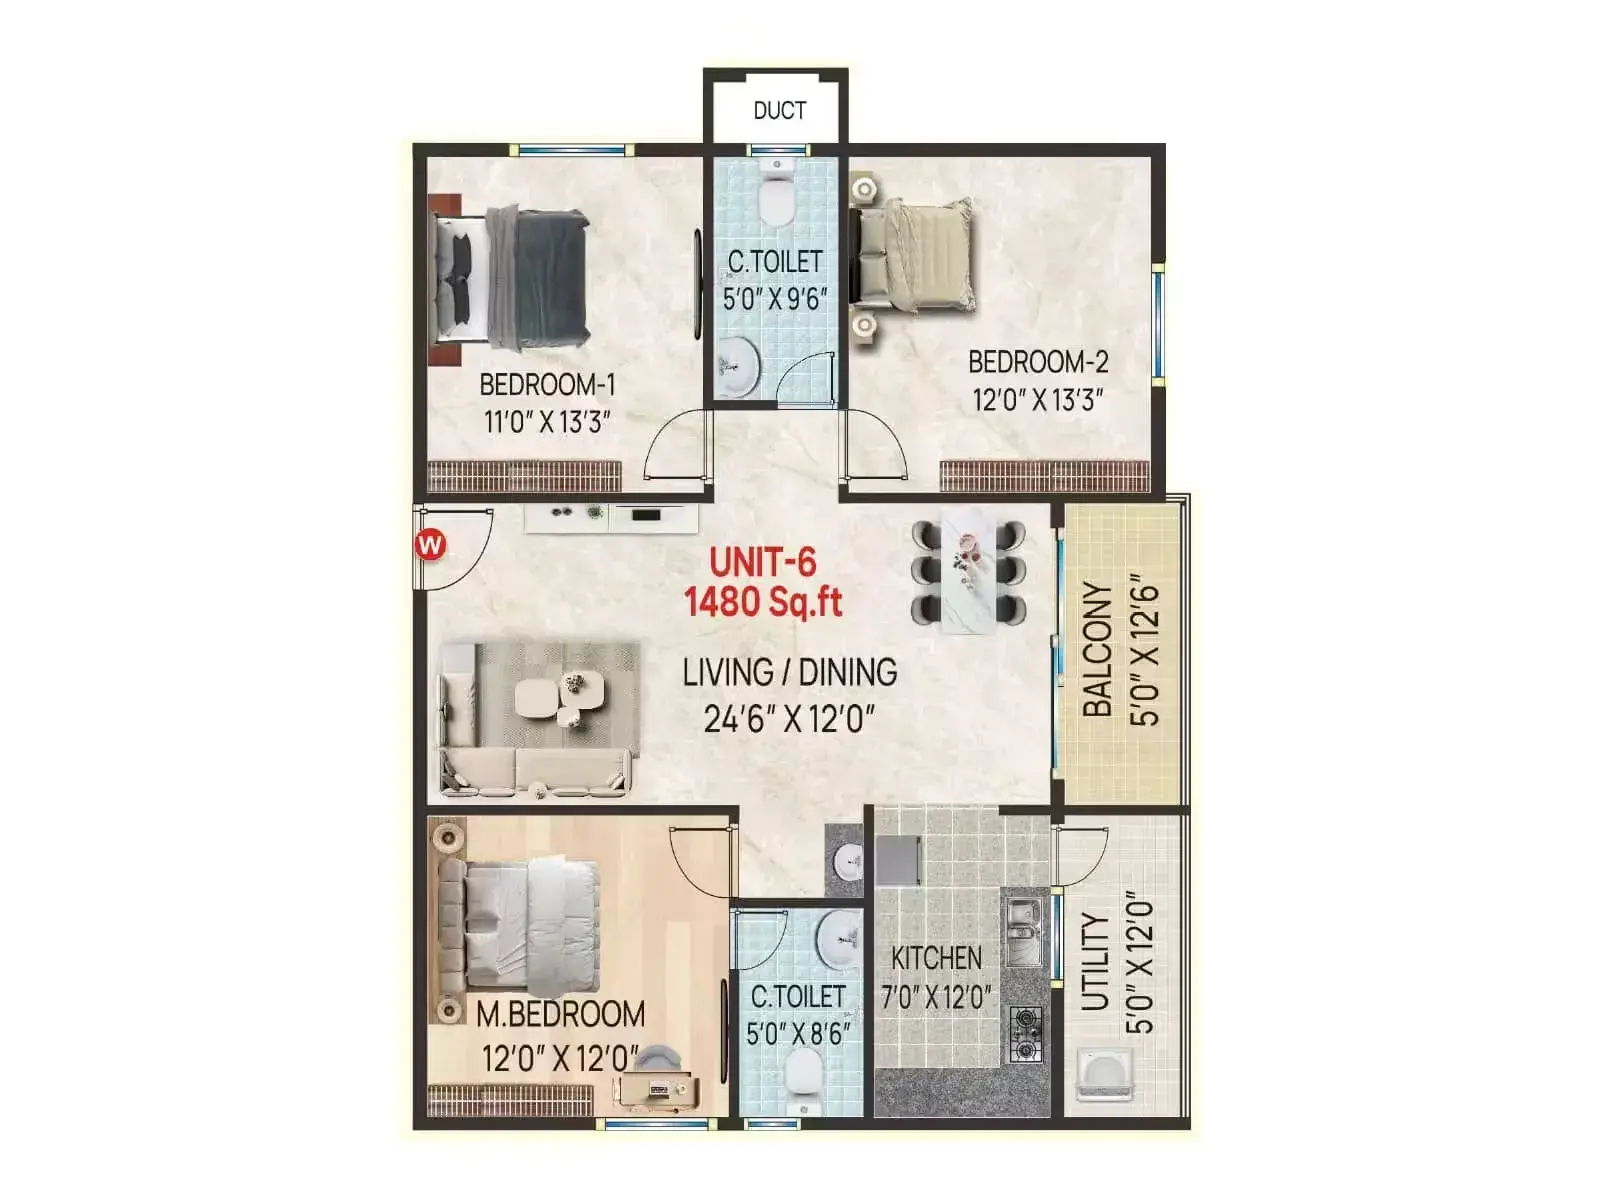
3 BHK • 1480 Sqft
CONFIGURATION
3 BHK
Apartments
AREA
1480
Sqft
PRICE
Rs
1.26 Cr
FLOOR PLAN
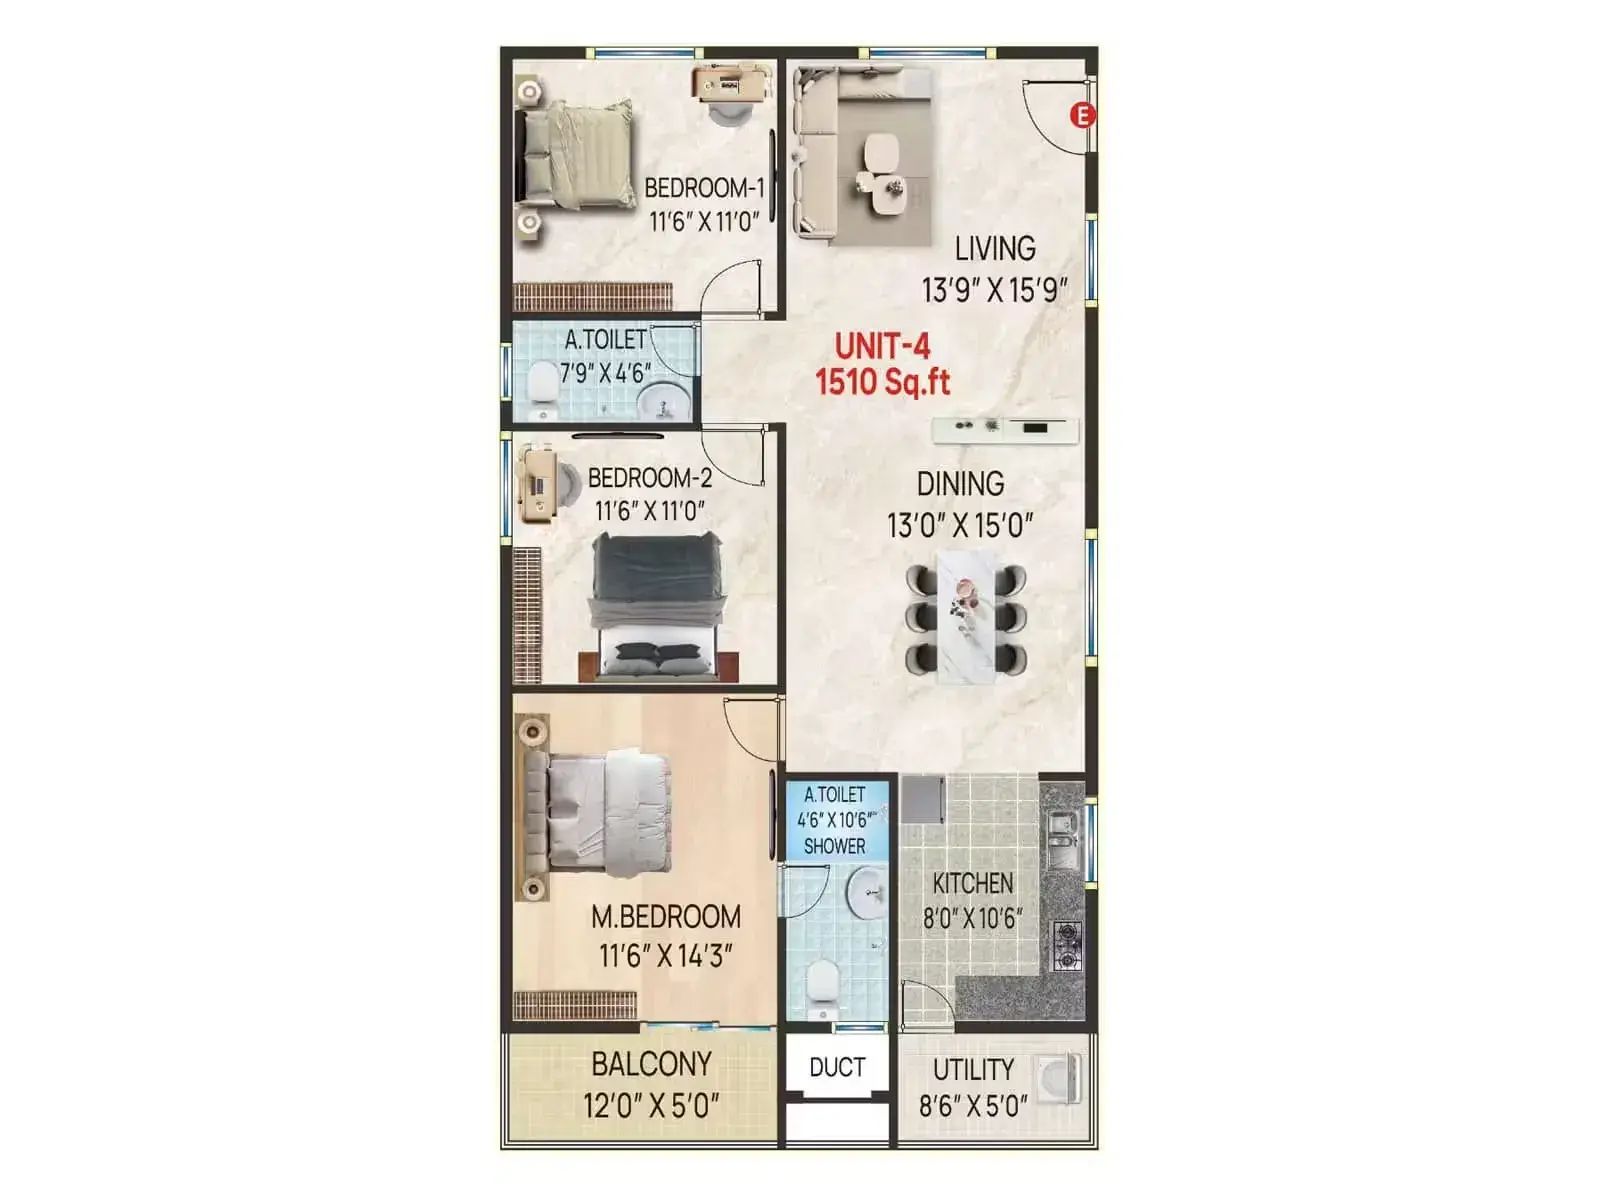
3 BHK • 1510 Sqft
CONFIGURATION
3 BHK
Apartments
AREA
1510
Sqft
PRICE
Rs
1.29 Cr
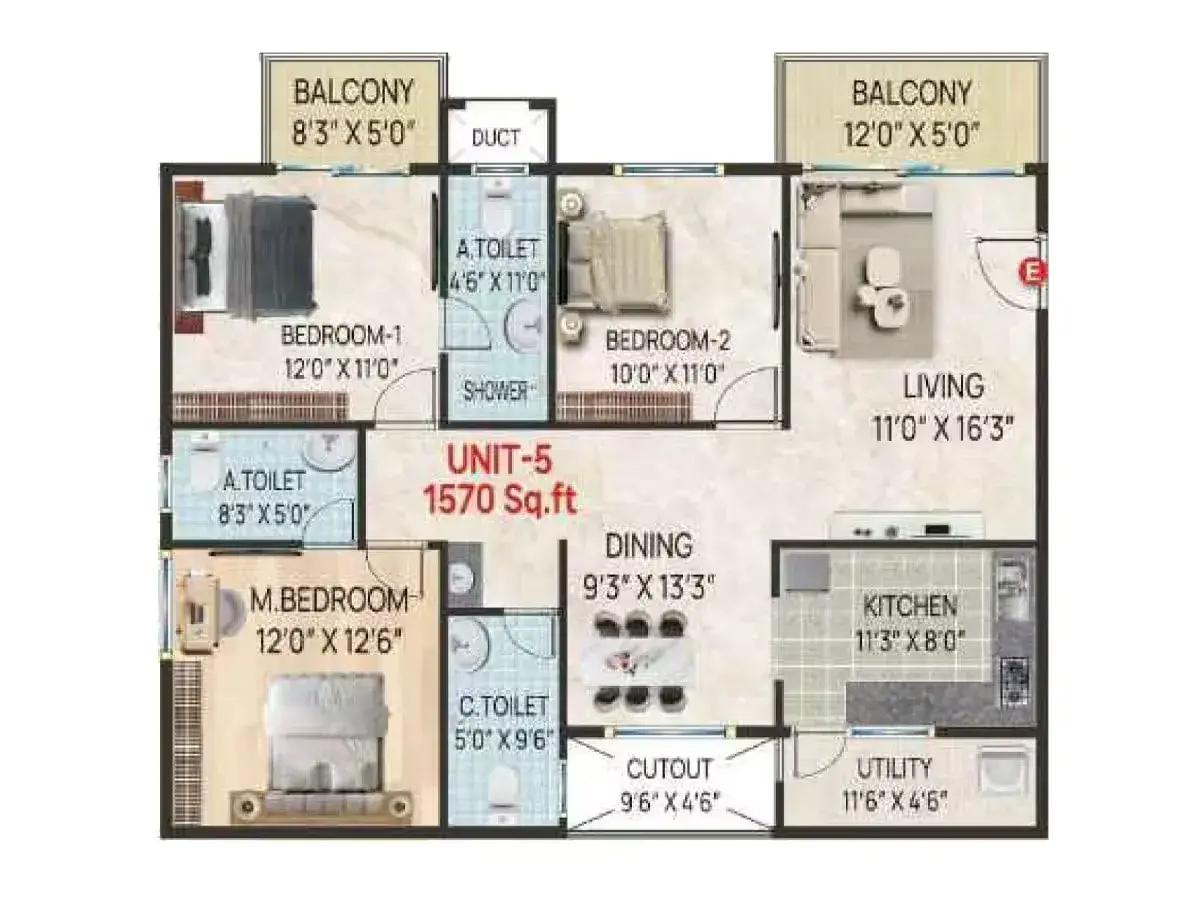
FLOOR PLAN
3 BHK • 1570 Sqft
CONFIGURATION
3 BHK
Apartments
AREA
1570
Sqft
PRICE
Rs
1.34 Cr
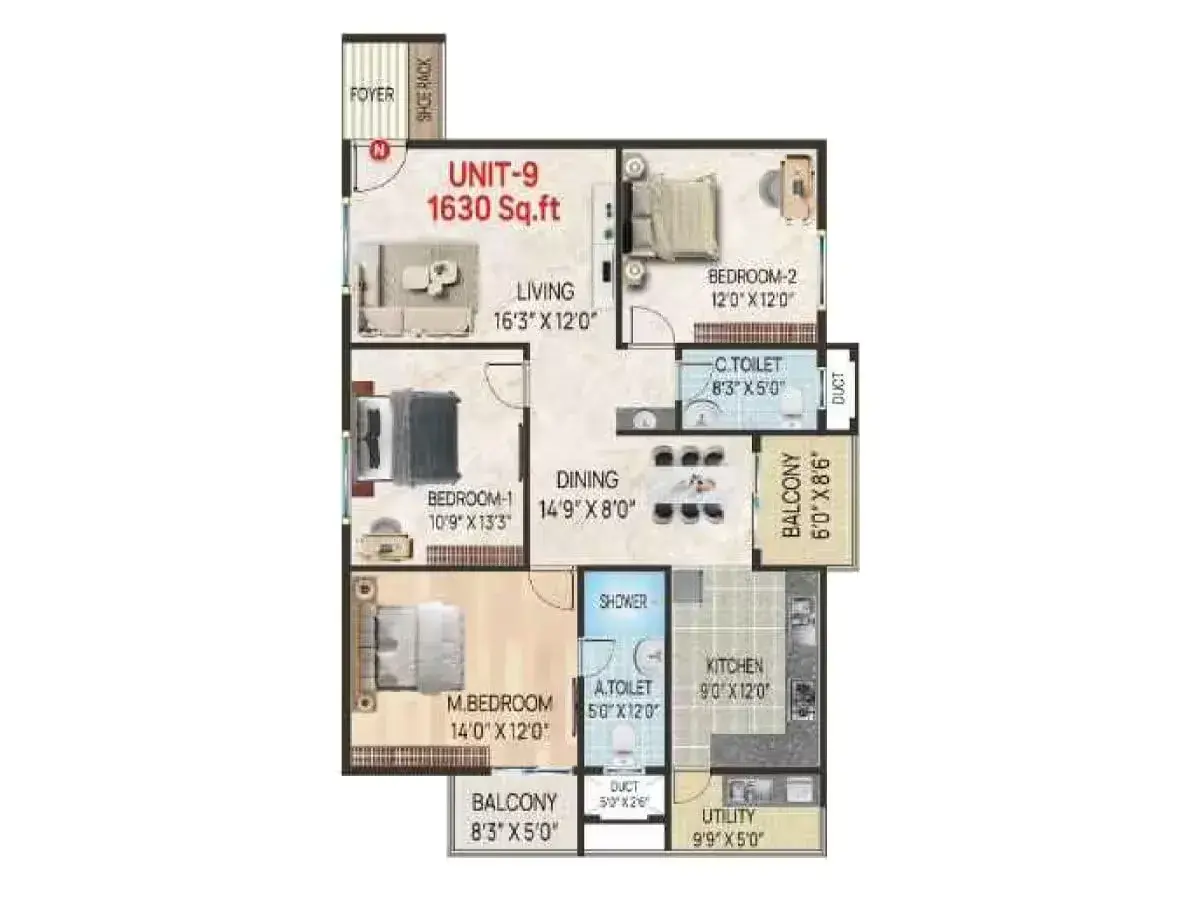
FLOOR PLAN
3 BHK • 1630 Sqft
CONFIGURATION
3 BHK
Apartments
AREA
1630
Sqft
PRICE
Rs
1.39 Cr
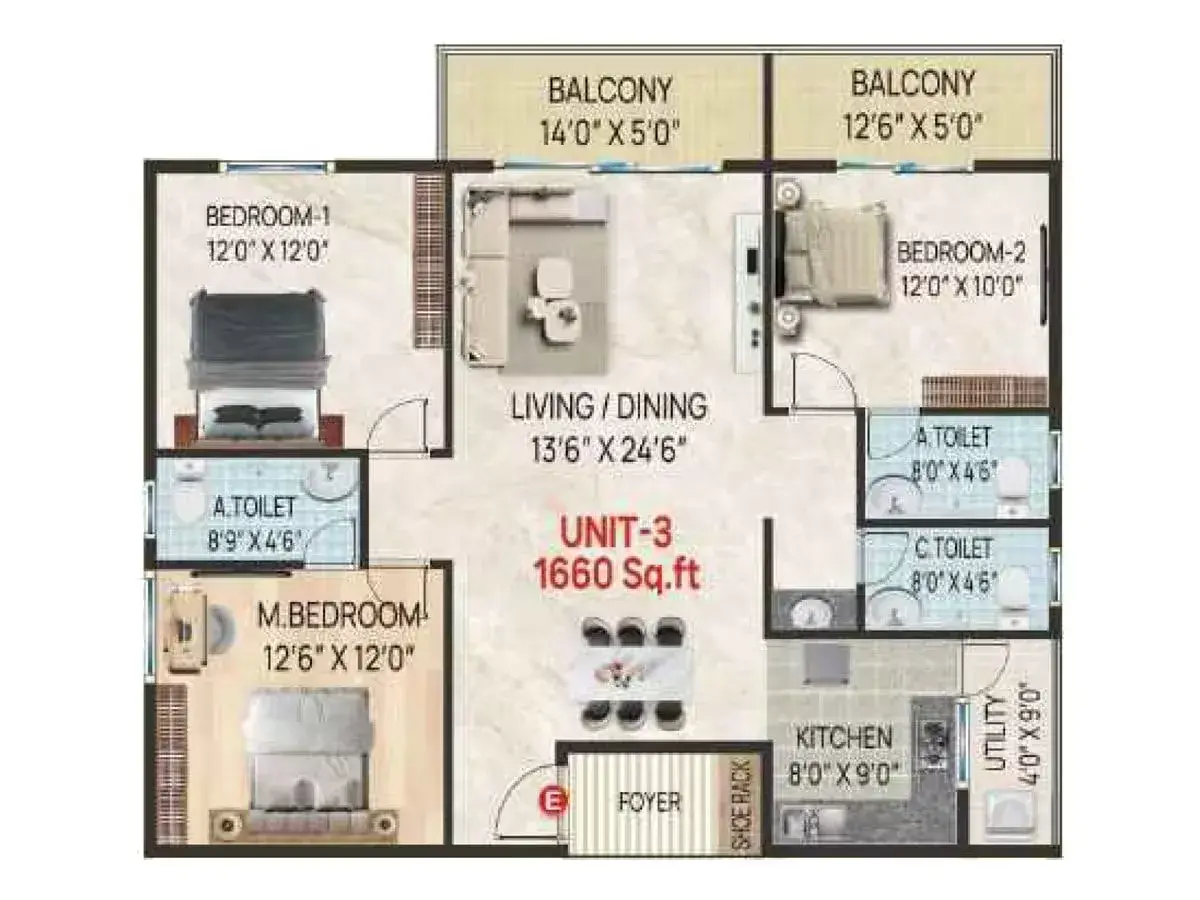
FLOOR PLAN
3 BHK • 1660 Sqft
CONFIGURATION
3 BHK
Apartments
AREA
1660
Sqft
PRICE
Rs
1.42 Cr
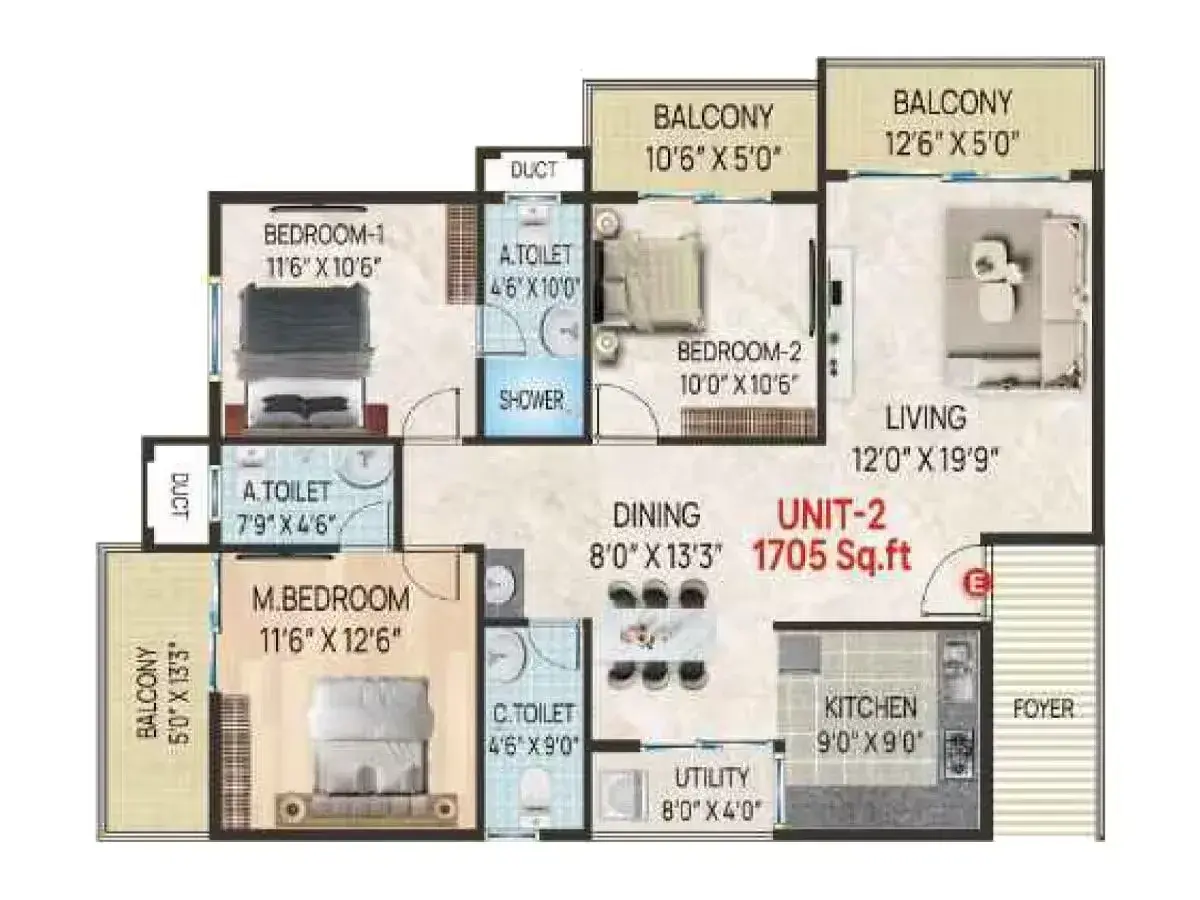
FLOOR PLAN
3 BHK • 1705 Sqft
CONFIGURATION
3 BHK
Apartments
AREA
1705
Sqft
PRICE
Rs
1.46 Cr
FLOOR PLAN
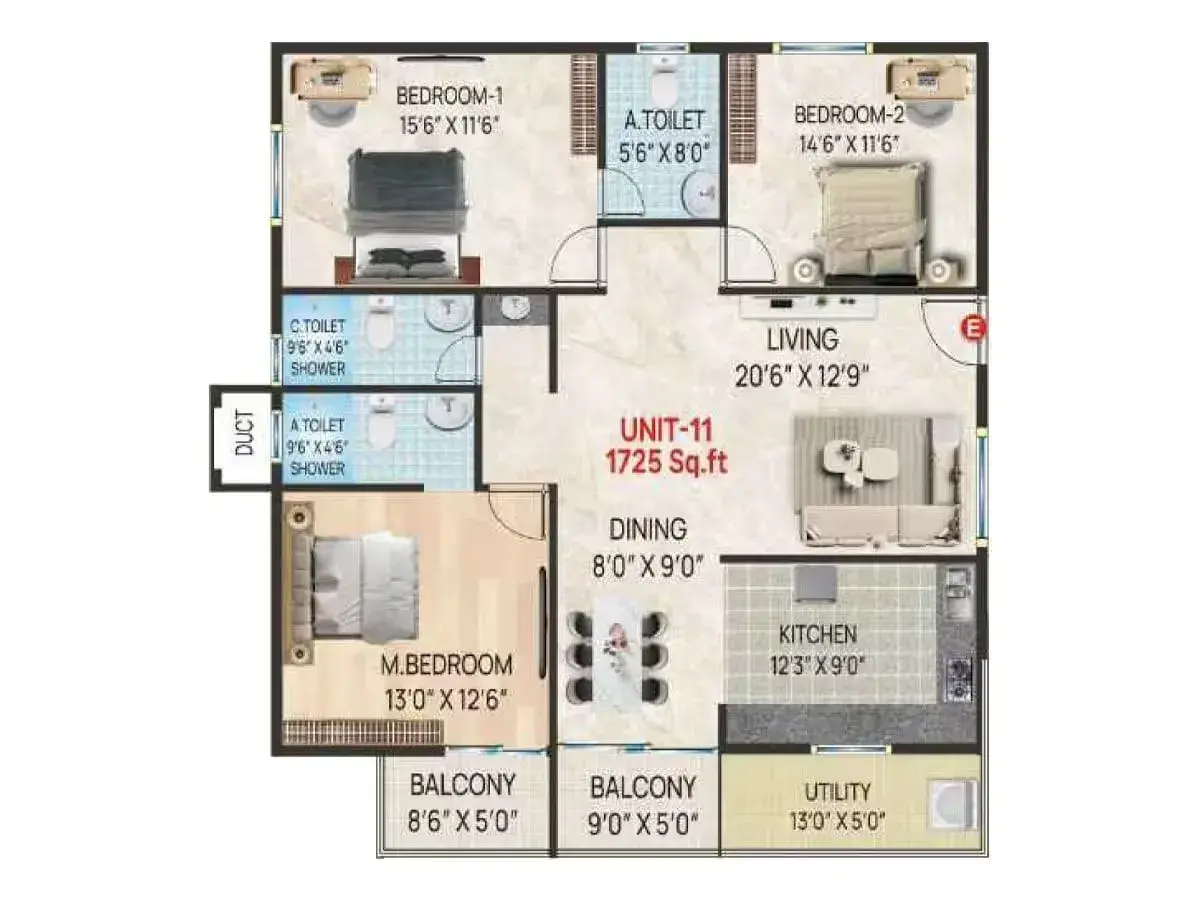
3 BHK • 1725 Sqft
CONFIGURATION
3 BHK
Apartments
AREA
1725
Sqft
PRICE
Rs
1.47 Cr
FLOOR PLAN
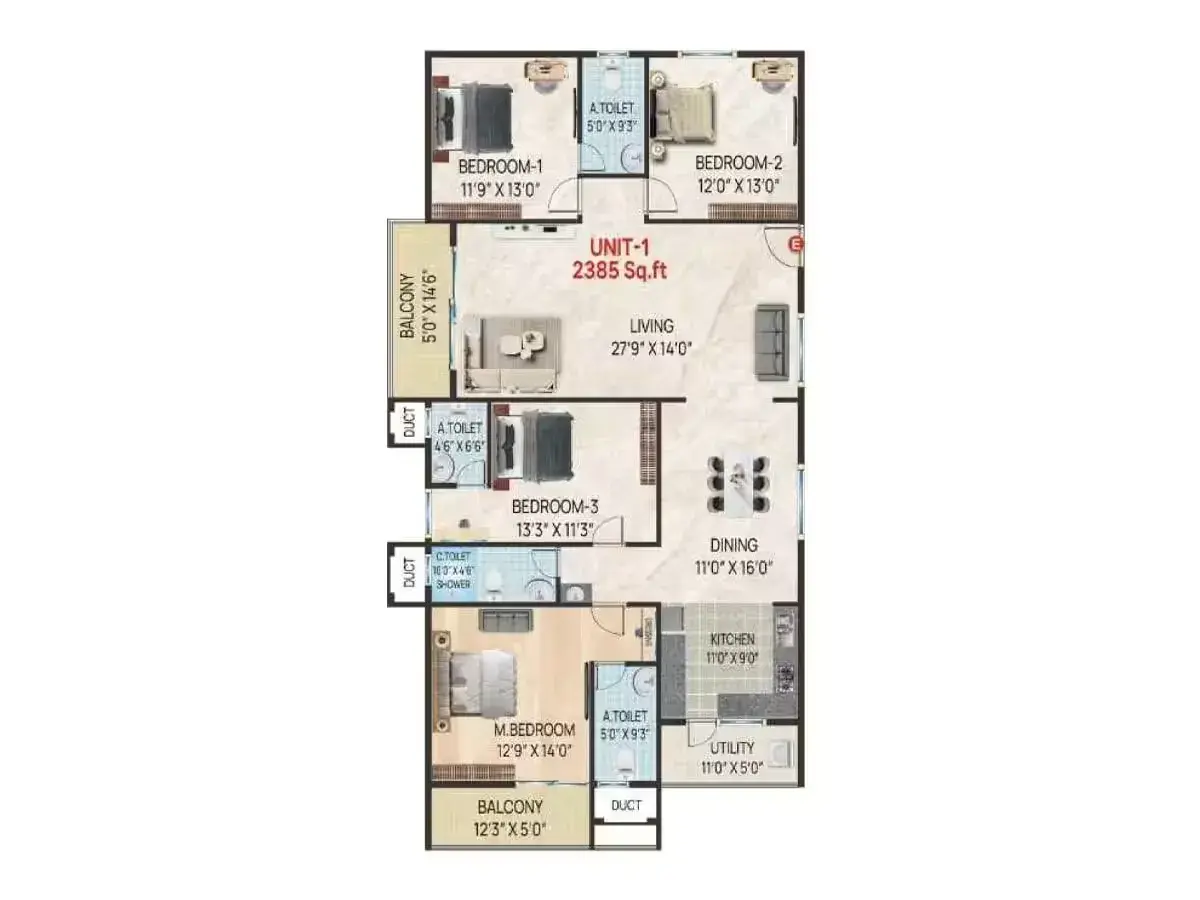
4 BHK • 2385 Sqft
CONFIGURATION
4 BHK
Apartments
AREA
2385
Sqft
PRICE
Rs
2.04 Cr
Note:
- Prices are subject to change at any time. GST and registration charges are extra, as applicable.
Location Advantages of Sai Platinum Landmark
The location of Sai Platinum Landmark
JP Nagar 8th Phase
offers excellent connectivity to key highways, schools,
IT hubs, and daily conveniences, making it ideal for
both comfortable living and smart investment.
Nearby Places
10 Locations
Dayananda Sagar School
1.0KM
Vijayashree Hospitals
2.5KM
KSIT College
6.3KM
Royal Meenakshi Mall
4.9KM
Zentech Business Park
5.4KM
ITC Gardenia Hotel
15KM
Kengeri Railway Station
15KM
Bengaluru Golf Club
17KM
M.Chinnaswamy Stadium
16KM
Kempegowda Airport Bengaluru
48KM
Sai Platinum Landmark JP Nagar 8th Phase Amenities
Sai Platinum Landmark
JP Nagar 8th Phase
features well-planned lifestyle amenities, thoughtfully designed
to ensure comfort, relaxation, and a vibrant community living experience.

Car Parking

Kids Park

Gym

Elevator

Security Guard

Generator

Kids Play Area

Security

CCTV Camera

Liesure Area

Tennis Court

Battery

Fire Alarm

Sun Bed

Jogging Track

Door Smart Lock

Running Track

Yoga

Walking Track

Swimming Pool

Indoor Games

Multipurpose Hall

Family Corner

Meditation zone

Crèche

Poolside jacuzzi

Amphitheatre

24x7 Water Supply

Gated Community

Street Road

Landscape Garden

Street Lighting

Tree Planting
Specification of Sai Platinum Landmark JP Nagar 8th Phase
Sai Platinum Landmark is built using high-quality
construction materials, ensuring strong structural integrity,
durable and long-lasting performance.
Sai Platinum Landmark development incorporates premium-grade
concrete for a safe and sustainable living environment.
Overview
Towers1
Floors8
Units101
Total Project Area1.4 acres (5.7K sq.m.)
Open Area50 %
STRUCTURE & SUPERSTRUCTURE:
BASEMENT + GROUND + 11 FLOORS
NO COMMON WALLS:
RCC Framed Structure As Per Structural Design
Block work of 6 Inches for outer walls and 4 Inches for Internal walls.
PAINTING:
Internal walls: Double Coat Painting of Premium Emulsion
External walls: Asian Paints / Apex or Equivalent.
DOORS, WINDOWS & RAILINGS:
Main Door: 8 feet Height Engineer Wood laminated door
Internal doors: 7 feet Height Engineer Wood laminated doors
Toilet doors will be wpc doors
WINDOWS:
3 Track UPVC & Sliding windows with glass panel and Mosquito Mesh
FLOORING:
Vitrified tiles for Living, Dining and Bedrooms (Exxaro, Aparna, Kajaria or Equivalent)
Master Bedroom: Wooden Texture Tiles
Utility & Balcony Charged Tiles / Anti skid
TOILET:
Acid resistance anti skid of reputed make and dado up to door height.
Water Proof PVC False Ceiling Panels.
UTILITY & BALCONY:
Acid resistance anti skid of reputed make. Dado upto 4' height in Utility And Balcony.
Wooden Finish PVC False Ceiling Panels
STAIRCASE:
Natural stone / Tiles flooring with edge chamfering / polish.
Corridor - Anti skid Double charged tiles / Granite
KITCHEN:
Provision for designer modular kitchen. Electrical points to suit the electrical appliances needed in the kitchen.
Provision for water purifier, exhaust fan / chimney & Sink
Utility: Provision for Washing Machine, Dishwasher And Sink
ELECTRICAL AND COMMUNICATION:
Cables: FRLS Concealed copper wiring of Anchor / Equivalent
AC Point: Power outlet provision in Master Bedroom, Living area / Guest Room
Power outlet provision for Geyser, Exhaust fan in all toilets.
Kitchen: Power plug for cooking range, chimney, refrigerator, Microwave oven, mixer / grinder.
TV Point in Living Hall & Master Bedroom
PLUMBING AND SANITARY:
Concealed flush tank with Wall mounted commode Jaguar / Equivalent Fittings
Wash basin in all toilets and provision for Dining area.
All water lines are CPVC and drainage lines are PVC of Make Supreme / equivalent make
Hot and cold water wall Diverter with shower in all Bedrooms
Proision for geyser in all toilets.
4 ELEVATORS/LIFTS:
Automatic passenger, Service lift of Kone / Schindler / Equivalent brand with front tiles cladding / Granite
GENERATOR:
DG BACK UP For Common area And 1KV For each Flat.
STP, Rainwater Harvesting & Fire Safety Equipments
SECURITY SYSTEM:
CCTV Camera in Common Areas and entrance
SECURITY:
Security Services 24x7 Round The Clock
WATER SUPPLY:
Underground & Overhead Storage tanks of Suitable Capacity, Borewell & Cauvery Water are an auxiliary source of water supply.
Sai Platinum Landmark Location Map
Sai Platinum Landmark is situated in
JP Nagar 8th Phase,
Bangalore
with seamless connectivity to major roads, reputed schools,
hospitals, and IT corridors. Its prime location ensures easy
access to key Bangalore landmarks and
transport networks, making everyday commuting smooth and convenient.
EMI Calculator
Calculate your estimated monthly EMI based on the property
price, loan amount, interest rate, and loan tenure.
Rs
162.9
L
₹1 L
Rs 200 L
6.15%
5%
22.5%
7
Years
1 Year
35 Years
Property Cost
Rs 203.58 L
Monthly EMI
Rs 0
Estimated monthly payment
Loan Amount
Rs 0
Total Interest Payable
Rs 0
Total Amount Payable
Rs 0
This EMI is an estimate for reference only. Actual EMI,
interest rate and loan eligibility may vary depending on
the lender, applicant profile and applicable terms.
Frequently Asked Questions of Sai Platinum Landmark in JP Nagar 8th Phase, Bangalore
Find answers to commonly asked questions about
Sai Platinum Landmark, including its location, pricing,
unit sizes, amenities, approvals, safety, and investment potential.
Sai Platinum Landmark offers
101 units of exclusive
luxury Apartments,
ensuring a luxurious lifestyle with ample room
to relax and unwind.
Sai Platinum Landmark is located in
JP Nagar 8th Phase,
Bangalore.
Rs.1.05 Cr to 2.04 Cr Onwards*
The community is spread across
1.4 acres. acres and features
three open courtyards, delivering a resort-style
living experience right within the city.
Explore spacious
2, 3, 4 BHK Apartment BHK,
sized from 1230 -2385 sqft Sq.Ft.,
thoughtfully planned to cater to both family
living and investment goals.
Swimming Pool, Kids Play Area, Gym and much more.
Yes, it’s approved, and loans are available
from all major banks.
Sai Platinum Landmark offers 24/7 advanced
security with multiple layers of protection
and CCTV monitoring at every important entrance
and exit.
Yes, without a doubt —
JP Nagar 8th Phase,
Bangalore is experiencing
rapid expansion and outstanding connectivity,
making these residences an excellent choice
for both homeowners and investors.
The current cost per Sq.Ft is
8536.
Yes, each residence is completely Vaastu-compliant
and intentionally designed to foster harmony
and positive vibes.
About Platinum Sai Properties
Explore exclusive new launch projects of
Platinum Sai Properties and find Apartments, Villas
or Plots for sale in Bangalore.
Grab early-bird launch offers, flexible payment plans,
high-end amenities and properties at prime locations
in Bangalore.
SAI PROPERTIES has built an outstanding legacy of over two decades in the construction industry, driven by a clear vision of “Quality Construction,” “More Value for Money,” and “On-Time Delivery.” What sets us apart is our unwavering commitment to excellence, meticulous attention to detail at every stage, and a culture of continuous innovation. These core values have positioned us as a trusted leader in the construction sector.
In the vibrant Bangalore real estate market, SAI PROPERTIES stands as a recognized and trusted name synonymous with quality homes and elevated lifestyles. Their core expertise lies in construction, and they have gained a well-deserved reputation for consistently meeting project deadlines.
With a specialization in construction and property development, SAI PROPERTIES goes the extra mile by carefully selecting premium fixtures and branded construction materials. This commitment to excellence is evident in the fact that their apartments often sell out well in advance of the construction phase, underlining the trust and demand they have cultivated in the market.
Mission Statement:
Our mission is to craft exceptional homes and deliver them to our clients, offering not just houses but cherished dreams. We are dedicated to ensuring that each home we construct is a masterpiece of quality, comfort, and innovation. With a focus on customer satisfaction, we aim to make the process of owning these remarkable homes a seamless and joyful experience. We are committed to setting new standards in the construction industry, where “amazing” isn’t just an adjective – it’s our guarantee.
Vision Statement:Our vision is to be the hallmark of extraordinary homes, where innovation meets elegance and quality knows no compromise. We aspire to redefine the concept of living, creating spaces that inspire and uplift. By consistently delivering amazing homes, we seek to be the preferred choice of discerning homeowners. We envision a future where our construction company is synonymous with unparalleled excellence and where every home we build reflects the epitome of luxury and comfort.
RERA Data Disclaimer
The RERA information displayed on Proplocators.com is sourced from the respective state RERA authorities and official government websites and is provided solely for general informational and reference purposes.
While Proplocators.com makes reasonable efforts to present information obtained from official sources, we do not warrant or guarantee the accuracy, completeness, reliability, or timeliness of the information displayed. The information may contain errors, omissions, or outdated details.
Important NoticeUpdates and Changes: RERA registrations, project details, approvals, and other related information may be modified, updated, or withdrawn by the relevant authorities from time to time.
No Guarantee of Accuracy: Proplocators.com shall not be responsible for any discrepancies, omissions, inaccuracies, or outdated information displayed on the platform.
Independent Verification: Users are advised to independently verify all RERA registration details, project approvals, and related information directly with the respective official state RERA authority and other applicable government authorities before making any decision, purchase, transaction, or investment.
No Certification or Endorsement: The display of RERA information on Proplocators.com does not constitute a certification, approval, verification, or endorsement of any project, promoter, builder, or property by Proplocators.com.
Limitation of Reliance: Users rely on the information displayed on the platform at their own discretion and should not treat it as a substitute for official records, professional advice, or independent due diligence.
Proplocators.com recommends verifying all relevant information through the respective official RERA and government websites before relying on it for any purpose.