 New Launch
-->
New Launch
-->
Gallery of Rudhra Royal Village
View all 16 photos
×
![Rudhra Royal Village]()
About Rudhra Royal Village Pragathi Nagar
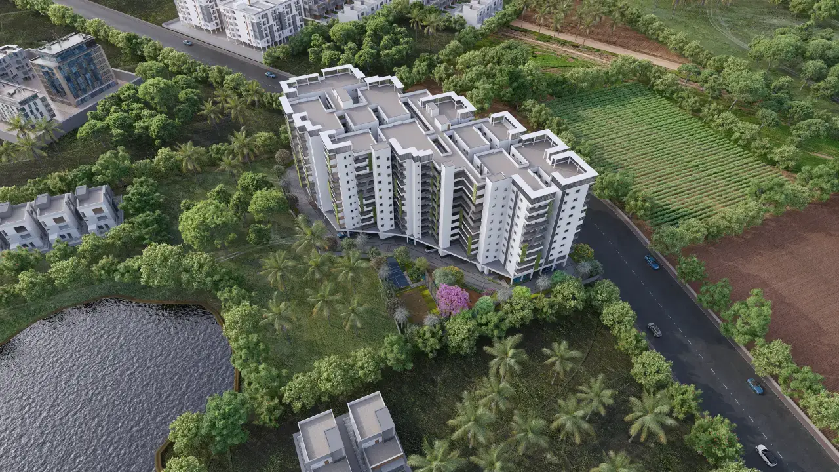
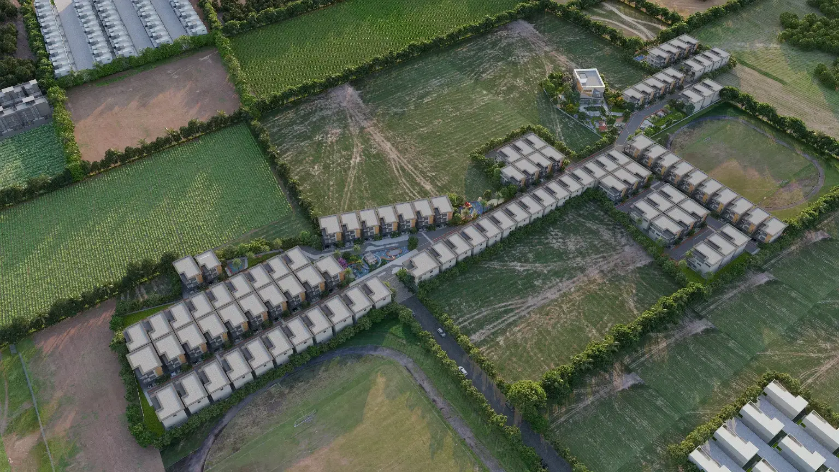

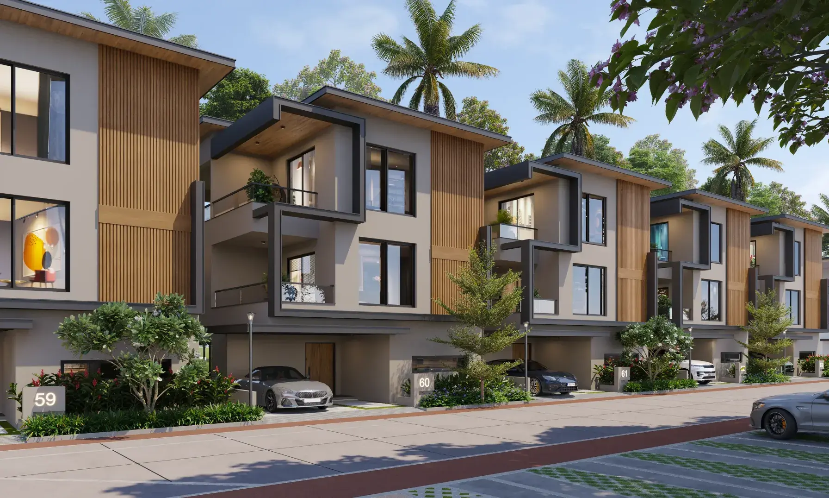
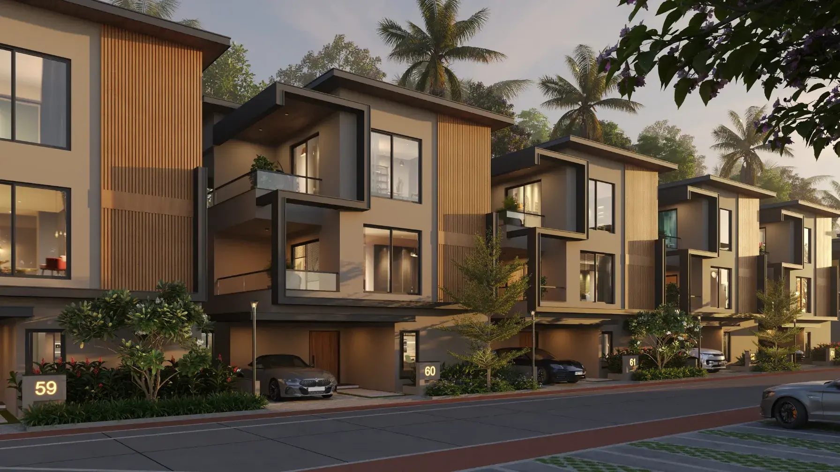
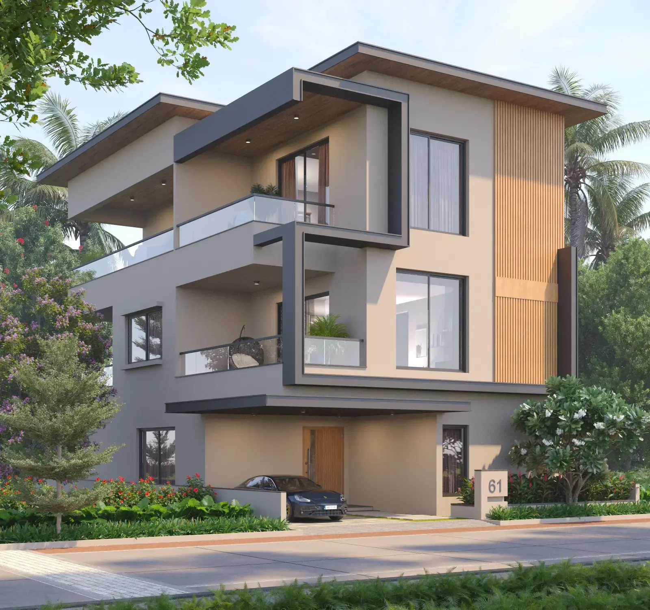
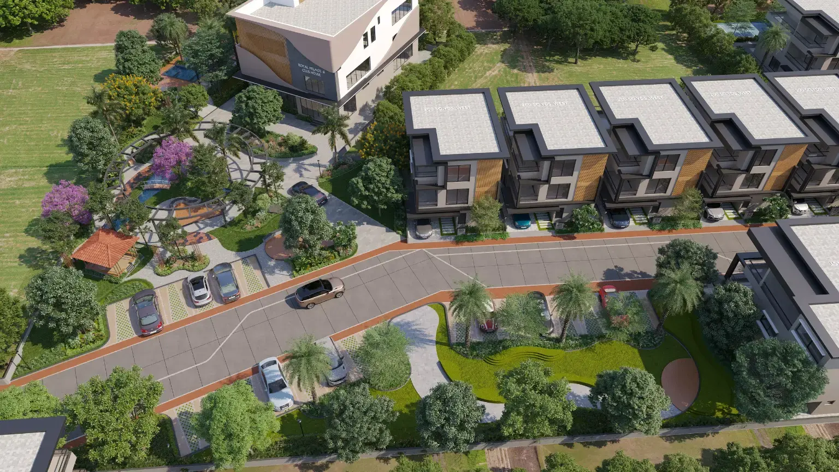
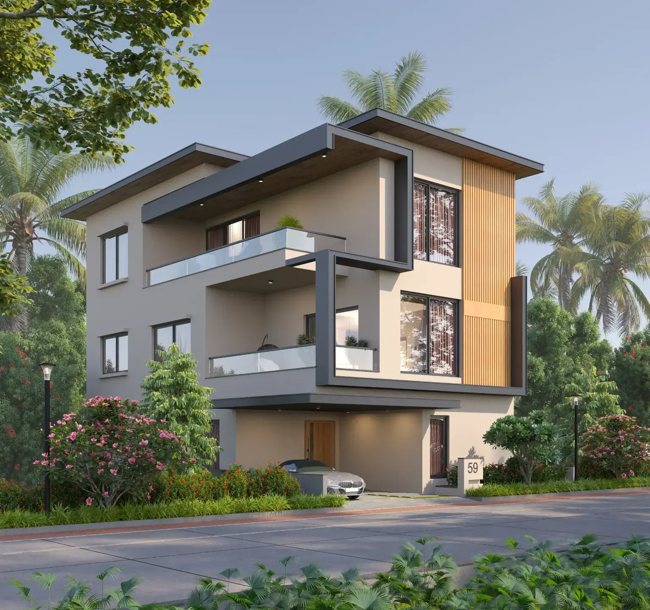
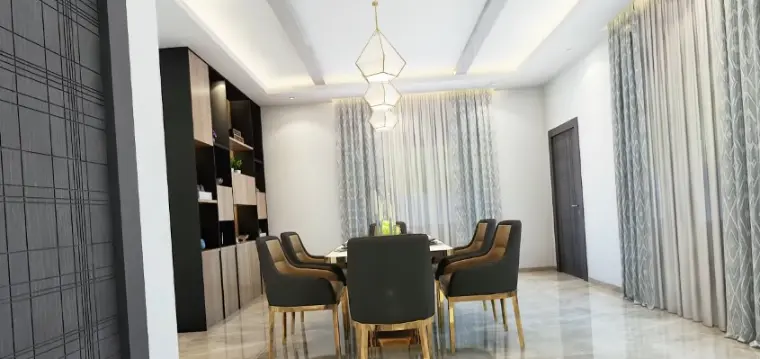
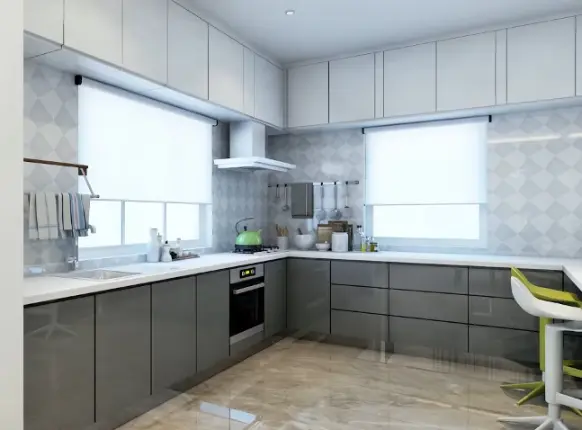
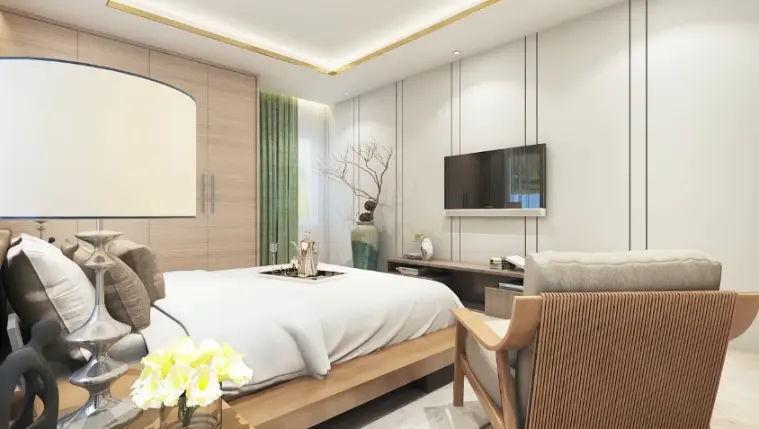
Rudhra Royal Village is an elite, fully completed luxury gated community villa township crafted by Rudhra Constructions. Located in the highly sought-after Vasanth Nagar Colony of Nizampet / Pragathi Nagar, Hyderabad, this premium layout delivers an upscale suburban living experience. It seamlessly blends extensive open spaces, architectural privacy, and independent luxury living tailored specifically for families and working corporate professionals.
Core Community Master Plan
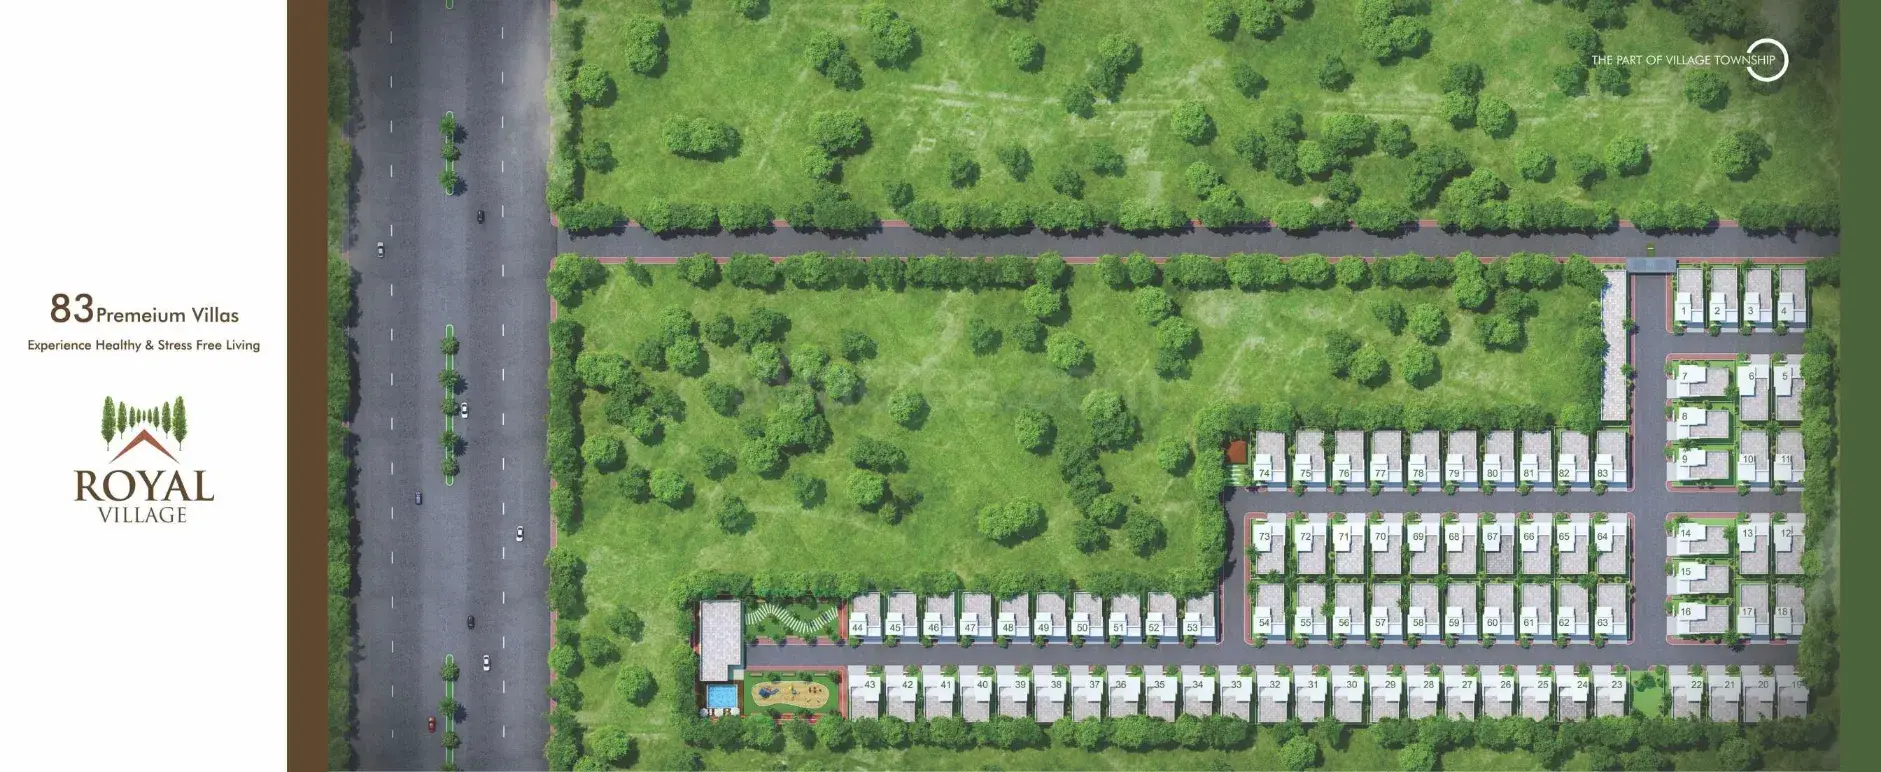
Expansive Footprint: The entire township is spread across a sweeping 6.00 Acres of land.
Low-Density Planning: To maximize breathing room, over 50% of the total project area is preserved for wide black-top internal roads, parks, and lush landscaped green belts.
Limited Villa Layout: The property features a finite collection of just 83 independent duplex and triplex villas, preventing over-congestion and guaranteeing long-term community exclusivity.
Villa Configurations & Spaces
The independent homes are built with spacious floor layouts to ensure family privacy and ample ventilation:
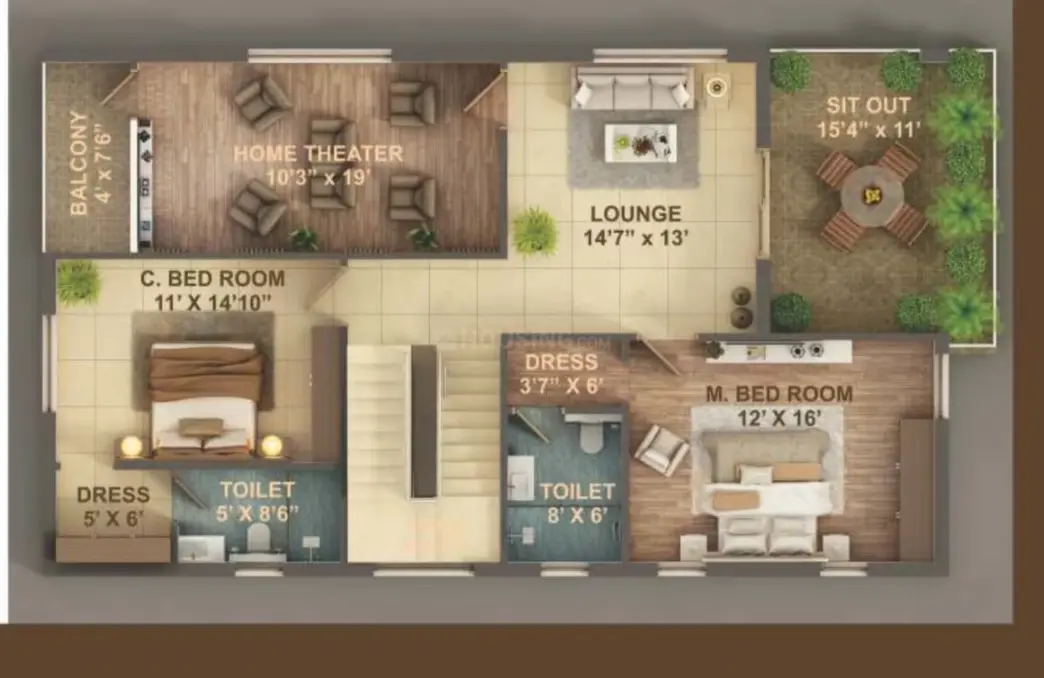
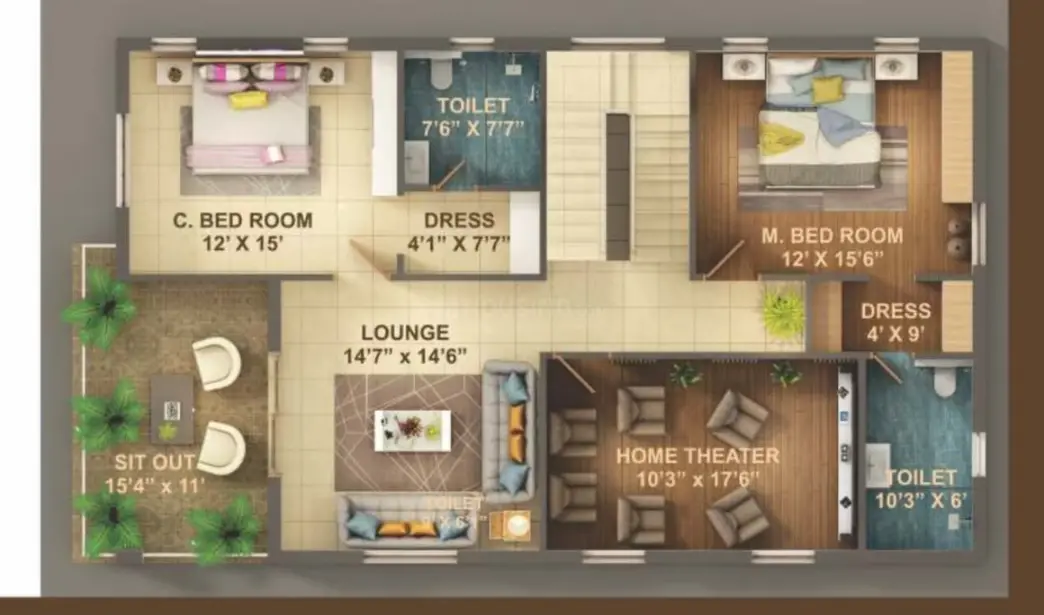
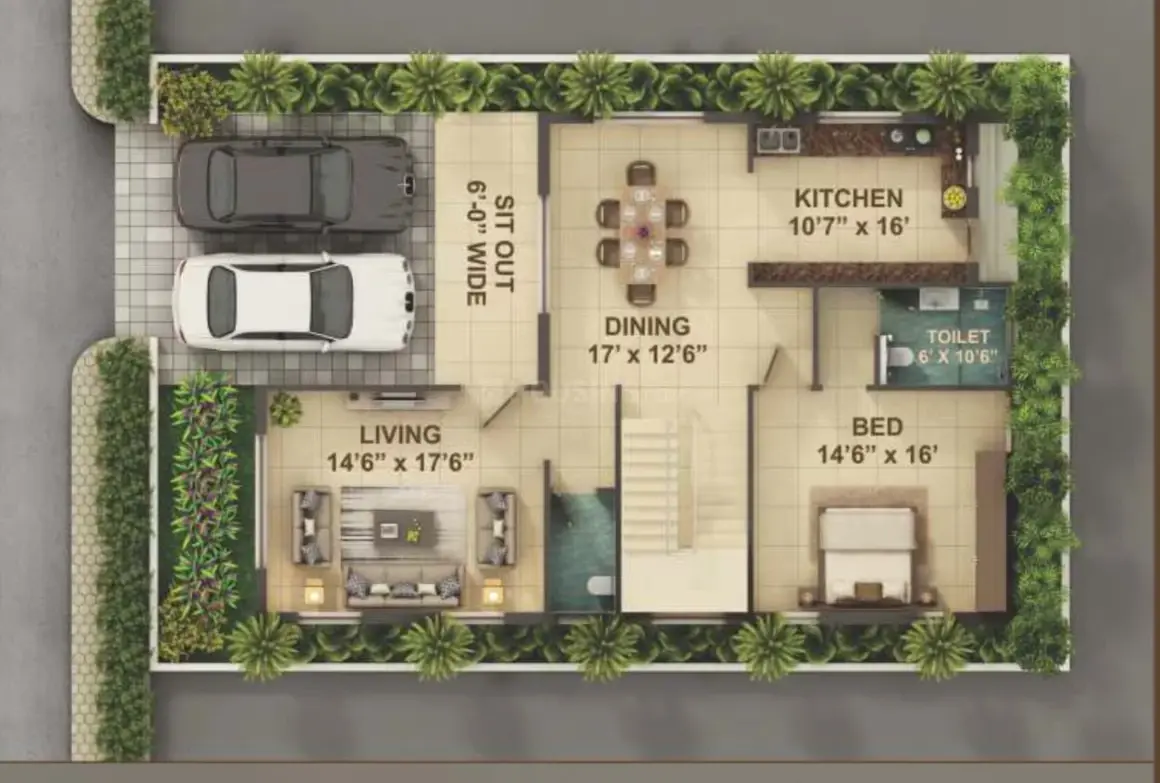
Generous Sizing: Exclusively offering high-end 3 BHK configurations.
Built-up Areas: Sizing parameters range between a substantial 2958 sq. ft. and 3,517 sq. ft.
Design Elements: Every villa includes private multi-car parking porches, deep backyards, standalone structural separation, and wide terraces.
Project Status & Market Positioning
Ready to Move: The project began construction in 2018 and finalized final key handovers in August 2020.
Regulatory Compliance: The development is fully approved by local authorities and registered under Telangana RERA with ID P02400000595.
Resale Dynamics: Since the builder has completely sold out the original inventory, units enter the market solely via the premium secondary resale market, commanding anywhere from ₹3.25 Crore to ₹4.50 Crore.
Premier Township Amenities
The community is anchored by modern lifestyle and engineering facilities:
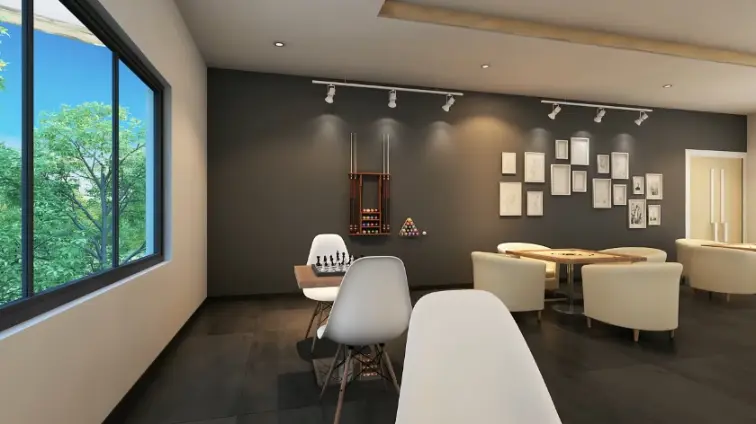
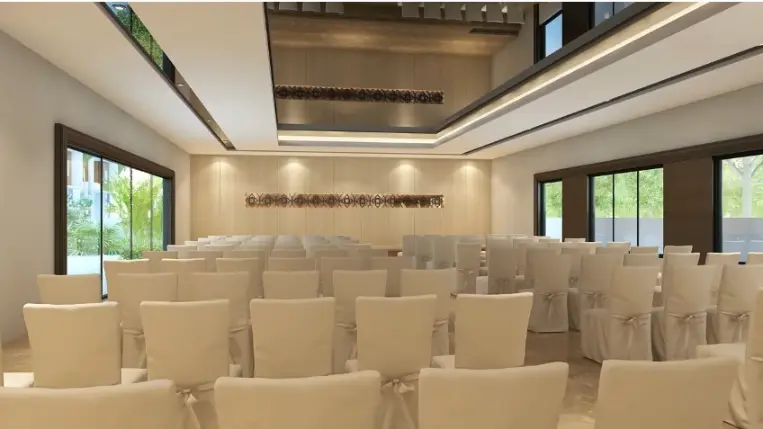
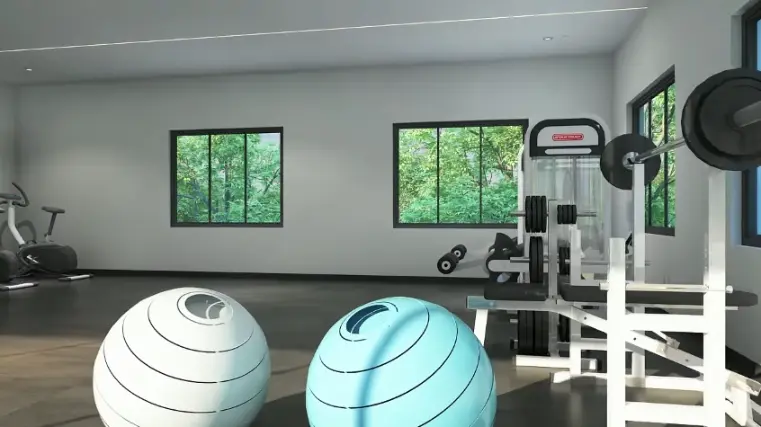
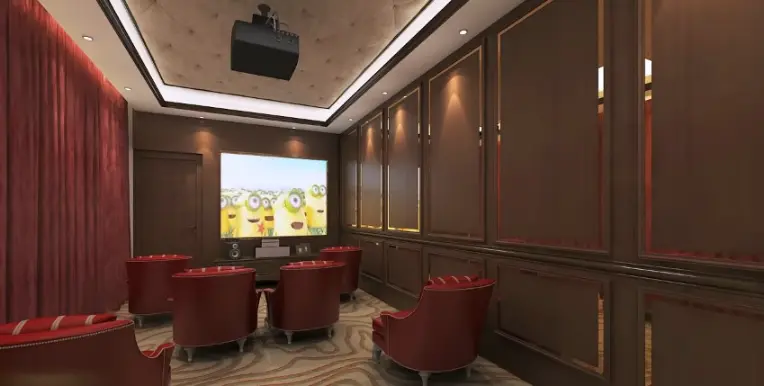
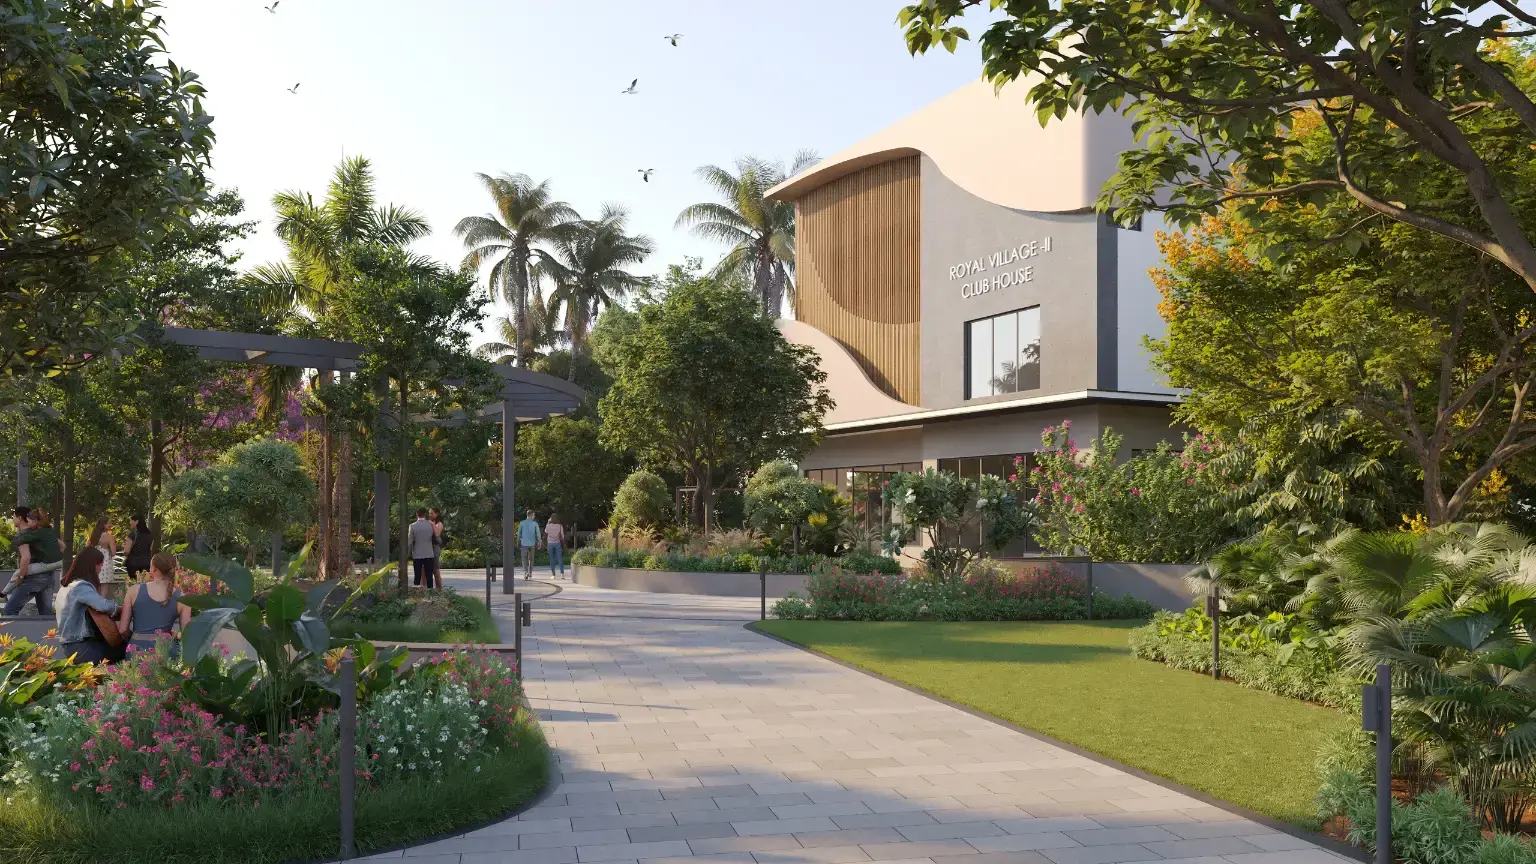
The Clubhouse: A grand central club building featuring a state-of-the-art gym, indoor games lounge, yoga studio, and a massive community party hall.
Outdoor Leisure: An integrated swimming pool, children's play zones, manicured walking trails, and a tennis court.
Sustainable Infrastructure: Underground cabling, 24x7 treated water supply grid, 100% generator backup, active rainwater harvesting, and continuous automated security gates.
Rudhra Royal Village Price & Floor Plans
Rudhra Royal Village
Pragathi Nagar,
Hyderabad
offers residential
Villas
from
Rs. 3.25 Cr - 3.87 Cr
Onwards.* with an approximate price rate of
Rs. 11000
Per Sq.Ft.
Prices vary based on
Villas
size and configuration.
FLOOR PLAN
3 BHK • 2958 Sqft
CONFIGURATION
3 BHK
Villas
AREA
2958
Sqft
PRICE
Rs
3.25 Cr
FLOOR PLAN
3 BHK • 3036 Sqft
CONFIGURATION
3 BHK
Villas
AREA
3036
Sqft
PRICE
Rs
3.34 Cr
FLOOR PLAN
3 BHK • 3517 Sqft
CONFIGURATION
3 BHK
Villas
AREA
3517
Sqft
PRICE
Rs
3.87 Cr
Note:
- Prices are subject to change at any time. GST and registration charges are extra, as applicable.
Location Advantages of Rudhra Royal Village
The location of Rudhra Royal Village
Pragathi Nagar
offers excellent connectivity to key highways, schools,
IT hubs, and daily conveniences, making it ideal for
both comfortable living and smart investment.
Nearby Places
12 Locations
Bus Depot / Sai Nagar Road Stops:
1.1KM
Sbm Clinic
1.4KM
VNR Vignana Jyothi Institute of Engineering and Technology (VNRVJIET)
2KM
Pragnya Montessori School
2.3KM
People's Hospital
2.7KM
Sri Sri Holistic Hospital
3.1KM
Jawaharlal Nehru Technological University (JNTU)
4KM
Prathima Hospitals
5.5KM
KPHB Colony Metro Station
6.1KM
South India Shopping Mall (Kukatpally)
7KM
JNTU College Metro Station
7.1KM
HITEC City Employment Hub
10KM
Rudhra Royal Village Pragathi Nagar Amenities
Rudhra Royal Village
Pragathi Nagar
features well-planned lifestyle amenities, thoughtfully designed
to ensure comfort, relaxation, and a vibrant community living experience.

Car Parking

Kids Park

Gym

Security Guard

Generator

Kids Play Area

Security

Badminton Court

Battery

Jogging Track

Basket Ball Court

Running Track

Cycling Track

Yoga

Walking Track

Swimming Pool

Indoor Games

Multipurpose Hall

Amphitheatre

24x7 Water Supply

Gated Community

Street Road

Landscape Garden

Street Lighting

Tree Planting
Specification of Rudhra Royal Village Pragathi Nagar
Rudhra Royal Village is built using high-quality
construction materials, ensuring strong structural integrity,
durable and long-lasting performance.
Rudhra Royal Village development incorporates premium-grade
concrete for a safe and sustainable living environment.
Structure
Rcc framed structure with earthquake load design
Walls
External walls 9'0" thick, internal walls 4'5" thick table molded lightweight bricks with cement mortar.
Plastering
Internal and external walls cement plastering with double coat sponge finish.
Doors
Main door teak wood(bt) frame with teak wood paneled shutter. remaining doors teak wood(mt) frames with skin door shutters. beading on the main door and remaining doors.
Windows
three track upvc made windows with mosquito mesh.
Toilets
We with flush tank of Cera, hardware.
hot and cold wall mixer and shower.
all cp fittings with 7 years warranty.
ceramic flooring with door height glazed tiles dado. provision for exhaust fan and geyser and plug point.
Flooring
good quality verified flooring 800x800.
Kitchen
black granite kitchen platform with stainless steel sink.
2'0" height granite tiles dodo above kitchen platform.
provision for exhaust fan plug points.
provision for washing machine plug points in the utility area.
3'0" height dada to wash the area with ceramics tiles.
Paintings
asian plastic emulsion for their inner walls with wall care putty finishing elevation sides with texture paintings. antifungal and waterproof weather shield for the other exterior walls, enamel for the internal doors and enamel polish for the main door.
Electrical
concealed copper wiring with finolex make conduits for lights and fans points where ever necessary.
power outlets for air conditioners in all bedrooms.
power plug for cooking range chimney, refrigerator, mixergrinder in the kitchen. power points for tv and audio systems where ever necessary.
telephone points in hall and master bedroom.
Plumbing
concealed cpvc piping with ashirvaad.prince PVC pipes for external and internal lines with separate tanks for borewell and drinking water at the terrace and underground sump for storage. all plumbing points will be pressure tested.
Generator
100% backup for villas and common areas.
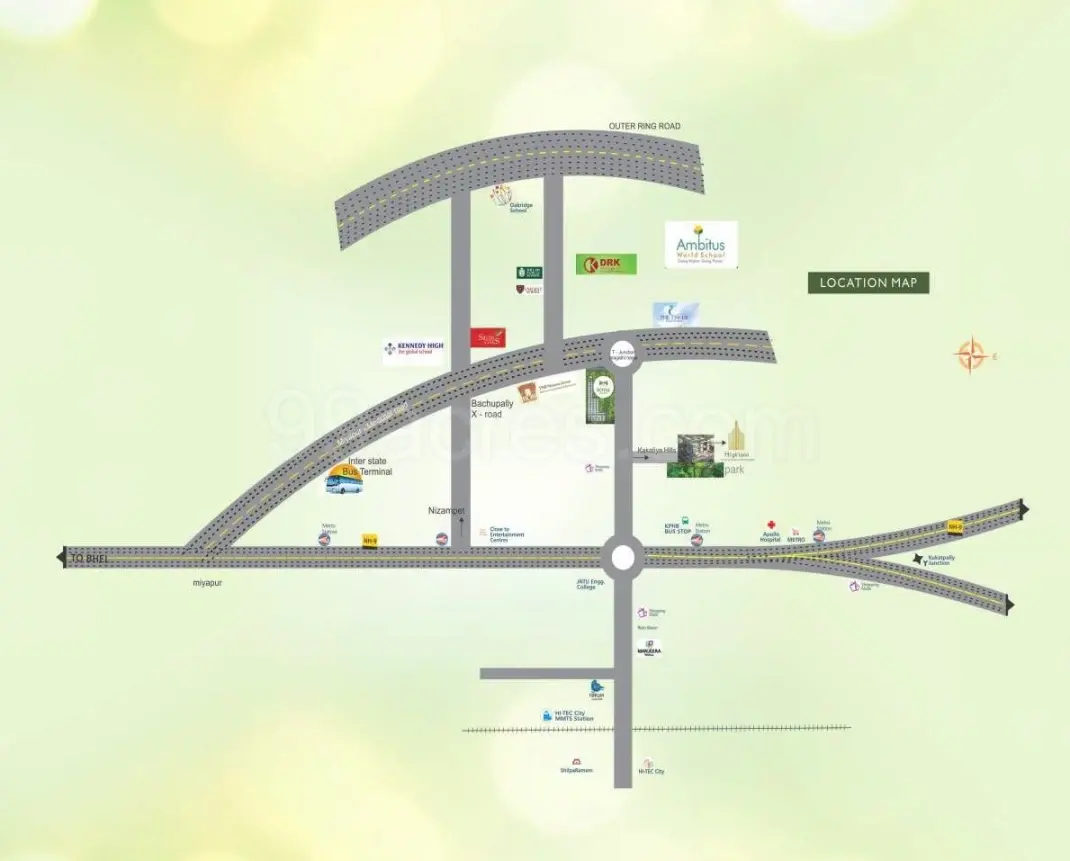
Rudhra Royal Village Location Map
Rudhra Royal Village is situated in
Pragathi Nagar,
Hyderabad
with seamless connectivity to major roads, reputed schools,
hospitals, and IT corridors. Its prime location ensures easy
access to key Hyderabad landmarks and
transport networks, making everyday commuting smooth and convenient.
EMI Calculator
Calculate your estimated monthly EMI based on the property
price, loan amount, interest rate, and loan tenure.
Rs
309.6
L
₹1 L
Rs 200 L
6.15%
5%
22.5%
7
Years
1 Year
35 Years
Property Cost
Rs 387.00 L
Monthly EMI
Rs 0
Estimated monthly payment
Loan Amount
Rs 0
Total Interest Payable
Rs 0
Total Amount Payable
Rs 0
This EMI is an estimate for reference only. Actual EMI,
interest rate and loan eligibility may vary depending on
the lender, applicant profile and applicable terms.
Frequently Asked Questions of Rudhra Royal Village in Pragathi Nagar, Hyderabad
Find answers to commonly asked questions about
Rudhra Royal Village, including its location, pricing,
unit sizes, amenities, approvals, safety, and investment potential.
Rudhra Royal Village offers
83 units of exclusive
luxury Villas,
ensuring a luxurious lifestyle with ample room
to relax and unwind.
Rudhra Royal Village is located in
Pragathi Nagar,
Hyderabad.
Rs.3.25 Cr - 3.87 Cr Onwards*
The community is spread across
6 acres and features
three open courtyards, delivering a resort-style
living experience right within the city.
Explore spacious
3 BHK,
sized from 2958 - 3517 Sq.Ft.,
thoughtfully planned to cater to both family
living and investment goals.
Swimming Pool, Kids Play Area, Gym and much more.
Yes, it’s approved, and loans are available
from all major banks.
Rudhra Royal Village offers 24/7 advanced
security with multiple layers of protection
and CCTV monitoring at every important entrance
and exit.
Yes, without a doubt —
Pragathi Nagar,
Hyderabad is experiencing
rapid expansion and outstanding connectivity,
making these residences an excellent choice
for both homeowners and investors.
The current cost per Sq.Ft is
11000.
Yes, each residence is completely Vaastu-compliant
and intentionally designed to foster harmony
and positive vibes.
About Rudhra Constructions
Explore exclusive new launch projects of
Rudhra Constructions and find Apartments, Villas
or Plots for sale in Hyderabad.
Grab early-bird launch offers, flexible payment plans,
high-end amenities and properties at prime locations
in Hyderabad.
Building More Than Structures. Building Trust.
At Rudhra Constructions, we believe architecture is more than design and construction — it’s about creating spaces that inspire, elevate, and stand the test of time with a commitment to quality, innovation, and integrity, we transform ideas into meaningful environments that enhance the way people live, work, and connect.
Built on Trust
Honesty, transparency, and reliability form the foundation of everything we do.
Quality That Endures
We use the finest materials and follow rigorous standards to deliver lasting excellence.
Design That Inspires
Thoughtful architecture that blends innovation, functionality, and timeless aesthetics.
Client-Centric Approach
Our clients are at the heart of our process. We listen, collaborate, and deliver beyond expectations.
Our Vision
To be a leading name in architecture and real estate, known for creating innovative, sustainable, and impactful spaces that leave a lasting legacy.
Our Mission
To design and build spaces that enrich lives through quality craftsmanship, sustainable practices, and a commitment to excellence.
Our Values
Integrity, Quality, Innovation, Sustainability and Customer Delight drive every decision and every project we undertake.