

 Under Construction
-->
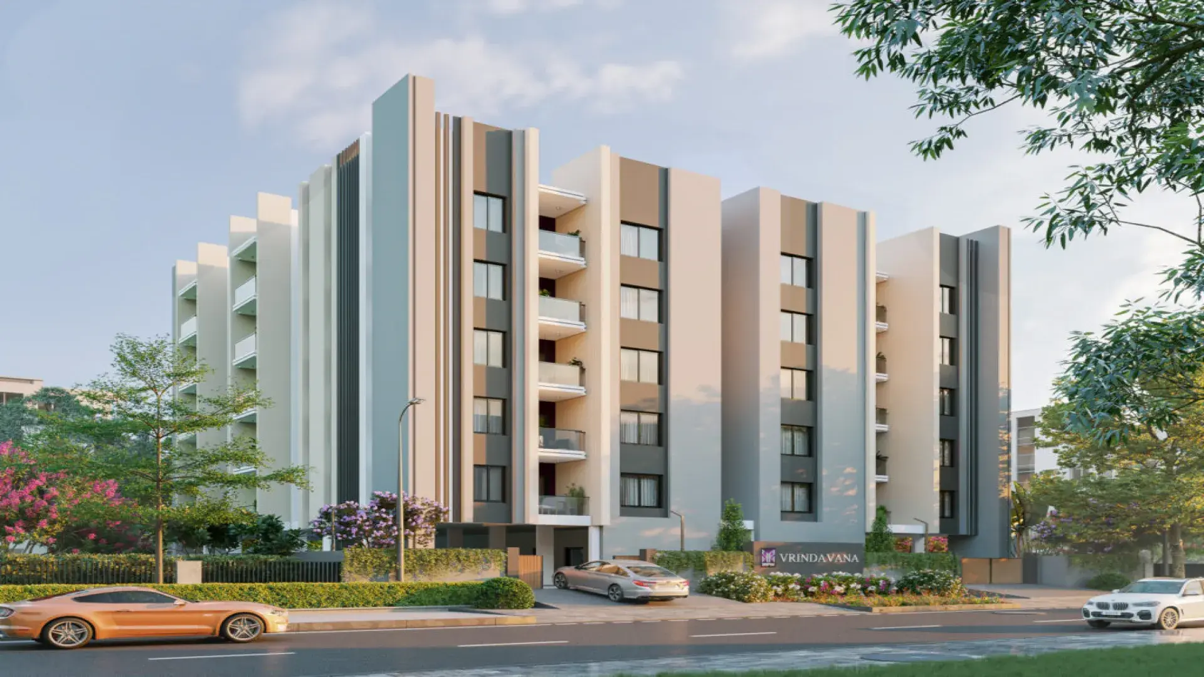
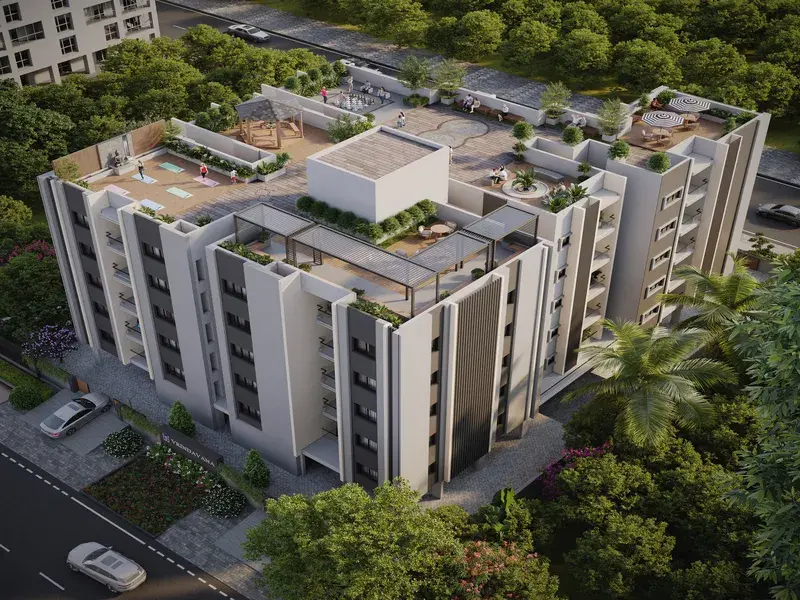
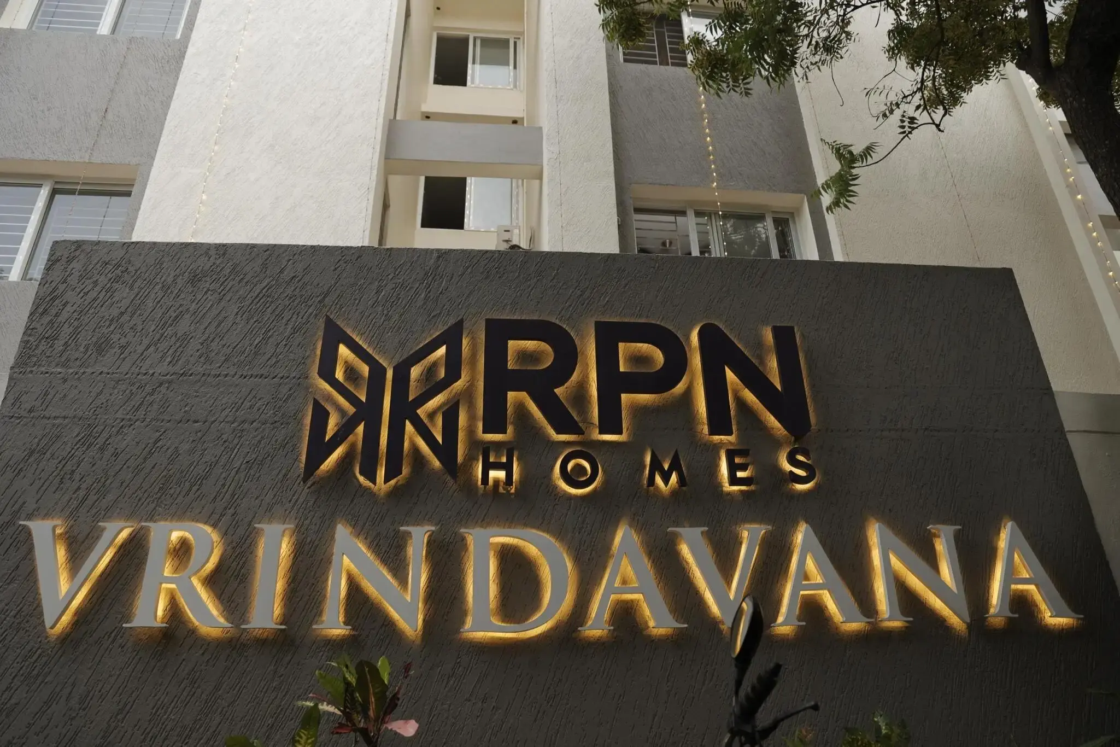
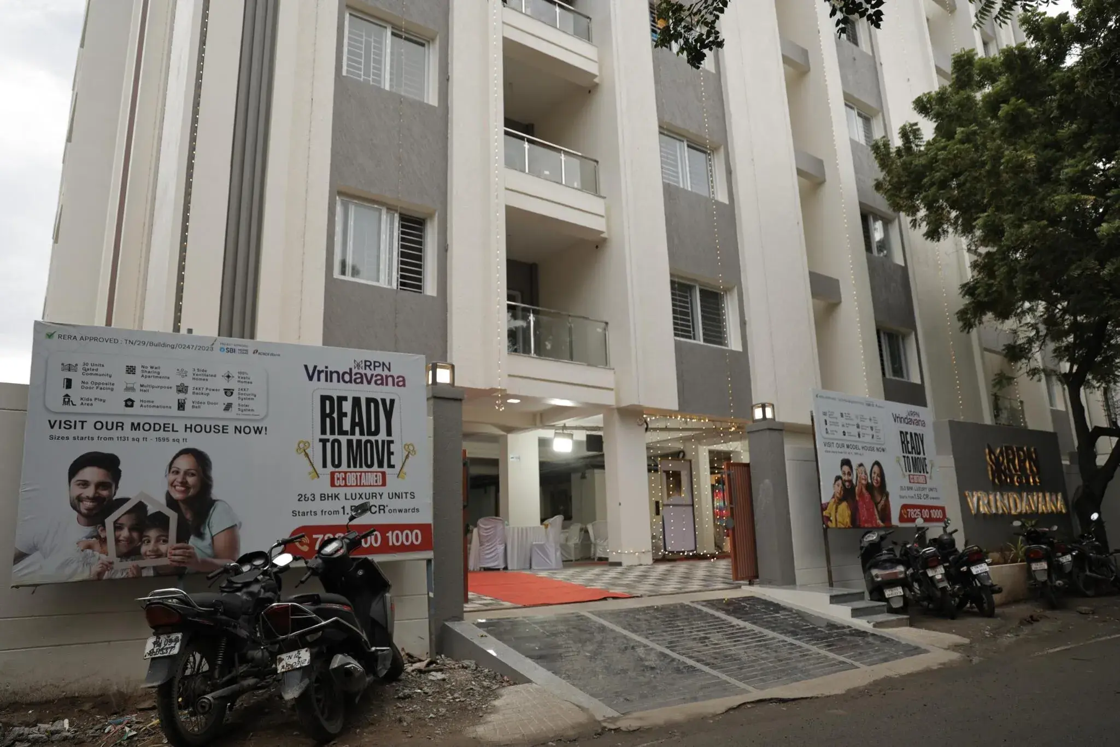
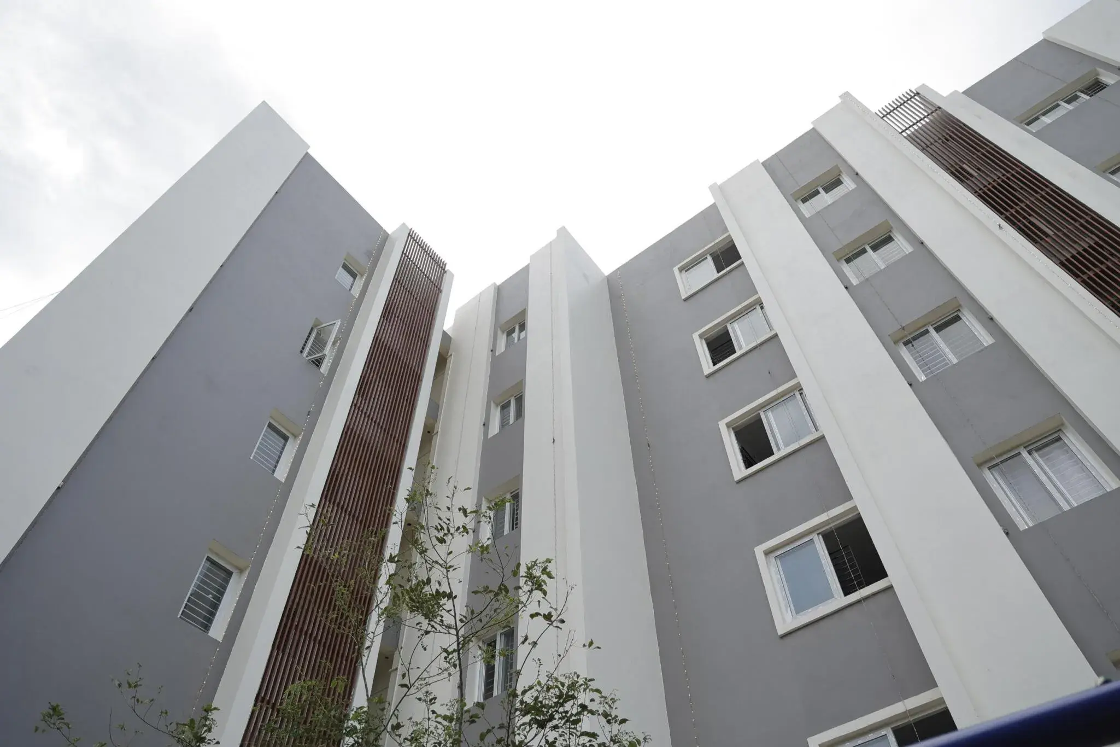
Gallery of RPN Vrindavana
View all 13 photos
×
![RPN Vrindavana]()
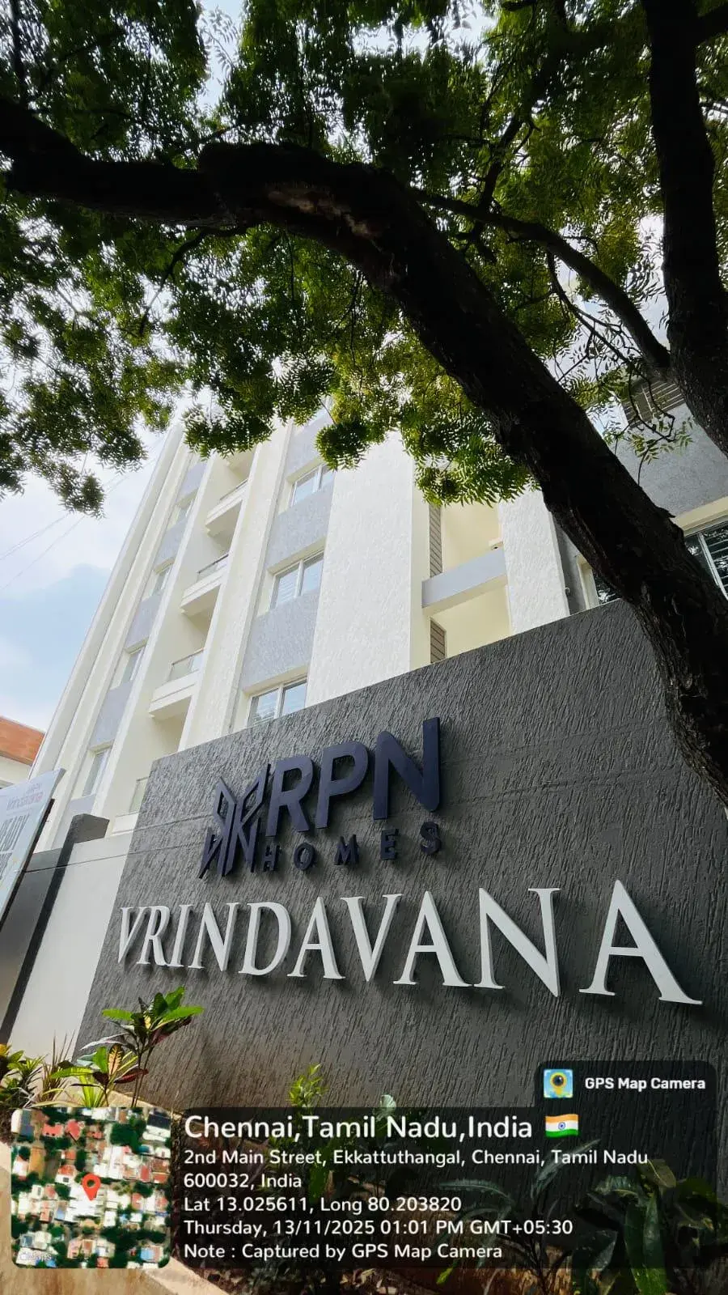
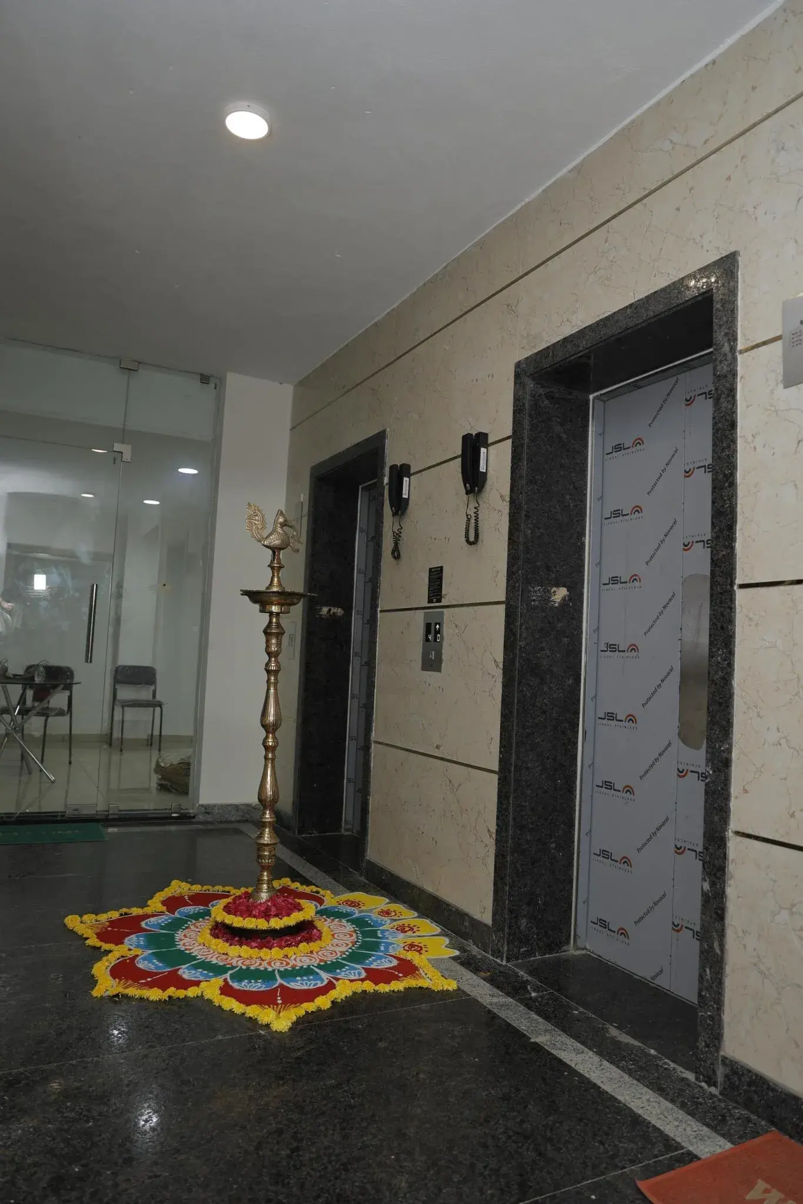
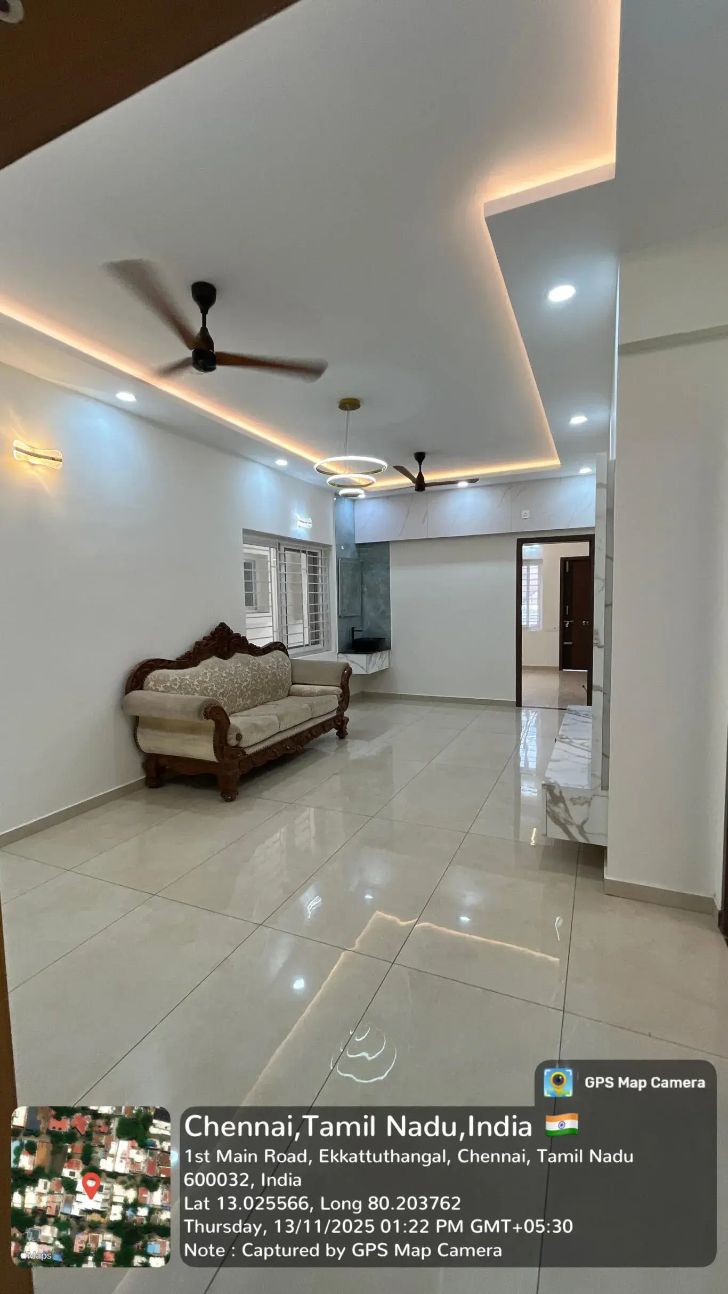
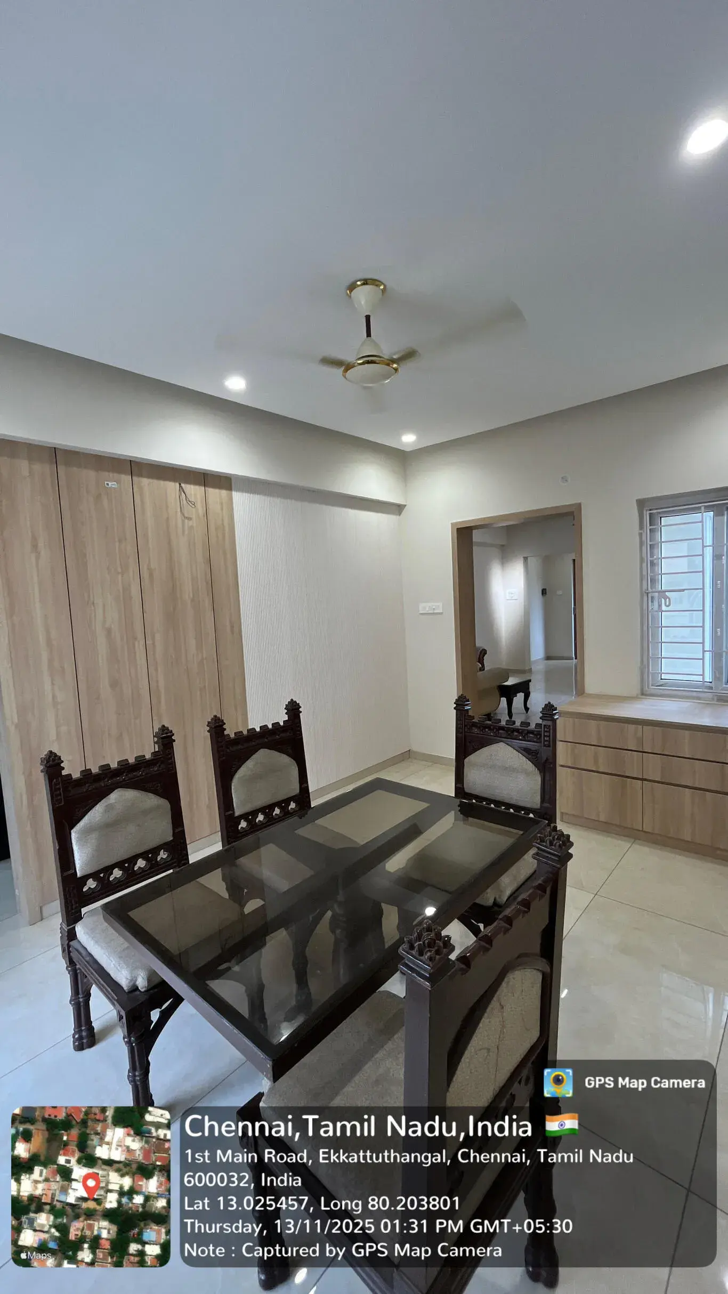
About RPN Vrindavana Ekkattuthangal
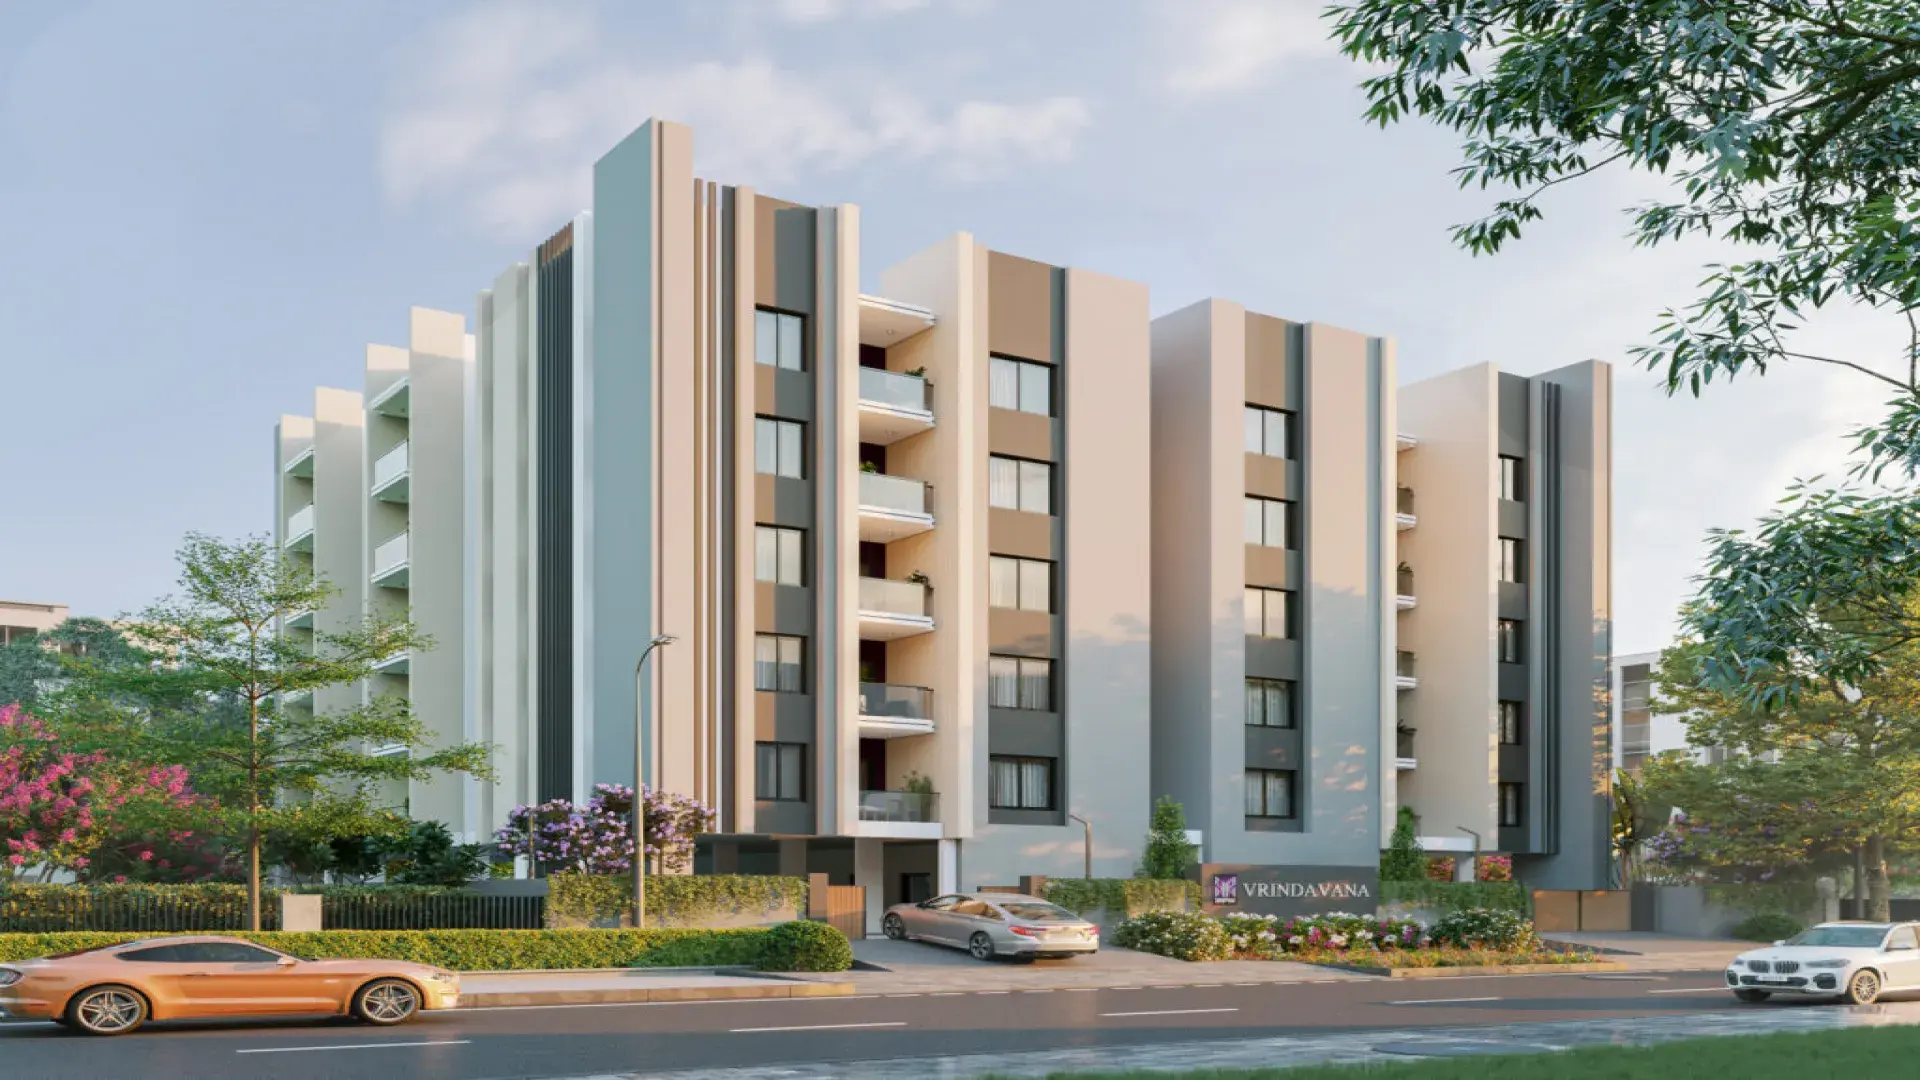
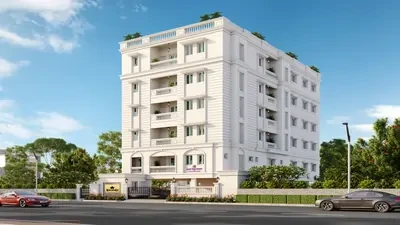
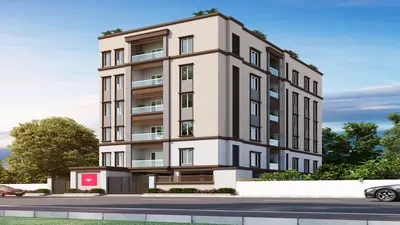
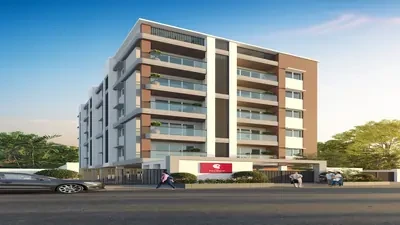
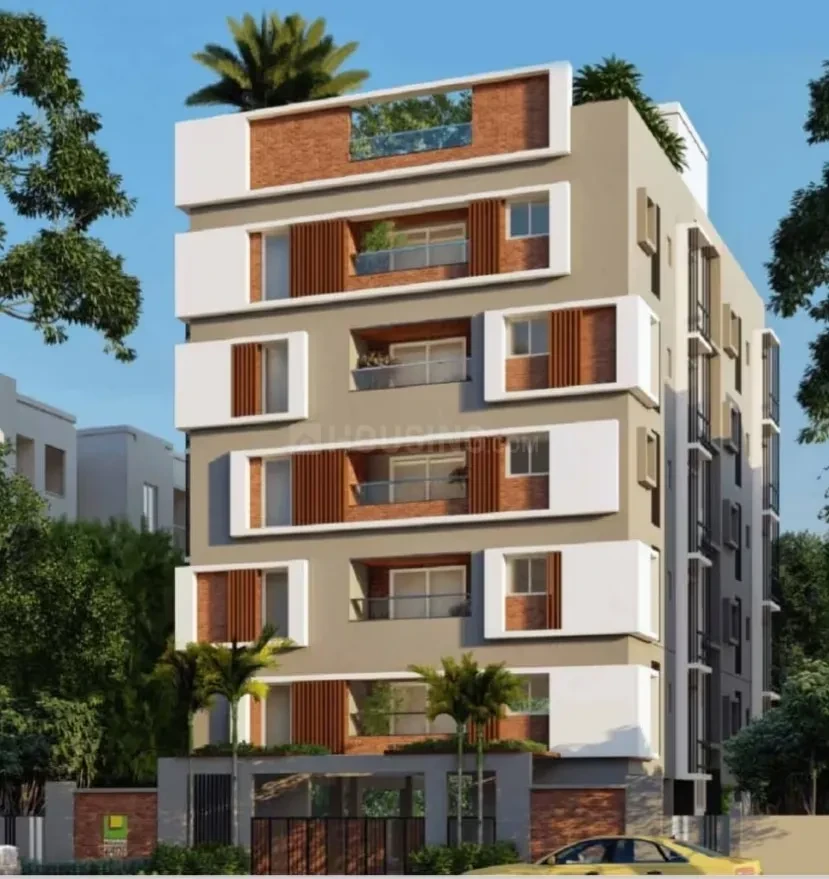
RPN Vrindavana is a luxury residential apartment complex located in Kalaimagal Nagar, Ekkaduthangal (near Guindy), Chennai South. Developed by RPN Homes (RPN Constructions Pvt Ltd), the project consists of 30 premium, ready-to-move 2 BHK and 3 BHK configurations set across a single Stilt + 5-floor tower.
Key Project Details
• Location: 2nd Street, Kalaimagal Nagar, Ekkaduthangal, Chennai - 600032. It stands exceptionally close to prime hubs, situated just 1.3 km from the Ekkaduthangal Metro Station and 5 minutes from Ashok Pillar and Guindy.
• Status: Ready to Move.
• RERA Number: TN/29/Building/0247/2023.
• Design Layout: 100% Vastu-compliant homes featuring architectural designs with no shared walls between apartments to ensure complete privacy.
Top Amenities & Features
The property provides modern smart-living capabilities alongside physical health and wellness spaces:
• Home Tech & Security: Smart home automation, biometric/fingerprint door locks, and 24/7 CCTV surveillance.
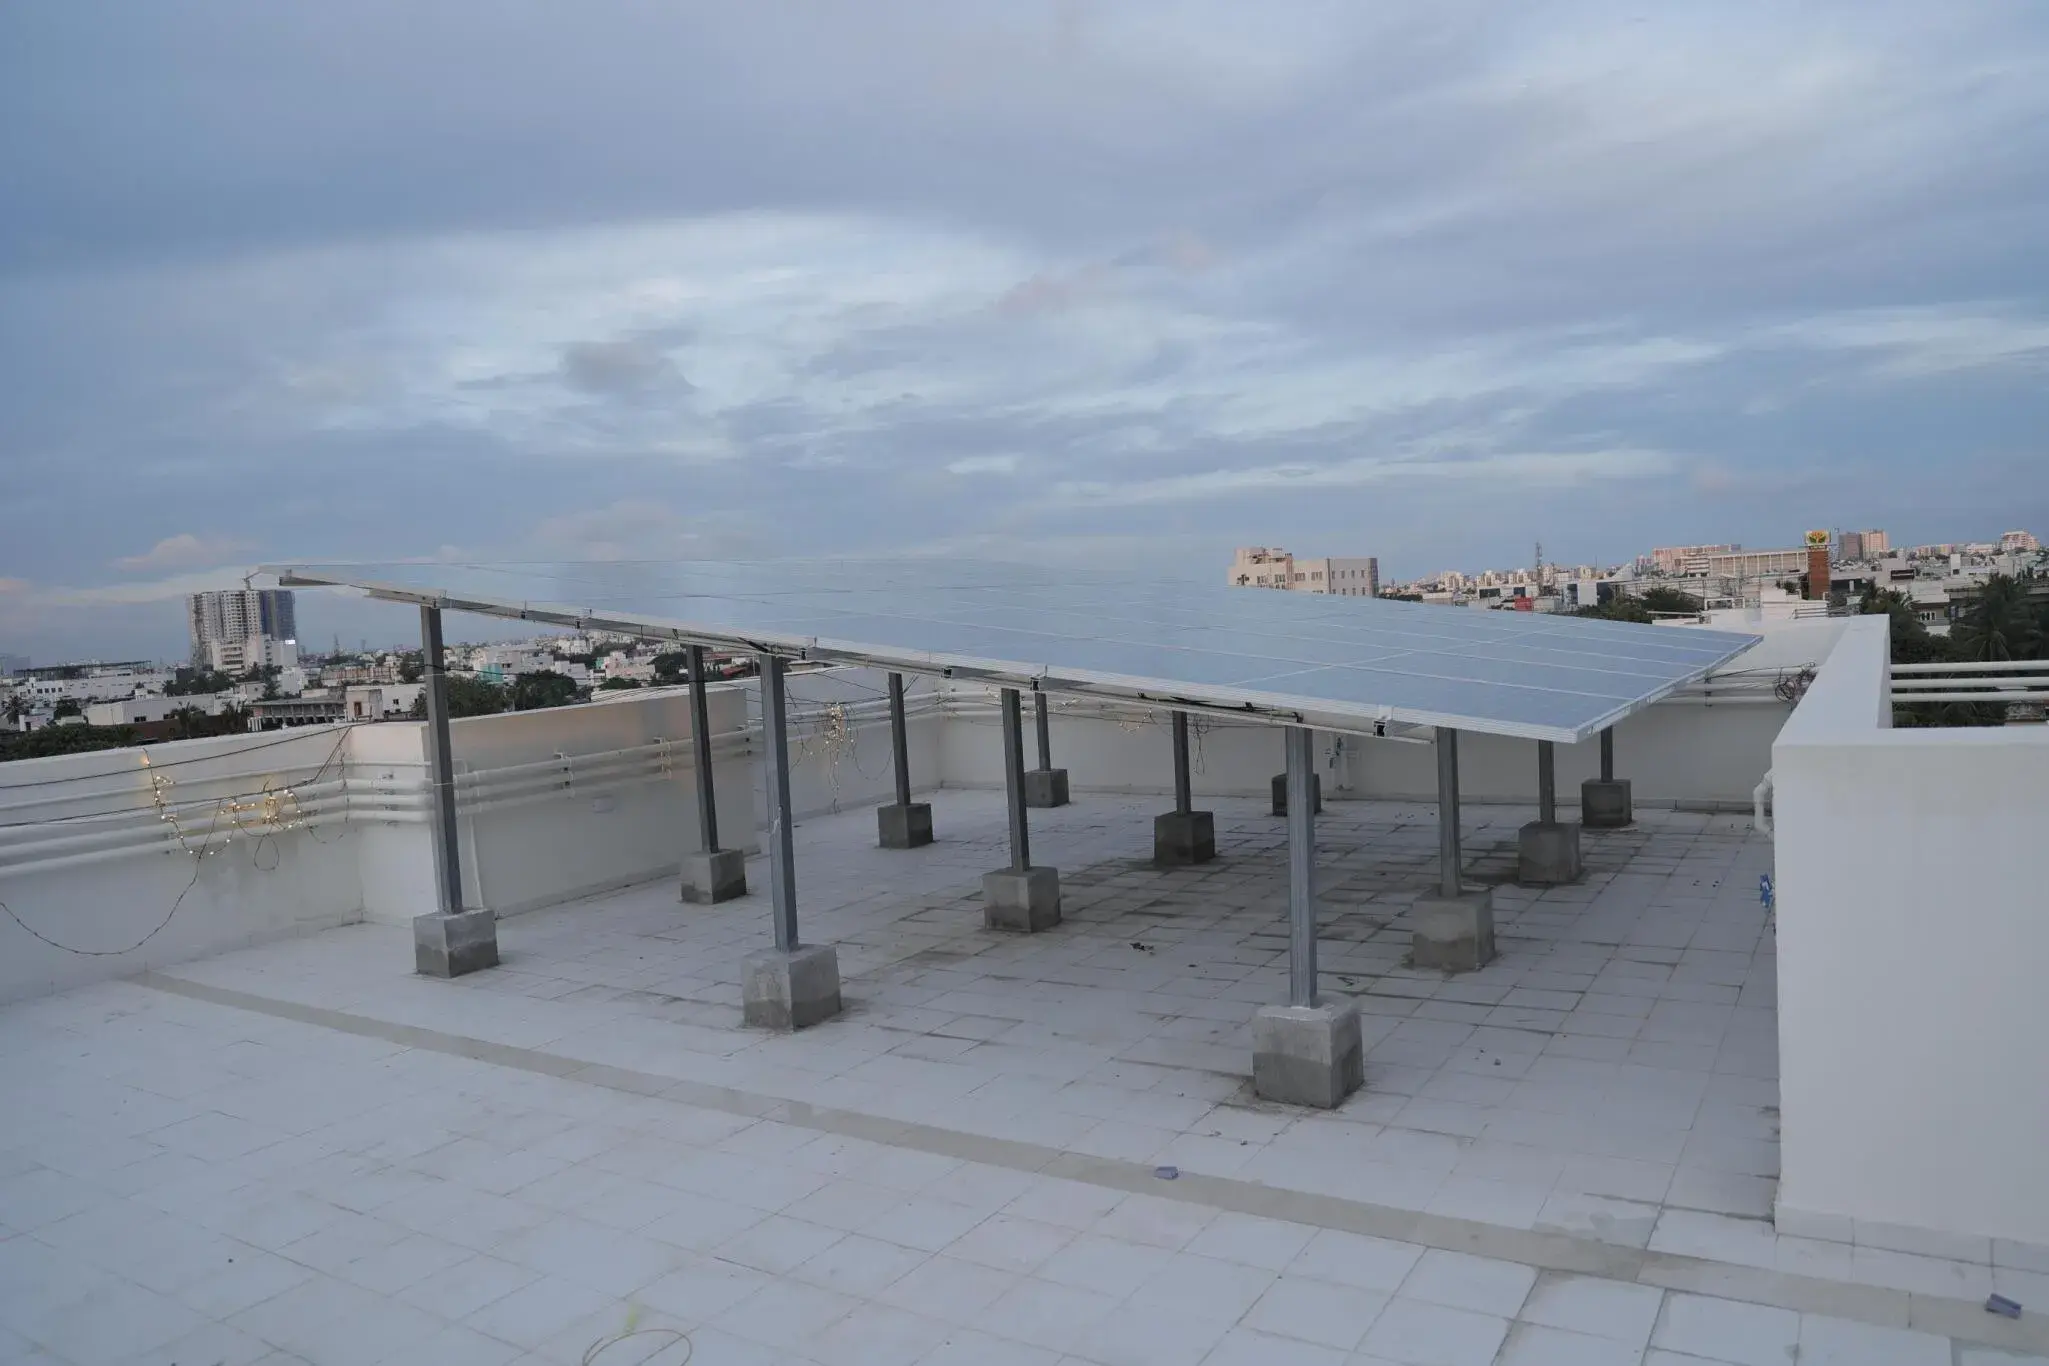
• Eco & Utilities: Solar power backup lighting, dedicated EV charging stations, dual automatic lifts, and a 36,000L water sump.
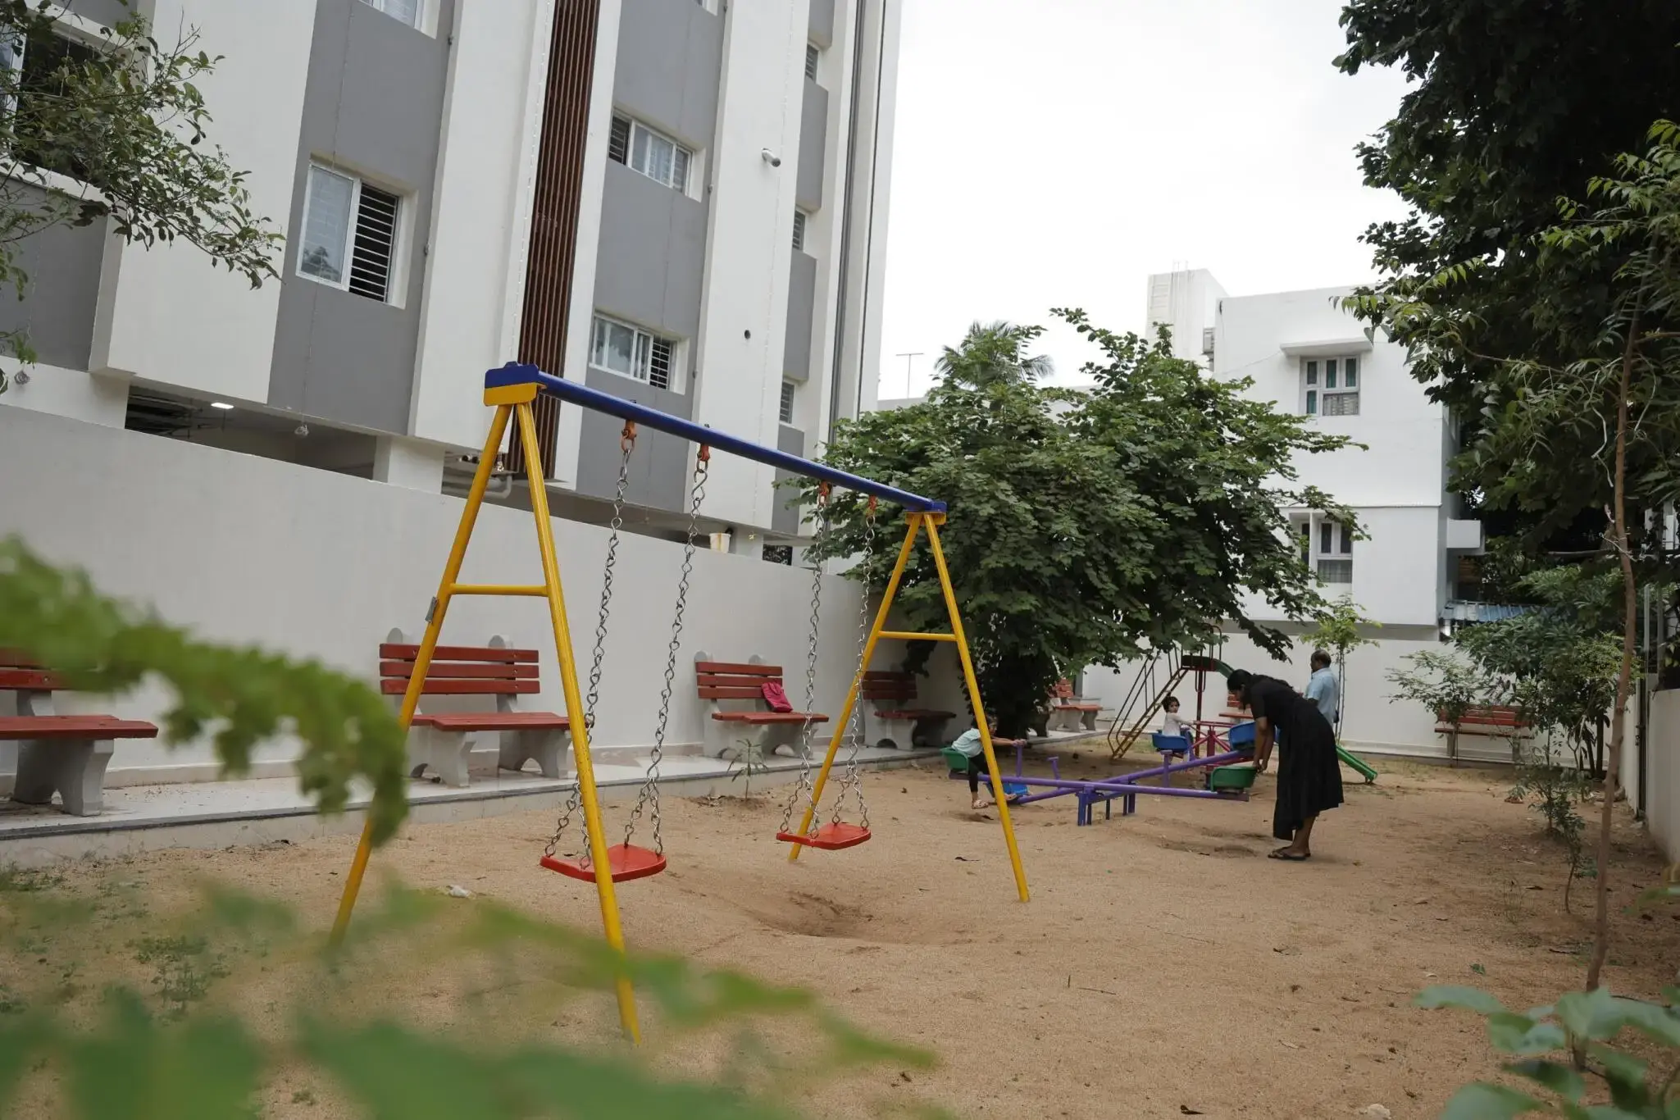
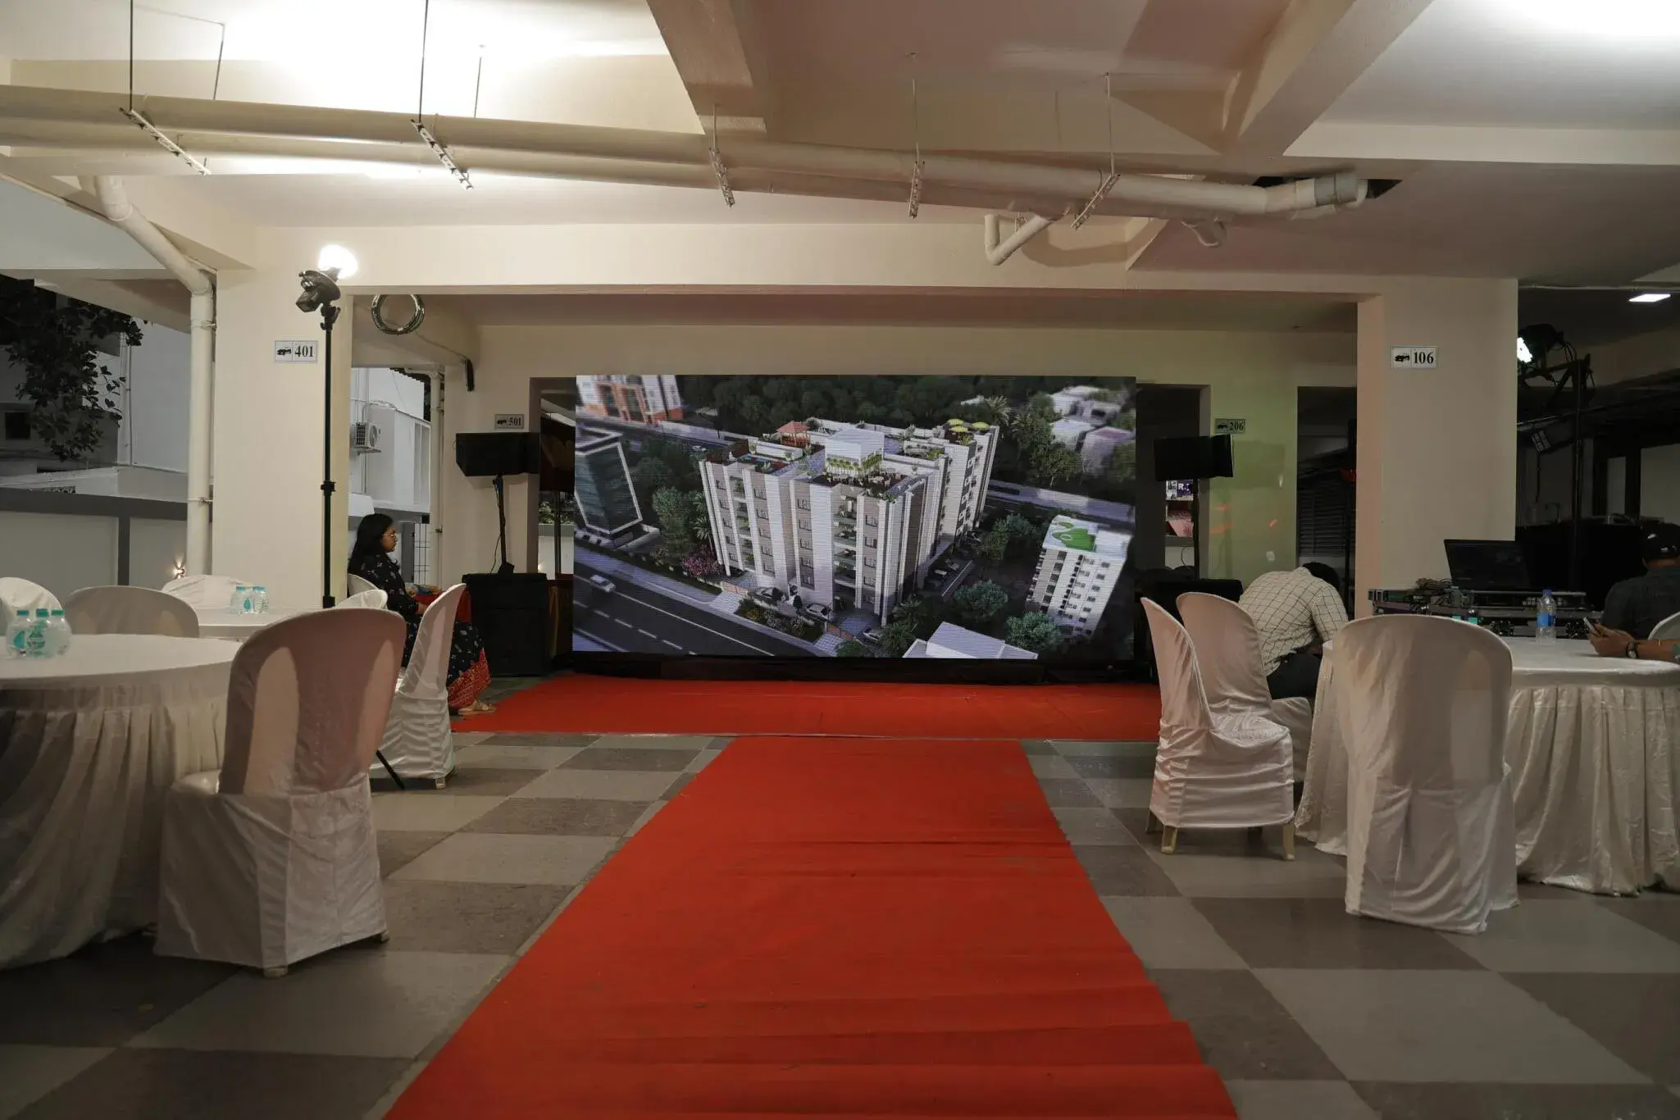
• Recreation & Wellness: Rooftop senior citizen sit-out, a foot reflexology park, a children's play area, and a community/multipurpose hall.
RPN Vrindavana Price & Floor Plans
RPN Vrindavana
Ekkattuthangal,
Chennai
offers residential
Apartments
from
Rs. 1.47 Cr - 2.07 Cr
Onwards.* with an approximate price rate of
Rs. 12999
Per Sq.Ft.
Prices vary based on
Apartments
size and configuration.
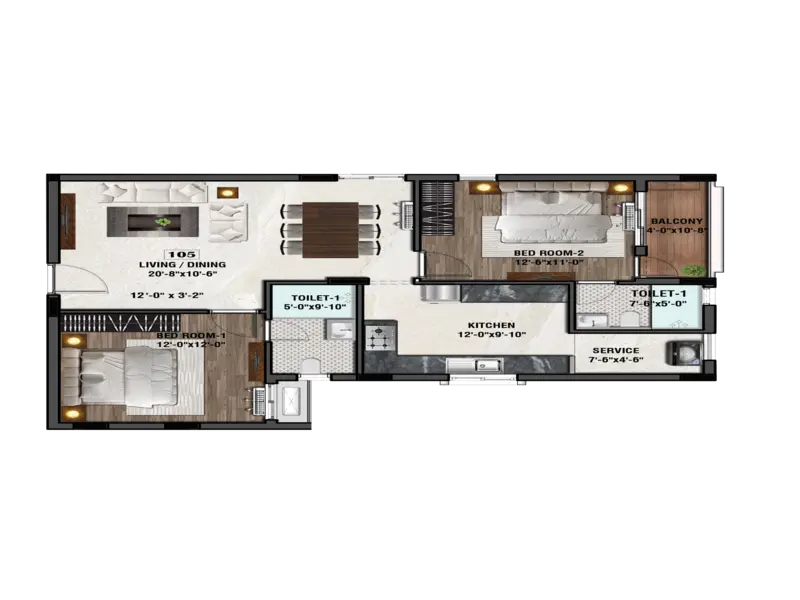
FLOOR PLAN
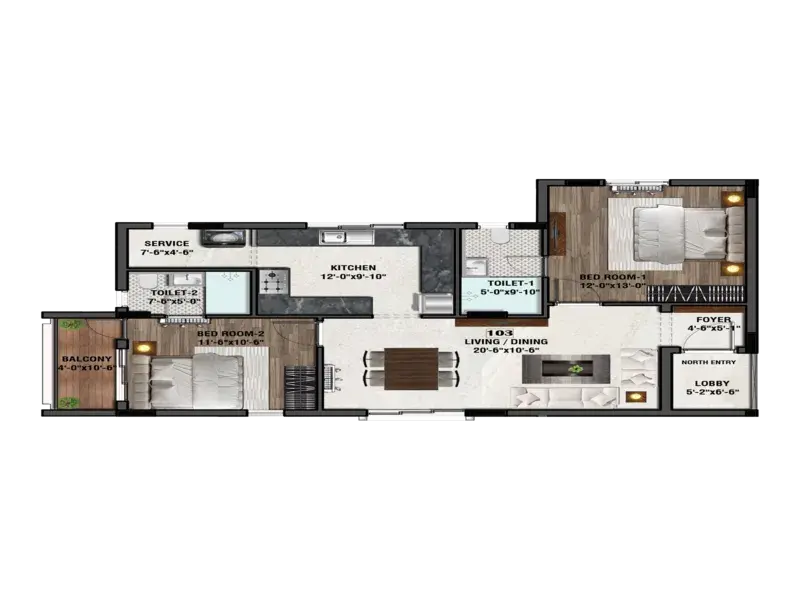
2 BHK • 1131 Sqft
CONFIGURATION
2 BHK
Apartments
AREA
1131
Sqft
PRICE
Rs
1.47 Cr
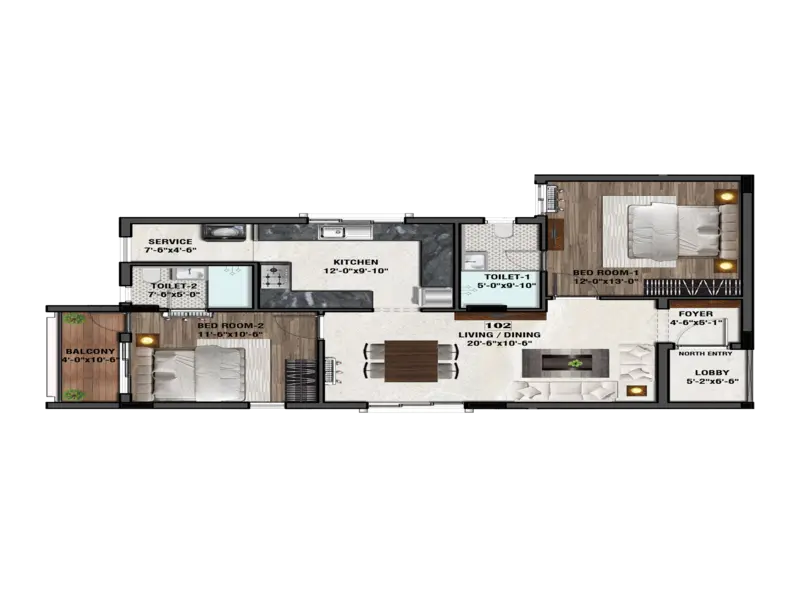
FLOOR PLAN
2 BHK • 1158 Sqft
CONFIGURATION
2 BHK
Apartments
AREA
1158
Sqft
PRICE
Rs
1.5 Cr
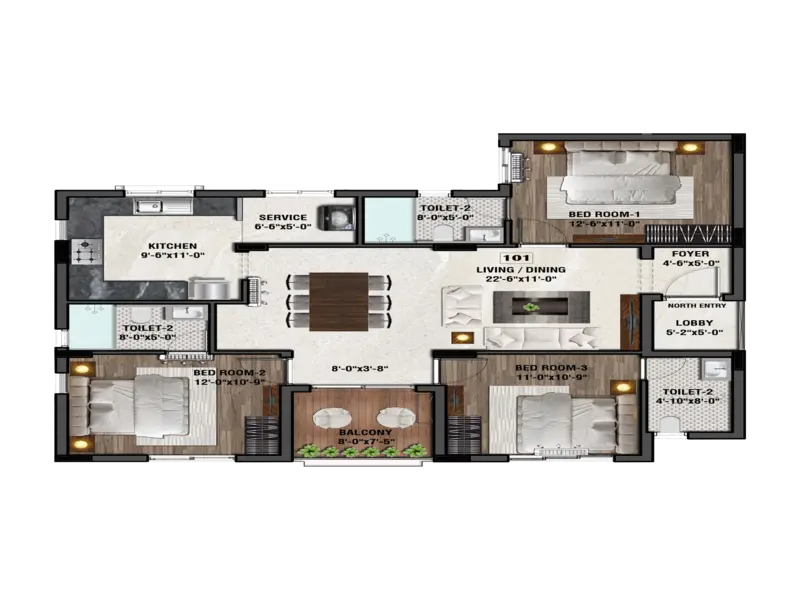
FLOOR PLAN
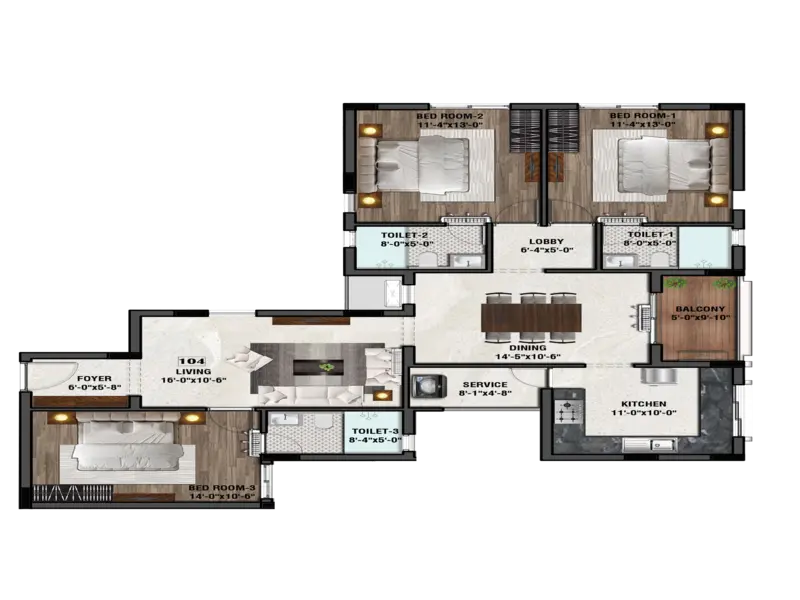
3 BHK • 1421 Sqft
CONFIGURATION
3 BHK
Apartments
AREA
1421
Sqft
PRICE
Rs
1.84 Cr
FLOOR PLAN
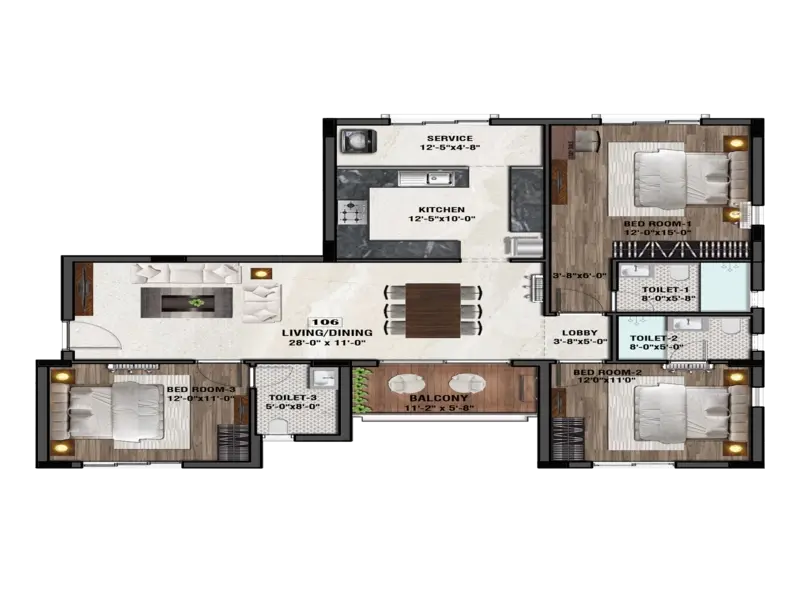
3 BHK • 1595 Sqft
CONFIGURATION
3 BHK
Apartments
AREA
1595
Sqft
PRICE
Rs
2.07 Cr
FLOOR PLAN
2 BHK • 1153 Sqft
CONFIGURATION
2 BHK
Apartments
AREA
1153
Sqft
PRICE
Rs
1.49 Cr
FLOOR PLAN
3 BHK • 1590 Sqft
CONFIGURATION
3 BHK
Apartments
AREA
1590
Sqft
PRICE
Rs
2.06 Cr
Note:
- Prices are subject to change at any time. GST and registration charges are extra, as applicable.
Location Advantages of RPN Vrindavana
The location of RPN Vrindavana
Ekkattuthangal
offers excellent connectivity to key highways, schools,
IT hubs, and daily conveniences, making it ideal for
both comfortable living and smart investment.
Nearby Places
13 Locations
Hindustand International School, Guindy - 3.4 Km
3.4KM
ECI Matriculation Higher Secondary School - 750 m
0.750KM
Velankanni Matriculation Higher Secondary SchooL
2.2KM
Little Millennium Ekkathuthangal
2.3KM
ECEEKIDS PLAYSCHOOL
0.85KM
Ekkaduthangal Metro Station
1.3KM
Alandur Metro Station
3.2KM
Chennai Airport
8.9KM
MIOT International Hospital
1.4KM
Rainbow Children’s Hospital
4.8KM
Kalaignar Centenary Super Speciality Hospital
2.9KM
Olympiya Tech Park
1.4KM
SIDCO Industrial Estate
2.6KM
RPN Vrindavana Ekkattuthangal Amenities
RPN Vrindavana
Ekkattuthangal
features well-planned lifestyle amenities, thoughtfully designed
to ensure comfort, relaxation, and a vibrant community living experience.

Car Parking

Kids Park

Gym

Elevator

Security Guard

Generator

Kids Play Area

Security

CCTV Camera

Liesure Area

Battery Backup

Car Charging Station

Tennis Court

Battery

Jogging Track

Lift

Running Track

Walking Track

Multipurpose Hall

24x7 Water Supply

Gated Community
Specification of RPN Vrindavana Ekkattuthangal
RPN Vrindavana is built using high-quality
construction materials, ensuring strong structural integrity,
durable and long-lasting performance.
RPN Vrindavana development incorporates premium-grade
concrete for a safe and sustainable living environment.
1. Structural & Core Construction
• Superstructure: Robust RCC slabs engineered to withstand precise floor loads, optimizing structural integrity and minimizing deflection.
• Walls & Masonry: High-quality block masonry walls meticulously finished with CM/Gypsum plaster or POP punning to ensure an ultra-smooth surface.
• Safety & Design: Comprehensive structural layout designed and verified by qualified structural consultants to ensure maximum stability.
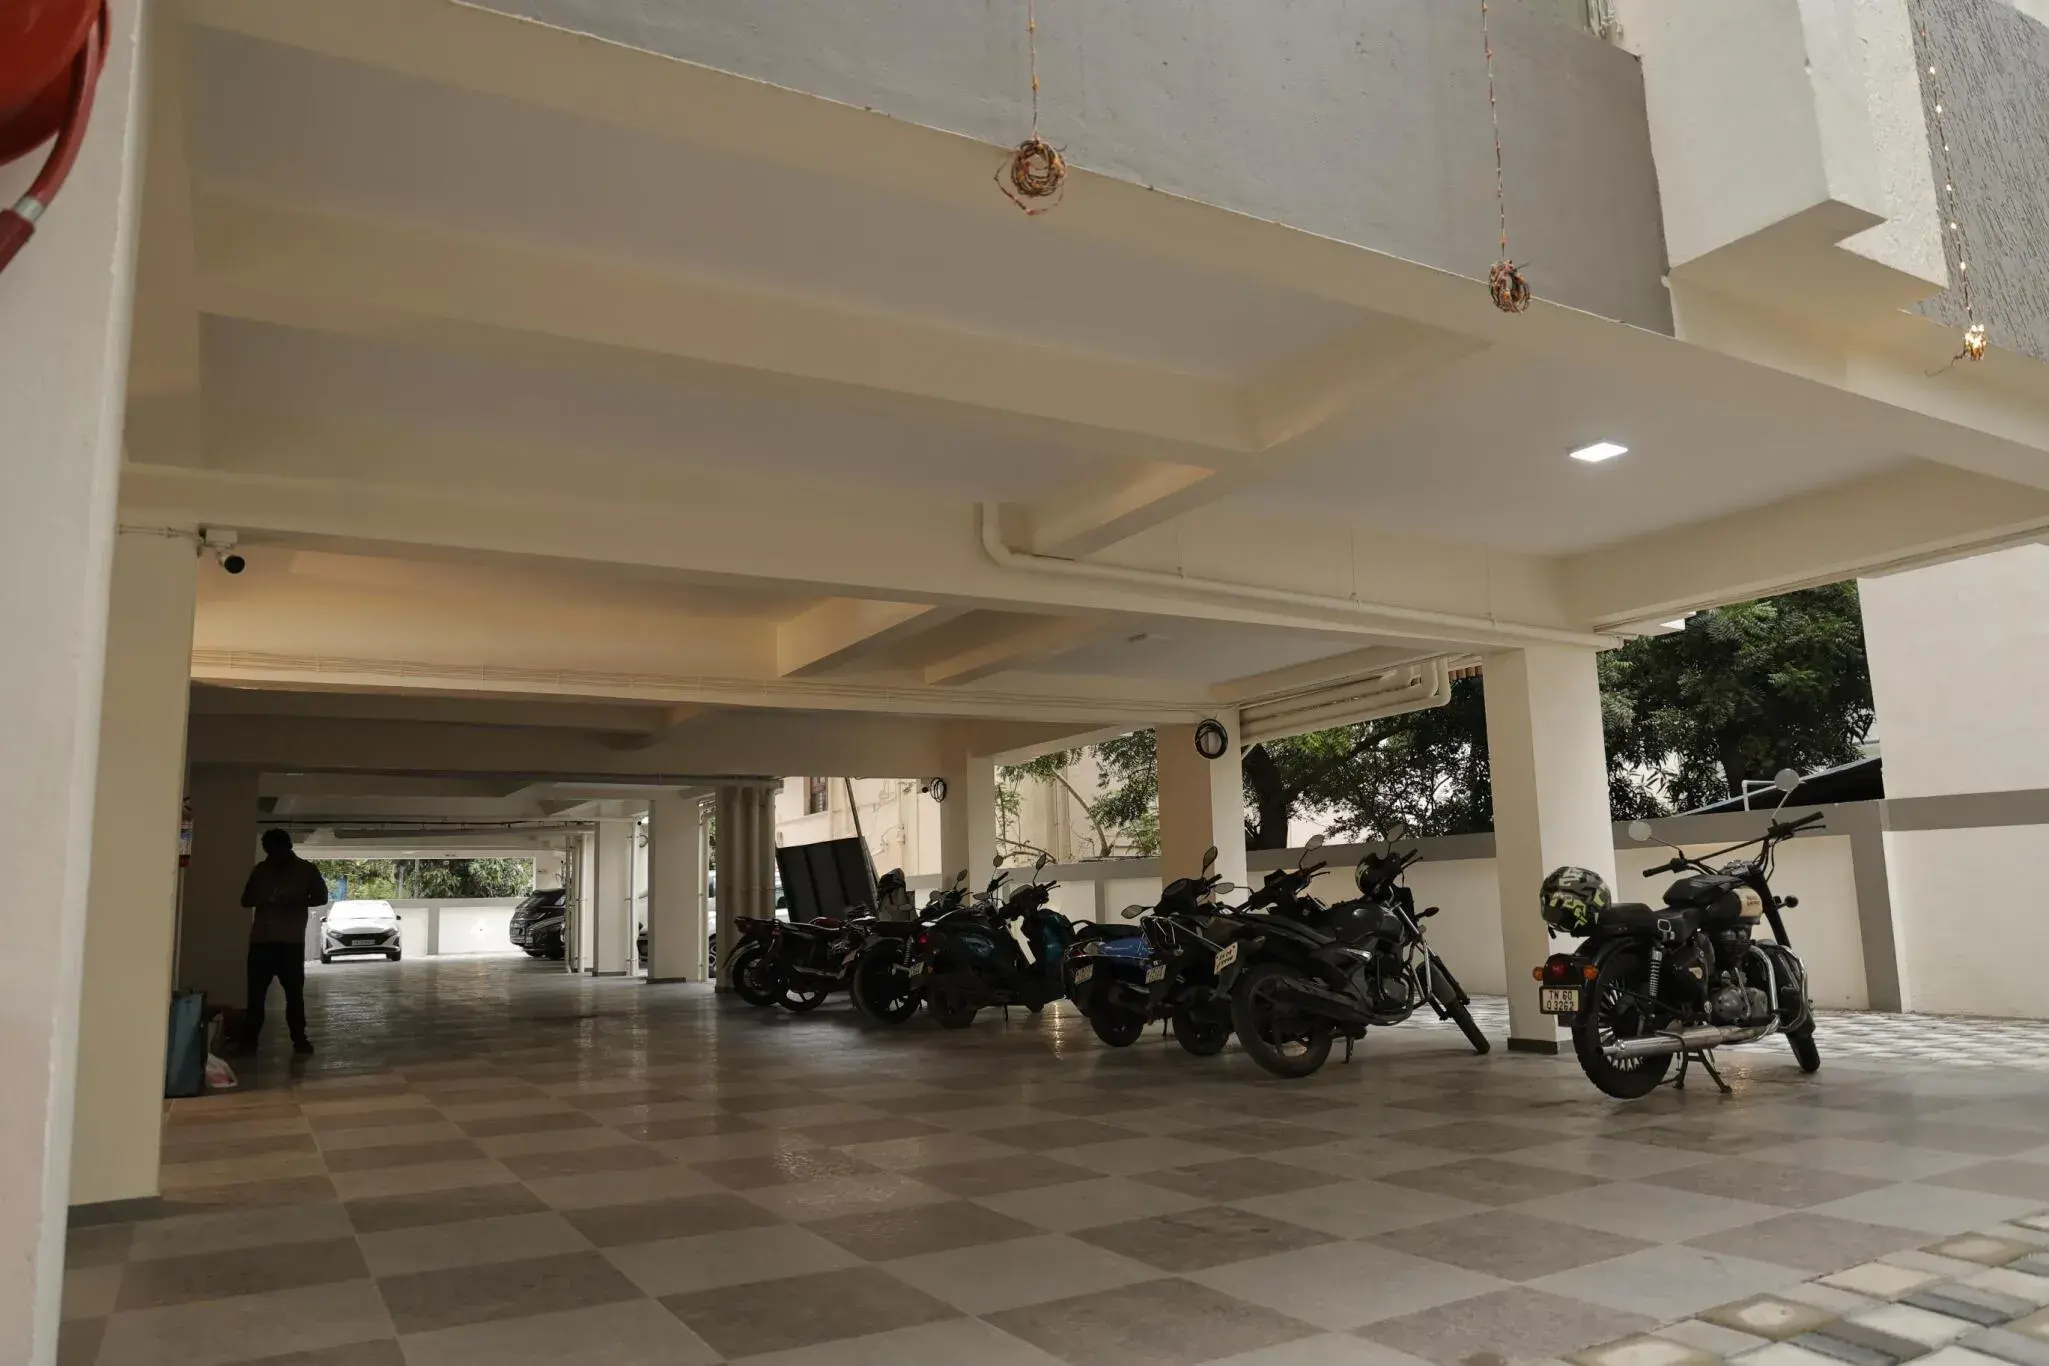
• Parking Zone: Convenient, well-planned covered and semi-covered parking spaces allocated on the stilt floor.
• Aesthetics: Exterior color schemes, structural elevations, and modern architectural designs curated by the builder for high visual appeal.
2. Flooring & Wall Cladding
• Living & Dining: Premium, large-format vitrified tiles (available sizes: 800 x 800 mm, 1200 x 600 mm, or 1600 x 800 mm) providing a spacious, luxurious feel.
• Bedrooms & Kitchen: High-quality vitrified tiles laid out for a seamless, uniform finish.
• Wet Areas (Balconies, Toilets, & Wash Areas): Premium-grade, anti-skid ceramic tiles installed to ensure maximum safety and durability.
• Wall Dadoing / Tiling:
• Kitchen: First-quality ceramic wall tiles extending up to 2 feet above the kitchen countertop.
• Toilets: Premium concept ceramic wall tiles extending seamlessly up to ceiling height.
• Service Areas: Durable ceramic wall tiles installed up to a height of 4 feet.
3. Doors & Windows
• Main Entrance: Premium teak wood frame paired with a solid teak wood shutter, secured via an advanced biometric lock, and finished in a rich melamine polish.
• Internal Doors: Heavy-duty teak wood frames paneled with 12 mm plywood and detailed with teak wood beading. Secured with premium Dorset locks, tower bolts, and door stoppers, all finished in high-grade Asian enamel paint.
• Windows: Modern, weather-resistant UPVC window profiles fitted with high-transparency plain glass.
4. Kitchen & Bathroom Fittings
• Kitchen Platform: Heavy-duty RCC slab platform topped with premium, sleek black granite and fitted with a durable Carysil quartz sink.
• Sanitaryware: Premium, contemporary white wash basins and European Water Closets (EWC) sourced from Roca (or equivalent brands).
• CP Fittings: Modern single-lever mixers and overhead shower systems from Roca (or equivalent brands) for an upscale bathing experience.
5. Painting & Wall Finishes
• Interior Surfaces: All internal walls and ceilings treated with one coat of primer and two coats of premium Asian Paints Premium Emulsion over a smooth layer of putty.
• Exterior Surfaces: External walls protected with one coat of primer and two coats of weather-proof Asian Paints Apex Exterior emulsion for long-lasting durability.
6. Electrical, Wiring & Communication
• Power Supply: Heavy-duty, concealed 3-phase electrical wiring using premium Finolex or Orbit cables.
• Switches & Automation: Premium modular switches from Norysis or Legrand, featuring dedicated AC switch points in the living room, dining layout, and all bedrooms.
• Safety Systems: High-grade Circuit Breakers and an automatic 3-phase phase changer from Norysis or Legrand.
• Metering: Individual independent meters positioned on the ground floor, paired with a sub-main board for localized isolation.
• Media Points: Concealed coaxial cable layout providing television and telephone connectivity points across all bedrooms and the living room.
7. Water Management & Utilities
• Plumbing Network: Superior external and concealed plumbing lines using reliable, high-end Finolex or Ashirvad pipes.
• Borewell Supply: One deep-set borewell of adequate depth to ensure continuous underground water sourcing.
• Sump Storage: Large-scale 36,000-liter underground water sump, complete with a dedicated hose point at the compound wall for convenient external tanker refills.
• Vertical Transit: Two fully automatic, high-speed elevators/lifts installed for seamless floor access.
RPN Vrindavana Location Map
RPN Vrindavana is situated in
Ekkattuthangal,
Chennai
with seamless connectivity to major roads, reputed schools,
hospitals, and IT corridors. Its prime location ensures easy
access to key Chennai landmarks and
transport networks, making everyday commuting smooth and convenient.
EMI Calculator
Calculate your estimated monthly EMI based on the property
price, loan amount, interest rate, and loan tenure.
Rs
165.6
L
₹1 L
Rs 200 L
6.15%
5%
22.5%
7
Years
1 Year
35 Years
Property Cost
Rs 207.00 L
Monthly EMI
Rs 0
Estimated monthly payment
Loan Amount
Rs 0
Total Interest Payable
Rs 0
Total Amount Payable
Rs 0
This EMI is an estimate for reference only. Actual EMI,
interest rate and loan eligibility may vary depending on
the lender, applicant profile and applicable terms.
Frequently Asked Questions of RPN Vrindavana in Ekkattuthangal, Chennai
Find answers to commonly asked questions about
RPN Vrindavana, including its location, pricing,
unit sizes, amenities, approvals, safety, and investment potential.
RPN Vrindavana offers
30 units of exclusive
luxury Apartments,
ensuring a luxurious lifestyle with ample room
to relax and unwind.
RPN Vrindavana is located in
Ekkattuthangal,
Chennai.
Rs.1.47 Cr - 2.07 Cr Onwards*
The community is spread across
0.33 acres and features
three open courtyards, delivering a resort-style
living experience right within the city.
Explore spacious
2, 3 BHK,
sized from 1131 - 1595 Sq.Ft.,
thoughtfully planned to cater to both family
living and investment goals.
Swimming Pool, Kids Play Area, Gym and much more.
Yes, it’s approved, and loans are available
from all major banks.
RPN Vrindavana offers 24/7 advanced
security with multiple layers of protection
and CCTV monitoring at every important entrance
and exit.
Yes, without a doubt —
Ekkattuthangal,
Chennai is experiencing
rapid expansion and outstanding connectivity,
making these residences an excellent choice
for both homeowners and investors.
The current cost per Sq.Ft is
12999.
Yes, each residence is completely Vaastu-compliant
and intentionally designed to foster harmony
and positive vibes.
About RPN Homes
Explore exclusive new launch projects of
RPN Homes and find Apartments, Villas
or Plots for sale in Chennai.
Grab early-bird launch offers, flexible payment plans,
high-end amenities and properties at prime locations
in Chennai.
We are a leading real estate development company in Chennai, specializing in sustainable and eco-friendly homes and properties.
RERA Data Disclaimer
The RERA information displayed on Proplocators.com is sourced from the respective state RERA authorities and official government websites and is provided solely for general informational and reference purposes.
While Proplocators.com makes reasonable efforts to present information obtained from official sources, we do not warrant or guarantee the accuracy, completeness, reliability, or timeliness of the information displayed. The information may contain errors, omissions, or outdated details.
Important NoticeUpdates and Changes: RERA registrations, project details, approvals, and other related information may be modified, updated, or withdrawn by the relevant authorities from time to time.
No Guarantee of Accuracy: Proplocators.com shall not be responsible for any discrepancies, omissions, inaccuracies, or outdated information displayed on the platform.
Independent Verification: Users are advised to independently verify all RERA registration details, project approvals, and related information directly with the respective official state RERA authority and other applicable government authorities before making any decision, purchase, transaction, or investment.
No Certification or Endorsement: The display of RERA information on Proplocators.com does not constitute a certification, approval, verification, or endorsement of any project, promoter, builder, or property by Proplocators.com.
Limitation of Reliance: Users rely on the information displayed on the platform at their own discretion and should not treat it as a substitute for official records, professional advice, or independent due diligence.
Proplocators.com recommends verifying all relevant information through the respective official RERA and government websites before relying on it for any purpose.