 Under Construction
-->
Under Construction
-->




Gallery of Riddhi Pramukh Elegance
View all 11 photos
×
![Riddhi Pramukh Elegance]()




About Riddhi Pramukh Elegance Suchitra

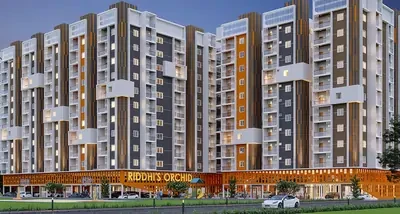

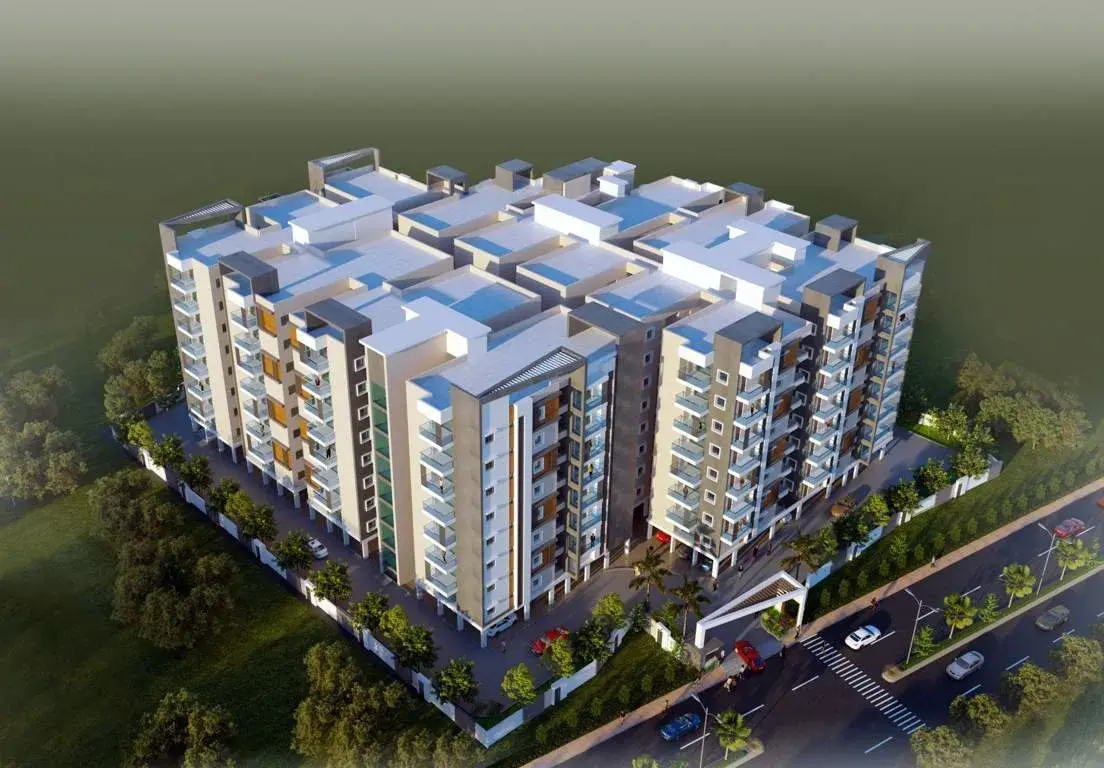
Riddhi Pramukh Elegance in Kompally is conveniently and strategically located near Suchitra Junction Kompally. Spread over 2.65 acres of land 2, 3 & 4 BHK flats with 144 ranging from 1135 sq ft – 3150 sq ft.


The project ensures you have sufficient open space and green cover. The community comes with a range of top-notch amenities right from pools, Indoor Games, outdoor courts, etc to an essentials store and so much more, all within the community. Surrounded by lush greenery and located in a prime spot connected to all necessities and luxuries, Riddhi Pramukh Elegance flats facilitate you with all that is required to lead a Serene and luxurious lifestyle.
Riddhi Pramukh Elegance Price & Floor Plans
Riddhi Pramukh Elegance
Suchitra,
Hyderabad
offers residential
Apartments
from
Rs. 65.45 L - 1.87 Cr*
Onwards.* with an approximate price rate of
Rs. 5950
Per Sq.Ft.
Prices vary based on
Apartments
size and configuration.

FLOOR PLAN

2 BHK • 1100 Sqft
CONFIGURATION
2 BHK
Apartments
AREA
1100
Sqft
PRICE
Rs
65.45 Lakh
FLOOR PLAN
2 BHK • 1230 Sqft
CONFIGURATION
2 BHK
Apartments
AREA
1230
Sqft
PRICE
Rs
73.19 Lakh
FLOOR PLAN



3 BHK • 1510 Sqft
CONFIGURATION
3 BHK
Apartments
AREA
1510
Sqft
PRICE
Rs
89.84 Lakh
FLOOR PLAN
3 BHK • 2030 Sqft
CONFIGURATION
3 BHK
Apartments
AREA
2030
Sqft
PRICE
Rs
1.21 Cr
FLOOR PLAN

4 BHK • 2910 Sqft
CONFIGURATION
4 BHK
Apartments
AREA
2910
Sqft
PRICE
Rs
1.73 Cr
FLOOR PLAN
4 BHK • 3150 Sqft
CONFIGURATION
4 BHK
Apartments
AREA
3150
Sqft
PRICE
Rs
1.87 Cr
Note:
- Prices are subject to change at any time. GST and registration charges are extra, as applicable.
Location Advantages of Riddhi Pramukh Elegance
The location of Riddhi Pramukh Elegance
Suchitra
offers excellent connectivity to key highways, schools,
IT hubs, and daily conveniences, making it ideal for
both comfortable living and smart investment.
Nearby Places
6 Locations
Axis Bank
1.5KM
Pandit Deendayal University
4.4KM
National Law University
3.3KM
IAR
4.8KM
Gujarat Police Academy
7.7KM
Jamnabai Narseeschool
7.2KM
Riddhi Pramukh Elegance Suchitra Amenities
Riddhi Pramukh Elegance
Suchitra
features well-planned lifestyle amenities, thoughtfully designed
to ensure comfort, relaxation, and a vibrant community living experience.

Car Parking

Gym

Security Guard

Generator

Kids Play Area

CCTV Camera

Liesure Area

Battery Backup

Jogging Track

Car Wash

Lift

Running Track

Cycling Track

Walking Track

Indoor Games

Outdoor Games

Multipurpose Hall

Family Corner

Meditation zone

24x7 Water Supply

Gated Community

Street Road

Landscape Garden

Street Lighting

Tree Planting
Specification of Riddhi Pramukh Elegance Suchitra
Riddhi Pramukh Elegance is built using high-quality
construction materials, ensuring strong structural integrity,
durable and long-lasting performance.
Riddhi Pramukh Elegance development incorporates premium-grade
concrete for a safe and sustainable living environment.
Foundation & Structure – Shell :
Earthquake resistant R.C.C framed structure.
Super Structure :
9 inch External wall and 4.5 inch internal wall.
Finishes –Internal :
Smooth plastered surface treated with lappam/putty and painted with acrylic emulsion over a coat of primer.
External :
Two coats of cement plastering with two coats of Lappam putty or texture.
Common Area/Elevation :
Smooth plastered surface treated with lappam putty/Texture and painted with emulsion and false ceiling with in lobby’s at required areas.
Main Door :
Teak wood frame & shutter aesthetically designed with melamine polish fitted with good quality hardware and locking system of reputed make.
Other Doors:
Internal doors with teak wood frames & shutters of good quality flush doors with veneer and polish on both sides.Good quality hardware & locking system.
Balcony Doors :
UPVC sliding shutter with float glass panels.
Windows:
UPVC sliding frames with floated glass.
Grills :
M.S.safety grills for windows aesthetically designed.
Kitchen:
Granite platform with Frankie/equivalent stainless steel sink and provision for Aquaguard water purifier.
Water :
Municipal Bore well water.
Flooring :
Hall, Bedrooms, kitchen – Vitrified 80*80 cm tiles of somany/kajaria/Asian or equivalent make.
Toilet :
Antiskid matt finish ceramic tiles.
Tile Dadoing
Kitchen:
Glazed ceramic tile dado upto 2 inch height above kitchen platform.
Toilet:
Glazed first class ceramic tile dado upto door height.
Utility/Wash:
Good quality ceramic tile dado upto 3 Feet height.
Bathroom Fitting :
All CP Fittings of Jaquar (or) equivalent make
Hot & Cold water Diverters and Showers in Bathrooms.
Ceramics:
Wall Mounted EWC with flush Concealed Tank.
All Ceramics of Jaquar (or) Equivalent Make.
Electrical :
Concealed copper wiring of Finolex / polycab or equivalent make. Modular switches/ sockets will be of Anchor/ legrand/Havells or equivalent make.Air conditioner points in all bedrooms, geyser points in all toilets. Plug pints for cooking range, chimneys, refrigerator, microwave oven / mixer / Grinder in kitchen.
Home Automation switches.
Communication :
Provision for telephone points in master bedroom and drawing area. Provision for internet & cable connection in master bedroom & drawing area.
Generator :
Back-up generator for common areas & lift. Total flat Except Gyser & Air conditioner.
Lifts :
Kone / Johnson or equivalent make.
Parking :
Covered parking space.
Playzone:
Children’s play area.
Sit-out :
Greenery / Landscape.
Riddhi Pramukh Elegance Location Map
Riddhi Pramukh Elegance is situated in
Suchitra,
Hyderabad
with seamless connectivity to major roads, reputed schools,
hospitals, and IT corridors. Its prime location ensures easy
access to key Hyderabad landmarks and
transport networks, making everyday commuting smooth and convenient.
EMI Calculator
Calculate your estimated monthly EMI based on the property
price, loan amount, interest rate, and loan tenure.
Rs
149.6
L
₹1 L
Rs 187 L
6.15%
5%
22.5%
7
Years
1 Year
35 Years
Property Cost
Rs 187.00 L
Monthly EMI
Rs 0
Estimated monthly payment
Loan Amount
Rs 0
Total Interest Payable
Rs 0
Total Amount Payable
Rs 0
This EMI is an estimate for reference only. Actual EMI,
interest rate and loan eligibility may vary depending on
the lender, applicant profile and applicable terms.
Frequently Asked Questions of Riddhi Pramukh Elegance in Suchitra, Hyderabad
Find answers to commonly asked questions about
Riddhi Pramukh Elegance, including its location, pricing,
unit sizes, amenities, approvals, safety, and investment potential.
Riddhi Pramukh Elegance offers
144 units of exclusive
luxury Apartments,
ensuring a luxurious lifestyle with ample room
to relax and unwind.
Riddhi Pramukh Elegance is located in
Suchitra,
Hyderabad.
Rs.65.45 L - 1.87 Cr* Onwards*
The community is spread across
2.65 acres and features
three open courtyards, delivering a resort-style
living experience right within the city.
Explore spacious
2, 3, 4 BHK,
sized from 1100 - 3150 Sq.Ft.,
thoughtfully planned to cater to both family
living and investment goals.
Swimming Pool, Kids Play Area, Gym and much more.
Yes, it’s approved, and loans are available
from all major banks.
Riddhi Pramukh Elegance offers 24/7 advanced
security with multiple layers of protection
and CCTV monitoring at every important entrance
and exit.
Yes, without a doubt —
Suchitra,
Hyderabad is experiencing
rapid expansion and outstanding connectivity,
making these residences an excellent choice
for both homeowners and investors.
The current cost per Sq.Ft is
5950.
Yes, each residence is completely Vaastu-compliant
and intentionally designed to foster harmony
and positive vibes.
About Riddhi Builders
Explore exclusive new launch projects of
Riddhi Builders and find Apartments, Villas
or Plots for sale in Hyderabad.
Grab early-bird launch offers, flexible payment plans,
high-end amenities and properties at prime locations
in Hyderabad.
Riddhi Builders & Developers is one of the best real estate company based in Hyderabad.
Our credibility in this field is evident from the number of successful projects handled by us in the past decades. Ours is a company with ideas. Ideals which have shaped our journey and given us an impetus to work towards being acknowledged as the most credible company in this business. We are renowned for our superiority in the fields of quality constructions and locations. Our constant endeavors aimed at providing the best quality living to all strata of the society without any compromise on quality. In addition to high flying constructions for the elite, we are also into the development of affordable and visually charming homes complete with all conveniences.
Explore the world of Riddhi Builders & Developers
We dared to think beyond the convention of just homes. We perfected the rare art of blending great houses with a great lifestyle. We are My Home Constructions. And we have been creating happy communities.
RERA Data Disclaimer
The RERA information displayed on Proplocators.com is sourced from the respective state RERA authorities and official government websites and is provided solely for general informational and reference purposes.
While Proplocators.com makes reasonable efforts to present information obtained from official sources, we do not warrant or guarantee the accuracy, completeness, reliability, or timeliness of the information displayed. The information may contain errors, omissions, or outdated details.
Important NoticeUpdates and Changes: RERA registrations, project details, approvals, and other related information may be modified, updated, or withdrawn by the relevant authorities from time to time.
No Guarantee of Accuracy: Proplocators.com shall not be responsible for any discrepancies, omissions, inaccuracies, or outdated information displayed on the platform.
Independent Verification: Users are advised to independently verify all RERA registration details, project approvals, and related information directly with the respective official state RERA authority and other applicable government authorities before making any decision, purchase, transaction, or investment.
No Certification or Endorsement: The display of RERA information on Proplocators.com does not constitute a certification, approval, verification, or endorsement of any project, promoter, builder, or property by Proplocators.com.
Limitation of Reliance: Users rely on the information displayed on the platform at their own discretion and should not treat it as a substitute for official records, professional advice, or independent due diligence.
Proplocators.com recommends verifying all relevant information through the respective official RERA and government websites before relying on it for any purpose.