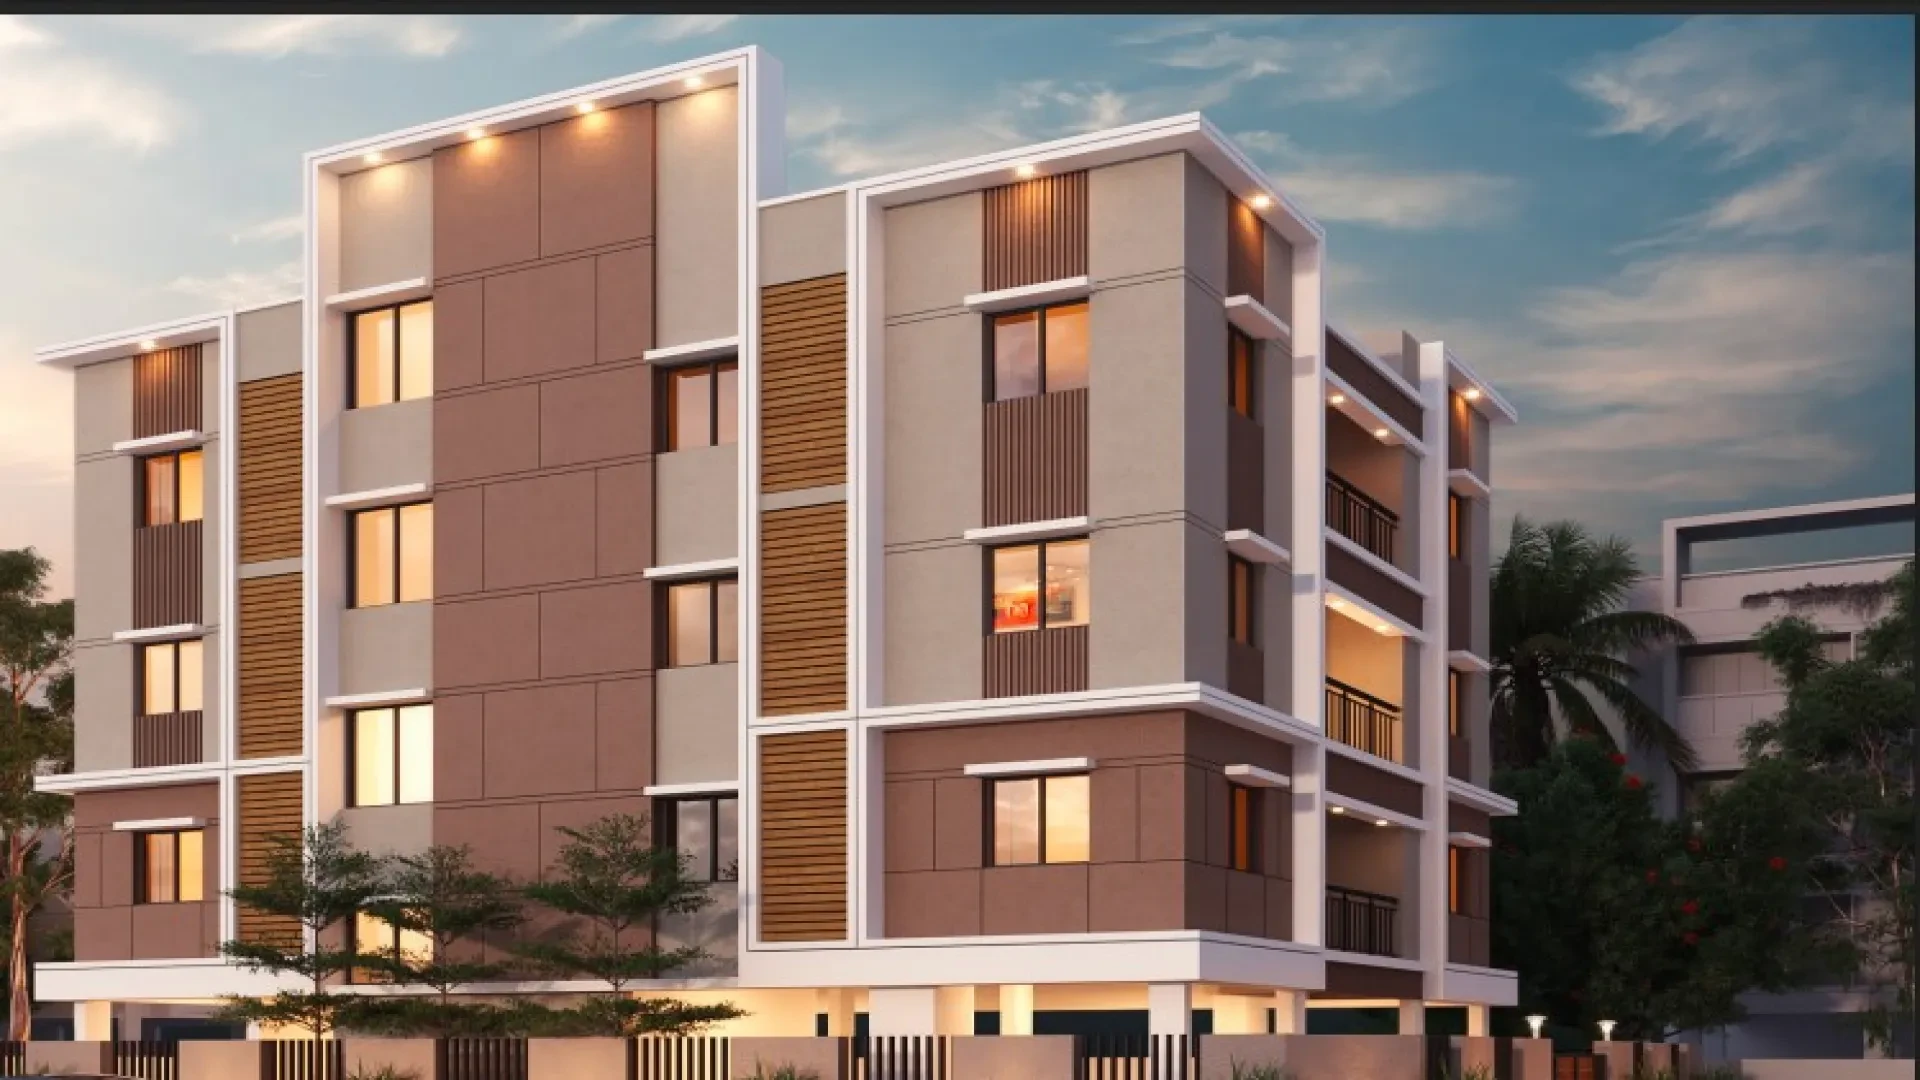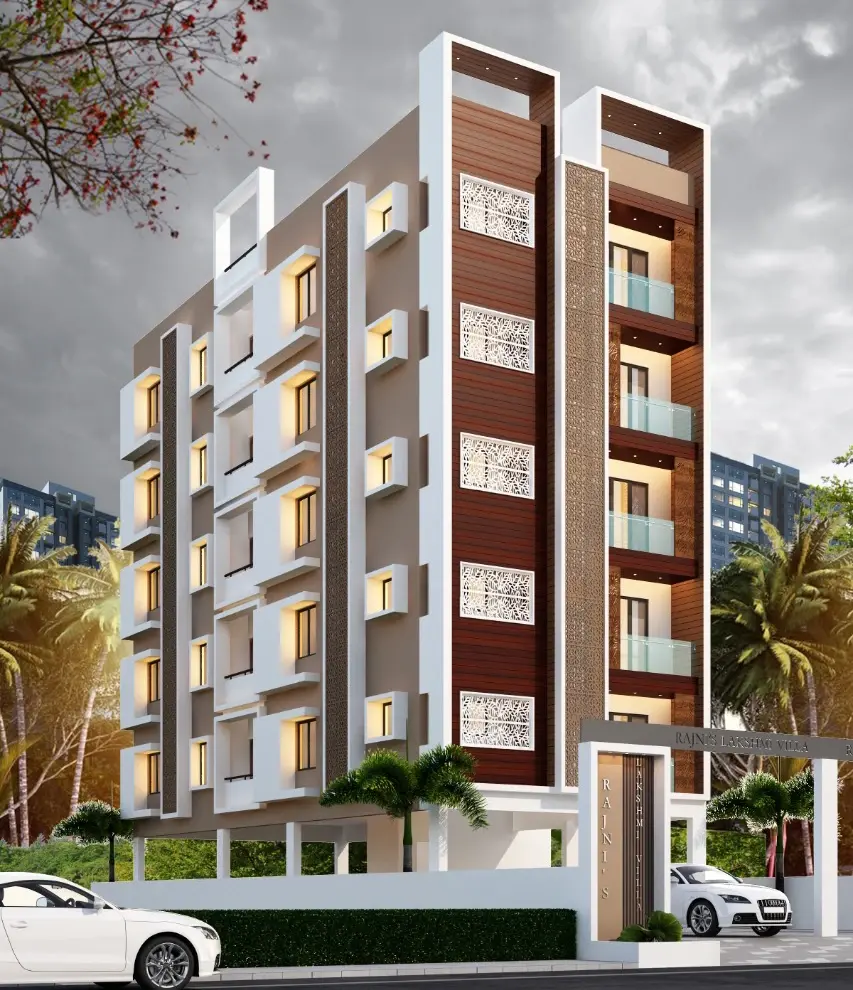

Gallery of Rajni Lakshmi Villa
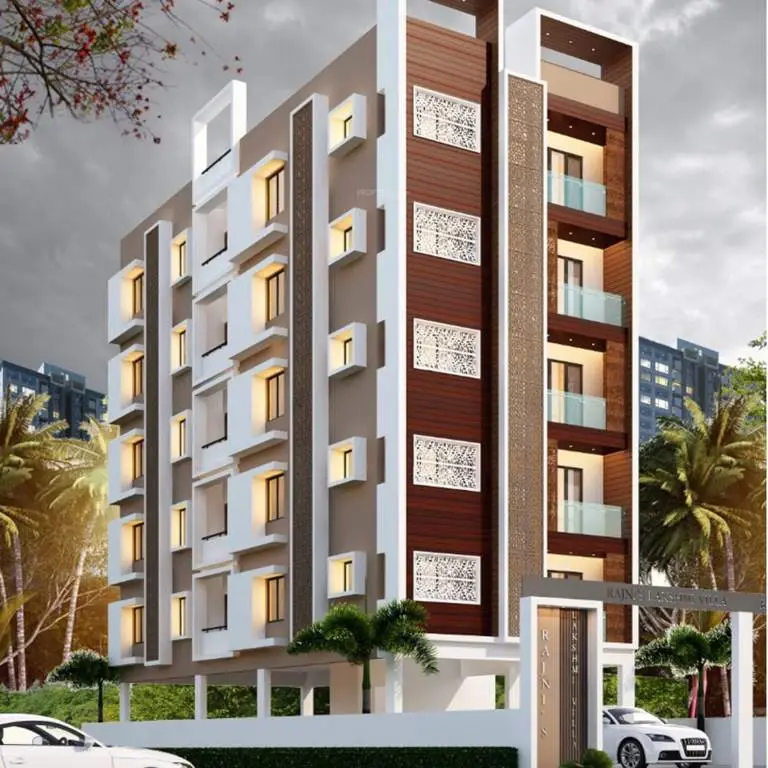
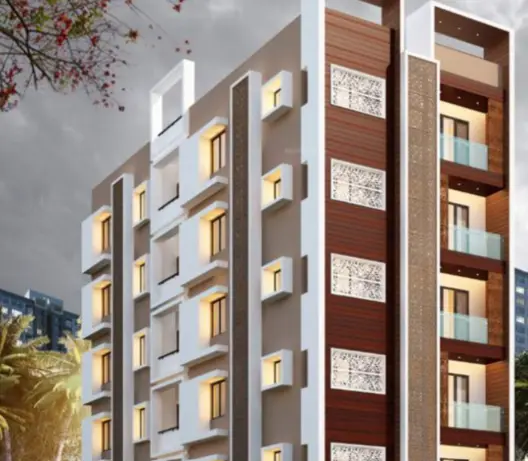
About Rajni Lakshmi Villa West Mambalam
Chennai's residential project, Rajni Lakshmi Villa is offering property for sale. Check out some Apartment. Available configurations include 2 BHK formats in West Mambalam. It is a Under Construction project by Rajini Foundation Private Limited. As per the area plan, units are in the size range of 736.0 - 751.0 sq.ft.. Rajni Lakshmi Villa was launched in January 2023 and possession date is Aug, 2030. There are 10 units in Rajni Lakshmi Villa. There is 1 building. Rajni Lakshmi Villa is located in New Door No. 60, Lake View Road, West Mambalam.
There are multiple amenities for residents at Rajni Lakshmi Villa which includes Power Backup. Young families with children will love the Children's Play Area, nearby apart from Swimming Pool. The property has Fire Sprinklers. There is provision for Closed Car Parking. Own a home in Rajni Lakshmi Villa today!.
Rajni Lakshmi Villa is a RERA registered project with ID TN/29/Building/0473/2022.
West Mambalam is well-connected to other parts of city by road, which passes through the heart of this suburb. Prominent shopping malls, movie theatres, school, and hospitals are present in proximity of this residential project.
Rajni Lakshmi Villa Price & Floor Plans
2 BHK • 736 Sqft
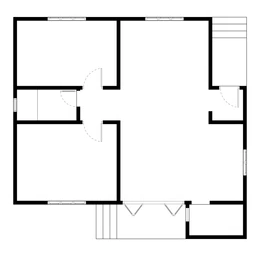
2 BHK • 751 Sqft
- Prices are subject to change at any time. GST and registration charges are extra, as applicable.
Location Advantages of Rajni Lakshmi Villa
Nearby Places
8 LocationsRajni Lakshmi Villa West Mambalam Amenities










Specification of Rajni Lakshmi Villa West Mambalam
Core Structure & Walls
Framework: Robust R.C.C. framed structure built to engineering standards.
Wall Finish: Brick walls plastered with robust cement mortar.
Wall Treatment: Finished with two coats of putty followed by high-quality premium emulsion paint.
Joinery & Doors
Main Entrance: Premium First Quality Teak wood frame paired with polished Teak wood flush doors on both sides.
Internal Doors: Durable Teak wood frame paired with flush door shutters neatly pasted with decorative mica sheets on both sides.
Kitchen Entry: Open architectural blueprint designed with no structural door at the kitchen opening.
Windows & Hardware
Window Systems: Modern UPVC window frames paired with functional glass panel shutters (pinned glass or equivalent).Window Safety: Secure M.S. safety grills painted cleanly on both sides.
Main Lock: High-security Godrej (or equivalent) vertibolt / twinbolt lock system complete with handles.
Internal Locks: Secure Godrej cylindrical locks for interior doors and dedicated baby latches for bathroom doors.
Rajni Lakshmi Villa Location Map
EMI Calculator
Frequently Asked Questions of Rajni Lakshmi Villa in West Mambalam, Chennai
About Rajni Builders
The company previously acted in the name and style of M/s. Rajni Builders a partnership firm 1. Mrs. S. RAJINI & Mr. G. RAVI as partners floated in the year of 2000 completed 6 projects. Then the company floated in the name of M/s. Rajni Foundatiion Private Limited containing three directors mentioned as above.
Mr. D.Sridhar having an experience in the construction field for the past 30 years executed various civil works in Government Departments under Class – I and he has been the Managing director with Other two Directors above mentioned. The main function of this company is Flat Promotion by Outright purchase and on Joint Venture. All the directors were having vast experience in this field.