

 Under Construction
-->
Under Construction
-->
Gallery of Raichandani Akshaya Serenity
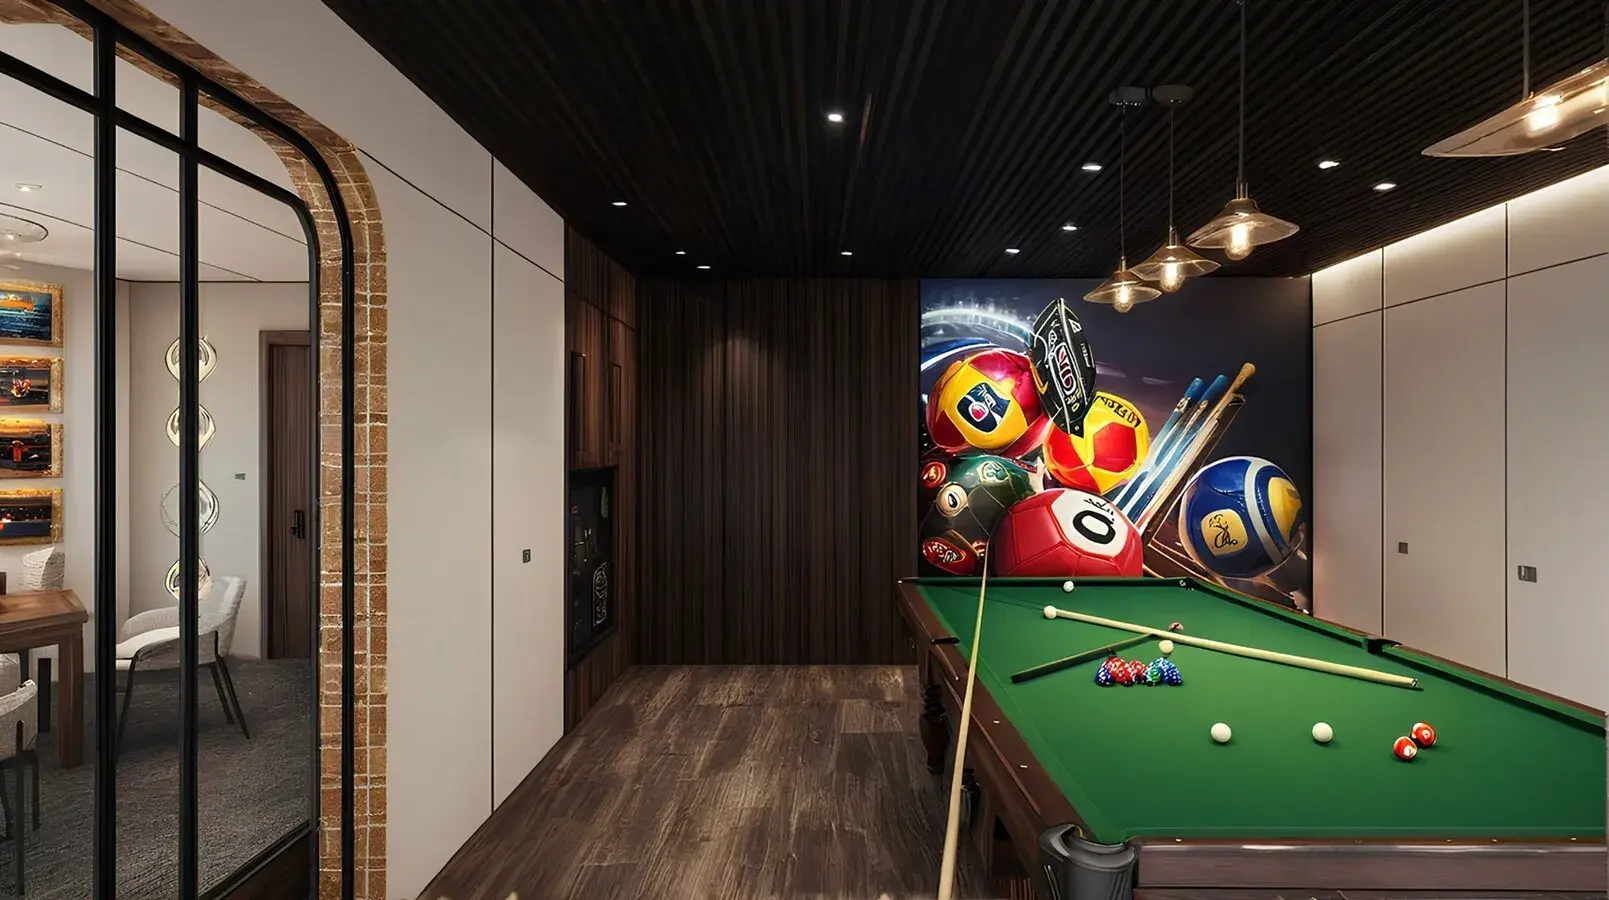
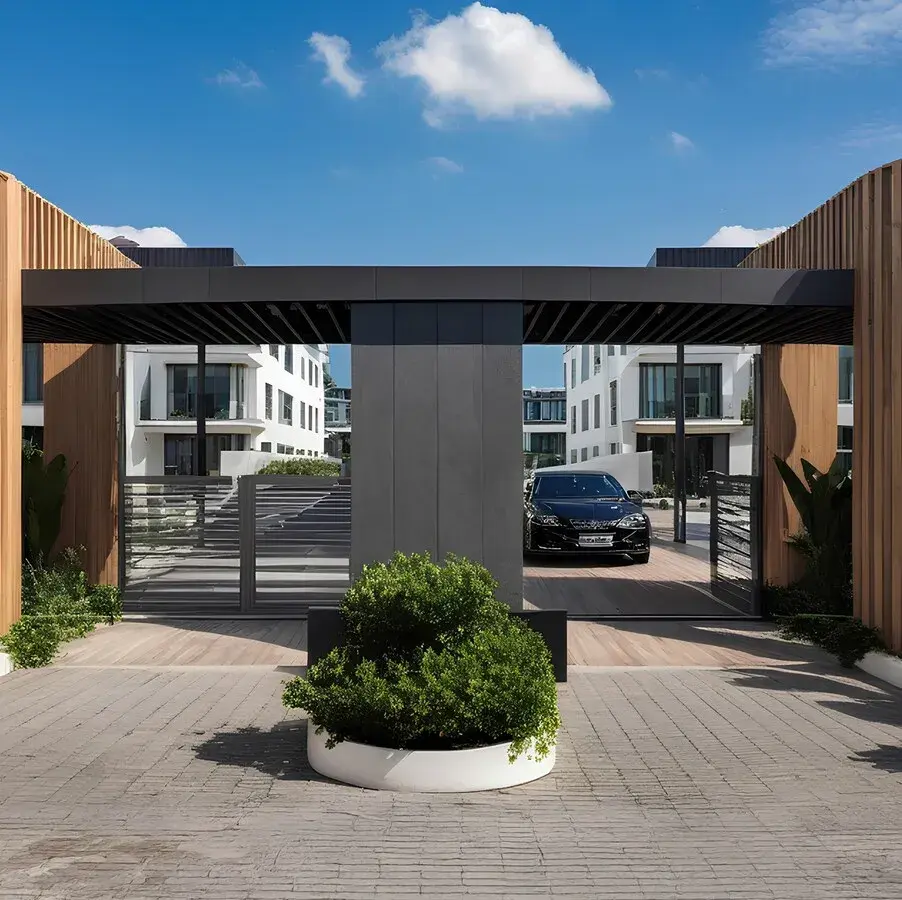
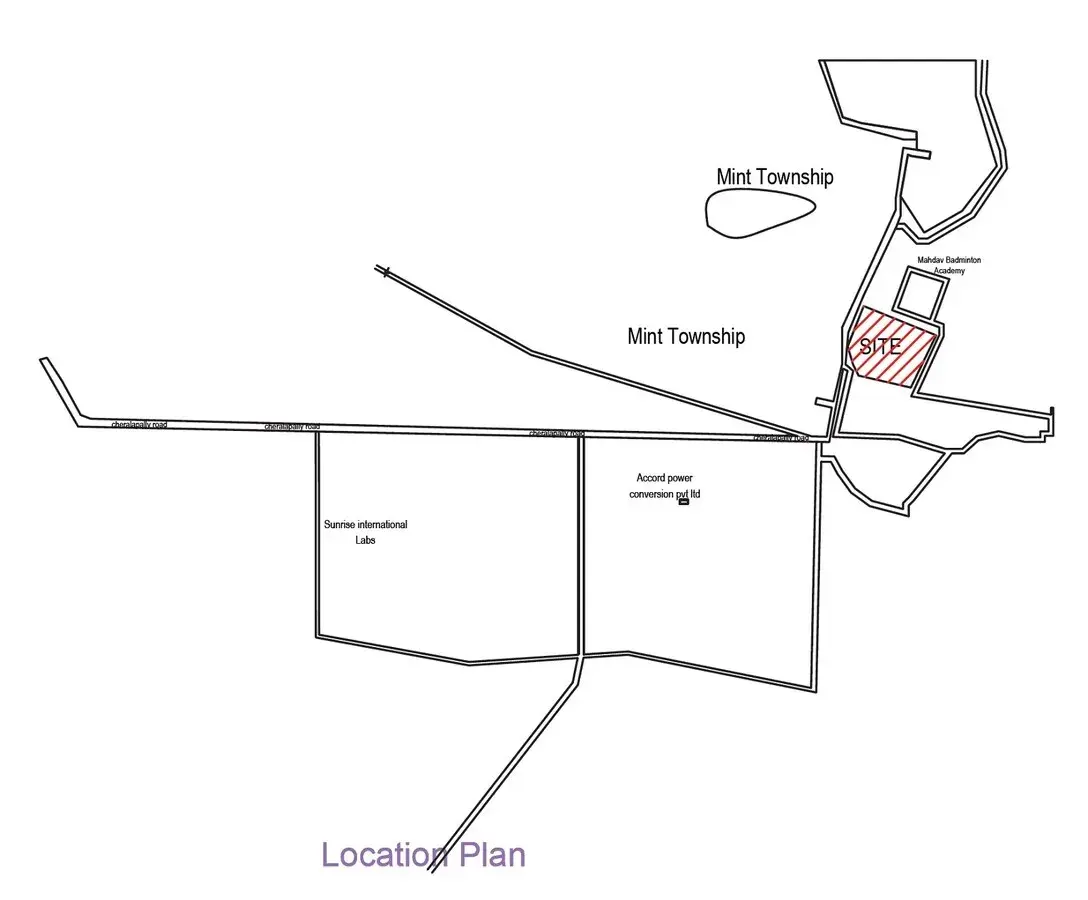
View all 11 photos
×
![Raichandani Akshaya Serenity]()
About Raichandani Akshaya Serenity Cherlapally
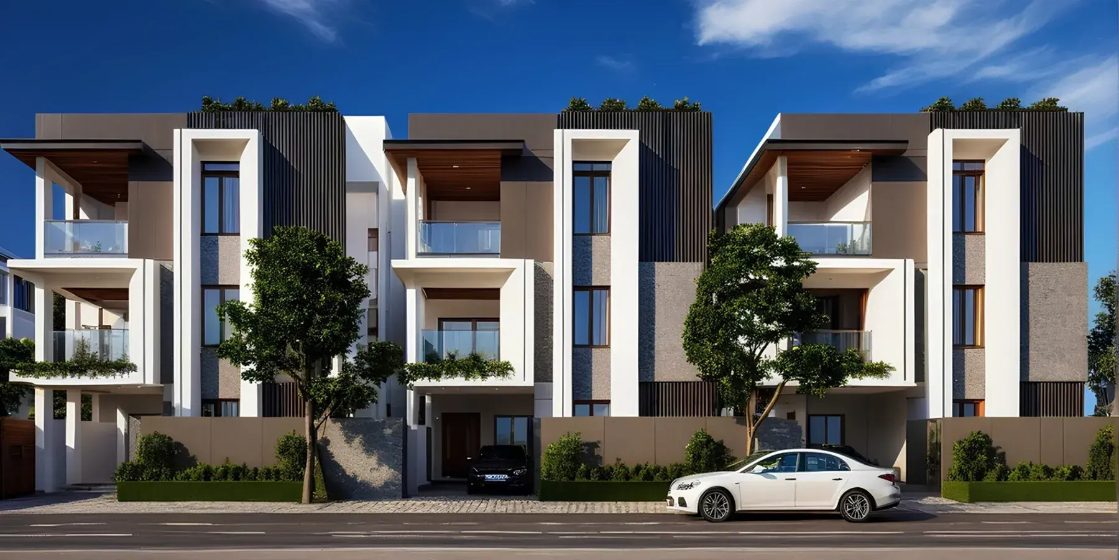
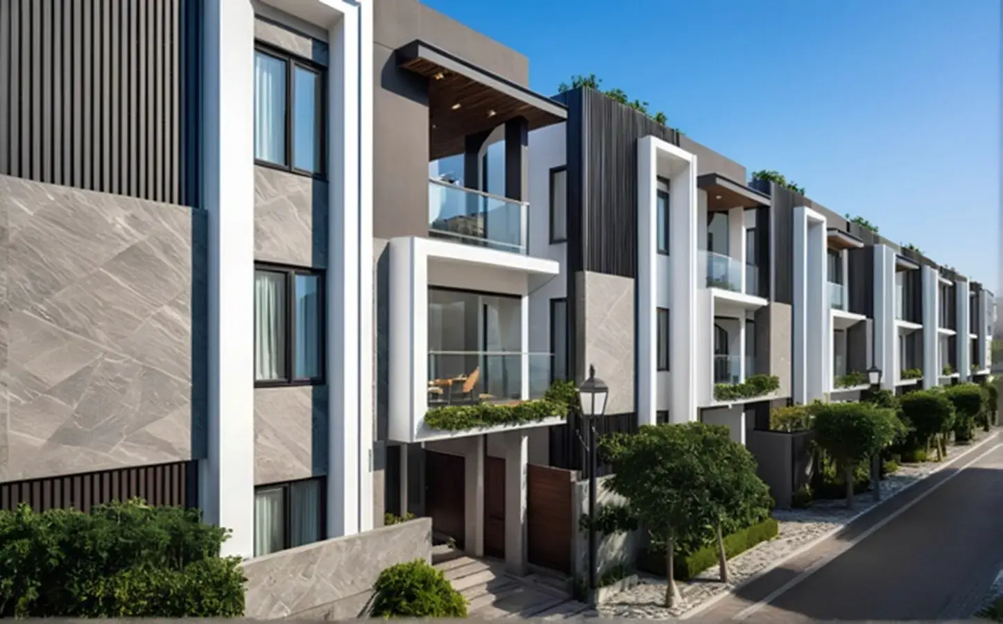
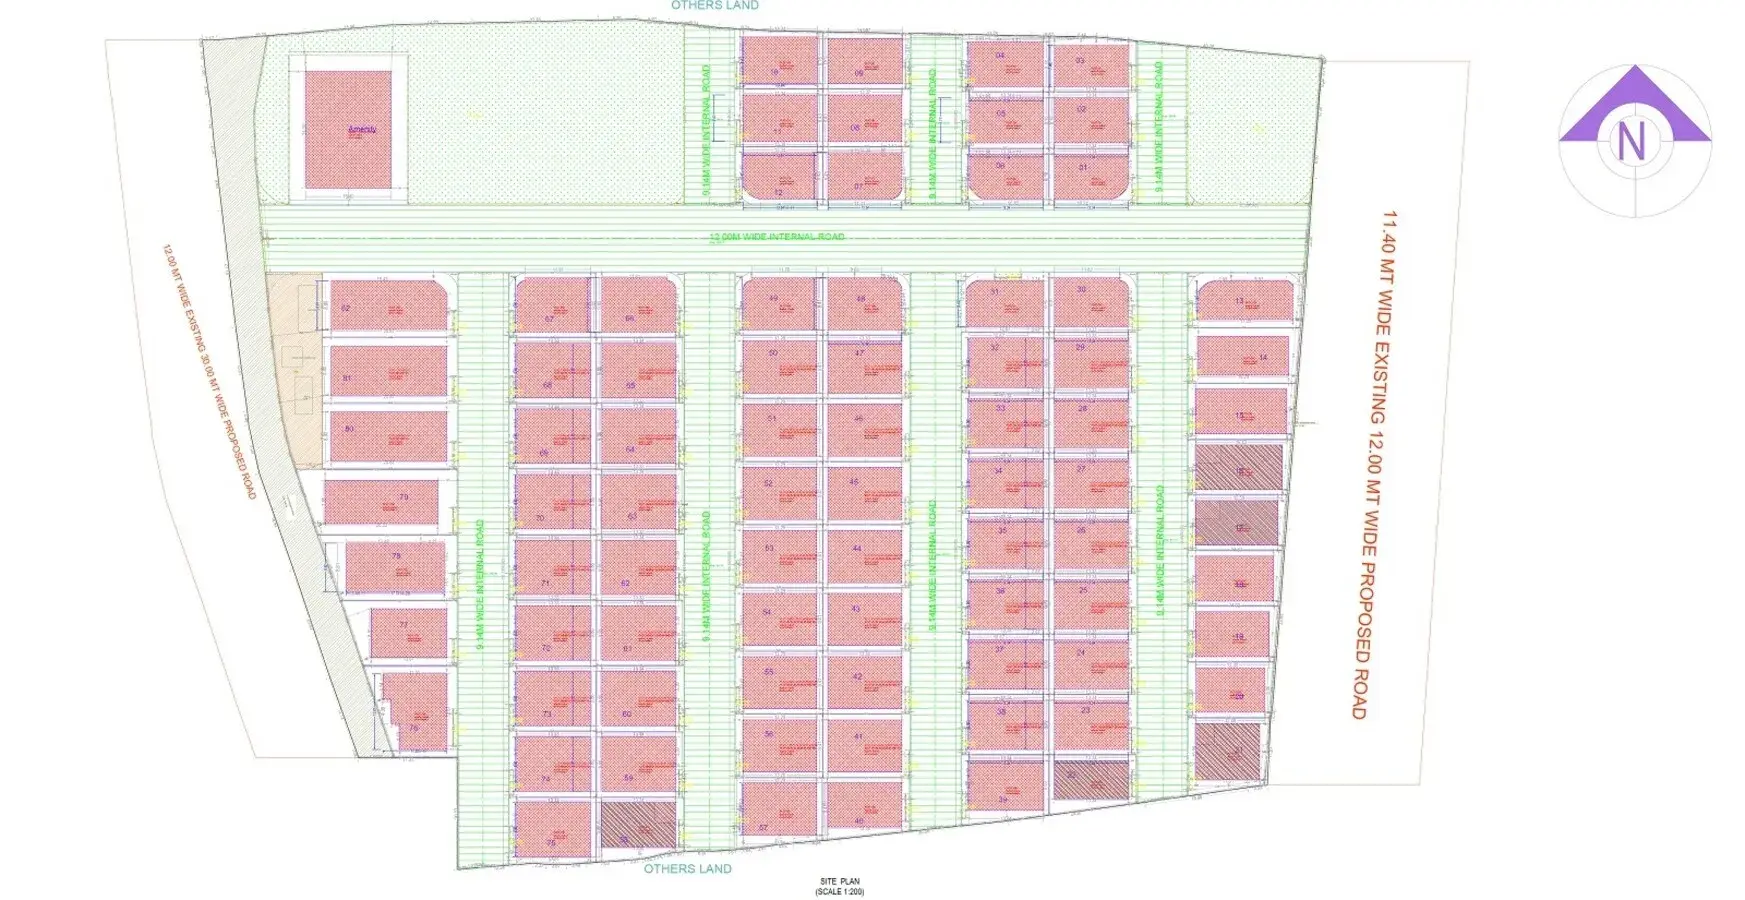
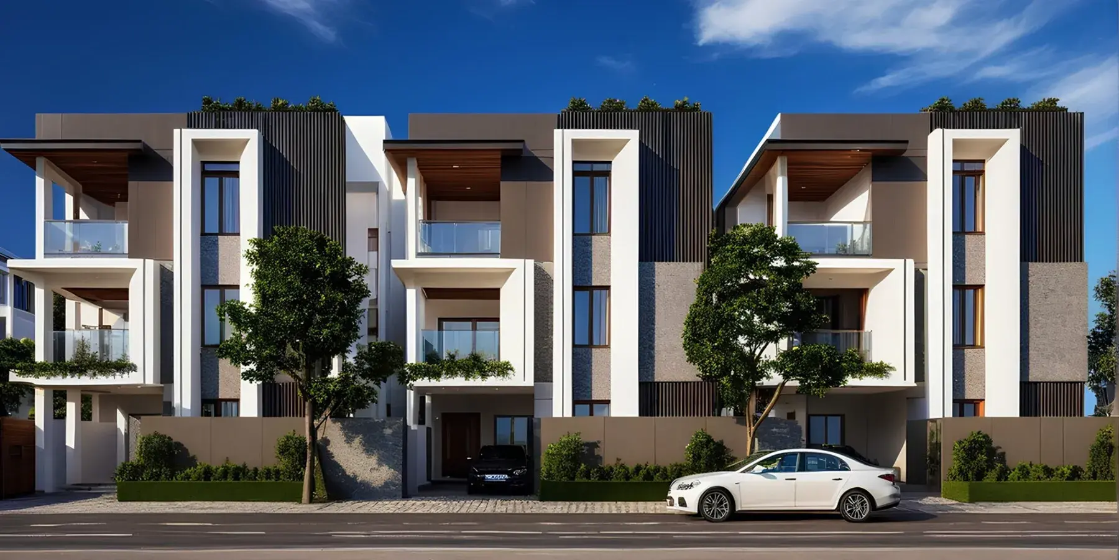
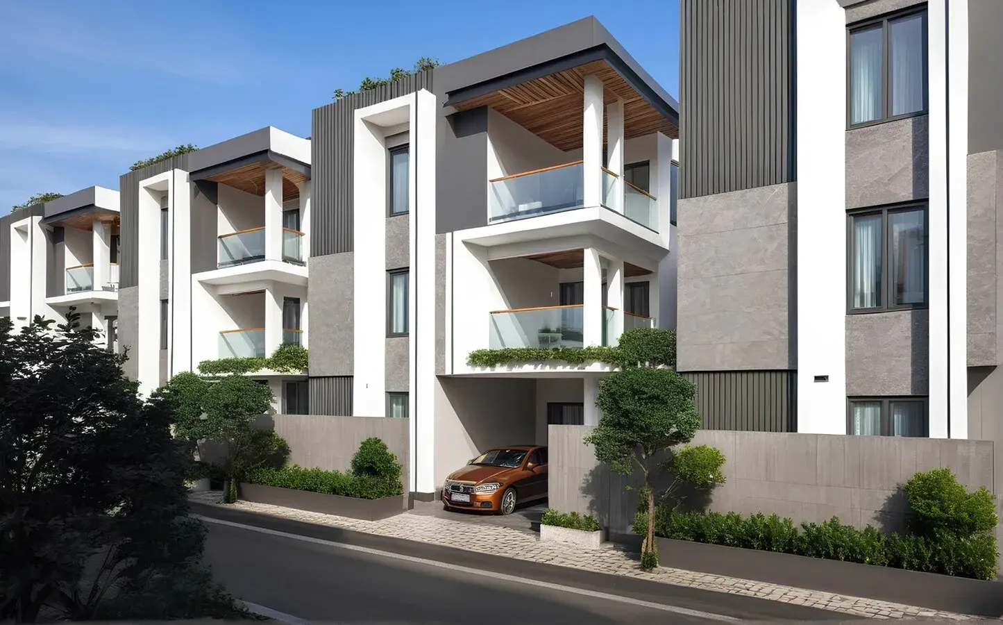
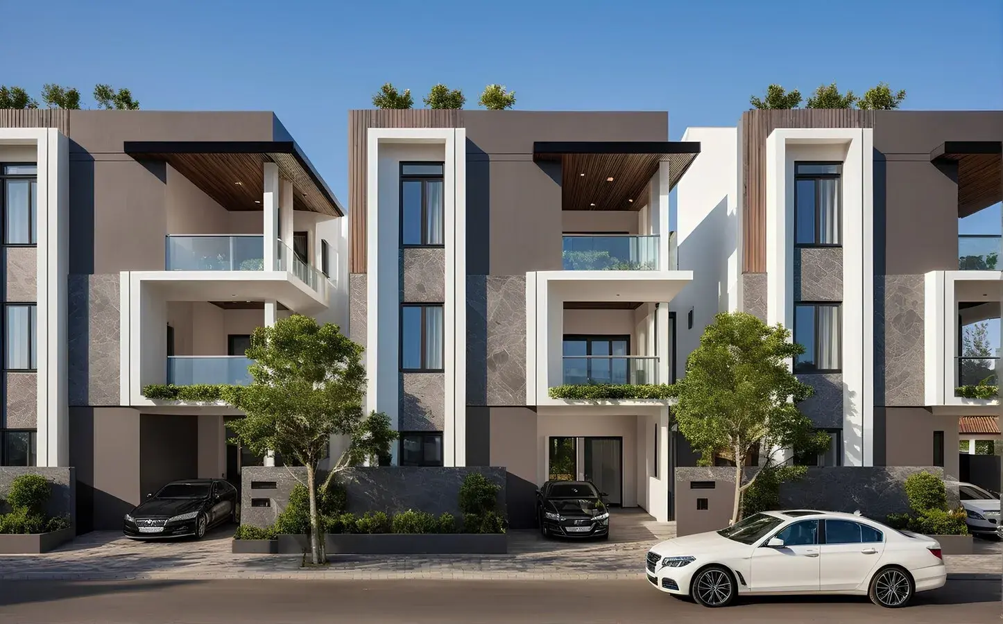
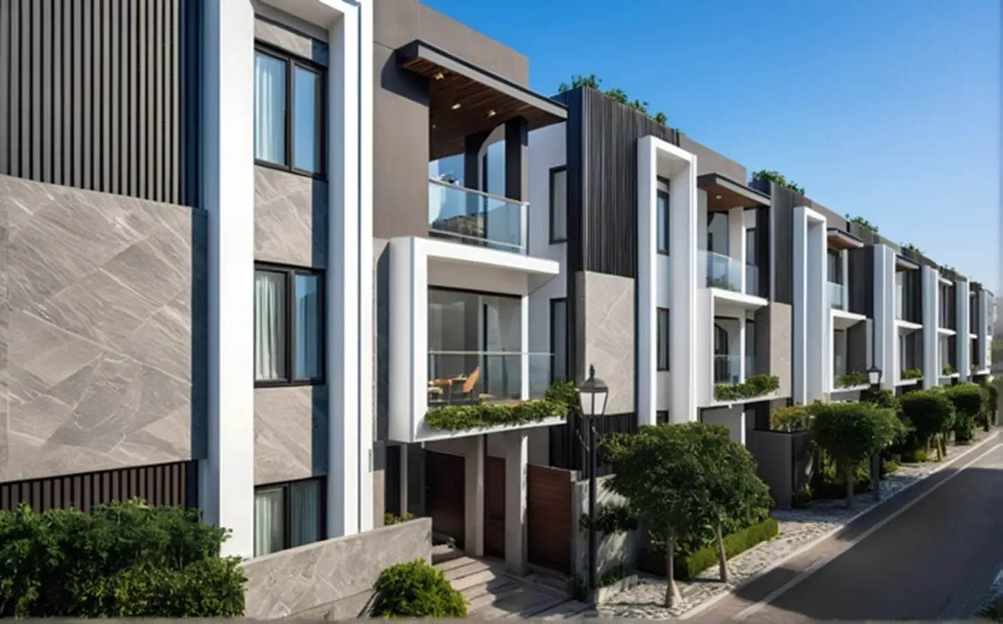
Raichandani Akshaya Serenity is an exclusive luxury villa community by Raichandani Constructions Pvt. Ltd., strategically located in Cherlapally, Secunderabad, Hyderabad. Spread across 6.56 acres of thoughtfully planned land, this premium gated enclave offers a limited collection of just 82 elegantly designed triplex villas, crafted for families seeking privacy, space, and an upscale lifestyle.
Blending contemporary architecture with lush landscaped surroundings, the project is designed to provide a serene residential experience while maintaining excellent connectivity to key commercial hubs, educational institutions, healthcare facilities, and transportation networks across Hyderabad. The low-density development ensures a refined living environment with ample open spaces, modern infrastructure, and resort-style amenities.
Project Highlights
- Premium gated villa community in Cherlapally, Hyderabad
- Spread across 6.56 acres
- Limited inventory of 82 exclusive triplex villas
- Contemporary architecture with spacious layouts
- Secure, low-density residential environment
- Landscaped avenues and open green spaces
- Developed by the reputed Raichandani Group
- Excellent connectivity to Secunderabad, ECIL, Uppal, and major employment corridors
- Designed for luxury living with enhanced privacy and comfort.
Infrastructure & Security
- Gated community with controlled access
- 24x7 security and CCTV surveillance
- Wide internal roads and pedestrian-friendly pathways
- Underground electrical cabling
- Reliable water supply and power backup provisions
- Rainwater harvesting systems
- Modern drainage and waste-management infrastructure
Raichandani Akshaya Serenity Price & Floor Plans
Raichandani Akshaya Serenity
Cherlapally,
Hyderabad
offers residential
Villas
from
Rs. 2.94 Cr
Onwards.* with an approximate price rate of
Rs. 7000
Per Sq.Ft.
Prices vary based on
Villas
size and configuration.
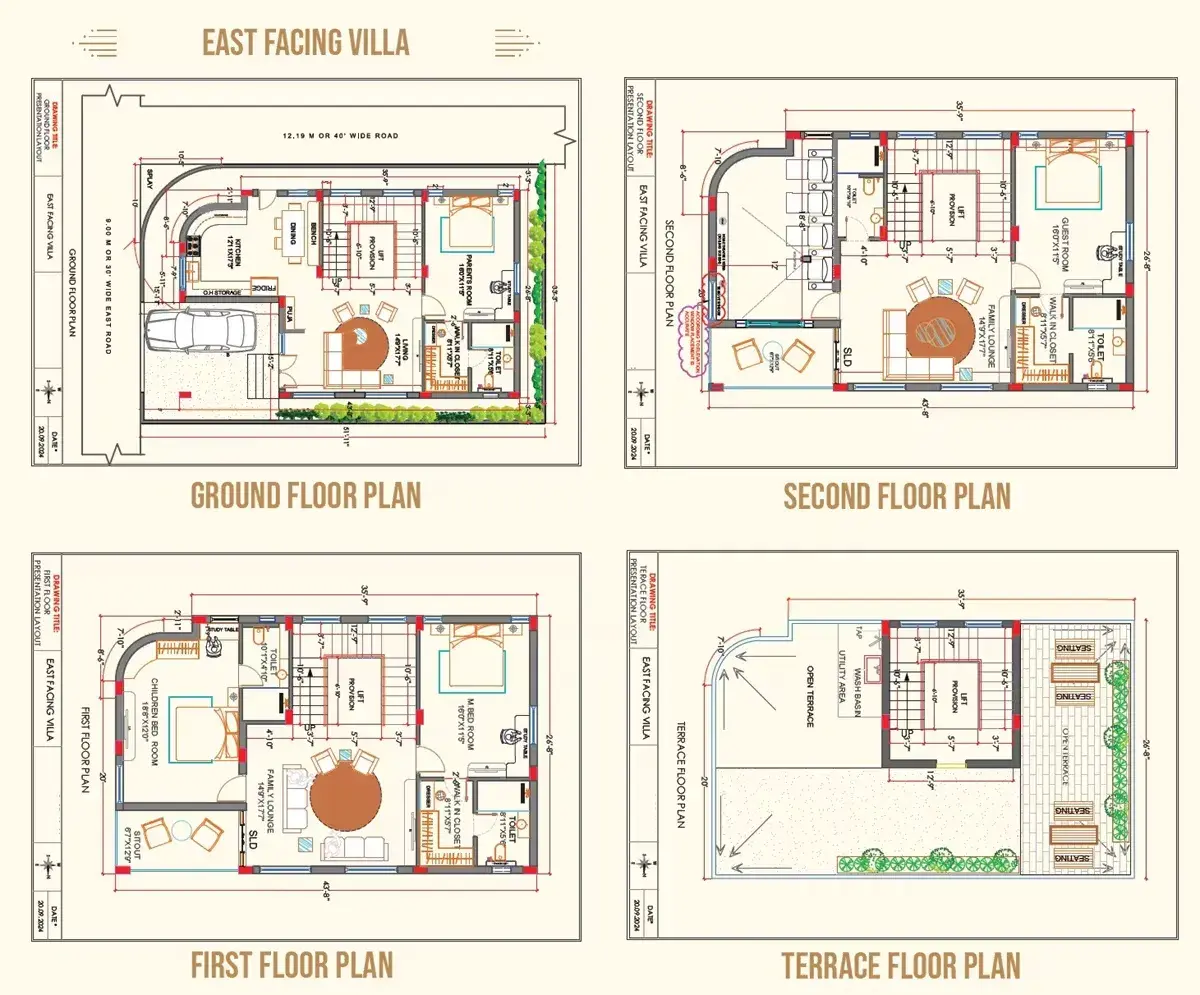
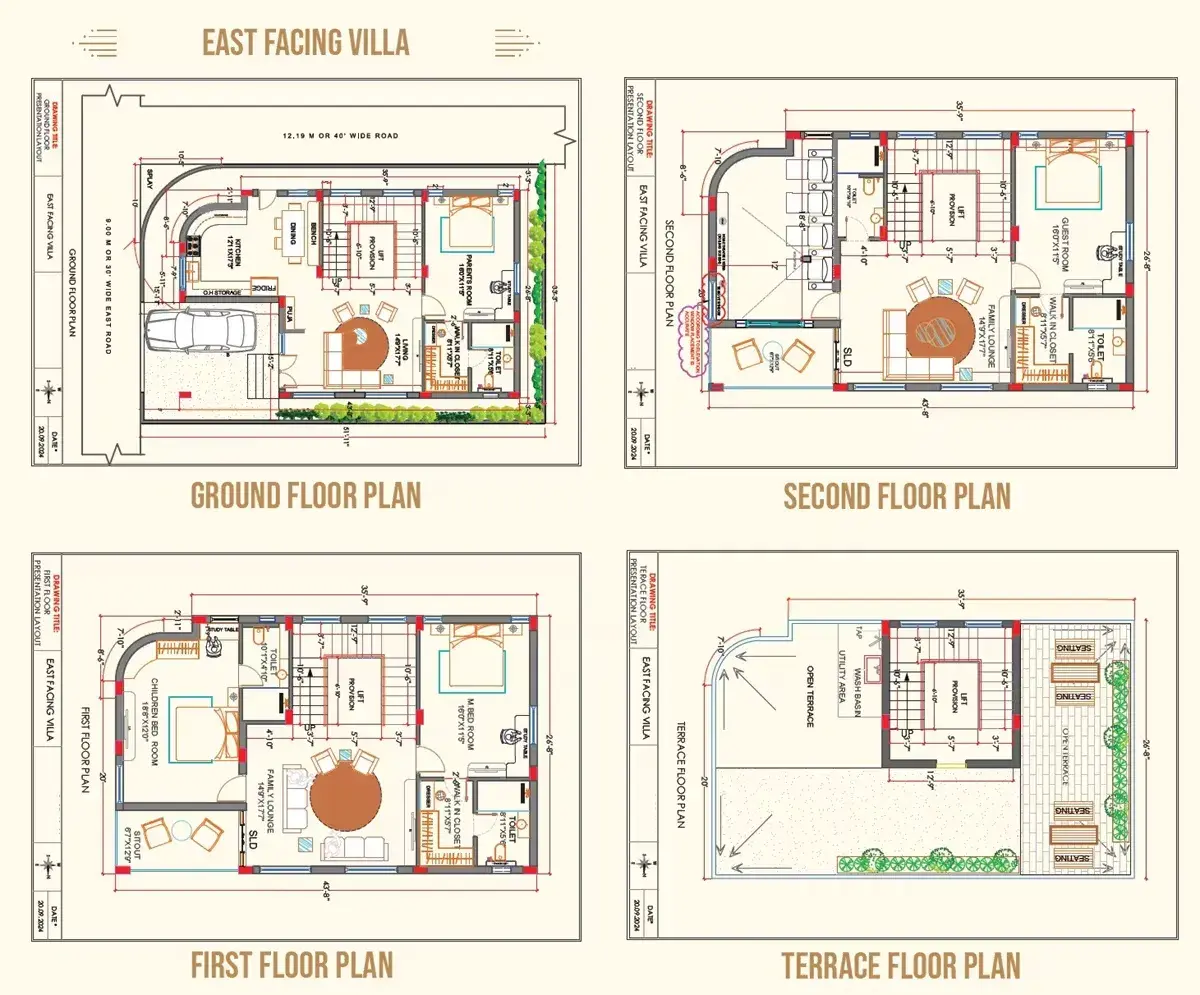
FLOOR PLAN
4 BHK • 4200 Sqft
CONFIGURATION
4 BHK
Villas
AREA
4200
Sqft
PRICE
Rs
2.94 Cr
Note:
- Prices are subject to change at any time. GST and registration charges are extra, as applicable.
Location Advantages of Raichandani Akshaya Serenity
The location of Raichandani Akshaya Serenity
Cherlapally
offers excellent connectivity to key highways, schools,
IT hubs, and daily conveniences, making it ideal for
both comfortable living and smart investment.
Nearby Places
8 Locations
ESI Hospital
0.8KM
Cherlapally Bus Stand
1.3KM
Oxford Model High School
2KM
MRR School
4.1KM
St. Mary's Bethany Convent Vidyalaya High School
5KM
Nehru Outer Ring Road (ORR)
8.5KM
NH 163
9.5KM
Airport
13.5KM
Raichandani Akshaya Serenity Cherlapally Amenities
Raichandani Akshaya Serenity
Cherlapally
features well-planned lifestyle amenities, thoughtfully designed
to ensure comfort, relaxation, and a vibrant community living experience.

Gym

Kids Play Area

Security

CCTV Camera

Battery Backup

Tennis Court

Badminton Court

Jogging Track

Cycling Track

Yoga

Swimming Pool

Indoor Games

Amphitheatre
Specification of Raichandani Akshaya Serenity Cherlapally
Raichandani Akshaya Serenity is built using high-quality
construction materials, ensuring strong structural integrity,
durable and long-lasting performance.
Raichandani Akshaya Serenity development incorporates premium-grade
concrete for a safe and sustainable living environment.
Structural & Technical Specifications
Engineering & Construction
- Earthquake-resistant RCC framed structure designed in accordance with Seismic Zone II standards, incorporating advanced structural engineering for enhanced durability and long-term stability.
- Robust foundation system with modern shear wall technology to ensure superior structural strength and safety.
Premium Flooring
- High-quality vitrified tile flooring in the living room, dining area, master bedroom, and all additional bedrooms.
- Anti-skid ceramic tile flooring in bathrooms and utility balconies for improved safety and functionality.
Doors, Windows & Ventilation
- Premium powder-coated aluminium windows engineered for durability, low maintenance, abundant natural light, and efficient cross-ventilation throughout the villa.
Electrical & Smart Utility Systems
- Concealed copper wiring with modular switches and strategically placed power outlets.
- Well-planned electrical infrastructure designed to support modern lifestyle requirements.
Water Management & Plumbing
- Fully automated hydro-pneumatic water supply system ensuring consistent water pressure across all villas.
- Dedicated Sewage Treatment Plant (STP) for sustainable wastewater management.
- Rainwater harvesting systems integrated to promote responsible water conservation.
Sustainability & Power Backup
- Provision for solar net-metering systems, enabling energy-efficient and environmentally conscious living.
- Comprehensive 24x7 power backup for uninterrupted comfort and convenience.
Infrastructure Highlights
- Wide internal roads and landscaped avenues.
- Underground utility networks for a clutter-free environment.
- Modern drainage and water management systems.
- Sustainable infrastructure designed for long-term efficiency.
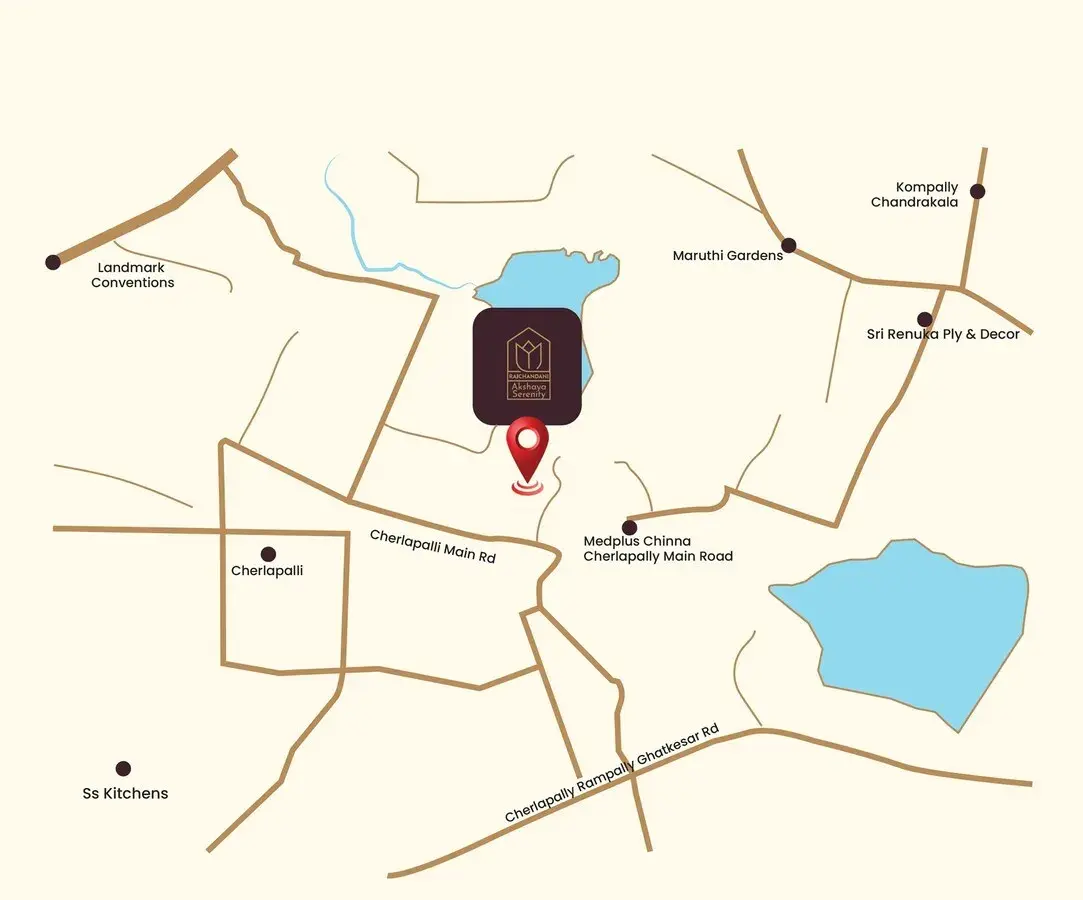
Raichandani Akshaya Serenity Location Map
Raichandani Akshaya Serenity is situated in
Cherlapally,
Hyderabad
with seamless connectivity to major roads, reputed schools,
hospitals, and IT corridors. Its prime location ensures easy
access to key Hyderabad landmarks and
transport networks, making everyday commuting smooth and convenient.
EMI Calculator
Calculate your estimated monthly EMI based on the property
price, loan amount, interest rate, and loan tenure.
Rs
235.2
L
₹1 L
Rs 200 L
6.15%
5%
22.5%
7
Years
1 Year
35 Years
Property Cost
Rs 294.00 L
Monthly EMI
Rs 0
Estimated monthly payment
Loan Amount
Rs 0
Total Interest Payable
Rs 0
Total Amount Payable
Rs 0
This EMI is an estimate for reference only. Actual EMI,
interest rate and loan eligibility may vary depending on
the lender, applicant profile and applicable terms.
Frequently Asked Questions of Raichandani Akshaya Serenity in Cherlapally, Hyderabad
Find answers to commonly asked questions about
Raichandani Akshaya Serenity, including its location, pricing,
unit sizes, amenities, approvals, safety, and investment potential.
Raichandani Akshaya Serenity offers
82 units of exclusive
luxury Villas,
ensuring a luxurious lifestyle with ample room
to relax and unwind.
Raichandani Akshaya Serenity is located in
Cherlapally,
Hyderabad.
Rs.2.94 Cr Onwards*
The community is spread across
6.55 acres and features
three open courtyards, delivering a resort-style
living experience right within the city.
Explore spacious
4 BHK,
sized from 4200 Sq.Ft.,
thoughtfully planned to cater to both family
living and investment goals.
Swimming Pool, Kids Play Area, Gym and much more.
Yes, it’s approved, and loans are available
from all major banks.
Raichandani Akshaya Serenity offers 24/7 advanced
security with multiple layers of protection
and CCTV monitoring at every important entrance
and exit.
Yes, without a doubt —
Cherlapally,
Hyderabad is experiencing
rapid expansion and outstanding connectivity,
making these residences an excellent choice
for both homeowners and investors.
The current cost per Sq.Ft is
7000.
Yes, each residence is completely Vaastu-compliant
and intentionally designed to foster harmony
and positive vibes.
About Raichandani Group
Explore exclusive new launch projects of
Raichandani Group and find Apartments, Villas
or Plots for sale in Hyderabad.
Grab early-bird launch offers, flexible payment plans,
high-end amenities and properties at prime locations
in Hyderabad.
Welcome To The Raichandani Group.
Raichandani Group: A Legacy of Trust, Spanning Generations
The Raichandani Group is a prominent real estate player in Hyderabad and other major cities across India, including Pune, Goa, Indore, Bhopal & Karimnagar. We aim to revolutionize the real estate experience by developing dynamic and thriving urban landscapes.
1977: The journey begins with Doulataram Raichandani starting a bicycle-powered handloom business in Hyderabad.
1984: Prakash and Deepak Raichandani gain experience working in Dubai.
1987: Rajkumar Raichandani establishes Prakash Enterprises in Tumkur, Karnataka. Three years later, they open retail stores in Hyderabad.
1994: Raichandanis enter the textile industry with denim and jeans, garnering 800 customers in Andhra Pradesh.
1998: The first large retail shop opens on Subhash Road, Hyderabad.
2004: Raichandanis acquire their first property, a 15,000 sq. ft. milestone.
2006: Expansion into real estate begins with a partnership firm, leading to successful projects until 2011.
2011: Raichandani Group has established itself in Hyderabad’s real estate sector, developing high-quality residential and commercial ventures.
2017: The second generation expands the business to Pune and Goa, leaving their mark on multiple cities.
Today: Raichandanis boasts over 4 million square feet of completed construction across Goa, Indore, Bhopal, Karimnagar, and Pune, with more on the horizon.
We Shape Good Lives
Combining decades of quality construction experience and in-depth expertise, the company’s management team, carefully oversees every aspect of the construction process from land acquisition all the way through, construction, marketing and eventual hand-over to customers, with exemplary commitment to quality and value. Looking ahead, the company intends to stay ahead of market trends, pursue innovation at all levels of construction and adhere to hands-on approach to real-estate development, resulting in unique construction marvels that not only stand-out as a hallmark of construction-excellence but also continues to outperform the competition.
To create value in the world through landmarks of excellence that reflect visionary engineering technology while upholding the highest ethical, safety, and environmental standards.
To deliver superlative living and working spaces with contemporary innovation, unmatched craftsmanship, and superior quality construction to enhance the lives of individuals and communities.
Raichandani Group implements international-standard safety procedures to ensure the well-being of our staff, employees, customers, and the environment. Through the best international standards and safety practices in our construction approach, we aim to prevent accidents and control situations that may cause imminent danger to people, property, or the environment.
Quality is fundamental to our philosophy, encompassing every aspect of our approach to work. We have adopted the latest technological strides at all levels of construction to ensure safe and timely results. We enforce and monitor quality throughout the project lifecycle, from site planning to material procurement and construction. In our quest for excellence, the Raichandani Group resolutely fine-tunes construction techniques and methods to meet prevalent market trends and international construction quality standards.
RERA Data Disclaimer
The RERA information displayed on Proplocators.com is sourced from the respective state RERA authorities and official government websites and is provided solely for general informational and reference purposes.
While Proplocators.com makes reasonable efforts to present information obtained from official sources, we do not warrant or guarantee the accuracy, completeness, reliability, or timeliness of the information displayed. The information may contain errors, omissions, or outdated details.
Important NoticeUpdates and Changes: RERA registrations, project details, approvals, and other related information may be modified, updated, or withdrawn by the relevant authorities from time to time.
No Guarantee of Accuracy: Proplocators.com shall not be responsible for any discrepancies, omissions, inaccuracies, or outdated information displayed on the platform.
Independent Verification: Users are advised to independently verify all RERA registration details, project approvals, and related information directly with the respective official state RERA authority and other applicable government authorities before making any decision, purchase, transaction, or investment.
No Certification or Endorsement: The display of RERA information on Proplocators.com does not constitute a certification, approval, verification, or endorsement of any project, promoter, builder, or property by Proplocators.com.
Limitation of Reliance: Users rely on the information displayed on the platform at their own discretion and should not treat it as a substitute for official records, professional advice, or independent due diligence.
Proplocators.com recommends verifying all relevant information through the respective official RERA and government websites before relying on it for any purpose.