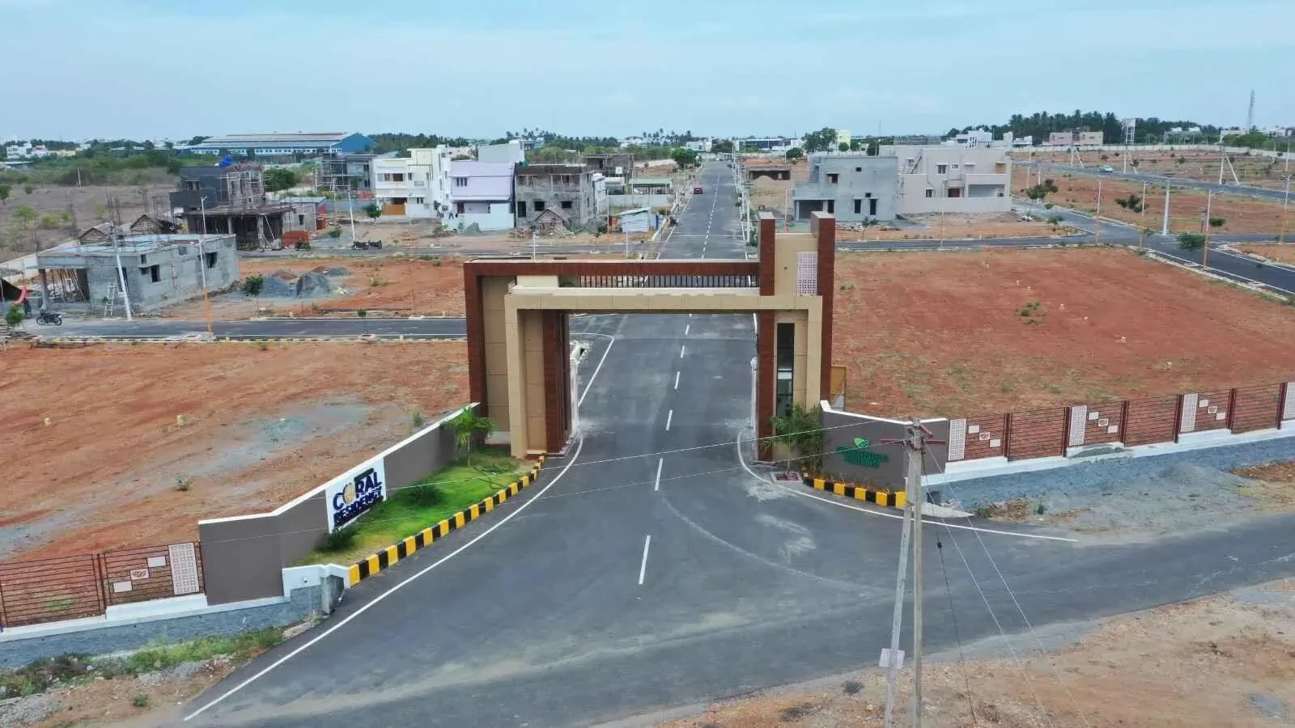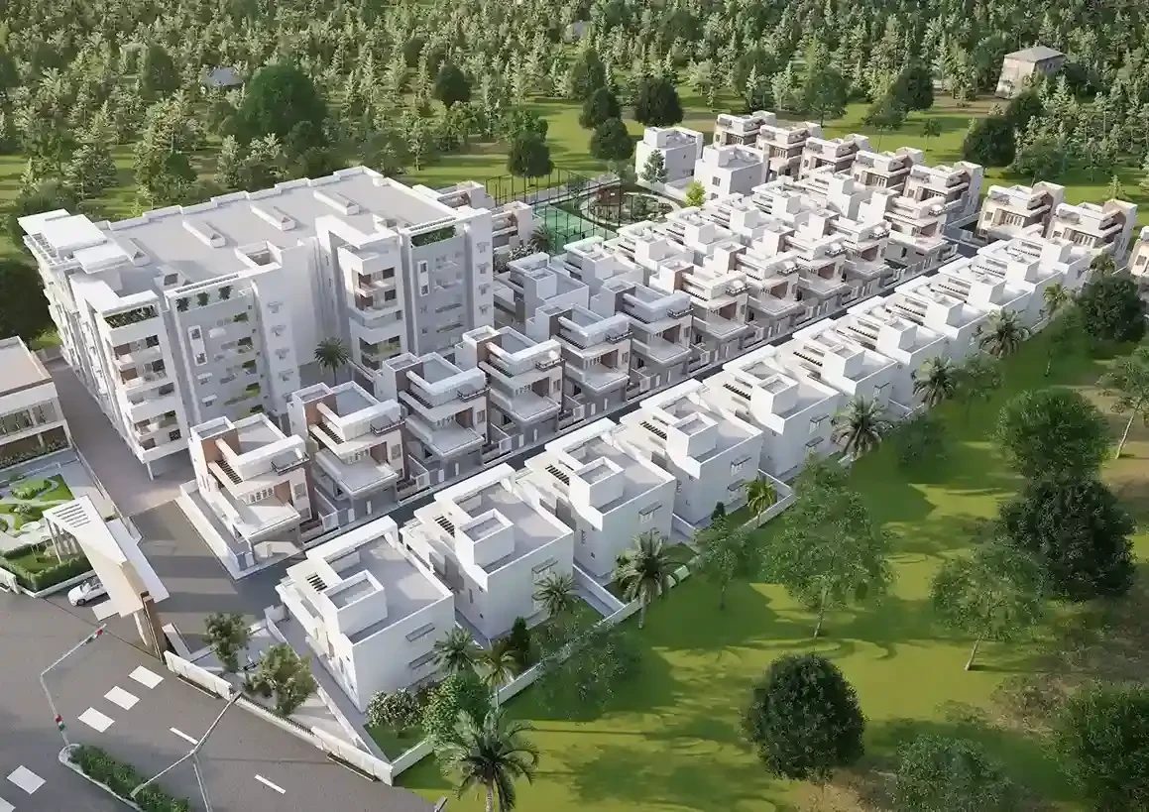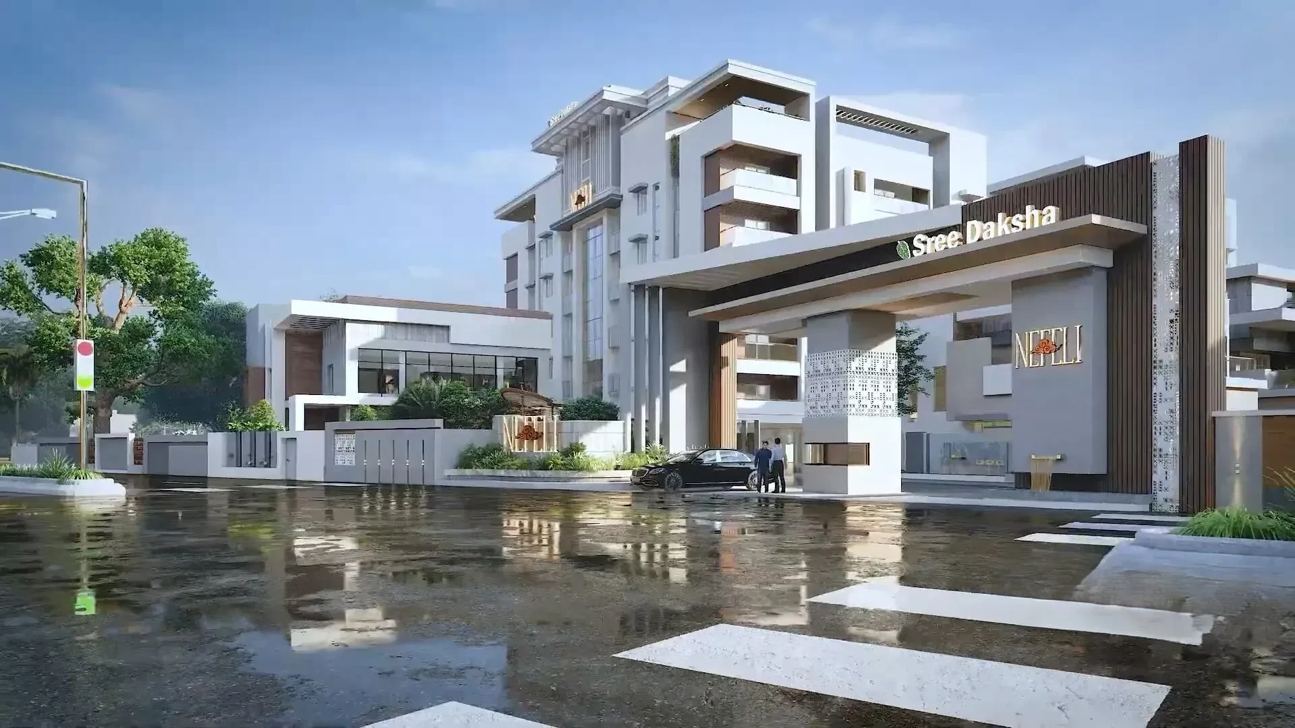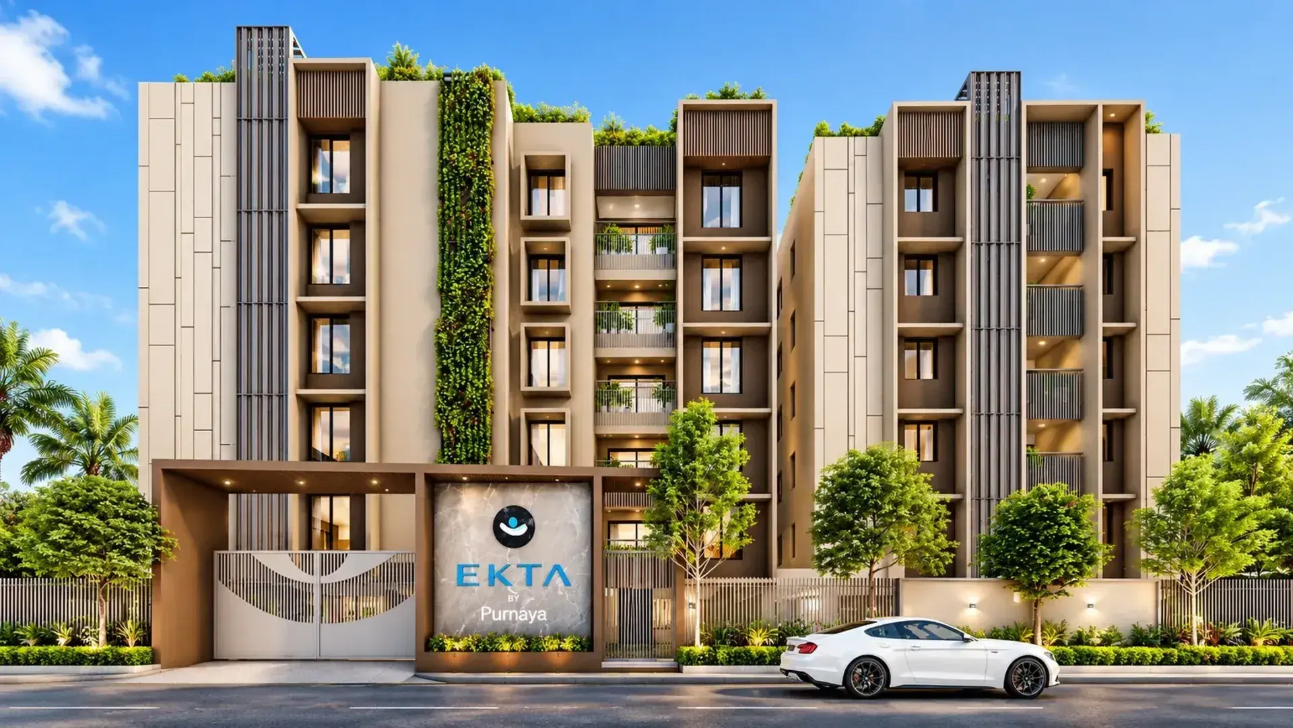

Gallery of Purnaya Ekta
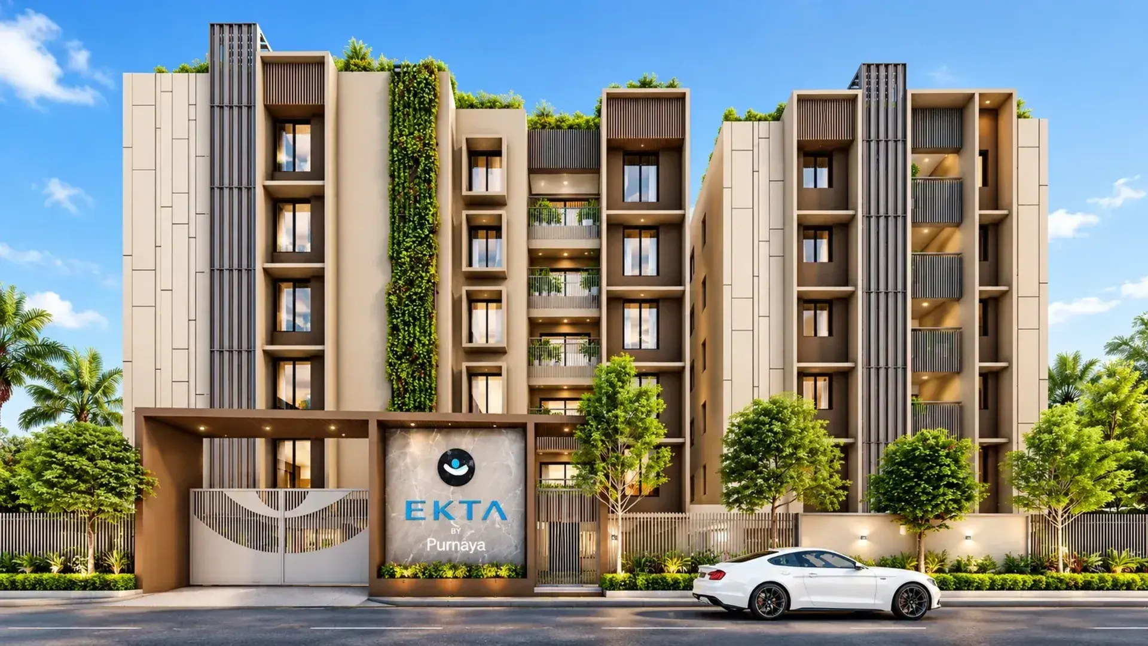
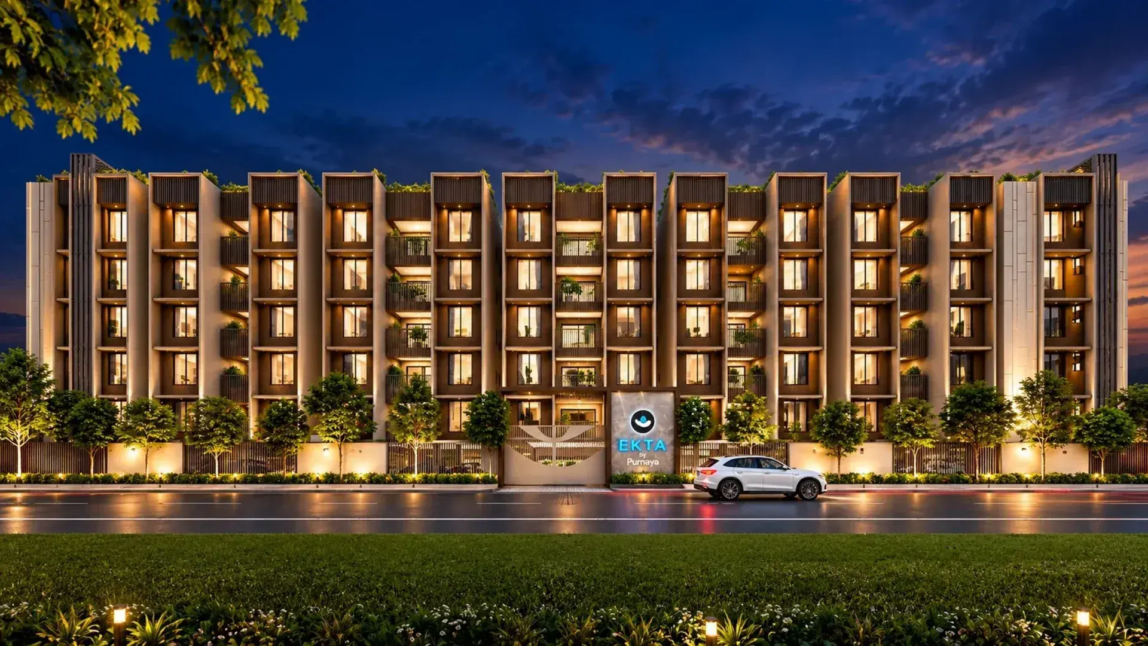
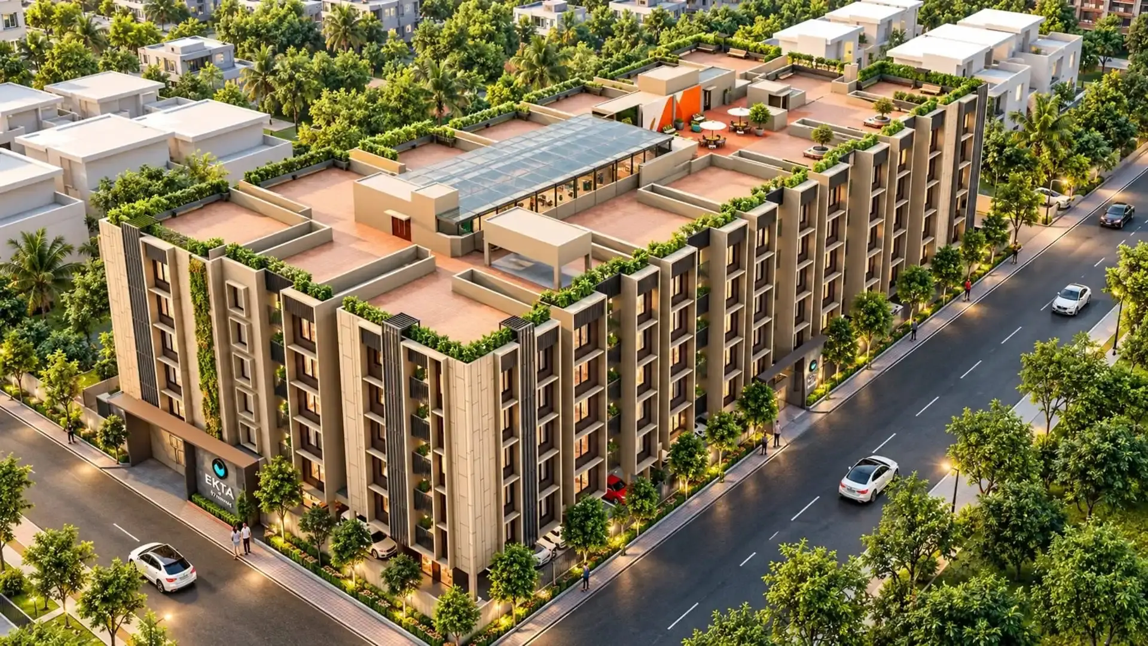
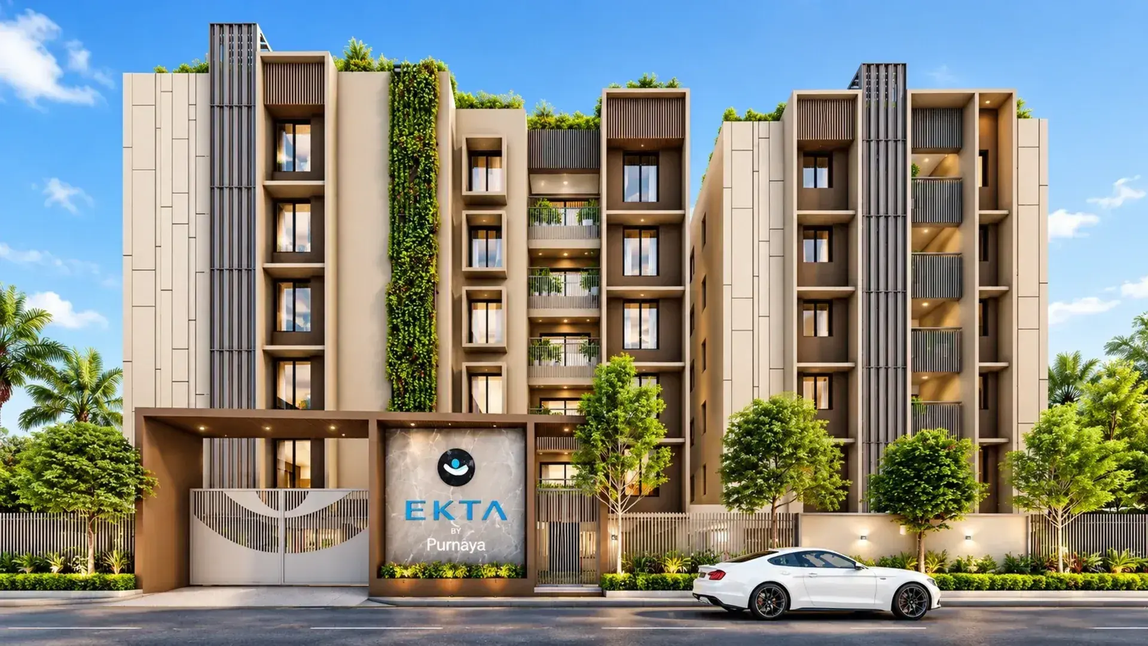
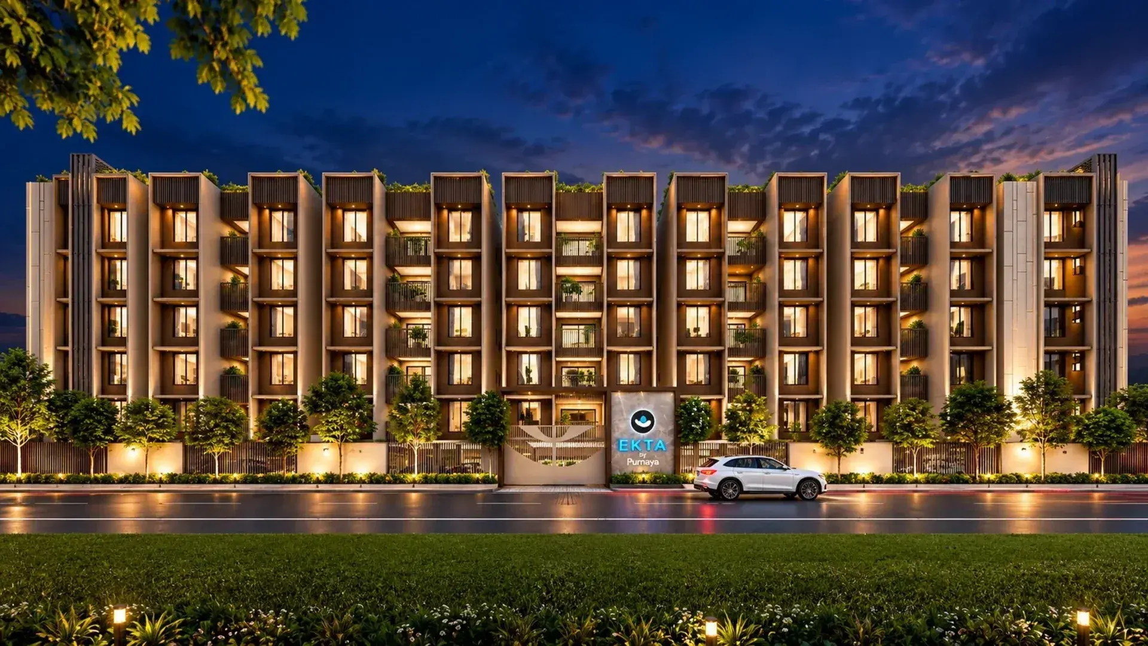
About Purnaya Ekta Kalapatti
Welcome to EKTA, where harmony, community, and nature come together. Inspired by the Sanskrit word Ekta (एकता), meaning “unity,” “oneness,” and “harmony,” EKTA offers thoughtfully designed homes in serene Kalapatti.
2, 2.5 & 3 BHK Luxury Apartments
Open layouts, abundant natural light, fresh air, and no common walls create a home that feels private, comfortable, and connected. With a myriad of thoughtfully designed spaces like beautifully landscaped gardens, safe children's play areas, relaxing lounging corners, and a fully equipped gym, EKTA offers a lifestyle that is perfectly balanced for all age groups. An urban sanctuary...
Purnaya Ekta Coimbatore is a RERA-registered housing society, which means all projects details are also available on state RERA website for end-users and investors. The RERA registration number of this project is TNRERA/11/BLG/0234/2026dated 22-07-2026.
Purnaya Developers is one of the known real estate brands in Coimbatore. There is 1 project of this builder, which is currently under-construction.
Read on to know more about must-know features, Purnaya Ekta Photos, Floor Plans, Brochure download procedure and other exciting facts about the project.
Features & Amenities
The project is spread over an area of 1.01 acres.
There are around 78 units on offer.
Purnaya Ekta Kalapatti, Coimbatore housing society has single tower with 5 floors.
Purnaya Ekta Coimbatore has some great amenities to offer such as Gymnasium, Children's Play Area and EV Charging Stations.
Kamalaprakasam is a popular landmark in Kalapatti, Coimbatore
Some popular transit points closest to Purnaya Ekta Kalapatti, Coimbatore are Coimbatore Junction. Out of this, $nearestTransitLabel is the nearest from this location.
Purnaya Ekta Price & Floor Plans
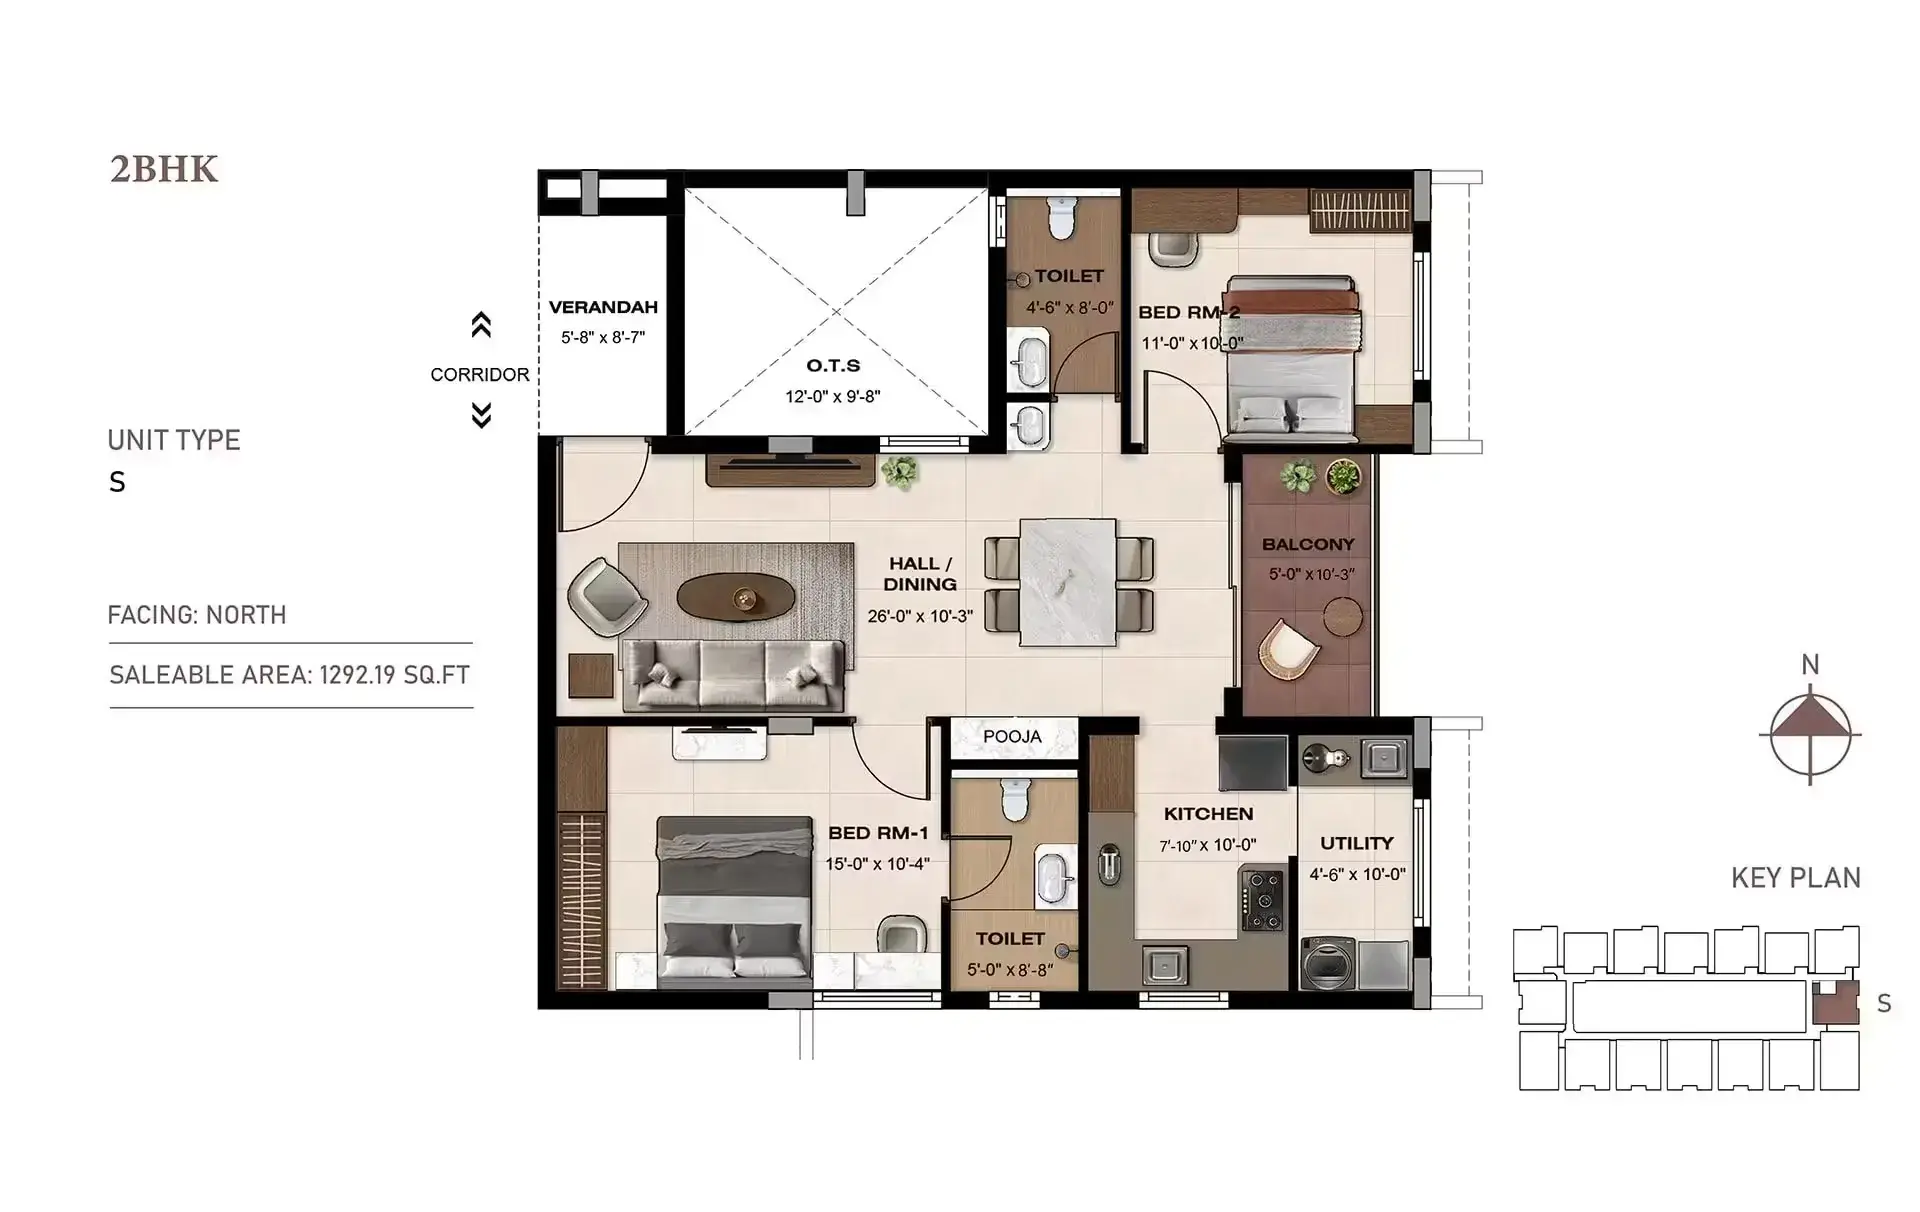
2 BHK • 1292 Sqft
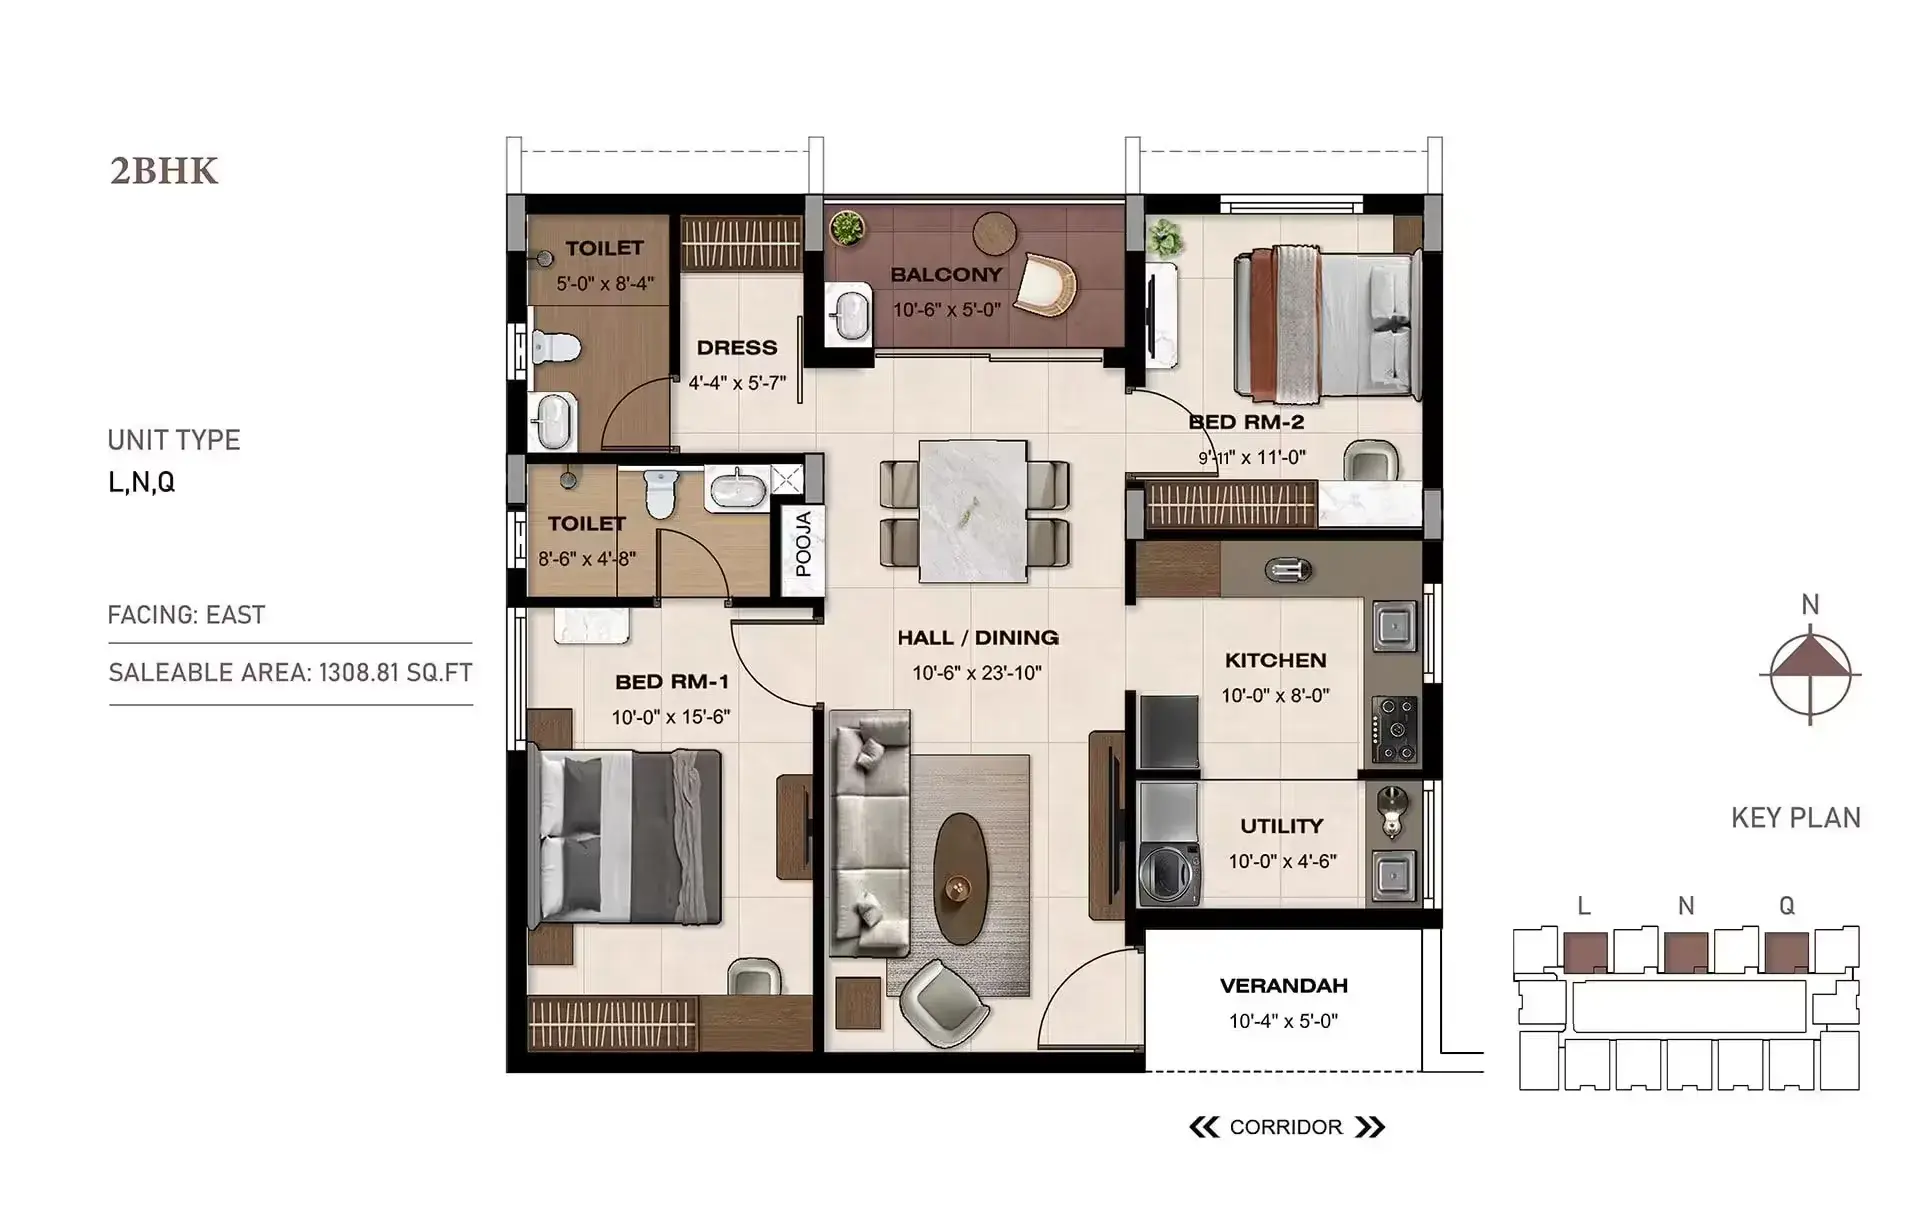
2 BHK • 1308 Sqft
3 BHK • 1444 Sqft
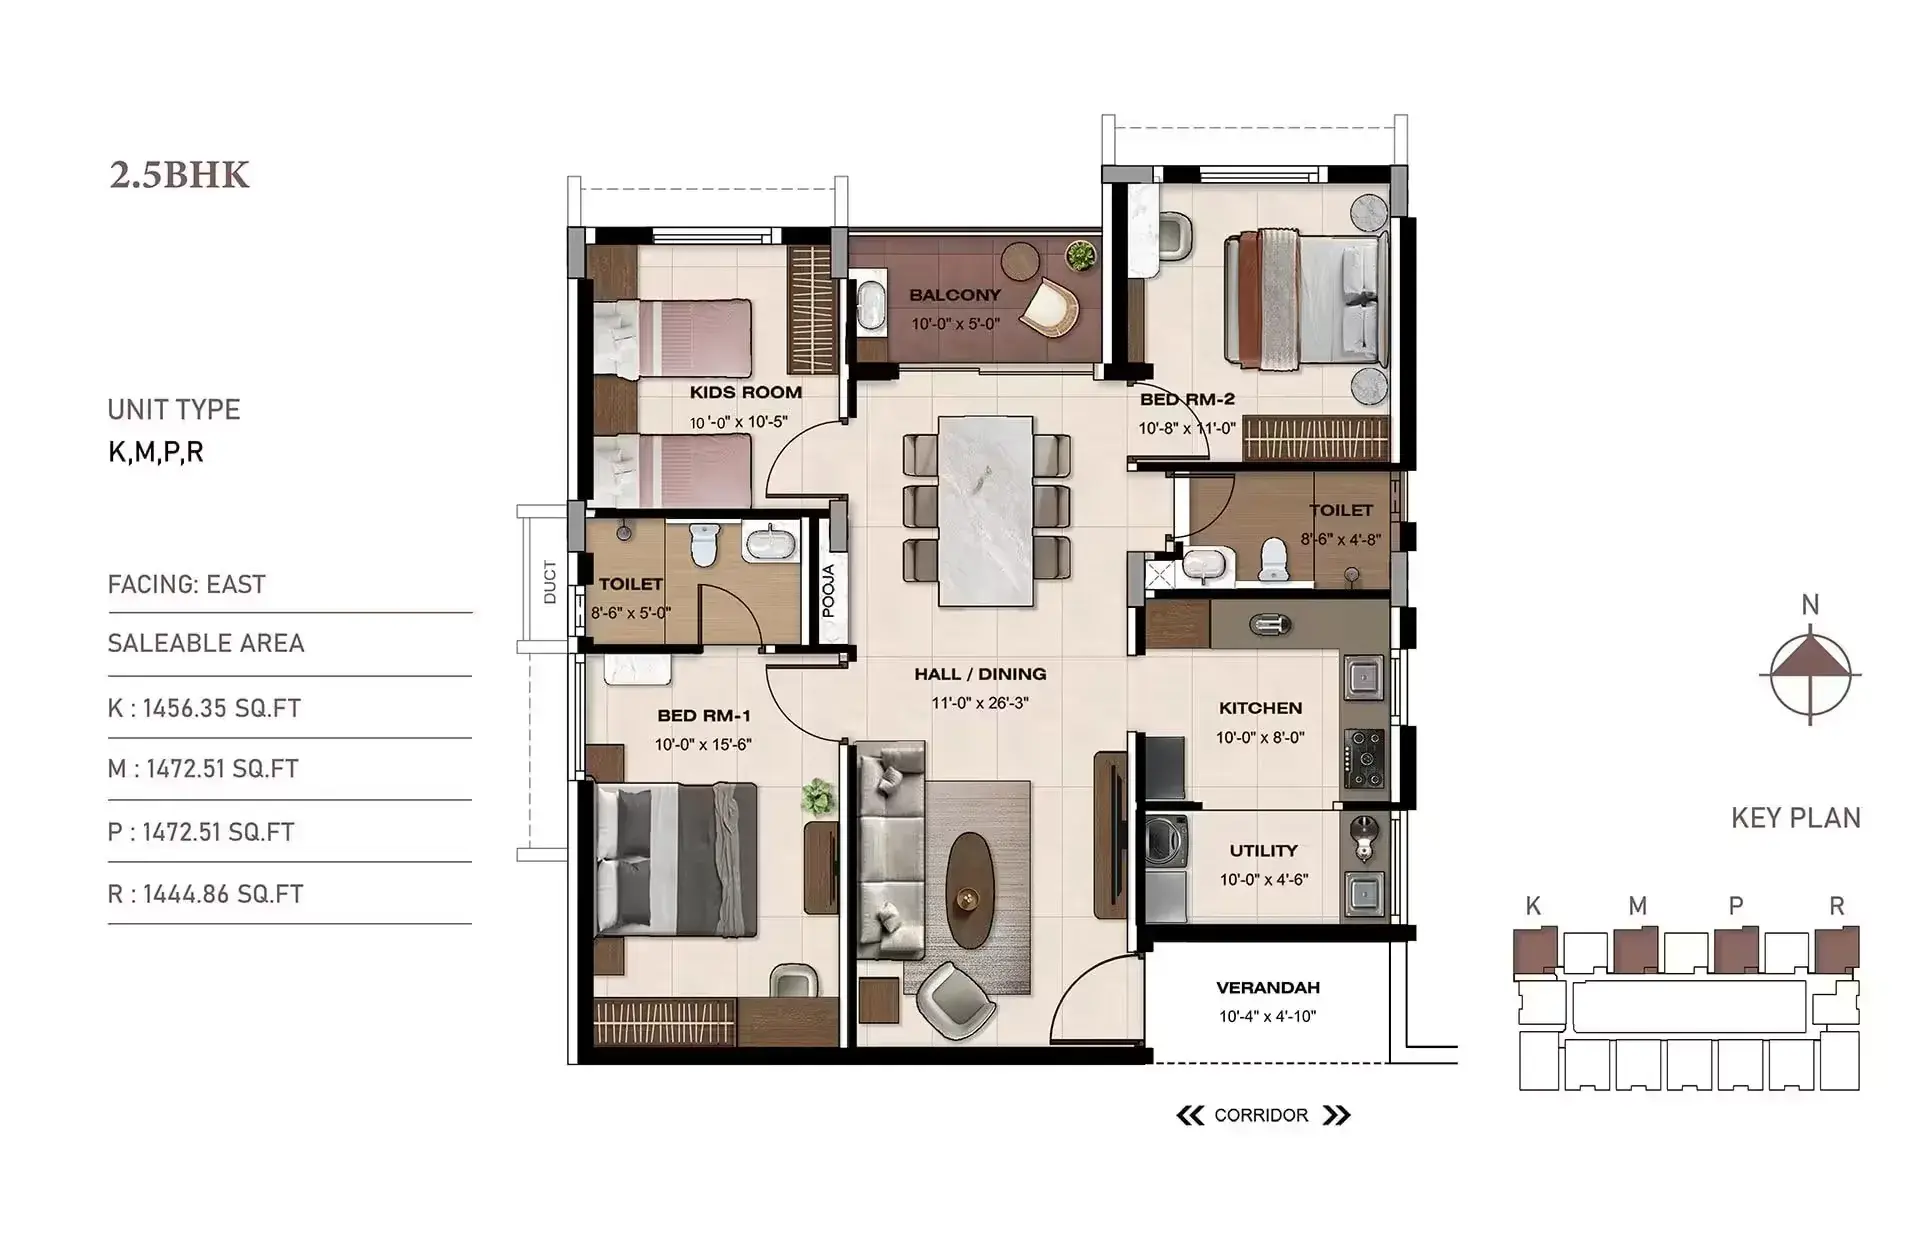
3 BHK • 1456 Sqft
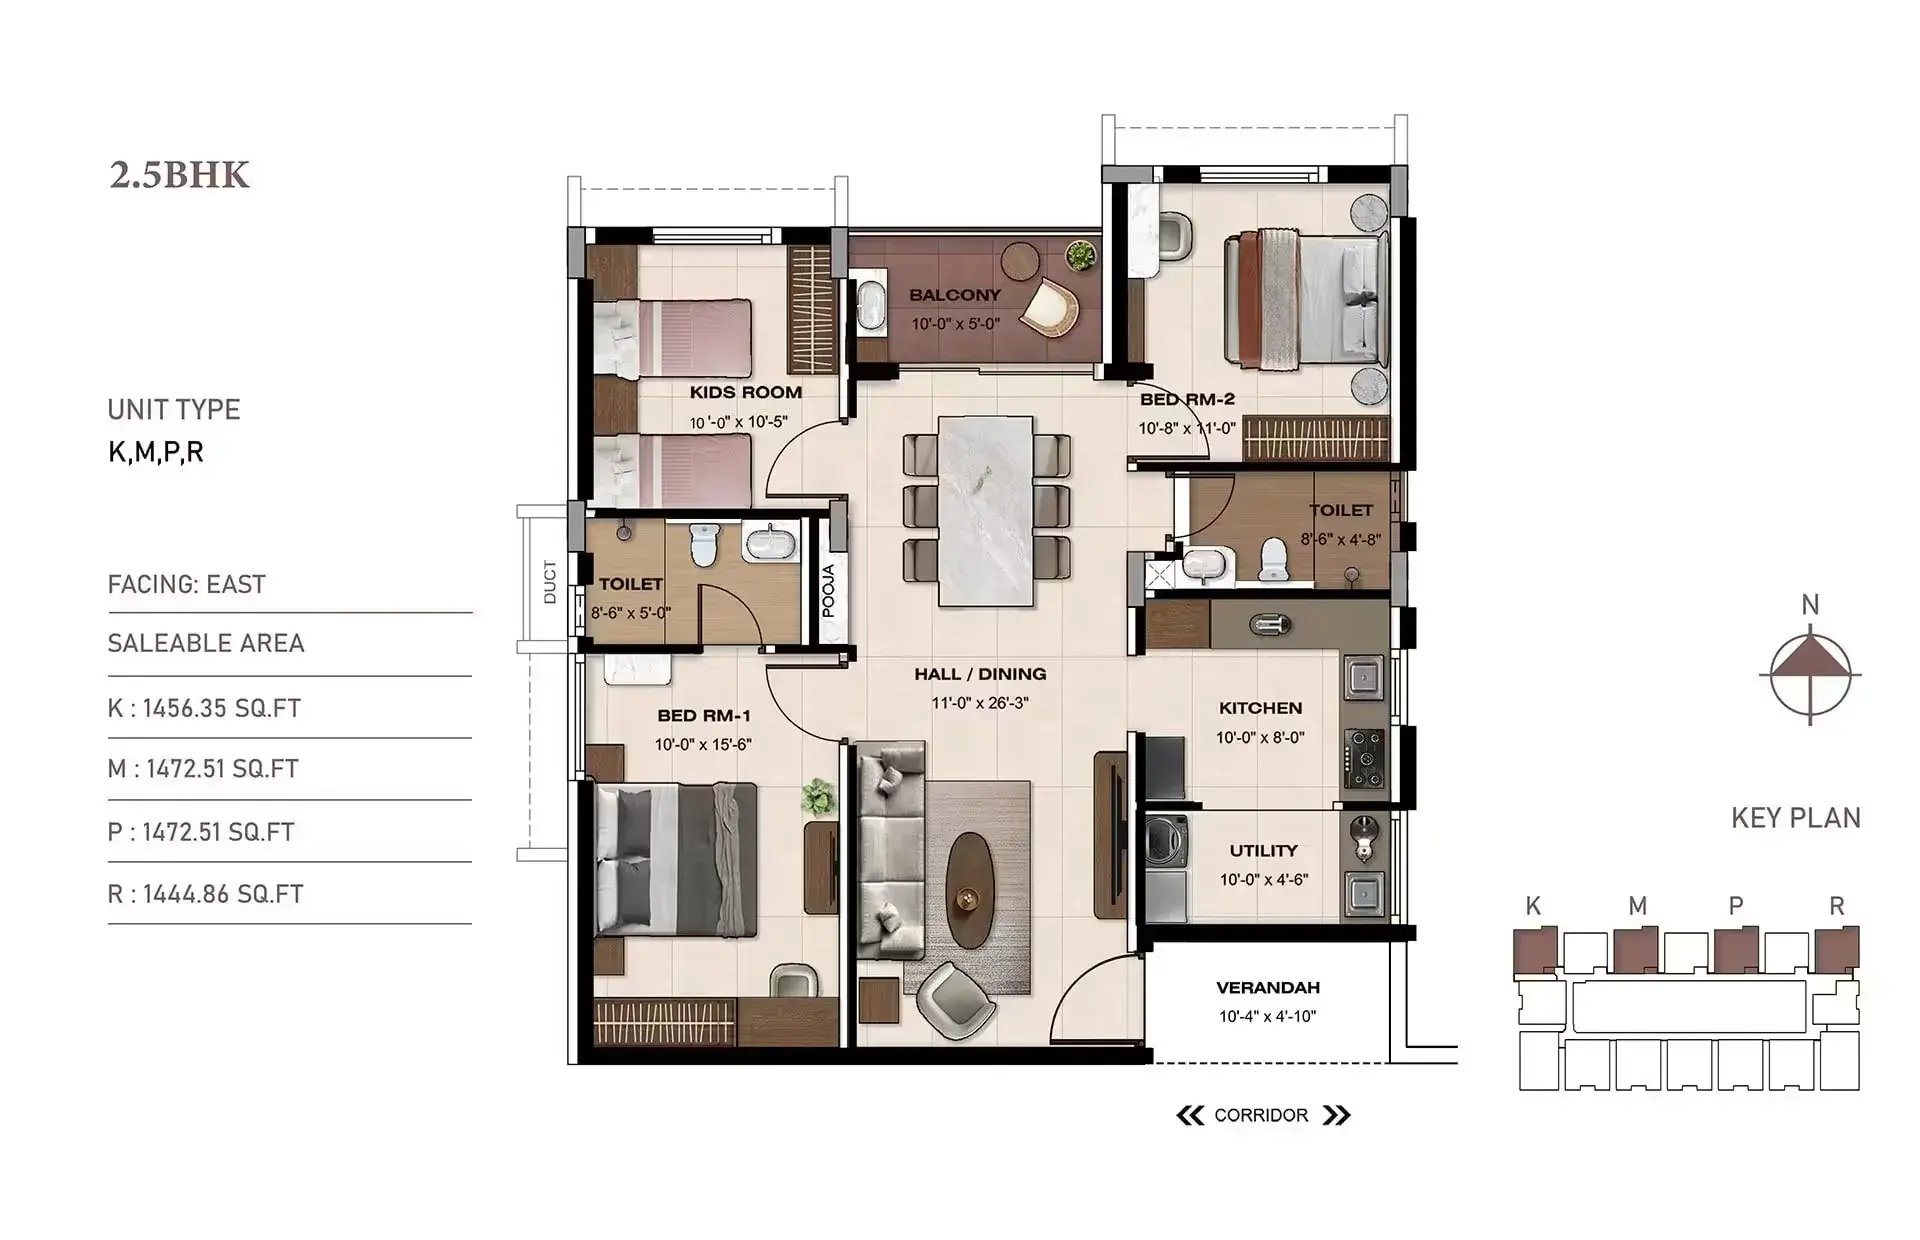
3 BHK • 1472 Sqft
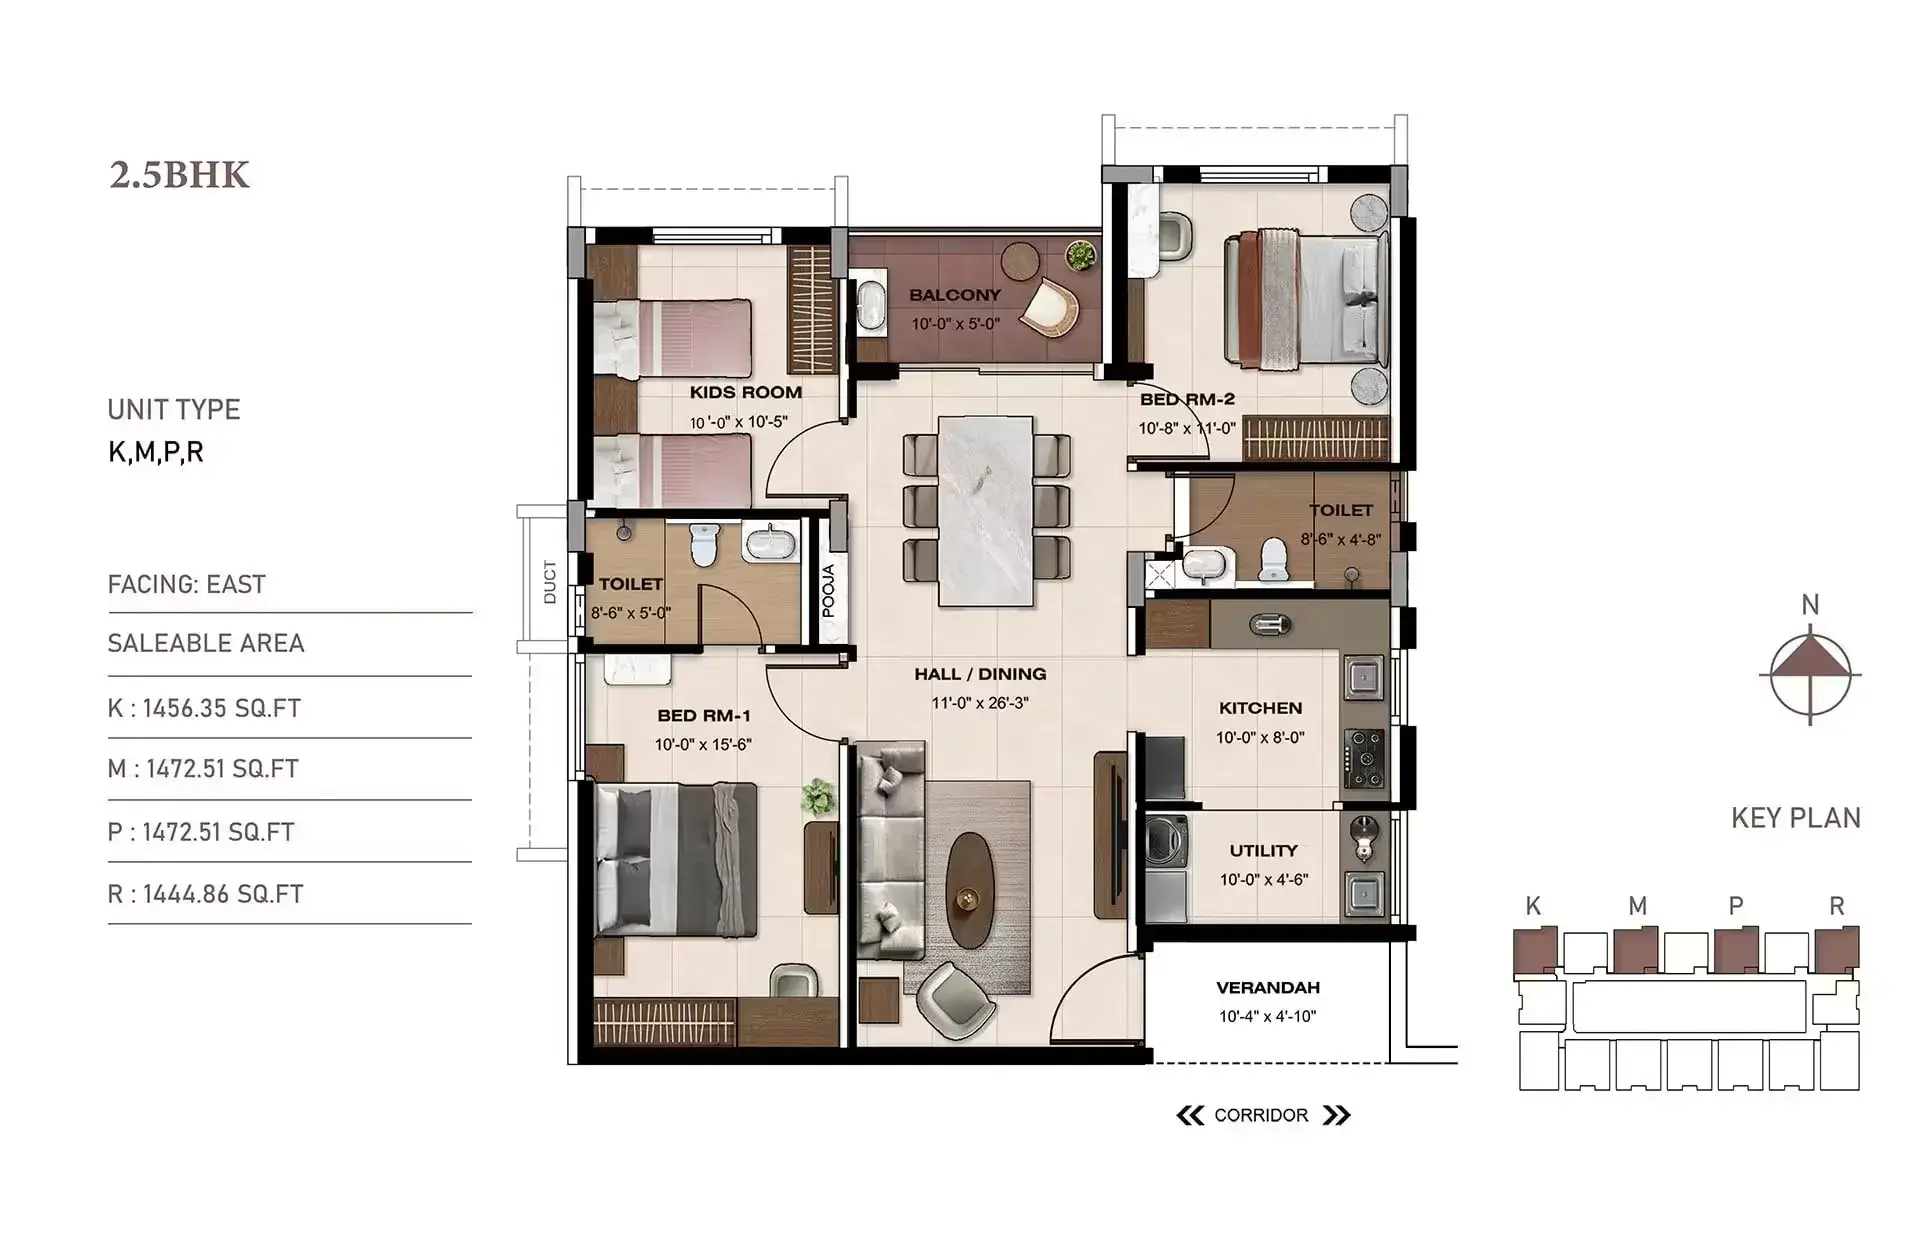
3 BHK • 1487 Sqft
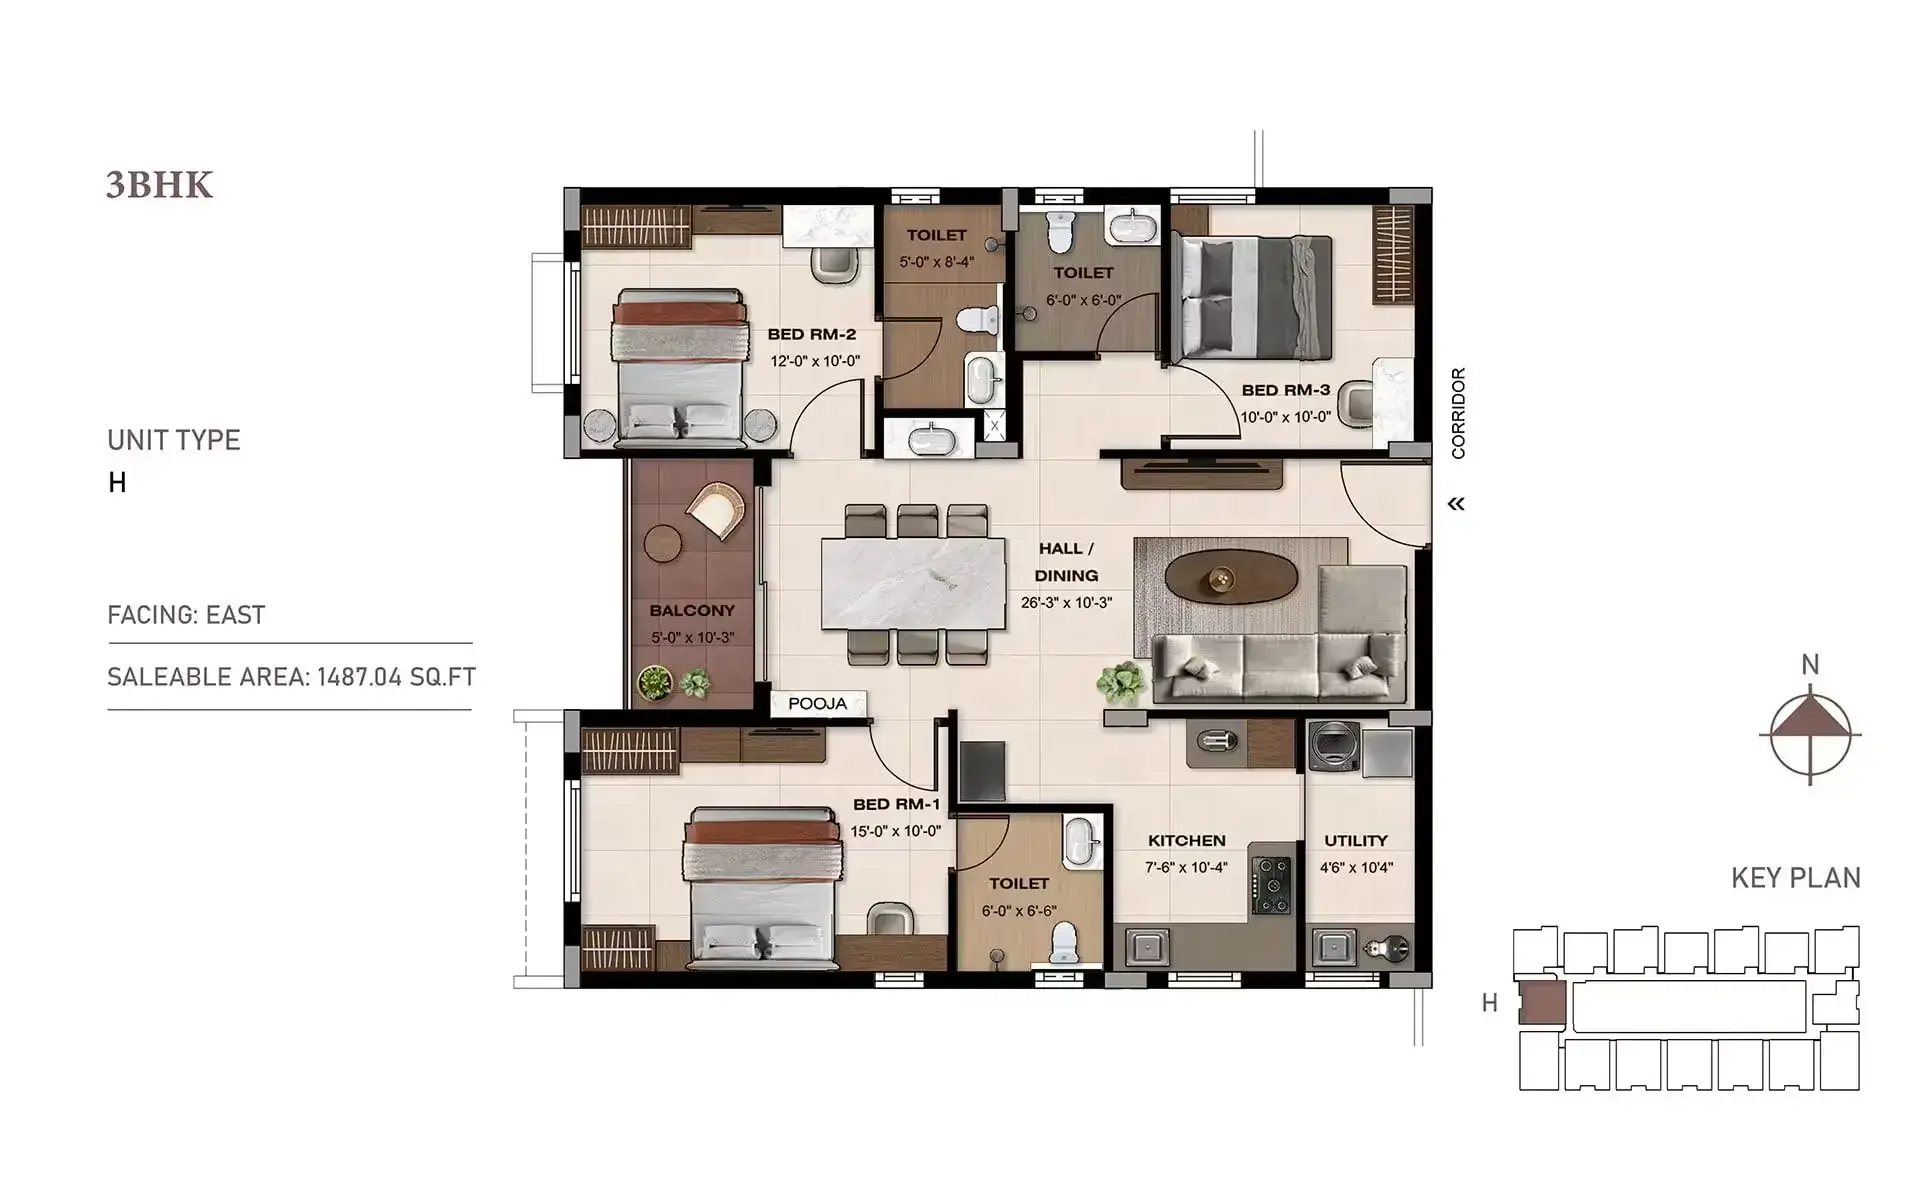
3 BHK • 1619 Sqft
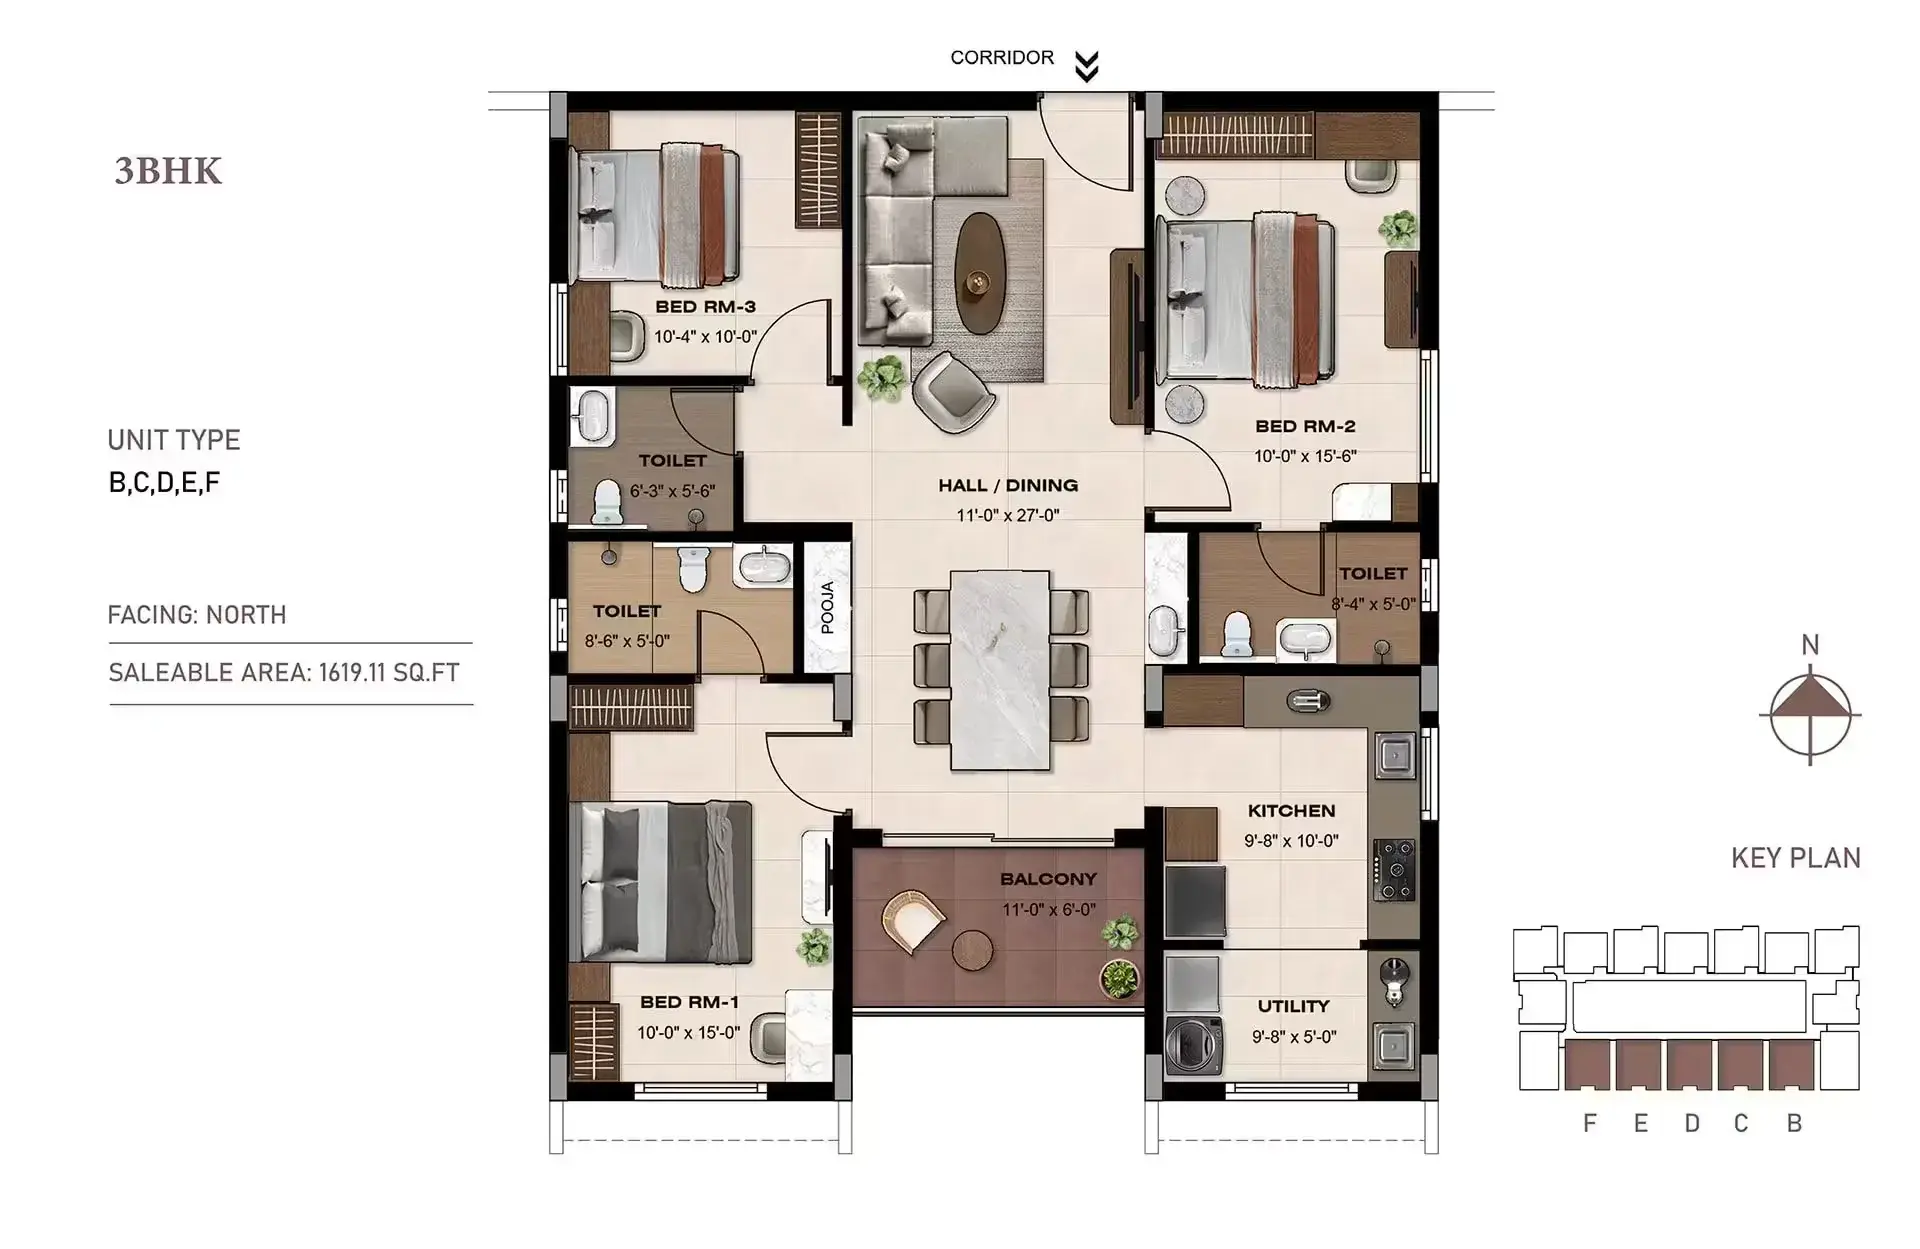
3 BHK • 1678 Sqft
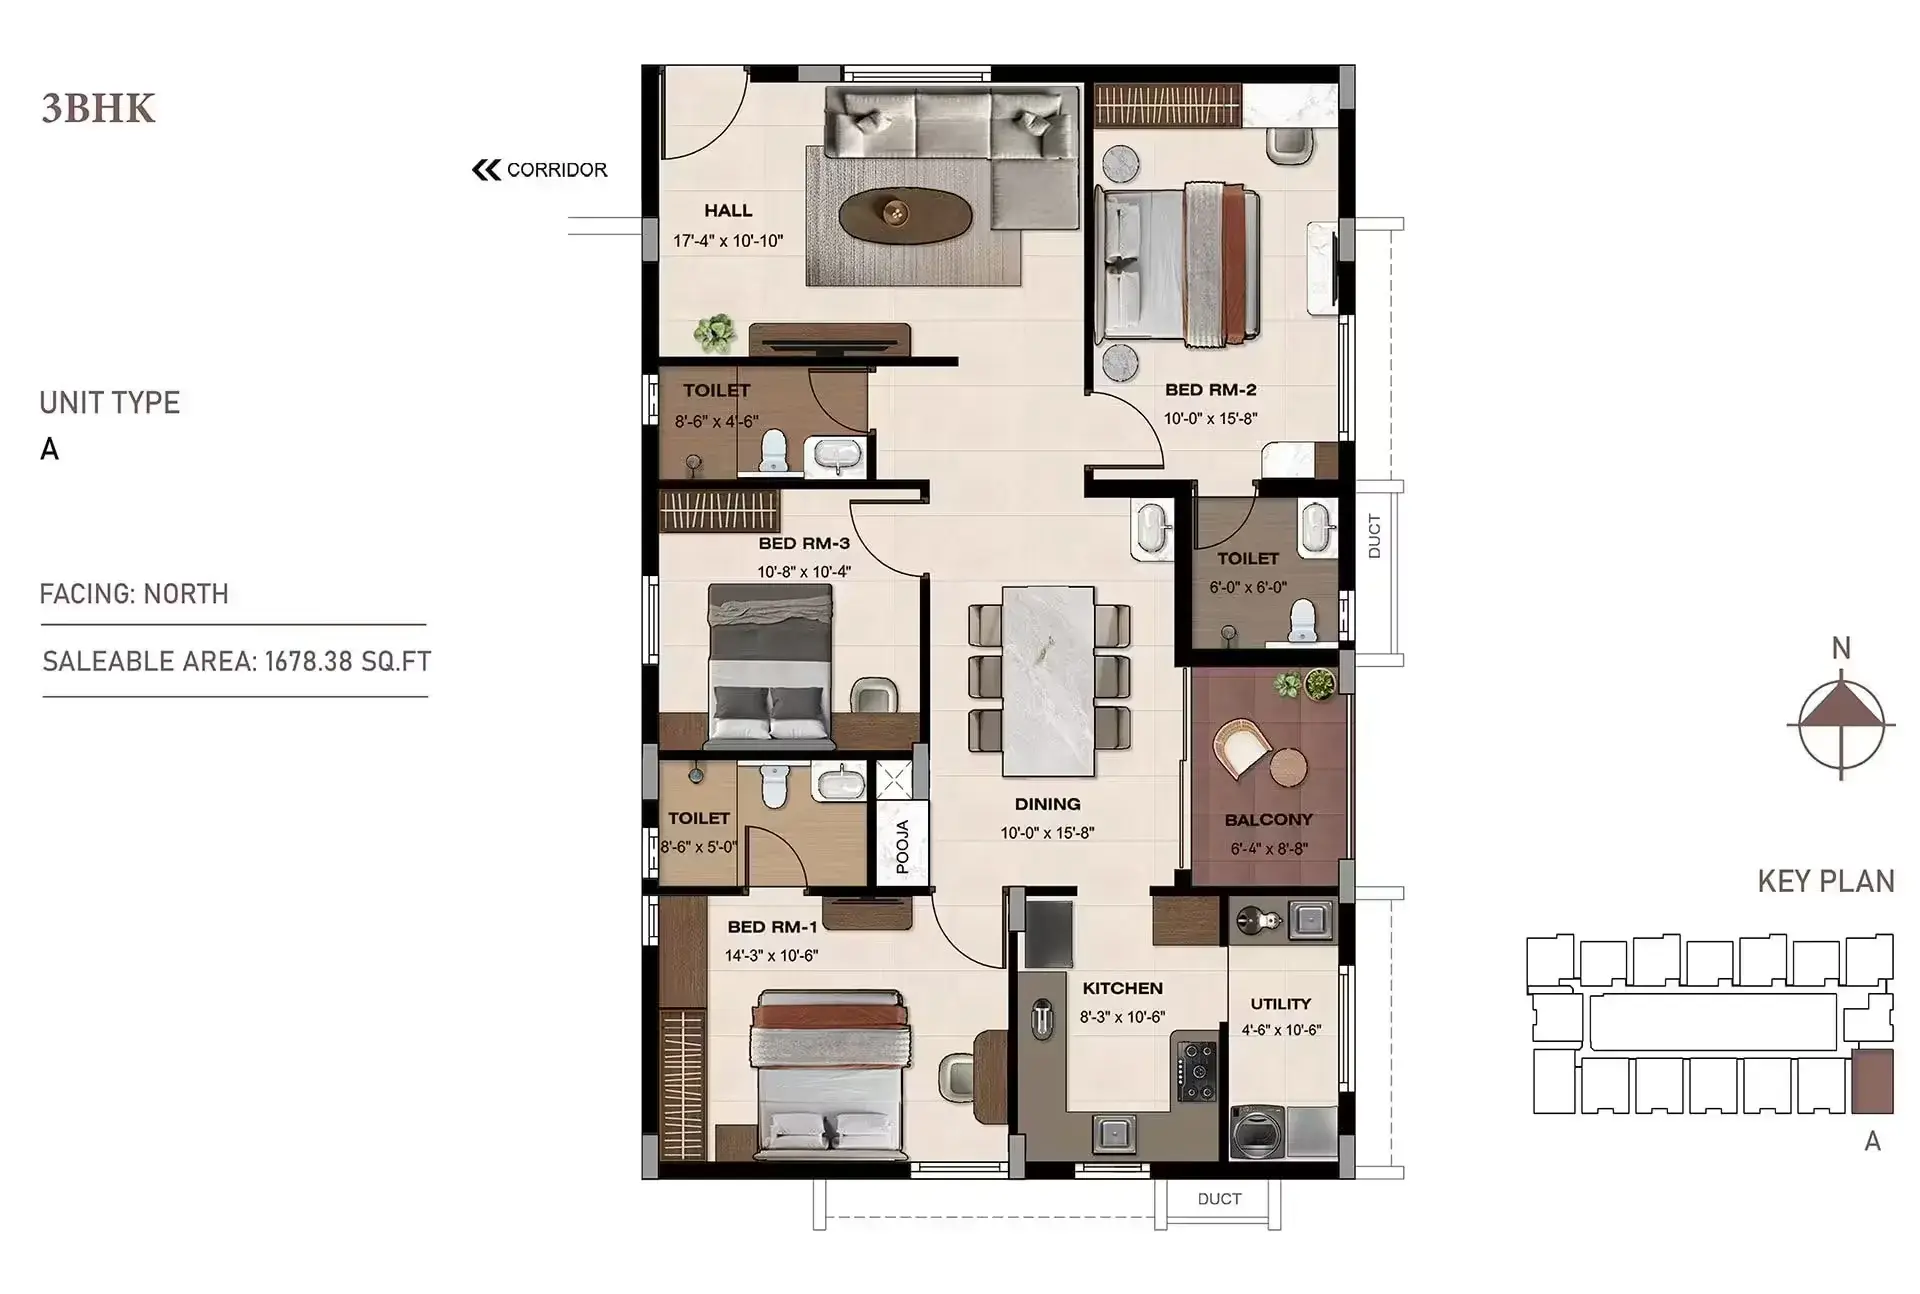
- Prices are subject to change at any time. GST and registration charges are extra, as applicable.
Location Advantages of Purnaya Ekta
Nearby Places
9 LocationsPurnaya Ekta Kalapatti Amenities






























Specification of Purnaya Ekta Kalapatti
Overview
Towers1
Floors5
Units78
Total Project Area1.01 acres (4.1K sq.m.)
STRUCTURE
BUILDING STRUCTURE
RCC framed structure with ductile detailing, engineered to provide superior strength, structural stability, safety, and long-term durability. MASONRY
External walls are constructed with 200 mm thickness and internal walls with 100 mm thickness, ensuring excellent structural integrity, thermal insulation, and sound resistance.
WALLS / CEILING FINISH
INTERNAL WALLS & CEILING
All interior walls and ceilings will be finished with 2 coats of putty, 1 coat of primer, and 2 coats of premium emulsion paint, ensuring a smooth surface, elegant finish, and lasting durability.
EXTERIOR WALLS
Exterior walls will be finished with 1 coat of primer and 2 coats of Apex exterior emulsion paint or equivalent, providing excellent resistance against weather, moisture, and UV exposure.
COMPOUND WALLS
Compound walls of 6 ft height with well-designed entry and exit gates for enhanced privacy and security.
BATHROOM WALLS
Glazed vitrified wall tiles of 1200 × 600 mm in matte or glossy finish up to false ceiling level for a premium appearance and easy maintenance.
UTILITY AREA WALLS
Glazed vitrified wall tiles of 1200 × 600 mm with matte finish for protection and easy cleaning.
FLOOR FINISH
LIVING & DINING AREA
Premium glazed vitrified tiles of 1600 × 800 mm with matte finish and 3-inch matching skirting for a seamless appearance.
BEDROOMS, KITCHEN & UTILITY AREA
Glazed vitrified tiles of 1200 × 600 mm in matte finish with 3-inch skirting.
BALCONY
Glazed vitrified tiles of 1200 × 600 mm in matte finish with 3-inch skirting.
BATHROOMS
Anti-skid vitrified tiles of 1200 × 200 mm with wooden finish for enhanced safety and aesthetics.
WASH BASIN / COUNTER / JAMBS
15 mm polished granite countertop or full-body vitrified tile finish.
TERRACE FLOOR
Cooling tiles of 250 × 250 mm (14 mm thickness) with proper slope for rainwater drainage and reduced heat absorption.
STAIRCASE
Granite or full-body vitrified tiles with durable finish.
CORRIDOR
Premium glazed vitrified tiles of 1200 × 600 mm with matte finish.
LIFT JAMBS
Granite or full-body vitrified tile finish around lift entrances.
JOINERY
MAIN DOOR
Premium teak wood frame with architrave.
8-ft veneer-polished flush door.
Antique brown T-profile inlay.
Yale digital lock or equivalent.
INNER DOORS
Premium countrywood frames with PU enamel finish.
Double-sided laminated flush door shutters.
Anti-termite treated doors.
8-inch cylindrical locks (Yale or equivalent).
FRENCH DOORS & WINDOWS
Premium black-finish uPVC sliding doors and windows.
Mosquito mesh track and net.
Low-E solar control architectural glass.
MS safety grills.
GRILLS
Mild Steel (MS) grills with premium enamel paint finish.
VENTILATORS
Black-finish uPVC ventilators with louvered panels.
Built-in mosquito mesh.
Exhaust fan provision.
PLUMBING & SANITARY FIXTURE
WATER SUPPLY SYSTEM
RO-treated borewell/corporation water supplied through centralized storage and distribution.
TREATED / RECYCLED WATER USAGE
STP-treated water used for flushing, gardening, and floor washing.
SANITARY & CP FITTINGS
Premium Jaquar or equivalent chrome-plated fittings.
Wall-mounted closet.
Vanity wash basin.
Single-lever concealed diverter.
Hand shower.
PLUMBING SYSTEMS & INFRASTRUCTURE
Concealed PVC/UPVC plumbing lines.
PRESSURE & DISTRIBUTION SYSTEM
Pneumatic water supply for uniform pressure.
KITCHEN & UTILITY PLUMBING
Plumbing inlet and outlet points.
Stainless-steel sink.
Washing machine and dishwasher provision.
ELECTRICAL
3-phase EB power supply.
Premium modular switches and sockets.
ISI-certified brands such as Orient or equivalent.
POWER BACK-UP
DG backup for:
Room lights
Fans
TV points
Mobile charging points
Data sockets
Refrigerator point
CONCEALED ROUTING
UPS connectivity provision.
EV charging routing from meter room to parking.
Concealed data cable routing.
Purnaya Ekta Location Map
EMI Calculator
Frequently Asked Questions of Purnaya Ekta in Kalapatti, Coimbatore
About Purnaya Developers
Purnaya Developers leading Residential Property Developers, established in 2022 in Coimbatore, is driven by a progressive outlook on urban development, one that prioritizes how people live, grow, and experience their spaces.
We approach real estate centered on a simple philosophy: build with purpose, deliver with integrity, and create with vision. From concept to completion, we focus on precision, quality, and detail, ensuring that every space we create stands as a testament to trust and craftsmanship.
Our Vision
To reimagine urban living by creating architecturally innovative, sustainable, and inspiring spaces that enrich communities. We aim to be pioneers in setting new benchmarks of excellence while embracing creativity, integrity, and environmental stewardship in every project we undertake.
Our Mission
To consistently deliver unparalleled quality and craftsmanship in real estate development. We are committed to fostering enduring relationships by prioritising transparency, reliability, and timely delivery. With a relentless pursuit of innovation and customer-centricity, we aim to exceed expectations, enrich lives, and leave a lasting positive impact on the built environment.
The RERA information displayed on Proplocators.com is sourced from the respective state RERA authorities and official government websites and is provided solely for general informational and reference purposes.
While Proplocators.com makes reasonable efforts to present information obtained from official sources, we do not warrant or guarantee the accuracy, completeness, reliability, or timeliness of the information displayed. The information may contain errors, omissions, or outdated details.
Important NoticeUpdates and Changes: RERA registrations, project details, approvals, and other related information may be modified, updated, or withdrawn by the relevant authorities from time to time.
No Guarantee of Accuracy: Proplocators.com shall not be responsible for any discrepancies, omissions, inaccuracies, or outdated information displayed on the platform.
Independent Verification: Users are advised to independently verify all RERA registration details, project approvals, and related information directly with the respective official state RERA authority and other applicable government authorities before making any decision, purchase, transaction, or investment.
No Certification or Endorsement: The display of RERA information on Proplocators.com does not constitute a certification, approval, verification, or endorsement of any project, promoter, builder, or property by Proplocators.com.
Limitation of Reliance: Users rely on the information displayed on the platform at their own discretion and should not treat it as a substitute for official records, professional advice, or independent due diligence.
Proplocators.com recommends verifying all relevant information through the respective official RERA and government websites before relying on it for any purpose.