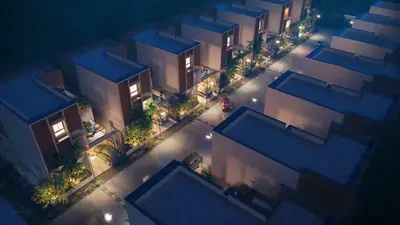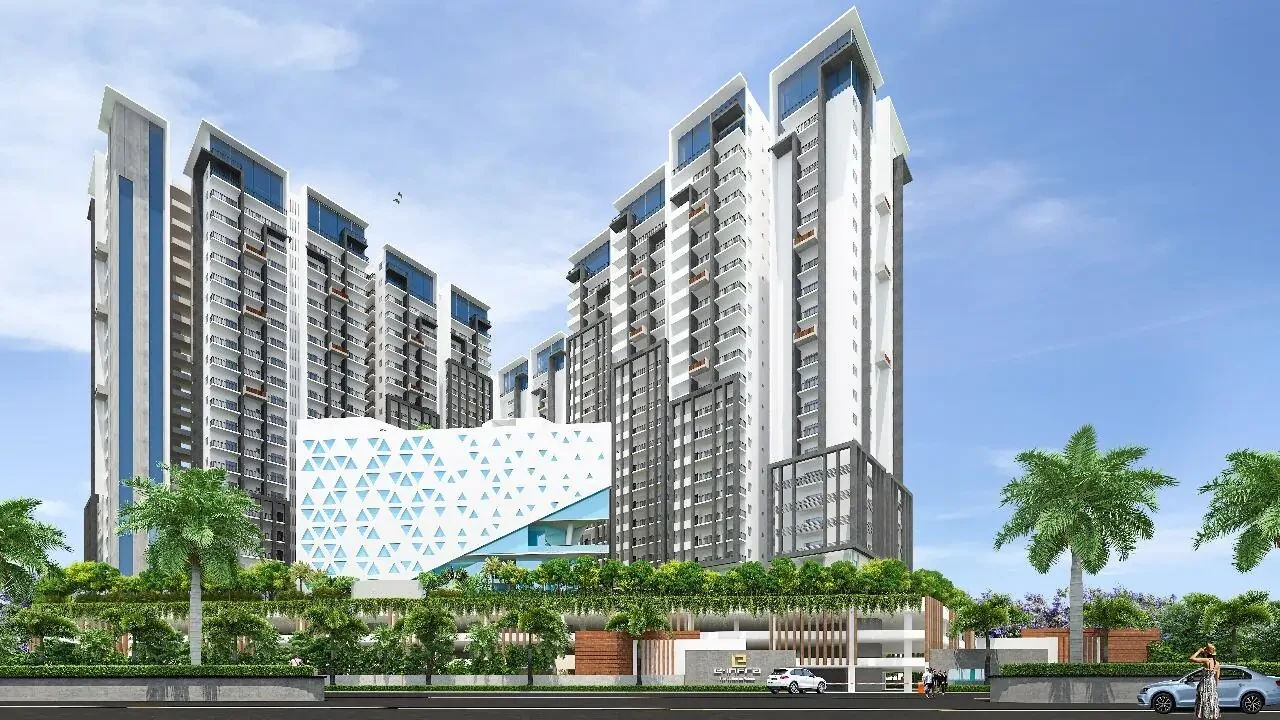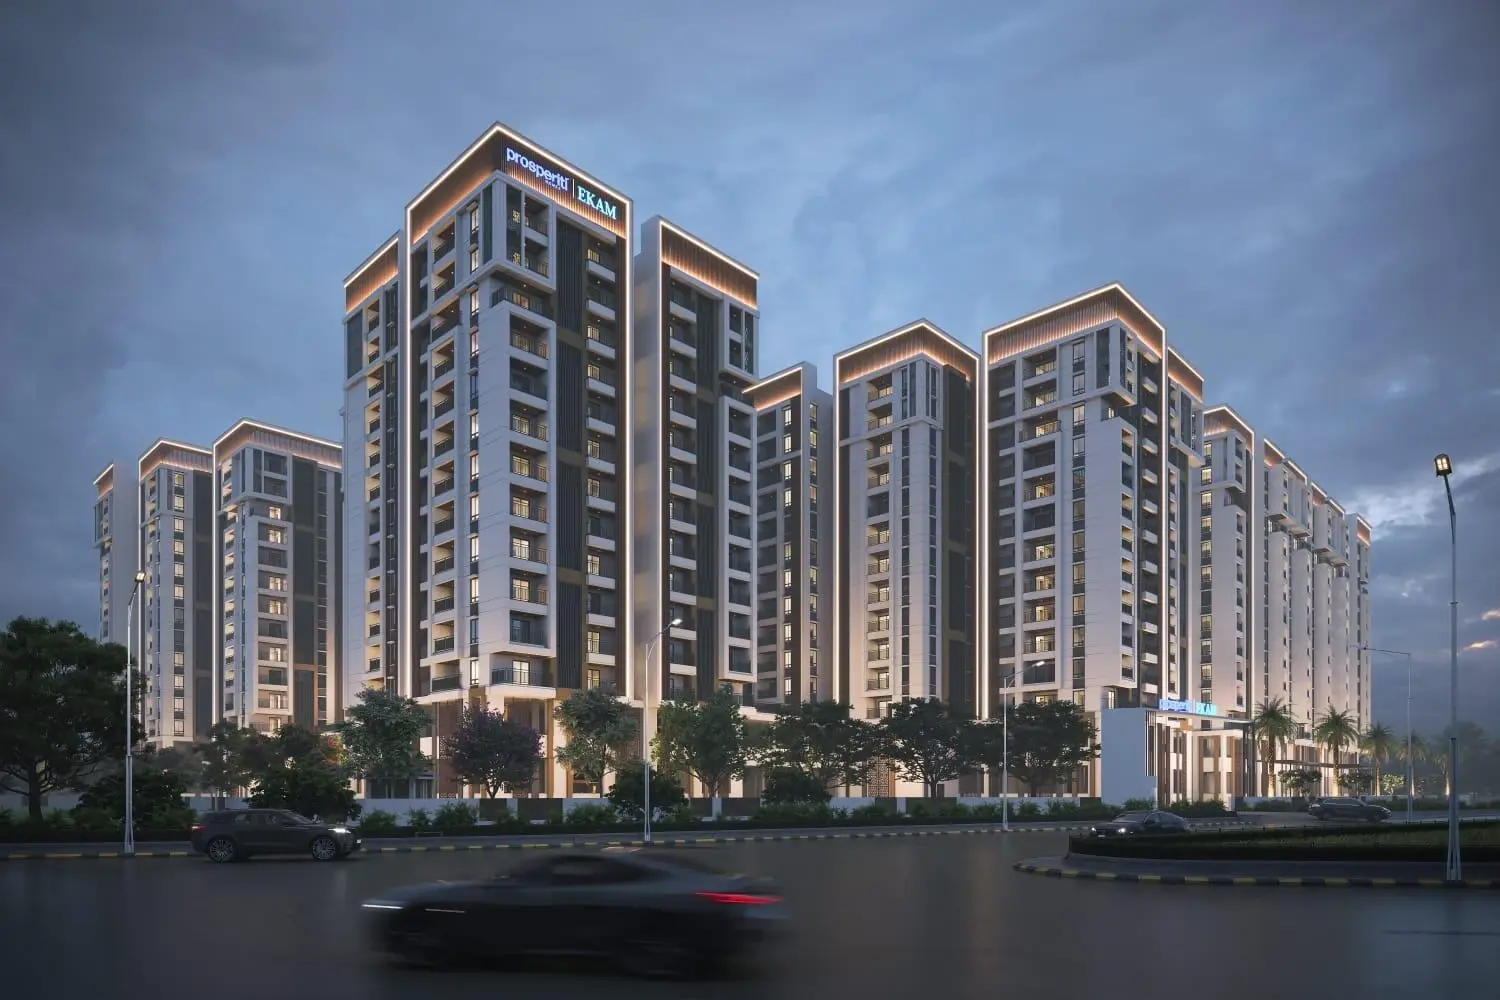

Gallery of Prosperiti Ekam
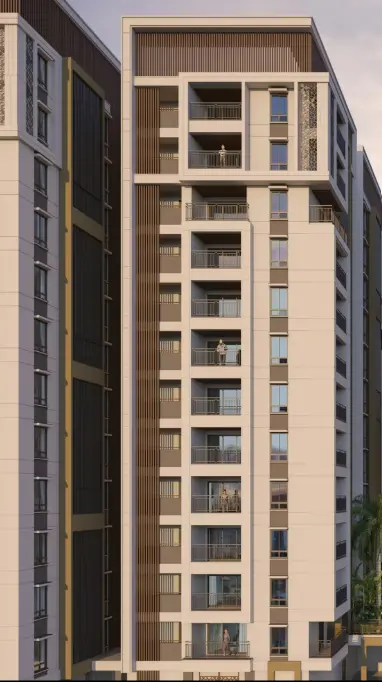
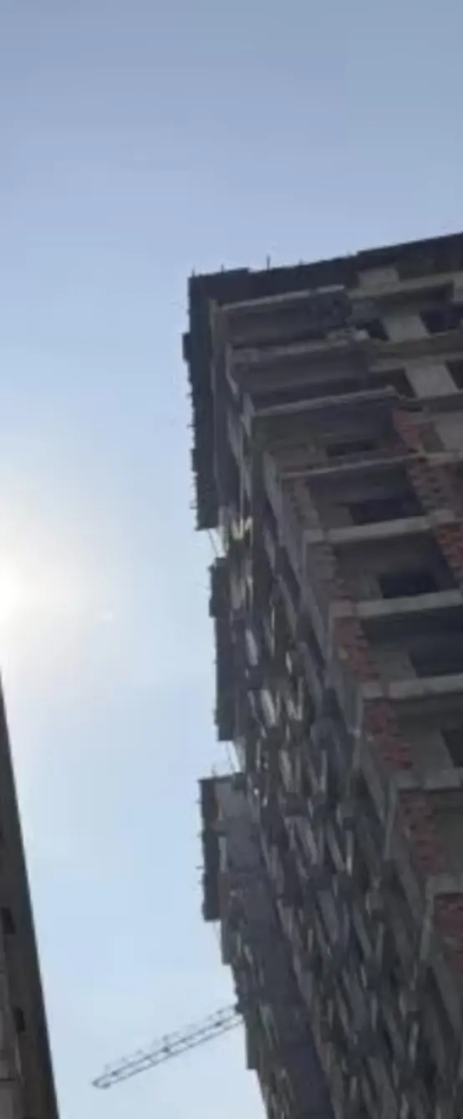
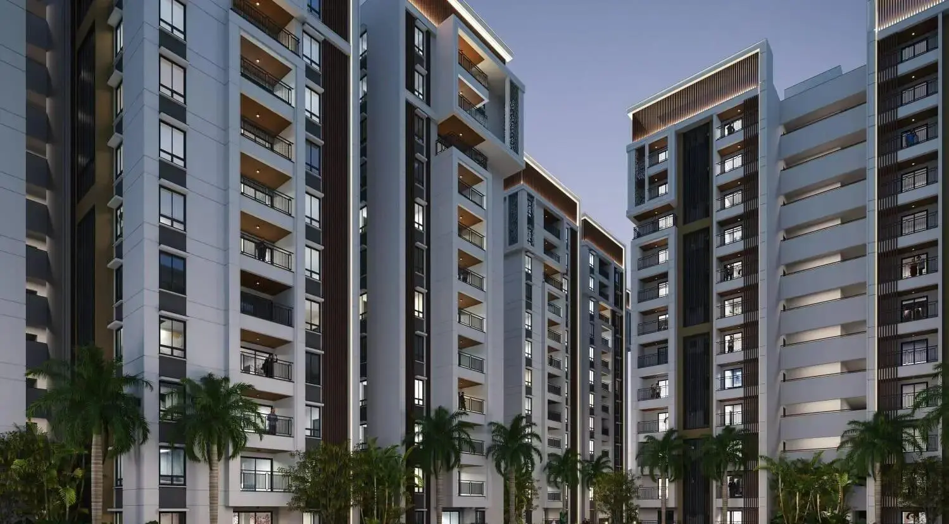
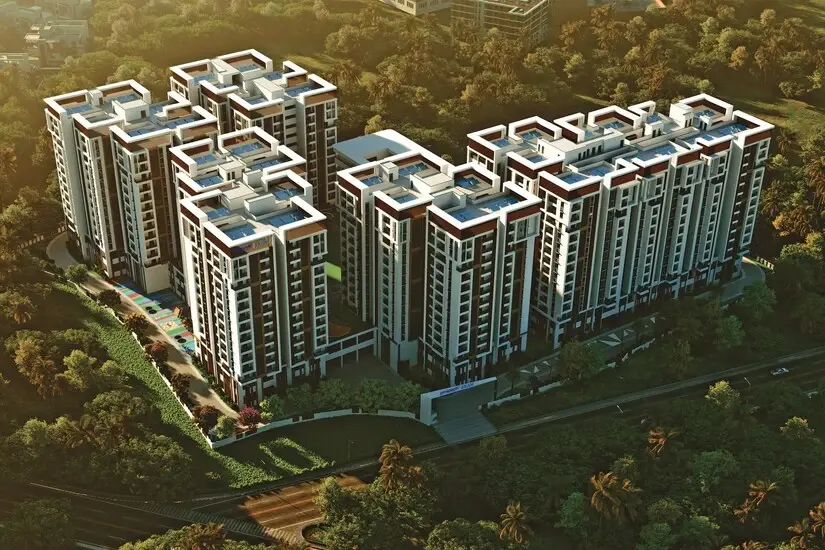
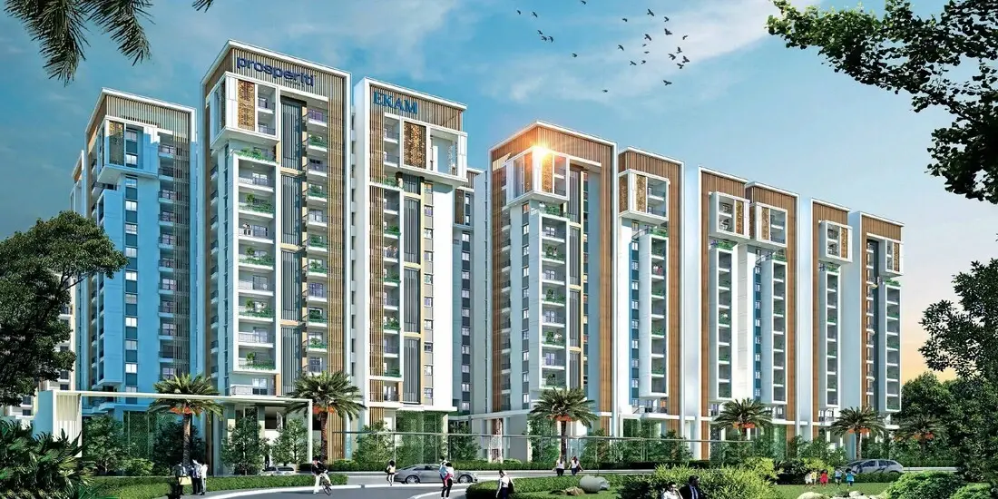
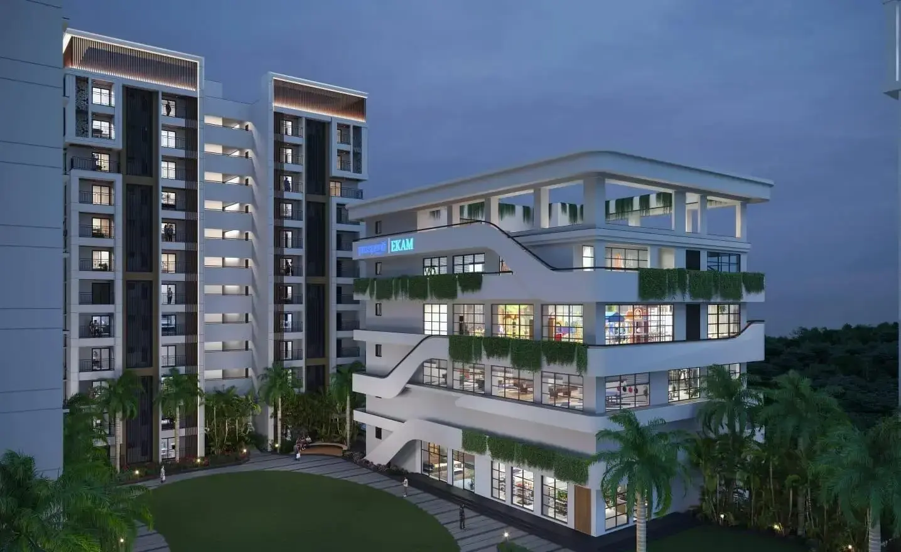
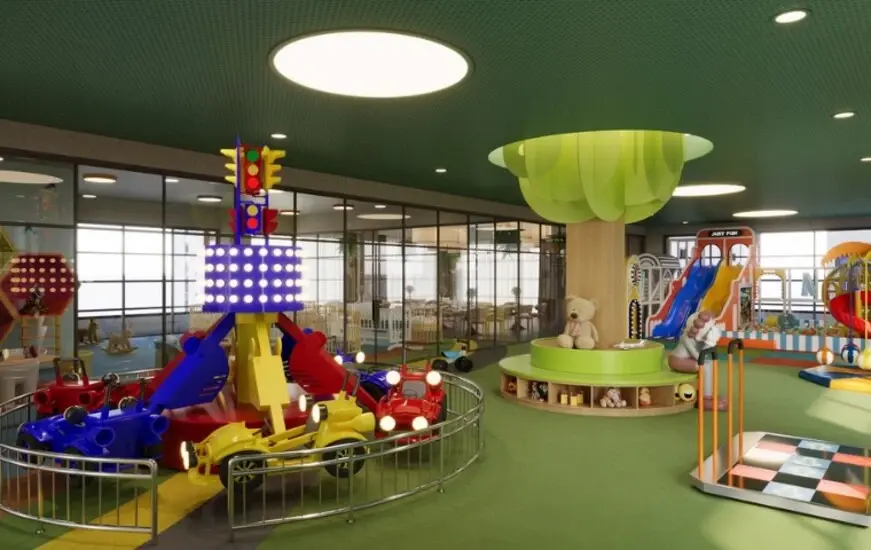
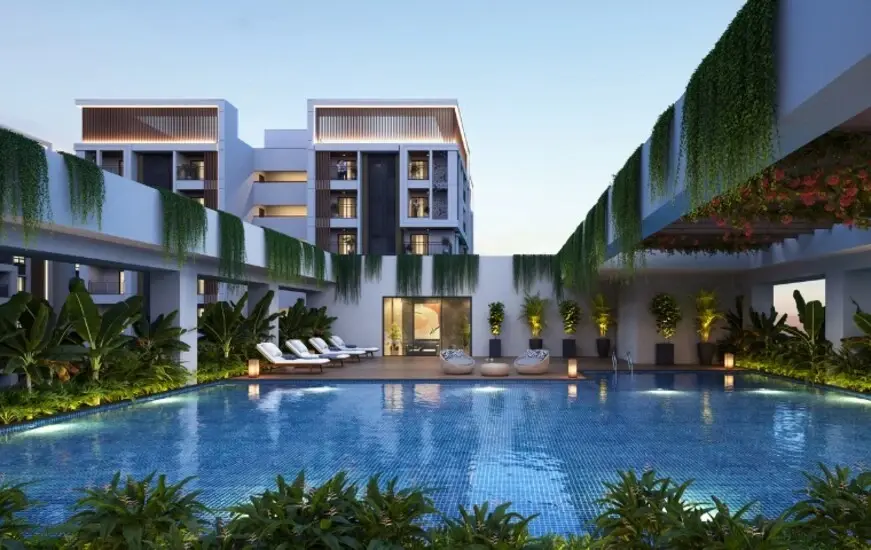
About Prosperiti Ekam Kollur
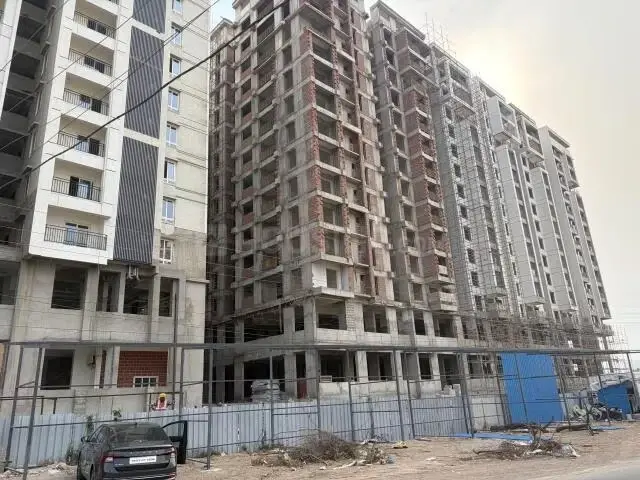
Prosperiti Ekam in Kollur, one of the upcoming under-construction housing societies in Hyderabad. There are apartments for sale in Prosperiti Ekam Kollur, Hyderabad. This society will have all basic facilities and amenities to suit homebuyer’s needs and requirements. Brought to you by Prosperiti Homes, Prosperiti Ekam is scheduled for possession in Mar, 2029.
Being a RERA-registered society, the project details and other important information is also available on state RERA portal. The RERA registration number of this project is P01100006502.
Here’s everything you need to know about the must-know features of this housing society along with Prosperiti Ekam Photos, Floor Plans, Payment Plans, Brochure download procedure and other exciting facts about your future home:
Features & Amenities
The project is spread over an area of 5.03 acres.
There are around 468 units on offer.
Prosperiti Ekam Kollur housing society has 5 towers with 12 floors.
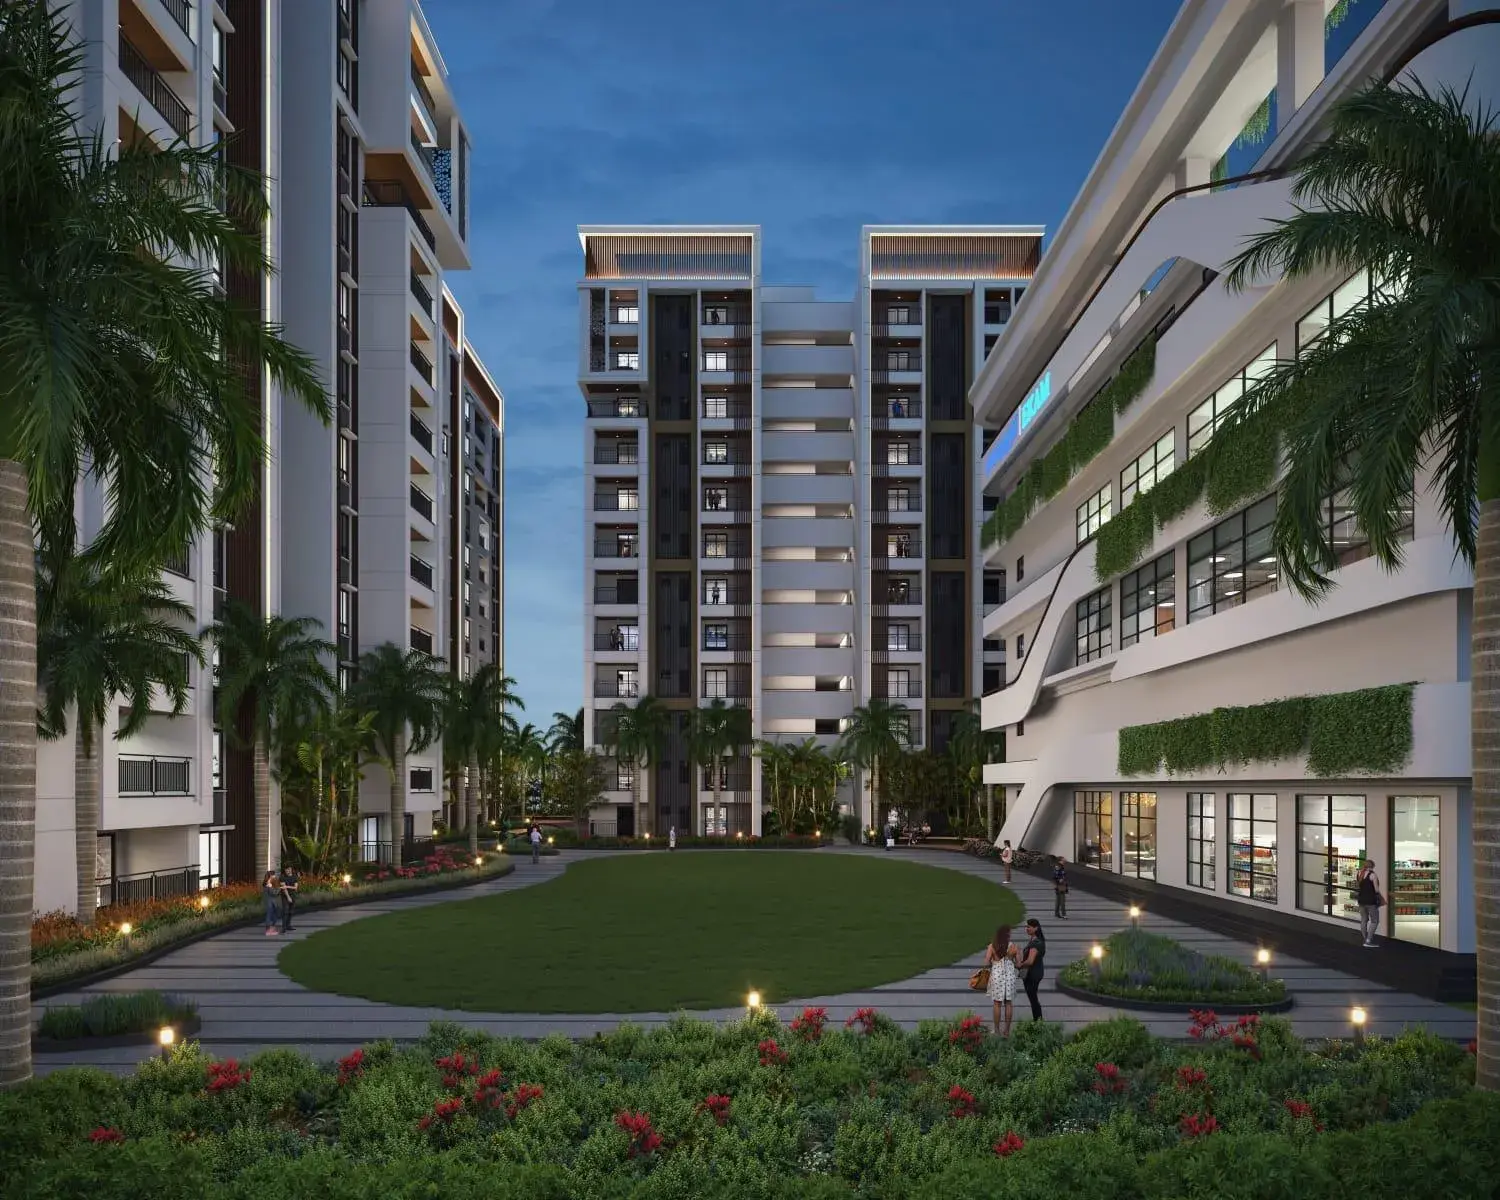
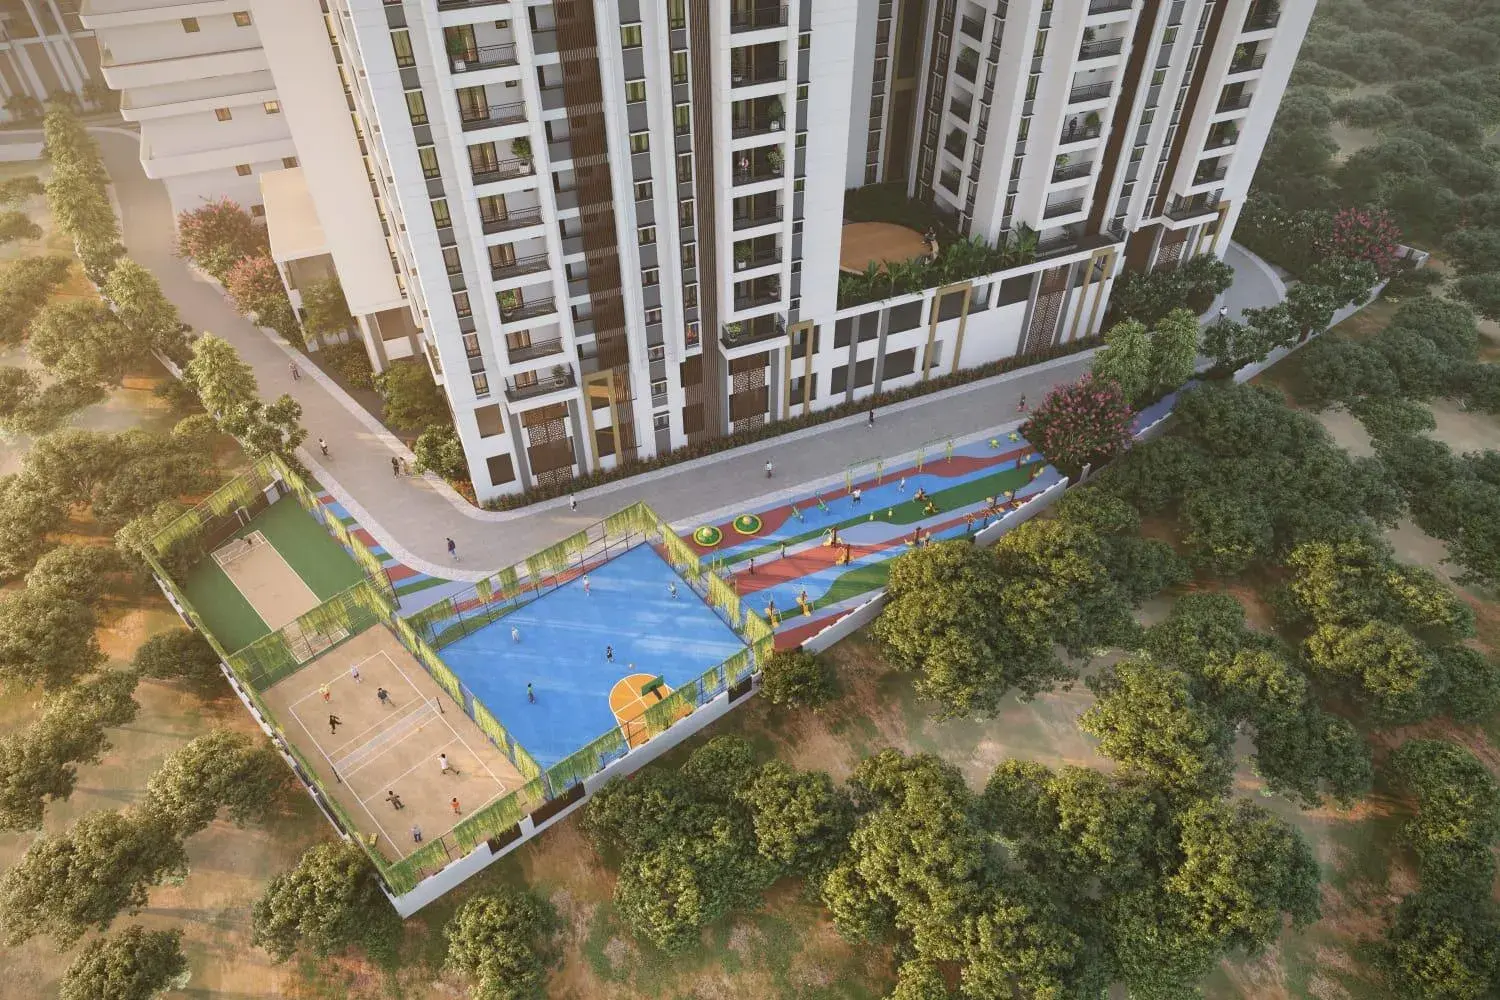
Prosperiti Ekam Hyderabad has some great amenities to offer such as Theatre, Landscape Garden and Park.
Prosperiti Ekam property prices have changed 3.4% in last last quarter
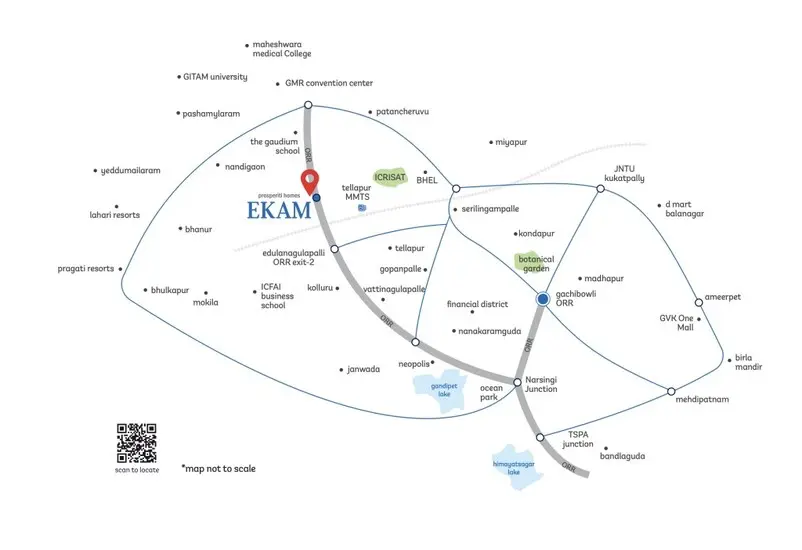
Telapur railway station is a popular landmark in Kollur, Hyderabad
Some popular transit points closest to Prosperiti Ekam are Telapur railway station. Out of this, Telapur railway station is the nearest from this location.
Prosperiti Ekam Price & Floor Plans
3 BHK • 1900 Sqft
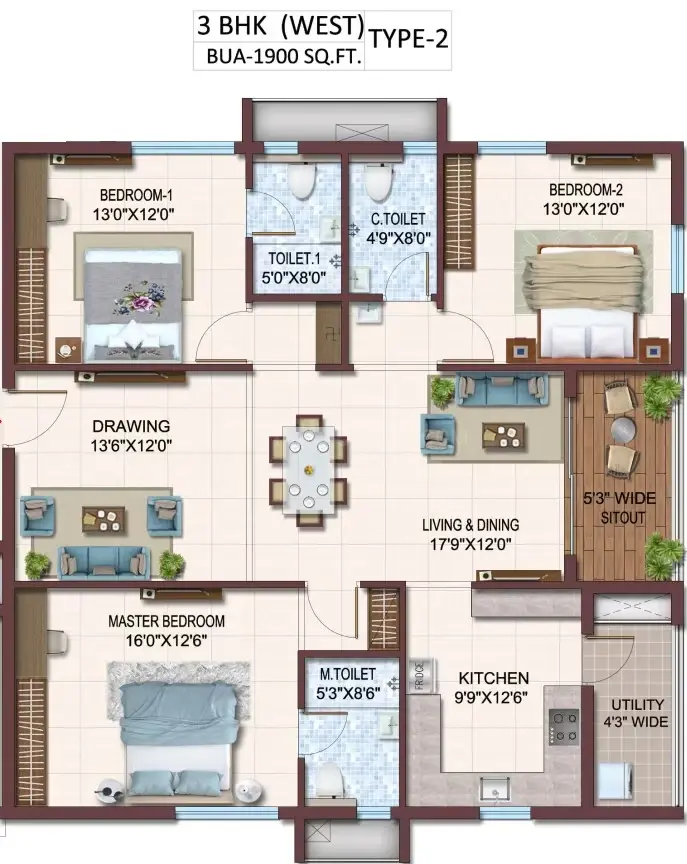
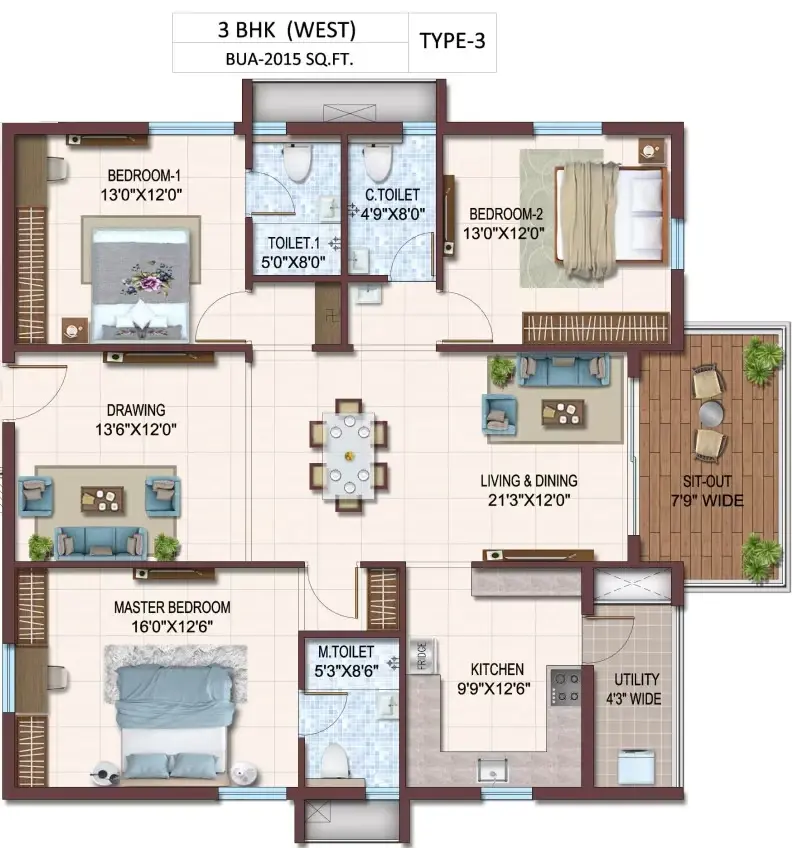
3 BHK • 2015 Sqft
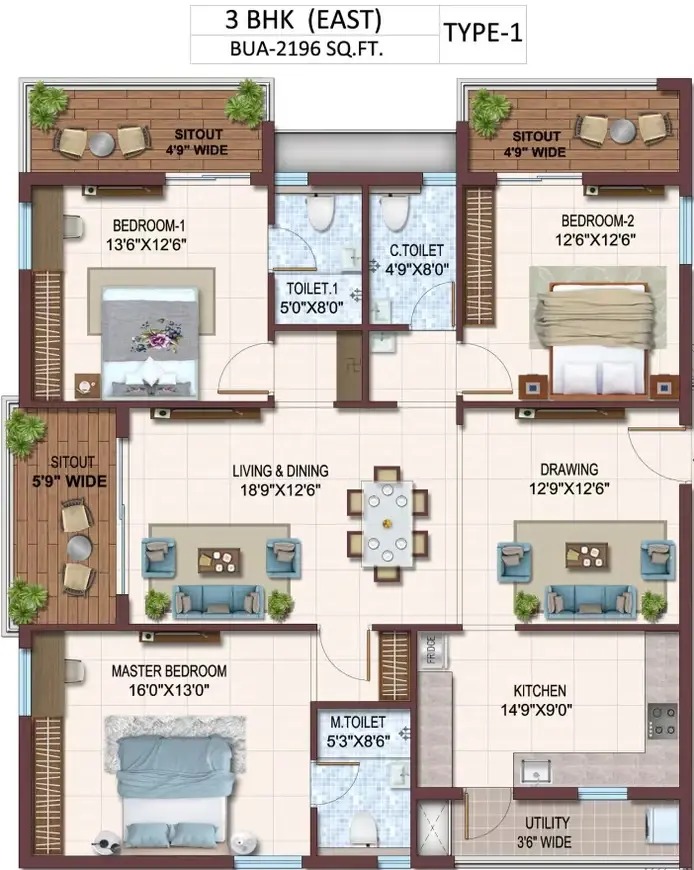
3 BHK • 2196 Sqft
- Prices are subject to change at any time. GST and registration charges are extra, as applicable.
Location Advantages of Prosperiti Ekam
Nearby Places
11 LocationsProsperiti Ekam Kollur Amenities


















Specification of Prosperiti Ekam Kollur
Structure
RCC framed structure designed for wind and seismic loads
Walls
Usage of lightweight AAC/solid blocks. 200 mm thick blocks for external walls and 100 mm thick blocks for internal walls
Anti-termite treatment
Anti-termite treatment for sub-structural works by Bayer/PCI
Doors & Windows
Main door
Teak/hardwood frame with melamine polish and aesthetically designed teak veneered door with reputed hardware
Internal doors
Teak/hardwood frame with laminated flush door with hardware of reputed make
Windows & grills
UPVC sliding glass windows with provision for mosquito mesh of a reputed brand. Aesthetically designed MS grills with enamel paint finish (at an extra cost)
Balconies
UPVC sliding glass doors with provision for mosquito mesh of a reputed brand. Aesthetically designed MS railing
Flooring & Dadoing
Drawing, dining, living & all bedrooms
800 mm x 800 mm double charged vitrified tiles of superior quality
Balconies
200 mm x 600 mm matte finish ceramic tile flooring of superior quality
Kitchen
800 mm x 800 mm matte finish vitrified tiles flooring of superior quality
Utility area
Anti-skid ceramic tile flooring and glazed ceramic tile dado up to 3 feet height of superior quality
Bathrooms
Acid resistant anti-skid floor tiles & designer glazed ceramic tiles dado up to 7 feet of superior quality
Staircase
Tandur/Kadapa/Bethamcherla stone
Common areas
Vitrified tiles of superior quality
Parking
VDF flooring with appropriate finish
Painting
For interior and ceilings, a smooth putty finish with two coats of acrylic emulsion paint is applied over a primer from reputed brands. The external walls feature a combination of texture and weather-proof paint, as per the architectural design. The parking area is painted with two coats of cement-based waterproof paint over a base coat of primer.
Electrical
The electrical system uses concealed wiring with PVC-insulated copper wires and modular switches. Power outlets are provided for various appliances, including split ACs in the drawing, dining, and all bedrooms. Geysers have outlets in all bathrooms, while the kitchen is equipped with outlets for a chimney, refrigerator, microwave oven, mixer-grinder, water purifier, and dishwasher. Each flat has a three-phase power supply with individual meter boards, and miniature circuit breakers (MCBs) from a reputed brand are included for each distribution board.
TV, Telephone & Internet
Provisions for cable TV, internet, and a telephone point are available in the drawing and living areas.
Plumbing, Water & Utilities
The building has a water treatment plant (WTP) with a hydro-pneumatic system for treated water and a sewage treatment plant (STP) of adequate capacity. Rainwater harvesting pits are installed for water conservation. Bathrooms feature PVC SWR piping, chrome-plated fittings, and a wall-mounted European Water Closet (EWC) with a concealed flush tank. A PVC false ceiling is also included in all bathrooms. There is a provision for piped gas in common areas and solar power. Utilities include a changing room and toilets for servants and drivers, as well as water metering and management systems.
Lifts & Power Backup
Passenger and service lifts from a reputed maker are equipped with an automatic rescue device (ARD) and V3F for energy efficiency. A 100% DG (Diesel Generator) backup power supply is provided for lights and fans in every flat, common areas, lifts, and pumps.
Other Features
The building offers two basements and a two-level parking facility. There's a provision for an EV charging point at an additional cost, along with a common car wash facility. A sophisticated round-the-clock security and surveillance system is in place. Access ramps are provided for physically challenged individuals. The fire and safety measures include a fire hydrant and sprinkler system as per NBC 2016, as well as a fire alarm and public address system on all floors and in the parking areas.
Prosperiti Ekam Location Map
EMI Calculator
Frequently Asked Questions of Prosperiti Ekam in Kollur, Hyderabad
About Prosperiti Homes
Prosperiti homes private limited is a collaborative vision of seasoned professionals having decades of experience in blue chip companies, au fait with technology, finance, real estate, marketing, etc.
Driven by an absolute passion for real estate, prosperiti homes, with its strong land bank of 5 acres, brings together a bouquet of projects that are meticulously designed with humans in the centre, technology around and the idea of enhanced living with the planet in mind. The company prides itself on its ability to create meaningful products and build strong relationships by demonstrating excellence across all spheres of business
Mission
To build happy and holistic ecosystems for people to live and work harmoniously.
We seek to be a people-centric company that constructs futuristic, sustainable, and thoughtfully designed structures that result in creating communities that nurture a delightful, rewarding life.
Vision
Being truly a human-centric business that ensure delight for both people and the planet in every way, possible being disruptive and bold, a harbinger of new ideas that will shift paradigms of the realty industry. Constructing superbly engineered and maintained spaces. bespoke carbon-neutral buildings that are cost-efficient, energy saving and good for the environment. delivering projects that have lifetime value, while efficiently adhering to the assured timelines.