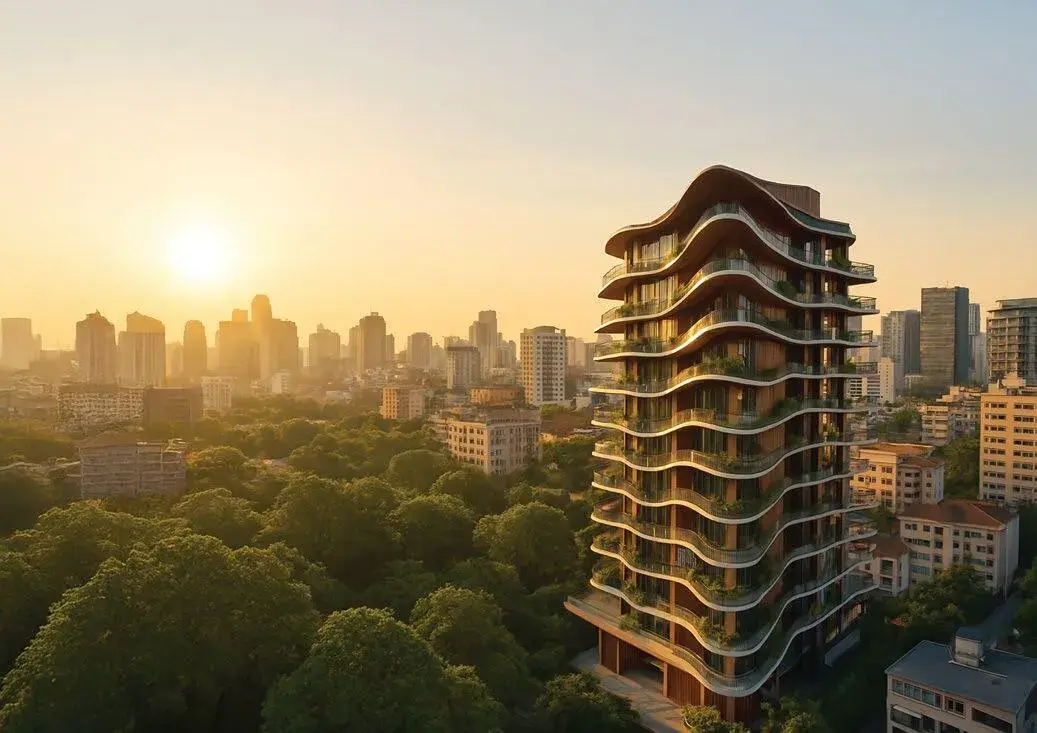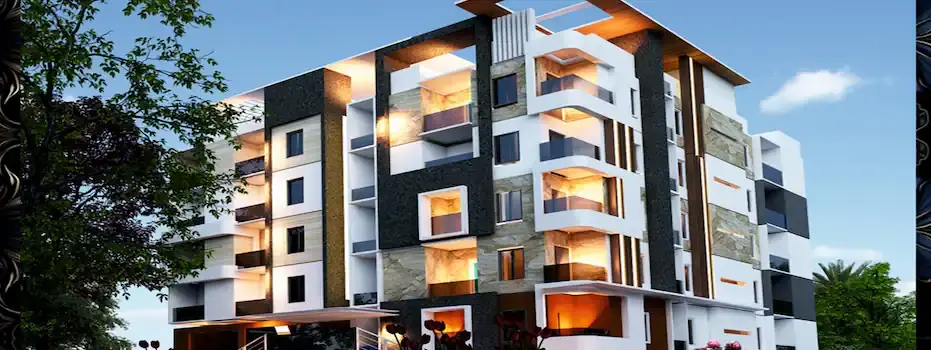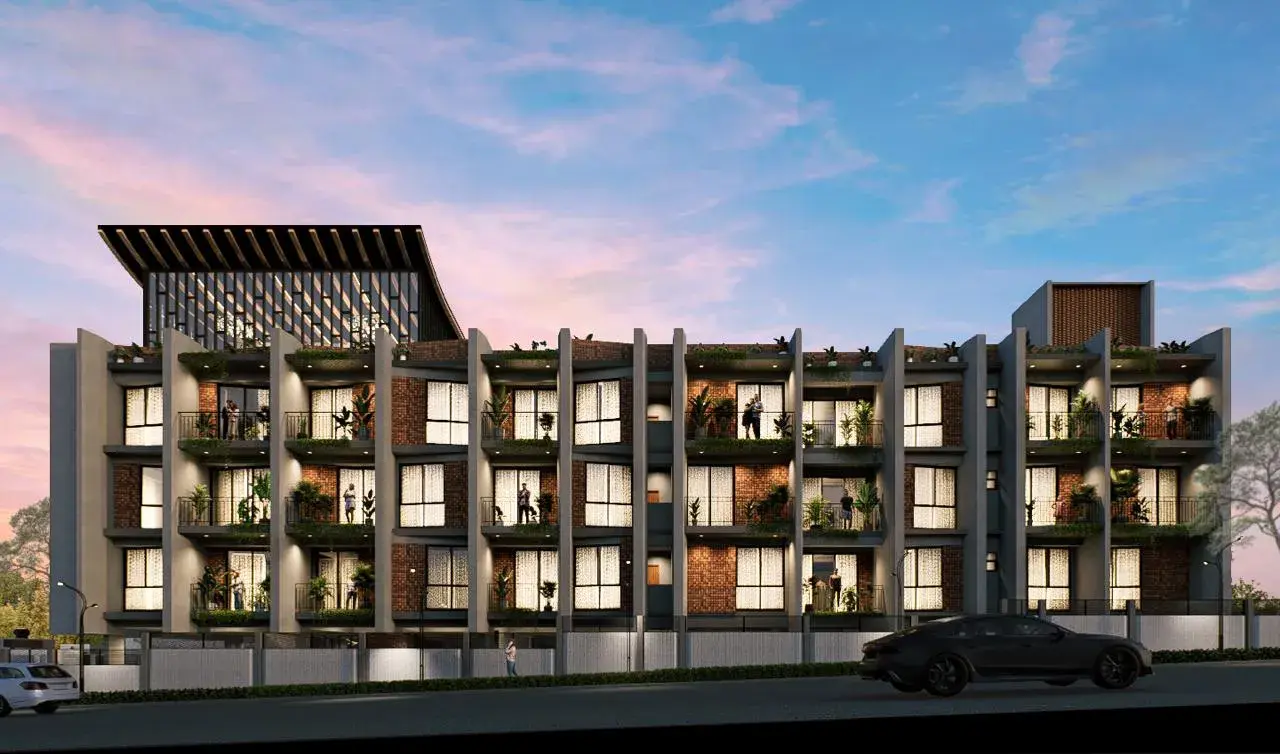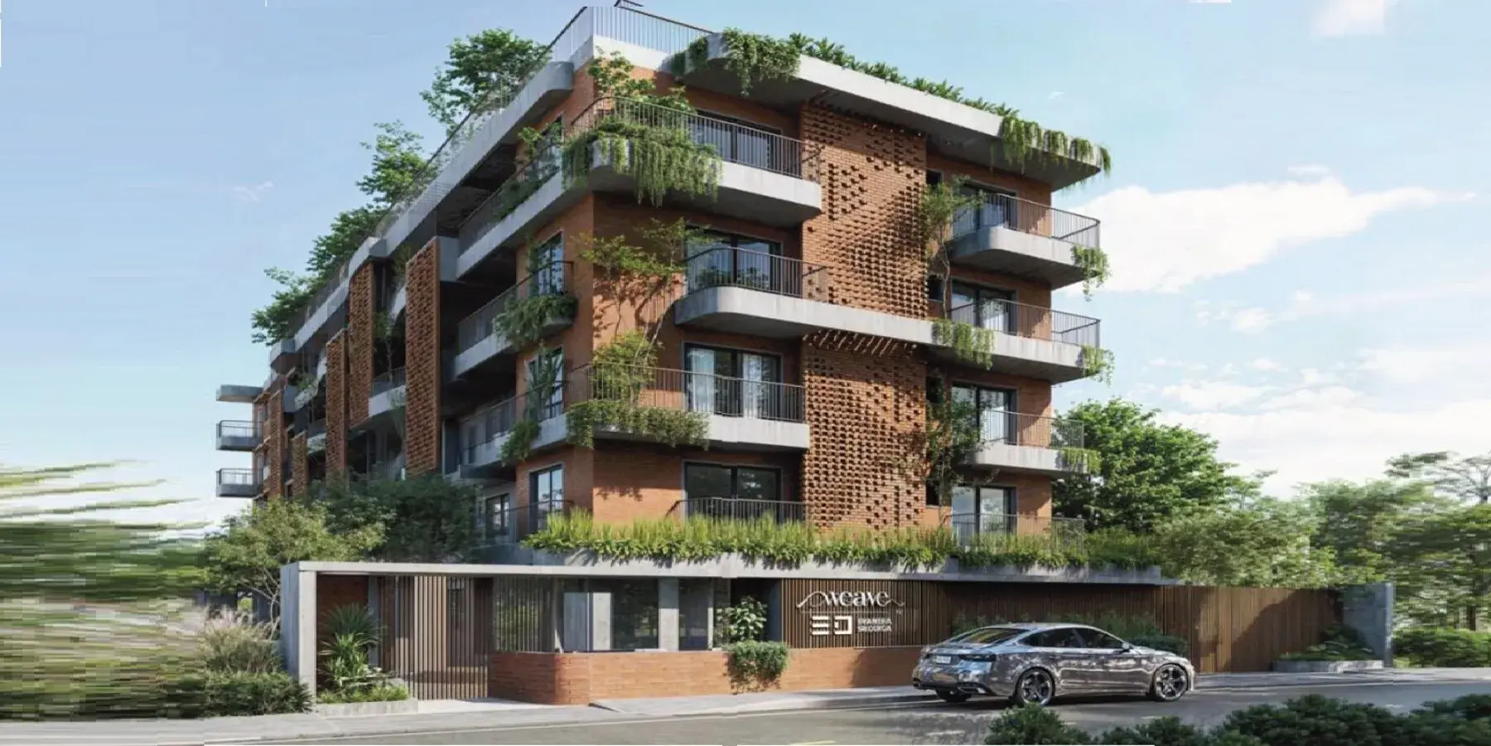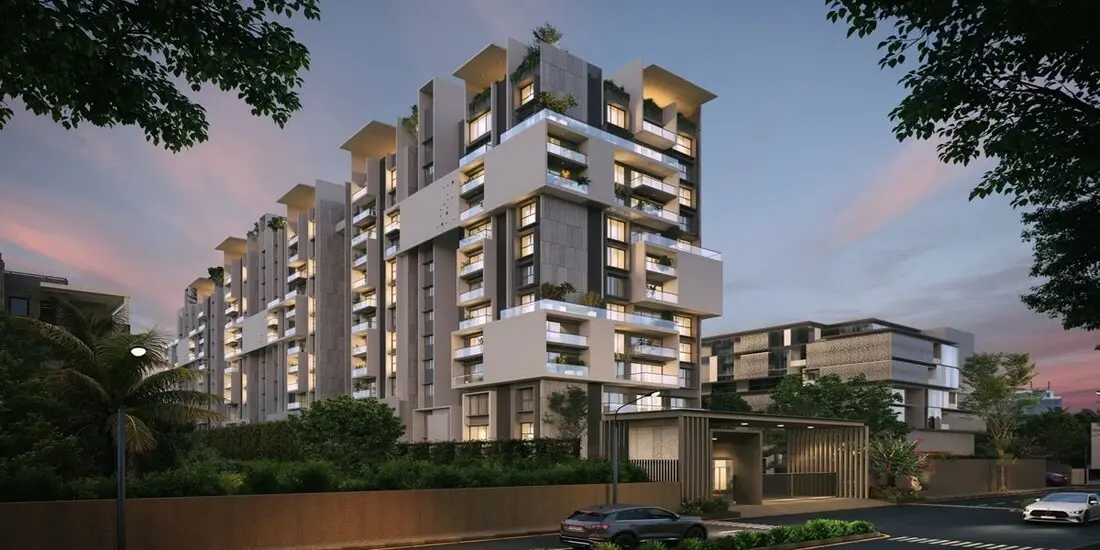

Gallery of Pramuk MM Magnus
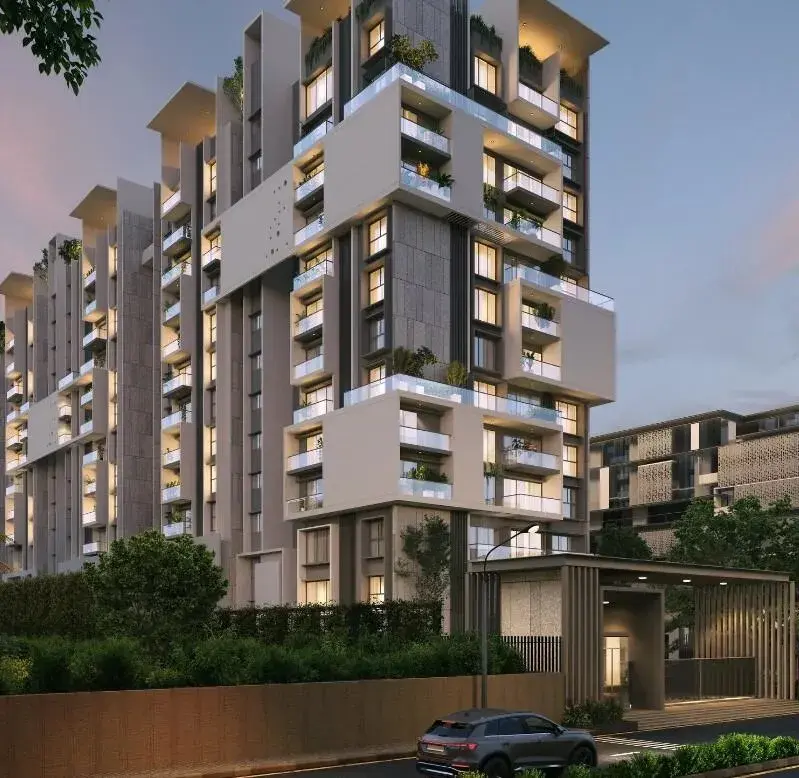

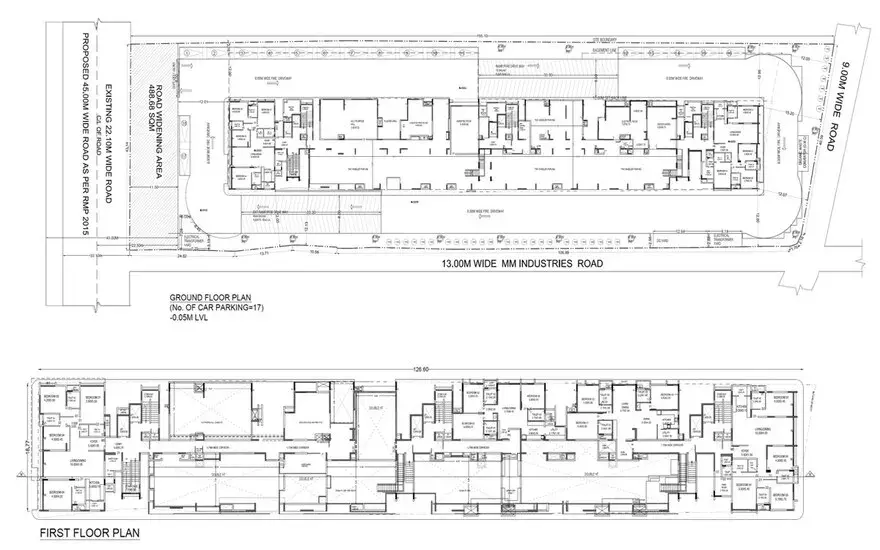
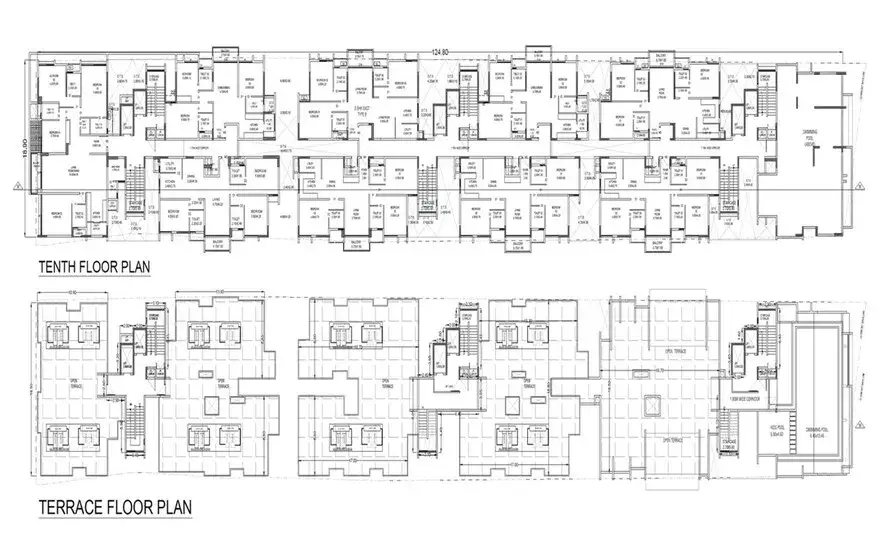
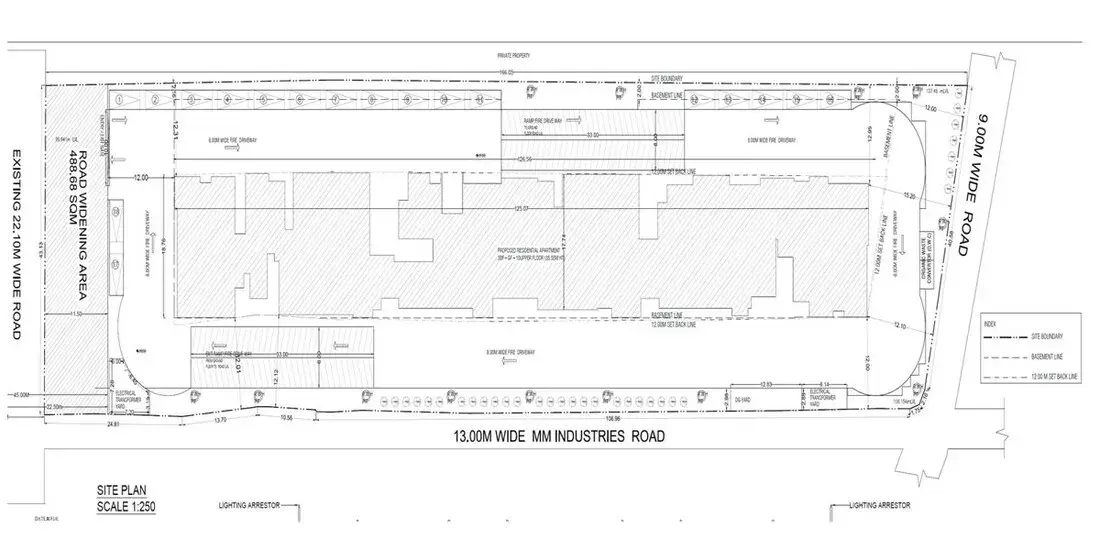
About Pramuk MM Magnus Jayanagar
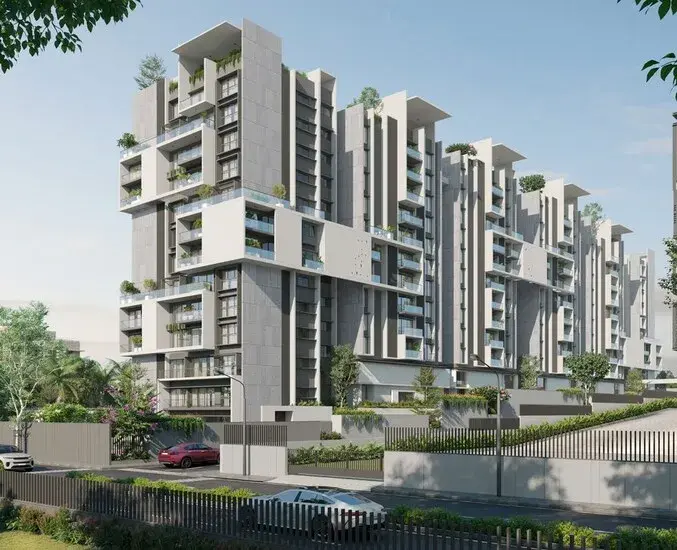
Discover luxurious 3 & 4 BHK homes, crafted in collaboration with the renowned Mindspace Architects.
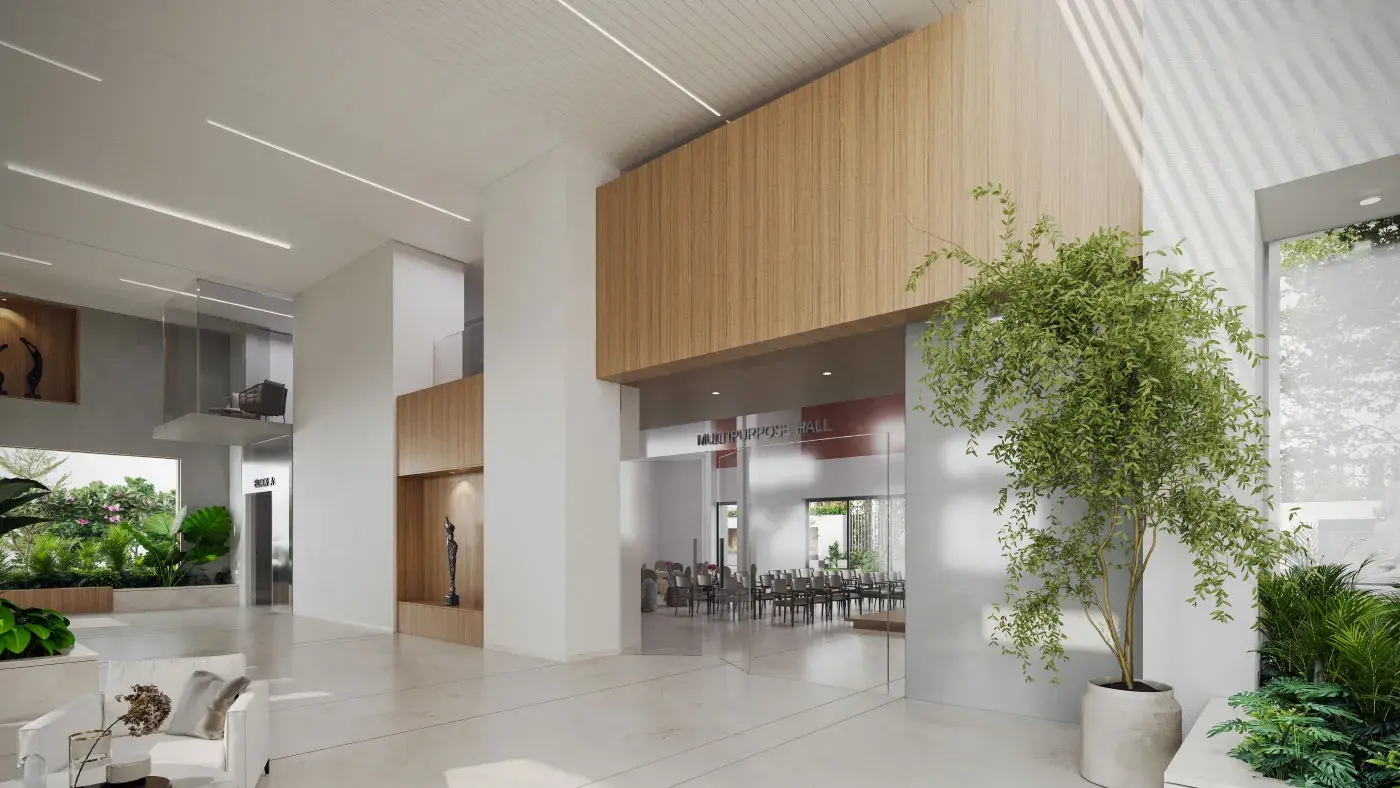
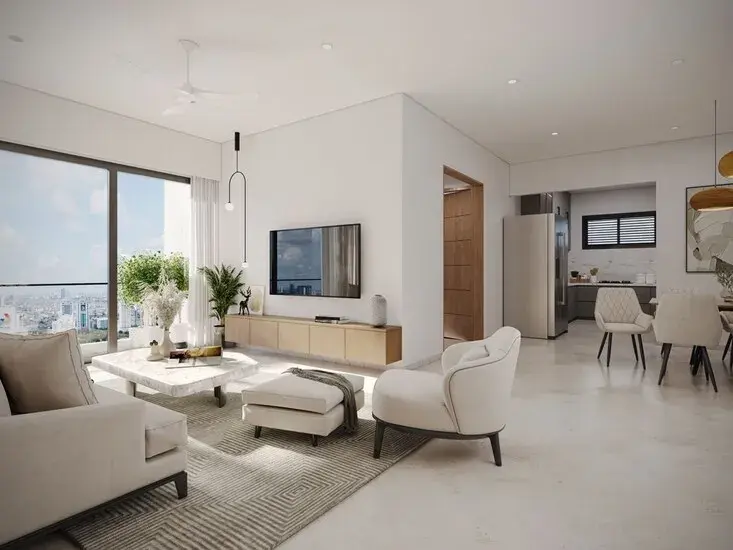
PRAMUK MM MAGNUS exemplifies contemporary elegance, offering a refined living experience in the heart of Jayanagar. Designed for sophistication, comfort, and convenience, these apartments are ideal for professionals, families, and those embracing a new beginning.
PRAMUK MM MAGNUS Overview
- Type of Project: Ultra Luxury Apartments
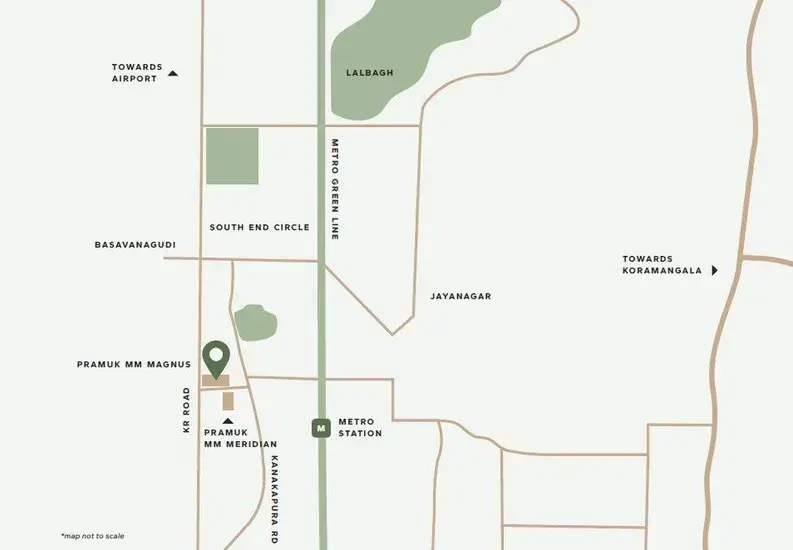
- Location: KR Road, Jayanagar 7th Block, South Bangalore
- Structure: 3B + G+ 10 Floors with 3 Wings
- No. of Units: 95 Luxurious Homes
- Unit Variants:3 & 4 BHK Luxurious Homes
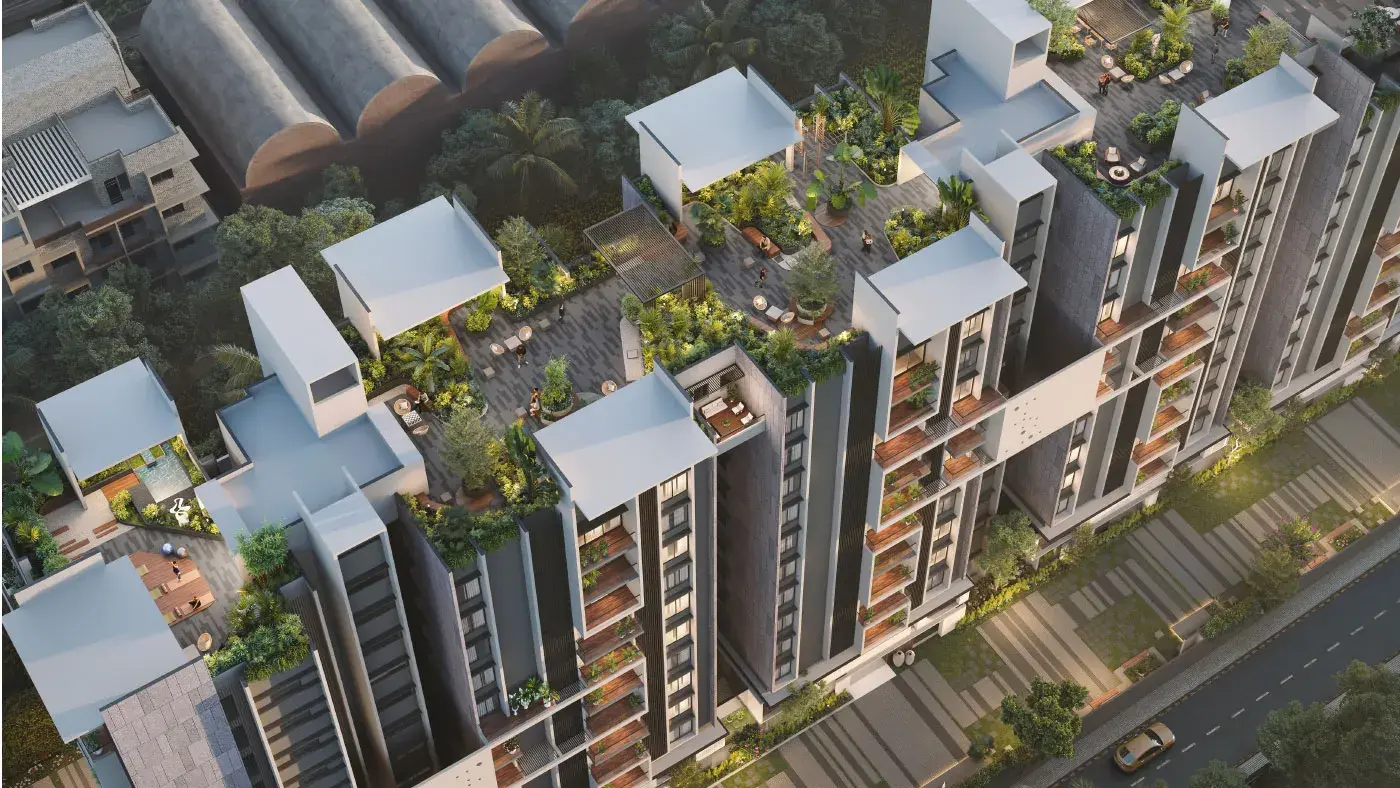
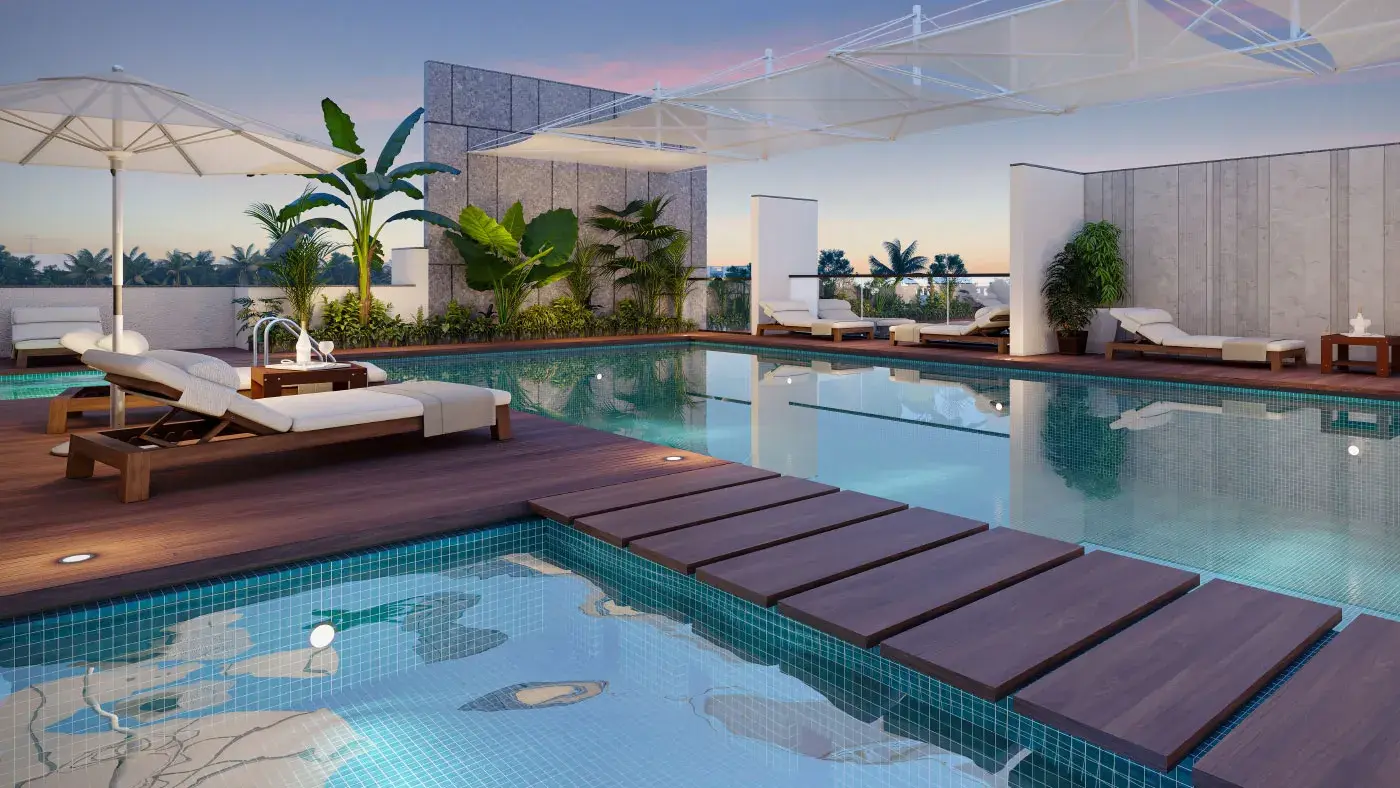
- Special Features: Imported Marble Flooring, 2 lifts per Wing, Rooftop Infinity Pool
- Approvals: RERA Approved (OC & CC Project)
- RERA Number: PRM/KA/RERA/1251/310/PR/130625/007830
- Possession Date: December 2029
PRAMUK MM MAGNUS - World-class lifestyle amenities
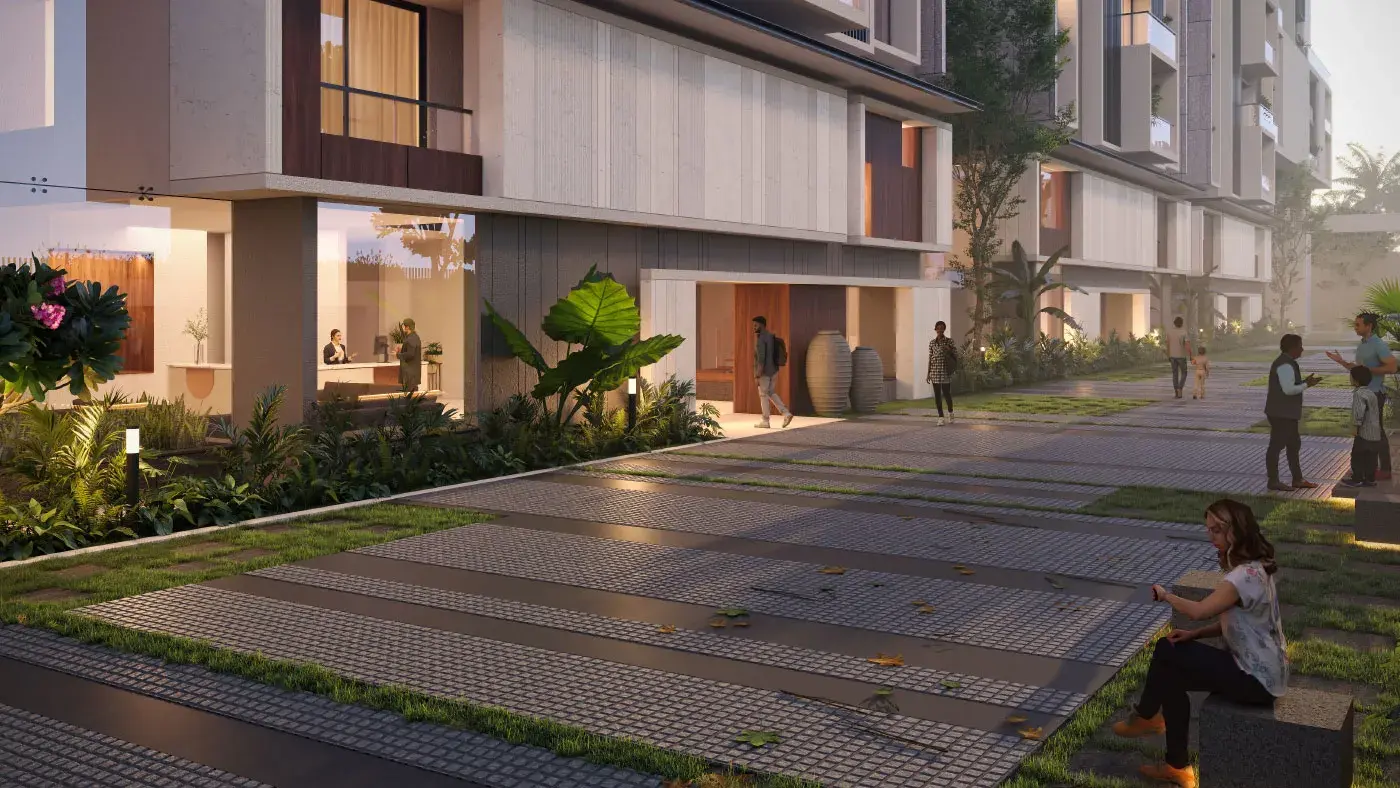
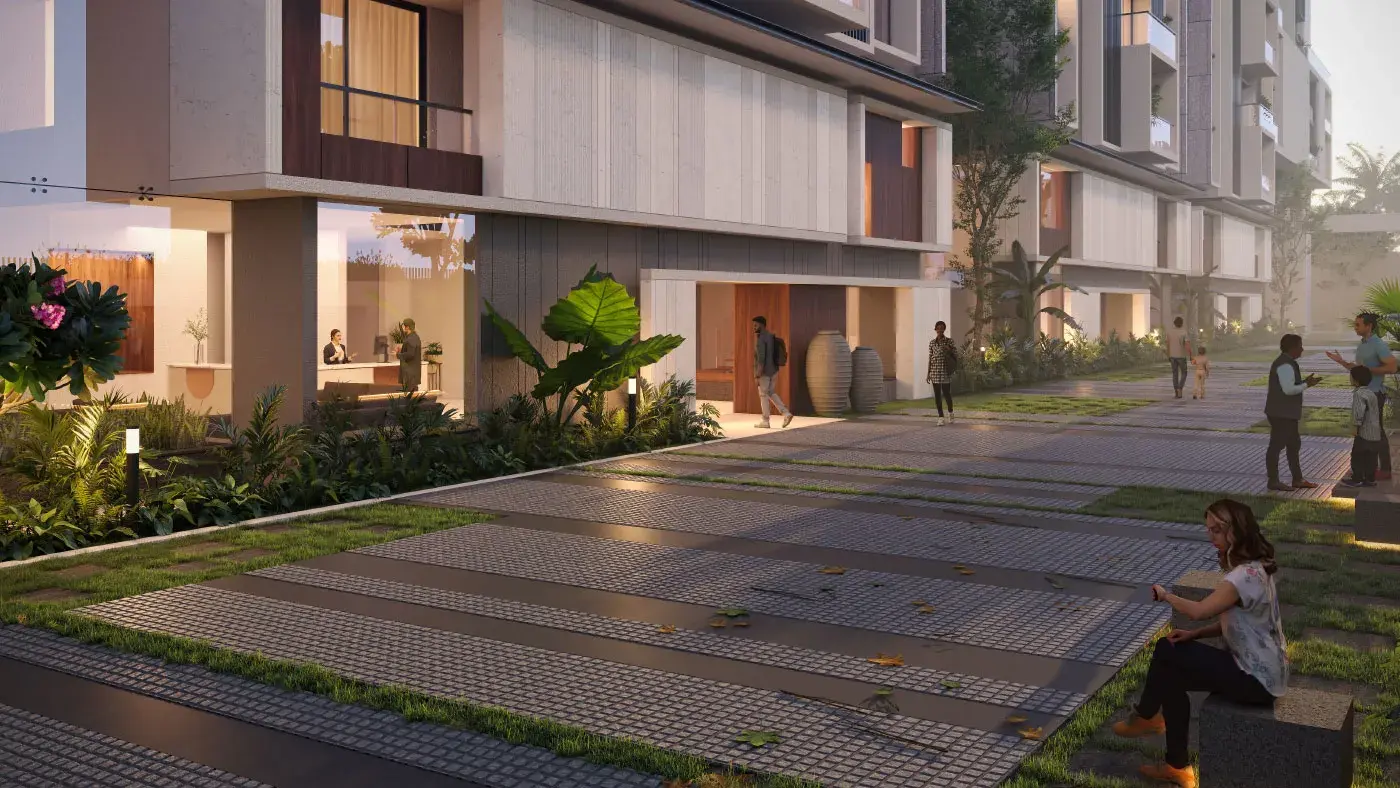
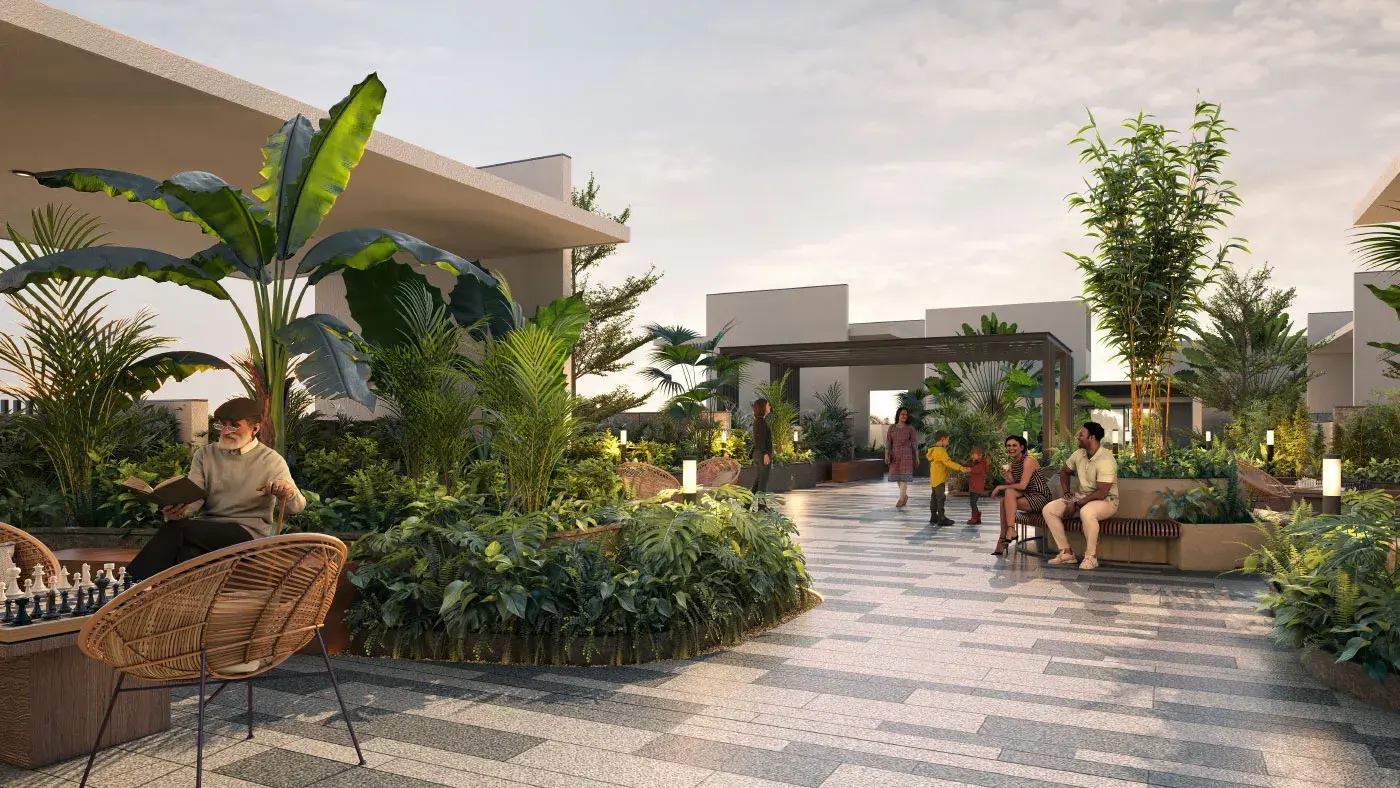
- Landscaped garden
- Spa & sauna
- Games room with pool table/
- Billiards, TT, carom board
- Designated space for in-house salon
- Library
- Squash Court
- Multipurpose hall
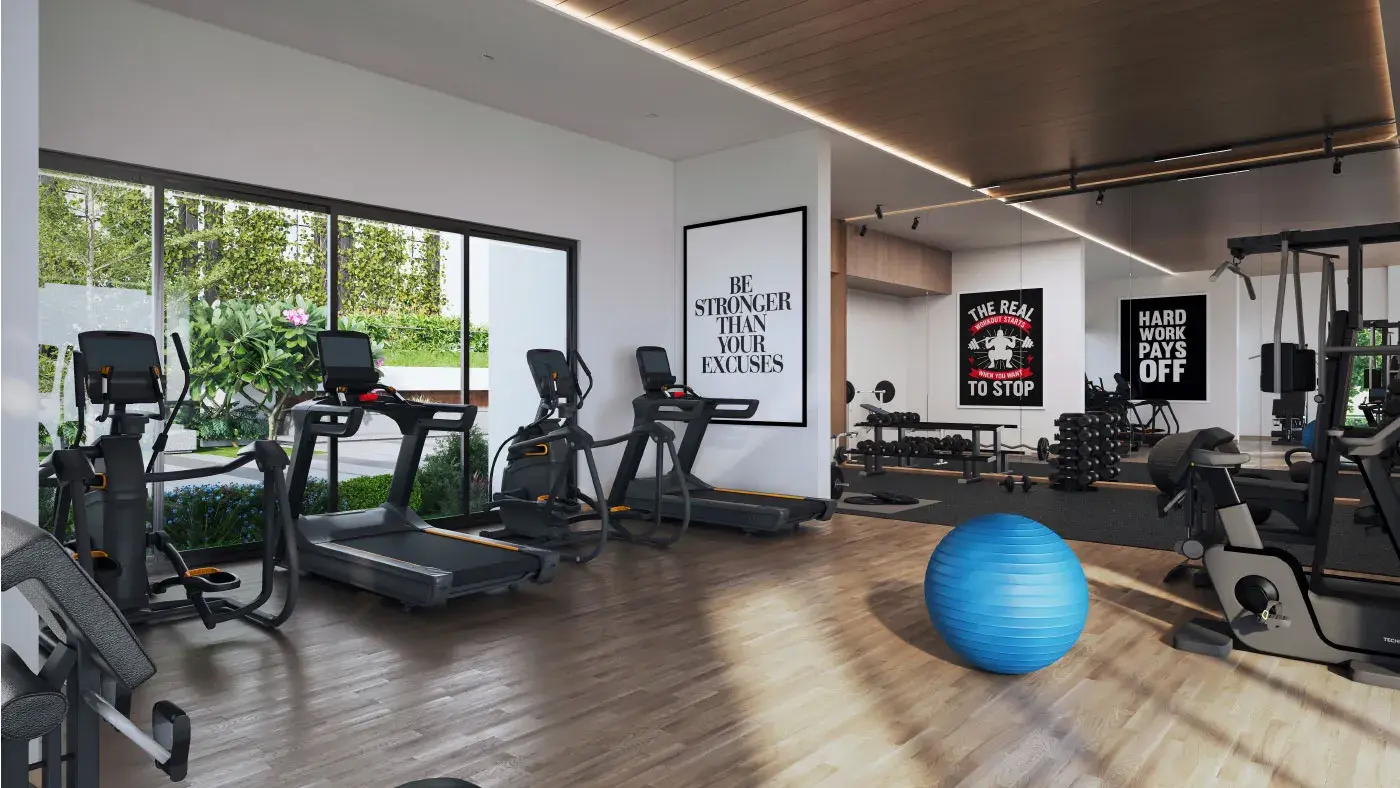
- Fully equipped gymnasium
- Roof top jacuzzi
- Rooftop reflexology path
- Water reflexology
- Rooftop party area with pantry
- Yoga deck, Walking path, Pickle ball court
Pramuk MM Magnus Price & Floor Plans
3 BHK • 1905 Sqft
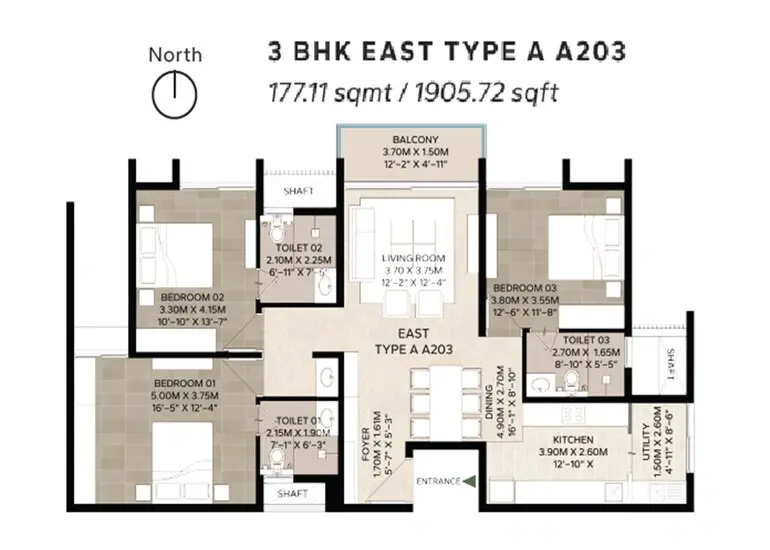
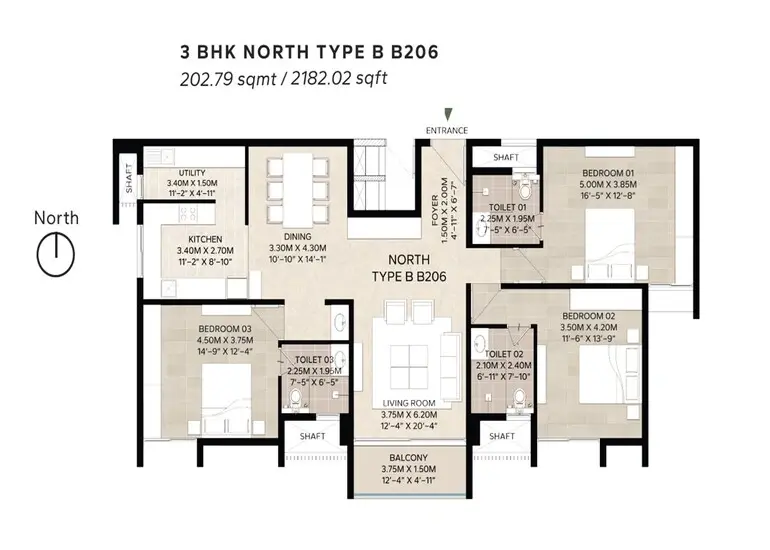
3 BHK • 2182 Sqft
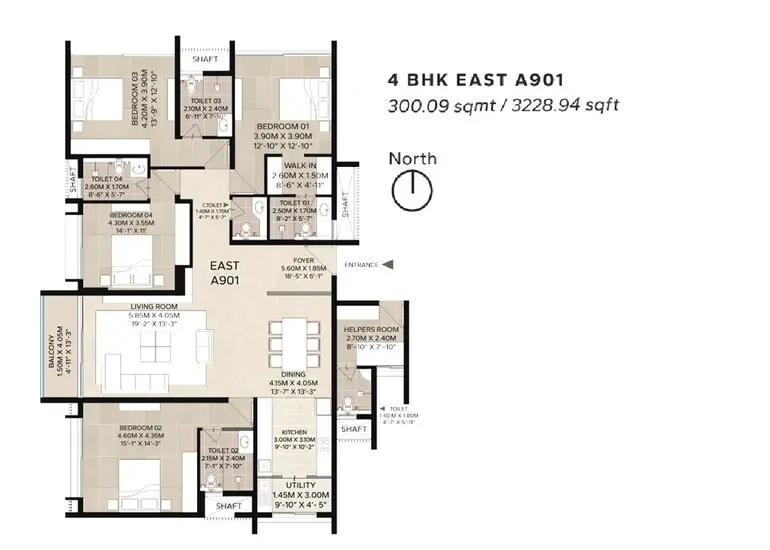
4 BHK • 3229 Sqft
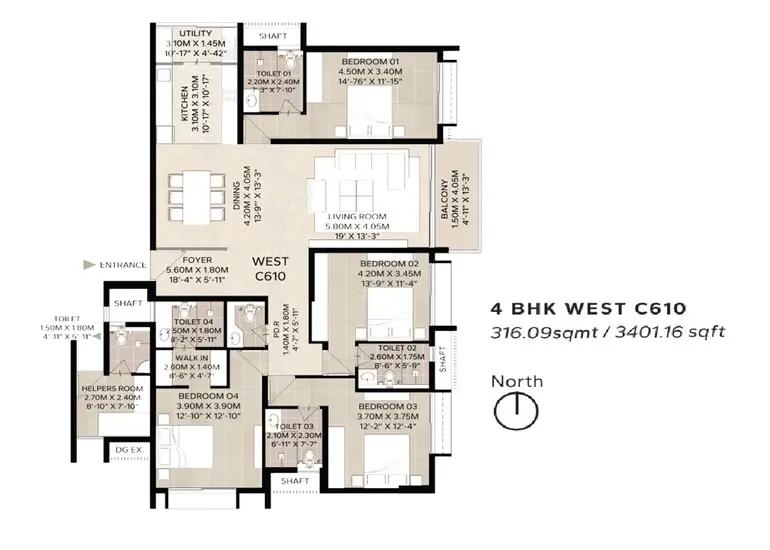
4 BHK • 3401 Sqft
- Prices are subject to change at any time. GST and registration charges are extra, as applicable.
Location Advantages of Pramuk MM Magnus
Nearby Places
8 LocationsPramuk MM Magnus Jayanagar Amenities
























Specification of Pramuk MM Magnus Jayanagar
1. Structure
RCC frame structure with masonry in hollow concrete/clay blocks; plastered walls
2. Flooring
Imported Marble – Living and Dining
Laminated Wooden Flooring/Vitrified Tiles – All Bedrooms
Anti-skid Vitrified Tiles – All Bathrooms, Utilities, and Balconies
Marble/Granite – Main Lobby & Block Entrance Lobbies
Vitrified Tiles/Granite – Lift Lobbies on Each Floor
Vacuum Dewatered IPS Flooring – Basements and Ramps
Granite/Concrete Pavers – Driveways, Terrace Walking Path
3. Utility
Stainless Steel Sink with provision for washing machine, dryer & dishwasher
4. Kitchen
Provision for water purifier and exhaust with adequate electrical points
Option for modular kitchen & wardrobe (to be checked with sales office)
5. Doors
Top-of-the-line manufactured doors for main, bedroom & bathroom doors
Compressed engineered wood shutters in melamine polish with superior hardware
6. Windows
Powder-coated aluminium windows
Combination of sliding & fixed windows with mosquito mesh provision
Toilets: openable & louvered aluminium frames with exhaust fan provision
7. Toilets
Countertops in granite/engineered quartz
CP fittings & sanitary fittings (Duravit, Grohe or equivalent)
Provision for geysers in all bathrooms
8. Electrical
Concealed conduits with superior quality wires & cables (Finolex or equivalent)
Superior quality switches
Adequate electrical points in all rooms
Hybrid home automation
3BHK: 7 KVA power supply
4BHK: 10 KVA power supply
Provision for ACs in all rooms
100% DG power backup
Telephone point in living; cable points in all rooms
Common antenna provision for multi-channel service providers
9. Balcony
Sandwiched glass with stainless steel railing
10. Lifts
Branded lifts
2 lifts per block – passenger & service lifts
Facilities
1. Basement
Back-to-back / side-by-side car parking across 3 basements
2. Reticulated Gas
Piped gas supply to each flat from a common bank, metered individually
3. Safety/Security
All common areas under CCTV surveillance
Video door phone for each flat
Intercom telephone connection to security
4. Water Supply
Round-the-clock water – BWSSB + borewell supply
Treated water for toilet flushes
5. Indoor Games Room
Pool/Billiards, Carom, Table Tennis, Foosball
6. Office
Designated office space for RWA/committee meetings
7. Landscaping
Well-designed contemporary landscaping
Garden furniture provided
Water bodies and sculptures
Pramuk MM Magnus Location Map
EMI Calculator
Frequently Asked Questions of Pramuk MM Magnus in Jayanagar, Bangalore
About Pramuk Infracon
Pramuk, founded over 15 years ago by two visionary engineers with a shared goal of shaping urban landscapes, stands as an accomplished and nimble company. The firm is distinguished by its unwavering commitment to clinical precision and high-quality finishes in all its projects. The founders individually contributed to the creation of residences, institutional buildings, factories, infrastructure projects, and more, each serving as a testament to their dedication, sincerity, quality-focused approach, and passion for excellence. Today, boasting a combined experience exceeding 70 years, they have successfully completed numerous residential properties, housing well-connected and prominent citizens.
The partnership, originating in 2003, underwent transformations over the years and ultimately evolved into a Limited Liability Partnership firm known as Pramuk Infracon LLP in 2011. Pramuk envisions each project as a radiant pearl on a necklace — brilliant and unique individually, yet collectively forming a stunning statement, a lifetime's achievement. Expect to witness the continued creation of such beautiful homes and practical commercial projects in the foreseeable future.
The RERA information displayed on Proplocators.com is sourced from the respective state RERA authorities and official government websites and is provided solely for general informational and reference purposes.
While Proplocators.com makes reasonable efforts to present information obtained from official sources, we do not warrant or guarantee the accuracy, completeness, reliability, or timeliness of the information displayed. The information may contain errors, omissions, or outdated details.
Important NoticeUpdates and Changes: RERA registrations, project details, approvals, and other related information may be modified, updated, or withdrawn by the relevant authorities from time to time.
No Guarantee of Accuracy: Proplocators.com shall not be responsible for any discrepancies, omissions, inaccuracies, or outdated information displayed on the platform.
Independent Verification: Users are advised to independently verify all RERA registration details, project approvals, and related information directly with the respective official state RERA authority and other applicable government authorities before making any decision, purchase, transaction, or investment.
No Certification or Endorsement: The display of RERA information on Proplocators.com does not constitute a certification, approval, verification, or endorsement of any project, promoter, builder, or property by Proplocators.com.
Limitation of Reliance: Users rely on the information displayed on the platform at their own discretion and should not treat it as a substitute for official records, professional advice, or independent due diligence.
Proplocators.com recommends verifying all relevant information through the respective official RERA and government websites before relying on it for any purpose.