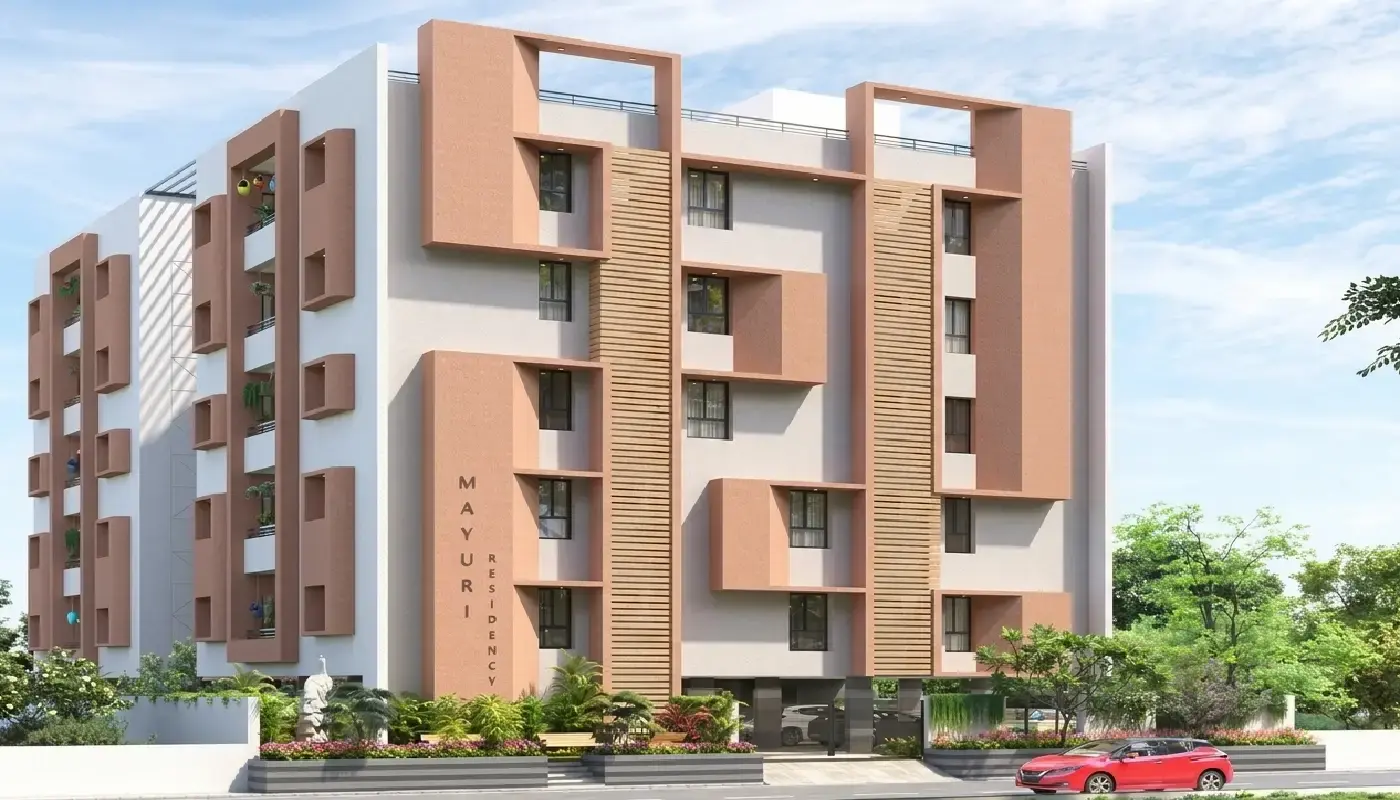

RERA VERIFIED
The advertiser has shared and consented to publishing this
information. Proplocators is only a media platform displaying
information provided by the advertiser, seller, developer, or
RERA sources. Please independently verify all details before
making any decision.
Highlights of Paramount Mayuri Residency
Tadepalli,
Vijayawada
Paramount Mayuri Residency
Tadepalli
offers
10
units of
4
BHK
Apartments
for Sale in
Vijayawada.
Discover more about
Paramount Mayuri Residency
in
Tadepalli
project highlights, price, floor plans, amenities and photos.
Paramount Mayuri Residency
in
Tadepalli,
Vijayawada
price starts at Rs.1.31 Cr Onwards.
Under construction
residential project with the total
0.23
Acres in
1
Blocks ranging
1979
Sqft.
Explore the below comprehensive details of
Paramount Mayuri Residency
including detailed overview, nearby locations and more.
Overview of Paramount Mayuri Residency
in Tadepalli,
Vijayawada
PROJECT TYPE
Apartments
LOCATION
Tadepalli,
Vijayawada
TOTAL UNITS
10 Units
PRICE RANGE
Rs.1.31 Cr
RATE PER SQ.FT
Rs.6620
Per Sq.Ft
BHK TYPE
4
BHK
PROJECT SIZE
0.23 Acres
CONSTRUCTION STATUS
Under construction
POSSESSION DATE
30/11/2026
UNIT SIZES
1979 Sq.Ft
TOTAL BLOCKS
1
Total Floors
5
RERA ID
P07110034739
KEY FEATURES
Key Features:Paramount Mayuri Residency
in Tadepalli
spans 0.23 acres and comprises
10
well-planned units within a structured community layout.
Possession Status:
Under construction
– perfectly suited for self-occupation
or smart property investment.
Regulatory Clearances:
RERA approved*;
buyers should conduct due diligence
for legal clarity and secure investment.
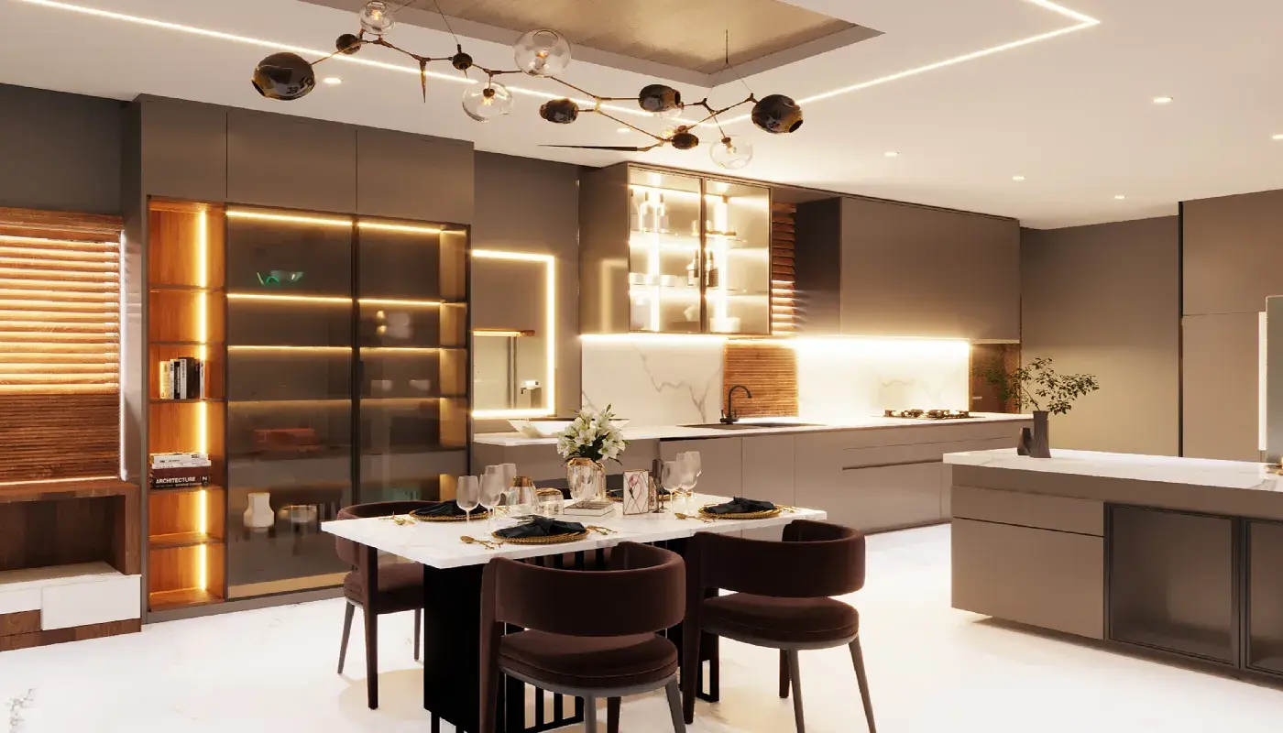
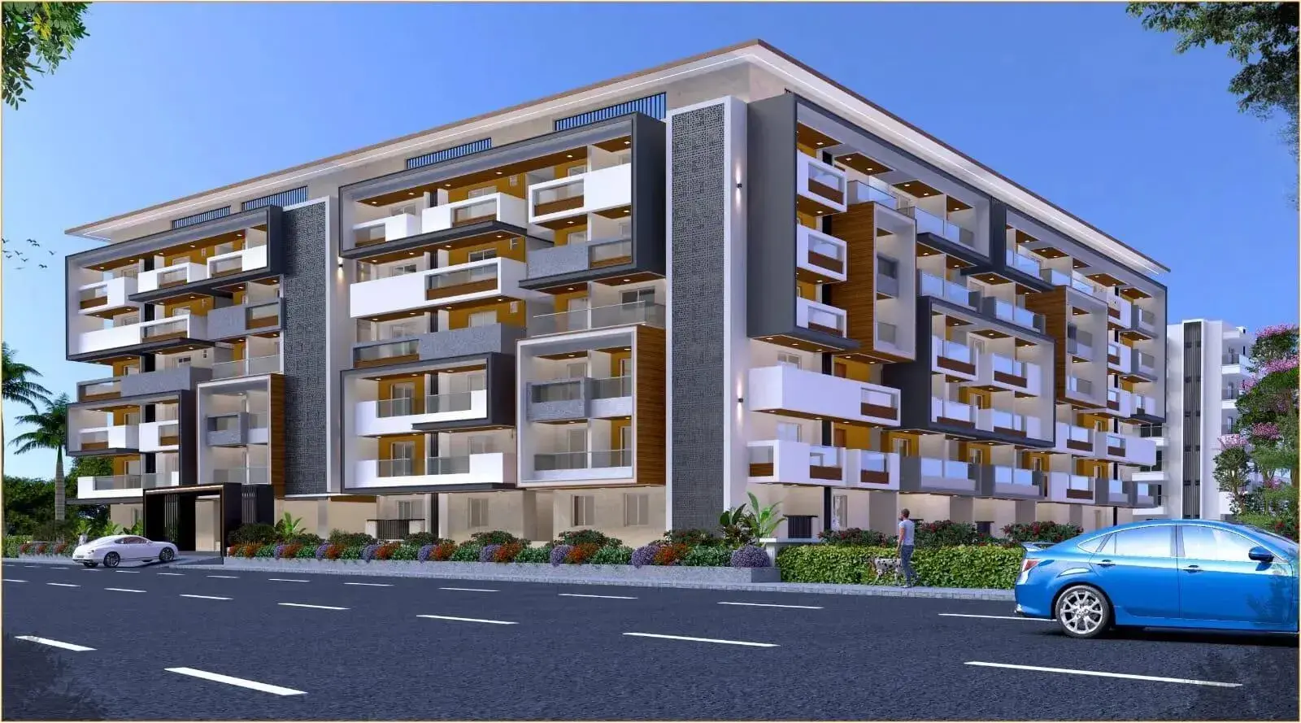
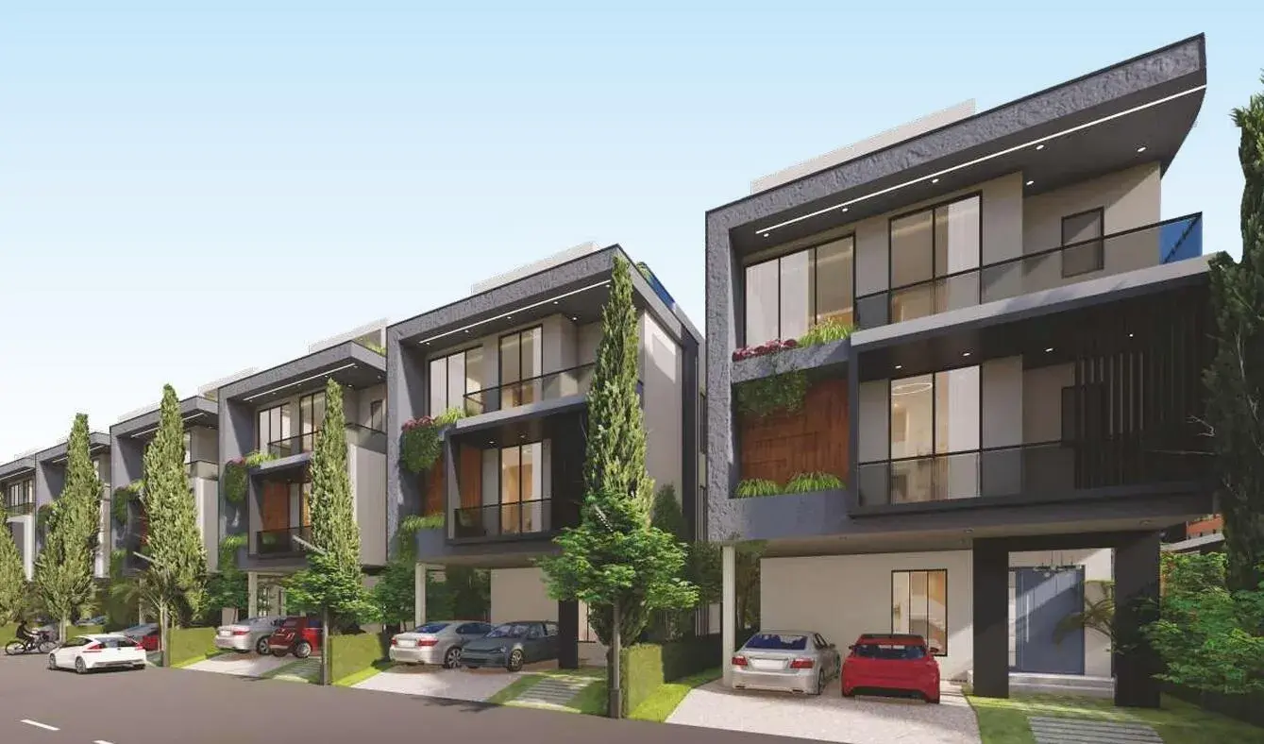
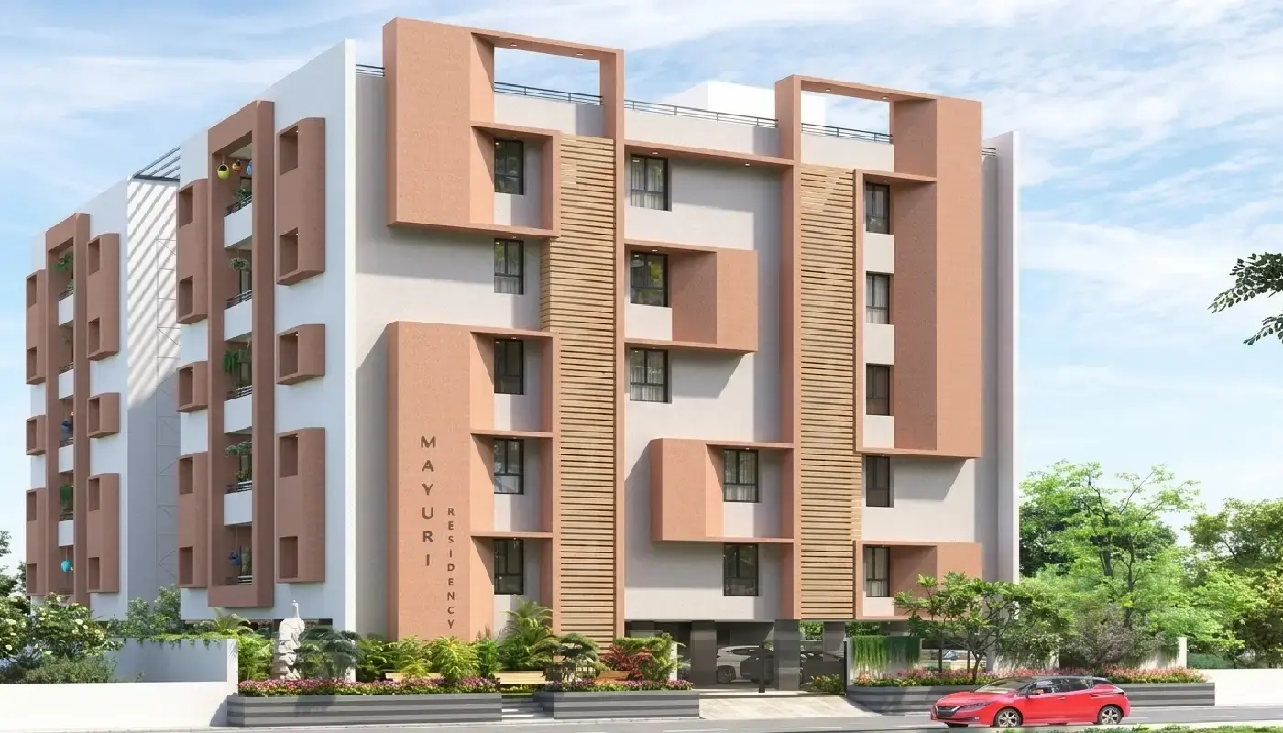
Gallery of Paramount Mayuri Residency
×
❮
❯
About Paramount Mayuri Residency
Tadepalli
Discover an elevated standard of living at Paramount Mayuri Residency, an impeccably crafted boutique enclave by Paramount Construction Mysore, nestled in the booming and highly connected neighborhood of Tadepalli, Vijayawada. Officially registered under AP RERA, this sophisticated residential destination showcases sprawling 4 BHK residences stretching across a generous 1,979 sq. ft. inside a beautifully structured 0.23-acre gated property. Perfectly positioned along the high-growth NH-16 growth corridor, this community seamlessly merges progressive architectural design with top-tier practicality. Featuring flawless interior craftsmanship, including premium vitrified tiling and wide balconies designed for sweeping natural ventilation, it serves as the ultimate retreat for growing families who value uncompromised space and sophistication.
The hallmark of this premier development is its exceptional, landmark-rich geographic placement. Situated in a rapidly developing luxury zone, residents enjoy seamless transit links to the twin-city network alongside effortless proximity to top-tier healthcare providers like Manipal Hospital Vijayawada and Aster Ramesh Hospitals. Esteemed academic institutions, including Atkinson Senior Secondary School, deliver top-grade schooling options right in your backyard, while buzzing retail destinations like PVP Square supply endless weekend dining and entertainment choices. Backed by excellent public transit hubs, swift access to the central railway station, and an upcoming metro transit line, it ranks among the most coveted and highly rated neighborhood addresses in the region.
Everyday routines here run effortlessly thanks to robust, modern infrastructure built into the layout. Homeowners benefit from an uninterrupted 24/7 water supply, a highly dependable power backup generator, and a secure community plan offering organized vehicle parking zones, swift modern elevator access, and comprehensive property safety systems. Do not let this premier real estate opportunity pass you by—book an exclusive walkthrough of the property today to claim your ideal home.
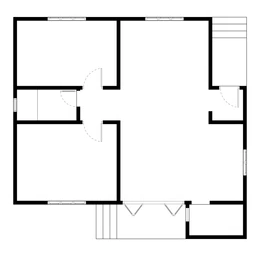
Paramount Mayuri Residency Price & Floor Plans
Paramount Mayuri Residency
Tadepalli,
Vijayawada
offers residential
Apartments
from
Rs. 1.31 Cr
Onwards.* with an approximate price rate of
Rs. 6620
Per Sq.Ft.
Prices vary based on
Apartments
size and configuration.
Prices are subject to change at any time.
GST and registration charges are extra, as applicable.
Location Advantages of Paramount Mayuri Residency
The location of Paramount Mayuri Residency
Tadepalli
offers excellent connectivity to key highways, schools,
IT hubs, and daily conveniences, making it ideal for
both comfortable living and smart investment.
Nearby Places
22
Locations
Atkinson Senior Secondary School
7.2KM
Nalanda Vidyaniketan
7KM
Nirmala High School
7.2KM
Aravinda High School
2.5KM
NRI Junior college
7.5KM
Manipal Hospital Vijayawada
4.3KM
Aster Ramesh Hospitals, MG Road Unit
6.2KM
Peddeswar health care center
5.8KM
Win Vision Eye Hospitals Vijayawada
7.1KM
VGR Diabetes Specialities Hospital
8.7KM
Vijayawada Bus Station
6.4KM
Varadhi Bus Stop
3.8KM
Raithu Bazar Stop Bus Stop
6.2KM
Vijayawada Old Rtc Bus Stand
6.6KM
Krishna Canal Junction Railway Station
2.1KM
Vijayawada Junction Railway station
7KM
Kolanukonda Railway station
5.4KM
Vijayawada Yard Railway station
9.5KM
Madhuranagar Railway station
9.8KM
Quality Hotel DV Manor
7.3KM
Sweet Magic Mithai Shop
7.2KM
South India Shopping Mall, Vijayawada
6.8KM
Paramount Mayuri Residency
Tadepalli
Amenities

Paramount Mayuri Residency
Tadepalli
features well-planned lifestyle amenities, thoughtfully designed
to ensure comfort, relaxation, and a vibrant community living experience.
Car Parking
Security Guard
Generator
Security
CCTV Camera
Battery Backup
Fire Alarm
Lift
24x7 Water Supply
Gated Community
Landscape Garden
Specification of Paramount Mayuri Residency
Tadepalli
Paramount Mayuri Residency is built using high-quality
construction materials, ensuring strong structural integrity,
durable and long-lasting performance.
Paramount Mayuri Residency development incorporates premium-grade
concrete for a safe and sustainable living environment.
Structural Framework & Core Masonry
Substructure: Anchored by a heavy-duty, seismically reinforced RCC skeletal frame precisely computed to handle structural shifts and ensure long-term stability.
Walling: Composed of high-thermal-efficiency brickwork overlaid with dual-coat internal plastering and high-impact external weather-proofing layers.
Vertical Profile: A meticulously planned vertical elevation extending across 5 residential storeys resting atop an open-concept stilt parking floor.
Elite Entryways & Window Framing
Main Threshold: Crafted with a premium, seasoned teakwood main frame anchoring a designer flush door shutter, detailed with elegant hardware, secure multi-lock systems, and a polished protective laminate finish.
Internal Portals: Framed in sturdy hardwood coupled with durable, moisture-resistant flush doors finished in smooth laminates to guarantee seamless opening performance.
Fenestration Systems: Fitted with contemporary, acoustic-insulated UPVC sliding windows complete with integrated mosquito mesh tracks, heavy-duty float glass panes, and robust safety grills embedded into the masonry.
Premium Flooring Layouts
Living Zones: Adorned with high-reflectivity, double-charged vitrified floor tiling spreading across all formal seating areas, dining halls, lounges, and private bedrooms.
Utility Spaces: Tiled with textured, non-slip matte ceramic surfaces in all balconies and wash areas to protect against slipping while retaining clean design lines.
Surface Coatings & Texturing
Inside Walls: Prepped with dual-layer wall putty to achieve a mirror-smooth base, topped with premium interior emulsion paints that resist scuffs and fading.
Facade Treatment: Sealed with an advanced acrylic exterior shield designed to repel heavy monsoon rains, resist fungal growth, and retain its color vividness over decades.
Power Grid & Smart Wiring
Conduits: Outfitted with fire-retardant, low-smoke concealed copper wiring bundles running safely behind walls through premium PVC protection tubes.
Control Hubs: Outfitted with premium, flame-resistant modular control switches and smart-aligned sockets tailored for multi-split AC zones, geysers, and culinary appliances.
Advanced Hydro-Systems & Drainage
Fluid Logistics: Plumbed with high-pressure, corrosion-free CPVC interior distribution pipes and heavy-grade UPVC drainage systems to entirely prevent wall dampness.
Fixtures: Finished with sleek, rust-resistant chrome tapware and premium wall-hung sanitary ware that minimize water consumption while maintaining high luxury standards.
Read More
Paramount Mayuri Residency Location Map
Paramount Mayuri Residency is situated in
Tadepalli,
Vijayawada
with seamless connectivity to major roads, reputed schools,
hospitals, and IT corridors. Its prime location ensures easy
access to key Vijayawada landmarks and
transport networks, making everyday commuting smooth and convenient.
EMI Calculator
Calculate your estimated monthly EMI based on the property
price, loan amount, interest rate, and loan tenure.
Rs
104.8
L
₹1 LRs 131 L
6.15%
5%22.5%
7
Years
1 Year35 Years
Property Cost
Rs 131.00 L
Monthly EMI
Rs 0
Estimated monthly payment
Loan Amount
Rs 0
Total Interest Payable
Rs 0
Total Amount Payable
Rs 0
This EMI is an estimate for reference only. Actual EMI,
interest rate and loan eligibility may vary depending on
the lender, applicant profile and applicable terms.
Frequently Asked Questions of Paramount Mayuri Residency
in Tadepalli,
Vijayawada
Find answers to commonly asked questions about
Paramount Mayuri Residency, including its location, pricing,
unit sizes, amenities, approvals, safety, and investment potential.
01
Why is Paramount Mayuri Residency
considered a standout property?
Paramount Mayuri Residency offers
10 units of exclusive
luxury Apartments,
ensuring a luxurious lifestyle with ample room
to relax and unwind.
02
Where is Paramount Mayuri Residency located?
Paramount Mayuri Residency is located in
Tadepalli,
Vijayawada.
03
What is the price range of the property?
Rs.1.31 Cr Onwards*
04
What is the size of the
Paramount Mayuri Residency residential community?
The community is spread across
0.23 acres and features
three open courtyards, delivering a resort-style
living experience right within the city.
05
What are the available options for unit sizes
and plans?
Explore spacious
4 BHK,
sized from 1979 Sq.Ft.,
thoughtfully planned to cater to both family
living and investment goals.
06
Which lifestyle amenities are provided
in the community?
Swimming Pool, Kids Play Area, Gym and much more.
07
Is this property approved by the leading bank?
Yes, it’s approved, and loans are available
from all major banks.
08
What level of safety can residents expect here?
Paramount Mayuri Residency offers 24/7 advanced
security with multiple layers of protection
and CCTV monitoring at every important entrance
and exit.
09
Is it worth investing in
Paramount Mayuri Residency?
Yes, without a doubt —
Tadepalli,
Vijayawada is experiencing
rapid expansion and outstanding connectivity,
making these residences an excellent choice
for both homeowners and investors.
The current cost per Sq.Ft is
6620.
10
Are the project designed as per
Vaastu guidelines?
Yes, each residence is completely Vaastu-compliant
and intentionally designed to foster harmony
and positive vibes.
About Paramount Infra Developers
Explore exclusive new launch projects of
Paramount Infra Developers and find Apartments, Villas
or Plots for sale in Vijayawada.
Grab early-bird launch offers, flexible payment plans,
high-end amenities and properties at prime locations
in Vijayawada.
Paramount Infra Developers has built a reputation as a trusted leader in the infrastructure sector. Our expertise spans residential, commercial, and industrial projects, where we integrate innovation, sustainability, and durability.
We focus on creating high-quality spaces that not only enhance the lives of residents but also foster community growth. Committed to excellence and client satisfaction, our team continues to deliver solutions that stand the test of time, ensuring lasting value and a brighter future for all stakeholders involved.
Read More
Paramount Mayuri Residency
Tadepalli,
Vijayawada
BY PARAMOUNT INFRA DEVELOPERS
BHK Type
4
Price Per Sqft
Rs. 6620
Property Type
Apartments
Location
Tadepalli
Possession
Under construction
Price
Rs.1.31 Cr
*T&C Apply
Contact Paramount Mayuri Residency!
Nearby Projects
Projects Near Tadepalli
Explore other properties available in this location.