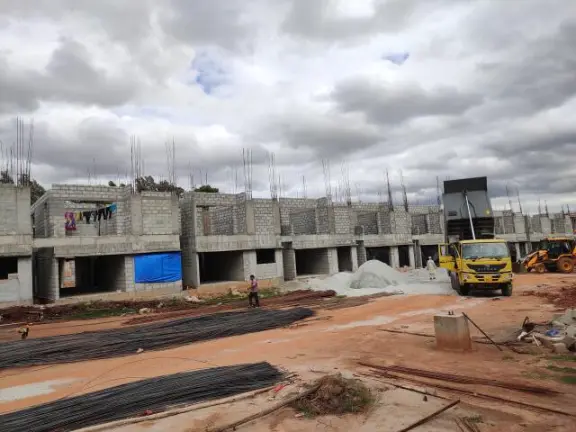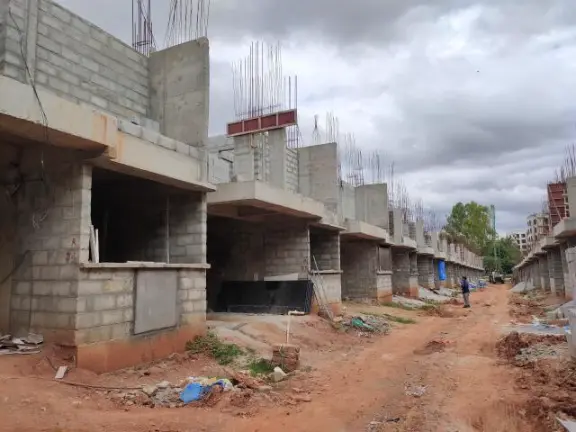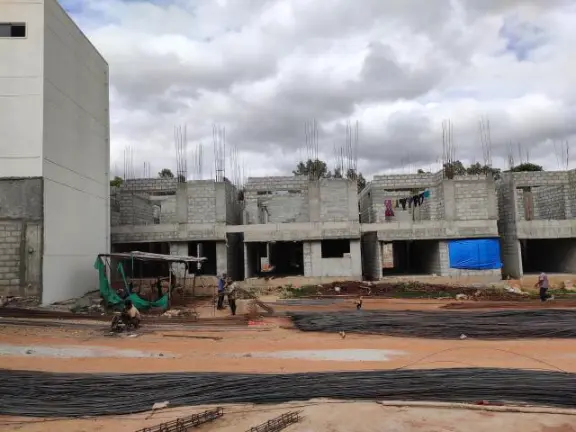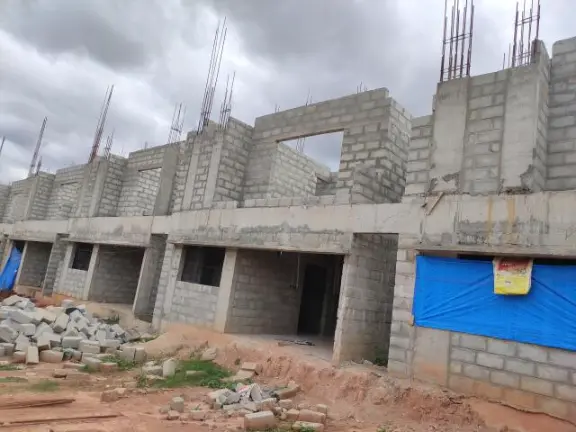

RERA VERIFIED
The advertiser has shared and consented to publishing this
information. Proplocators is only a media platform displaying
information provided by the advertiser, seller, developer, or
RERA sources. Please independently verify all details before
making any decision.
MIMS Oakdale
Yelahanka
offers
76
units of
4 , 5
BHK
Villas
for Sale in
Bangalore.
Discover more about
MIMS Oakdale
in
Yelahanka
project highlights, price, floor plans, amenities and photos.
MIMS Oakdale
in
Yelahanka,
Bangalore
price starts at Rs.2.85 Cr - 3.10 Cr Onwards.
New Launch
residential project with the total
4.64
Acres in
Blocks ranging
2898 - 3139
Sqft.
Explore the below comprehensive details of
MIMS Oakdale
including detailed overview, nearby locations and more.
Overview of MIMS Oakdale
in Yelahanka,
Bangalore
PROJECT TYPE
Villas
LOCATION
Yelahanka,
Bangalore
TOTAL UNITS
76 Units
PRICE RANGE
Rs.2.85 Cr - 3.10 Cr
RATE PER SQ.FT
Rs.9835
Per Sq.Ft
BHK TYPE
4 , 5
BHK
PROJECT SIZE
4.64 Acres
CONSTRUCTION STATUS
New Launch
POSSESSION DATE
31/05/2028
UNIT SIZES
2898 - 3139 Sq.Ft
RERA ID
PRM/KA/RERA/1251/472/PR/170125/007391
KEY FEATURES
Key Features:MIMS Oakdale
in Yelahanka
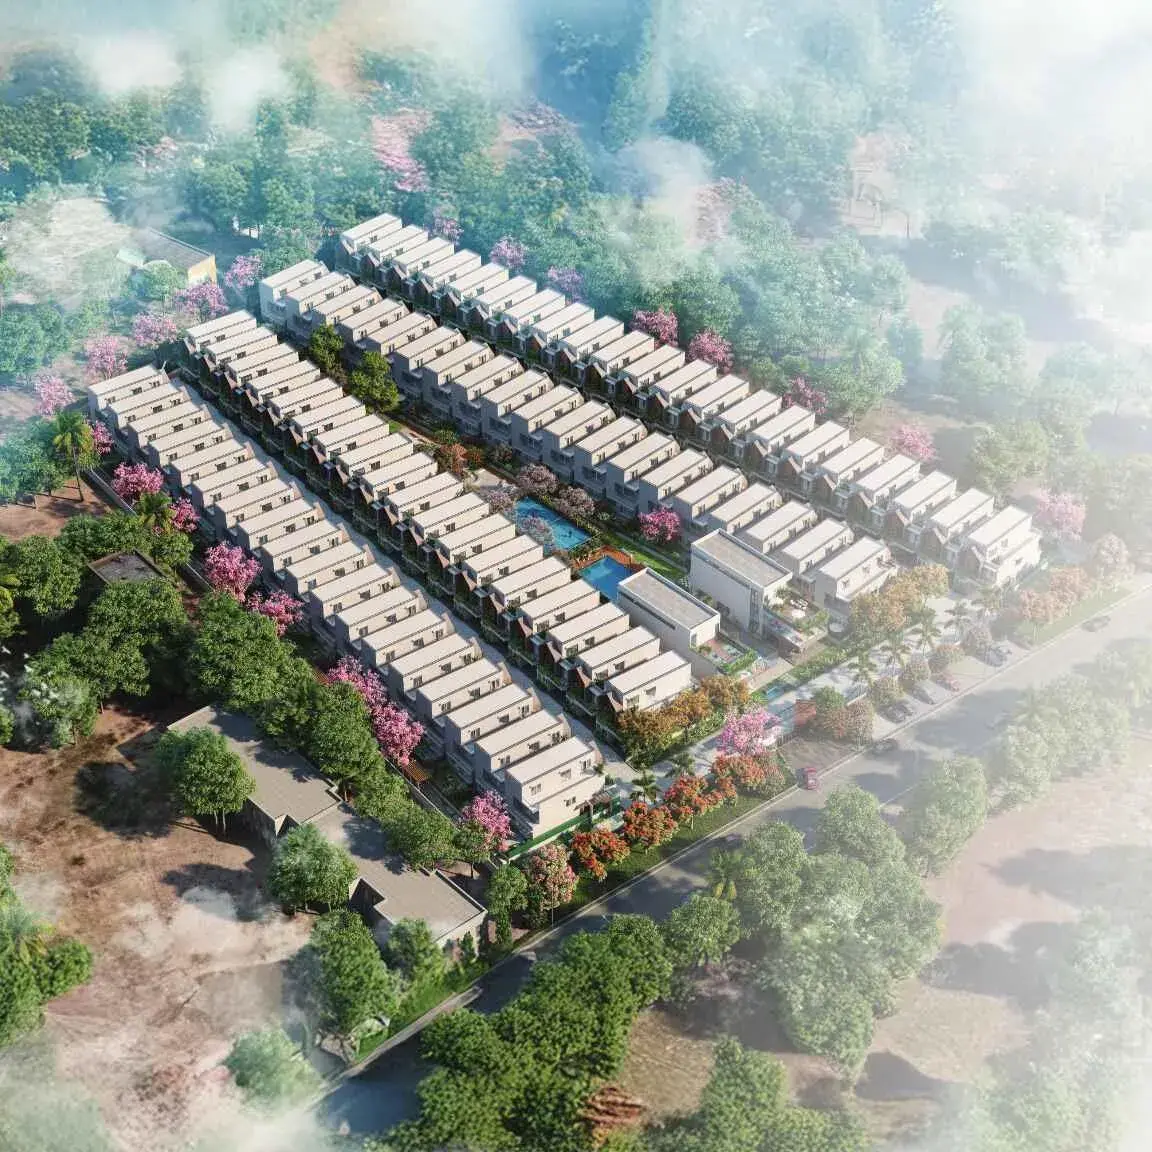
spans 4.64 acres and comprises
76
well-planned units within a structured community layout.
Possession Status:
New Launch
– perfectly suited for self-occupation
or smart property investment.
Regulatory Clearances:
RERA approved*;
buyers should conduct due diligence
for legal clarity and secure investment.
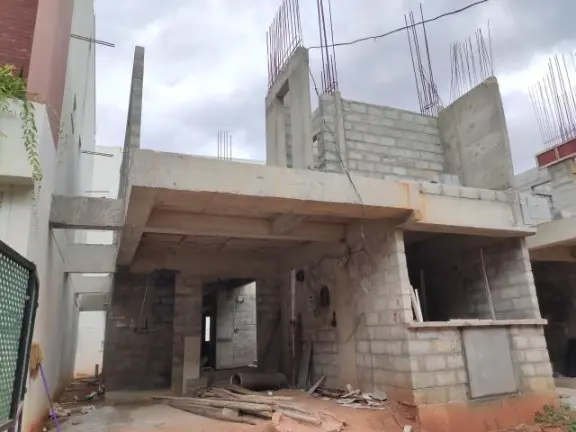
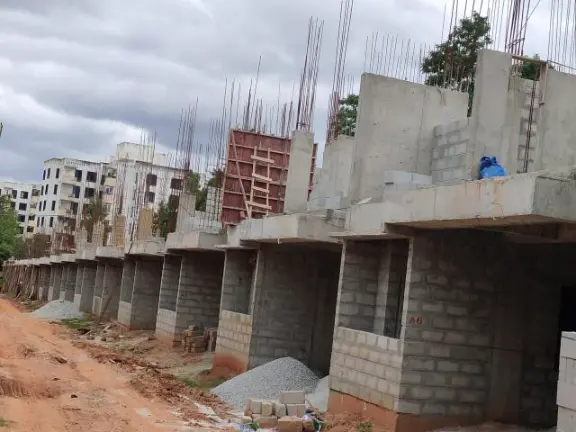
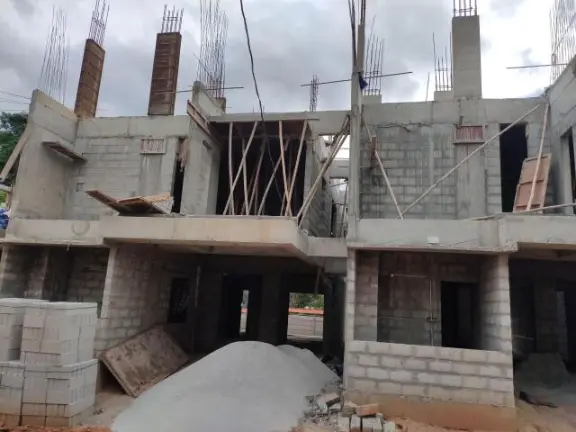
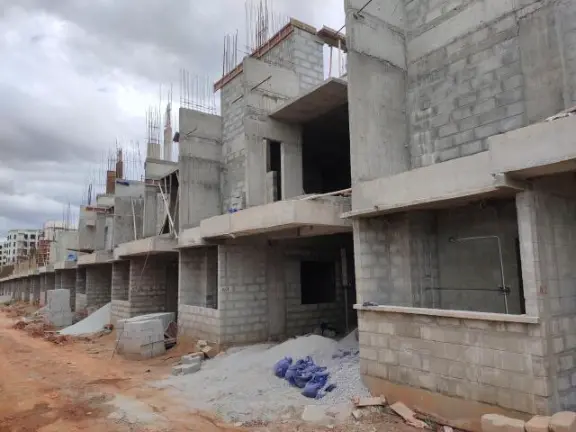
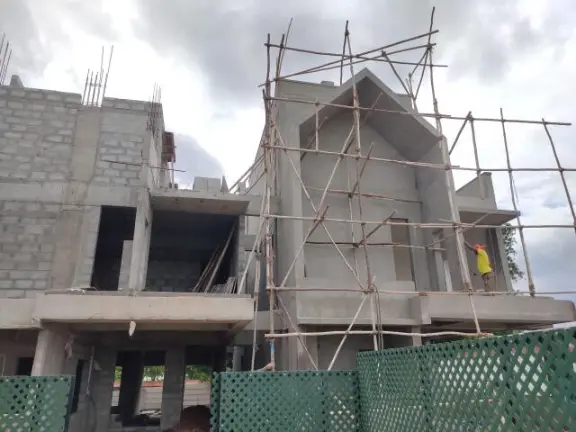
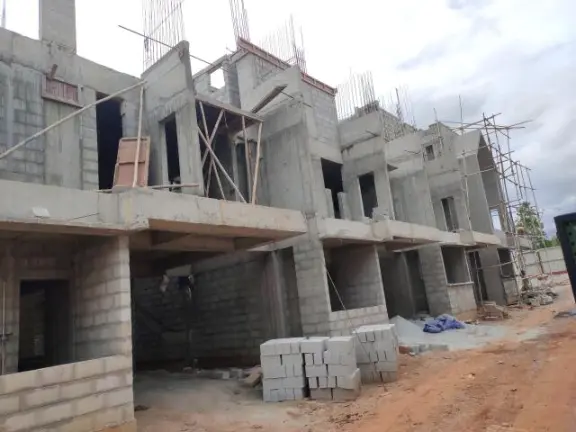
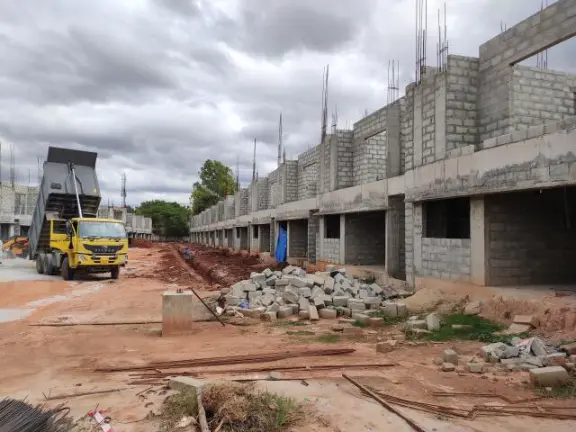
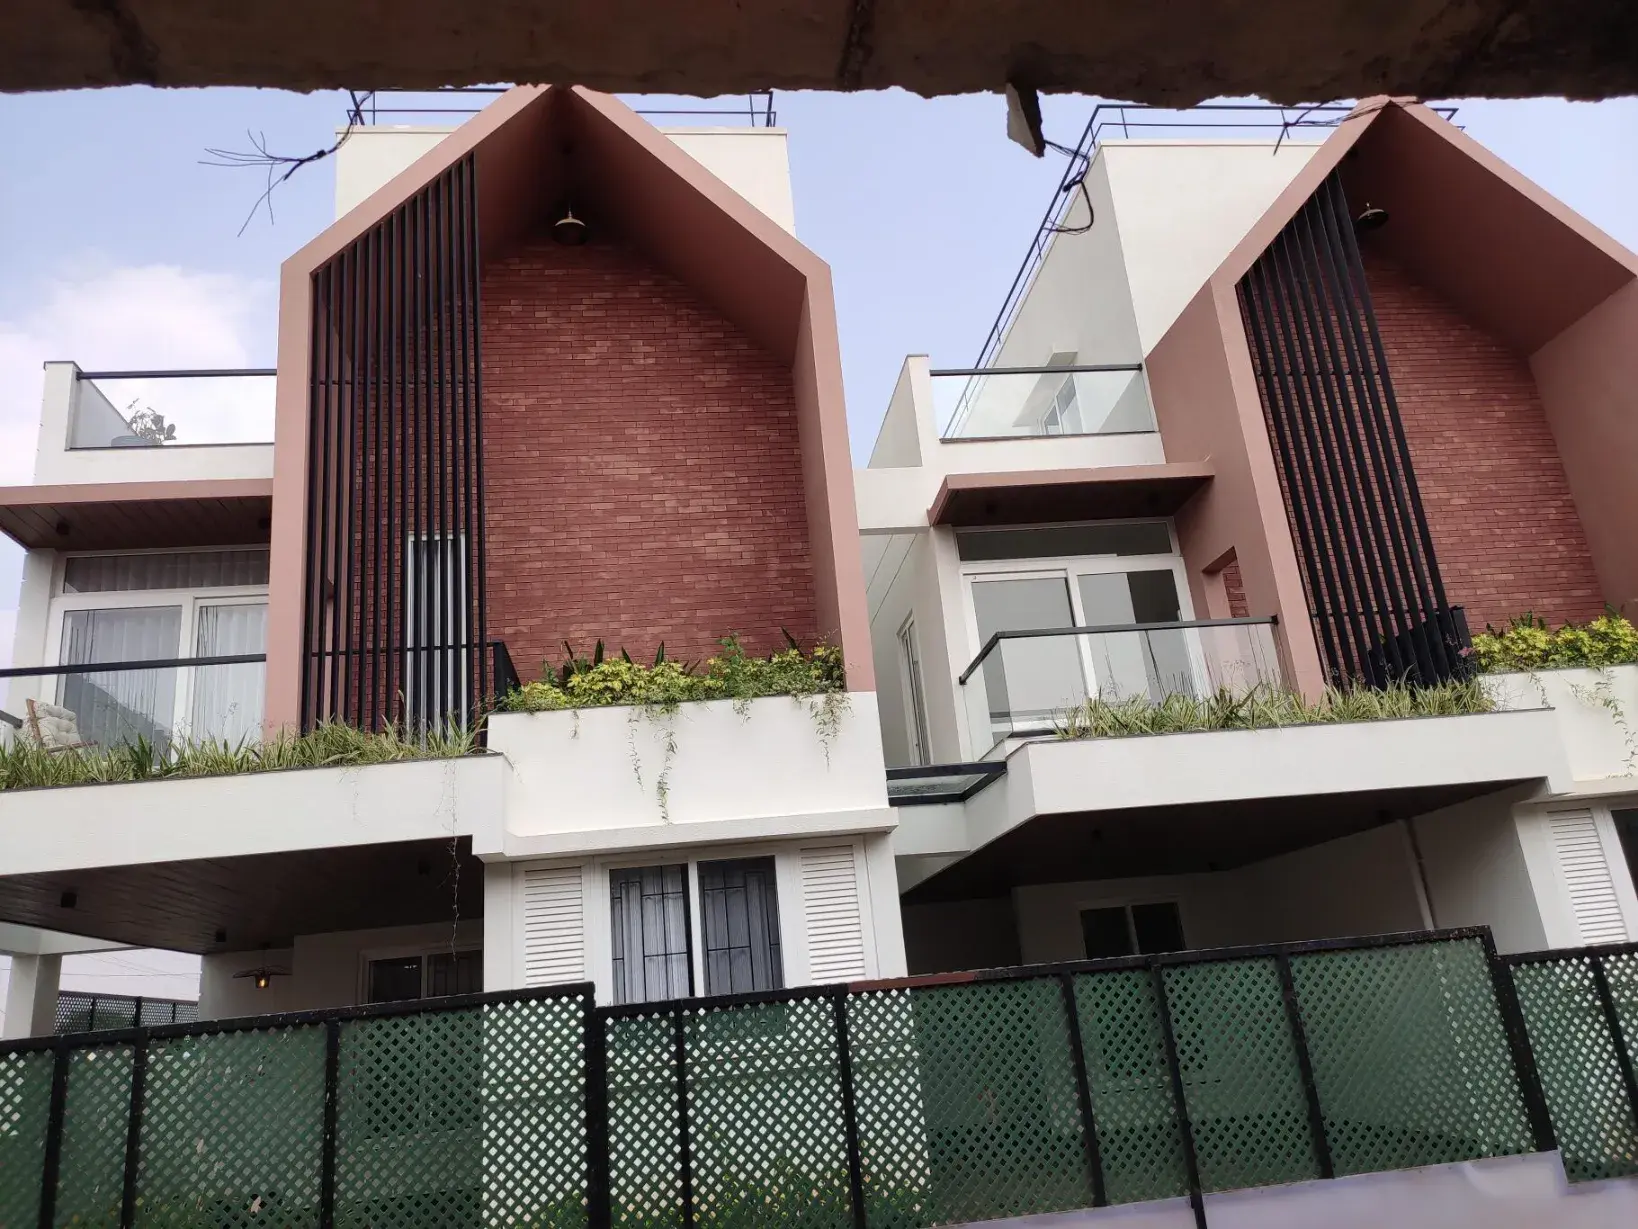
Gallery of MIMS Oakdale
View all 19 photos
×
❮
❯
About MIMS Oakdale
Yelahanka
MIMS Oakdale – Kadathanamale, Bangalore North
Discover MIMS Oakdale, a premium villa community by MIMS Builders, located in Kadathanamale near Yelahanka. This new launch project offers modern living in a prime North Bangalore neighborhood, with possession slated for May 2028.
Project Status: New Launch | Possession by May 2028
Total Units: 76 villas across 2 phases
Features & Amenities
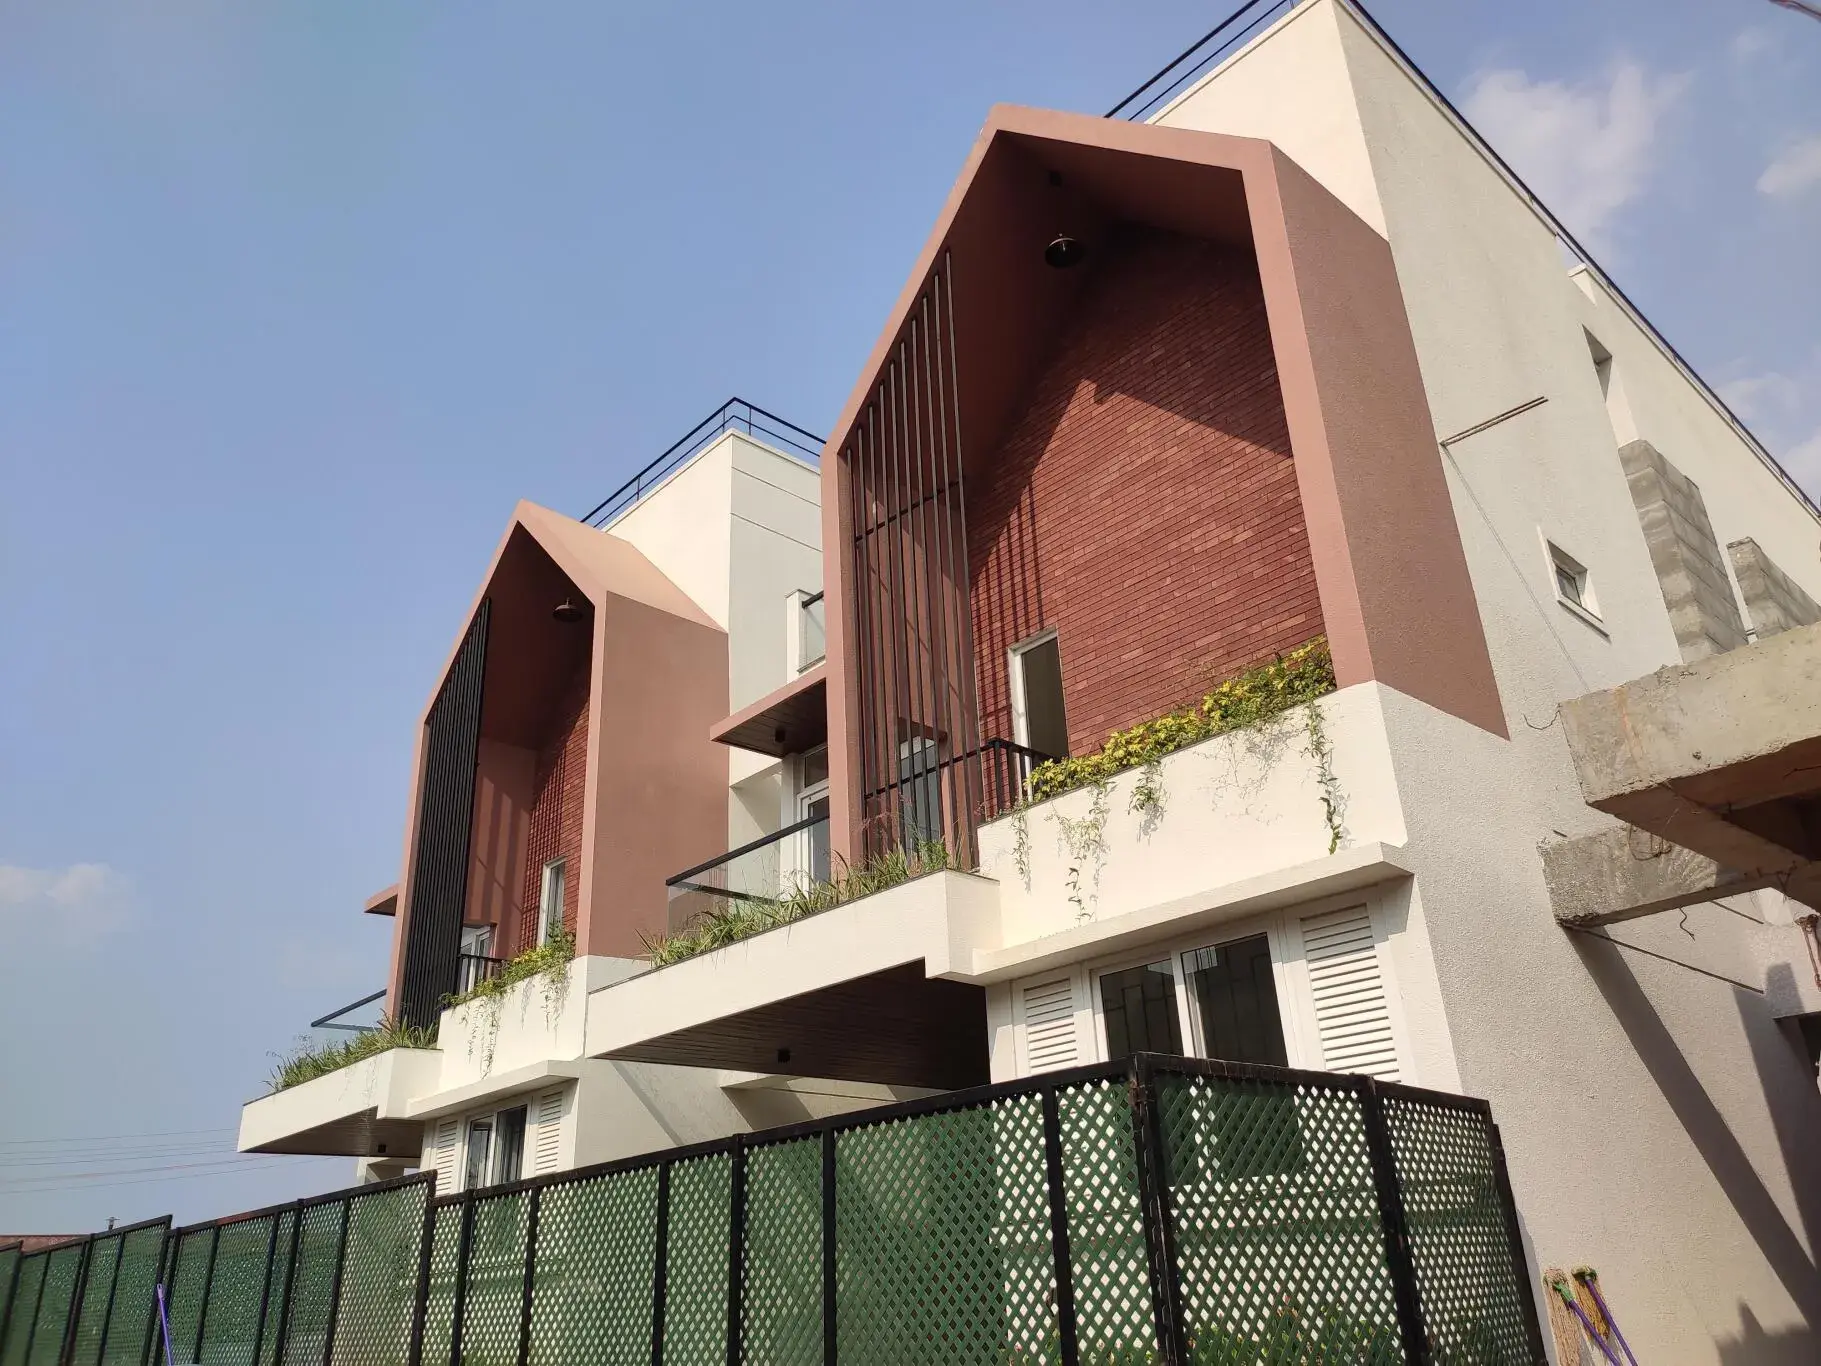
Contemporary villa designs with premium finishes
Lifestyle amenities for families and professionals
Transparent, RERA-approved development ensuring trust and compliance
Architectural & Design Concept
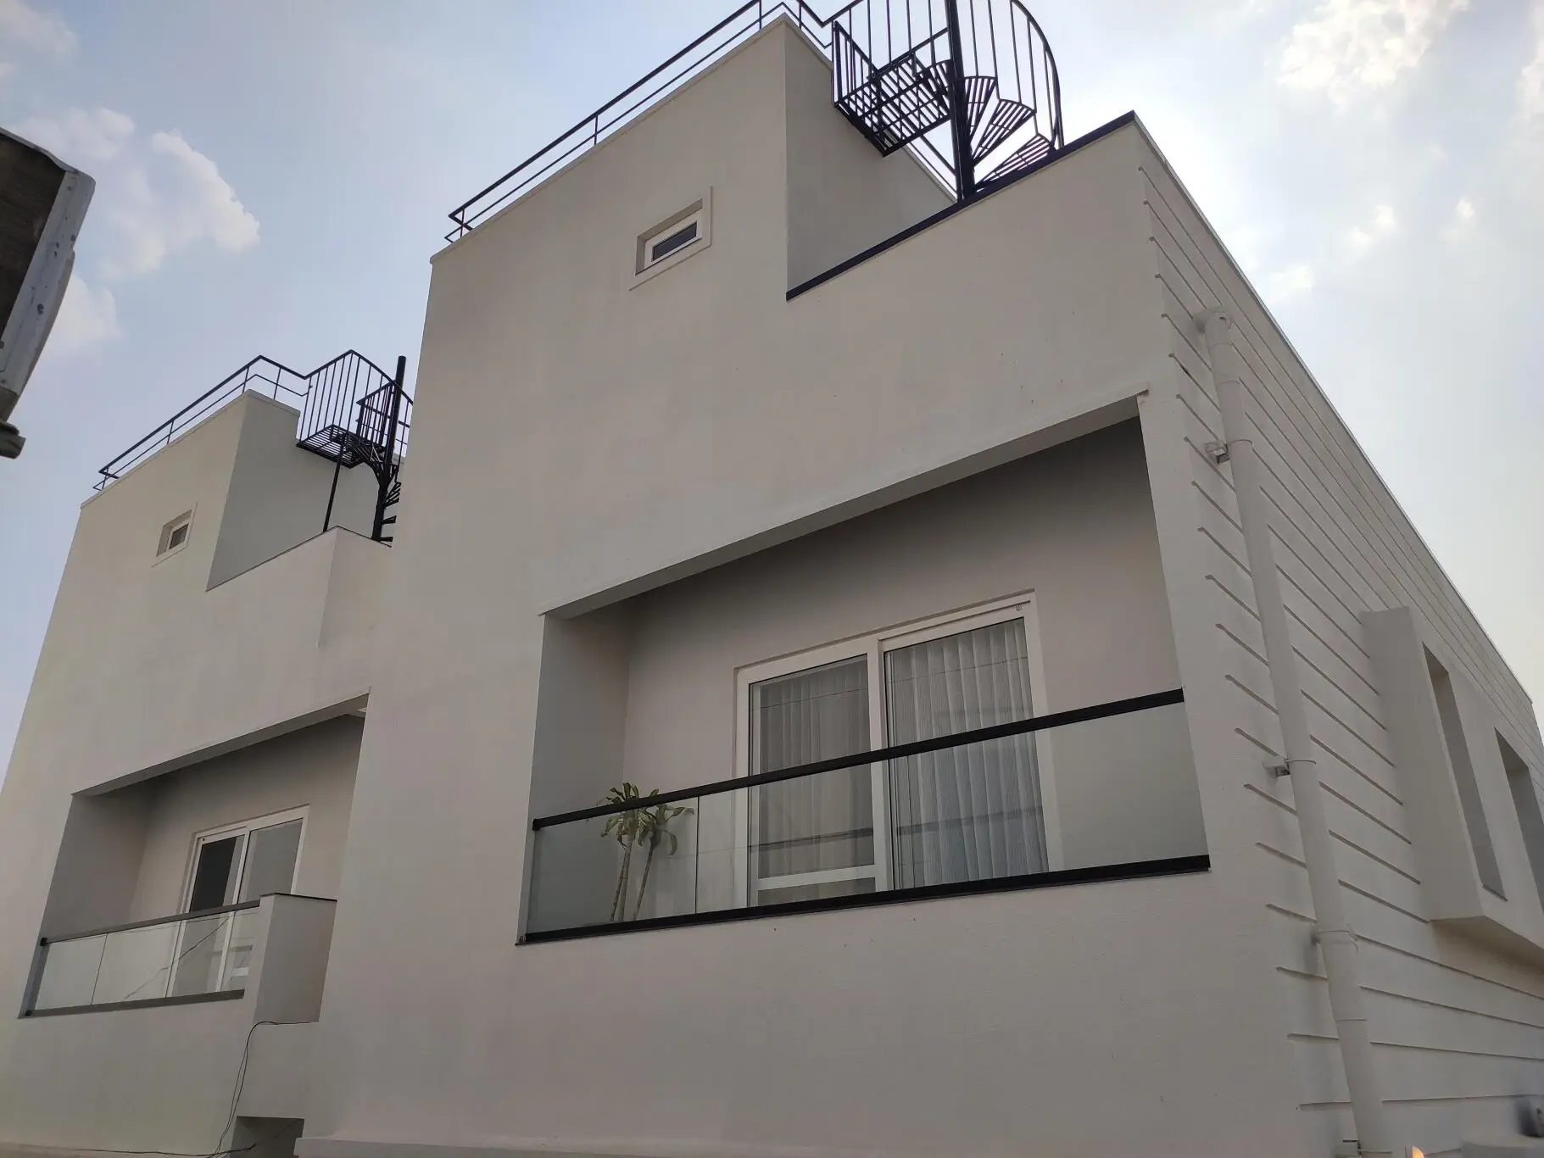
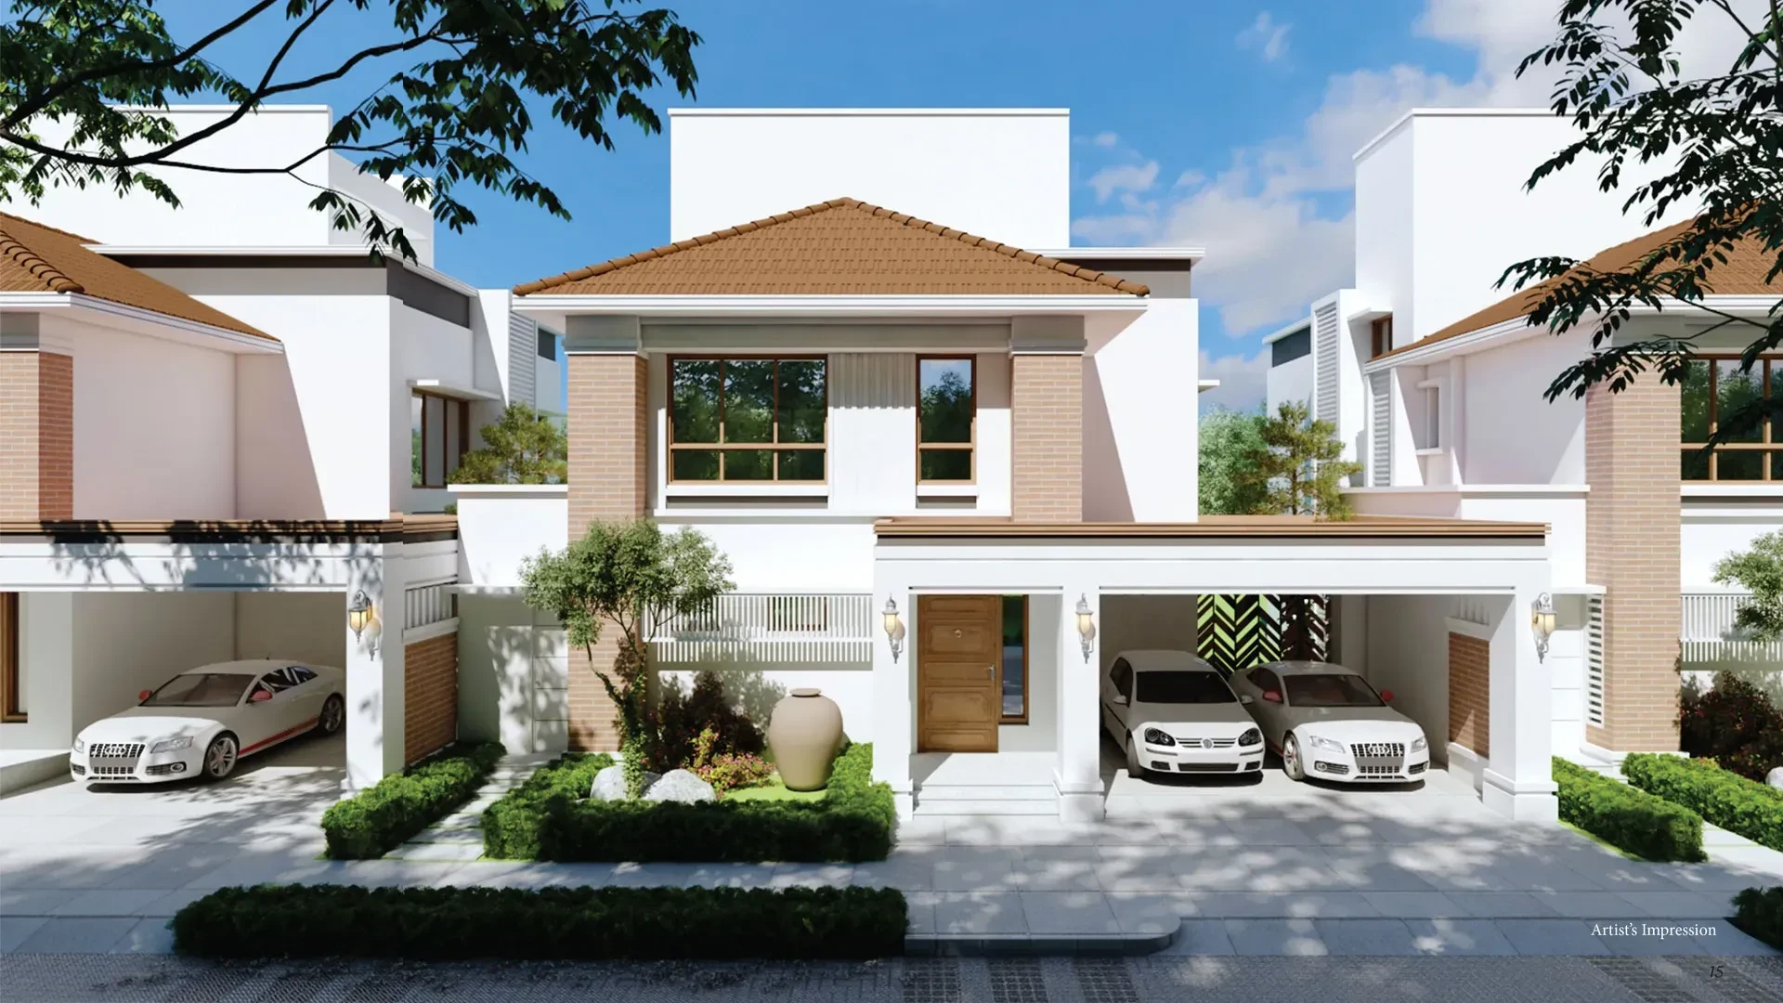
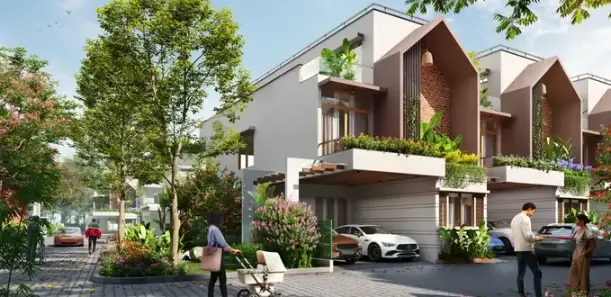
Triplex Living: Each villa is built across three levels, separating public entertainment areas from private family suites and terrace lounges to ensure maximum spatial privacy.
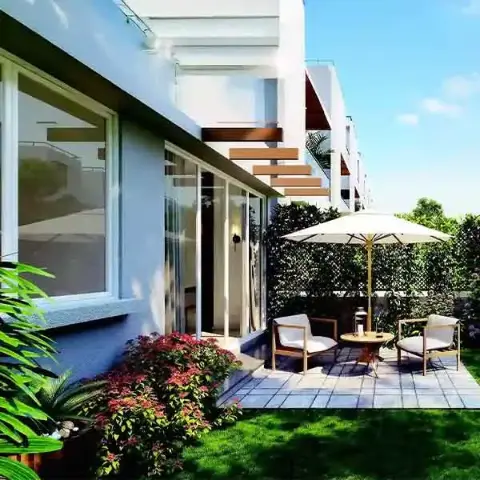
Indoor-Outdoor Flow: Expansive floor-to-ceiling glass windows, private backyard gardens, and scenic upper-deck terraces blur the line between indoor comfort and natural greenery.
Vastu Compliance: Every villa layout is meticulously planned following traditional Vastu principles to optimize positive energy, cardinal orientation, and spatial harmony.
Community & Lifestyle Experience
Exclusive Enclave: Restricted to just 76 independent triplex structures, the low-density master plan avoids the crowded feel of high-rise complexes or massive township grids.

Green Integration: With more than 60% of the 4.64-acre parcel kept open, the grounds feature shaded walking trails, manicured lawns, and community pockets rather than dense concrete blocks.
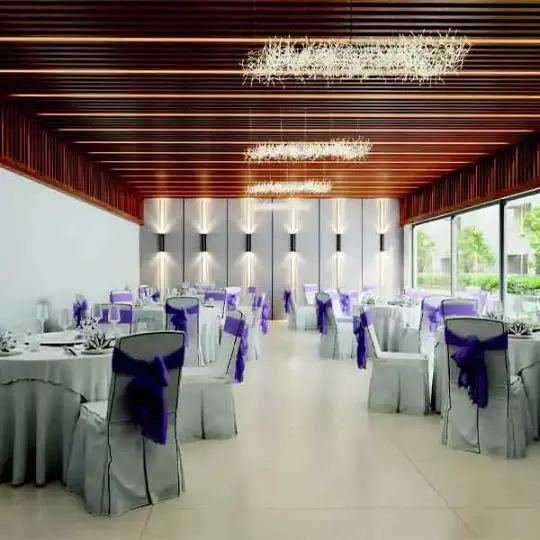
Social Hubs: The dual clubhouses serve as the social heartbeat of the neighborhood, offering residents sophisticated indoor lounges, wellness zones, and dedicated fitness venues without leaving the property.
MIMS Oakdale Price & Floor Plans
MIMS Oakdale
Yelahanka,
Bangalore
offers residential
Villas
from
Rs. 2.85 Cr - 3.10 Cr
Onwards.* with an approximate price rate of
Rs. 9835
Per Sq.Ft.
Prices vary based on
Villas
size and configuration.
Prices are subject to change at any time.
GST and registration charges are extra, as applicable.
Location Advantages of MIMS Oakdale
The location of MIMS Oakdale
Yelahanka
offers excellent connectivity to key highways, schools,
IT hubs, and daily conveniences, making it ideal for
both comfortable living and smart investment.
Nearby Places
10
Locations
Rajankunte Metro Station
8.2KM
Yelahanka railway station
18.2KM
Vidhyashankara Public School
7.7KM
Kendriya Vidyalaya CRPF
13.2KM
Presidency University
10.8KM
R.L. Jalappa Institute Of Technology
14.6KM
Aster CMI Hospital
21.3KM
Shree Kempegowda Hospital
8.6KM
RMZ Galleria Mall
18KM
ecopolis, IT/ITES SEZ
18.9KM
MIMS Oakdale
Yelahanka
Amenities

MIMS Oakdale
Yelahanka
features well-planned lifestyle amenities, thoughtfully designed
to ensure comfort, relaxation, and a vibrant community living experience.
Car Parking
Kids Park
Gym
Security Guard
Generator
Kids Play Area
Security
CCTV Camera
Tennis Court
Badminton Court
Cricket
Battery
Jogging Track
Basket Ball Court
Running Track
Yoga
Walking Track
Swimming Pool
Indoor Games
Outdoor Games
Multipurpose Hall
Meditation zone
Amphitheatre
24x7 Water Supply
Gated Community
Street Road
Landscape Garden
Street Lighting
Tree Planting
Specification of MIMS Oakdale
Yelahanka
MIMS Oakdale is built using high-quality
construction materials, ensuring strong structural integrity,
durable and long-lasting performance.
MIMS Oakdale development incorporates premium-grade
concrete for a safe and sustainable living environment.
Structure & Architecture
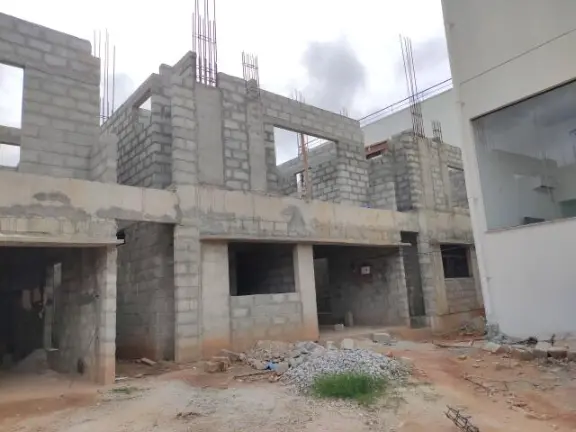
Core Framework: Robust, earthquake-resistant RCC framed structure built with high-quality concrete blocks and masonry partitions.
Ceiling Height: Designed with clear, tall floor-to-ceiling volumes (~11 feet per floor) maximizing spatial depth, airflow, and light.
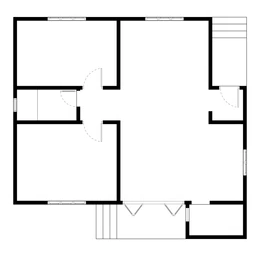
Layout Design: 100% Vastu-compliant layouts. The ground floor features a double car parking bay and an open-concept living/dining flow that directly links to a private rear garden. Upper floors feature extended family lounges, master dressing alcoves, and open-air sky terraces.
Flooring & Surfaces
Living & Dining: High-grade, premium vitrified flooring tiles (or options for imported marble selections matching MIMS Builders luxury standard) laid seamlessly.
Bedrooms: Durable vitrified tile configurations, with select wood-finish textures or premium laminates in master bedrooms.
Staircases: Modern internal stair units styled with sophisticated glass balustrades and premium stone treads.
Kitchen & Bathrooms: Anti-skid ceramic/vitrified tiling on the floors, paired with vitrified or ceramic wall cladding up to lintel heights.
Sinks: Premium, wear-resistant stainless steel sink installed in the primary workspace.
Provisions: Dedicated plumbing and electrical points for water purifiers, chimneys, dishwashers, and modular L-shaped cabinetry.
Bathrooms & Sanitary Wear
Fixtures: Outfitted entirely with branded CP fittings and sanitary ware from top-tier luxury labels (like Jaquar or equivalent premium brands).
Master Suites: Enhanced design layers on upper levels incorporating walk-in wardrobe spaces and marble finishes.
Electrical & Utilities
Wiring & Switches: Concealed fire-resistant copper wiring flowing into premium modular switches and protective ELCB circuit breakers.
Power Backup: Fully integrated power backup system sustaining common lighting, water pumps, and essential in-villa appliances.
Eco-Utilities: Complete integration with compound rainwater harvesting networks, organic waste management, and solar street grids.
Read More
MIMS Oakdale Location Map
MIMS Oakdale is situated in
Yelahanka,
Bangalore
with seamless connectivity to major roads, reputed schools,
hospitals, and IT corridors. Its prime location ensures easy
access to key Bangalore landmarks and
transport networks, making everyday commuting smooth and convenient.
EMI Calculator
Calculate your estimated monthly EMI based on the property
price, loan amount, interest rate, and loan tenure.
Rs
248
L
₹1 LRs 200 L
6.15%
5%22.5%
7
Years
1 Year35 Years
Property Cost
Rs 310.00 L
Monthly EMI
Rs 0
Estimated monthly payment
Loan Amount
Rs 0
Total Interest Payable
Rs 0
Total Amount Payable
Rs 0
This EMI is an estimate for reference only. Actual EMI,
interest rate and loan eligibility may vary depending on
the lender, applicant profile and applicable terms.
Frequently Asked Questions of MIMS Oakdale
in Yelahanka,
Bangalore
Find answers to commonly asked questions about
MIMS Oakdale, including its location, pricing,
unit sizes, amenities, approvals, safety, and investment potential.
01
Why is MIMS Oakdale
considered a standout property?
MIMS Oakdale offers
76 units of exclusive
luxury Villas,
ensuring a luxurious lifestyle with ample room
to relax and unwind.
02
Where is MIMS Oakdale located?
MIMS Oakdale is located in
Yelahanka,
Bangalore.
03
What is the price range of the property?
Rs.2.85 Cr - 3.10 Cr Onwards*
04
What is the size of the
MIMS Oakdale residential community?
The community is spread across
4.64 acres and features
three open courtyards, delivering a resort-style
living experience right within the city.
05
What are the available options for unit sizes
and plans?
Explore spacious
4 , 5 BHK,
sized from 2898 - 3139 Sq.Ft.,
thoughtfully planned to cater to both family
living and investment goals.
06
Which lifestyle amenities are provided
in the community?
Swimming Pool, Kids Play Area, Gym and much more.
07
Is this property approved by the leading bank?
Yes, it’s approved, and loans are available
from all major banks.
08
What level of safety can residents expect here?
MIMS Oakdale offers 24/7 advanced
security with multiple layers of protection
and CCTV monitoring at every important entrance
and exit.
09
Is it worth investing in
MIMS Oakdale?
Yes, without a doubt —
Yelahanka,
Bangalore is experiencing
rapid expansion and outstanding connectivity,
making these residences an excellent choice
for both homeowners and investors.
The current cost per Sq.Ft is
9835.
10
Are the project designed as per
Vaastu guidelines?
Yes, each residence is completely Vaastu-compliant
and intentionally designed to foster harmony
and positive vibes.
About MIMS Oakdale
Explore exclusive new launch projects of
MIMS Oakdale and find Apartments, Villas
or Plots for sale in Bangalore.
Grab early-bird launch offers, flexible payment plans,
high-end amenities and properties at prime locations
in Bangalore.