
 Ready to Construct
-->
Ready to Construct
-->
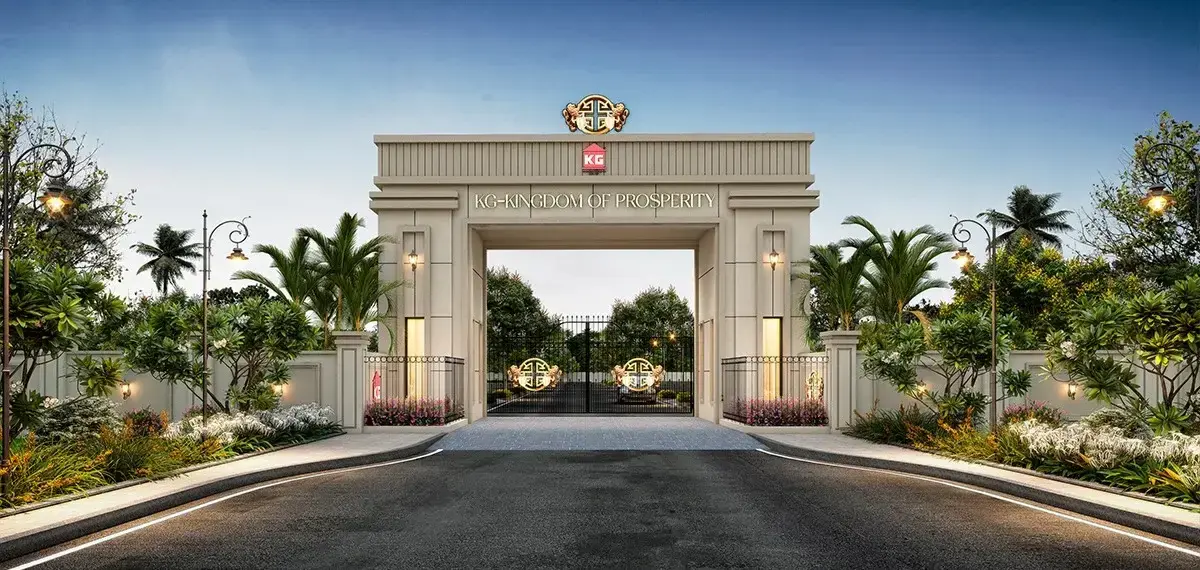
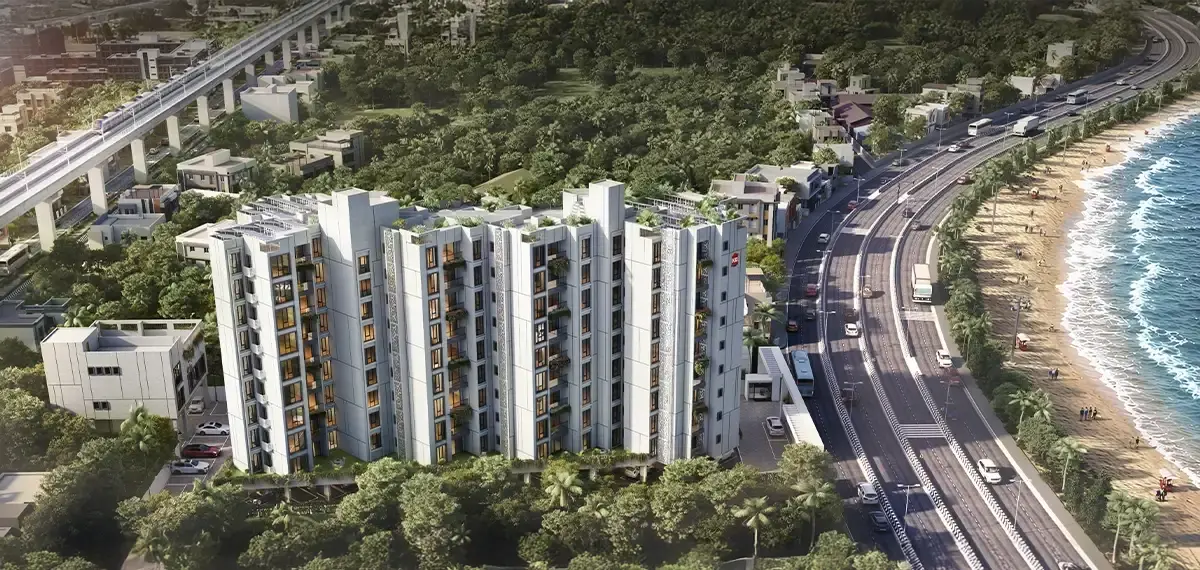
Gallery of KG Gold Coast
View all 8 photos
×
![KG Gold Coast]()
About KG Gold Coast Thiruvottiyur
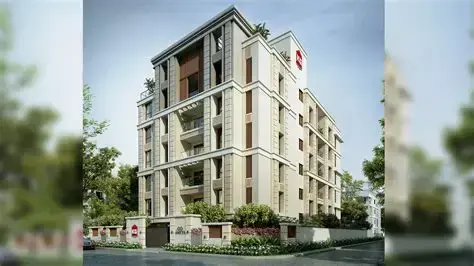
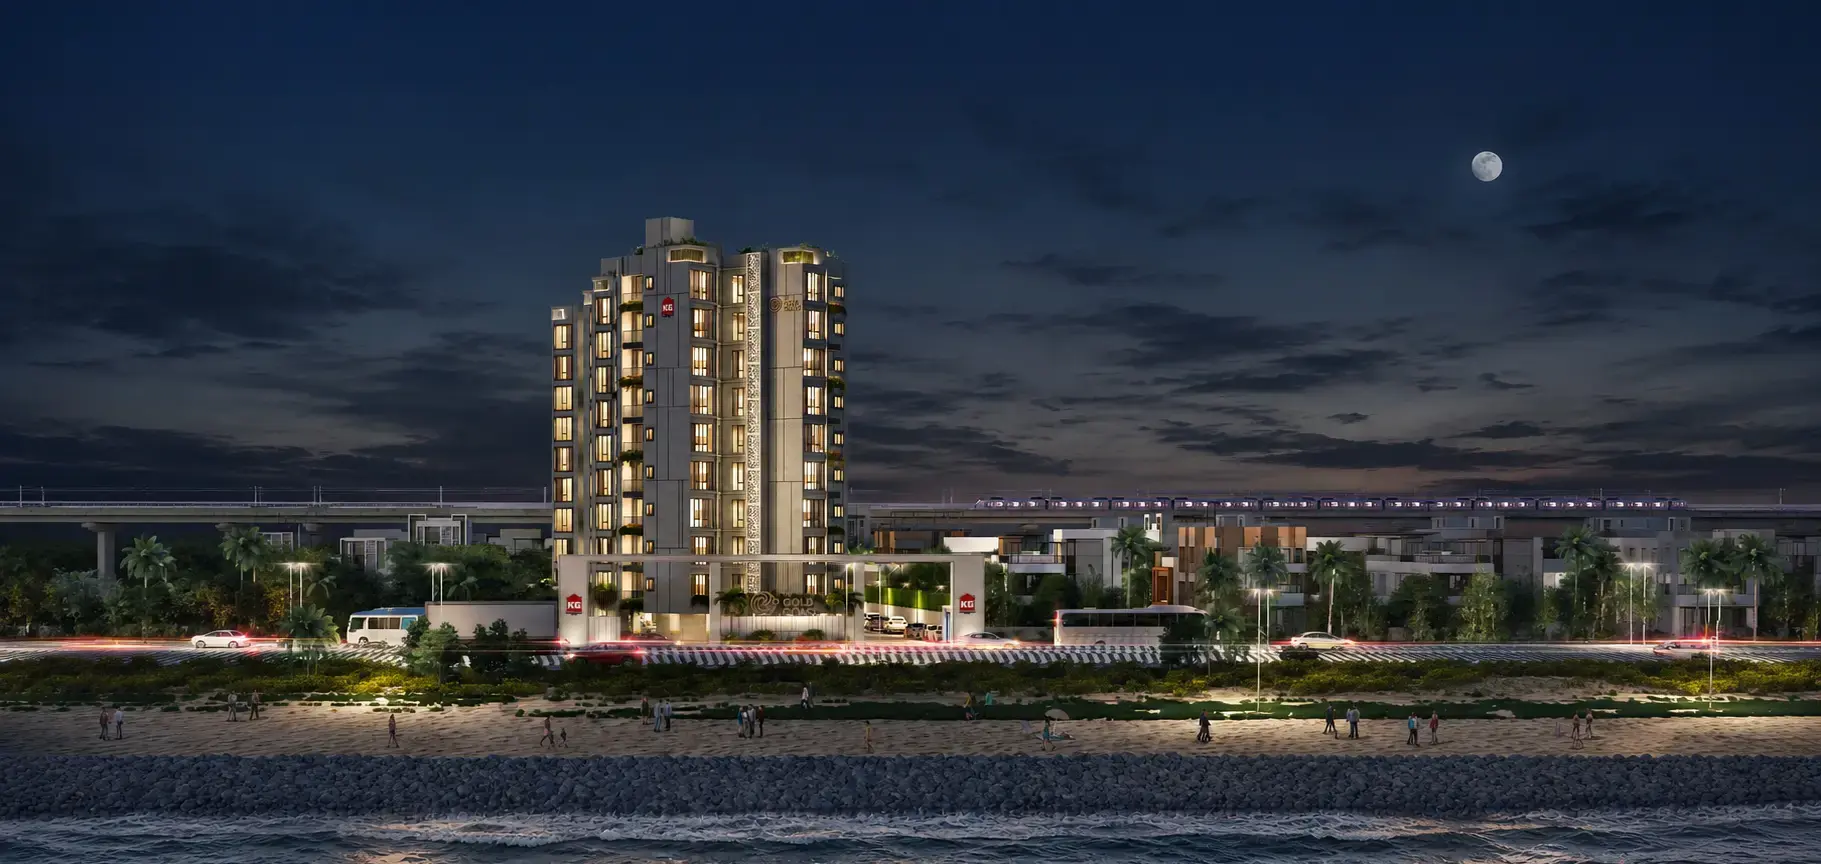

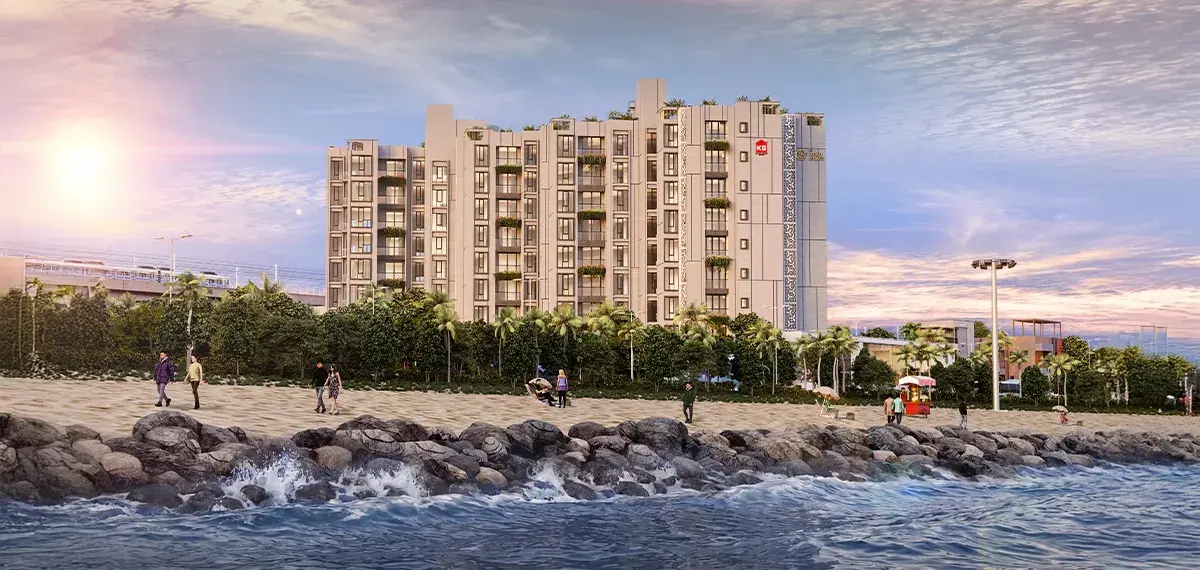
Welcome to KG Gold Coast, an elite residential masterpiece developed by KG Builders on the scenic Ennore Express Road in Tiruvottiyur, North Chennai. This premium, low-density enclave presents meticulously designed 2 BHK and 3 BHK luxury apartments, ranging in size from 1118 sq. ft. to 1563 sq. ft. Structurally configured with a Stilt + 9 floor elevation, the entire project comprises just 81 exclusive, low-density homes. Strategically planned at a 45-degree angle, every single unit ensures residents enjoy breathtaking, panoramic views of the coastal skyline.
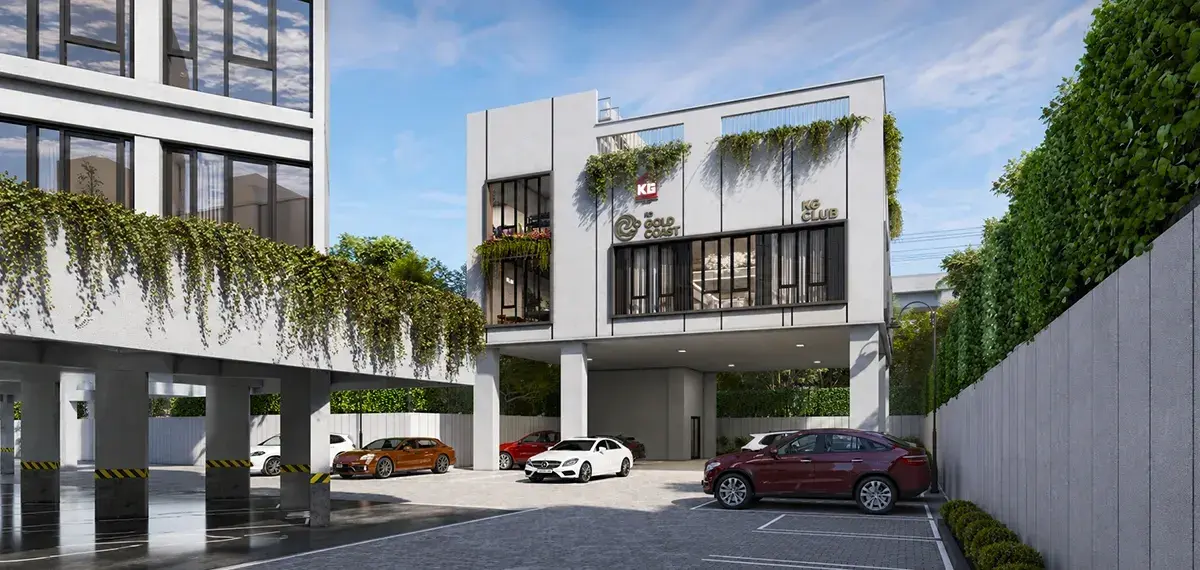
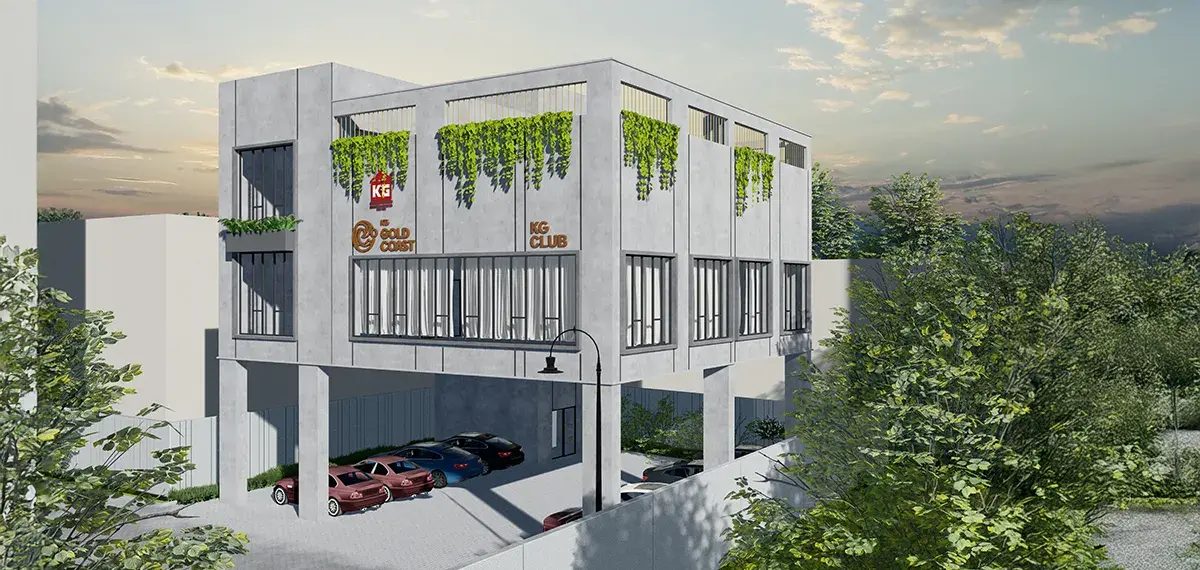
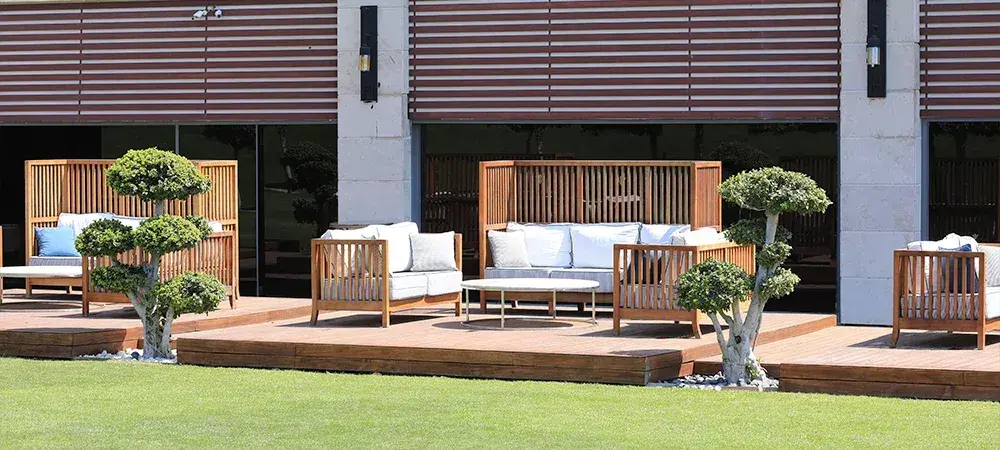
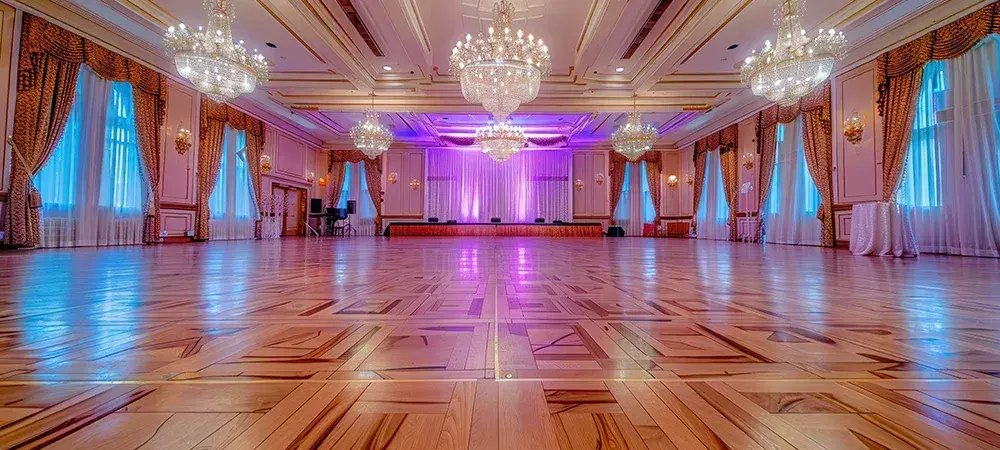
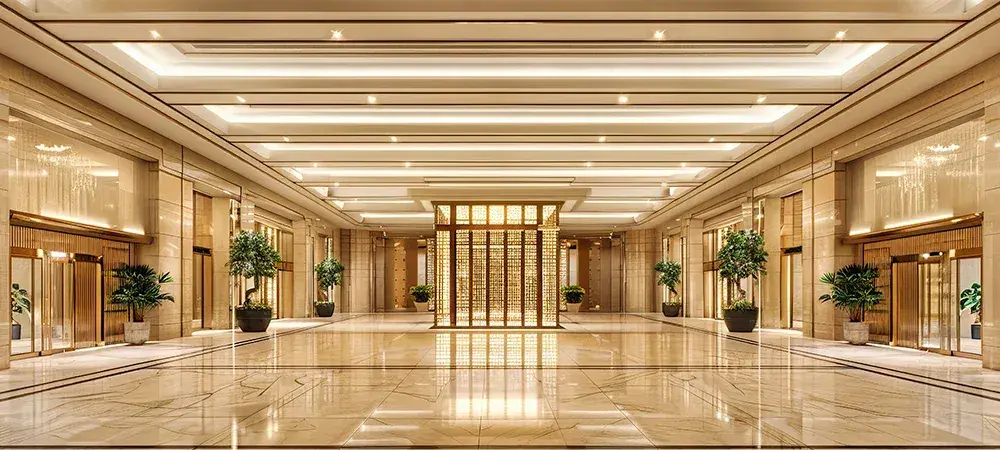
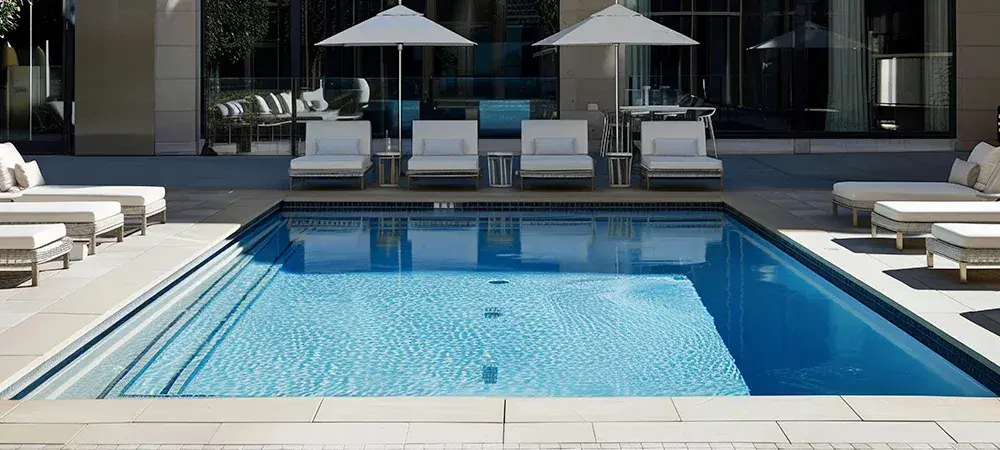
Whether you are looking to nurture a growing family or seeking a tranquil, sea-facing retreat, this development effortlessly elevates your lifestyle. The secure gated community is packed with modern amenities, including a refreshing swimming pool, a fully equipped indoor gym, a dedicated toddler play zone, and a vibrant indoor games parlor featuring foosball, air hockey, and chess. For social gatherings or quiet downtime, the complex offers a grand entrance lobby, a multi-purpose community hall, a reading corner, and a relaxed wooden deck seating area.
KG Gold Coast seamlessly blends everyday convenience with sustainable infrastructure, offering round-the-clock 24/7 security, robust power backup, solar panel configurations, water treatment systems, and dedicated EV charging stations. Located in a rapidly developing neighborhood with seamless metro connectivity, excellent schools, and top-tier healthcare facilities nearby, it offers a rare chance to experience luxury seaside living. Schedule a site visit today to explore a perfect blend of modern comfort and coastal elegance.
KG Gold Coast Price & Floor Plans
KG Gold Coast
Thiruvottiyur,
Chennai
offers residential
Apartments
from
Rs. 72.67 L to 1.02 Cr
Onwards.* with an approximate price rate of
Rs. 6500
Per Sq.Ft.
Prices vary based on
Apartments
size and configuration.
FLOOR PLAN
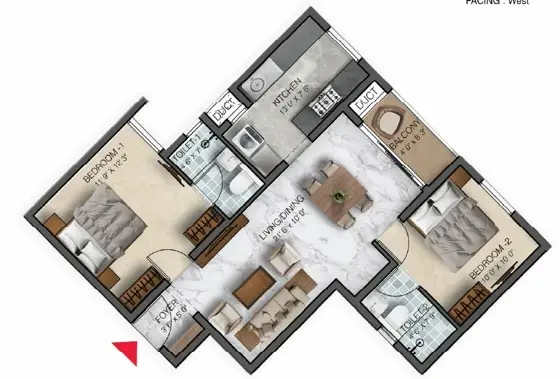
2 BHK • 1118 Sqft
CONFIGURATION
2 BHK
Apartments
AREA
1118
Sqft
PRICE
Rs
72.67 Lakh
FLOOR PLAN
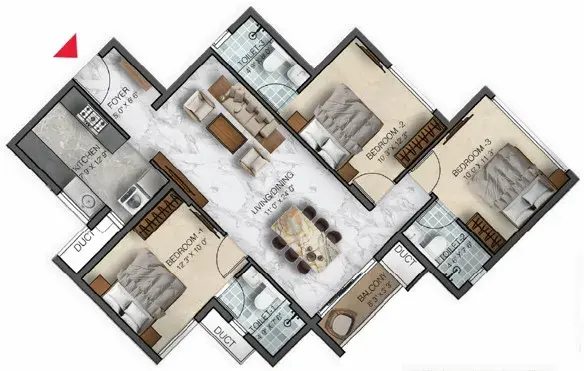
3 BHK • 1563 Sqft
CONFIGURATION
3 BHK
Apartments
AREA
1563
Sqft
PRICE
Rs
1.02 Cr
Note:
- Prices are subject to change at any time. GST and registration charges are extra, as applicable.
Location Advantages of KG Gold Coast
The location of KG Gold Coast
Thiruvottiyur
offers excellent connectivity to key highways, schools,
IT hubs, and daily conveniences, making it ideal for
both comfortable living and smart investment.
Nearby Places
9 Locations
Sheba Matriculation Higher Secondary School
1.5KM
Government Arts and Science College
2.4KM
N4 Beach
2.1KM
Axis Bank
1.3KM
Apollo Hospitals
3.4KM
KK Hospital
4KM
MM Theatare
3.1KM
Sit Theagaraya College
4.1KM
RBI University
3.9KM
KG Gold Coast Thiruvottiyur Amenities
KG Gold Coast
Thiruvottiyur
features well-planned lifestyle amenities, thoughtfully designed
to ensure comfort, relaxation, and a vibrant community living experience.

Car Parking

Kids Park

Gym

Security Guard

Kids Play Area

Security

CCTV Camera

Battery Backup

Car Charging Station

Battery

Fire Alarm

Lift

Swimming Pool

Indoor Games

Multipurpose Hall

24x7 Water Supply

Gated Community
Specification of KG Gold Coast Thiruvottiyur
KG Gold Coast is built using high-quality
construction materials, ensuring strong structural integrity,
durable and long-lasting performance.
KG Gold Coast development incorporates premium-grade
concrete for a safe and sustainable living environment.
Tiling
- Living, Dining, Bedroom & Foyer: Vitrified flooring tiles with skirting.
- Balcony: Ceramic flooring tiles with skirting.
- Toilets: Designer toilets with ceramic flooring tiles and wall tiles up to Lintel height.
- Kitchen: Vitrified flooring tiles with skirting; wall tiles up to 24 inches above countertop.
- Threshold: Granite threshold for all doors.
Doors and Windows
- Living, Dining, Bedrooms & Foyer: Engineered wood main door and Bedrooms doors, aluminum/UPVC sliding glazed windows.
- Balcony: Aluminum/UPVC sliding French doors with glass.
- Toilets: ABS solid door with frame and architrave front with grooves ABS Door, aluminum/UPVC fixed glass ventilators and opening for exhaust.
- Kitchen: Aluminum/UPVC sliding/openable windows.
Paint
- Living, Dining & Foyer: Flat interior walls will be finished with Emulsion paint as per architect specification.
- Balcony: Walls will have exterior grade paint.
- Bedrooms: Flat interior walls will be finished with Emulsion paint as per architect specification.
- Toilets: Toilet interiors (non-tiled wall areas) will be finished with Emulsion paint; False ceiling will be provided.
- Kitchen: Kitchen interiors (non-tiled wall areas) will be finished with Emulsion paint.
- Ceiling: Ceiling will be finished with OBD paint as per architect specification.
Fittings
- Toilets: White colored ceramic sanitary ware fittings consisting of Western closet and wash basin in all toilets; chromium plated fitting of branded manufacturers; Single Lever Diverter; exhaust fan opening provided (Granite Counter Wash basin in Master Bedroom Toilets).
- Kitchen: Polished granite kitchen counter; one stainless steel sink with drain board fitted with a special movable tap; one water purifier point; one chimney/exhaust fan opening provided.
- Balcony: Balcony will have Glass with Aluminum Handrail as per detail drawing.
Electrical
- General: 3 Phase power supply with automatic change over switch in each flat, concealed copper wiring with modular switches, earth leakage circuit breaker (ELCB) and adequate partial generator backup power of 500 Watts for 2BHK and 800 Watts 3 BHK flats.
- Living & Dining: Two fan points with regulator, four wall light points, one ceiling light point, two 6 Amps power sockets, one telephone with switch and socket, one data point with switch and socket, one television point with one switch and two socket, one call bell point, Provision for split air-conditioner.
- Balcony: One light point.
- Bedrooms: One fan point with regulator, two wall light points of which one will be 2-way point, two 6 Amps power sockets, 20 Amps power socket for split air-conditioner (one television point in master bedroom with one switch and two sockets).
- Toilets: One light point, one 16 Amps power socket for geyser, one exhaust fan point, (one 6 Amps power socket in Master Bedroom Toilet).
- Kitchen: Two light points, one fan point with regulator, two 6 Amps power sockets, one 6/16 Amps power socket, one 6/16 Amps power socket for water purifier, one Chimney point with socket and switch in main switch board, one 6/16 Amps power socket for fridge, one 6/16 Amps power socket for washing machine.
KG Gold Coast Location Map
KG Gold Coast is situated in
Thiruvottiyur,
Chennai
with seamless connectivity to major roads, reputed schools,
hospitals, and IT corridors. Its prime location ensures easy
access to key Chennai landmarks and
transport networks, making everyday commuting smooth and convenient.
EMI Calculator
Calculate your estimated monthly EMI based on the property
price, loan amount, interest rate, and loan tenure.
Rs
81.6
L
₹1 L
Rs 102 L
6.15%
5%
22.5%
7
Years
1 Year
35 Years
Property Cost
Rs 102.00 L
Monthly EMI
Rs 0
Estimated monthly payment
Loan Amount
Rs 0
Total Interest Payable
Rs 0
Total Amount Payable
Rs 0
This EMI is an estimate for reference only. Actual EMI,
interest rate and loan eligibility may vary depending on
the lender, applicant profile and applicable terms.
Frequently Asked Questions of KG Gold Coast in Thiruvottiyur, Chennai
Find answers to commonly asked questions about
KG Gold Coast, including its location, pricing,
unit sizes, amenities, approvals, safety, and investment potential.
KG Gold Coast offers
81 units of exclusive
luxury Apartments,
ensuring a luxurious lifestyle with ample room
to relax and unwind.
KG Gold Coast is located in
Thiruvottiyur,
Chennai.
Rs.72.67 L to 1.02 Cr Onwards*
The community is spread across
0.84 acres and features
three open courtyards, delivering a resort-style
living experience right within the city.
Explore spacious
2, 3 BHK,
sized from 1118 - 1563 Sq.Ft.,
thoughtfully planned to cater to both family
living and investment goals.
Swimming Pool, Kids Play Area, Gym and much more.
Yes, it’s approved, and loans are available
from all major banks.
KG Gold Coast offers 24/7 advanced
security with multiple layers of protection
and CCTV monitoring at every important entrance
and exit.
Yes, without a doubt —
Thiruvottiyur,
Chennai is experiencing
rapid expansion and outstanding connectivity,
making these residences an excellent choice
for both homeowners and investors.
The current cost per Sq.Ft is
6500.
Yes, each residence is completely Vaastu-compliant
and intentionally designed to foster harmony
and positive vibes.
About KG Builders
Explore exclusive new launch projects of
KG Builders and find Apartments, Villas
or Plots for sale in Chennai.
Grab early-bird launch offers, flexible payment plans,
high-end amenities and properties at prime locations
in Chennai.
Creating value, delivering quality since 1980, Building With Intent, Growing With Trust
Since 1980, KG Developers has redefined Chennai’s skyline with thoughtful design, precise construction, and a strong focus on value.
We take great pride in the fact that KG Builders is one of the most reputable real estate companies in Chennai.
For over four decades, we have been deeply rooted in the city's traditions and have absorbed its spirit to shape values that define everything we build. With over 188 projects completed & 8,800+ happy homes and corporate clients, our relationship with Chennai has only grown stronger. In every home we design, we at KG combine our expertise & passion.
Mission
To consistently exceed the expectations of our investors, corporate clients, and consumers by delivering longer-lasting, higher-quality construction with a focus on transparency, improved specifications, timely delivery, and unwavering professionalism.
Vision
To be a leading real estate developer, setting new benchmarks for top-notch projects and concepts across all markets, propelling the development of contemporary India, while creating outstanding value to our investors and clients.
Values
We build residential masterpieces with the same love and detail we would devote to our own homes, emphasizing quality, standardization & attention to detail. Grounded in sound cultural values from the very beginning, we make sure each project is a reflection of the integrity that defines us.
Passion
We pour our heart and soul in constructing homes that our customers will love forever. Supported by state-of-the-art research, the most advanced technologies, and flawless materials, we strive to provide homes that inspire warmth, comfort, and enduring luxury.
Confidence
Witness the transformation of our vision through our model apartments, live sites, and completed projects. We’re confident that our commitment to quality and expertise will turn your dreams into reality, making us the trusted choice for your next home.
RERA Data Disclaimer
The RERA information displayed on Proplocators.com is sourced from the respective state RERA authorities and official government websites and is provided solely for general informational and reference purposes.
While Proplocators.com makes reasonable efforts to present information obtained from official sources, we do not warrant or guarantee the accuracy, completeness, reliability, or timeliness of the information displayed. The information may contain errors, omissions, or outdated details.
Important NoticeUpdates and Changes: RERA registrations, project details, approvals, and other related information may be modified, updated, or withdrawn by the relevant authorities from time to time.
No Guarantee of Accuracy: Proplocators.com shall not be responsible for any discrepancies, omissions, inaccuracies, or outdated information displayed on the platform.
Independent Verification: Users are advised to independently verify all RERA registration details, project approvals, and related information directly with the respective official state RERA authority and other applicable government authorities before making any decision, purchase, transaction, or investment.
No Certification or Endorsement: The display of RERA information on Proplocators.com does not constitute a certification, approval, verification, or endorsement of any project, promoter, builder, or property by Proplocators.com.
Limitation of Reliance: Users rely on the information displayed on the platform at their own discretion and should not treat it as a substitute for official records, professional advice, or independent due diligence.
Proplocators.com recommends verifying all relevant information through the respective official RERA and government websites before relying on it for any purpose.