

 Under Construction
-->
Under Construction
-->
Gallery of Kesineni Ryse
View all 10 photos
×
![Kesineni Ryse]()
About Kesineni Ryse Banjara Hills
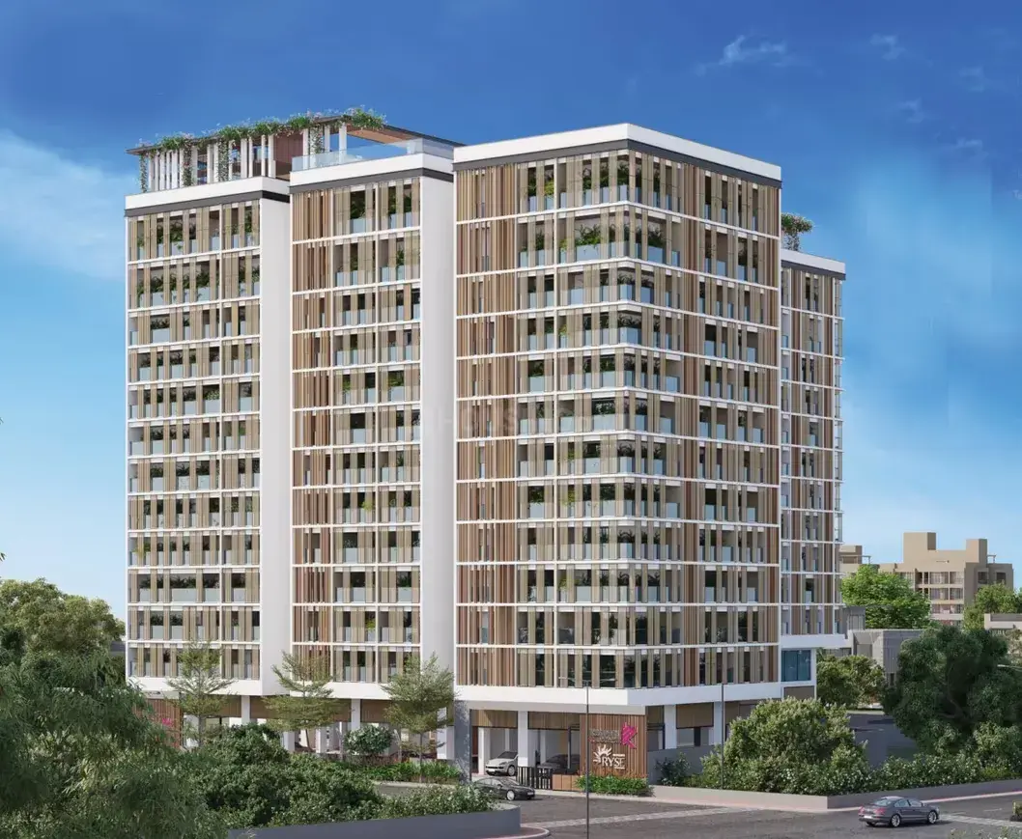
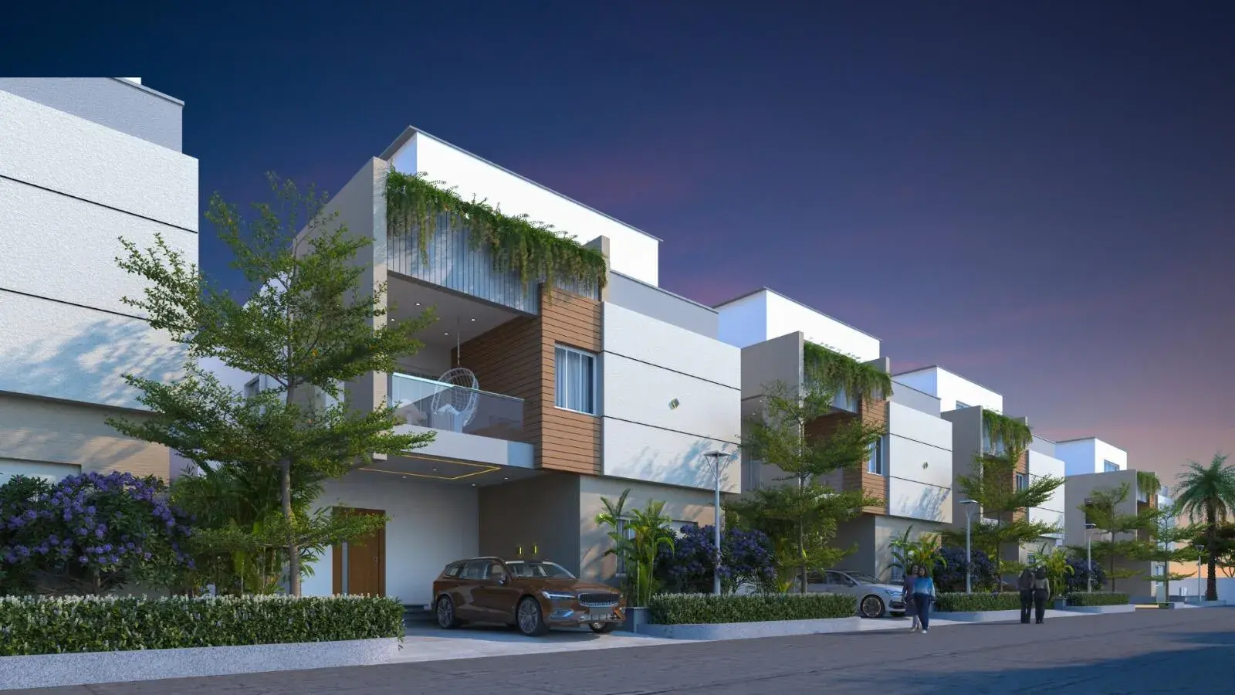
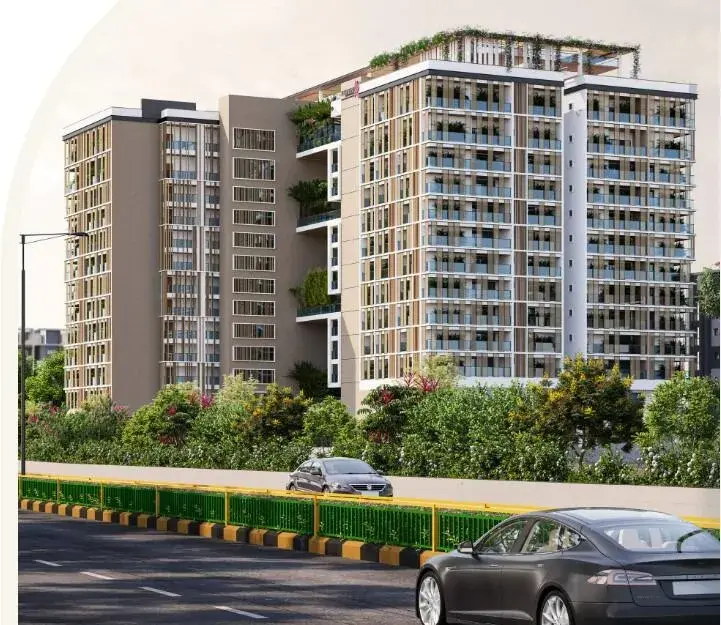
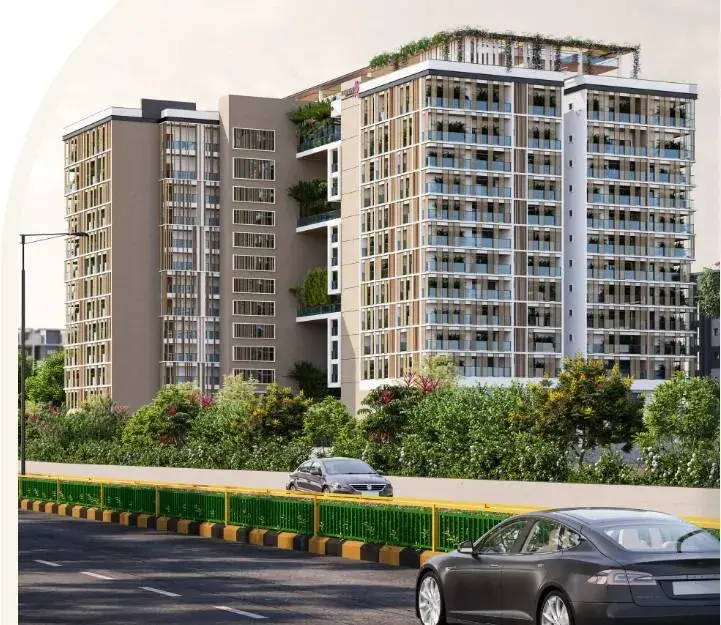
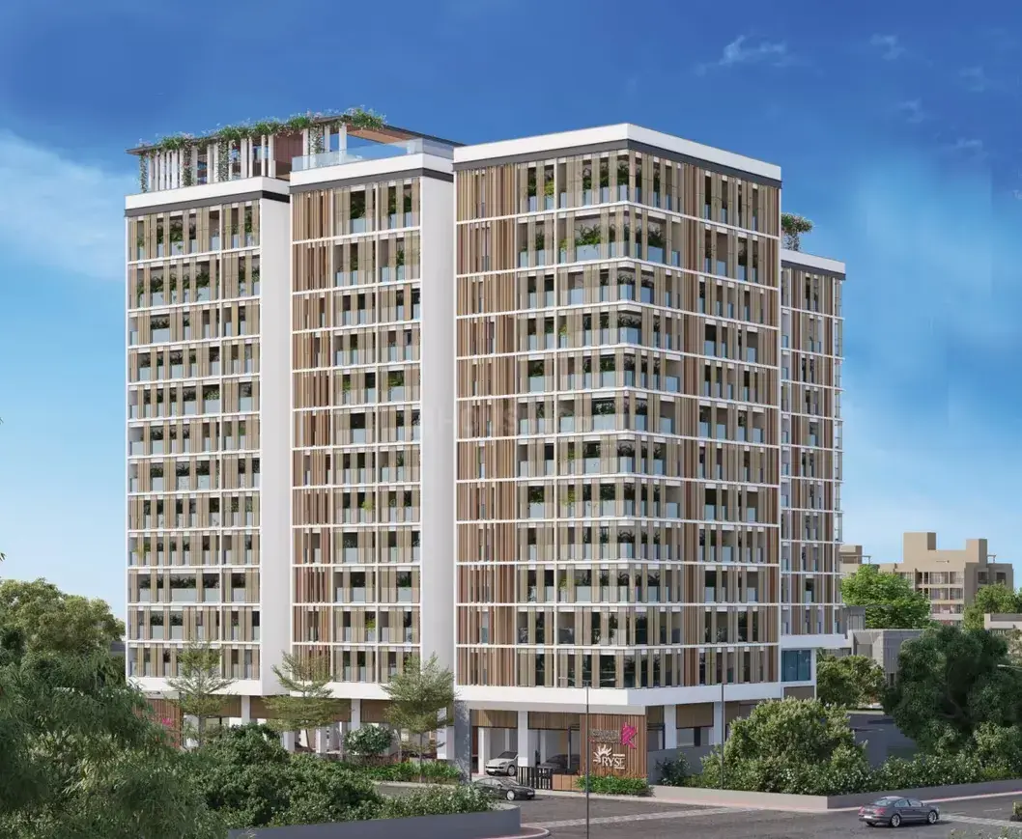
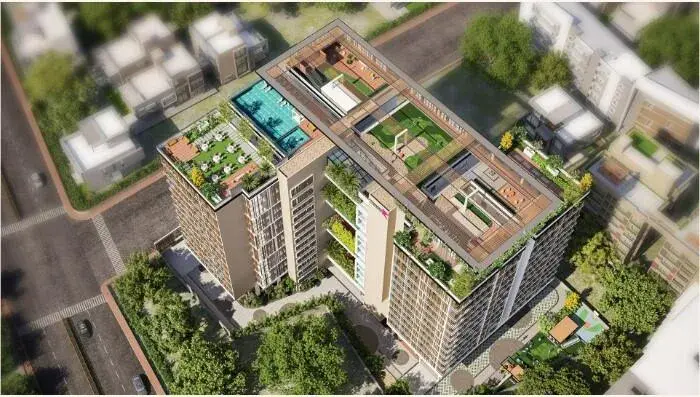
Kesineni RYSE is a project by Kesineni Developers in Hyderabad. It is a Under Construction project. Kesineni RYSE offers some of the most conveniently designed Apartment. Located in Banjara Hills, it is a residential project. It has 70 units. There is 1 building in this project. Kesineni RYSE offers some of the most exclusive 4 BHK. As per the area plan, units are in the size range of 3925.0 - 4800.0 sq.ft.. Launched in August 2023, Kesineni RYSE is slated for possession in Jun, 2027. The address of Kesineni RYSE is Road No. 12, Banjara Hills.
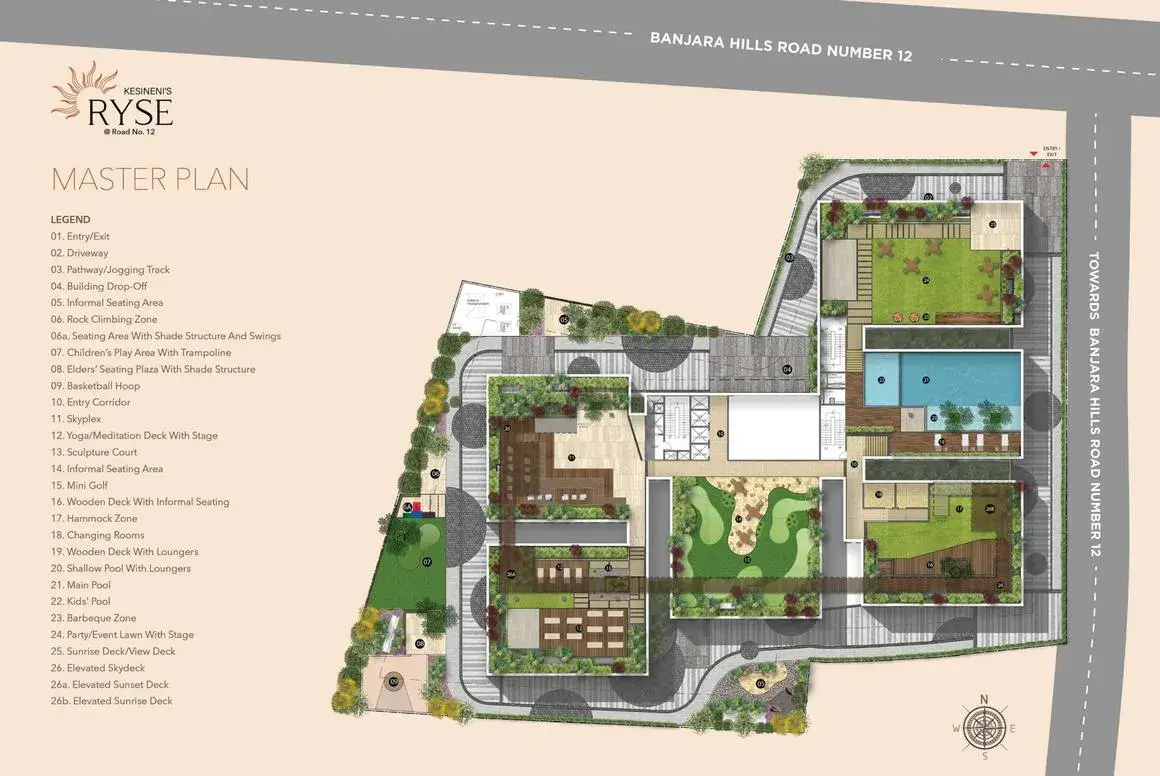
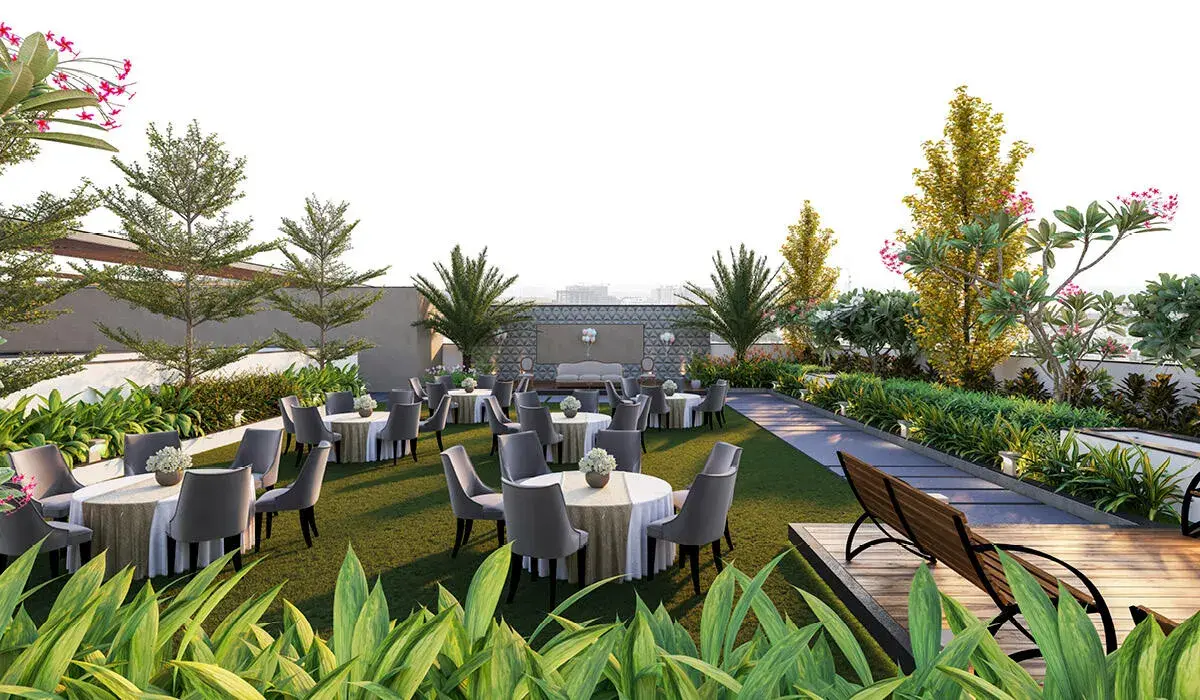
Kesineni RYSE ensures a coveted lifestyle and offers a convenient living. It offers facilities such as Gymnasium, Power Backup. For families with kids, there is Children's Play Area, Kid's Pool, nearby apart from Swimming Pool. Sports enthusiasts can also make the most of Wall Climbing, Aerobics Room, Basketball Court, Golf Course. Residents can also enjoy Barbecue Area, Internet / Wi-Fi provisions in the project.
The firm has since then developed 2 projects and focuses on customer-centricity.
Banjara Hills is well-connected to other parts of city by road, which passes through the heart of this suburb. Prominent shopping malls, movie theatres, school, and hospitals are present in proximity of this residential project.
Kesineni Ryse Price & Floor Plans
Kesineni Ryse
Banjara Hills,
Hyderabad
offers residential
Apartments
from
Rs. 5.02 Cr - 6.14 Cr
Onwards.* with an approximate price rate of
Rs. 12800
Per Sq.Ft.
Prices vary based on
Apartments
size and configuration.
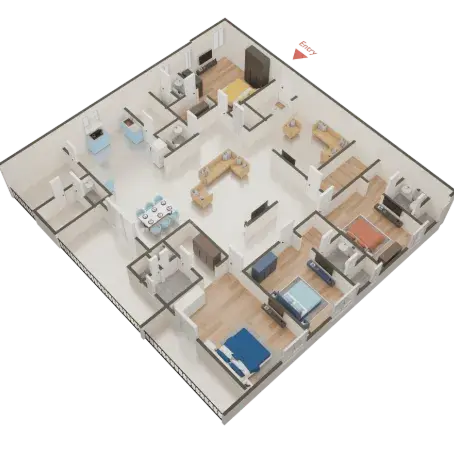
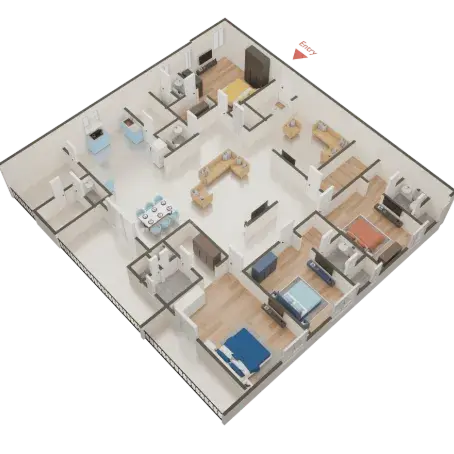
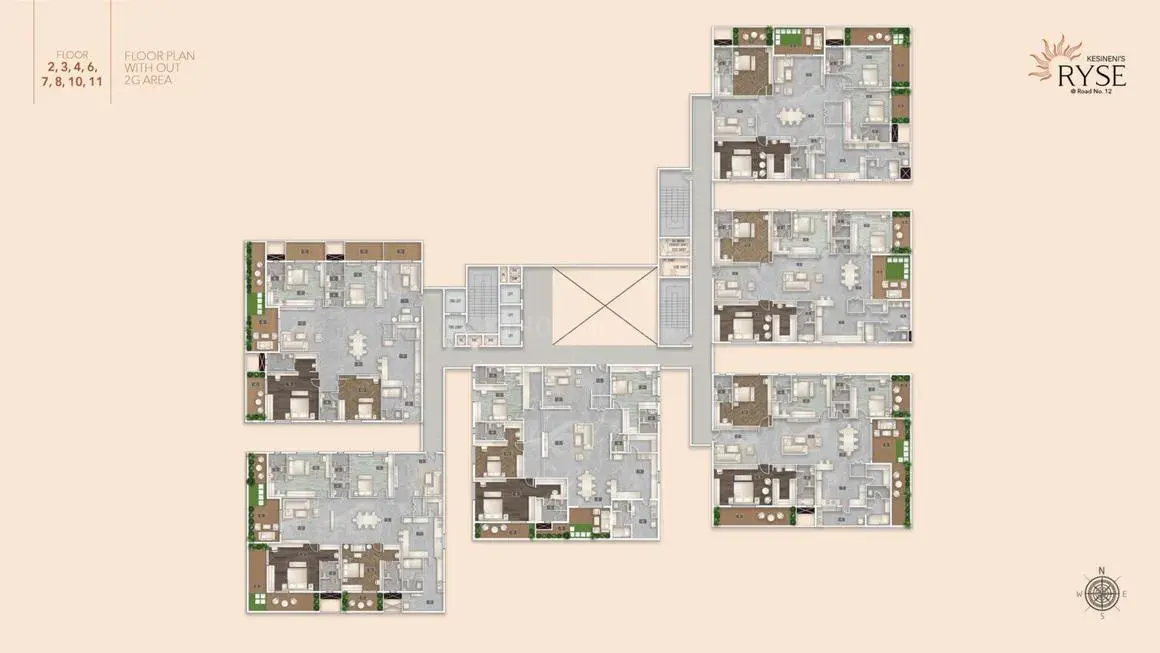
FLOOR PLAN
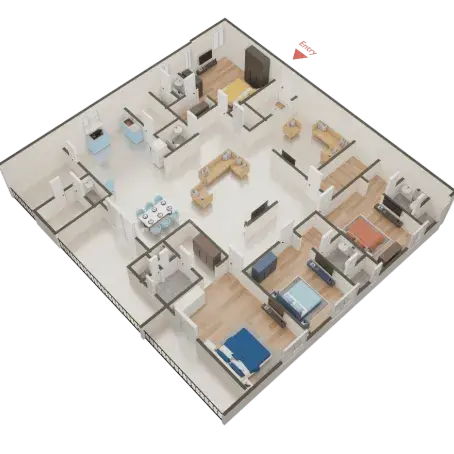
4 BHK • 3925 Sqft
CONFIGURATION
4 BHK
Apartments
AREA
3925
Sqft
PRICE
Rs
5.02 Cr
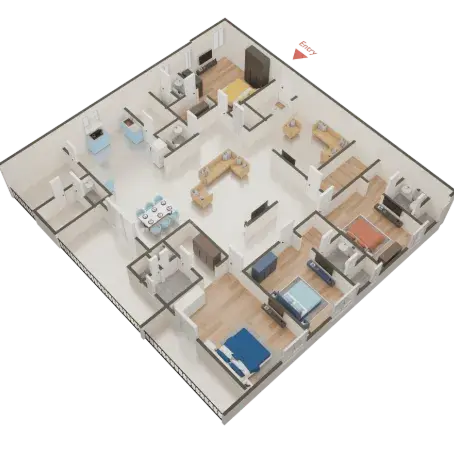
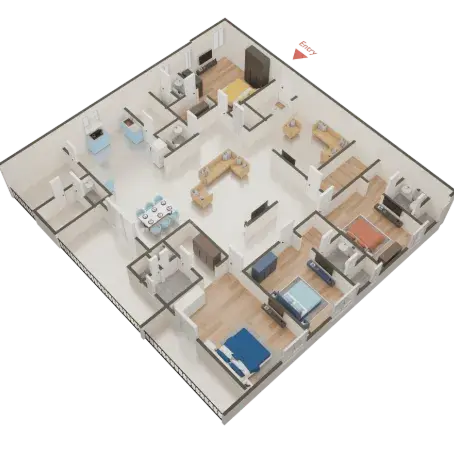
FLOOR PLAN
4 BHK • 4510 Sqft
CONFIGURATION
4 BHK
Apartments
AREA
4510
Sqft
PRICE
Rs
5.77 Cr
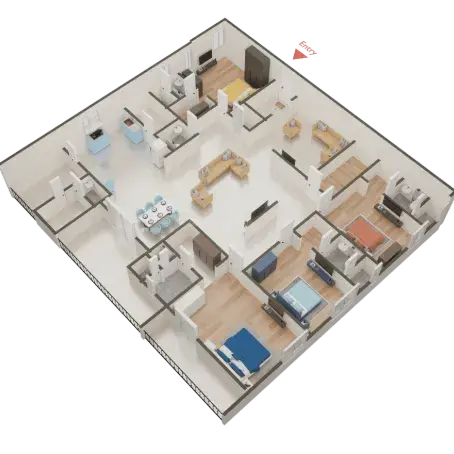
FLOOR PLAN
4 BHK • 4570 Sqft
CONFIGURATION
4 BHK
Apartments
AREA
4570
Sqft
PRICE
Rs
5.85 Cr
FLOOR PLAN
4 BHK • 4700 Sqft
CONFIGURATION
4 BHK
Apartments
AREA
4700
Sqft
PRICE
Rs
6.02 Cr
FLOOR PLAN
4 BHK • 4800 Sqft
CONFIGURATION
4 BHK
Apartments
AREA
4800
Sqft
PRICE
Rs
6.14 Cr
Note:
- Prices are subject to change at any time. GST and registration charges are extra, as applicable.
Location Advantages of Kesineni Ryse
The location of Kesineni Ryse
Banjara Hills
offers excellent connectivity to key highways, schools,
IT hubs, and daily conveniences, making it ideal for
both comfortable living and smart investment.
Nearby Places
7 Locations
Star Hospitals - Banjara Hills
3.6KM
Irrum Manzil Metro station
4.1KM
L&T Metro Mall Punjagutta
4.7KM
Panjagutta Metro Station
5.6KM
Road No. 5 Jubilee Hills Metro Station
5.8KM
Exotica
0.4KM
City Center Mall
3.2KM
Kesineni Ryse Banjara Hills Amenities
Kesineni Ryse
Banjara Hills
features well-planned lifestyle amenities, thoughtfully designed
to ensure comfort, relaxation, and a vibrant community living experience.

Car Parking

Gym

Kids Play Area

Lift

Yoga

Meditation zone

24x7 Water Supply

Gated Community
Specification of Kesineni Ryse Banjara Hills
Kesineni Ryse is built using high-quality
construction materials, ensuring strong structural integrity,
durable and long-lasting performance.
Kesineni Ryse development incorporates premium-grade
concrete for a safe and sustainable living environment.
Specifications of Kesineni Ryse
Structure
R.C.C. framed structure to withstand wind & seismic loads
Super Structure
9” thick red brick for external walls & 4” thick red brick for internal walls
Plastering
Internal: 2 coats of plastering with 12-15mm thickness in CM 1:6 for walls and ceiling
External: 2 coats of plastering with 24mm thickness in CM 1:6 for external walls
Doors
Main Door: 8’ High Teakwood paneled door finished with melamine polish with full wall architrave with digital lock and teakwood frame with best teak or equivalent and hardware of Eye piece with digital locks and pull handles, door closer, stopper, video door phone with Hafele or equivalent make.
Internal Door: 7’-6” height Designer teak Wood frame with laminated flush shutter fixed with reputed make hardware of SS of Haffle, Godrej or equivalent make: 8’ high flush doors with teakwood frame and finished with 4mm thick veneer on both sides of Hunsur or equivalent and hardware’s with Mortice handle with locks, Auto door closing, door stopper with tower bolts of Haffle or equivalent.
Toilet Door: 8’ high flush doors with teak wood frame and finished with 4mm thick veneer on both sides of Hunsur or equivalent and hardware’s with cylindrical locks with handles and tower bolts of Haffle or equivalent.
Utility Door: 8’ High flush doors finished with laminate on both sides of Hunsur or equivalent and hardware’s with cylindrical locks with handles and tower bolts of Haffle or equivalent.
All External Doors: Provided with Aluminum/UPVC glass doors of Schuco/Fenesta or equivalent.
Windows
Provided with Aluminum / UPVC glass windows of Schuco / Fenesta or equivalent.
Railing
Balcony Railing: Provided with SS toughened glass railing of imported make.
Internal Staircase Railing: Providing with stainless steel glass handrail of Imported make.
External Staircase Railing: Provided with MS handrail with duco paint of custom make.
Kitchen
Kitchen Platform: No kitchen platform
Utility Area: Dishwasher and washing machine provision in the utility area
Painting
Internal Walls: All living areas i.e., (Foyer, drawing, living & dining, lounge), Master bedroom, All other bedroom doors, Kitchen, Puja, Store with POP punning with acrylic emulsion paint of ICI or equivalent. All Terrace & Balcony with plaster finish with weatherproof exterior emulsion of ICI or equivalent.
Flooring
All Living areas i.e., Foyer, Drawing, Living & Dining: Imported marble with 3’x3’ of Imported make.
Entertainment room, Master bedroom, Children bedroom, Guest bedroom: Engineered wooden flooring with 4’x4’ of Imported make.
Master toilet, powder room & All other toilets, Servant kitchen, servant room & servant toilet: Antiskid vitrified tiles with 2’x2’ of Khazaria/ Nitco / RAK / somany or equivalent.
Kitchen & Puja: Imported marble with 3’x3’ of Imported make.
All Terrace / Balcony: Antiskid vitrified tiles with 2’x4’ of Khazaria/ Nitco / RAK / somany or equivalent.
Dado & Ledge Walls
Master toilet & ledge walls, Powder room & ledge walls, All other toilet walls: Antiskid vitrified tiles with 2’x4’ of Khazaria/ Nitco / RAK / somany or equivalent.
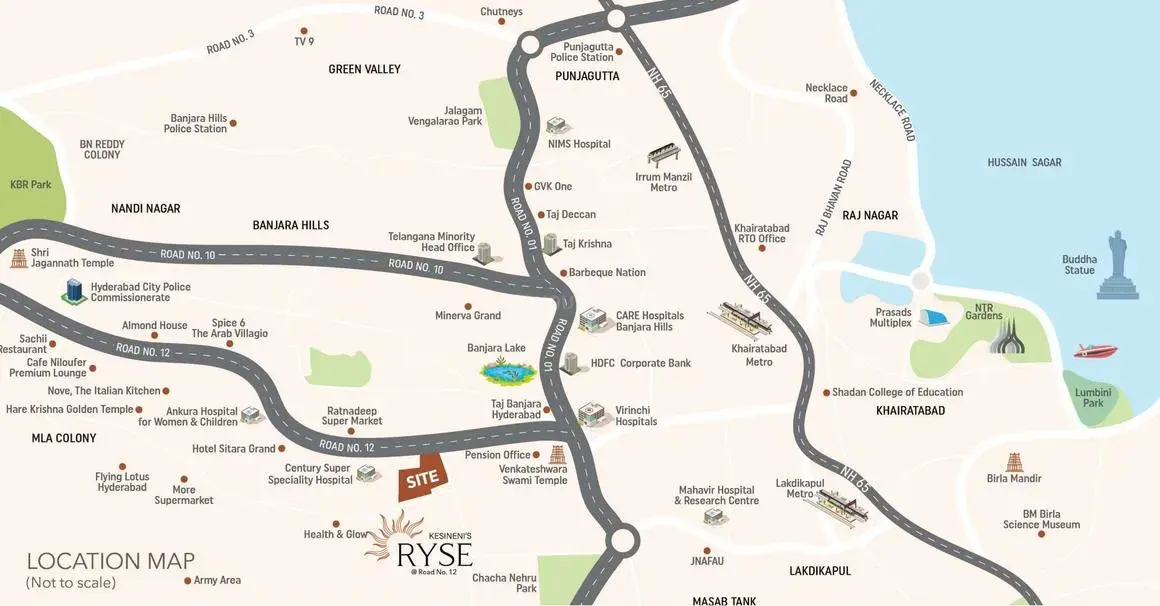
Kesineni Ryse Location Map
Kesineni Ryse is situated in
Banjara Hills,
Hyderabad
with seamless connectivity to major roads, reputed schools,
hospitals, and IT corridors. Its prime location ensures easy
access to key Hyderabad landmarks and
transport networks, making everyday commuting smooth and convenient.
EMI Calculator
Calculate your estimated monthly EMI based on the property
price, loan amount, interest rate, and loan tenure.
Rs
491.2
L
₹1 L
Rs 200 L
6.15%
5%
22.5%
7
Years
1 Year
35 Years
Property Cost
Rs 614.00 L
Monthly EMI
Rs 0
Estimated monthly payment
Loan Amount
Rs 0
Total Interest Payable
Rs 0
Total Amount Payable
Rs 0
This EMI is an estimate for reference only. Actual EMI,
interest rate and loan eligibility may vary depending on
the lender, applicant profile and applicable terms.
Frequently Asked Questions of Kesineni Ryse in Banjara Hills, Hyderabad
Find answers to commonly asked questions about
Kesineni Ryse, including its location, pricing,
unit sizes, amenities, approvals, safety, and investment potential.
Kesineni Ryse offers
70 units of exclusive
luxury Apartments,
ensuring a luxurious lifestyle with ample room
to relax and unwind.
Kesineni Ryse is located in
Banjara Hills,
Hyderabad.
Rs.5.02 Cr - 6.14 Cr Onwards*
The community is spread across
1.21 acres and features
three open courtyards, delivering a resort-style
living experience right within the city.
Explore spacious
4 BHK,
sized from 3925 - 4800 Sq.Ft.,
thoughtfully planned to cater to both family
living and investment goals.
Swimming Pool, Kids Play Area, Gym and much more.
Yes, it’s approved, and loans are available
from all major banks.
Kesineni Ryse offers 24/7 advanced
security with multiple layers of protection
and CCTV monitoring at every important entrance
and exit.
Yes, without a doubt —
Banjara Hills,
Hyderabad is experiencing
rapid expansion and outstanding connectivity,
making these residences an excellent choice
for both homeowners and investors.
The current cost per Sq.Ft is
12800.
Yes, each residence is completely Vaastu-compliant
and intentionally designed to foster harmony
and positive vibes.
About Kesineni Developers
Explore exclusive new launch projects of
Kesineni Developers and find Apartments, Villas
or Plots for sale in Hyderabad.
Grab early-bird launch offers, flexible payment plans,
high-end amenities and properties at prime locations
in Hyderabad.
Building lifelong partnerships- one level at a time.
Kesineni Developers is a Hyderabad-based national construction company that has become a leading builder across diverse market segments in the real estate industry. The company has built a stellar reputation by undertaking complex projects, fostering innovation, embracing emerging technologies, and making a difference for its clients, employees, and community.
The Kesineni brand has a long legacy of customer-centricity across myriad industries over the decades. And while Kesineni Developers is an independent entity, its nature to serve the best to its consumers remains intact. Today, Kesineni Developers is known for crafting exceptional structures that are thoughtful, smart, classy, and an epitome of quality. With an exceptional team of professionals that have been a part of the industry for decades, Kesineni Developers brings a unique balance of youthful intensity and experience to the competitive real estate market.
We have strategically decided to take up projects in locations that are in a incubation stage which would later yield all the convenient amenities to our clients & would also raise the value of the projects.