
 under construction
-->
under construction
-->
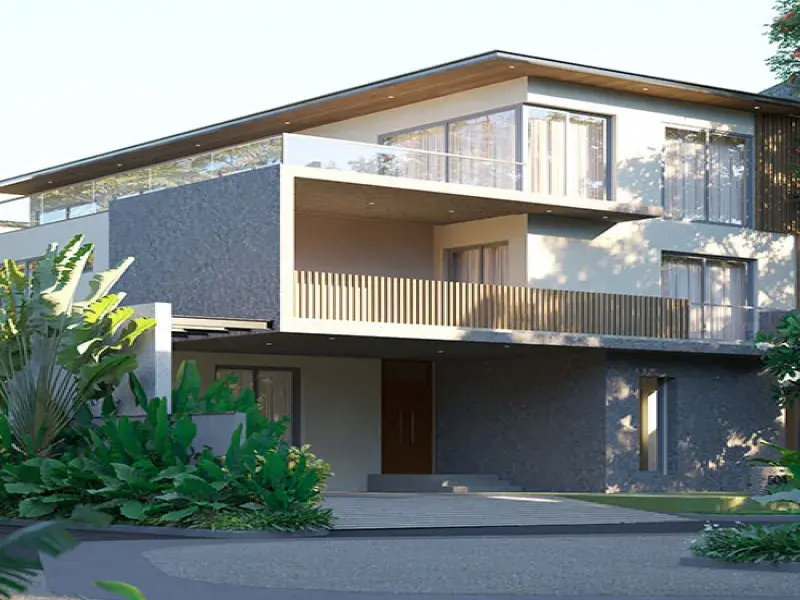
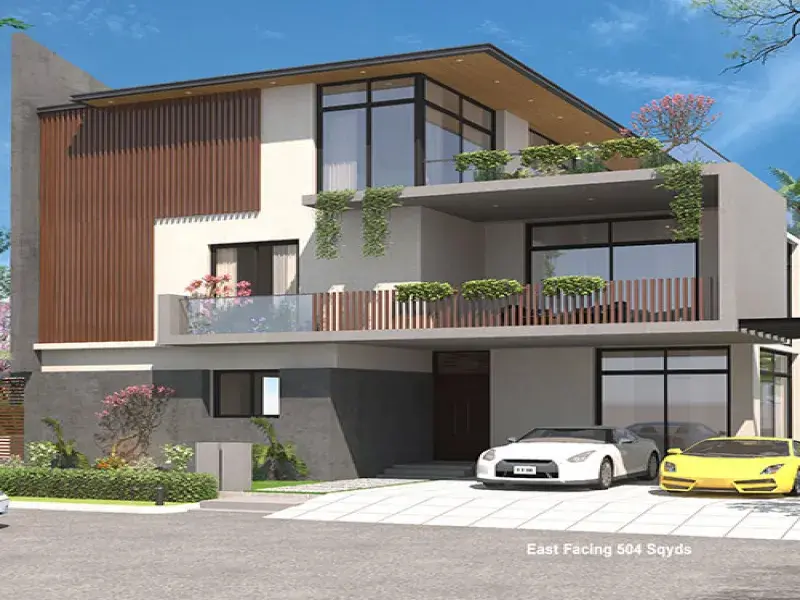
Gallery of Keerthi Sanctuary
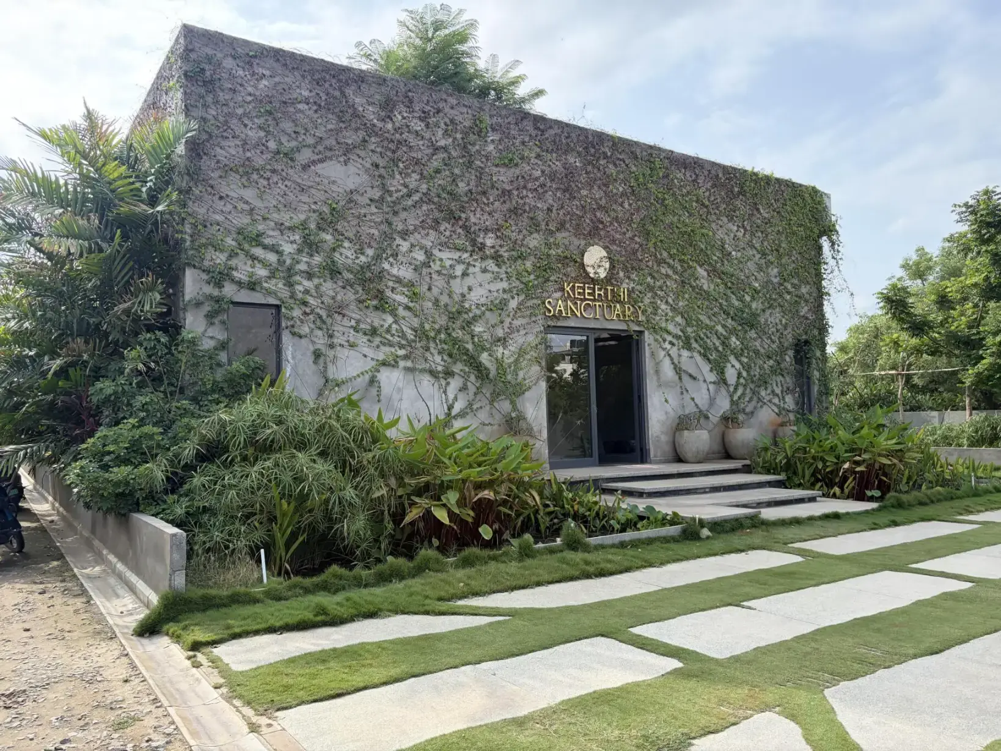
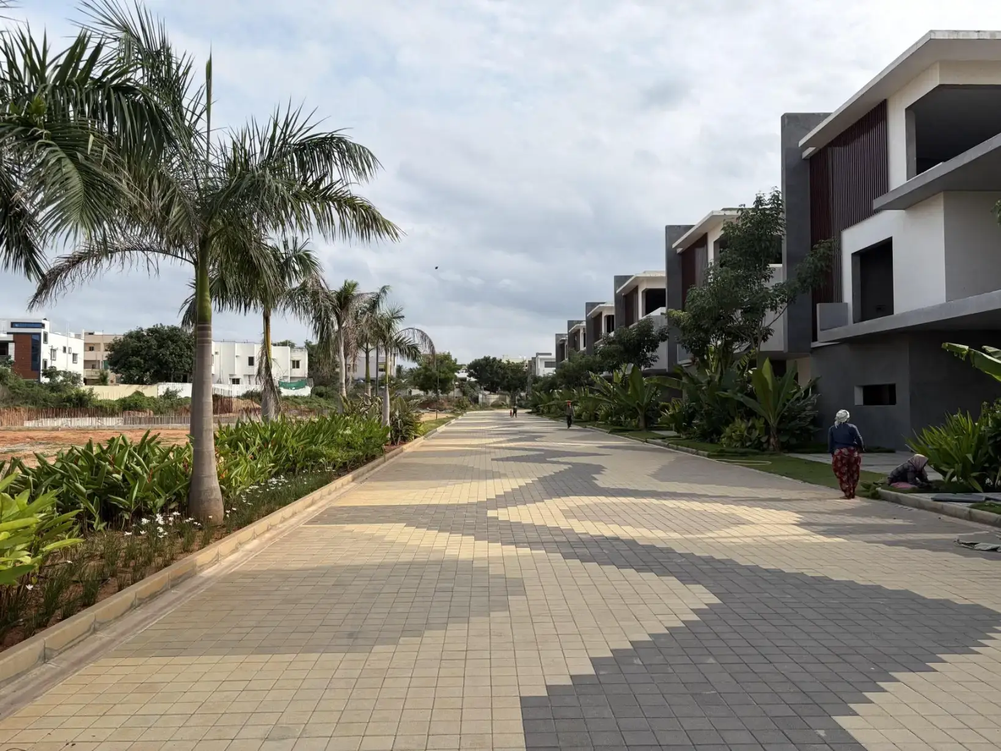
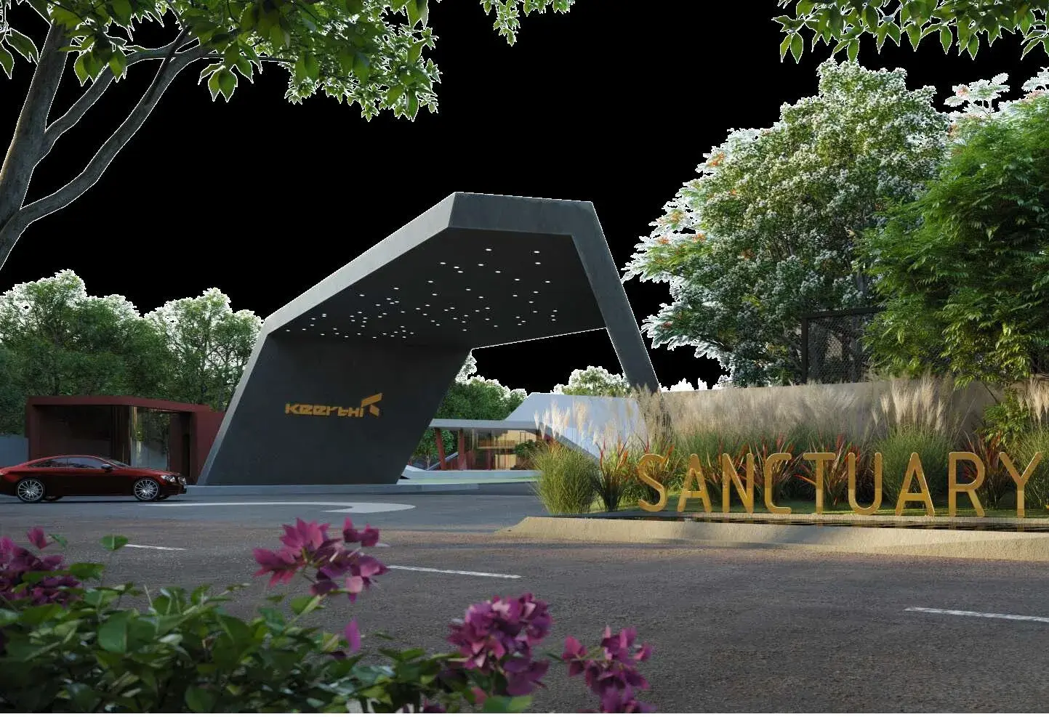
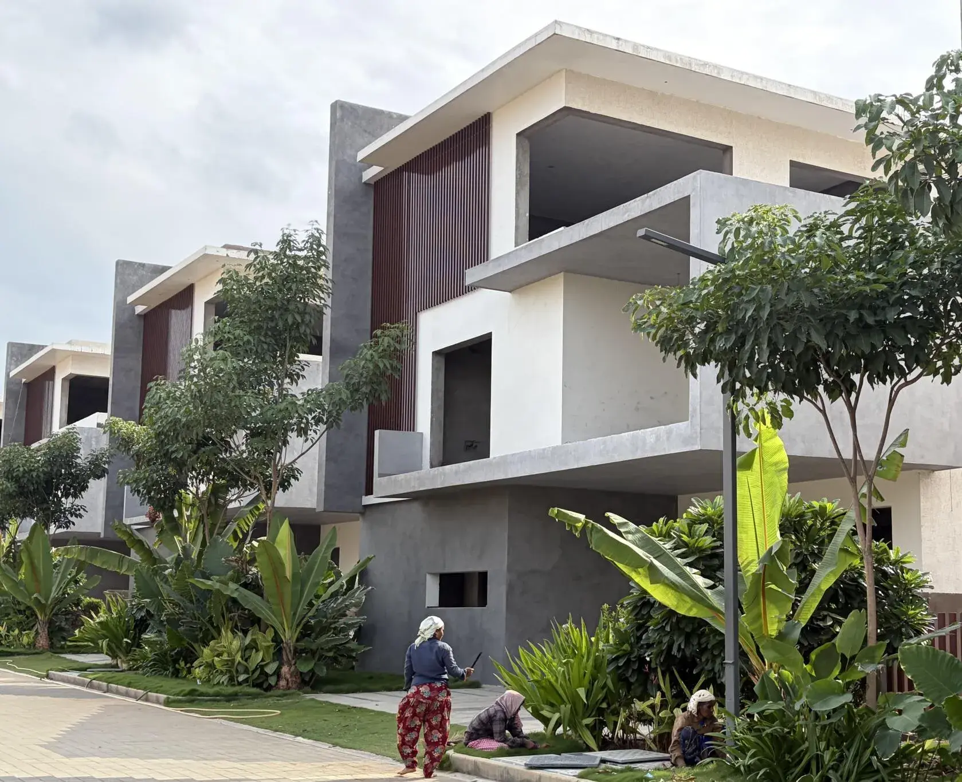
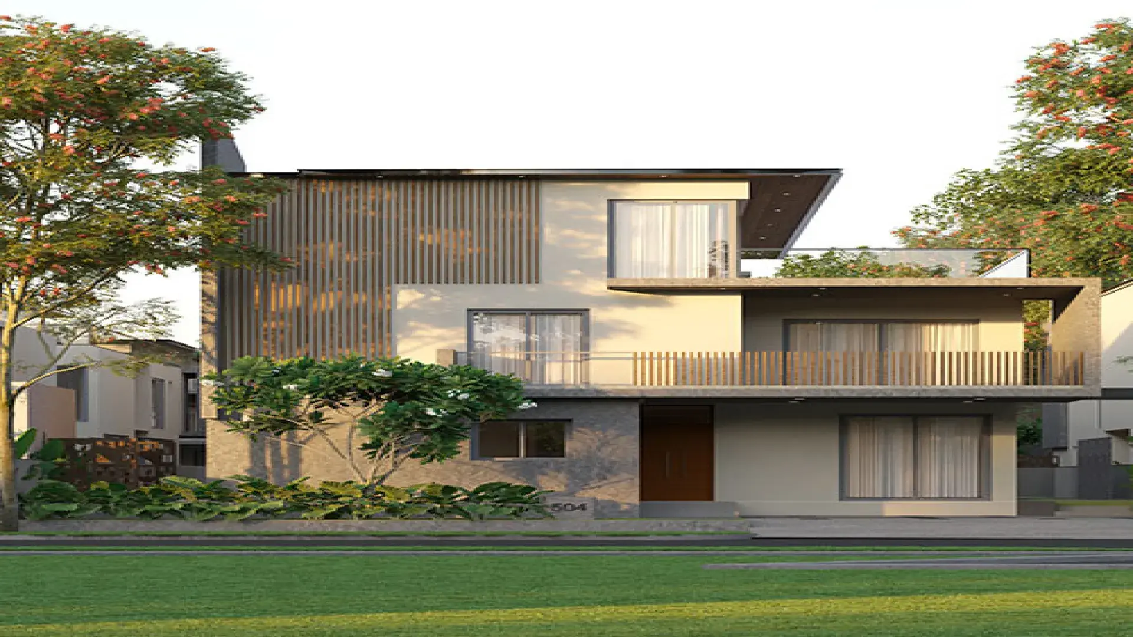
View all 13 photos
×
![Keerthi Sanctuary]()
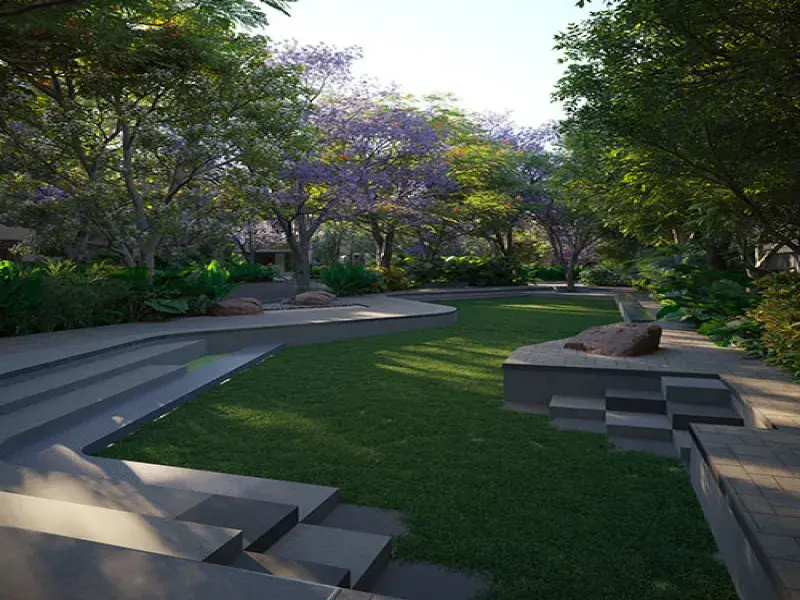
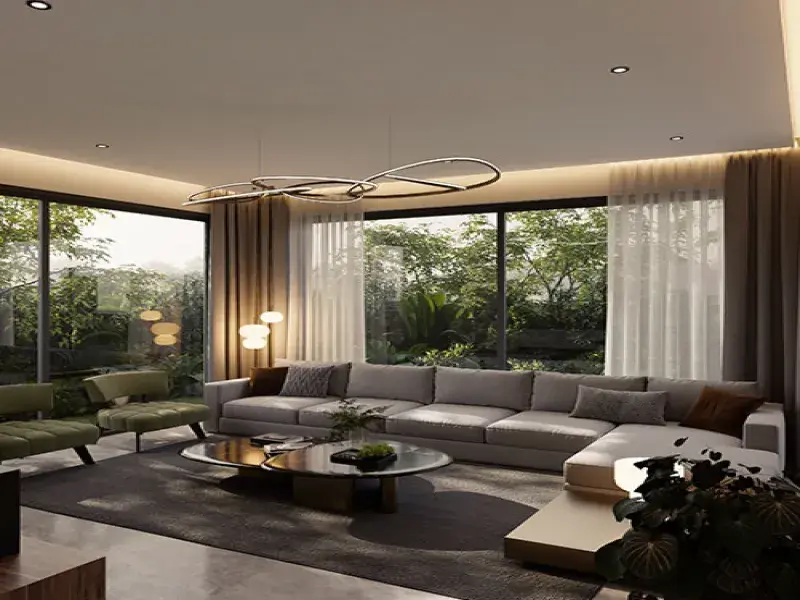

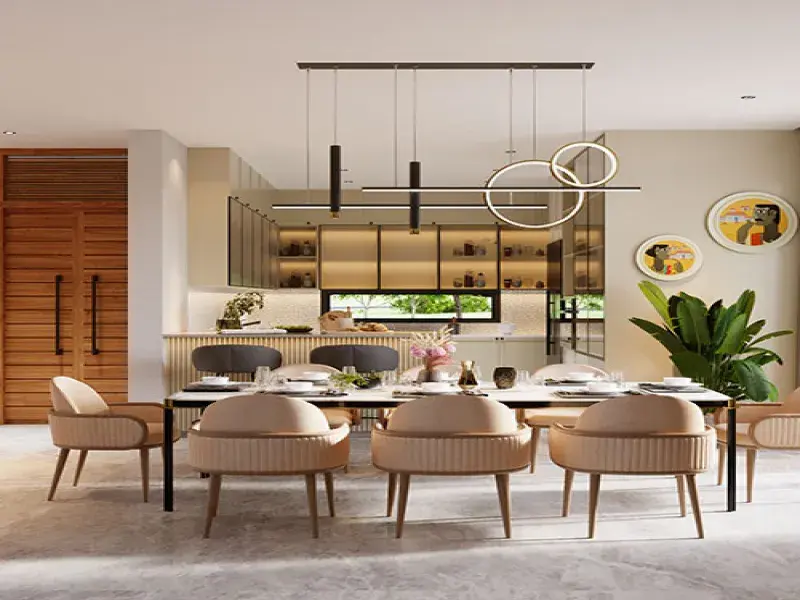

About Keerthi Sanctuary Kismatpur
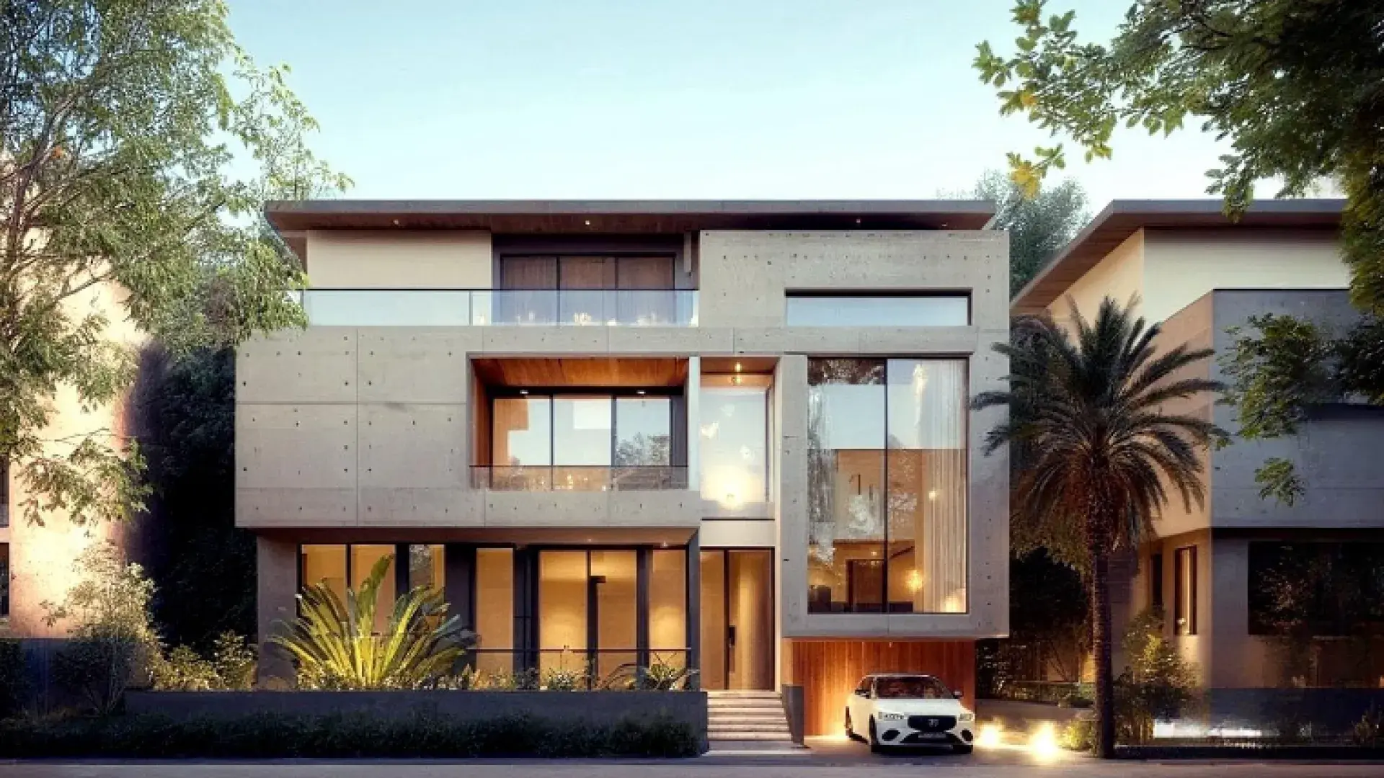
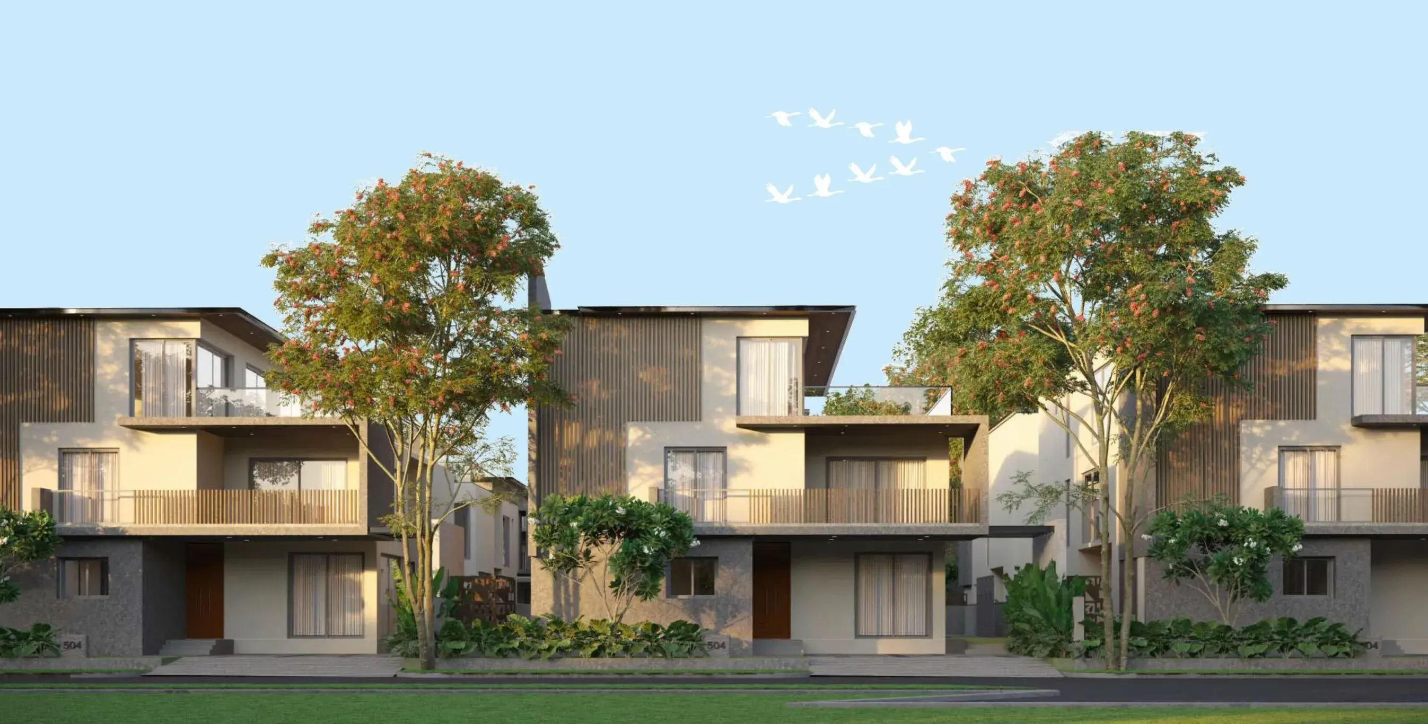

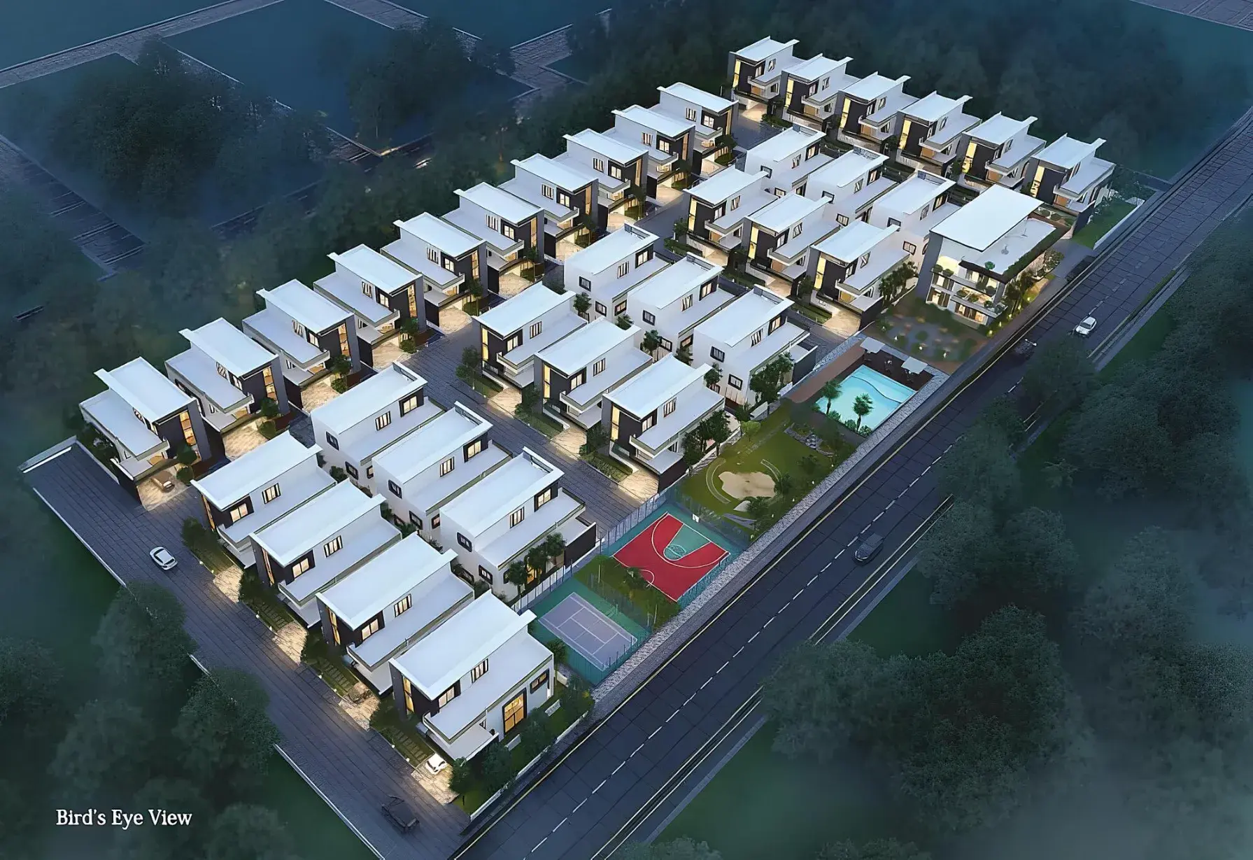
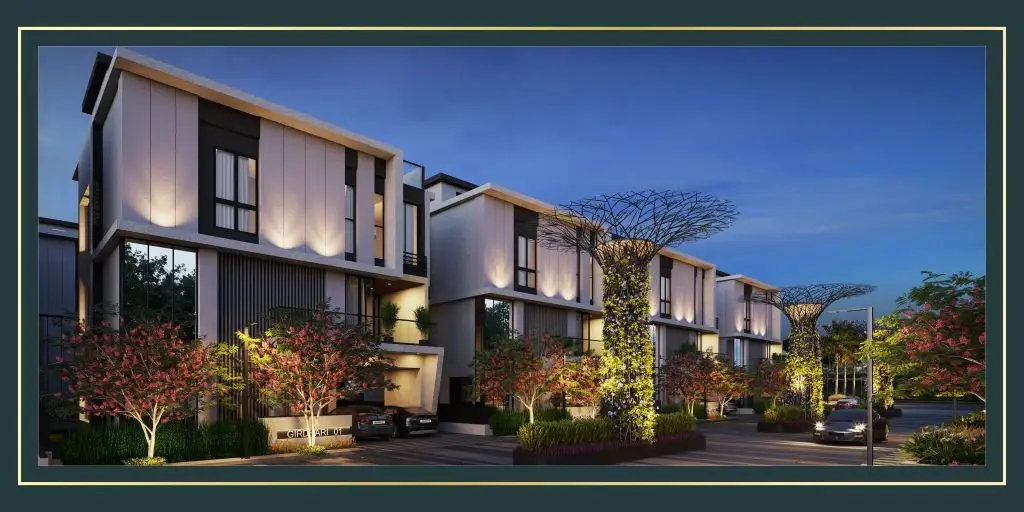
Keerthi Sanctuary is a premium, ultra-luxury gated villa community developed by Keerthi Estates Pvt. Ltd.. It is located in the green and serene neighborhood of Kismatpur, Hyderabad.
Project Overview 🏡
Total Area: Spans across 16.1 acres of land.
Configurations: Offers exclusive 4 BHK and 5 BHK triplex villas.
Total Units: Comprises 105 luxury residential units.
Villa Sizes: Built-up areas range from 4,705 sq. ft. to 6,707 sq. ft..
Status: Under construction.
Possession Date: Expected around February 2028.
RERA Approved: Registered under Telangana RERA ID P02400006275.
Key Amenities ⭐
The community features a massive 29,200 sq. ft. grand clubhouse along with premium amenities:
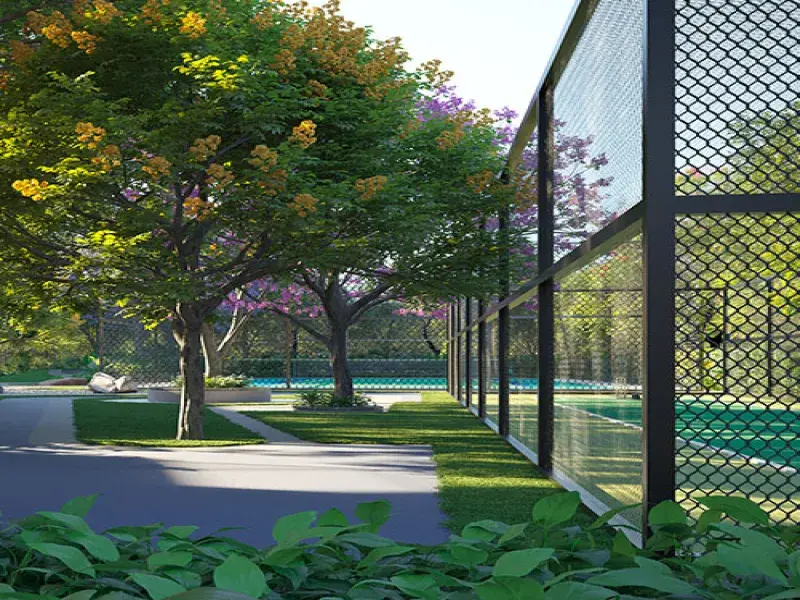
Fitness & Sports: A fully equipped gymnasium, swimming pool, badminton court, lawn tennis court, and jogging tracks.
Leisure & Community: A multi-level clubhouse, multipurpose banquet hall, indoor games room, and party lawn.
Green Spaces: Professionally landscaped gardens, private lawns, and dedicated kids' play areas.
Eco Infrastructure: Rainwater harvesting, solar panel lighting, and a sewage treatment plant.
Safety: 24/7 CCTV camera security monitoring and power backup systems
Keerthi Sanctuary Price & Floor Plans
Keerthi Sanctuary
Kismatpur,
Hyderabad
offers residential
Villas
from
Rs. 7.76 Cr - 11.07 Cr
Onwards.* with an approximate price rate of
Rs. 16493
Per Sq.Ft.
Prices vary based on
Villas
size and configuration.
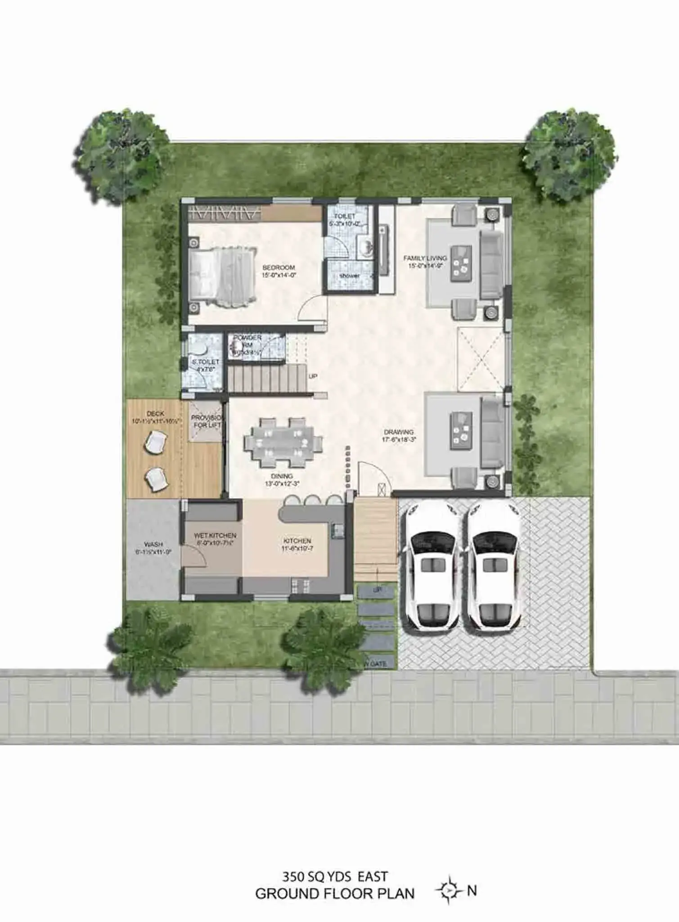
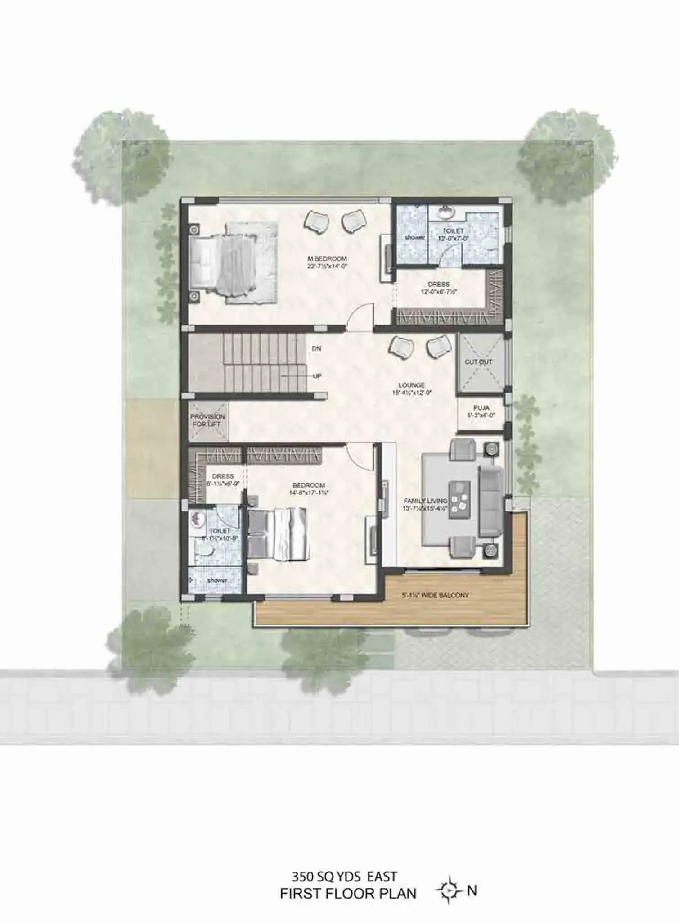
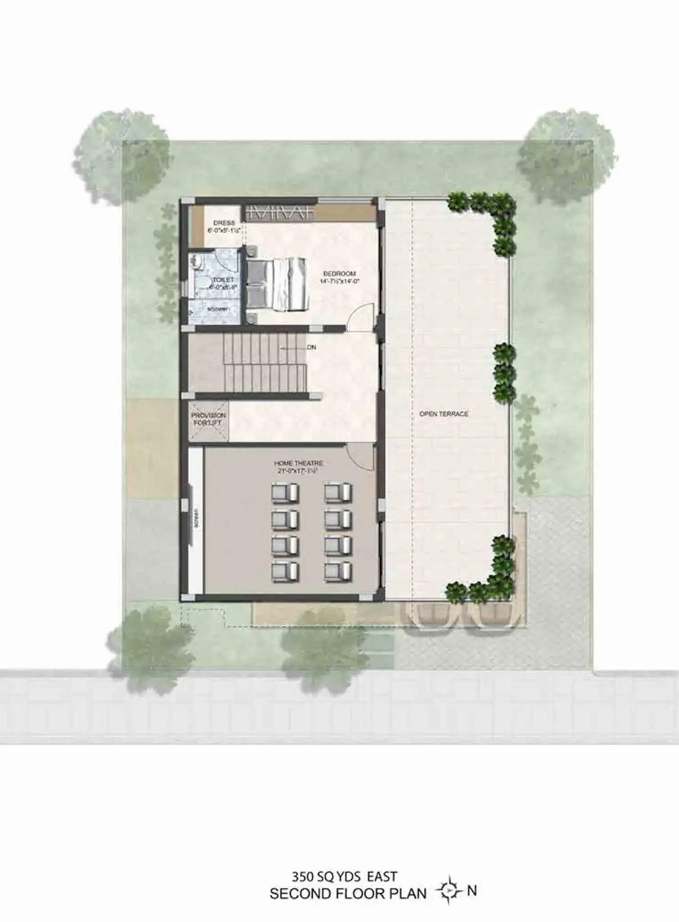
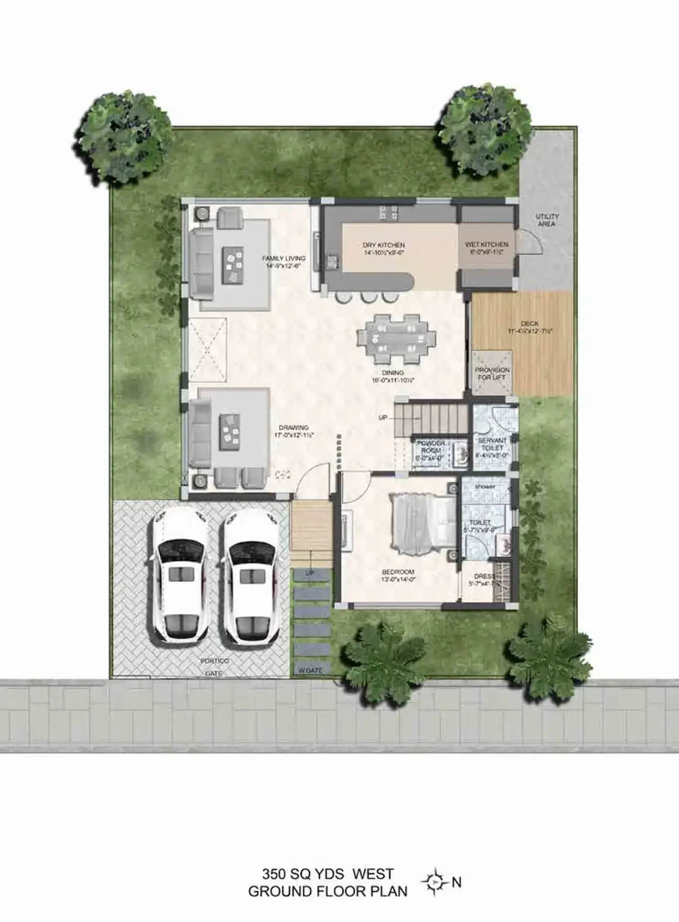
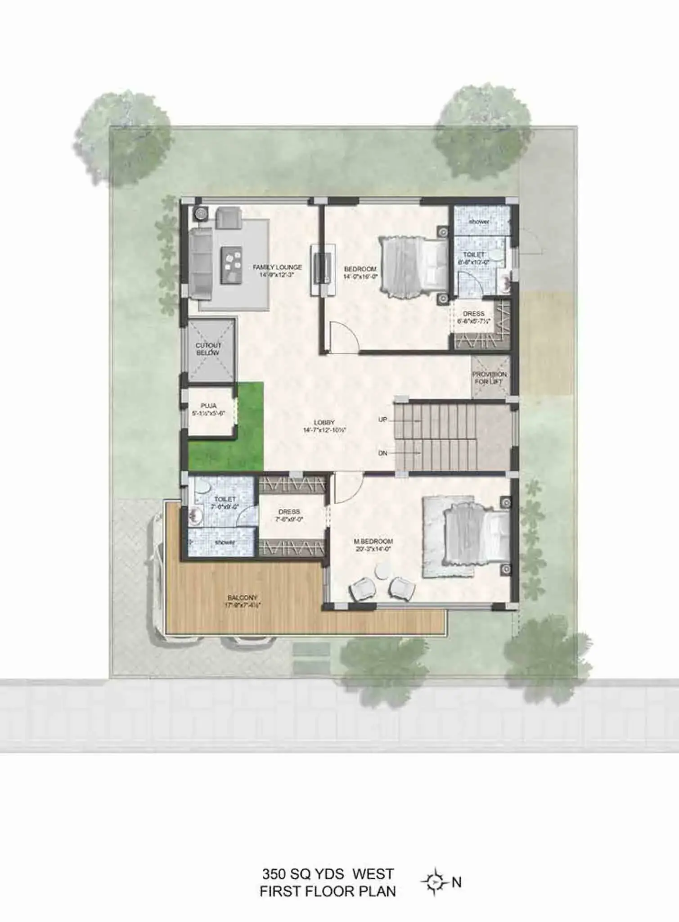
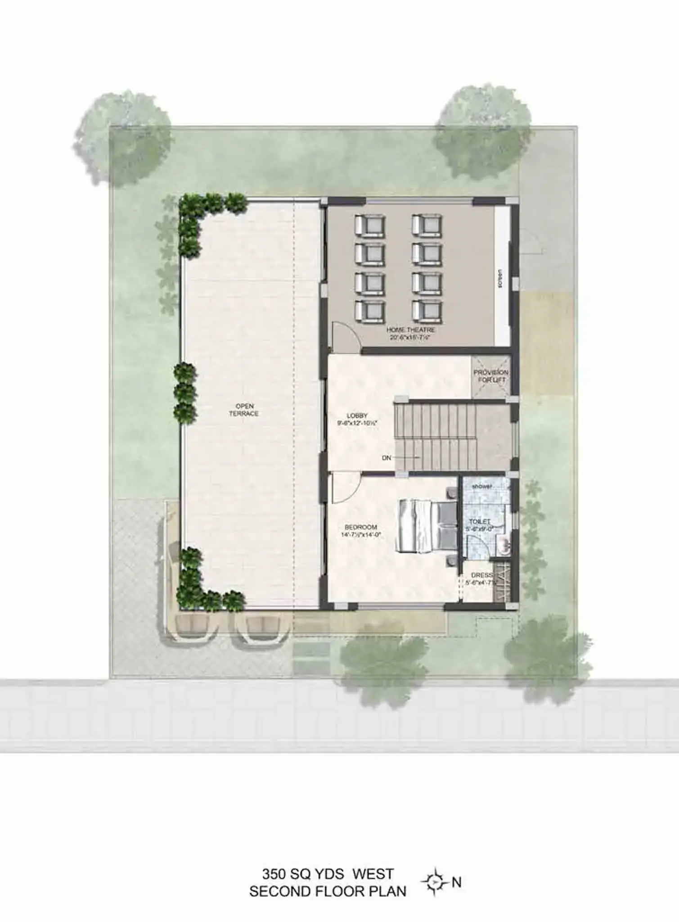
FLOOR PLAN
4 BHK • 4705 Sqft
CONFIGURATION
4 BHK
Villas
AREA
4705
Sqft
PRICE
Rs
7.76 Cr
FLOOR PLAN
4 BHK • 4729 Sqft
CONFIGURATION
4 BHK
Villas
AREA
4729
Sqft
PRICE
Rs
7.8 Cr
FLOOR PLAN
4 BHK • 5375 Sqft
CONFIGURATION
4 BHK
Villas
AREA
5375
Sqft
PRICE
Rs
8.87 Cr
FLOOR PLAN
4 BHK • 5384 Sqft
CONFIGURATION
4 BHK
Villas
AREA
5384
Sqft
PRICE
Rs
8.88 Cr
FLOOR PLAN
4 BHK • 6510 Sqft
CONFIGURATION
4 BHK
Villas
AREA
6510
Sqft
PRICE
Rs
10.74 Cr
FLOOR PLAN
4 BHK • 6707 Sqft
CONFIGURATION
4 BHK
Villas
AREA
6707
Sqft
PRICE
Rs
11.07 Cr
Note:
- Prices are subject to change at any time. GST and registration charges are extra, as applicable.
Location Advantages of Keerthi Sanctuary
The location of Keerthi Sanctuary
Kismatpur
offers excellent connectivity to key highways, schools,
IT hubs, and daily conveniences, making it ideal for
both comfortable living and smart investment.
Nearby Places
1 Location
Lords Institute of Engg & Technology
1.9KM
Keerthi Sanctuary Kismatpur Amenities
Keerthi Sanctuary
Kismatpur
features well-planned lifestyle amenities, thoughtfully designed
to ensure comfort, relaxation, and a vibrant community living experience.

Car Parking

Kids Park

Gym

Elevator

Security Guard

Generator

Kids Play Area

Security

CCTV Camera

Tennis Court

Badminton Court

Battery

Fire Alarm

Jogging Track

Basket Ball Court

Super Market

Lift

Walking Track

Swimming Pool

Indoor Games

Multipurpose Hall

24x7 Water Supply

Gated Community

Street Road

Landscape Garden

Street Lighting
Specification of Keerthi Sanctuary Kismatpur
Keerthi Sanctuary is built using high-quality
construction materials, ensuring strong structural integrity,
durable and long-lasting performance.
Keerthi Sanctuary development incorporates premium-grade
concrete for a safe and sustainable living environment.
Flooring
Italian marble flooring with matching skirting in living, dining, kitchen, and staircase areas. Laminate wooden flooring in the master bedroom and multipurpose room. Anti-skid vitrified tiles of reputed brands in bathrooms, balconies, and utility areas. Paver blocks used in the car portico.
Bathrooms
Premium CP fittings and sanitaryware of reputed brands. Vanity-style wash basin with hot and cold water mixer. European-style water closet. Single-lever diverter with spout and overhead shower.
Kitchen
Granite platform equipped with a stainless steel sink and faucet. Polished glazed vitrified tiles of reputed make up to 2 feet in height above the kitchen platform.
Doors and Windows
Main door features a solid teak wood frame with a teak-veneered flush shutter. Internal doors feature solid teak wood frames with teak-veneered flush shutters. Aluminium sliding windows fitted with clear glass; provision for mosquito mesh only. French doors made of aluminium sliding frames with clear glass; provision for mosquito mesh only.
Electrical
Concealed copper wiring of reputed make. Dedicated power sockets for geysers in all bathrooms. Three-phase electricity supply for each home with individual meters. Modular switches of premium brand.
Finishes
External: Textured or smooth finish with two coats of Apex Ultima paint, accented by fa_x0007_ade cladding details. Internal: Smooth putty finish coated with two layers of Royale Luxury Matt Emulsion paint.
Structure
Framed structure designed with RCC to withstand wind and seismic loads. Superstructure constructed with solid bricks/AAC blocks for both external and internal walls.
Plumbing
Continuous 24-hour water supply managed via a centralized hydro-pneumatic system. Dedicated Water Treatment Plant for borewell water supply.
Security
Round-the-clock security setup with solar fencing along the boundary wall.
Facilities
Provision made for an internal home lift. 100% DG power backup for every individual unit. Integrated rainwater harvesting system for recharging underground water tables.
Keerthi Sanctuary Location Map
Keerthi Sanctuary is situated in
Kismatpur,
Hyderabad
with seamless connectivity to major roads, reputed schools,
hospitals, and IT corridors. Its prime location ensures easy
access to key Hyderabad landmarks and
transport networks, making everyday commuting smooth and convenient.
EMI Calculator
Calculate your estimated monthly EMI based on the property
price, loan amount, interest rate, and loan tenure.
Rs
885.6
L
₹1 L
Rs 200 L
6.15%
5%
22.5%
7
Years
1 Year
35 Years
Property Cost
Rs 1,107.00 L
Monthly EMI
Rs 0
Estimated monthly payment
Loan Amount
Rs 0
Total Interest Payable
Rs 0
Total Amount Payable
Rs 0
This EMI is an estimate for reference only. Actual EMI,
interest rate and loan eligibility may vary depending on
the lender, applicant profile and applicable terms.
Frequently Asked Questions of Keerthi Sanctuary in Kismatpur, Hyderabad
Find answers to commonly asked questions about
Keerthi Sanctuary, including its location, pricing,
unit sizes, amenities, approvals, safety, and investment potential.
Keerthi Sanctuary offers
105 units of exclusive
luxury Villas,
ensuring a luxurious lifestyle with ample room
to relax and unwind.
Keerthi Sanctuary is located in
Kismatpur,
Hyderabad.
Rs.7.76 Cr - 11.07 Cr Onwards*
The community is spread across
16.1 acres and features
three open courtyards, delivering a resort-style
living experience right within the city.
Explore spacious
4 BHK,
sized from 4705 - 6707 Sq.Ft.,
thoughtfully planned to cater to both family
living and investment goals.
Swimming Pool, Kids Play Area, Gym and much more.
Yes, it’s approved, and loans are available
from all major banks.
Keerthi Sanctuary offers 24/7 advanced
security with multiple layers of protection
and CCTV monitoring at every important entrance
and exit.
Yes, without a doubt —
Kismatpur,
Hyderabad is experiencing
rapid expansion and outstanding connectivity,
making these residences an excellent choice
for both homeowners and investors.
The current cost per Sq.Ft is
16493.
Yes, each residence is completely Vaastu-compliant
and intentionally designed to foster harmony
and positive vibes.
About Keerthi Estates
Explore exclusive new launch projects of
Keerthi Estates and find Apartments, Villas
or Plots for sale in Hyderabad.
Grab early-bird launch offers, flexible payment plans,
high-end amenities and properties at prime locations
in Hyderabad.
Keerthi Estates embodies excellence through unwavering transparency and honesty in all customer interactions. Our experienced in-house team ensures top-quality delivery, with completed projects showcasing our commitment to excellence. Strategically located in Hyderabad and Bengaluru, our developments offer easy access to essential amenities. We pride ourselves on timely delivery without compromising quality, cementing our reputation as a trusted name in real estate.
OUR VISION & MISSION
To be India’s premier developer, preferred by customers and respected by stakeholders. We create thoughtfully designed homes and dynamic commercial spaces with a customer-centric focus. Our commitment to transparency, honesty, and loyalty builds trust, ensuring lasting relationships and exceptional experiences.
THE MAN BEHIND
Mr. Kumbam Anil Kumar Reddy, Keerthi Estates’ Chairman and civil engineer, leads with vision and innovation. His expertise has established the company as a premium real estate leader in Bengaluru and Hyderabad. Beyond business, he actively champions education, clean water, and sports initiatives for underprivileged communities.
Your Choice
Founded in 1990 by Mr. Kumbam Anil Kumar Reddy, Keerthi Estates has built a legacy of excellence in real estate development. With over 10 million sq. ft. developed across Hyderabad and Bengaluru, we’ve served more than 5,000 families. We craft modern, luxurious spaces that seamlessly blend comfort, aesthetics, and functionality for our clientele.