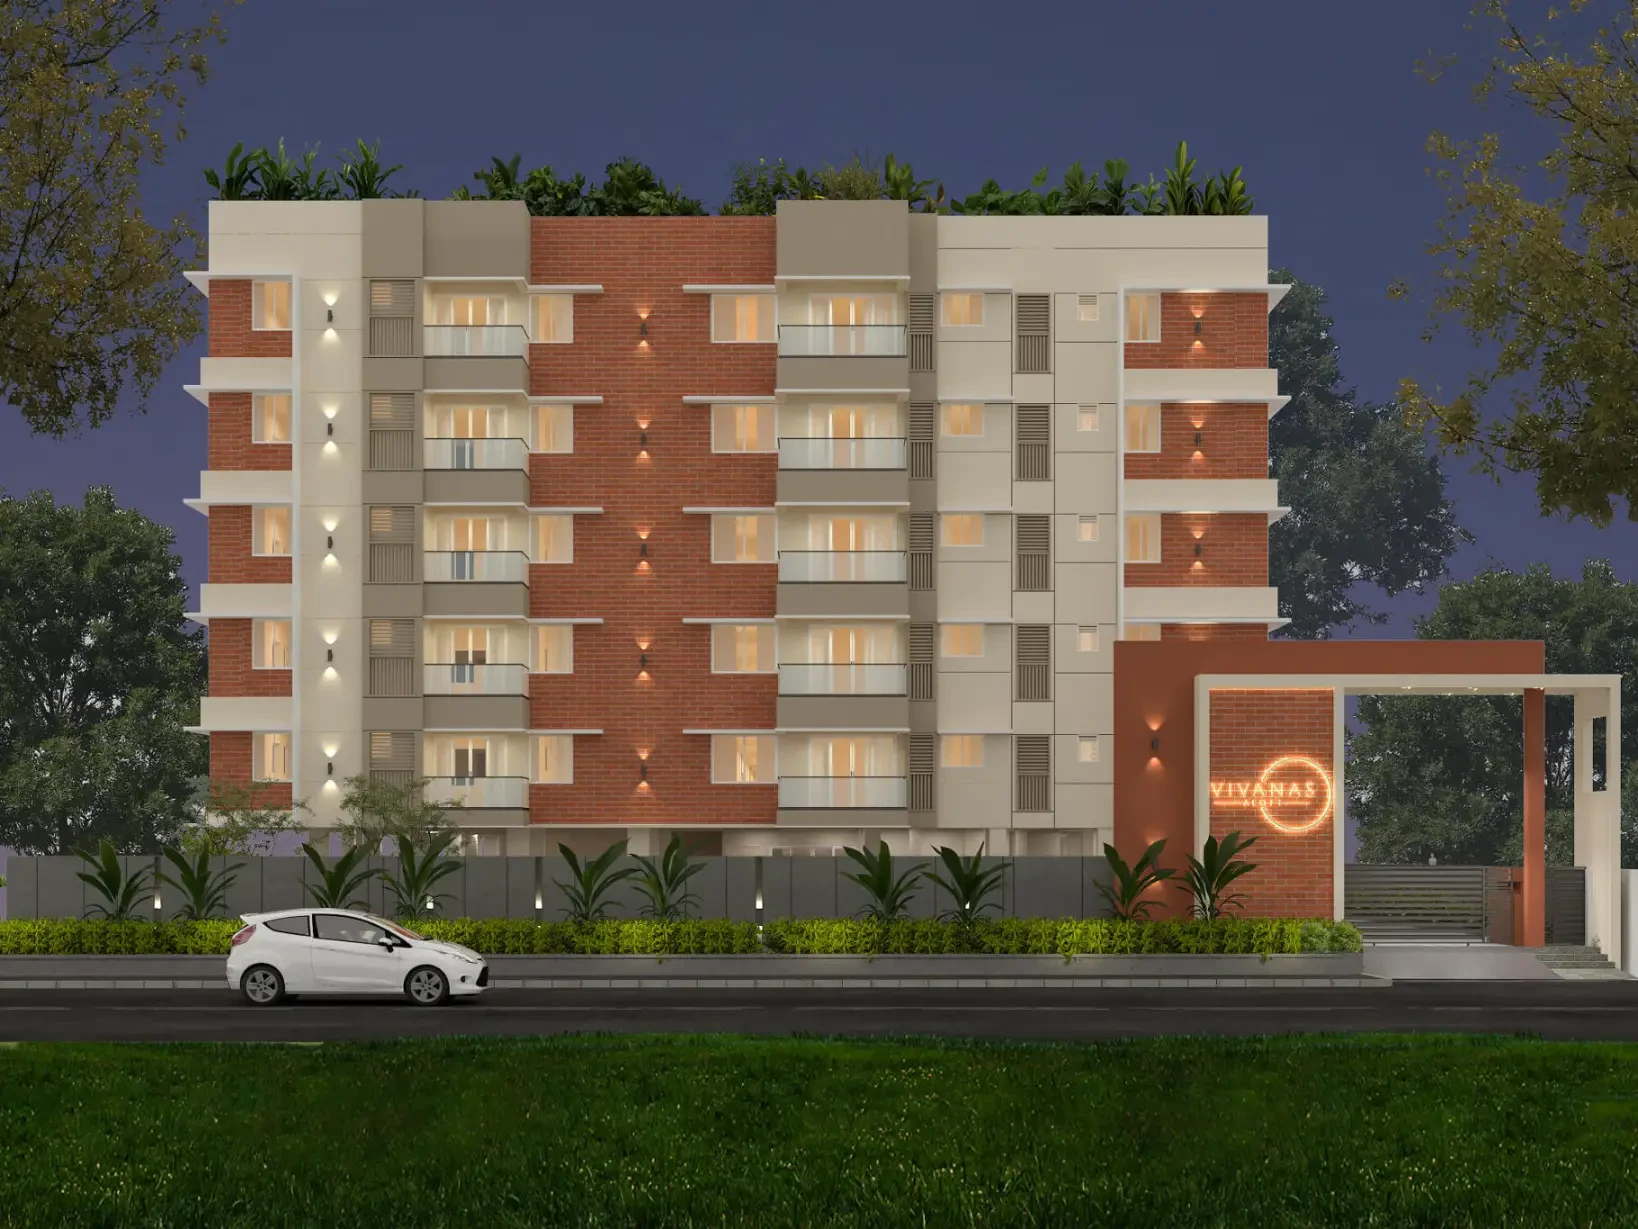

Gallery of Kal Vivanas Aloft


About Kal Vivanas Aloft Valasaravakkam
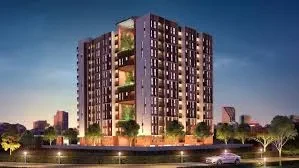
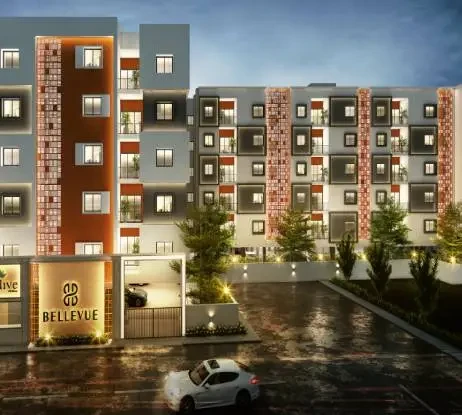
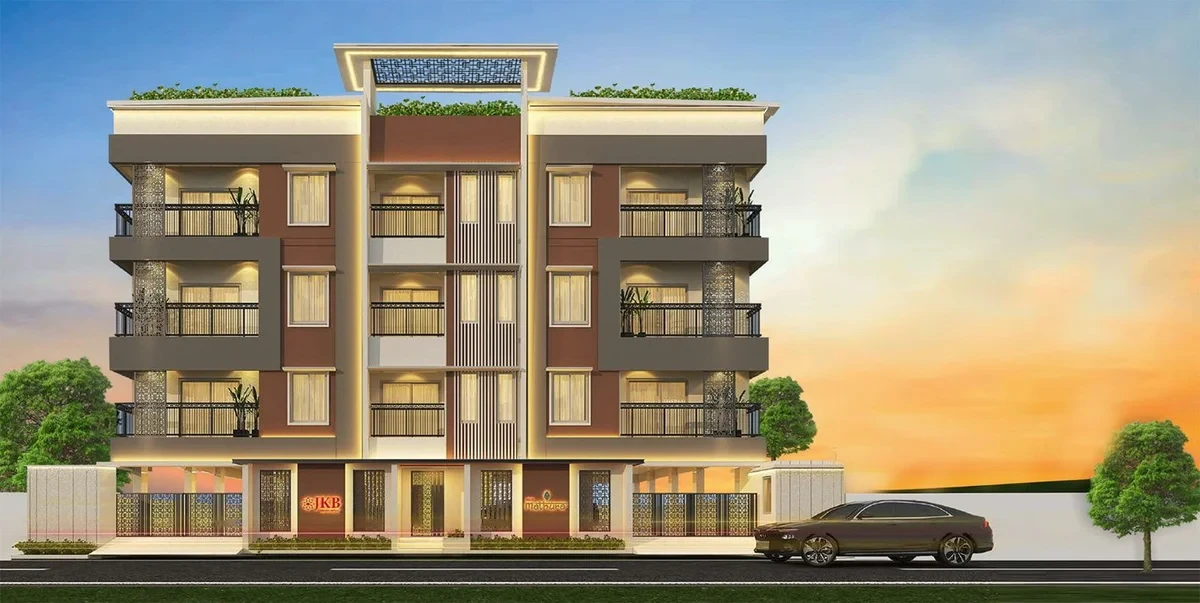
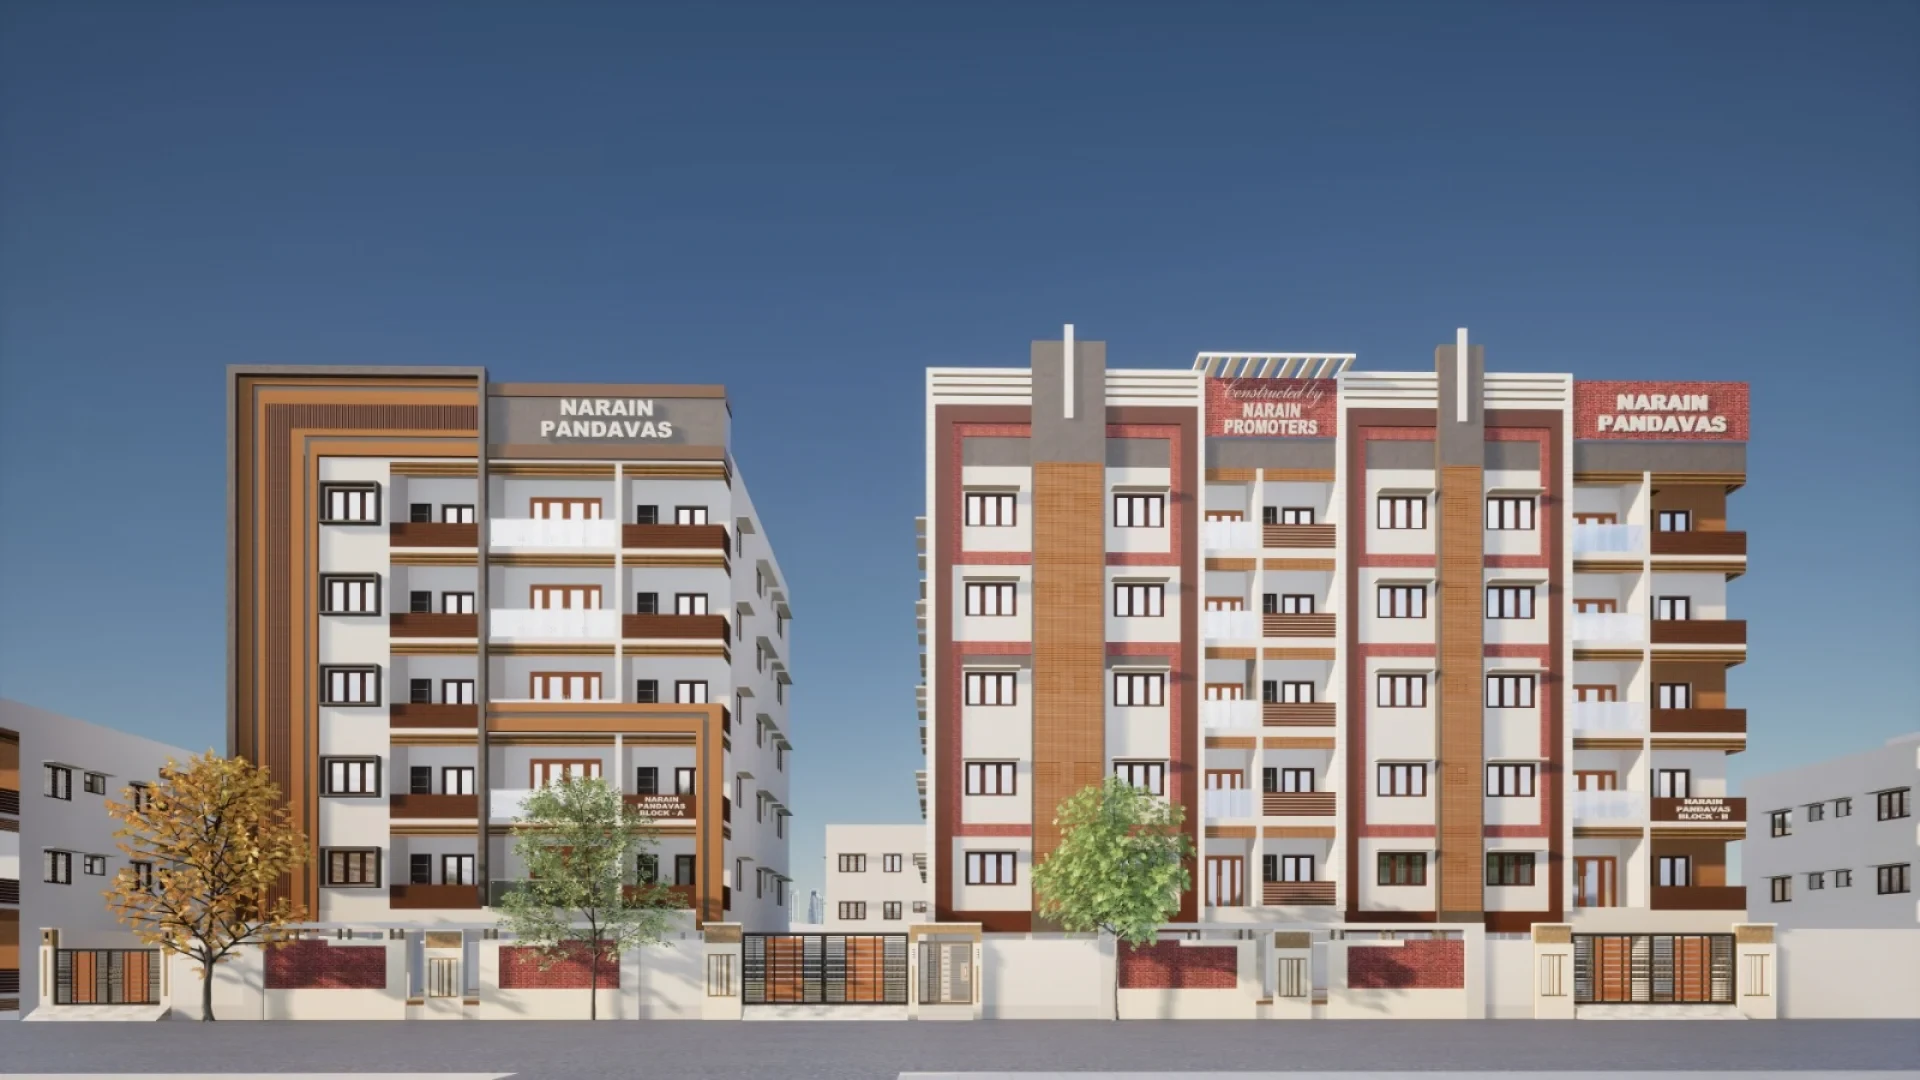


Kal Vivanas Aloft is a boutique residential project currently under construction in Valasaravakkam, Chennai. Developed by Vivanas Kal Flick Pvt Ltd, the project is situated on a 0.79-acre site and is scheduled for possession by July 2028.
Key Project Details
Location: VOC Street, Om Sakthi Nagar, Kaikankuppam, Valasaravakkam, Chennai.
Structure: A single tower with a Stilt + 5 floor layout.
Units: 68 exclusive units featuring 2 and 3 BHK configurations.
RERA ID: TN/29/Building/0208/2025
Amenities

The project is designed with lifestyle facilities including:

Fitness & Wellness: A modern gymnasium and landscaped gardens.
Recreation: Dedicated children's play area.
Infrastructure: Covered parking with wheelchair-accessible spots
Kal Vivanas Aloft Price & Floor Plans
2 BHK • 1049 Sqft

2 BHK • 1133 Sqft

3 BHK • 1460 Sqft

3 BHK • 1611 Sqft

2 BHK • 1067 Sqft

2 BHK • 1101 Sqft

3 BHK • 1518 Sqft

3 BHK • 1535 Sqft

3 BHK • 1587 Sqft

- Prices are subject to change at any time. GST and registration charges are extra, as applicable.
Location Advantages of Kal Vivanas Aloft
Nearby Places
10 LocationsKal Vivanas Aloft Valasaravakkam Amenities
























Specification of Kal Vivanas Aloft Valasaravakkam
MASONARY
RCC framed Concrete structure
Anti-termite treatment during stage-wise construction
Red Brick or Solid Blockwork or AAC block
FLOOR
Vitrified tiles for Living, Dining, Bedrooms, Kitchen
Bathroom: Anti-skid ceramic tiles / Vitrified tiles of suitable size
Balcony: Anti-skid ceramic tiles / Vitrified tiles of suitable size
Corridor & Lift area: Vitrified tiles / Granite as per architect design
Staircase: Granite as per design
Sanitary ware/ CP fittings
European Water Closet
Jaquar/American standards/Roca/equivalent white sanitary fittings
Jaquar/American standards/Roca/equivalent wall mounted type, wall concealed tanks with health faucet
All bathrooms to be provided with shower, hand shower and spout
CPVC / UPVC water pipelines, PVC soil and shall be of ISI-certified brands
DOOR
Premium quality wooden frame with flush shutter both sides veneered finish
All Room doors are flush doors with both sides laminated
UPVC sliding windows and sliding French doors with clear glass
Aesthetically designed MS Railings for staircase
Aesthetically designed MS handrail with grill for balcony
UPVC – Louver type ventilators in bathroom and kitchen
PAINT
Internal Walls
2 coats of Asian/Berger/Dulux or equivalent emulsion paint over base primer & putty
Exterior Walls
2 coats of Asian/Berger/Dulux or equivalent weatherproof emulsion paint over texture
Ceiling
2 coats of Asian/Berger/Dulux or equivalent oil bound distemper over base primer & putty
WALL
Kitchen: Glazed ceramic tiles for 2 feet height from the platform level
Bathroom: Glazed / Matte ceramic tile up suitable size
ELECTRICAL
Switches & sockets: Modular box & modular switches & sockets of good quality IS brand
Safety device: MCB & RCCB (Residual current circuit breaker)
Wires: Fire Retardant Low Smoke (FRLS) copper wire of good quality IS brand
TV: Point in Living & any one bedroom and provision in other bedrooms
Electrical point: For chimney, water purifier
Foot Lamp: Foot Lamp point in all bedrooms
Split-air conditioner: Points in Living / Dining and in all bedrooms
TV socket and Telephone/Internet in living room and bedroom
Exhaust fan: Point in all bathrooms
Geyser: Point will be given in all bathrooms
LIFT: 4 nos of Standard lift of adequate capacity
Electric Vehicle: 2 slots for four-wheelers and 4 slots for two-wheelers for the overall community
CCTV: Camera surveillance system, entry and exit with security cabin & boom barriers, 6 feet high compound wall and reflector signages
Kal Vivanas Aloft Location Map
EMI Calculator
Frequently Asked Questions of Kal Vivanas Aloft in Valasaravakkam, Chennai
About Kal Flick Private Limited
The RERA information displayed on Proplocators.com is sourced from the respective state RERA authorities and official government websites and is provided solely for general informational and reference purposes.
While Proplocators.com makes reasonable efforts to present information obtained from official sources, we do not warrant or guarantee the accuracy, completeness, reliability, or timeliness of the information displayed. The information may contain errors, omissions, or outdated details.
Important NoticeUpdates and Changes: RERA registrations, project details, approvals, and other related information may be modified, updated, or withdrawn by the relevant authorities from time to time.
No Guarantee of Accuracy: Proplocators.com shall not be responsible for any discrepancies, omissions, inaccuracies, or outdated information displayed on the platform.
Independent Verification: Users are advised to independently verify all RERA registration details, project approvals, and related information directly with the respective official state RERA authority and other applicable government authorities before making any decision, purchase, transaction, or investment.
No Certification or Endorsement: The display of RERA information on Proplocators.com does not constitute a certification, approval, verification, or endorsement of any project, promoter, builder, or property by Proplocators.com.
Limitation of Reliance: Users rely on the information displayed on the platform at their own discretion and should not treat it as a substitute for official records, professional advice, or independent due diligence.
Proplocators.com recommends verifying all relevant information through the respective official RERA and government websites before relying on it for any purpose.