
Gallery of Jay Pee Wayside
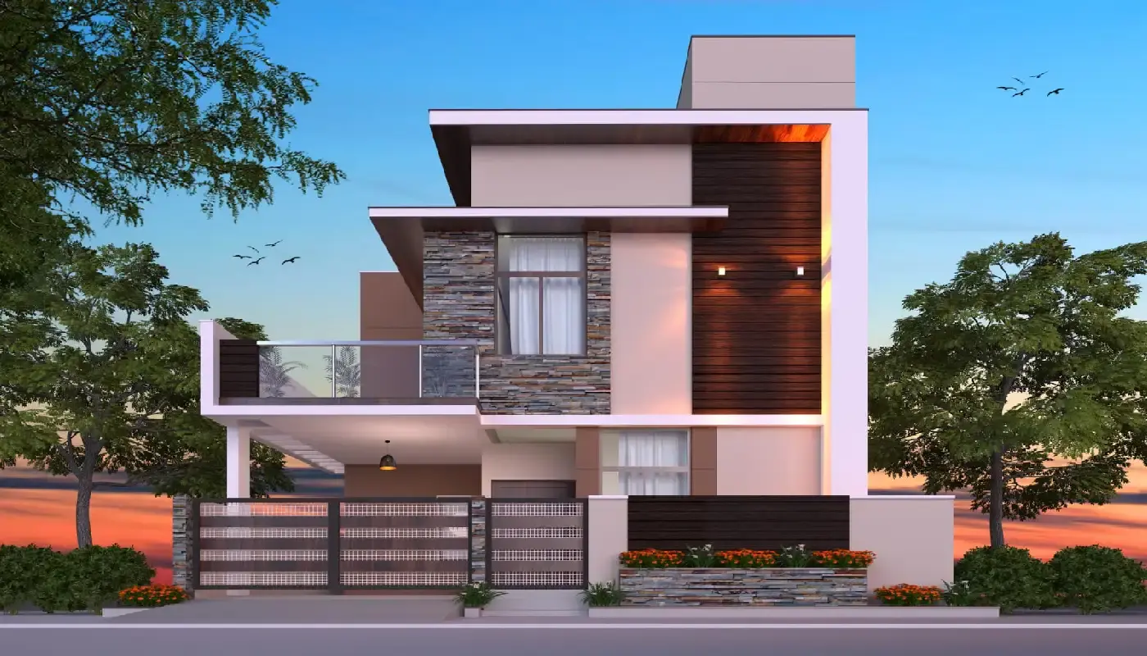
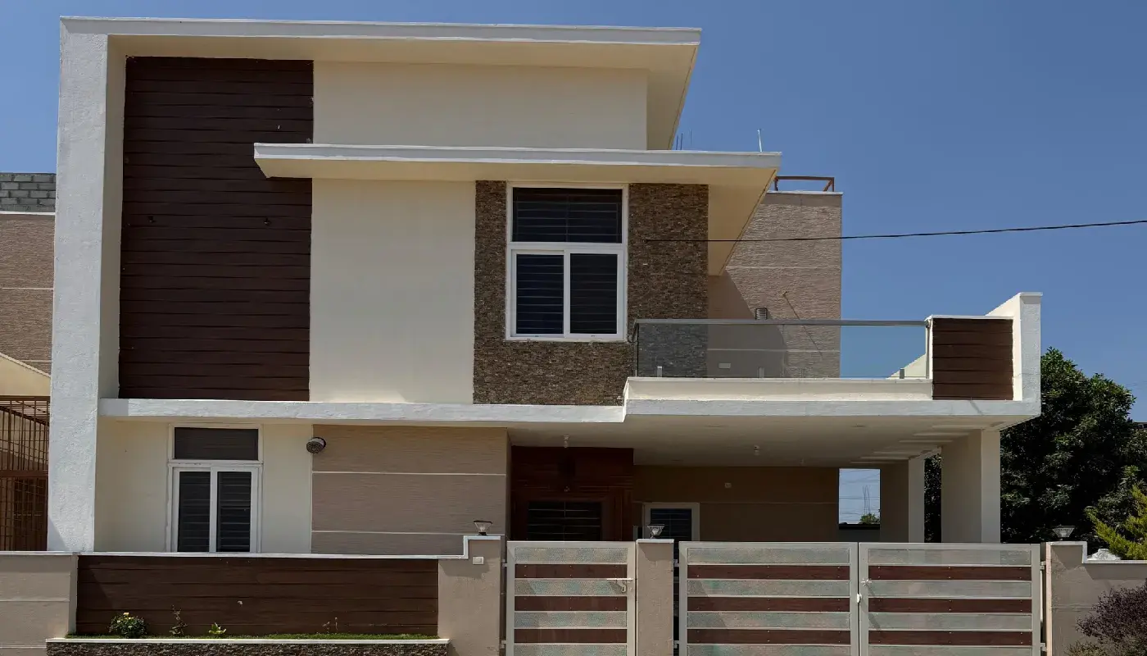
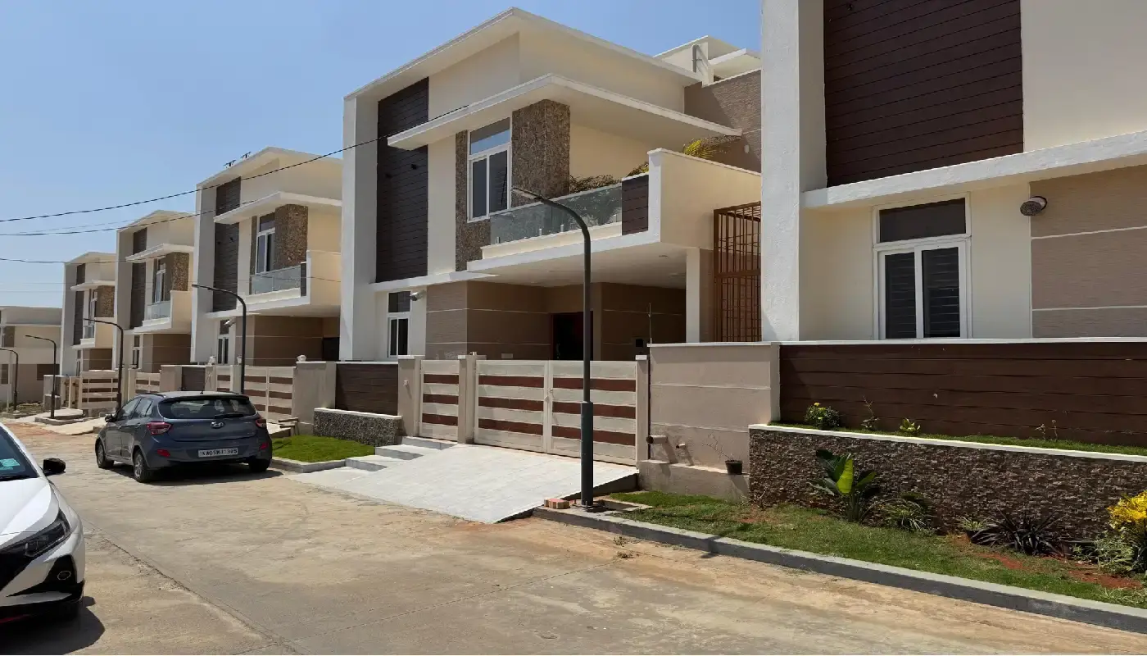
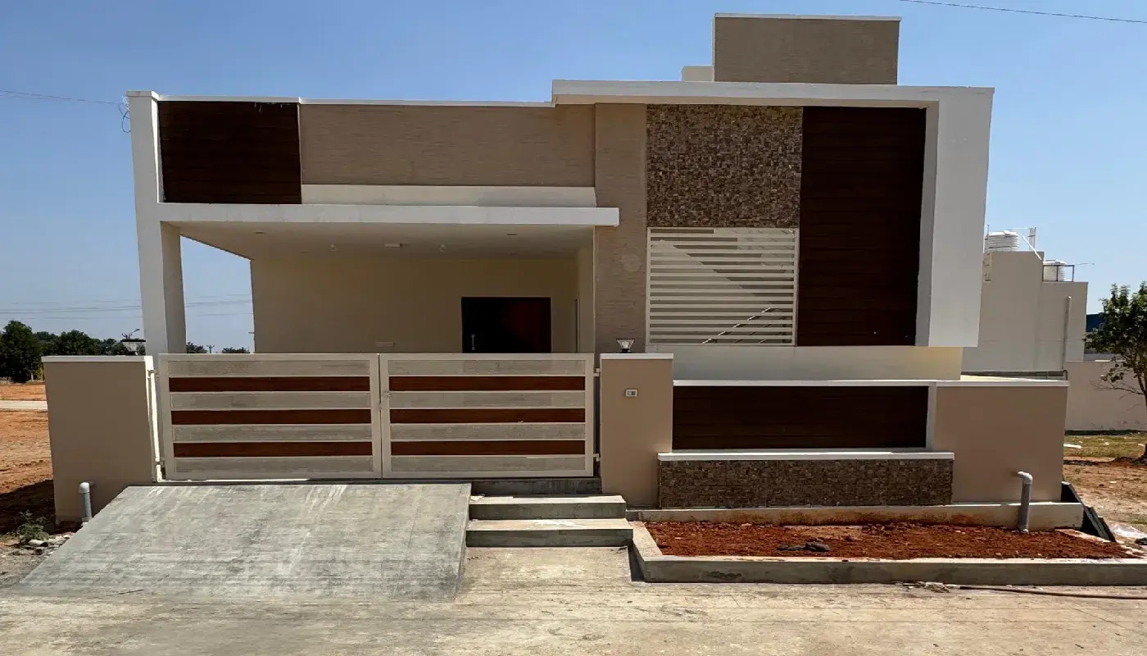
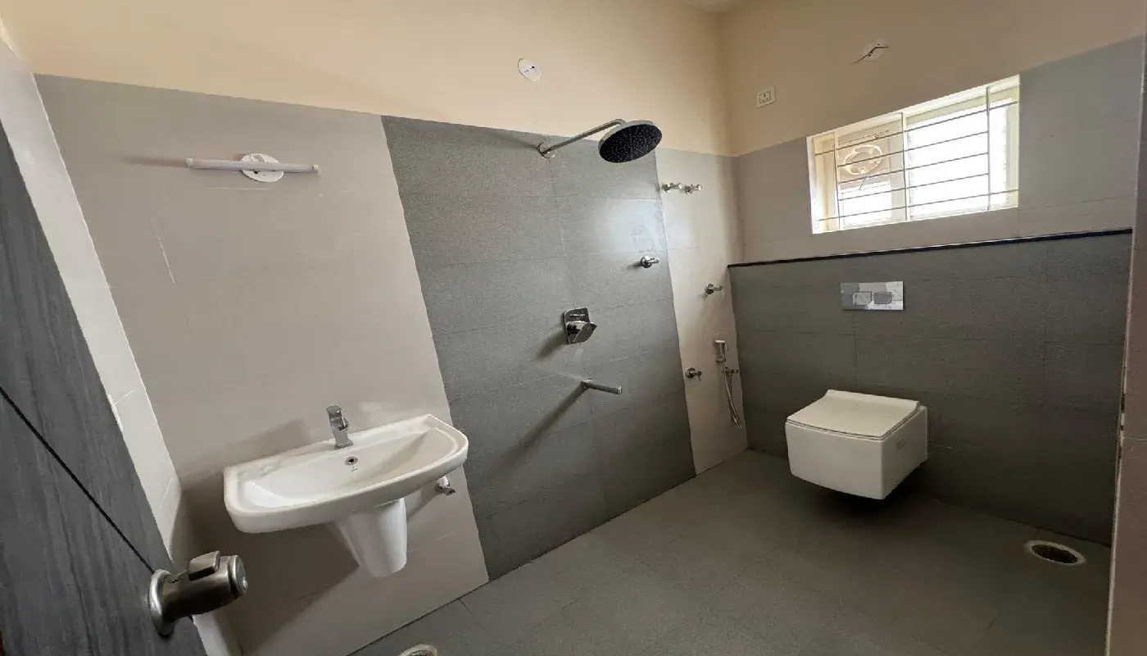
About Jay Pee Wayside Mathikere
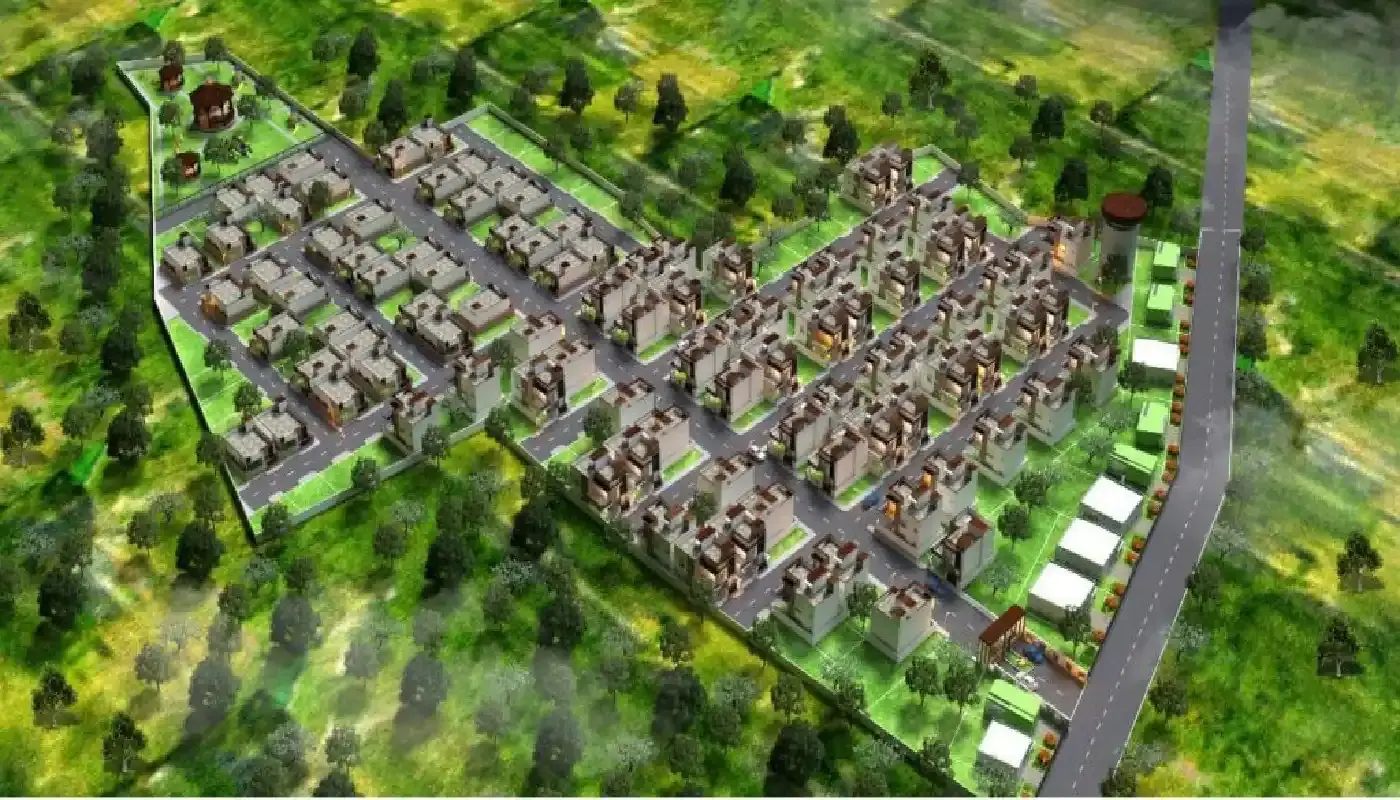
Step into a realm of refined luxury at Jay Pee Wayside, an elite, sprawling residential sanctuary engineered by the highly acclaimed Jay Pee Developers. Gracefully unfolding across 9.41 acres of premium, master-planned landscape, this state-of-the-art township boasts a select inventory of 172 to 208 high-end villa plots. The estates are partitioned into generous dimensions spanning from 1,200 sq. ft. clear up to 1,990 sq. ft., granting you absolute structural freedom. Whether you prefer to secure an investment land parcel or collaborate to construct a signature 3 BHK architectural villa, this neighborhood serves as a magnificent blank canvas for your family’s legacy.
Jay Pee Wayside delivers a foundational network of highly robust utility frameworks designed to run smoothly in the background:
- Roadways: Pristinely laid, ultra-wide internal blacktop concrete streets framed beautifully by lush, air-purifying avenue trees.
- Water Lifeline: Continuous, round-the-clock water delivery fueled by a high-capacity overhead reservoir tank linked straight to targeted distribution lines at every plot boundary.
- Eco-Sanitation: An integrated modern Underground Sewerage System (UGS) paired with an eco-conscious Sewage Treatment Plant (STP) to responsibly recycle community waste.
- Smart Grid Power: Seamless electrical connectivity alongside solar-powered sustainable backup systems configured for common illumination zones.
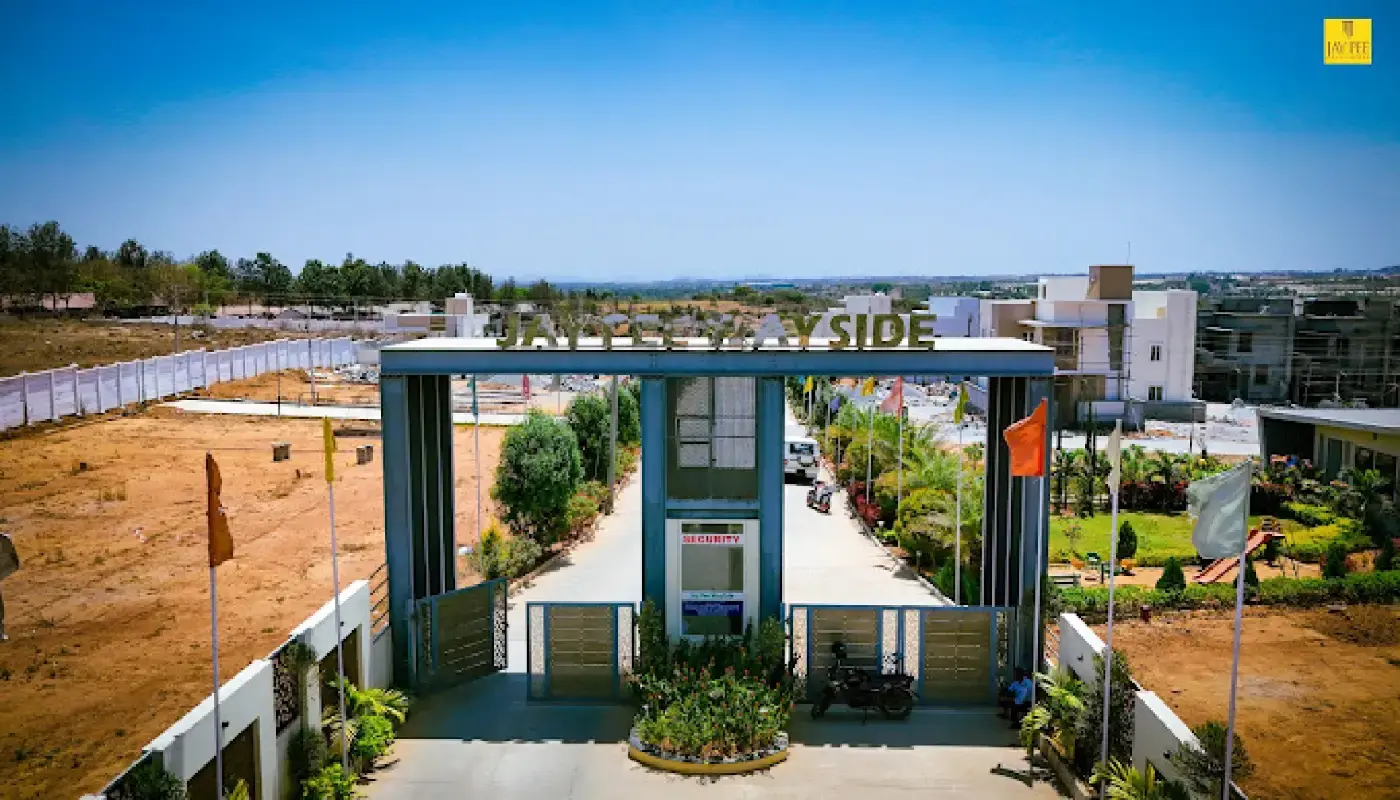
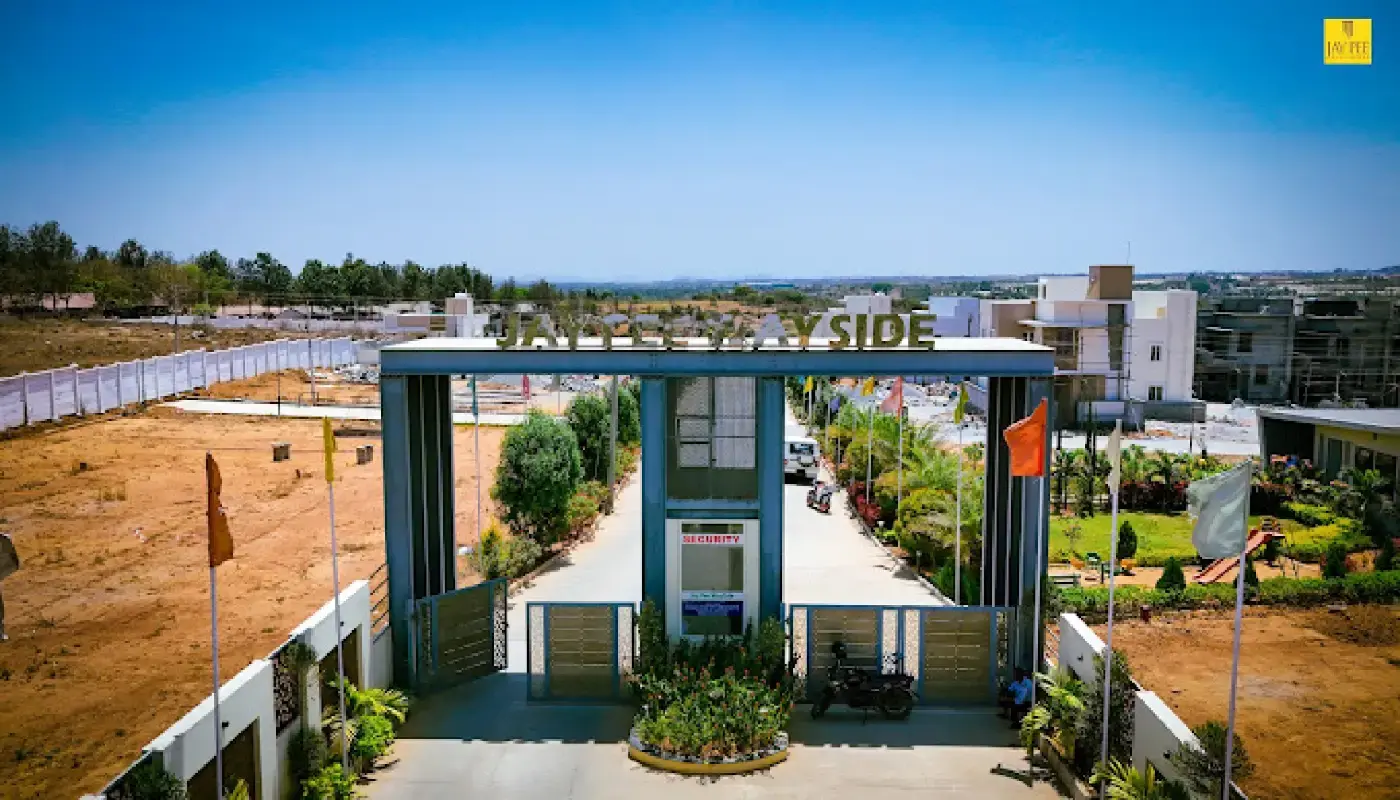
- Fortress Safety: A majestic perimeter defined by a sweeping main entrance gateway arch, fortified compound walls, active 24/7 security outposts, and continuous CCTV surveillance coverage.
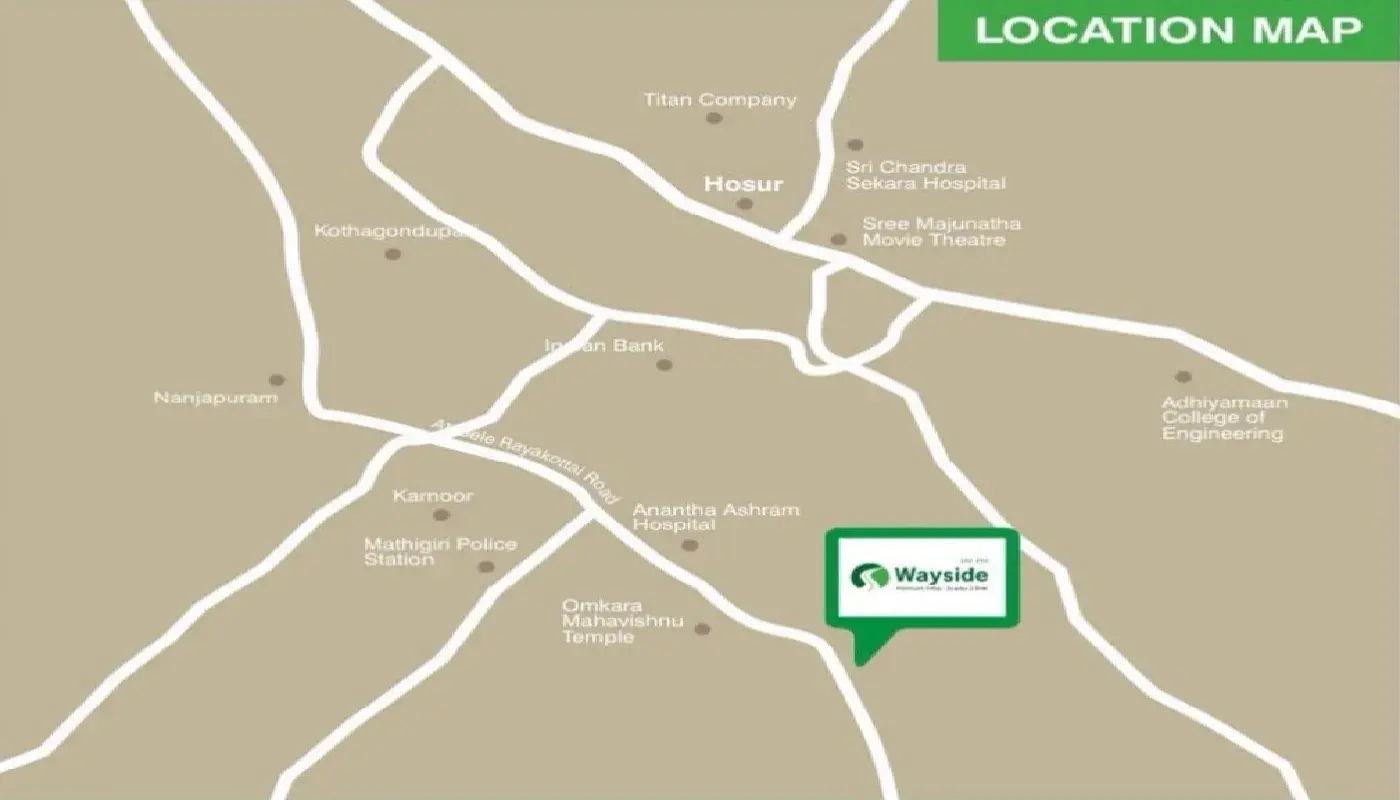
Perched optimally right on State Highway 85 (Kelamangalam Road, Hosur), the location offers unmatched strategic advantages:
- The Industrial Nexus: Serves as the closest premier commuter gateway directly feeding into the massive Tata Electronics Pvt. Ltd. production hub.
- Transit Access: Swift and straightforward connectivity to the central Hosur Railway Station.
- Academic Excellence: Encircled by top-tier institutions, placing Fathima Primary School (1.7 km), Don Bosco School (6 km), and Parimalam School (6.3 km) right at your doorstep.
- Medical Facilities: Positioned minutes away from vital healthcare facilities, including the reputable Ananda Ashramam Private Hospital.
Don’t delay your transition into modern luxury. Arrange your private on-site inspection today on the Jay Pee Developers Project Hub and plant your roots where future value meets absolute comfort.
Jay Pee Wayside Price & Floor Plans
3 BHK • 1200 Sqft
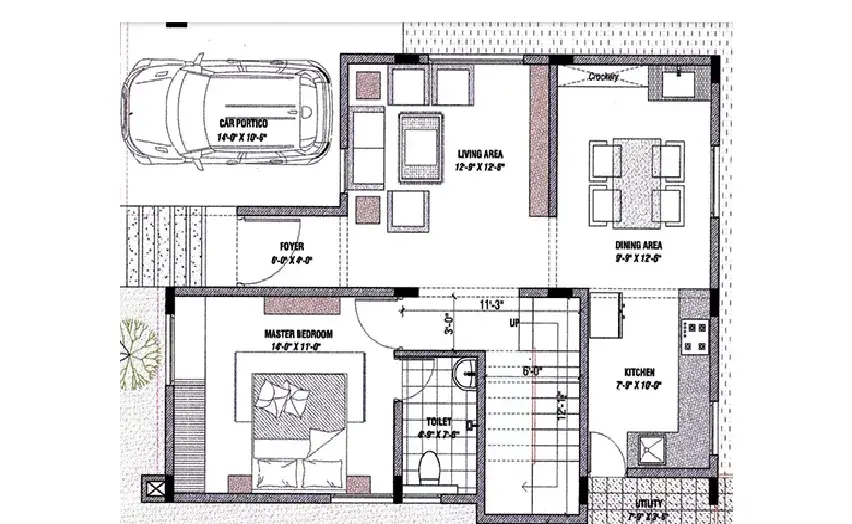
3 BHK • 1984 Sqft
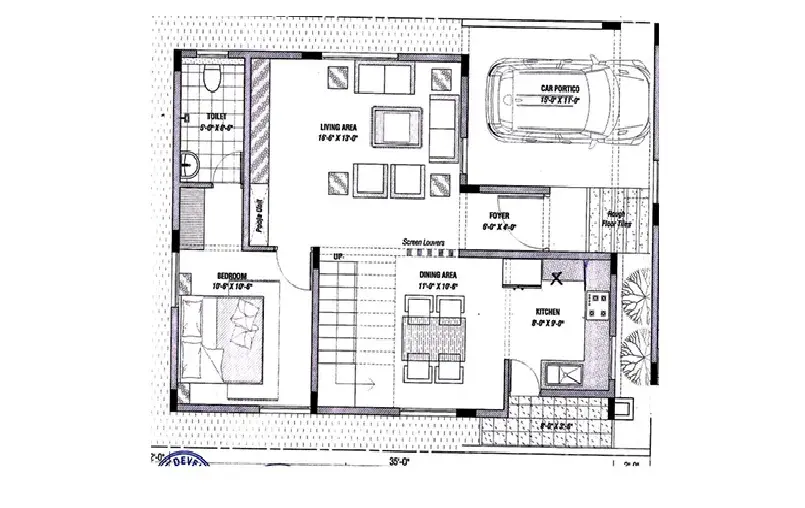
3 BHK • 1990 Sqft
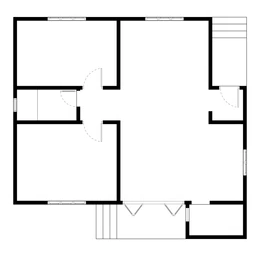
- Prices are subject to change at any time. GST and registration charges are extra, as applicable.
Location Advantages of Jay Pee Wayside
Nearby Places
17 LocationsJay Pee Wayside Mathikere Amenities












Specification of Jay Pee Wayside Mathikere
Structural Design
- Foundation & Skeleton: Engineered with an earthquake-resistant Seismic Zone II compliant RCC framed structure built with premium ready-mix concrete and high-tensile steel bars.
- Superstructure Walls: Constructed using high-grade, premium quality solid cement blocks or chamber bricks (8-inch thick external walls for thermal insulation and 4-inch thick internal partition walls).
- Ceiling Height: Clear, spacious floor-to-ceiling structural height optimized for natural airflow and ventilation.
Premium Painting & Finishes
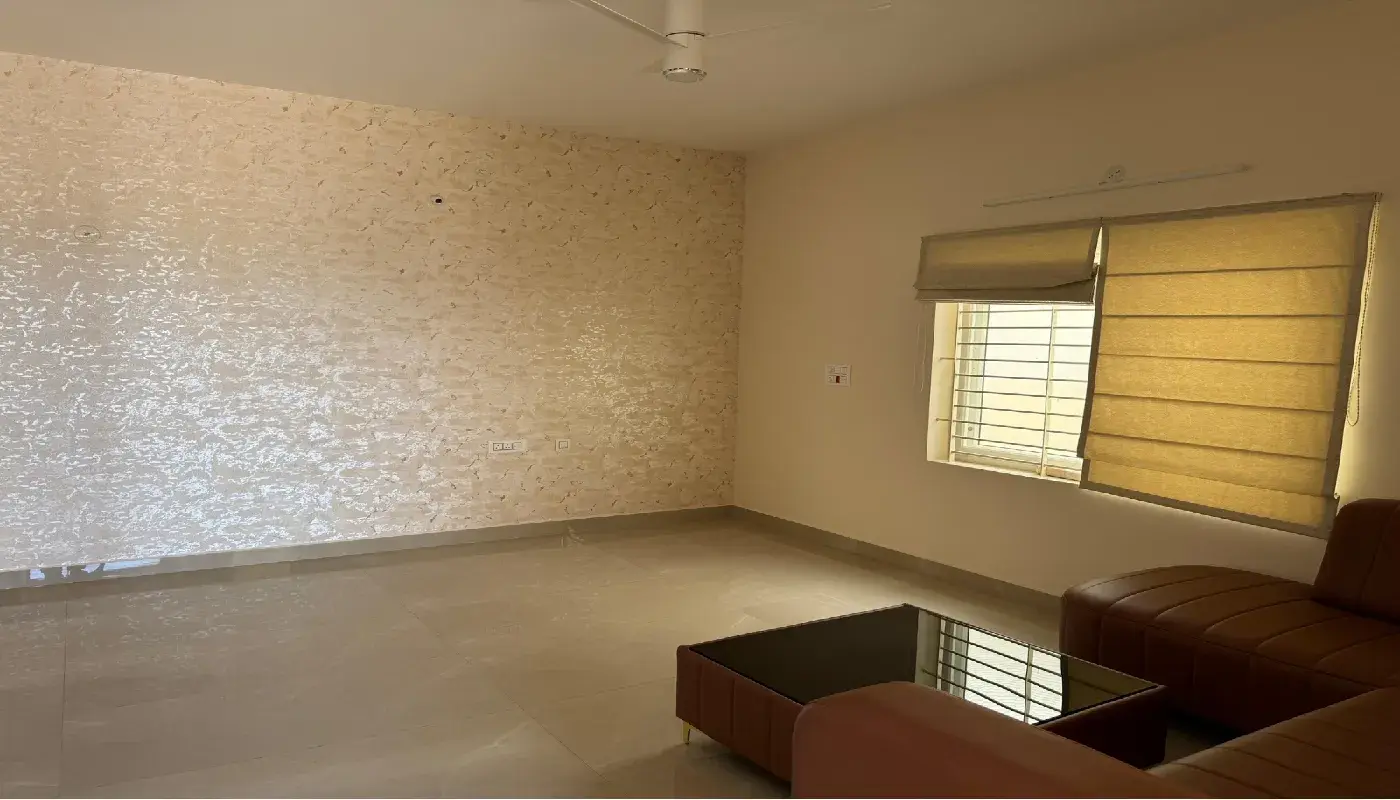
- Internal Walls & Ceiling: Smoothly finished with dual-layer premium wall putty, followed by one coat of primer and two coats of high-grade acrylic emulsion paint (Asian Paints, Berger, or equivalent branded finish).
- External Facade: Applied with a layer of texture print or premier weather-proof primer, sealed with high-durability anti-fungal exterior emulsion paint designed to withstand heavy monsoon conditions.
- MS Railings & Grills: All window safety grills and balcony mild-steel handrails are coated with an anti-corrosive zinc-chromate primer and finished with premium glossy enamel paint.
Electrical & Smart-Grid Engineering
- Wiring System: Heavy-duty, concealed multi-strand fire-retardant copper wiring (Finolex, Polycab, or equivalent premium brand) running through protective PVC conduits.
- Switches & Boards: Outfitted with premium, shock-proof modular switches and sockets (Legrand, Anchor Roma, or Schneider) with child-safety shutters.
- Circuit Protections: Circuit frameworks are safely divided and guarded by isolated Miniature Circuit Breakers (MCB) and an Earth Leakage Circuit Breaker (ELCB) inside a centralized distribution board.
- Dedicated Provision Points: Pre-wired infrastructure outlets specifically provisioned for high-load appliances, split air conditioners in bedrooms, television/internet lines, and inverter/UPS backup systems.
Contemporary Kitchen Framework
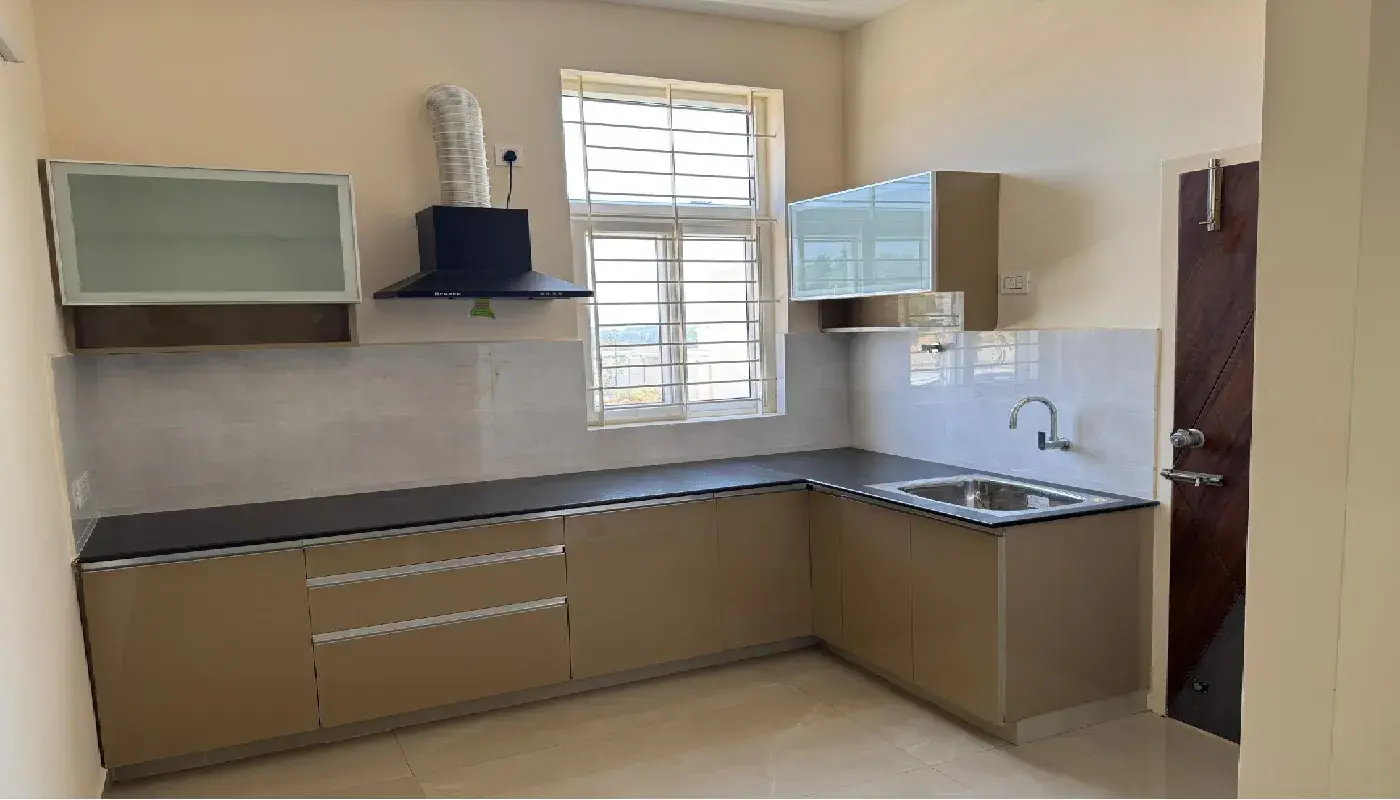
- Countertop Slabs: Installed with an ultra-polished, heavy-duty premium black granite slab kitchen counter supported by strong structural masonry blocks.
- Wall Cladding Dadoo: Finished with easy-to-clean, designer glazed ceramic wall tiles extending up to 2 feet above the granite countertop level.
- Sink Units: Fitted with a premier, heavy-gauge stainless steel single/double bowl sink featuring a dedicated high-neck cold water tap setup.
- Utility Infrastructure: Pre-installed plumbing inlets, drainage outlets, and high-amp electrical points designated for chimneys, water purifiers (RO units), refrigerators, and microwave ovens.
Flooring & Skirting
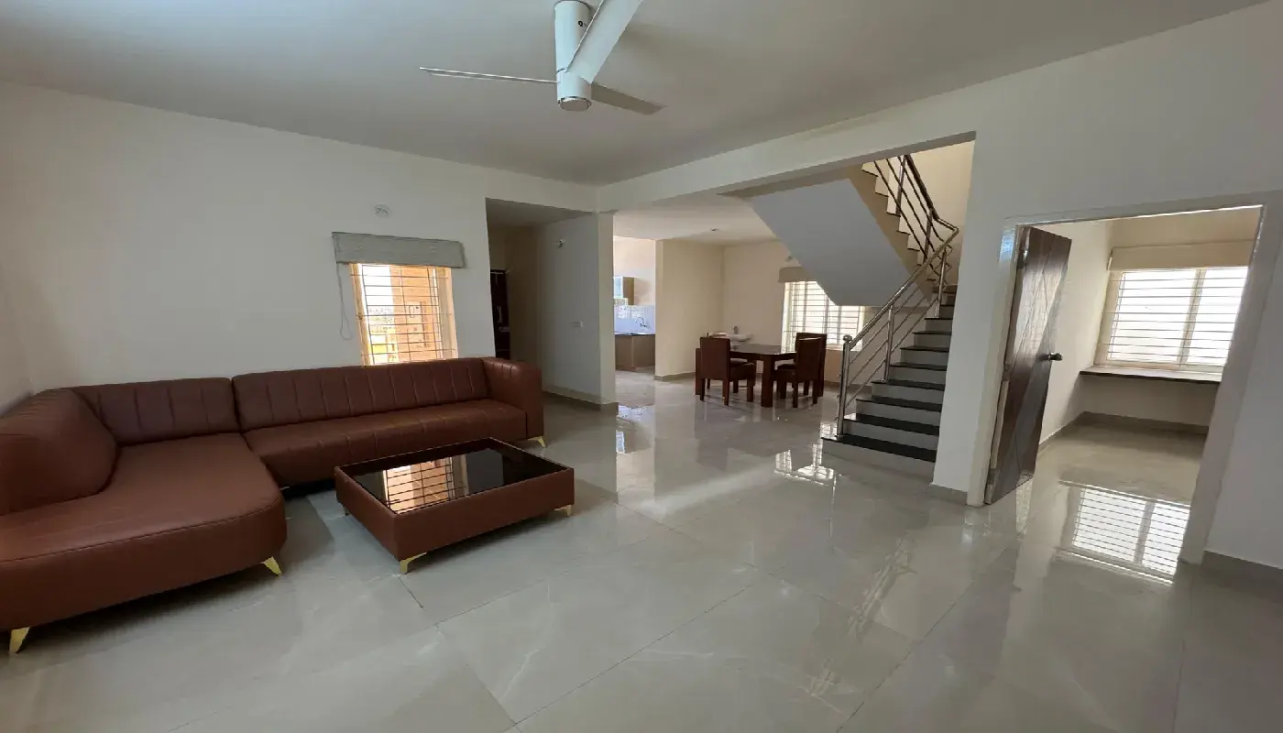
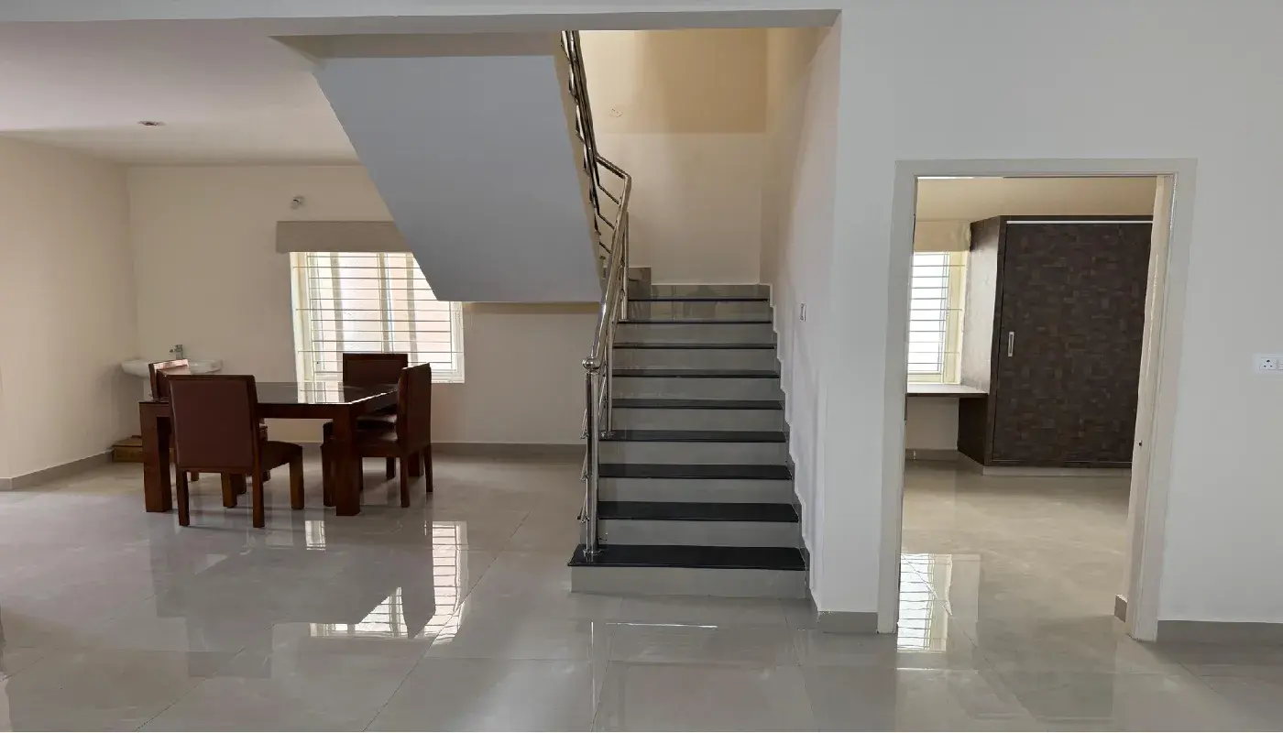
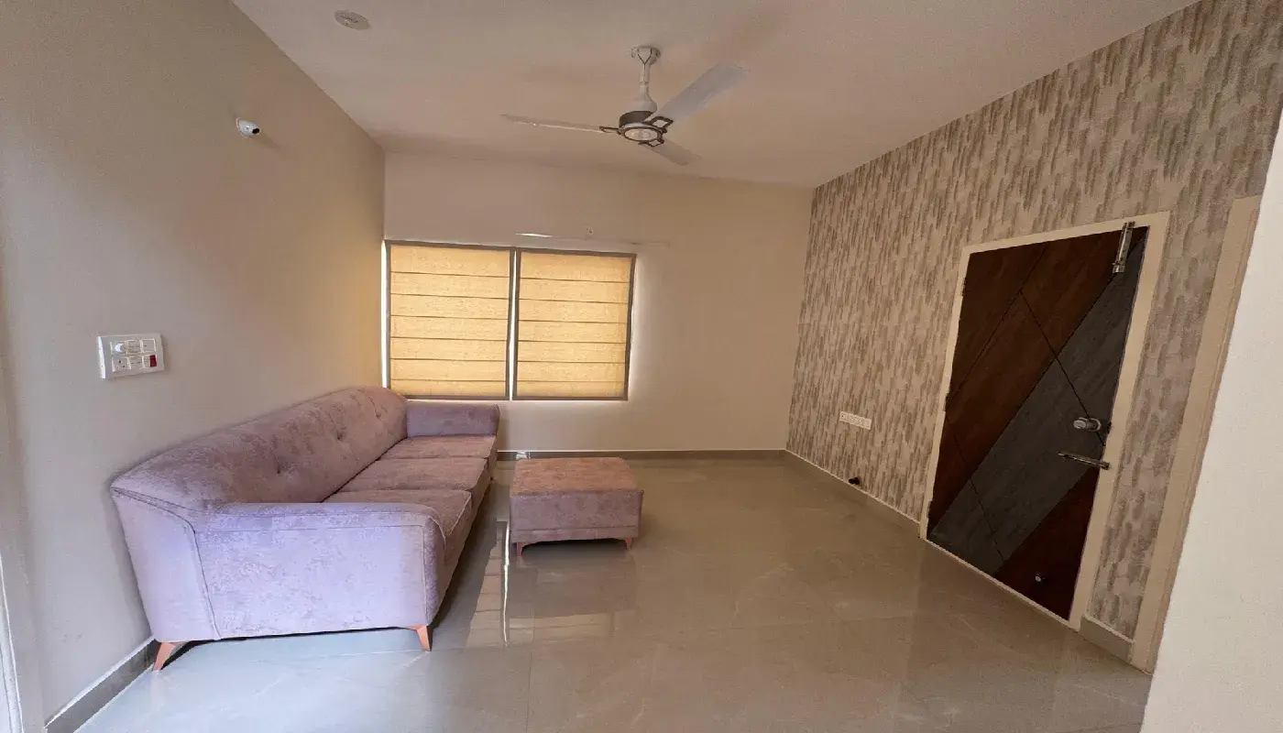
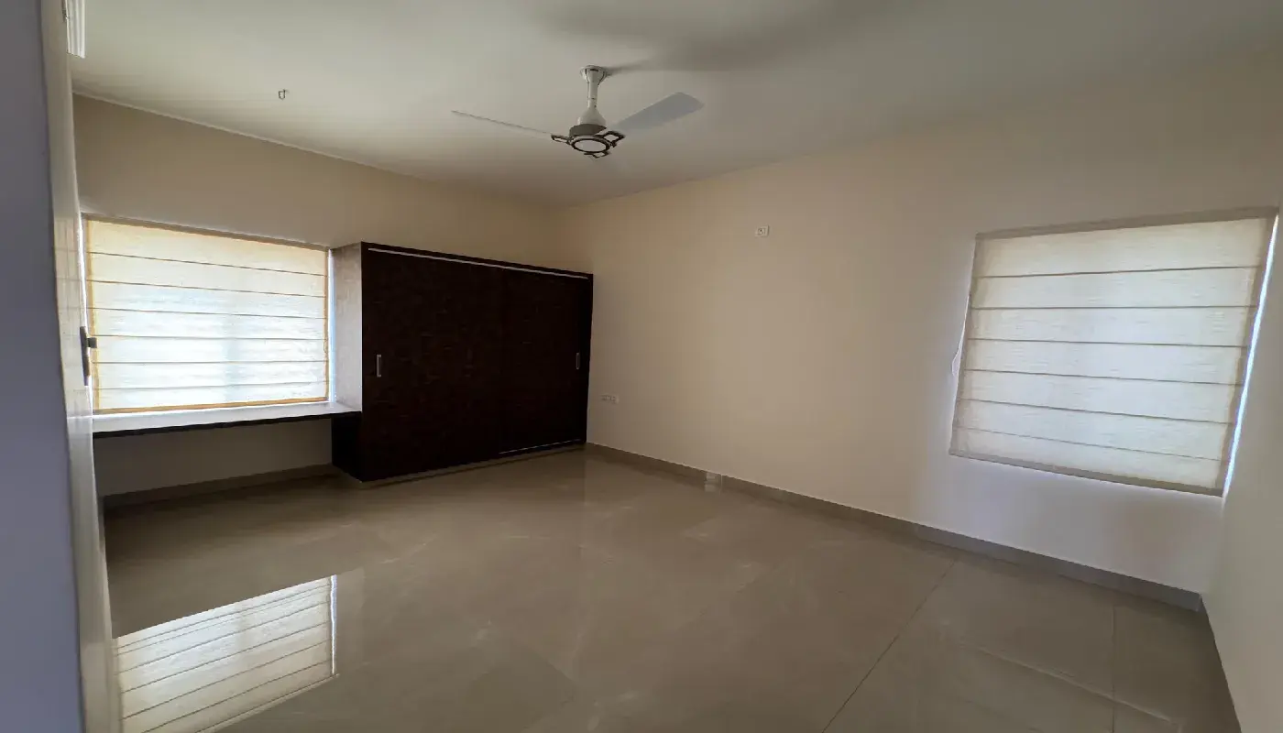
- Living, Dining & Bedrooms: Laid with high-gloss, premium 600mm x 600mm (or 800mm x 800mm) double-charged vitrified tiles (Kajaria, Somany, or equivalent brand) with matching 4-inch skirting along the walls.
- Master Bedroom Option: Provision for premium laminated wooden flooring or high-end matte-finish vitrified tiles for an elite aesthetic.
- Bathrooms & Utility Areas: Finished with heavy-duty anti-skid ceramic tiles to prevent slippage, paired with water-resistant joint grouting.
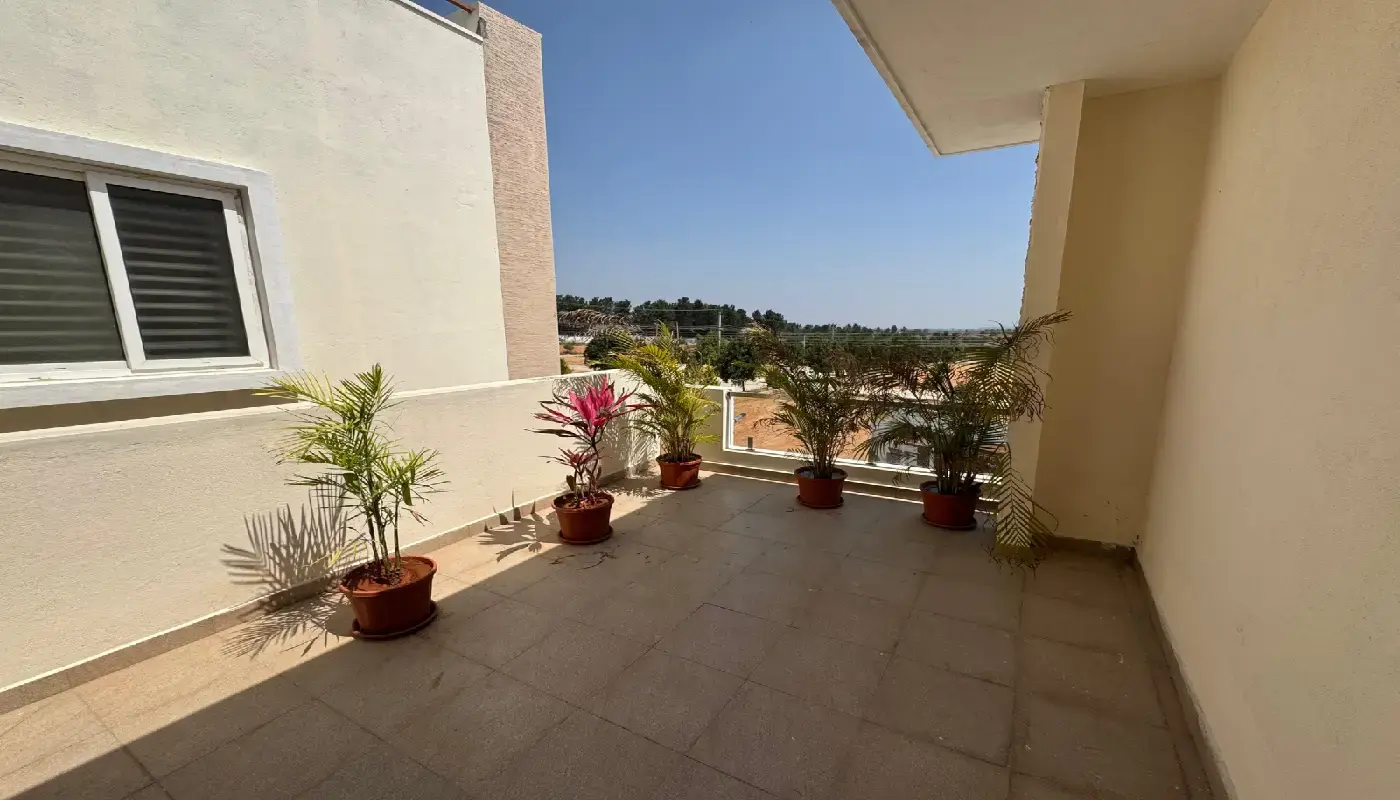
- Balconies & Terraces: Paved with weather-proof, matte-finish outdoor ceramic tiles or rustic terracotta-finish tiles configured for rainwater run-off.
- Staircase (For Duplex Units): Crafted using highly polished natural granite stone steps fitted with anti-skid grooves and smooth bull-nosed edge profiles.
Premium Doors & Windows
- Main Entrance Door: Crafted with a heavy, seasoned teak wood frame and a designer teak veneer flush door, finished with premium polyurethane (PU) polish and secured by a multi-point smart digital lock.
- Internal Room Doors: Fitted with durable sal wood or hardwood frames paired with molded skin flush shutters, finished with high-quality enamel paint or laminate overlays.
- Bathroom & Utility Doors: Equipped with water-proof, PVC-coated or laminated flush doors designed to resist moisture warping and humidity damage.
- Windows & Ventilators: Built using weather-resistant, multi-chambered UPVC or powder-coated aluminum sliding windows with integrated mosquito mesh tracks and clear toughened glass.
Plumbing, Sanitary & Bathroom Engineering
- Sanitary Ware: Fitted with premium, pristine white wall-mounted or floor-mounted EWC (Extended Water Closet) systems and matching countertop washbasins (Jaguar, Parryware, or Hindware).
- CP (Chrome-Plated) Fittings: Outfitted with sleek, dual-control diverters and overhead showers with matching premium health faucets, pillar cocks, and wall mixers.
- Piping Infrastructure: Concealed internal lines built with high-grade CPVC pipes for hot and cold water distribution, while external drainage networks utilize heavy-gauge PVC pipes to ensure leak-proof longevity.
- Utility & Appliance Provisions: Pre-installed plumbing inlets, drainage traps, and structural cut-outs for overhead geysers (water heaters) in all bathrooms and washing machine setups in the utility area.
Jay Pee Wayside Location Map
EMI Calculator
Frequently Asked Questions of Jay Pee Wayside in Mathikere, Bangalore
About Yaazh Homes
A Yaazh home is designed the way good traditions are kept—with care, not noise. We take what made old Tamil homes timeless: the welcoming threshold, the breathing courtyard, the warmth of natural textures, the sense of community. Then we refine it for today—clean planning, modern comforts, and craftsmanship that ages beautifully.
We don't chase trends. We build spaces that hold real life: mornings that move gently, evenings that linger, rooms that feel airy and grounded, and details that reward attention. Not just a house. A place that remembers you.
Tamil homes have always carried a quiet intelligence—shade, breeze, craft, and belonging. At Yaazh, we build with the same intent: heritage as function, not decoration. Honest materials. Thoughtful details. A calm you can feel the moment you arrive.