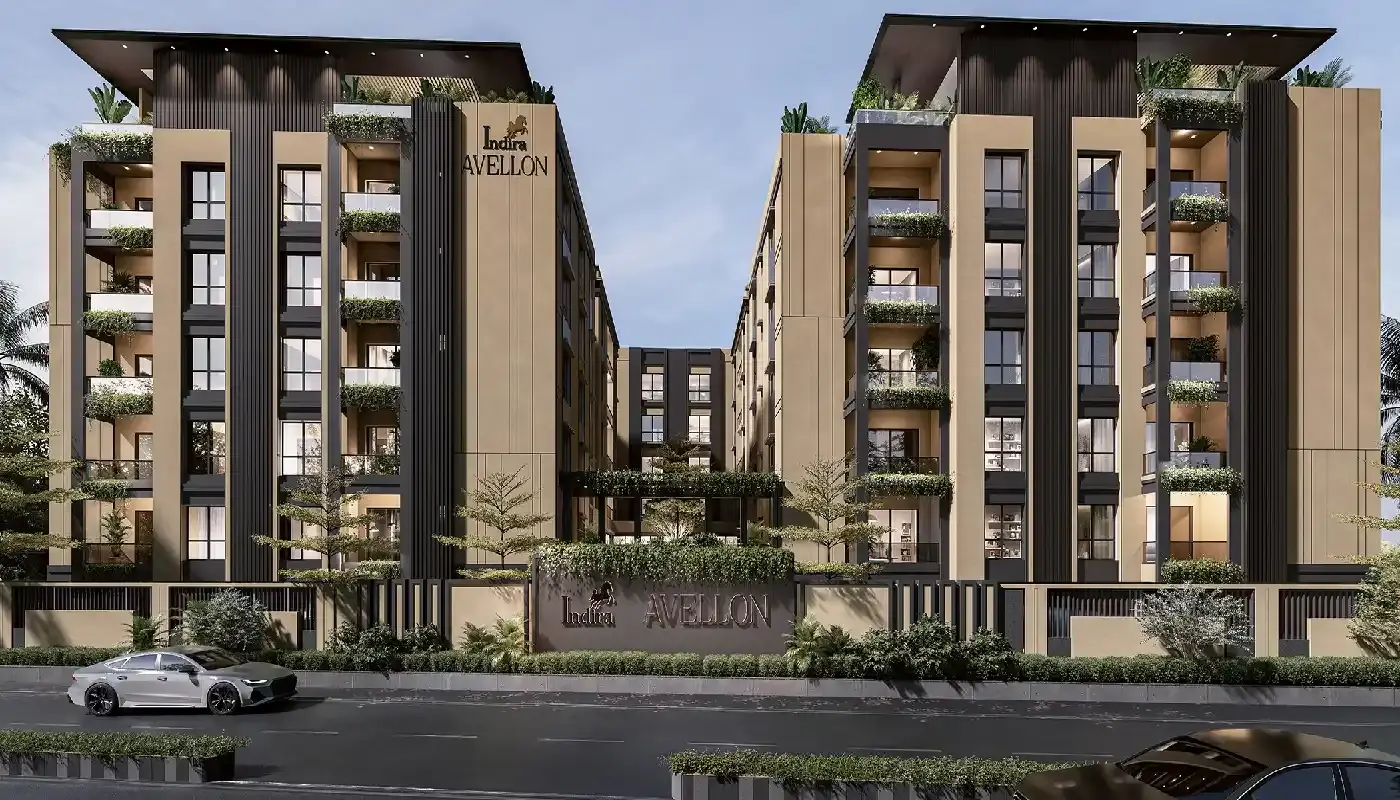

Gallery of Indira Avellon
About Indira Avellon Nolambur
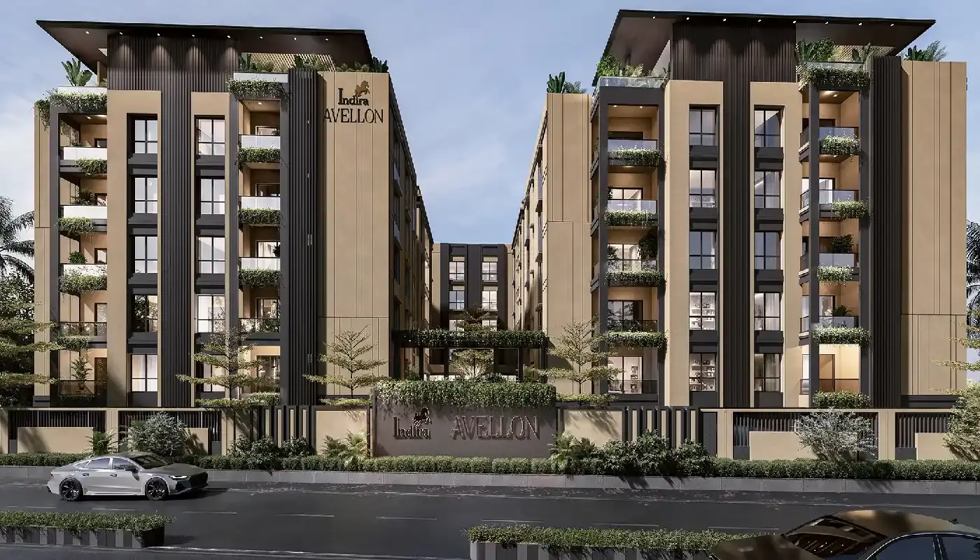
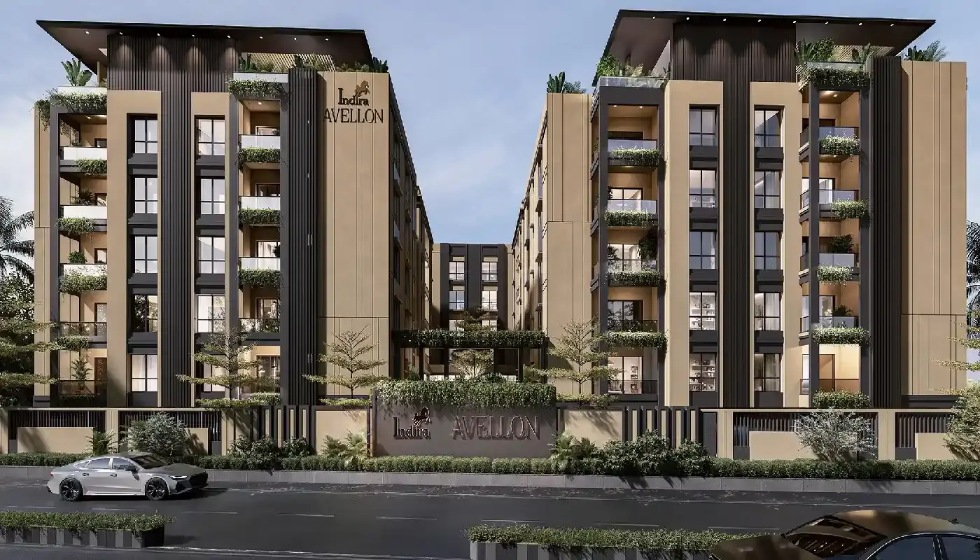
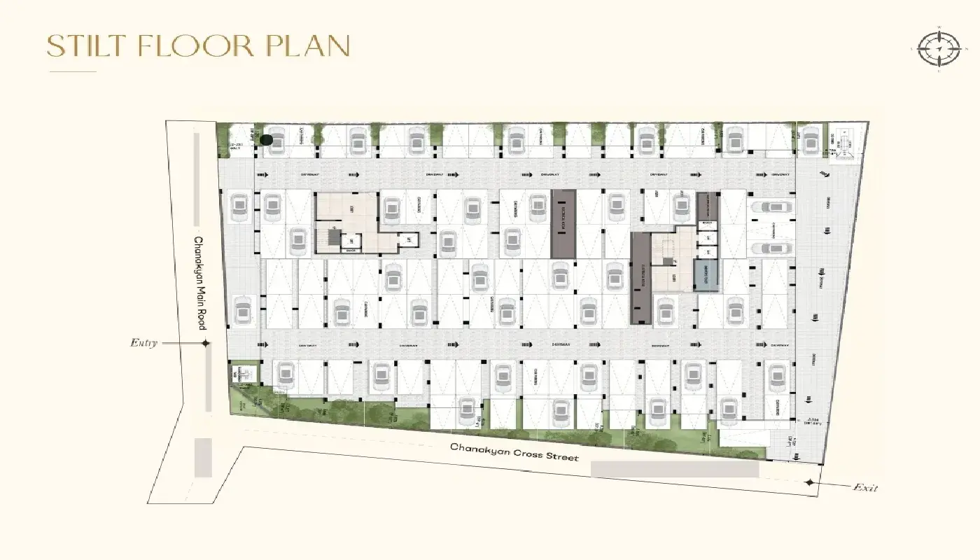
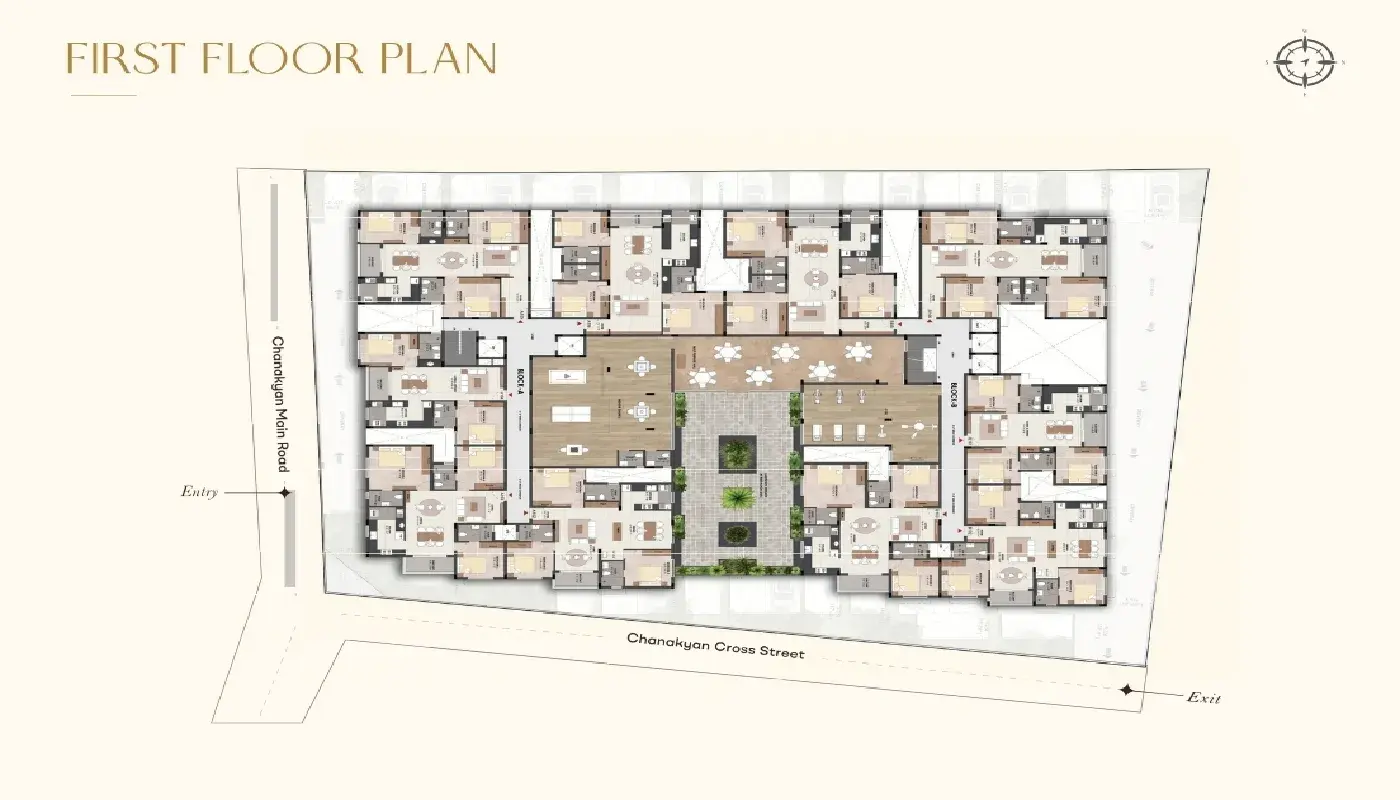
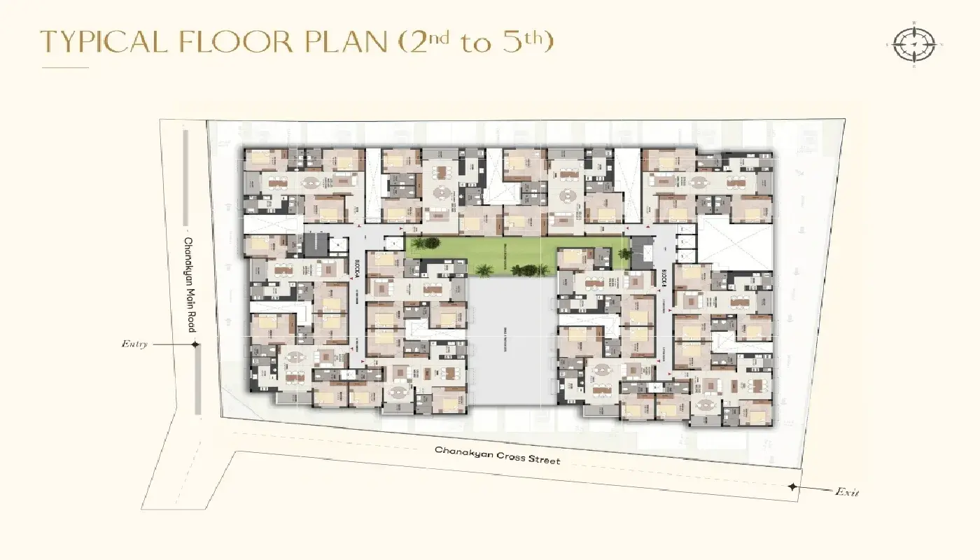
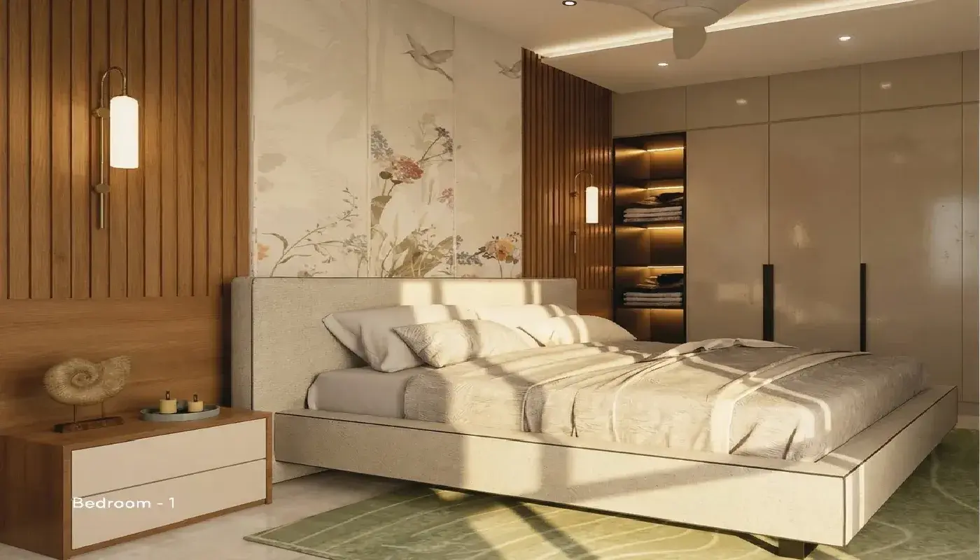
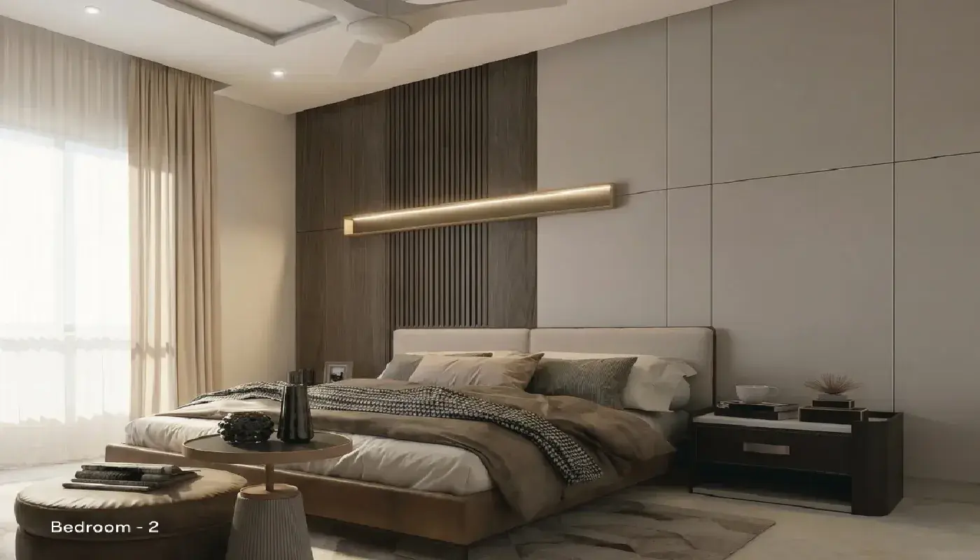
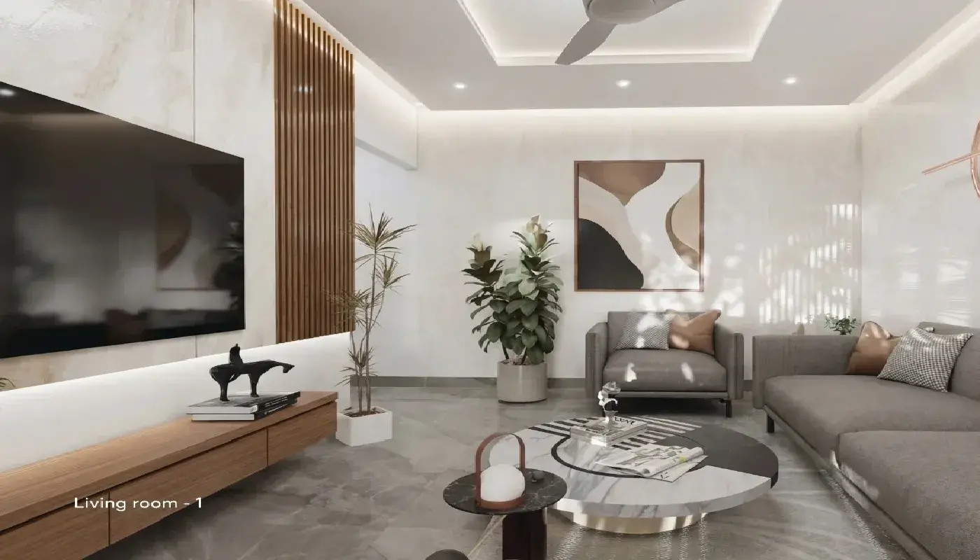
Welcome to Indira Avellon, an ultra-luxury residential community meticulously engineered by Indira Foundation Builders across a 1.93-acre footprint on 12.60 grounds in the booming, high-growth neighborhood of Nolambur, West Chennai. This RERA-registered housing enclave (TNRERA/29/BLG/0242/2026) features an exclusive collection of 58 premium units inside an independent Stilt + 5 floor layout. Offering beautifully optimized 2 BHK and 3 BHK configurations ranging from 1,147 sq. ft. to 1,876 sq. ft., the architectural layout guarantees zero space wastage, three-sided natural ventilation, premium vitrified finishes, and acoustic privacy. Whether you are searching for your first home or expanding into an expansive space for a growing family, this project is designed to perfectly fuse contemporary urban living with absolute domestic tranquility.
The community features top-tier lifestyle amenities curated to elevate your active schedule, including a modern indoor gymnasium, an indoor games room, a spacious multipurpose social hall, and dedicated indoor play areas. Outdoor spaces are highlighted by beautifully landscaped podium courtyards, jogging tracks, and a semi-open terrace sit-out paired with a rooftop recreation garden. Indira Avellon delivers premium daily convenience with state-of-the-art infrastructure including four automated high-speed lifts, EV charging ports in all parking slots, an advanced water treatment plant with underground sumps, rainwater harvesting, an independent sewage treatment plant, and solar lighting for common areas. Backed by full generator power backup and 24x7 gated security with comprehensive CCTV coverage, it ensures continuous peace of mind.
Do not miss the opportunity to tour this upcoming landmark—slated for possession by December 2030—and experience luxury built as a lasting family legacy.
Indira Avellon Price & Floor Plans
2 BHK • 1147 Sqft
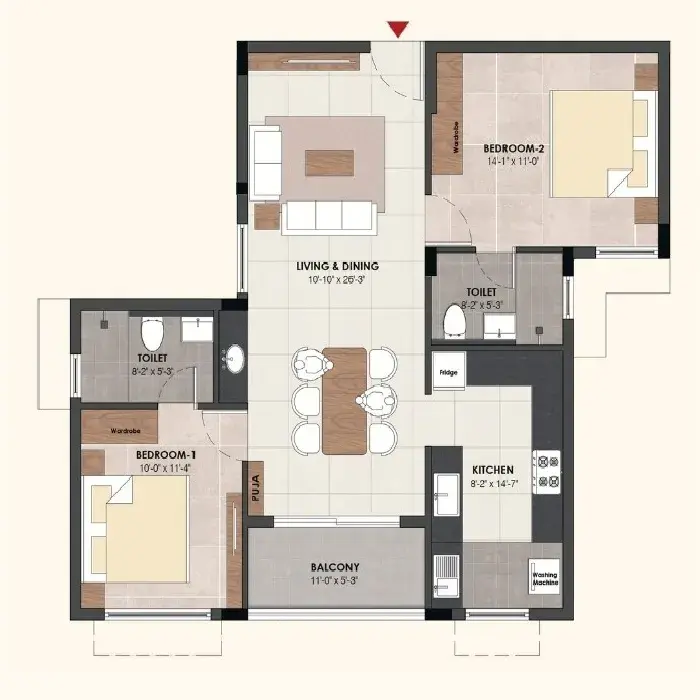
2 BHK • 1182 Sqft
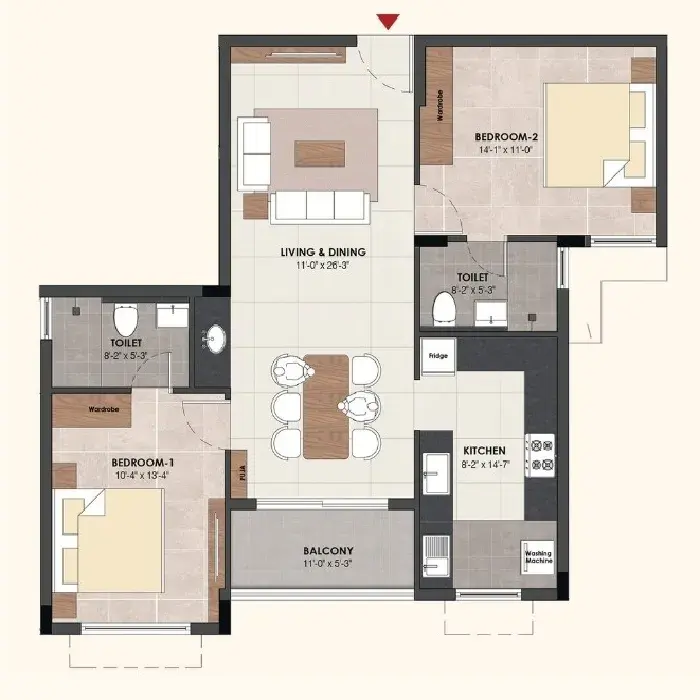
3 BHK • 1358 Sqft
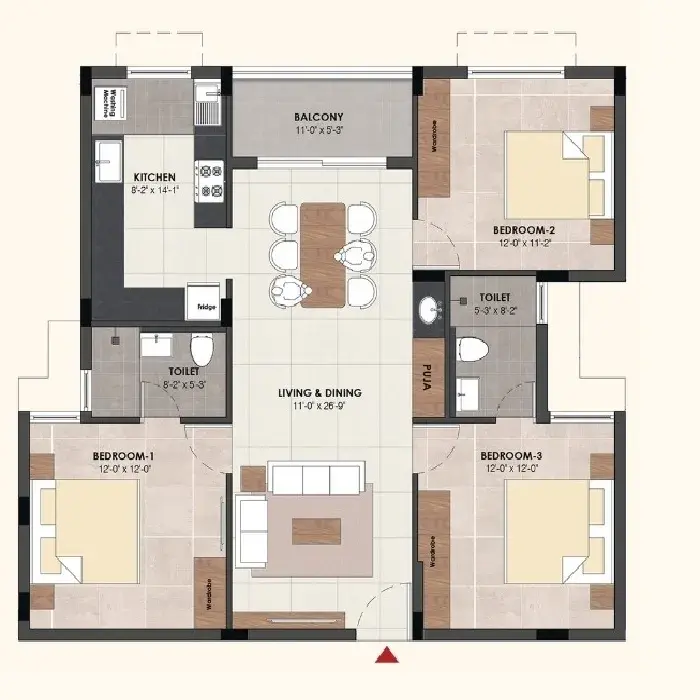
3 BHK • 1378 Sqft
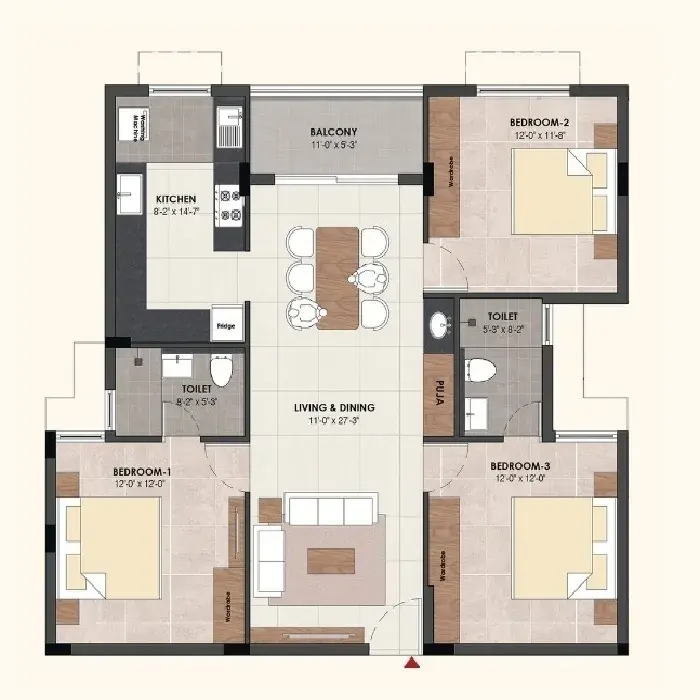
3 BHK • 1580 Sqft
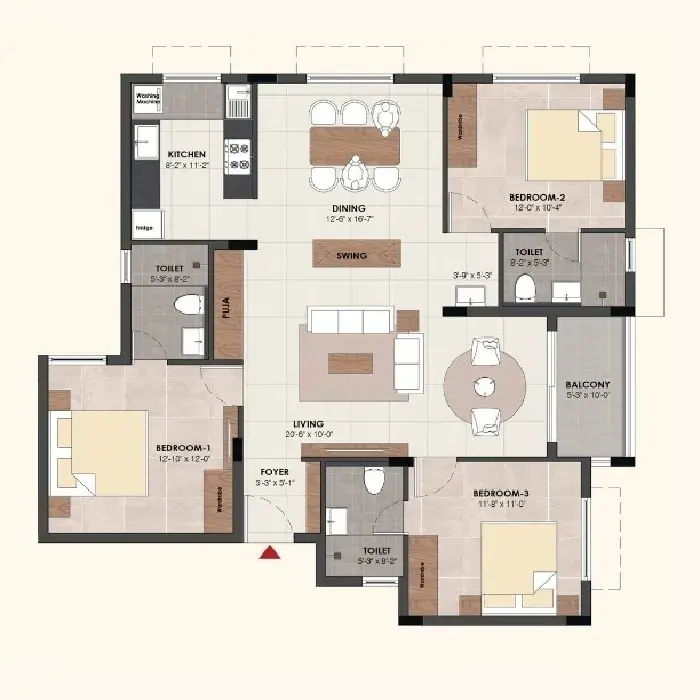
3 BHK • 1600 Sqft
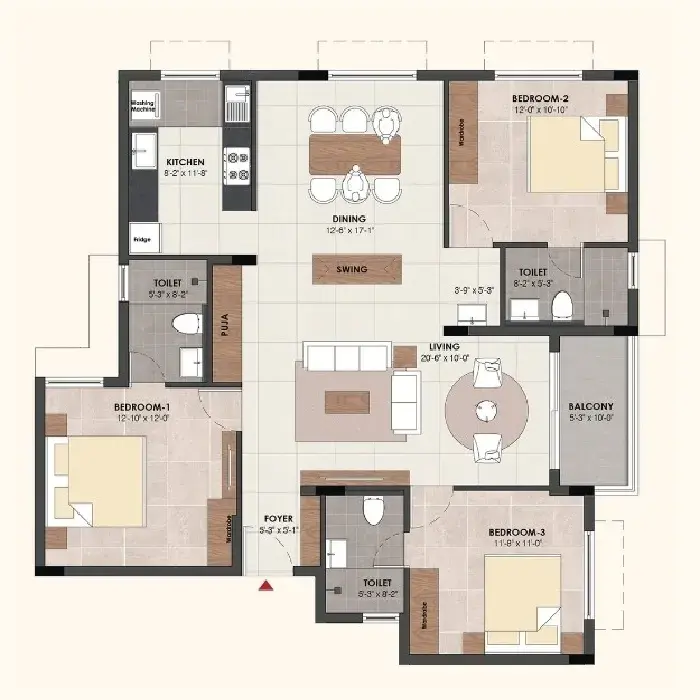
3 BHK • 1608 Sqft
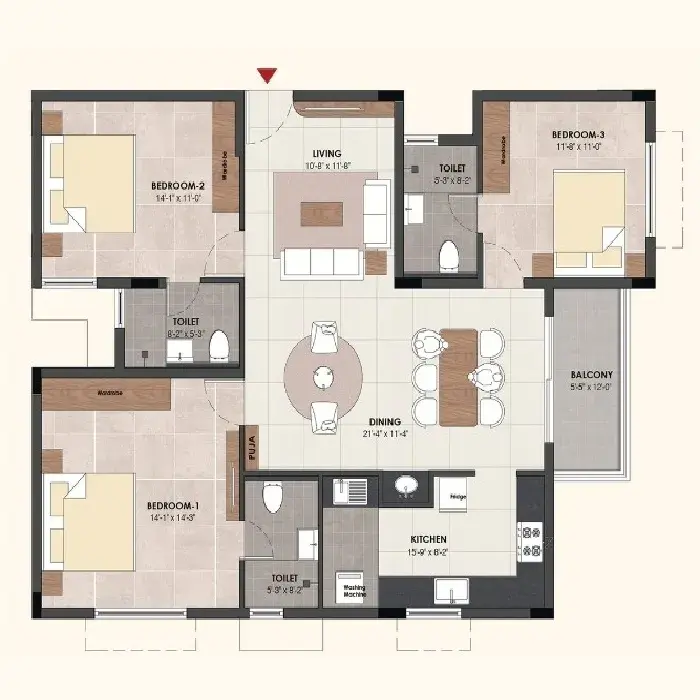
3 BHK • 1613 Sqft
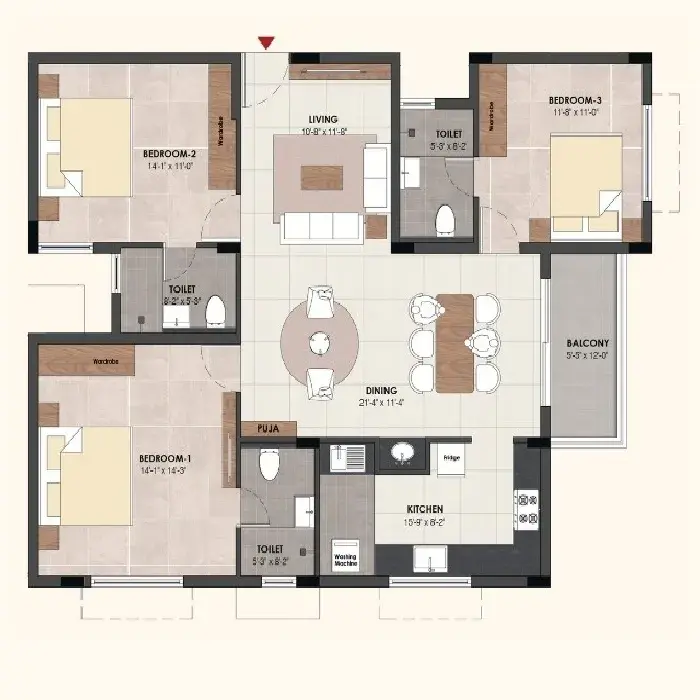
3 BHK • 1643 Sqft
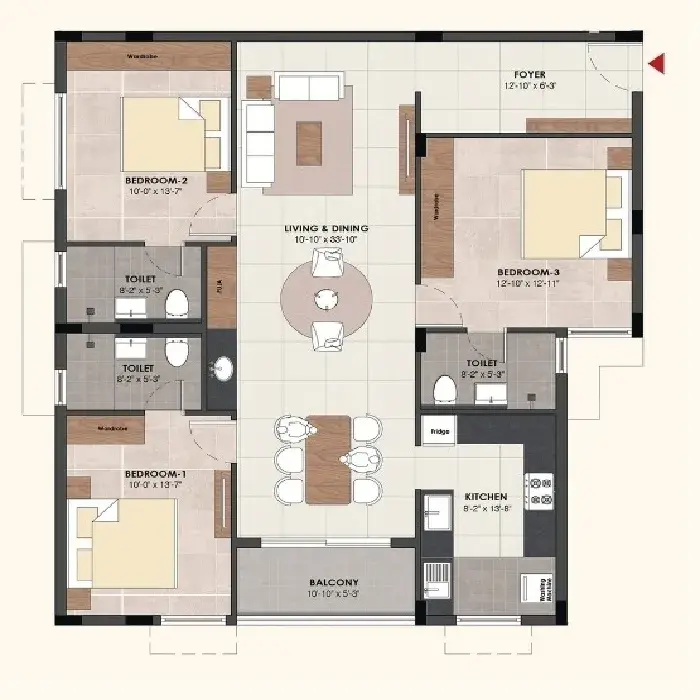
3 BHK • 1774 Sqft
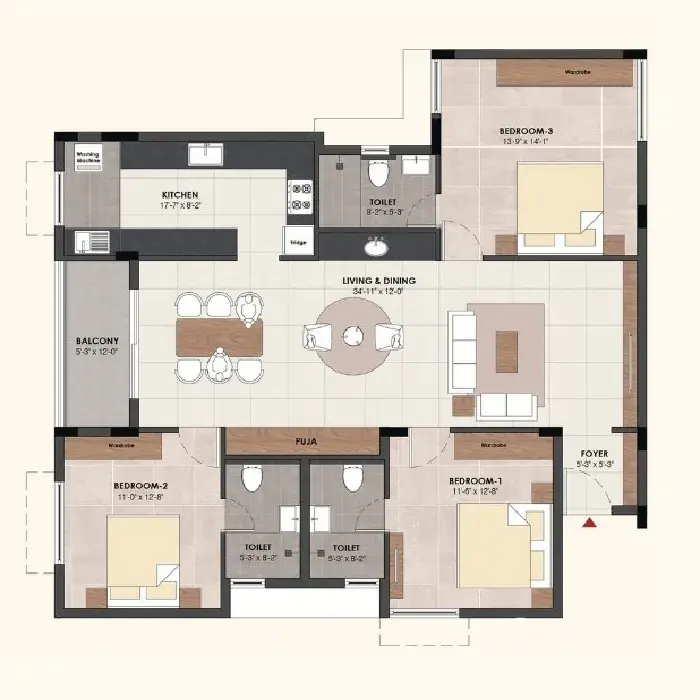
3 BHK • 1876 Sqft
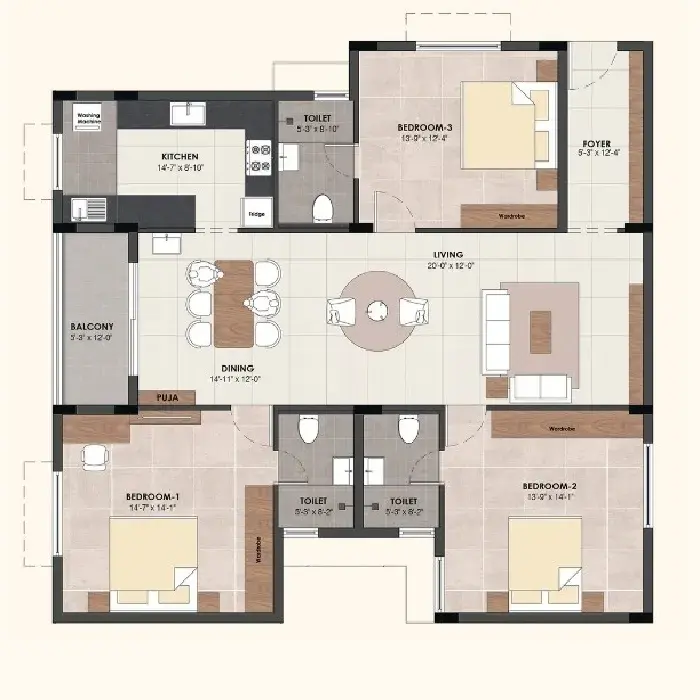
- Prices are subject to change at any time. GST and registration charges are extra, as applicable.
Location Advantages of Indira Avellon
Nearby Places
16 LocationsIndira Avellon Nolambur Amenities


















Specification of Indira Avellon Nolambur
Structure
- RCC-framed structure designed for seismic compliance.
- Pre-construction anti-termite treatment under the foundation and along the building perimeter.
- Solid concrete block masonry.
Flooring
- Vitrified tiles in the living, dining, bedrooms, kitchen, and common areas.
- Anti-skid ceramic tiles in bathrooms, balconies, and utility areas
- Quality flooring in the gym and indoor games area..
- Weather proof tiles for Terrace.
- Granite flooring for aesthetics and durability of staircase.
Wall Finishes
- Interior walls finished with double-coat putty and acrylic emulsion paint.
- Exterior walls finished with cement plaster and weather-shield paint.
- Common areas finished with cement plaster, POP putty and emulsion paint.
Kitchen
- Granite top kitchen counter and stainless-steel sink.
- Glazed ceramic tiles for 2ft height above the kitchen platform.
- Electrical and plumbing provision for a washing machine in the utility area.
- Electrical and plumbing provision for standalone RO system in every kitchen.
Doors & Windows
- Teakwood framed entrance door with designer handle & lock with night latch.
- Solid Flush Shutters with Laminated finish on both sides for bedroom doors.
- UPVC windows and French doors with clear float glass.
- Water resistance doors for toilets.
Electrical & Power
- Concealed PVC Conduits with ISI certified FRLS wiring.
- Branded Modular Plate Switches.
- Three-phase supply with MCB and distribution board.
- TV point in the living room and master bedroom.
- Concealed cabling for Data cable point in the living room.
- Split AC provision in bedroom, living and dining area.
- Exhaust fan provision in the kitchen and toilets.
- Generator backup for limited lights and fans in every apartments and entire common area.
Plumbing & Sanitary
- Branded wall mounted European water Closet (EWC) with health faucet.
- False ceiling in all toilets.
- Hot and cold mixer units for showers with bath spout.
- Wall mounted wash basin.
External Features
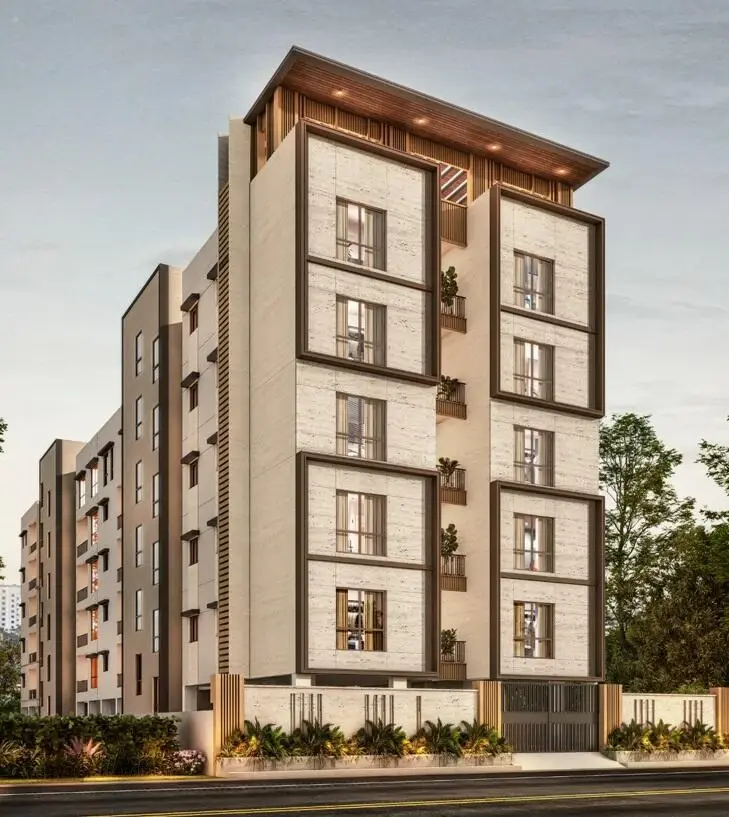
- Contemporary façade in a warm neutral colour palette.
- Gated entrance with compound wall and integrated lighting.
- Rainwater harvesting system.
- Overhead Tank (OHT) and Underground Sump with WTP.
- Semi-open terrace sit-out with weather-resistant furniture.
- Landscaped lush greenery, potted plants with thoughtful seating, and walking tracks.
- Terrace flooring featuring a weathering course and pressed cool tiles.
Indira Avellon Location Map
EMI Calculator
Frequently Asked Questions of Indira Avellon in Nolambur, Chennai
About Indira Foundation Pvt Ltd
Indira Foundation Pvt Ltd, we don’t just build homes
Our projects are designed to balance luxury, functionality, and sustainability, ensuring that every resident enjoys an enriched lifestyle. From state-of-the-art amenities like a fully equipped gymnasium, landscaped gardens, swimming pool, and children’s play area, to essential conveniences such as covered car parking, round-the-clock security, intercom systems, and power backup, every detail is thoughtfully planned to deliver maximum comfort and peace of mind.
Building Construction
We go beyond building houses – we craft thoughtfully designed living spaces enriched with modern amenities and premium features. Our services focus on delivering comfort, convenience, and security to every resident.
We pride ourselves on offering more than just homes – we provide thoughtfully designed living spaces enriched with modern conveniences and premium features. Our projects come equipped with a wide range of world-class amenities, including a fully furnished gymnasium, beautifully landscaped gardens, covered car parking, a reliable water purification system, and a safe play area for children. We also ensure complete peace of mind with round-the-clock security, an intercom system for seamless communication, and uninterrupted living through power backup for common areas. To enhance your lifestyle further, residents can enjoy the luxury of a refreshing swimming pool within the community.
Inside each flat, we integrate fine craftsmanship with practical elegance. From verified flooring and granite kitchen tops with stainless steel sinks to stylish glass-panelled windows and remote-operated locks for main gates, every detail is designed for comfort and security. Premium materials like seasoned teakwood for all door frames, along with advanced safety features such as circuit-breakers with auto phase shifters, ensure lasting durability. Additionally, glazed tiles for kitchen and bathroom walls add both elegance and easy maintenance. With these services, we aim to provide you not just a house, but a dream home built with care, quality, and attention to detail.
The RERA information displayed on Proplocators.com is sourced from the respective state RERA authorities and official government websites and is provided solely for general informational and reference purposes.
While Proplocators.com makes reasonable efforts to present information obtained from official sources, we do not warrant or guarantee the accuracy, completeness, reliability, or timeliness of the information displayed. The information may contain errors, omissions, or outdated details.
Important NoticeUpdates and Changes: RERA registrations, project details, approvals, and other related information may be modified, updated, or withdrawn by the relevant authorities from time to time.
No Guarantee of Accuracy: Proplocators.com shall not be responsible for any discrepancies, omissions, inaccuracies, or outdated information displayed on the platform.
Independent Verification: Users are advised to independently verify all RERA registration details, project approvals, and related information directly with the respective official state RERA authority and other applicable government authorities before making any decision, purchase, transaction, or investment.
No Certification or Endorsement: The display of RERA information on Proplocators.com does not constitute a certification, approval, verification, or endorsement of any project, promoter, builder, or property by Proplocators.com.
Limitation of Reliance: Users rely on the information displayed on the platform at their own discretion and should not treat it as a substitute for official records, professional advice, or independent due diligence.
Proplocators.com recommends verifying all relevant information through the respective official RERA and government websites before relying on it for any purpose.