

 Ready to move
-->
Ready to move
-->
Gallery of Hannah S Sinai
×
![Hannah S Sinai]()
About Hannah S Sinai Iyyappanthangal
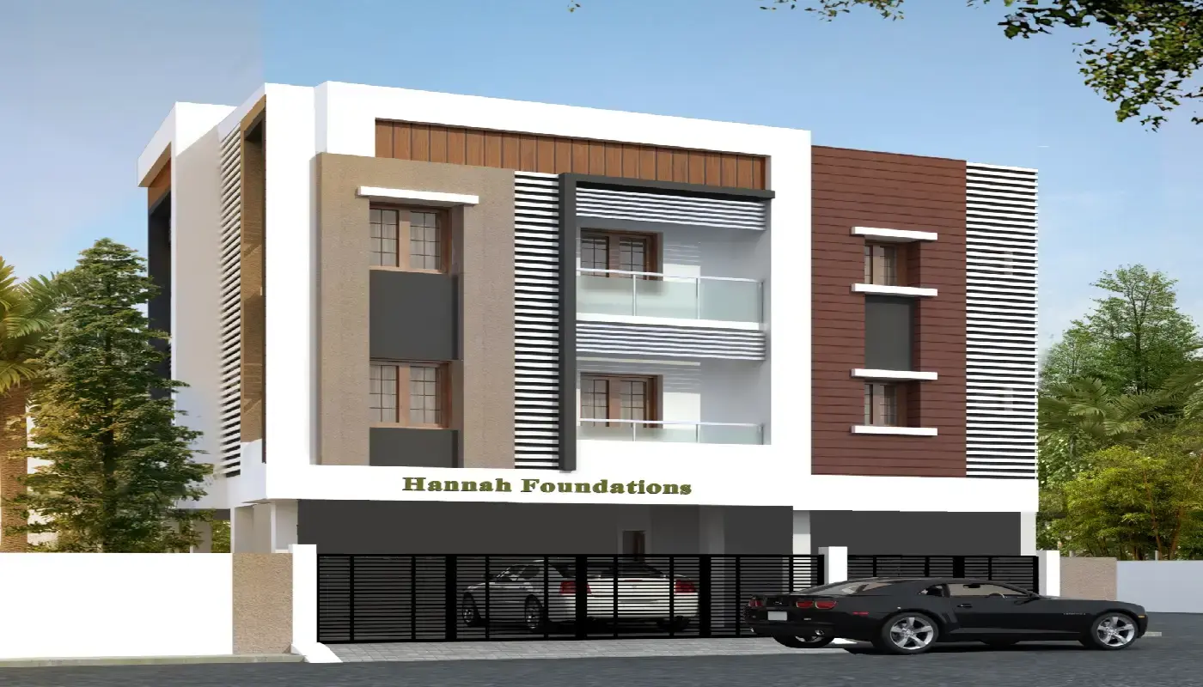
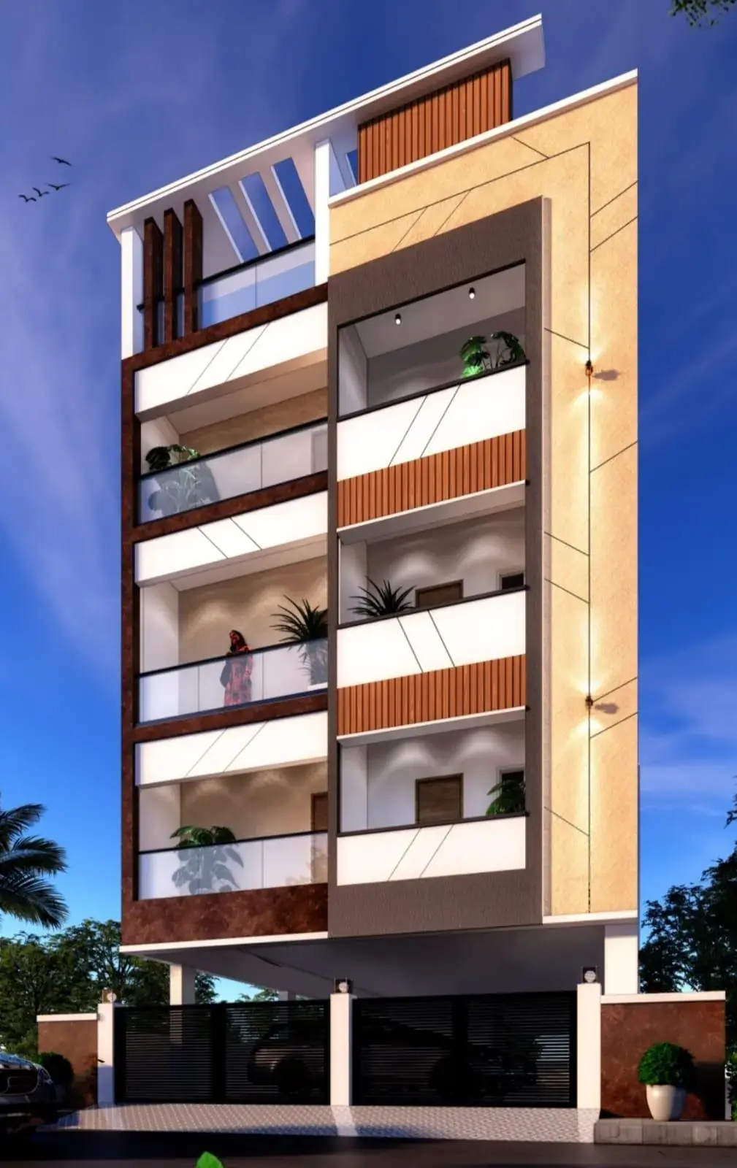
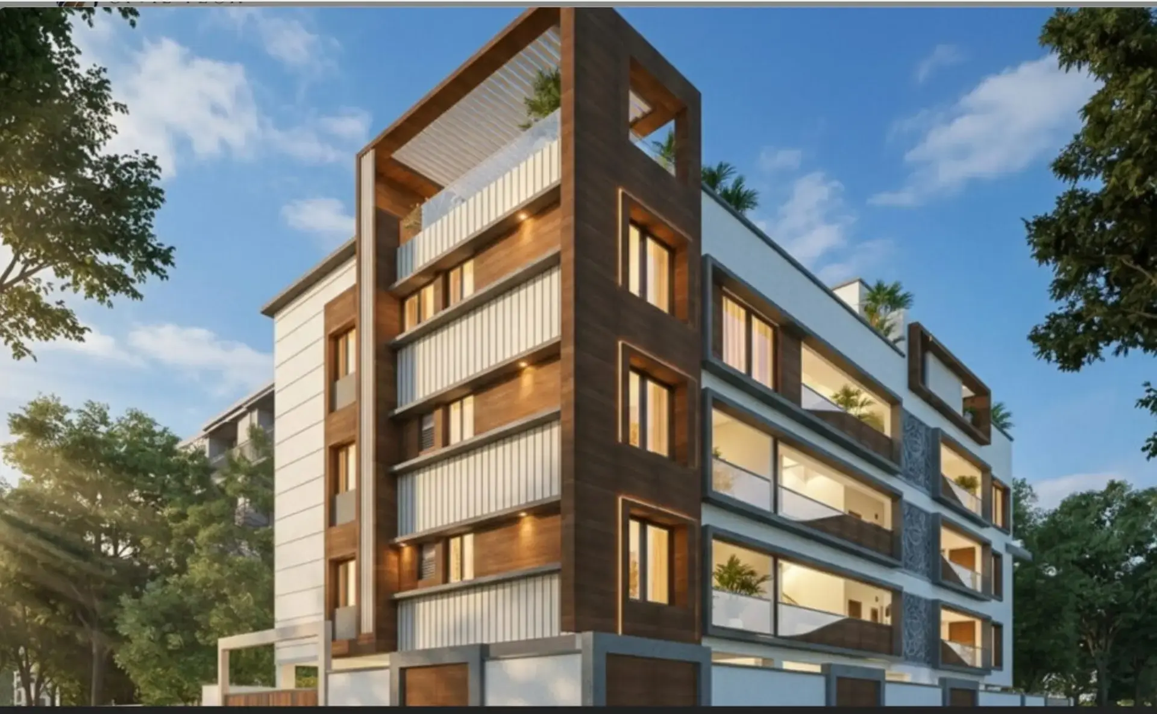
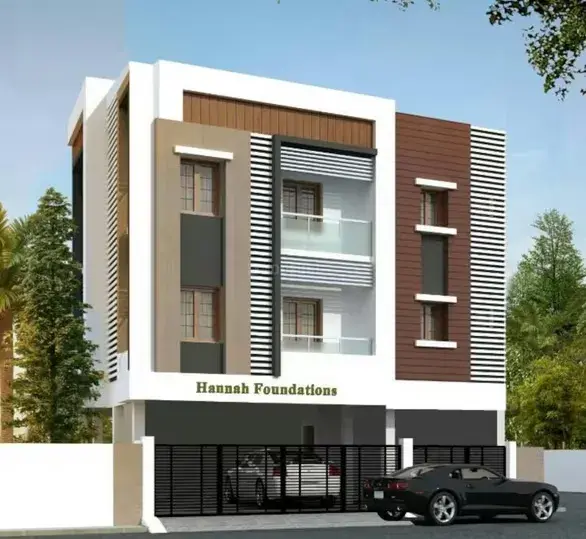
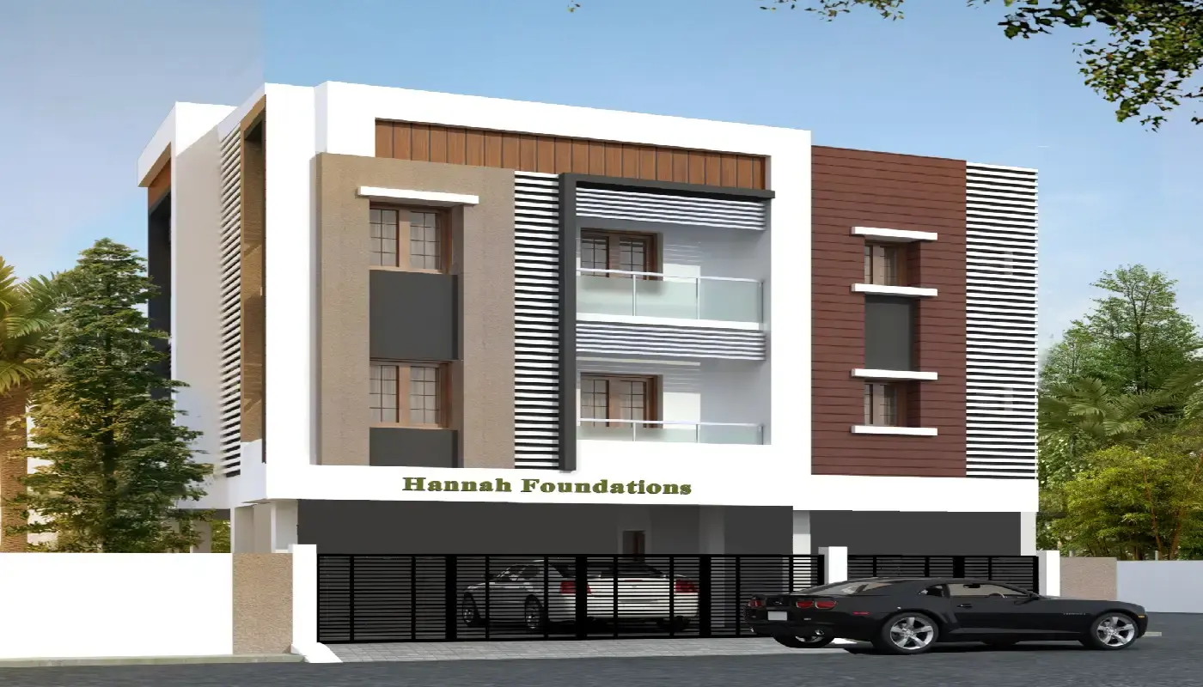
Discover an elevated standard of living at Hannah’s Sinai, a sophisticated residential estate meticulously curated by Hannah Foundations within the highly connected precinct of Iyyappanthangal, Chennai. This thoughtfully executed development showcases elegant and efficiently configured 2 BHK residences spanning from 828 sq. ft. to 1004 sq. ft., presenting a harmonious blend of contemporary refinement, exceptional architectural integrity, and timeless aesthetic appeal.
Whether you seek to nurture a growing family or acquire a modern, naturally illuminated sanctuary, this distinguished community is tailored to fulfill your exact lifestyle aspirations. The project distinguishes itself through peerless craftsmanship, featuring robust double-brick masonry, an elevated baseline engineered for climate resilience, premium teak wood main entries, and a recognized dedication to superior cross-ventilation and sustainable design principles.
Discerning homeowners will enjoy an unparalleled sense of convenience and security, facilitated by quintessential provisions such as secure, sheltered vehicle parking, smooth elevator transit, an advanced rainwater conservation framework, and an elite 24x7 gated security detail. Strategically positioned in proximity to major commercial centers, prestigious educational institutions, and premier healthcare facilities, Hannah’s Sinai seamlessly integrates urban convenience with residential tranquility. We invite you to secure your legacy within this exclusive community—arrange your private, bespoke portfolio tour today to experience a residence designed explicitly for you.
Hannah S Sinai Price & Floor Plans
Hannah S Sinai
Iyyappanthangal,
Chennai
offers residential
Apartments
from
Rs. 74.11 L to 89.86 L
Onwards.* with an approximate price rate of
Rs. 8950
Per Sq.Ft.
Prices vary based on
Apartments
size and configuration.
FLOOR PLAN
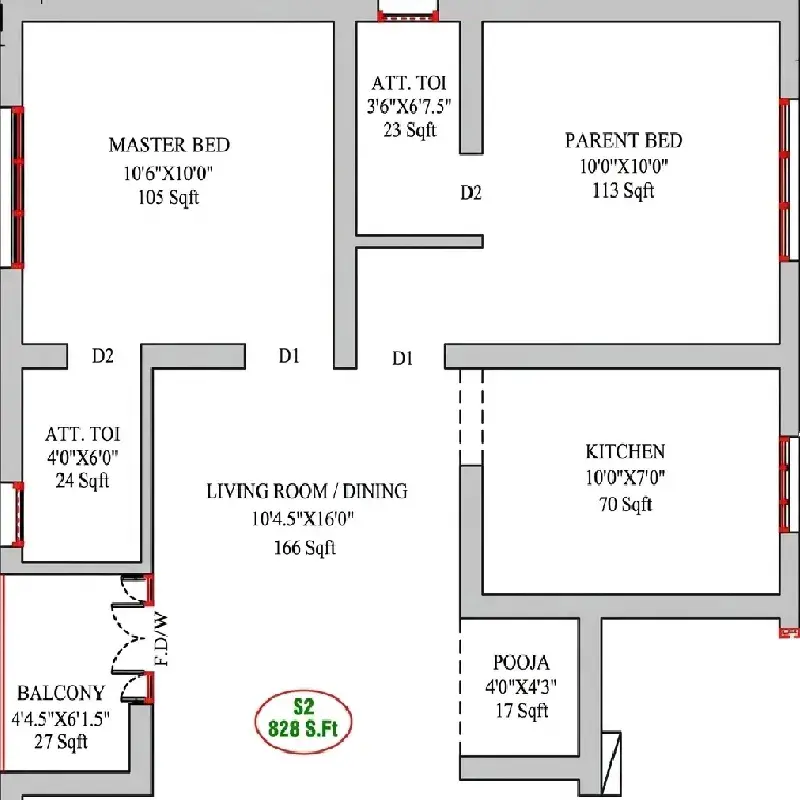
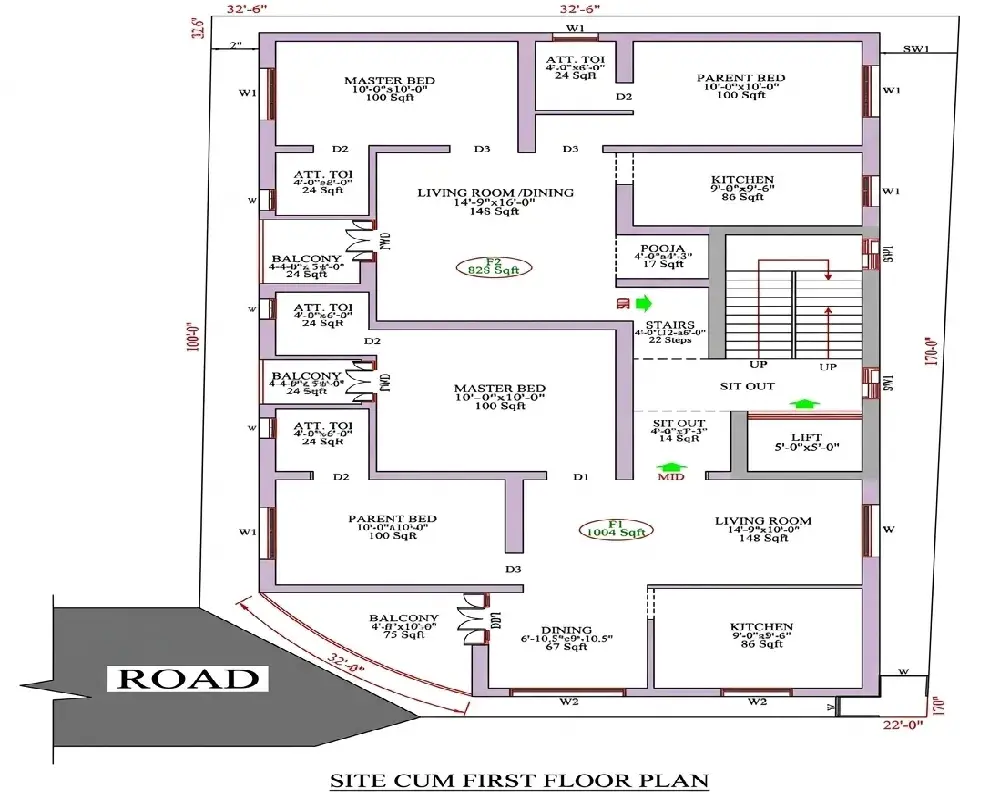
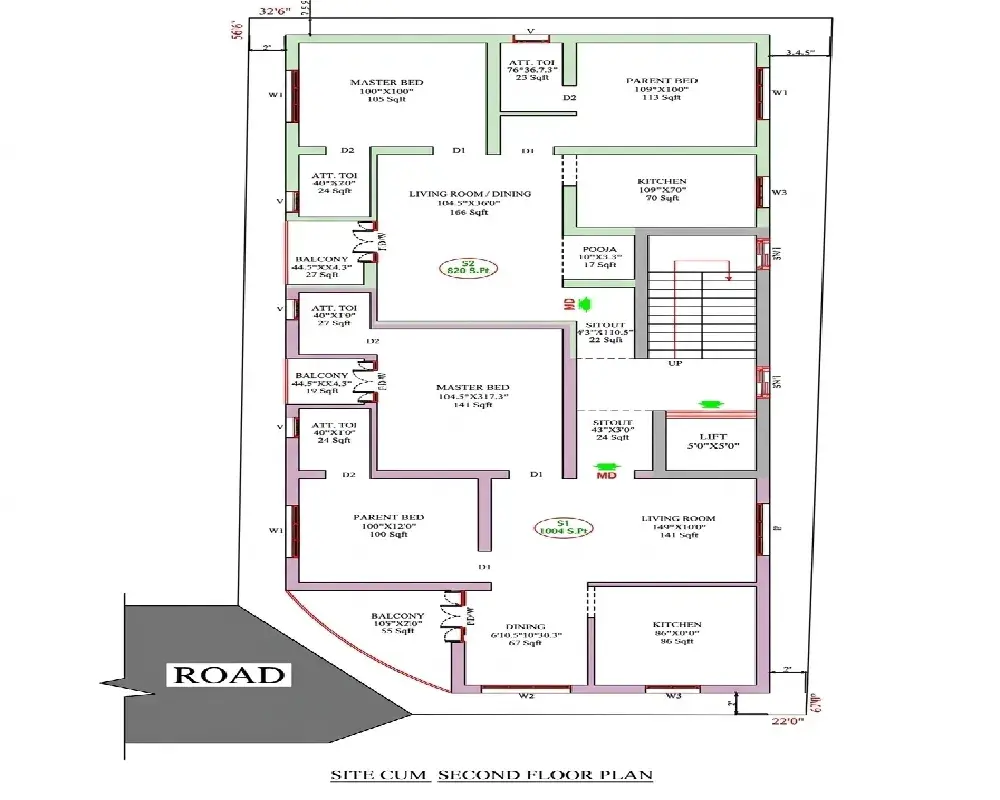
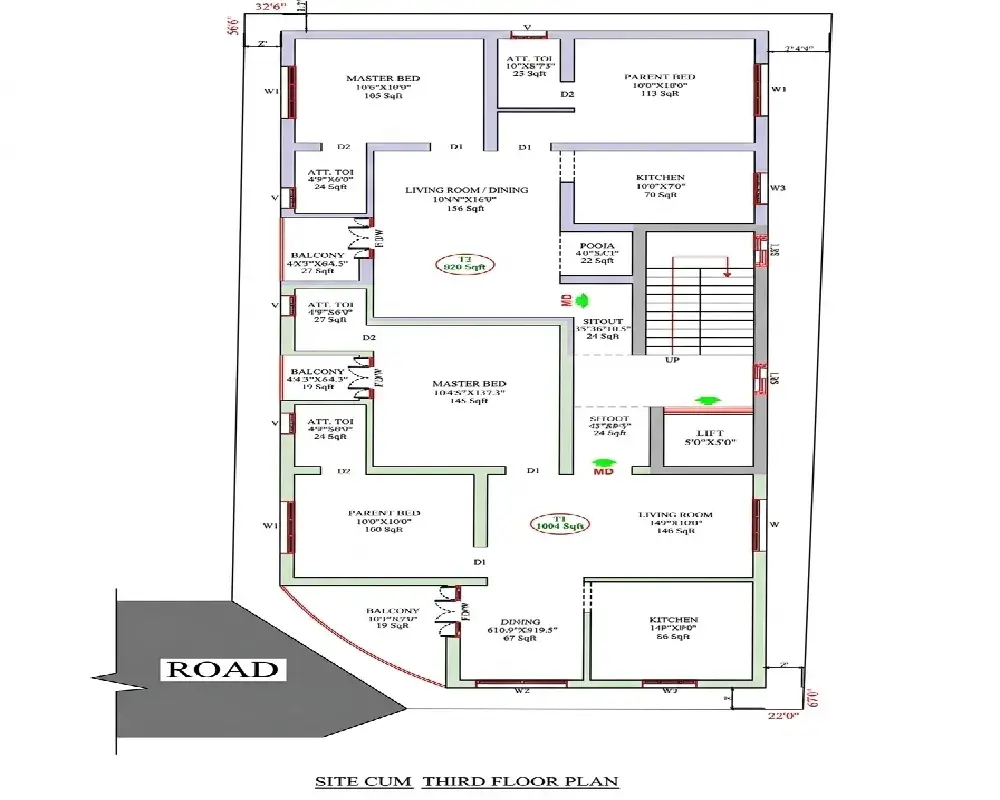
2 BHK • 828 Sqft
CONFIGURATION
2 BHK
Apartments
AREA
828
Sqft
PRICE
Rs
74.11 Lakh
FLOOR PLAN
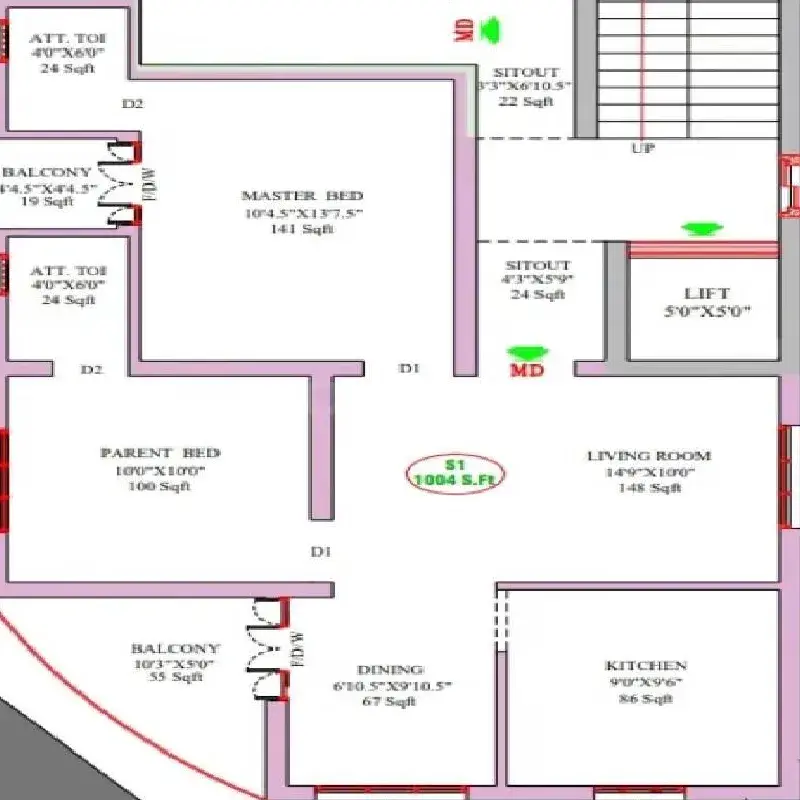
2 BHK • 1004 Sqft
CONFIGURATION
2 BHK
Apartments
AREA
1004
Sqft
PRICE
Rs
89.86 Lakh
Note:
- Prices are subject to change at any time. GST and registration charges are extra, as applicable.
Location Advantages of Hannah S Sinai
The location of Hannah S Sinai
Iyyappanthangal
offers excellent connectivity to key highways, schools,
IT hubs, and daily conveniences, making it ideal for
both comfortable living and smart investment.
Nearby Places
18 Locations
Sri Chaitanya Senior Secondary School
7.2KM
Sri Krish International School
5.7KM
Swamy's School
5.4KM
Lalaji Memorial Omega International School
7KM
The PSBB Millennium School
4.8KM
Apollo Hospitals
0.9KM
Saveetha Dental College And Hospitals
6.2KM
Mahalakshmi Multispeciality Hospital
0.28KM
CIPACA Healthcare Services Private Limited
7KM
Aravind Eye Hospital
3.4KM
Airport Metro Station
13KM
Meenambakkam Metro Station
14KM
Periyapanicherry Bus Stop
4.7KM
Pattur Bus Terminal
3.3KM
Thandalam Rd Jn. Bus Stop
2.9KM
Senneerkuppam Electronic Board House Bus Stop
4.6KM
Palmshore Restaurant Ramapuram
8.3KM
Reliance Mall
1.4KM
Hannah S Sinai Iyyappanthangal Amenities
Hannah S Sinai
Iyyappanthangal
features well-planned lifestyle amenities, thoughtfully designed
to ensure comfort, relaxation, and a vibrant community living experience.

Car Parking

Security Guard

Generator

Security

CCTV Camera

Battery Backup

Battery

Lift

24x7 Water Supply

Gated Community

Landscape Garden
Specification of Hannah S Sinai Iyyappanthangal
Hannah S Sinai is built using high-quality
construction materials, ensuring strong structural integrity,
durable and long-lasting performance.
Hannah S Sinai development incorporates premium-grade
concrete for a safe and sustainable living environment.
Structure
- Type: Earthquake-resistant RCC (Reinforced Concrete) framed structure.
- Foundation & Roof: Cast utilizing premium 53-grade Coromandel or UltraTech cement to ensure long-term durability.
- Masonry: 9-inch thick outer walls engineered from durable red double-bricks, paired with plastering for structural strength and thermal insulation.
- Elevation: An increased basement height of 3 feet 6 inches above road level, specifically mapped to protect the ground floor against seasonal rain accumulation and waterlogging.
Kitchen
- Countertop: Ergonomic L-shaped cooking platform cast with a reinforced concrete slab.
- Storage: Integrated open loft space built over the platform area to facilitate modular or custom overhead carpentry.
- Wall Finish: Glazed ceramic tile dado extending above the cooking platform line for low-maintenance cleanup.
Doors & Windows
- Main Entrance: Finished with a premium teak wood frame and high-gloss polished shutter.
- Interior Openings: Durable internal flush doors; bathrooms are explicitly designated with heavy-duty FRP (Fiber-Reinforced Plastic) doors to completely resist water and humidity damage.
- Windows: Modern, branded UPVC window setups equipped with security grills and integrated mosquito mesh panels to maximize cross-ventilation.
Electrical
- Wiring: Complete concealed copper wiring routed via heavy-gauge PVC conduits mapped seamlessly across all rooms.
- Fittings: High-safety, contemporary modular switches and protective socket layouts from trusted brands.
- Storage Framework: Bedrooms come equipped with pre-cast concrete lofts and standard RCC cupboards (3’0” x 6’6”), keeping wiring paths clear of major future woodwork modifications.
Plumbing & Sanitary
- Pipelines: Concealed CPVC line systems for internal water supply and durable PVC lines for external sewage management.
- Fixtures: Bathrooms and kitchens are outfitted with premium chrome-plated branded CP fittings alongside white glazed sanitaryware.
- Eco-Infrastructure: Fully connected to a central rainwater harvesting system mapped to maintain local groundwater resources and baseline utility storage.
Hannah S Sinai Location Map
Hannah S Sinai is situated in
Iyyappanthangal,
Chennai
with seamless connectivity to major roads, reputed schools,
hospitals, and IT corridors. Its prime location ensures easy
access to key Chennai landmarks and
transport networks, making everyday commuting smooth and convenient.
EMI Calculator
Calculate your estimated monthly EMI based on the property
price, loan amount, interest rate, and loan tenure.
Rs
71.9
L
₹1 L
Rs 90 L
6.15%
5%
22.5%
7
Years
1 Year
35 Years
Property Cost
Rs 89.86 L
Monthly EMI
Rs 0
Estimated monthly payment
Loan Amount
Rs 0
Total Interest Payable
Rs 0
Total Amount Payable
Rs 0
This EMI is an estimate for reference only. Actual EMI,
interest rate and loan eligibility may vary depending on
the lender, applicant profile and applicable terms.
Frequently Asked Questions of Hannah S Sinai in Iyyappanthangal, Chennai
Find answers to commonly asked questions about
Hannah S Sinai, including its location, pricing,
unit sizes, amenities, approvals, safety, and investment potential.
Hannah S Sinai offers
6 units of exclusive
luxury Apartments,
ensuring a luxurious lifestyle with ample room
to relax and unwind.
Hannah S Sinai is located in
Iyyappanthangal,
Chennai.
Rs.74.11 L to 89.86 L Onwards*
The community is spread across
0.03 acres and features
three open courtyards, delivering a resort-style
living experience right within the city.
Explore spacious
2 BHK,
sized from 828 - 1004 Sq.Ft.,
thoughtfully planned to cater to both family
living and investment goals.
Swimming Pool, Kids Play Area, Gym and much more.
Yes, it’s approved, and loans are available
from all major banks.
Hannah S Sinai offers 24/7 advanced
security with multiple layers of protection
and CCTV monitoring at every important entrance
and exit.
Yes, without a doubt —
Iyyappanthangal,
Chennai is experiencing
rapid expansion and outstanding connectivity,
making these residences an excellent choice
for both homeowners and investors.
The current cost per Sq.Ft is
8950.
Yes, each residence is completely Vaastu-compliant
and intentionally designed to foster harmony
and positive vibes.
About Hannah Foundations
Explore exclusive new launch projects of
Hannah Foundations and find Apartments, Villas
or Plots for sale in Chennai.
Grab early-bird launch offers, flexible payment plans,
high-end amenities and properties at prime locations
in Chennai.
Hannah Foundations
Find Your Perfect home With Hannah Foundations
Discover the ideal blend of comfort, style, and sustainability with Hannah Foundations in Chennai. Explore our luxury 1BHK to 3BHK homes and make your dream home a reality today.
Over the last few years Hannah Foundations has firmly established itself as one of the most successful and illustrious developers of real estate in Chennai with a track record of over 21 landmark projects, we pride ourselves on creating homes that reflect our commitment to excellence and customer satisfaction. Specializing in a range of affordable properties from 1BHK flats to luxurious villas, we offer customizable living spaces designed around you. Choose us for a home that stands the test of time, in the heart of Chennai.
We provide full service at every step
Choose Hannah Foundations for a home buying experience that sets new standards in the real estate industry.
Our commitment to transparency ensures complete clarity through every step of the legal and banking process.
With a track record of punctuality, we guarantee the timely delivery of your home. Our dedication to customer satisfaction means we’re always going the extra mile to meet your needs.
We believe in offering the best of both worlds: premium quality homes at affordable prices.
Plus, with regular updates on your home’s progress, you’ll feel connected and informed at every stage. Trust Hannah Foundations to make your dream home a reality.
Transparency Guaranteed
We ensure 100% clarity and honesty in all legal and banking processes.
Punctuality
Your home will be ready right on time, as we strictly adhere to our deadlines.
Customer Satisfaction
We go the extra mile to meet your needs, leaving no stone unturned.
Affordability and Quality
We deliver high-quality homes at prices that fit your budget.
Regular Updates
Stay informed about your future home with our updates through videos and images.
RERA Data Disclaimer
The RERA information displayed on Proplocators.com is sourced from the respective state RERA authorities and official government websites and is provided solely for general informational and reference purposes.
While Proplocators.com makes reasonable efforts to present information obtained from official sources, we do not warrant or guarantee the accuracy, completeness, reliability, or timeliness of the information displayed. The information may contain errors, omissions, or outdated details.
Important NoticeUpdates and Changes: RERA registrations, project details, approvals, and other related information may be modified, updated, or withdrawn by the relevant authorities from time to time.
No Guarantee of Accuracy: Proplocators.com shall not be responsible for any discrepancies, omissions, inaccuracies, or outdated information displayed on the platform.
Independent Verification: Users are advised to independently verify all RERA registration details, project approvals, and related information directly with the respective official state RERA authority and other applicable government authorities before making any decision, purchase, transaction, or investment.
No Certification or Endorsement: The display of RERA information on Proplocators.com does not constitute a certification, approval, verification, or endorsement of any project, promoter, builder, or property by Proplocators.com.
Limitation of Reliance: Users rely on the information displayed on the platform at their own discretion and should not treat it as a substitute for official records, professional advice, or independent due diligence.
Proplocators.com recommends verifying all relevant information through the respective official RERA and government websites before relying on it for any purpose.