




 Under construction
-->
Under construction
-->
Gallery of Gravity Aranya

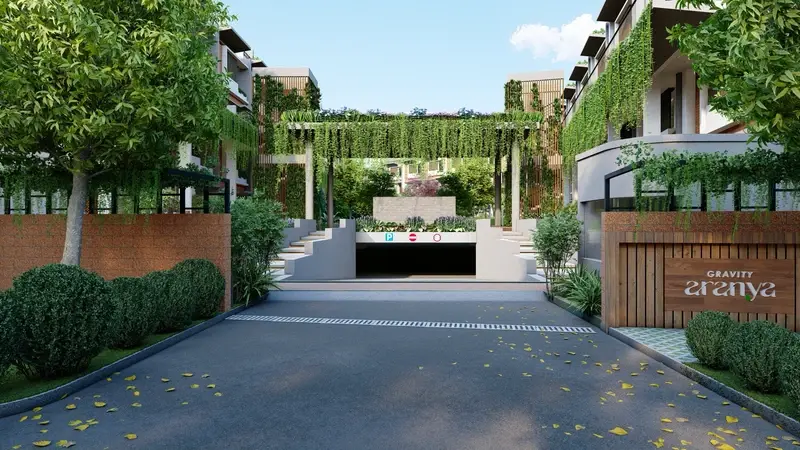

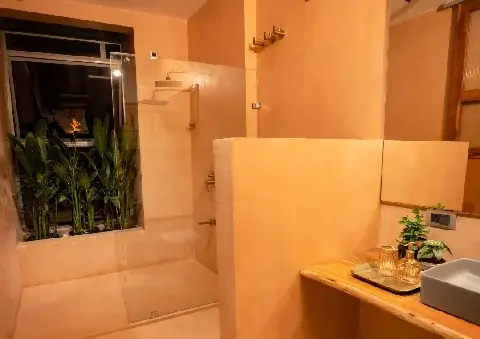
View all 19 photos
×
![Gravity Aranya]()


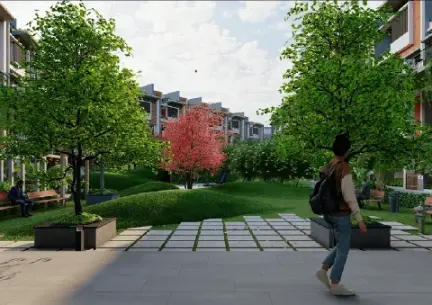




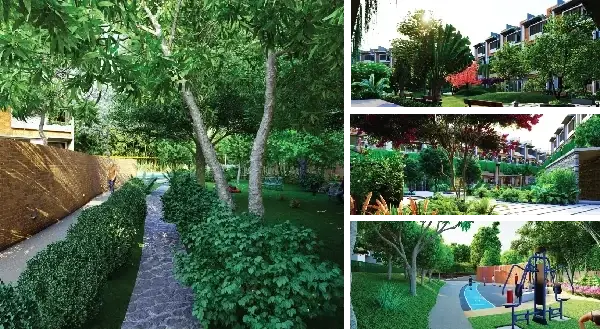
About Gravity Aranya Kengeri
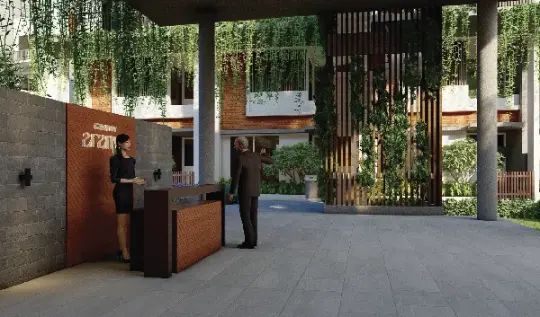
Gravity Aranya is a premium, nature-themed eco-luxury residential villament project developed by Gravity Homes, located in Banashankari 6th Stage (Kodipalya/Kengeri area) in South-West Bengaluru. Positioned directly at the edge of the 540-acre Turahalli Forest reserve, it emphasizes a sustainable, biophilic lifestyle.
Project Overview
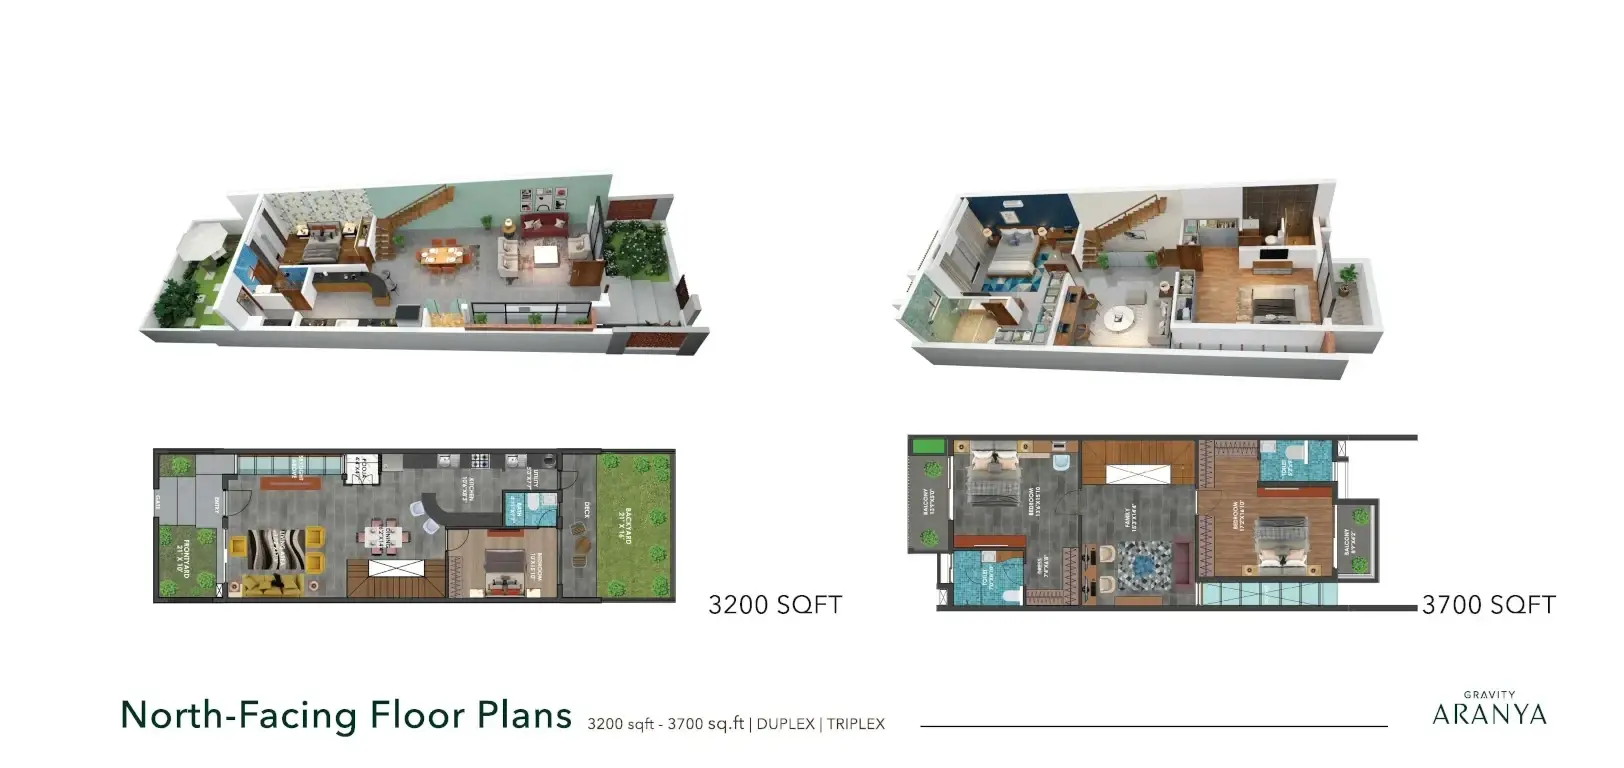
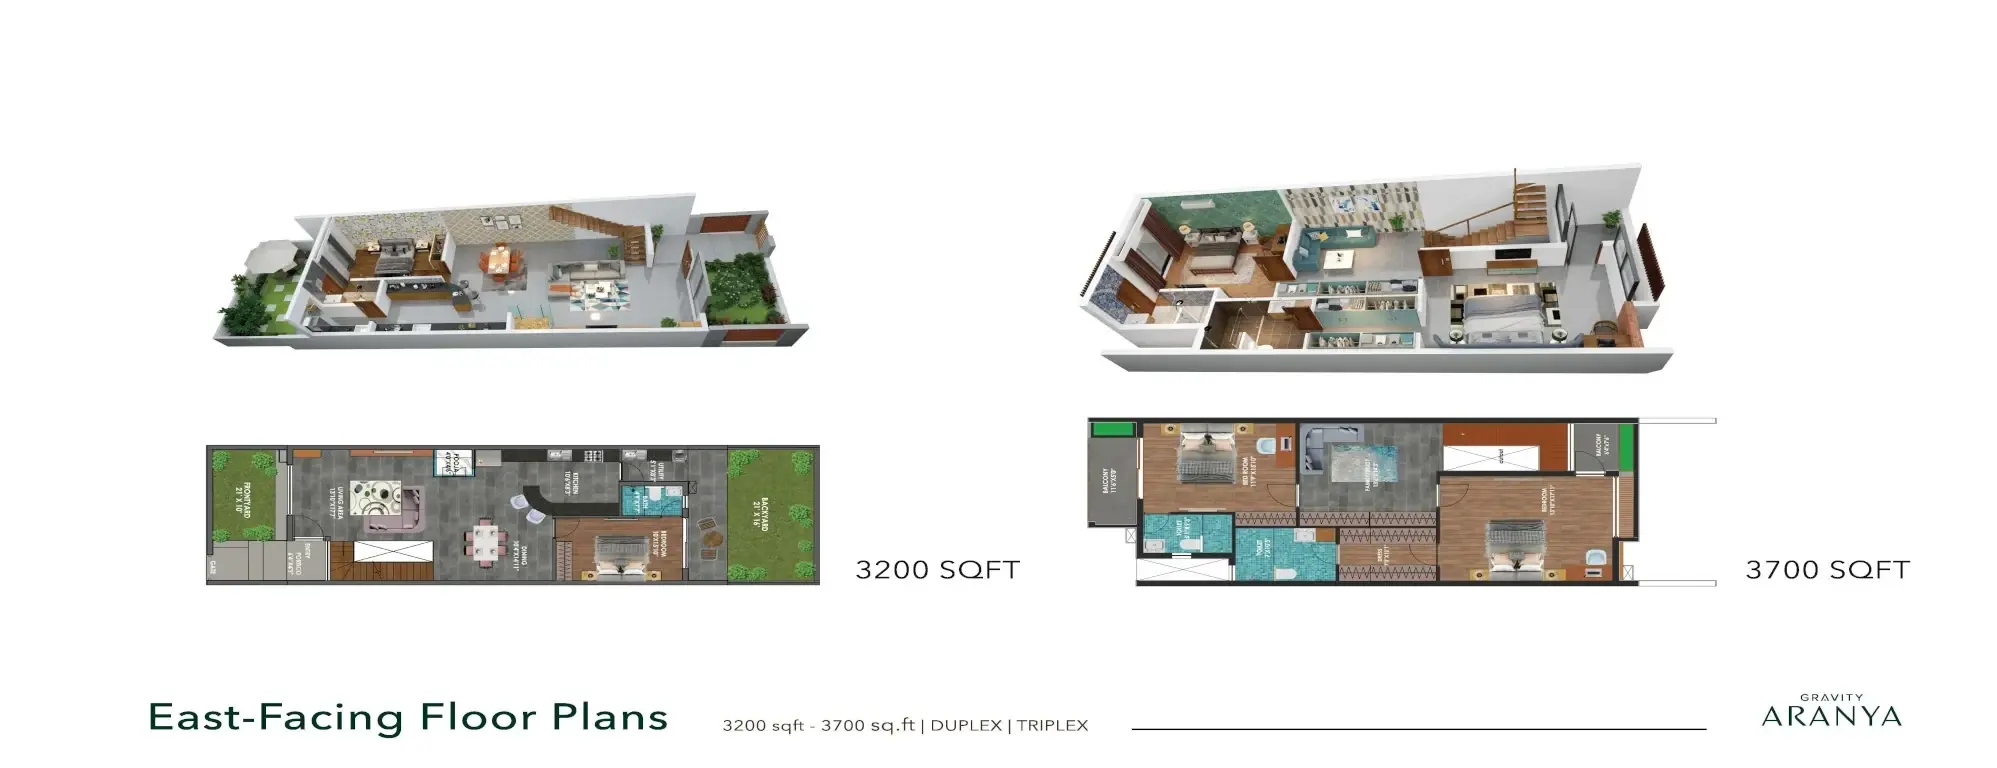
Configurations: Spans 4.5 acres featuring 108 exclusive units of 3 BHK and 4 BHK luxury duplex and triplex villaments ranging from 3,200 to 3,700 sq. ft.
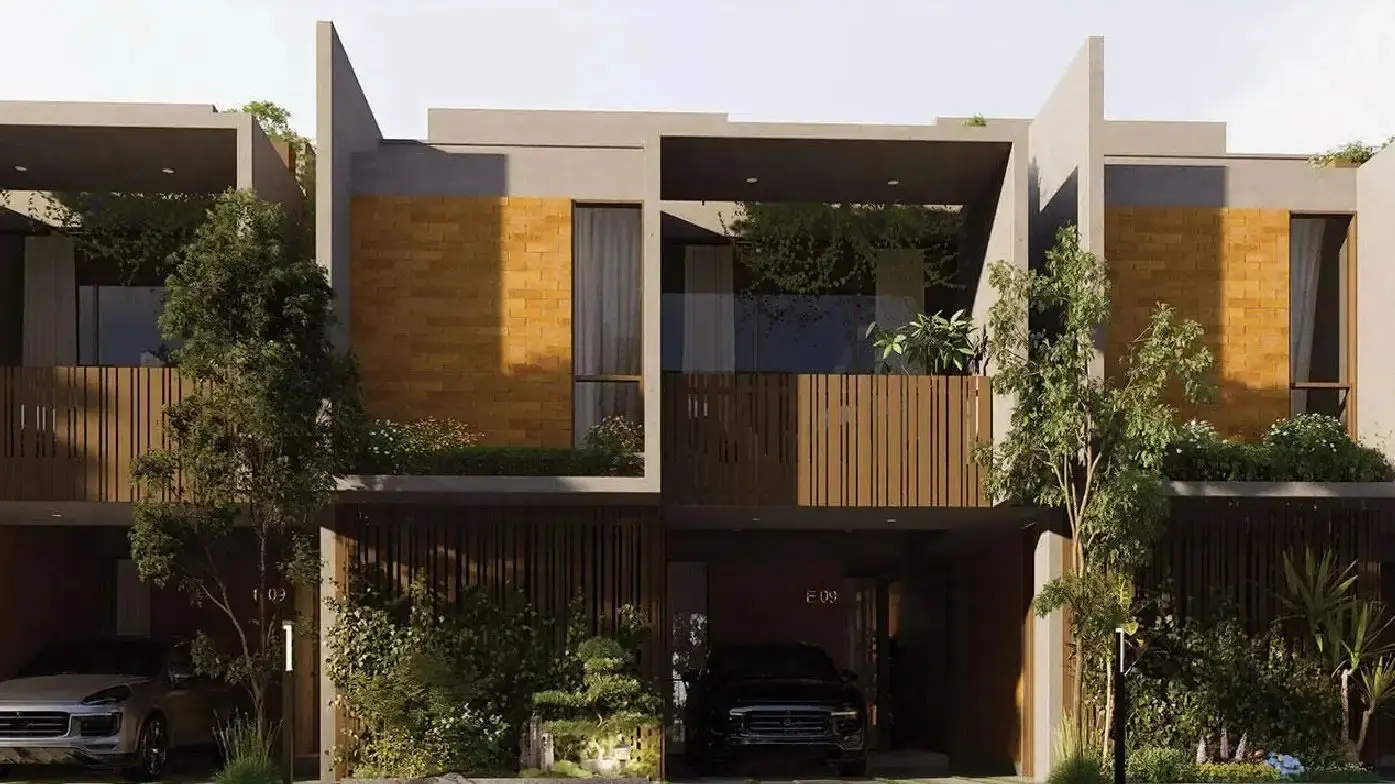
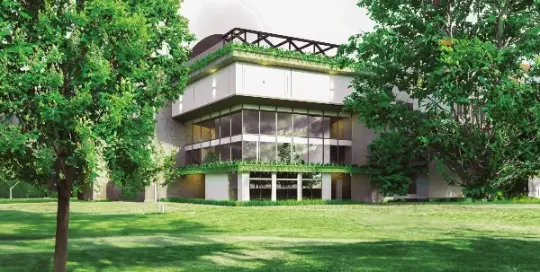
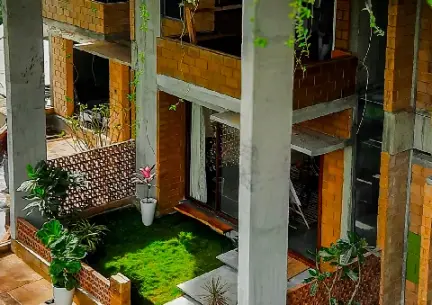
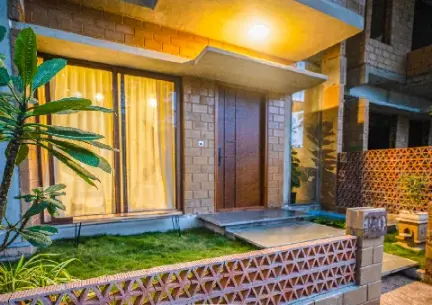
Architecture: Features low-density biophilic design using eco-friendly mud blocks and natural Kota stone construction.
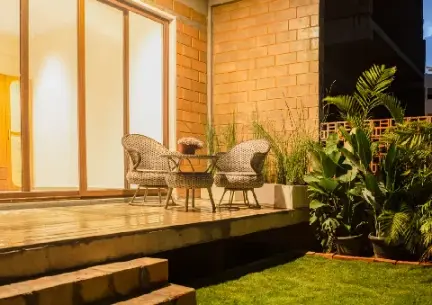
Private Green Spaces: Every unit is configured with an exclusive 210 sq. ft. front yard, 350 sq. ft. backyard, and a 700 sq. ft. open-sky terrace garden.
Pricing: Base configurations start from approximately ₹2.8 Crore to ₹4.7 Crore depending on the exact unit size and configuration.
RERA Approval ID: PRM/KA/RERA/1251/310/PR/271023/006360.
Gravity Aranya Price & Floor Plans
Gravity Aranya
Kengeri,
Bangalore
offers residential
Villas
from
Rs. 3.5 Cr - 4.03 Cr
Onwards.* with an approximate price rate of
Rs. 10900
Per Sq.Ft.
Prices vary based on
Villas
size and configuration.
FLOOR PLAN
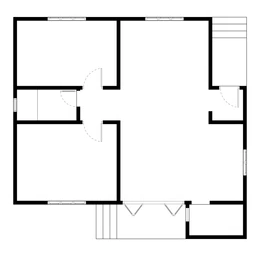
3 BHK • 3200 Sqft
CONFIGURATION
3 BHK
Villas
AREA
3200
Sqft
PRICE
Rs
3.5 Cr
FLOOR PLAN
3 BHK • 3500 Sqft
CONFIGURATION
3 BHK
Villas
AREA
3500
Sqft
PRICE
Rs
4.03 Cr
Note:
- Prices are subject to change at any time. GST and registration charges are extra, as applicable.
Location Advantages of Gravity Aranya
The location of Gravity Aranya
Kengeri
offers excellent connectivity to key highways, schools,
IT hubs, and daily conveniences, making it ideal for
both comfortable living and smart investment.
Nearby Places
10 Locations
NICE Road Junction
1KM
Chikkegowdanapalya Bus Stop
0.8KM
Kengeri Metro Station
3.9KM
Mysore Road
3KM
Kengeri Railway Station
4KM
Gleneagles BGS Hospital
2.3KM
Belaku Eye Hospital
4.2KM
Mathru Hospital
5KM
Vishwa Venkateshwara International School
2KM
Global Village Tech Park
4KM
Gravity Aranya Kengeri Amenities
Gravity Aranya
Kengeri
features well-planned lifestyle amenities, thoughtfully designed
to ensure comfort, relaxation, and a vibrant community living experience.

Car Parking

Kids Park

Gym

Security Guard

Generator

Kids Play Area

Security

Tennis Court

Badminton Court

Battery

Jogging Track

Basket Ball Court

Lift

Running Track

Cycling Track

Yoga

Walking Track

Swimming Pool

Indoor Games

Outdoor Games

Multipurpose Hall

Meditation zone

24x7 Water Supply

Gated Community

Street Road

Landscape Garden

Street Lighting

Tree Planting
Specification of Gravity Aranya Kengeri
Gravity Aranya is built using high-quality
construction materials, ensuring strong structural integrity,
durable and long-lasting performance.
Gravity Aranya development incorporates premium-grade
concrete for a safe and sustainable living environment.
Floor & Counter
Living/Dining Vitrified Tiles
Master Bedroom Vitrified Tiles
Other Bedroom Vitrified Tiles
Kitchen Vitrified Tiles
Toilets Anti Skid Ceramic Tiles
Fitting
ToiletsBranded Sanitary Fittings, Branded CP Fitting, Concealed Plumbing with Hot & Cold Mixer
KitchenGranite Platform with Stainless Steel Sink and Drain Board
DoorsDecorative Flush Door.
Wall & CeilingInterior Putty Finish
Exterior Acrylic Emulsion Paint
Kitchen Designer Tiles
Toilets Designer Tiles
Gravity Aranya Location Map
Gravity Aranya is situated in
Kengeri,
Bangalore
with seamless connectivity to major roads, reputed schools,
hospitals, and IT corridors. Its prime location ensures easy
access to key Bangalore landmarks and
transport networks, making everyday commuting smooth and convenient.
EMI Calculator
Calculate your estimated monthly EMI based on the property
price, loan amount, interest rate, and loan tenure.
Rs
322.4
L
₹1 L
Rs 200 L
6.15%
5%
22.5%
7
Years
1 Year
35 Years
Property Cost
Rs 403.00 L
Monthly EMI
Rs 0
Estimated monthly payment
Loan Amount
Rs 0
Total Interest Payable
Rs 0
Total Amount Payable
Rs 0
This EMI is an estimate for reference only. Actual EMI,
interest rate and loan eligibility may vary depending on
the lender, applicant profile and applicable terms.
Frequently Asked Questions of Gravity Aranya in Kengeri, Bangalore
Find answers to commonly asked questions about
Gravity Aranya, including its location, pricing,
unit sizes, amenities, approvals, safety, and investment potential.
Gravity Aranya offers
108 units of exclusive
luxury Villas,
ensuring a luxurious lifestyle with ample room
to relax and unwind.
Gravity Aranya is located in
Kengeri,
Bangalore.
Rs.3.5 Cr - 4.03 Cr Onwards*
The community is spread across
4.5 acres and features
three open courtyards, delivering a resort-style
living experience right within the city.
Explore spacious
3 , 4 BHK,
sized from 3200 - 3700 Sq.Ft.,
thoughtfully planned to cater to both family
living and investment goals.
Swimming Pool, Kids Play Area, Gym and much more.
Yes, it’s approved, and loans are available
from all major banks.
Gravity Aranya offers 24/7 advanced
security with multiple layers of protection
and CCTV monitoring at every important entrance
and exit.
Yes, without a doubt —
Kengeri,
Bangalore is experiencing
rapid expansion and outstanding connectivity,
making these residences an excellent choice
for both homeowners and investors.
The current cost per Sq.Ft is
10900.
Yes, each residence is completely Vaastu-compliant
and intentionally designed to foster harmony
and positive vibes.
About Gravity Homes
Explore exclusive new launch projects of
Gravity Homes and find Apartments, Villas
or Plots for sale in Bangalore.
Grab early-bird launch offers, flexible payment plans,
high-end amenities and properties at prime locations
in Bangalore.
A Shared Vision for Sustainable Living - Surya & Namitha Surya
From farmland to flourishing communities, Surya N.C.'s journey is one of vision and innovation, deeply influenced by his upbringing. Born to farmer parents in Devanahalli, Surya's work ethic was instilled from a young age. Work began in 2006, but his entrepreneurial spirit, alongside Namitha's keen eye for detail and collaborative approach, yearned to create a deeper impact.
Entering the real estate industry together, Surya was captivated by the evolving landscape. While the apartment market thrived, they saw a burgeoning opportunity in the villa and villaments sector. This unexplored territory ignited their passion for innovation, leading them to establish Gravity in 2008.
Growing up on a farm instilled in Surya a deep respect for nature and its influence on well-being. This translates into his design philosophy, where he prioritizes maximizing spatial comfort and co-creating with nature. He champions the use of "Materials with Life" - elements that foster a connection with the outdoors and promote a sense of harmony.
Surya goes beyond aesthetics. He believes nature is a vital factor affecting productivity and happiness within a home. His vision for Gravity Living extends beyond bricks and mortar. He aspires to create "live spaces" - vibrant communities where residents are enriched by their surroundings. By incorporating nature and fostering a sense of connection, he aims to inspire and improve lives, offering not just a place to live, but a quality investment for the future, with a strong focus on sustainable living practices.