
Gallery of GNR's Vasavi Nirvana
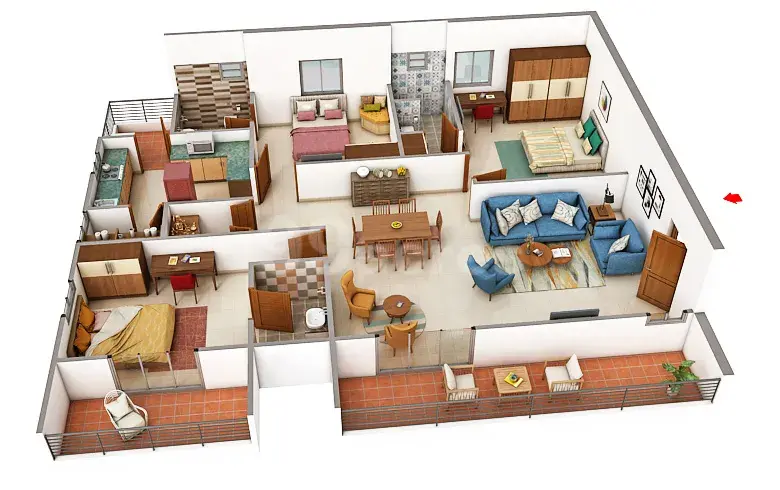
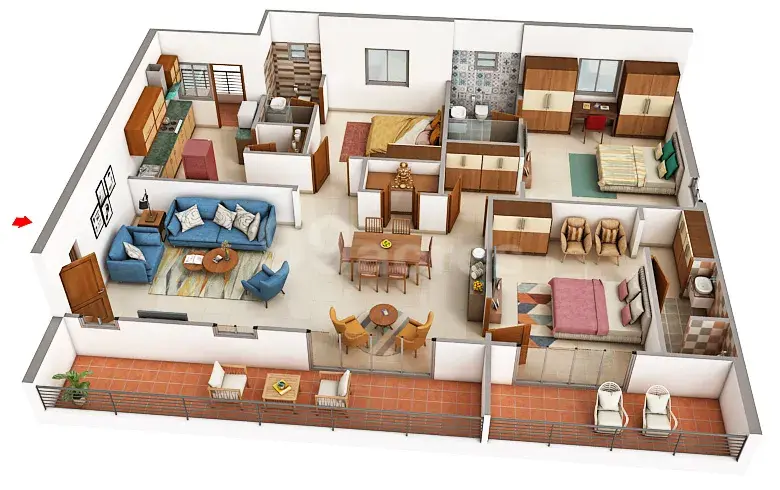
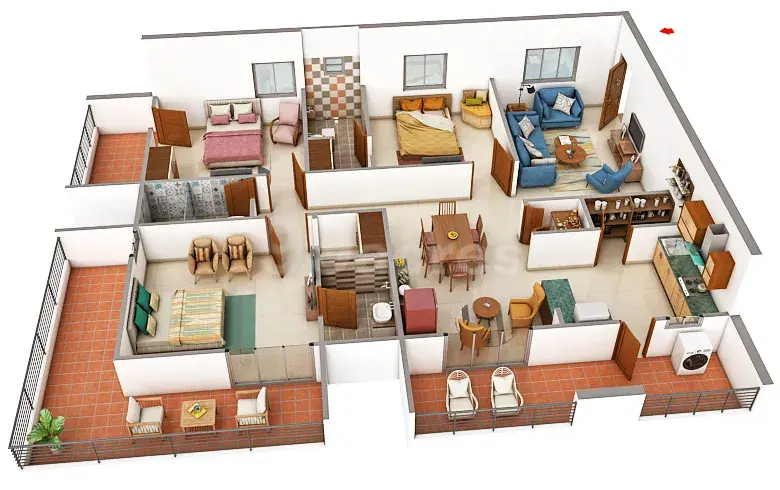
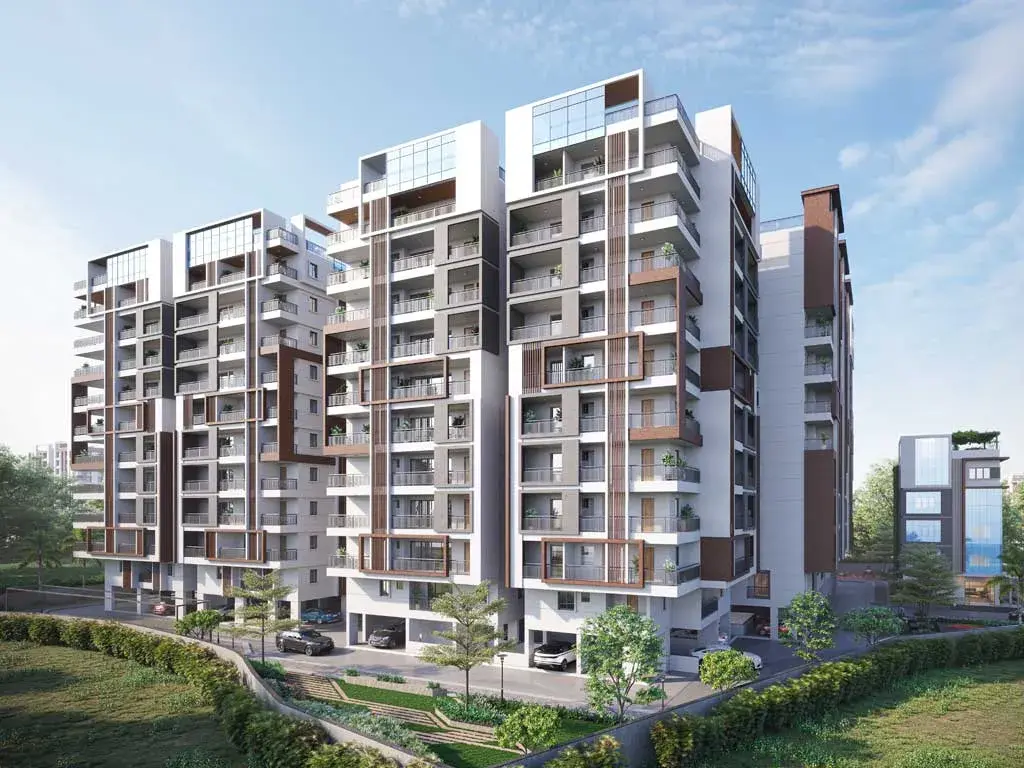
About GNR's Vasavi Nirvana Attapur
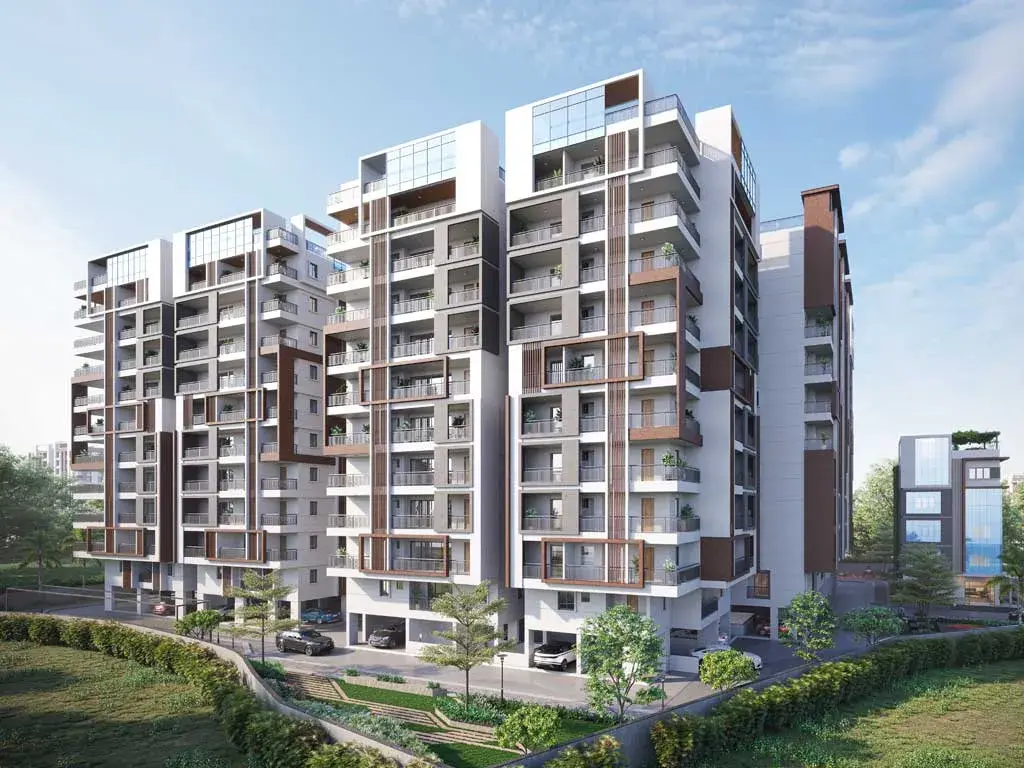
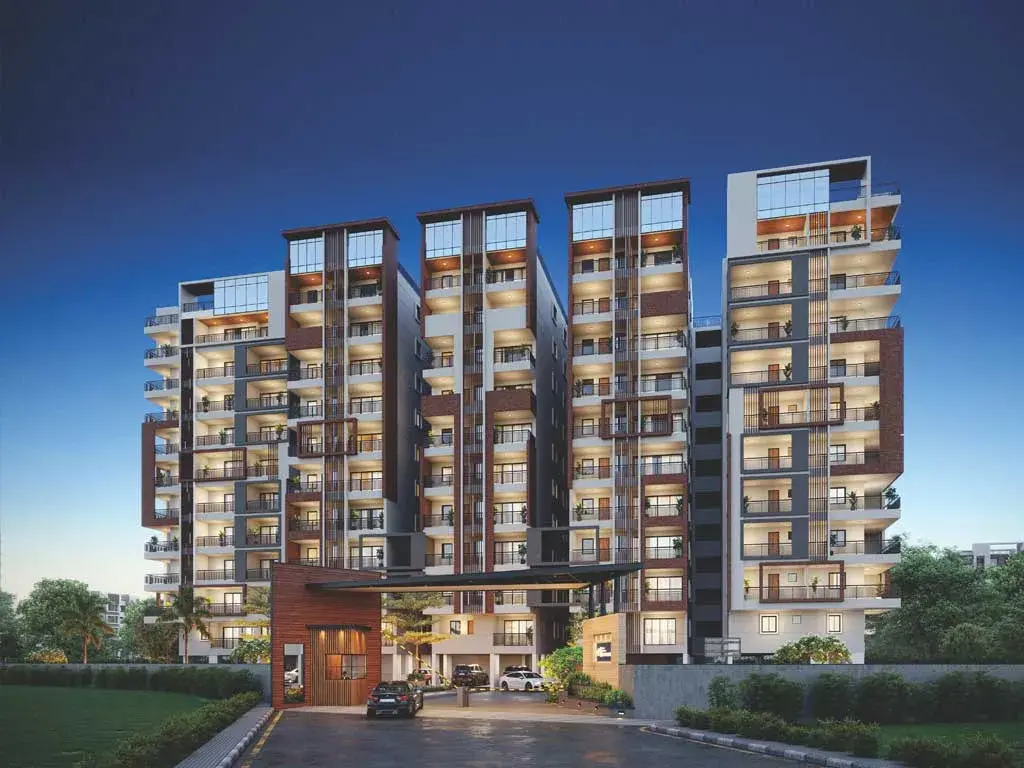
GNR’s Vasavi Nirvana is a premium, high-rise gated community residential project developed by Shree Vasavi Developers located in the vibrant locality of Attapur, Hyderabad. The development is designed to blend modern luxury with tranquil urban living, offering well-ventilated, Vastu-compliant homes.
GNR's Vasavi Nirvana Price & Floor Plans
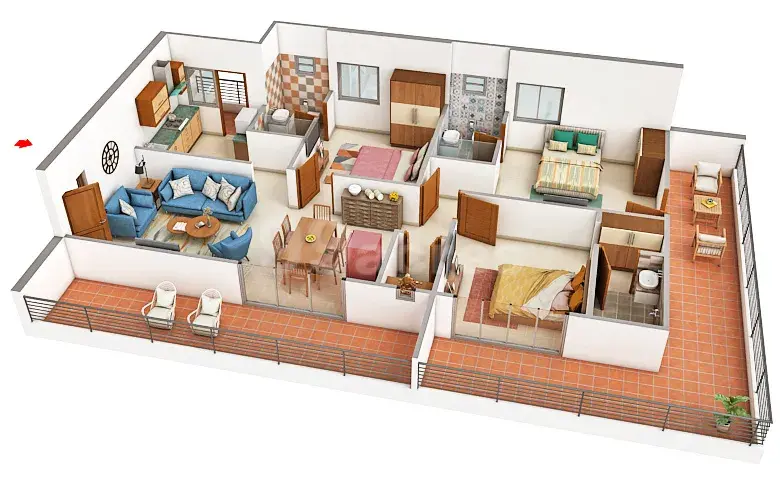
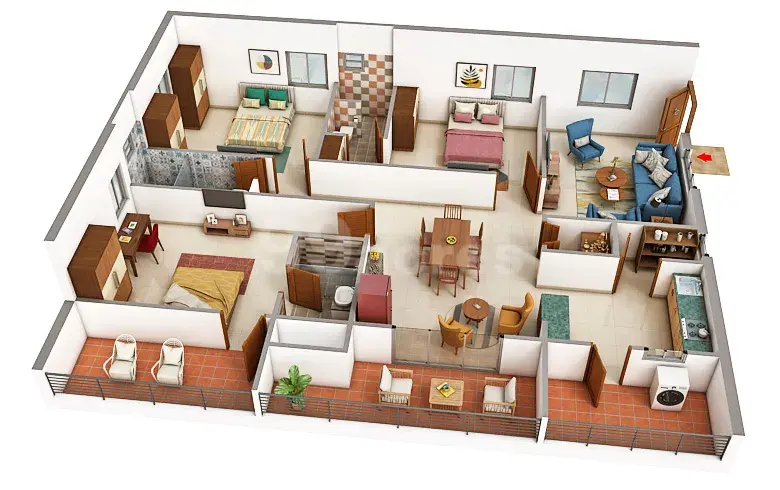
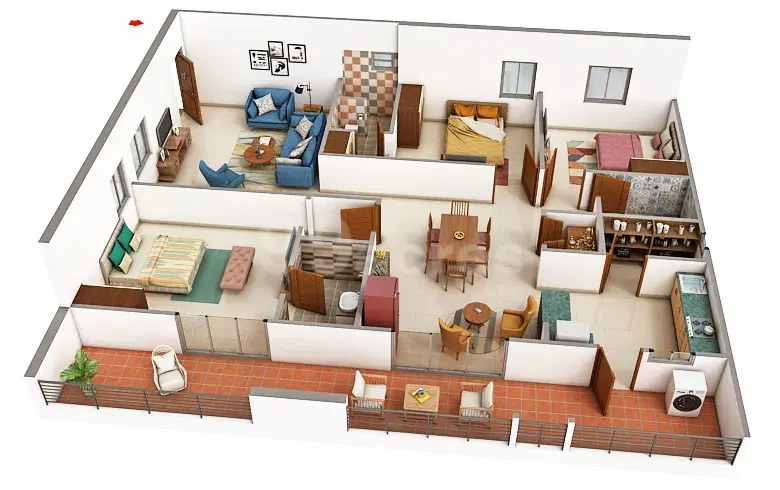
3 BHK • 1395 Sqft
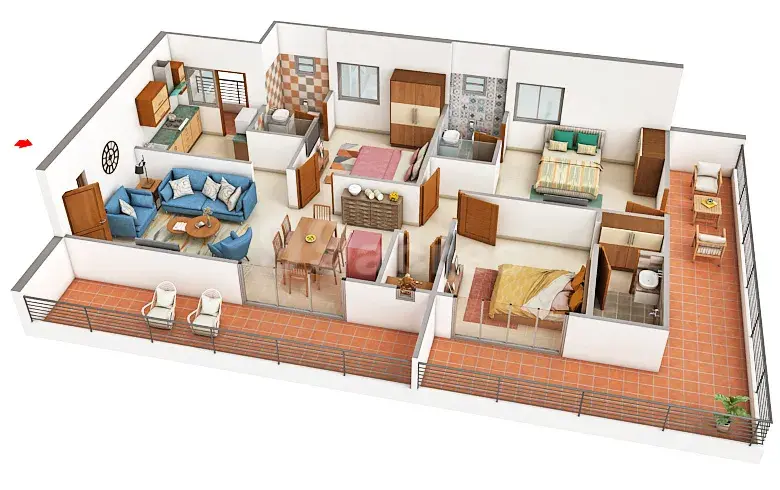
3 BHK • 1615 Sqft
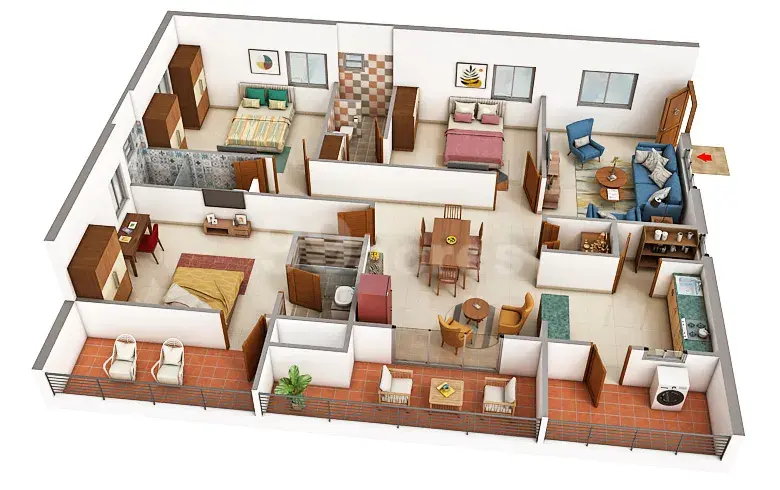
3 BHK • 1745 Sqft
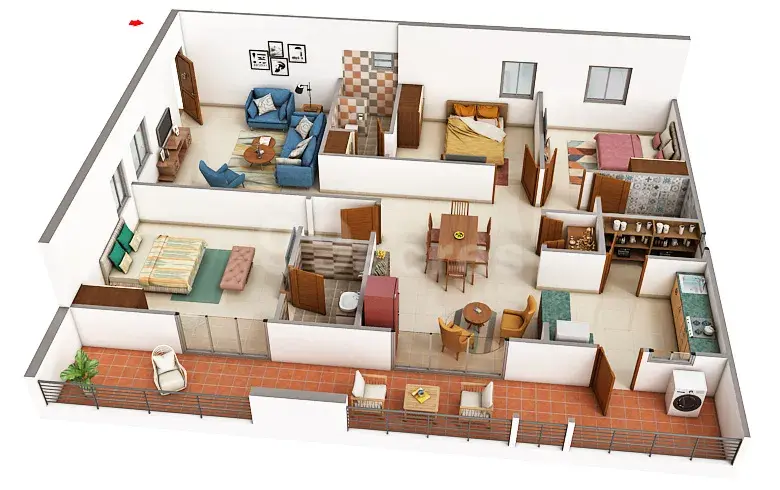
3 BHK • 2005 Sqft
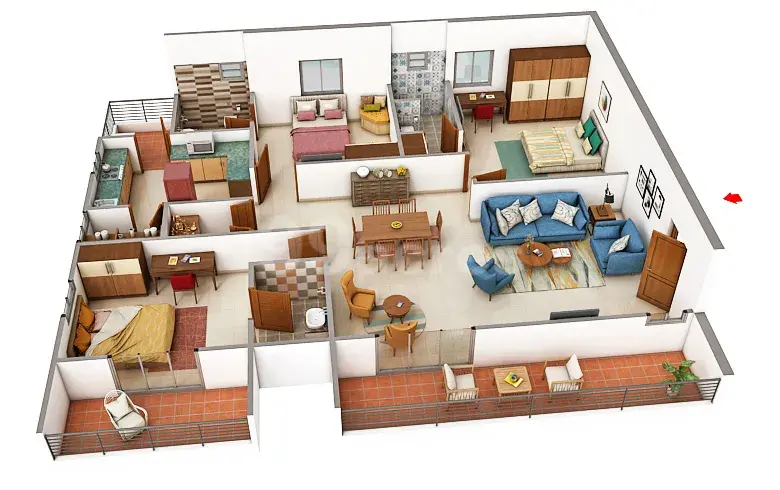
3 BHK • 2120 Sqft
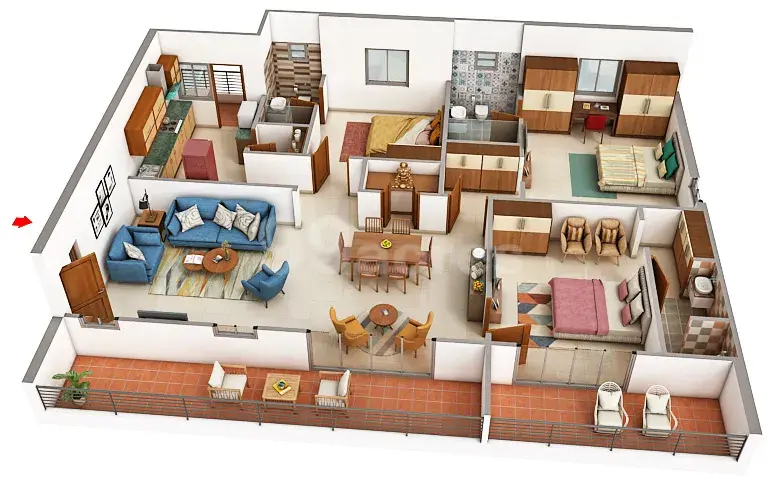
3 BHK • 2135 Sqft
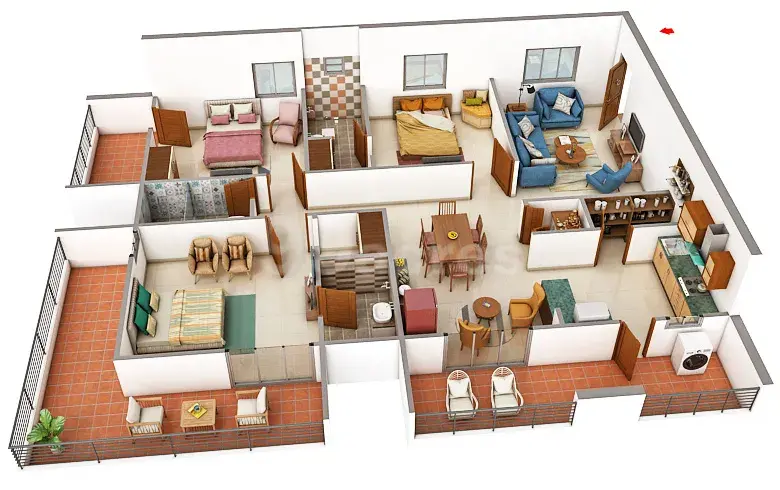
3 BHK • 2180 Sqft
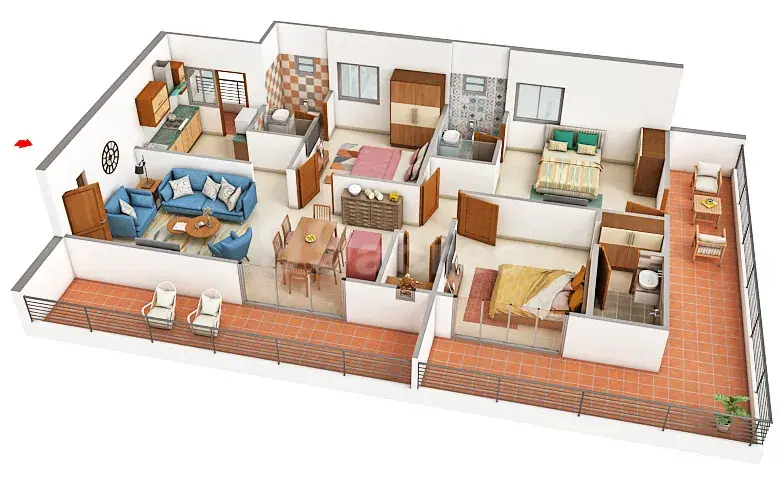
3 BHK • 2260 Sqft
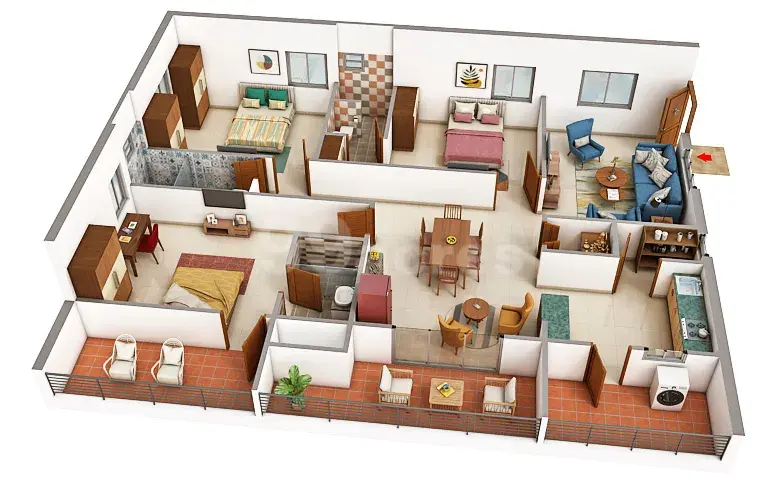
3 BHK • 2440 Sqft
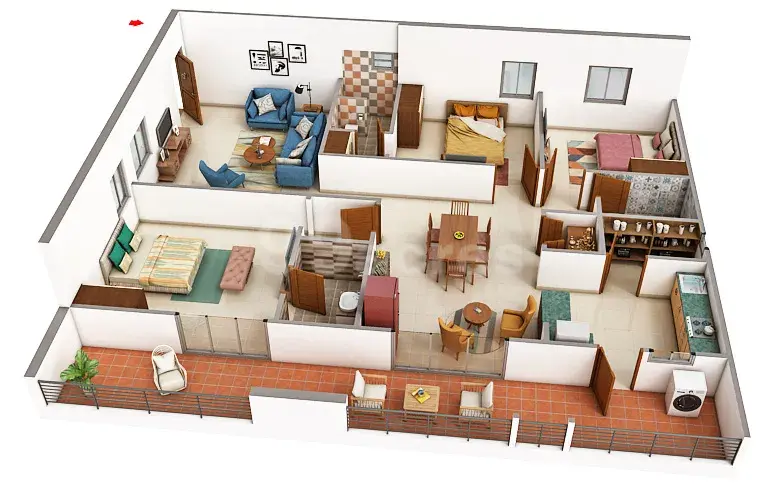
3 BHK • 2710 Sqft
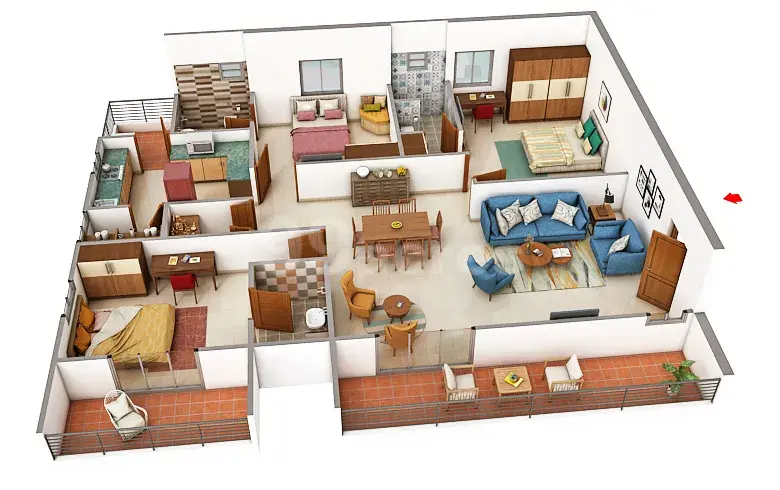
3 BHK • 2840 Sqft
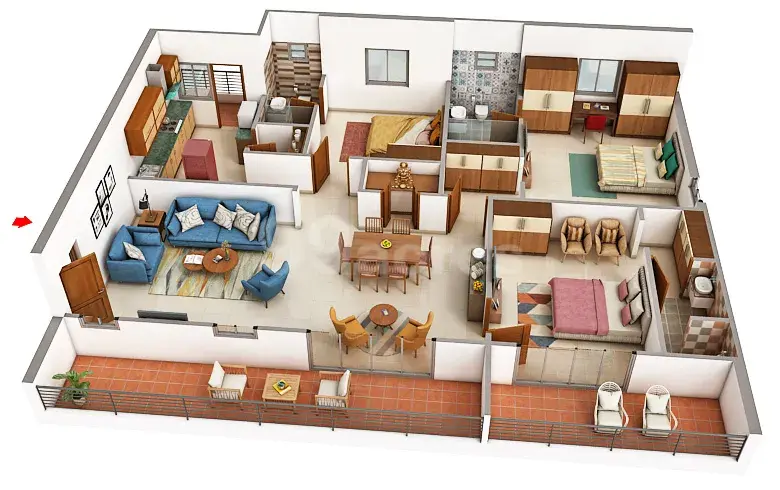
- Prices are subject to change at any time. GST and registration charges are extra, as applicable.
Location Advantages of GNR's Vasavi Nirvana
Nearby Places
13 LocationsGNR's Vasavi Nirvana Attapur Amenities



















Specification of GNR's Vasavi Nirvana Attapur
SUPER STRUCTURES
Earthquake Resistant Reinforced Cement Concrete Framed Structure
WALL
Table moulded good quality redbrick walls with external 9" and internal 4½".
All internal and external walls with smooth sponge finish.
DOORS
Main Door : Teak wood frame & flush door shutter with melamine polish with all fittings.
Internal Doors : Engineered door frame and flush door shutter with all fixtures.
WINDOWS AND FRENCH DOORS
Windows UPVC windows with provision for mosquito mesh premium make with safety grill.
French Doors : UPVC Doors with sliding shutters and provision for Mosquito mesh of premium make
FLOORING AND WALL CLADDING
Drawing, Living, Dining, all Bedrooms & Kitchen : Premium vitrified tiles with 4- inch Skirting
Balconies : Premium Anti-skid vitrified tiles
Bathrooms : Acid resistant & anti-skid premium vitrified tiles and wall cladding up to door height.
Utility : Anti-Skid tiles and wall cladding up to 4ft.
Staircases : Granite flooring as per architect design. Fire Staircase Tandoor/Kota stone
PLASTERING
Internal : Single-coat cement plastering with sponge finish.
External : Double-coat cement plastering.
PAINTING
External : Combination of Textured finish/Smooth putty finish with 2 coats of external emulsion paint of reputed make.
Internal : Smooth putty finish with 2 coats of Premium acrylic emulsion paint of reputed make over a coat of primer.
Sit-outs : Weather proof paint of reputed make over external putty finish at utility/sitout walls & ceiling.
Basement Parking : Water proof cement paint and over a base coat of primer over one coat putty on column.
PLUMBING
All CP fitting and sanitary fixtures of grohe, Hind ware Italian, Jaquar(or) equivalent make.
Wall mounted EWC with concealed flush tank and Health Faucets in all Bathrooms Single lever divertor with shower in all bath rooms.
KITCHEN
Provision for fixing of water purifier.
Separate municipal water tap (Manjeera) and bore well water through softener plant.
Provision for fixing exhaust fan & chimney.
Provision for washing machine in utility area.
AIRCONDITIONING
Designated space is provided for outdoor units for every apartment.
ELECTRICAL
Elegant designer modular electrical switches of legrand, norsys or anchor equivalent make.
Concealed copper wiring of Premium make as per electrical consultant design.
Power outlets for geyser and exhaust fan in all bathrooms.
Plug points for TV in drawing, Living and all bedrooms.
Power plugs for cooking range chimney, refrigerator, micro wave oven, mixers/ grinders, and water purifier in kitchen.
Power plugs for Washing machine, Dish washer in Utility area
One Miniature Circuit Breakers (MCB) for each Distribution boards of legrand/have is reputed make.
3phase Supply for each unit with individual meter.
Telephone points in Master Bedrooms, Drawing room.
Intercom facility connecting all units with Security, Club House, lobby areas.
CABLE
Provision for DTH/Cable connection for TVs in drawing, living, all bedrooms.
INTERNET
Wired internet Provision in Drawing room and Master Bedroom.
GENERATOR
100% DG set backup with Enclosure and AMF panel for all apartments and common areas excluding Air conditioners and Geysers.
LIFTS
High speed automatic passenger lifts as per the design, of Schneider, Kone (or) equivalent make as per Vertical transport
consultants.
WSP & STP
A sewage treatment plant of adequate capacity.
A water treatment plant of adequate capacity.
Manjeera/Krishna/ Other Municipal water connection to kitchen.
FIRE & SAFETY
Fire hydrant and fire sprinkler fire safety system as per Fire Department norms.
COMPOUND WALL
Aesthetically designed compound wall shall be constructed all around the plot with solar fencing.
SECURITY
Sophisticated round the clock security system.
Panic button and intercom is provided in the lift that is connected to security room.
CCTV
CCTV cameras will be provided at all common areas as per consultant design to monitor.
LPG
Piped gas from centralized gas bank to all Kitchens with individual gas meter.
LIGHTING
LED Lighting for all common area Including.
Indoors and outdoors.
CAR PARKING
2car parking's for each Apartment.
Provision for Visitor's car Parking.
GNR's Vasavi Nirvana Location Map
EMI Calculator
Frequently Asked Questions of GNR's Vasavi Nirvana in Attapur, Hyderabad
About Shree Vasavi Developers
The Shree Vasavi Developers is home to a set of values, experience and culture that spans five decades.
MEET SHREE VASAVI DEVELOPERS The journey began with the singular focus of matching Hyderabad's global stature with high-quality residential hubs across the cityscape. We aimed at creating a differential in the home-buying experience with a clear blueprint. Integrity, transparency, courteousness, and attention to detail were our fundamentals. The customer is our queen and we work at making her happy. Our homes are stunning in design, meticulously planned, and packed with features that match new-age needs. Special attention is paid to eco-friendly ethos and green, open spaces so that residents of every age group lead a clean, healthy, and happy life. We place a premium on knowledge. The people we associate with are experts in their field.
Taking giant strides in creating time-tested landmarks since 2010
Bold contemporary designs, highest attention to detail, excellent engineering standards and uncompromised focus on ethics. The result is excellence.
MEET SHREE VASAVI DEVELOPERS
The journey was began with the singular focus of matching Hyderabad's global stature with high-quality residential hubs across the cityscape. We aimed at creating a differential in the home-buying experience with a clear blueprint. Integrity, transparency, courteousness and attention to detail were our fundamentals. The customer is our queen and we work at making her happy.
Our homes are stunning in design, meticulously planned and packed with features that match new-age needs. Special attention is paid to eco friendly ethos and green, open spaces so that residents of every age group lead a clean, healthy and happy life.
We place a premium on knowledge. The people we associate are experts in their field. Together with our joint venture partners and associates, we have developed millions of square feet of quality real estate.
The RERA information displayed on Proplocators.com is sourced from the respective state RERA authorities and official government websites and is provided solely for general informational and reference purposes.
While Proplocators.com makes reasonable efforts to present information obtained from official sources, we do not warrant or guarantee the accuracy, completeness, reliability, or timeliness of the information displayed. The information may contain errors, omissions, or outdated details.
Important NoticeUpdates and Changes: RERA registrations, project details, approvals, and other related information may be modified, updated, or withdrawn by the relevant authorities from time to time.
No Guarantee of Accuracy: Proplocators.com shall not be responsible for any discrepancies, omissions, inaccuracies, or outdated information displayed on the platform.
Independent Verification: Users are advised to independently verify all RERA registration details, project approvals, and related information directly with the respective official state RERA authority and other applicable government authorities before making any decision, purchase, transaction, or investment.
No Certification or Endorsement: The display of RERA information on Proplocators.com does not constitute a certification, approval, verification, or endorsement of any project, promoter, builder, or property by Proplocators.com.
Limitation of Reliance: Users rely on the information displayed on the platform at their own discretion and should not treat it as a substitute for official records, professional advice, or independent due diligence.
Proplocators.com recommends verifying all relevant information through the respective official RERA and government websites before relying on it for any purpose.