
Login
G M Kamadhenu Heights New Launch 1/2

G M Kamadhenu Heights

Apartments in NRI Layout, Bangalore
Promoted By GM Developers Bangalore
GM Developers Bangalore
Rate Per Sqft Rs. 8500
Property Type 2 , 3 BHK Apartments
Price Range ₹.87.53 L - 1.34 Cr Basic + Other Charges
Prime Location NRI Layout
Excellent Connectivity
World-Class Amenities
RERA Verified
Have questions? Speak to our property expert
+919514554551 Call Anytime
Call Now
RERA VERIFIED The advertiser has shared and consented to publishing this information. Proplocators is only a media platform displaying information provided by the advertiser, seller, developer, or RERA sources. Please independently verify all details before making any decision.
G M Kamadhenu Heights
NEW LAUNCH
BHK TYPE 2 , 3 BHK
PRICE PER SQFT Rs. 8500
PROPERTY TYPE Apartments
LOCATION NRI Layout
POSSESSION New Launch
UNIT SIZE 1008 - 1584 Sq.Ft
PRICE RANGE Rs. .87.53 L - 1.34 Cr Basic + Other Charges

Book a Site Visit Today!

+91 9514554551
SECURE COMMUNITY

24/7 Security

WORLD CLASS AMENITIES

Premium Lifestyle

LUXURY LIVING

Apartments

Highlights of G M Kamadhenu Heights NRI Layout, Bangalore

G M Kamadhenu Heights NRI Layout offers 116 units of 2 , 3 BHK Apartments for Sale in Bangalore. Discover more about G M Kamadhenu Heights in NRI Layout project highlights, price, floor plans, amenities and photos. G M Kamadhenu Heights in NRI Layout, Bangalore price starts at Rs..87.53 L - 1.34 Cr Onwards. New Launch residential project with the total 1.27 Acres in 2 Blocks ranging 1008 - 1584 Sqft. Explore the below comprehensive details of G M Kamadhenu Heights including detailed overview, nearby locations and more.

Overview of G M Kamadhenu Heights in NRI Layout, Bangalore

PROJECT TYPE Apartments
LOCATION NRI Layout, Bangalore
TOTAL UNITS 116 Units
PRICE RANGE Rs..87.53 L - 1.34 Cr
RATE PER SQ.FT Rs.8500 Per Sq.Ft
BHK TYPE 2 , 3 BHK
PROJECT SIZE 1.27 Acres
CONSTRUCTION STATUS New Launch
POSSESSION DATE 01/12/2030
UNIT SIZES 1008 - 1584 Sq.Ft
TOTAL BLOCKS 2
Total Floors 4
RERA ID PRM/KA/RERA/1251/310/PR/050725/007895

KEY FEATURES

  • Key Features: G M Kamadhenu Heights in NRI Layout spans 1.27 acres and comprises 116 well-planned units within a structured community layout.
  • Possession Status: New Launch – perfectly suited for self-occupation or smart property investment.
  • Regulatory Clearances: RERA approved*; buyers should conduct due diligence for legal clarity and secure investment.

About G M Kamadhenu Heights NRI Layout

G M Kamadhenu Heights – Suburban Serenity in NRI Layout, Kalkere

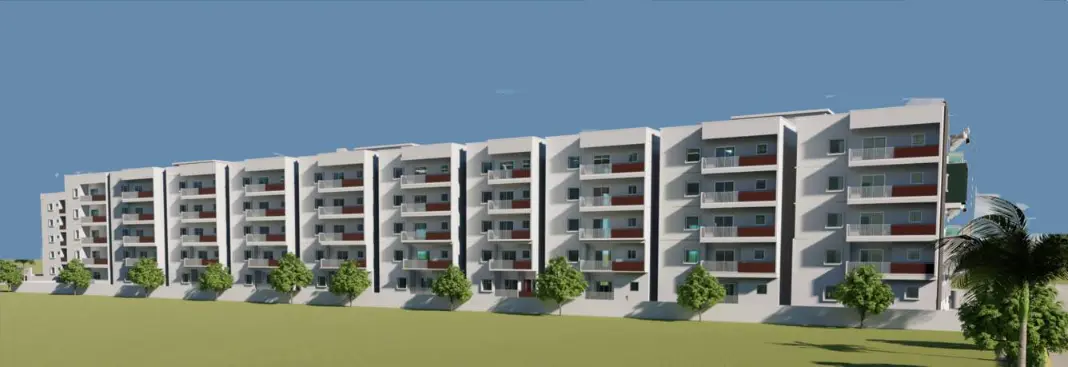
G M Kamadhenu Heights is a thoughtfully planned low‑rise, low‑density residential community designed to offer peaceful suburban living while keeping modern urban conveniences within easy reach. Located in Bengaluru’s NRI Layout, Kalkere, the project blends privacy, open spaces, and connectivity.

 Project Concept & Design

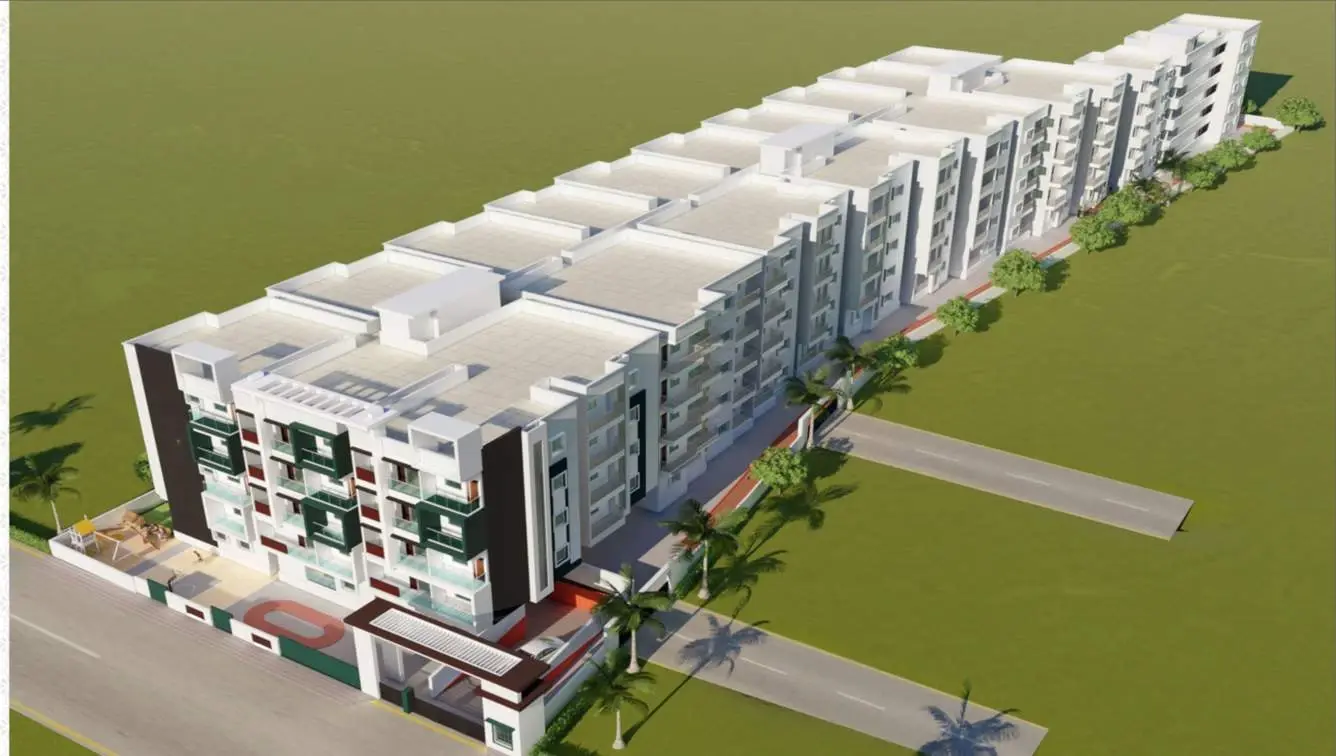
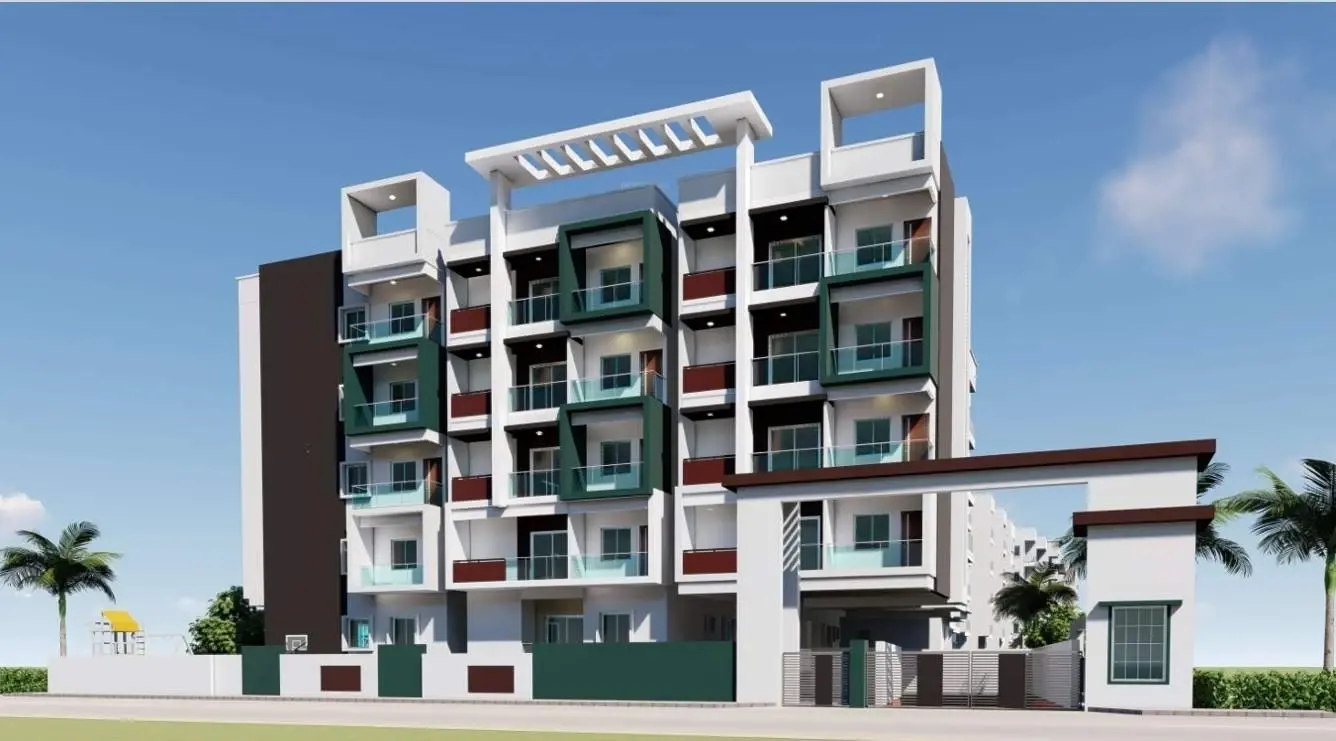
Architectural Style: Just 2 towers rising up to 4 floors, ensuring exclusivity and minimal crowding compared to high‑rise complexes.

Open Spaces: Nearly 50% of the 1.27‑acre property is dedicated to landscaped gardens, outdoor seating, and walkways — promoting ventilation, daylight, and a refreshing environment.

Living Experience: Perfect for families seeking a quiet, close‑knit neighborhood feel, while enjoying easy access to major IT hubs, reputed schools, and shopping destinations across East and North Bengaluru.

Core Offerings

Unit Mix: Smartly designed 2 BHK and 3 BHK apartments with functional layouts that maximize usable floor space.

Amenities Integration: A well‑curated mix of lifestyle features including a clubhouse, gymnasium, and children’s play zones, all set within landscaped surroundings.

Security & Sustainability: Comprehensive gated security with CCTV, along with rainwater harvesting systems and power backup for common areas to ensure safety and eco‑friendly living.

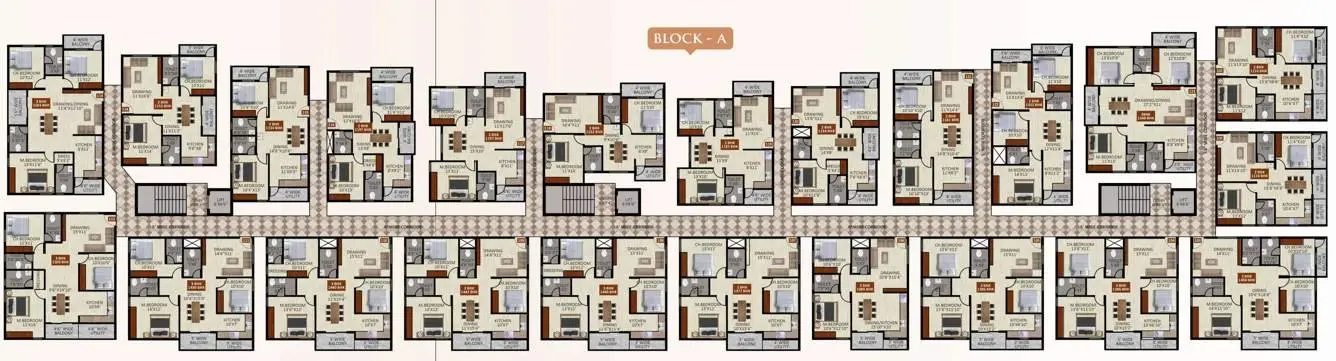
G M Kamadhenu Heights Price & Floor Plans

G M Kamadhenu Heights NRI Layout, Bangalore offers residential Apartments from Rs. .87.53 L - 1.34 Cr Onwards.* with an approximate price rate of Rs. 8500 Per Sq.Ft. Prices vary based on Apartments size and configuration.
FLOOR PLAN

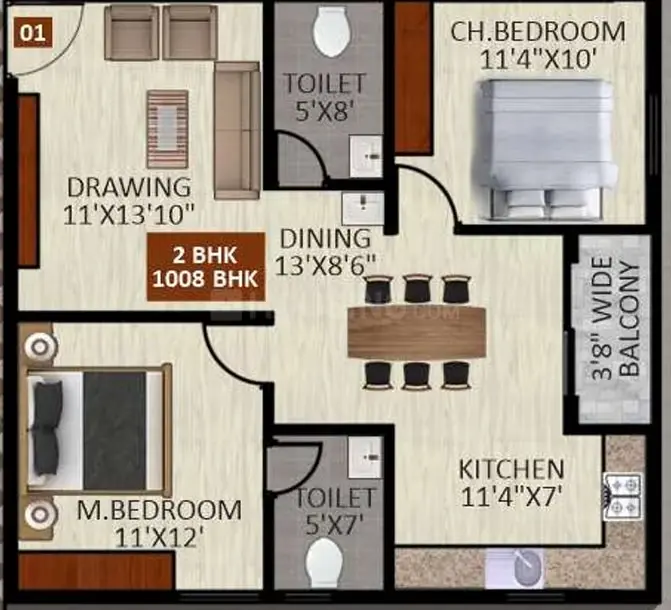
2 BHK • 1008 Sqft

CONFIGURATION 2 BHK Apartments
AREA 1008 Sqft
PRICE Rs 87.53 Lakh
FLOOR PLAN

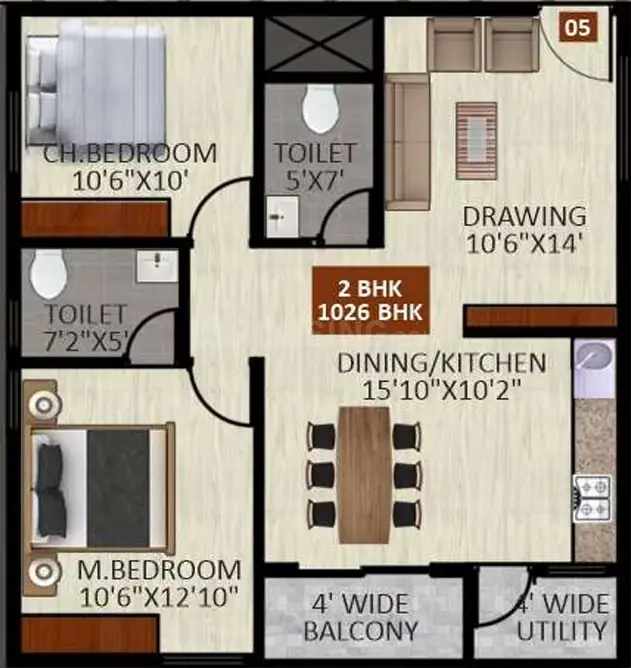
2 BHK • 1026 Sqft

CONFIGURATION 2 BHK Apartments
AREA 1026 Sqft
PRICE Rs 88.99 Lakh
FLOOR PLAN

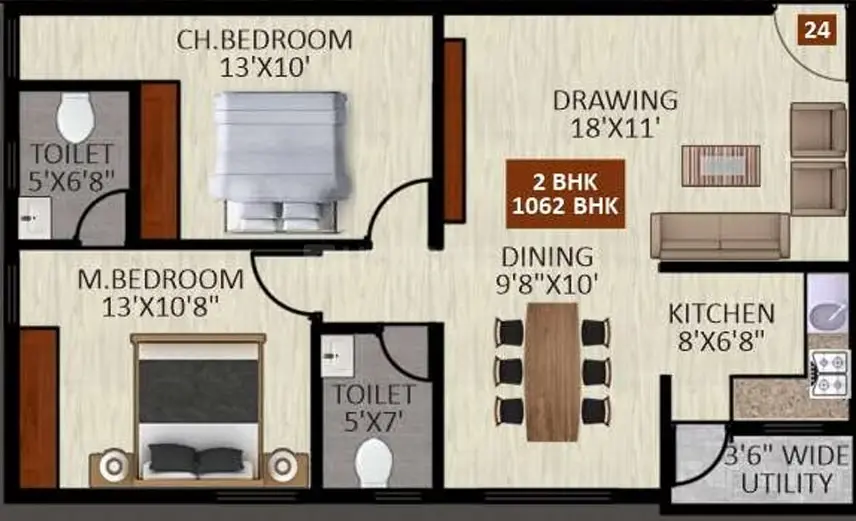
2 BHK • 1062 Sqft

CONFIGURATION 2 BHK Apartments
AREA 1062 Sqft
PRICE Rs 91.92 Lakh
FLOOR PLAN

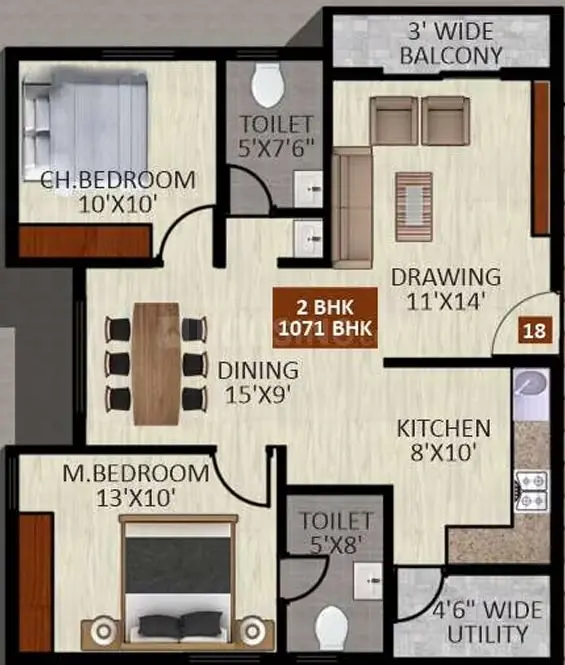
2 BHK • 1071 Sqft

CONFIGURATION 2 BHK Apartments
AREA 1071 Sqft
PRICE Rs 92.65 Lakh
FLOOR PLAN

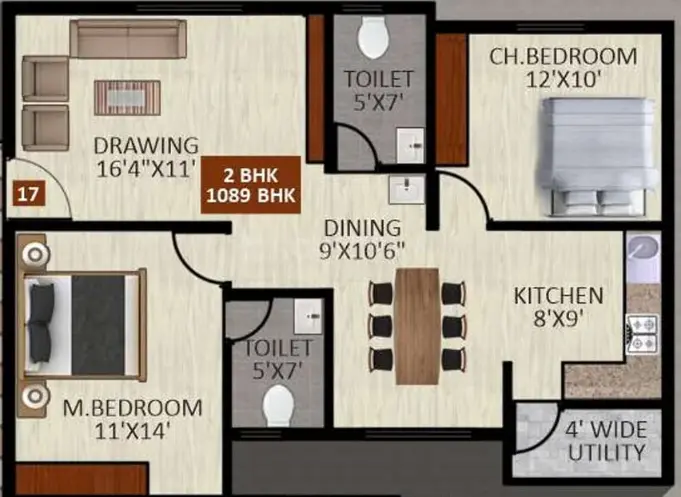
2 BHK • 1089 Sqft

CONFIGURATION 2 BHK Apartments
AREA 1089 Sqft
PRICE Rs 94.12 Lakh
FLOOR PLAN

2 BHK • 1116 Sqft

CONFIGURATION 2 BHK Apartments
AREA 1116 Sqft
PRICE Rs 96.31 Lakh
FLOOR PLAN

2 BHK • 1134 Sqft

CONFIGURATION 2 BHK Apartments
AREA 1134 Sqft
PRICE Rs 97.78 Lakh
FLOOR PLAN

2 BHK • 1152 Sqft

CONFIGURATION 2 BHK Apartments
AREA 1152 Sqft
PRICE Rs 99.24 Lakh
FLOOR PLAN

2 BHK • 1161 Sqft

CONFIGURATION 2 BHK Apartments
AREA 1161 Sqft
PRICE Rs 99.98 Lakh
FLOOR PLAN

2 BHK • 1170 Sqft

CONFIGURATION 2 BHK Apartments
AREA 1170 Sqft
PRICE Rs 1.01 Cr
FLOOR PLAN

2 BHK • 1188 Sqft

CONFIGURATION 2 BHK Apartments
AREA 1188 Sqft
PRICE Rs 1.02 Cr
FLOOR PLAN

2 BHK • 1197 Sqft

CONFIGURATION 2 BHK Apartments
AREA 1197 Sqft
PRICE Rs 1.03 Cr
FLOOR PLAN

3 BHK • 1106 Sqft

CONFIGURATION 3 BHK Apartments
AREA 1106 Sqft
PRICE Rs 95.5 Lakh
FLOOR PLAN

3 BHK • 1179 Sqft

CONFIGURATION 3 BHK Apartments
AREA 1179 Sqft
PRICE Rs 1.03 Cr
FLOOR PLAN

3 BHK • 1296 Sqft

CONFIGURATION 3 BHK Apartments
AREA 1296 Sqft
PRICE Rs 1.11 Cr
FLOOR PLAN

3 BHK • 1305 Sqft

CONFIGURATION 3 BHK Apartments
AREA 1305 Sqft
PRICE Rs 1.12 Cr
FLOOR PLAN

3 BHK • 1341 Sqft

CONFIGURATION 3 BHK Apartments
AREA 1341 Sqft
PRICE Rs 1.15 Cr
FLOOR PLAN

3 BHK • 1368 Sqft

CONFIGURATION 3 BHK Apartments
AREA 1368 Sqft
PRICE Rs 1.17 Cr
FLOOR PLAN

3 BHK • 1404 Sqft

CONFIGURATION 3 BHK Apartments
AREA 1404 Sqft
PRICE Rs 1.2 Cr
FLOOR PLAN

3 BHK • 1430 Sqft

CONFIGURATION 3 BHK Apartments
AREA 1430 Sqft
PRICE Rs 1.22 Cr
FLOOR PLAN

3 BHK • 1449 Sqft

CONFIGURATION 3 BHK Apartments
AREA 1449 Sqft
PRICE Rs 1.23 Cr
FLOOR PLAN

3 BHK • 1494 Sqft

CONFIGURATION 3 BHK Apartments
AREA 1494 Sqft
PRICE Rs 1.27 Cr
FLOOR PLAN

3 BHK • 1521 Sqft

CONFIGURATION 3 BHK Apartments
AREA 1521 Sqft
PRICE Rs 1.29 Cr
FLOOR PLAN

3 BHK • 1539 Sqft

CONFIGURATION 3 BHK Apartments
AREA 1539 Sqft
PRICE Rs 1.31 Cr
FLOOR PLAN

3 BHK • 1548 Sqft

CONFIGURATION 3 BHK Apartments
AREA 1548 Sqft
PRICE Rs 1.31 Cr
FLOOR PLAN

3 BHK • 1584 Sqft

CONFIGURATION 3 BHK Apartments
AREA 1584 Sqft
PRICE Rs 1.34 Cr
Note:
  • Prices are subject to change at any time. GST and registration charges are extra, as applicable.

Location Advantages of G M Kamadhenu Heights

The location of G M Kamadhenu Heights NRI Layout offers excellent connectivity to key highways, schools, IT hubs, and daily conveniences, making it ideal for both comfortable living and smart investment.

Nearby Places

9 Locations
Channasandra Railway Station 10.2KM
K.R. Pura (KR Puram) Metro Station 7.8KM
Greenland Public School 0.6KM
Giridhanva School 6.1KM
Birla Open Minds International School 2KM
New Baldwin International School 1.9KM
Koshys Hospital 2.6KM
Pearl Garden Park 2.8KM
Phoenix Marketcity Mall 10.8KM

G M Kamadhenu Heights NRI Layout Amenities

G M Kamadhenu Heights NRI Layout features well-planned lifestyle amenities, thoughtfully designed to ensure comfort, relaxation, and a vibrant community living experience.
Car Parking
Car Parking
Kids Park
Kids Park
Gym
Gym
Security Guard
Security Guard
Generator
Generator
Kids Play Area
Kids Play Area
Security
Security
CCTV Camera
CCTV Camera
Tennis Court
Tennis Court
Battery
Battery
Jogging Track
Jogging Track
Basket Ball Court
Basket Ball Court
Lift
Lift
Running Track
Running Track
Cycling Track
Cycling Track
Walking Track
Walking Track
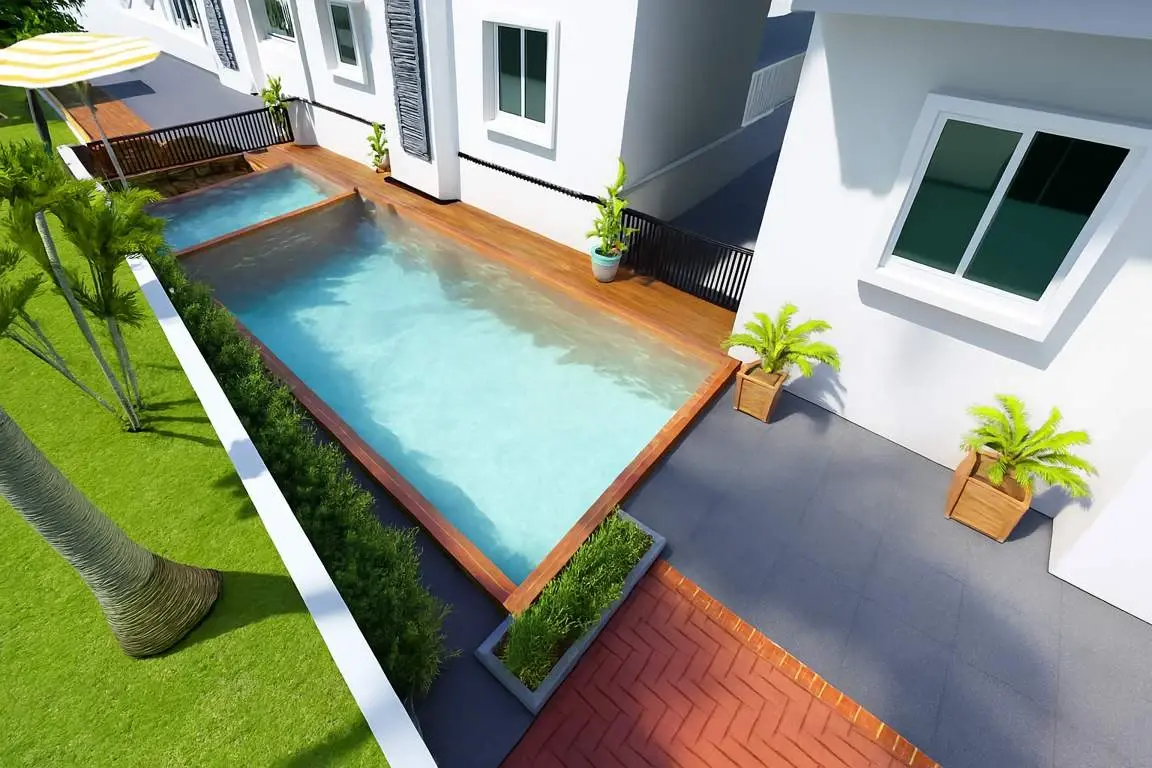
Swimming Pool
Swimming Pool
Indoor Games
Indoor Games
Outdoor Games
Outdoor Games
Multipurpose Hall
Multipurpose Hall
24x7 Water Supply
24x7 Water Supply
Gated Community
Gated Community
Street Road
Street Road
Landscape Garden
Landscape Garden
Street Lighting
Street Lighting
Tree Planting
Tree Planting

Specification of G M Kamadhenu Heights NRI Layout

G M Kamadhenu Heights is built using high-quality construction materials, ensuring strong structural integrity, durable and long-lasting performance. G M Kamadhenu Heights development incorporates premium-grade concrete for a safe and sustainable living environment.

Core Structure & Walls

• Structure: Earthquake-resistant RCC Framed Structure built to comply with seismic zone 2 requirements.

• Walls: Robust concrete block masonry for both internal and external walls.

Flooring & Wall Finishes

• Living, Dining & Bedrooms: Premium vitrified tiles across all rooms and kitchen areas.

• Balconies & Toilets: Anti-skid ceramic tile flooring.

• Toilet Walls: Glazed dado tiles rising up to 7 feet in height.

• Painting: Emulsion paint for warm interiors and weather-proof paint for the building exterior.

Doors & Windows

• Main Door: Premium teak wood frame featuring a 30mm thick teak veneer shutter.

• Internal Doors: Durable, commercial-grade flush doors.

• Windows: 3-track powder-coated or anodised aluminium glazed windows fitted with integrated safety grills.

Kitchen & Bathrooms

• Kitchen Counter: High-quality granite counter slab featuring a stainless steel sink.

• Plumbing & Sanitary: Branded European water closets (commodes) paired with premium Chrome Plated (CP) fittings.

Electricals & Power

• Wiring: Concealed copper wiring with insulated premium cabling (Anchor or equivalent brand).

• Switches: Elegant, modern modular switches and sockets.

• AC Provision: Dedicated air conditioner power point provided in the master bedroom.

• Power Backup: 100% generator backup dedicated to running lifts, water pumps, and all common campus lighting.

G M Kamadhenu Heights Location Map

G M Kamadhenu Heights is situated in NRI Layout, Bangalore with seamless connectivity to major roads, reputed schools, hospitals, and IT corridors. Its prime location ensures easy access to key Bangalore landmarks and transport networks, making everyday commuting smooth and convenient.

EMI Calculator

Calculate your estimated monthly EMI based on the property price, loan amount, interest rate, and loan tenure.
Rs 107.2 L
₹1 L Rs 134 L
6.15%
5% 22.5%
7 Years
1 Year 35 Years
Property Cost Rs 134.00 L
Monthly EMI Rs 0 Estimated monthly payment
Loan Amount Rs 0
Total Interest Payable Rs 0
Total Amount Payable Rs 0
This EMI is an estimate for reference only. Actual EMI, interest rate and loan eligibility may vary depending on the lender, applicant profile and applicable terms.

Frequently Asked Questions of G M Kamadhenu Heights in NRI Layout, Bangalore

Find answers to commonly asked questions about G M Kamadhenu Heights, including its location, pricing, unit sizes, amenities, approvals, safety, and investment potential.

G M Kamadhenu Heights offers 116 units of exclusive luxury Apartments, ensuring a luxurious lifestyle with ample room to relax and unwind.

G M Kamadhenu Heights is located in NRI Layout, Bangalore.

Rs..87.53 L - 1.34 Cr Onwards*

The community is spread across 1.27 acres and features three open courtyards, delivering a resort-style living experience right within the city.

Explore spacious 2 , 3 BHK, sized from 1008 - 1584 Sq.Ft., thoughtfully planned to cater to both family living and investment goals.

Swimming Pool, Kids Play Area, Gym and much more.

Yes, it’s approved, and loans are available from all major banks.

G M Kamadhenu Heights offers 24/7 advanced security with multiple layers of protection and CCTV monitoring at every important entrance and exit.

Yes, without a doubt — NRI Layout, Bangalore is experiencing rapid expansion and outstanding connectivity, making these residences an excellent choice for both homeowners and investors. The current cost per Sq.Ft is 8500.

Yes, each residence is completely Vaastu-compliant and intentionally designed to foster harmony and positive vibes.

About GM Developers Bangalore

Explore exclusive new launch projects of GM Developers Bangalore and find Apartments, Villas or Plots for sale in Bangalore. Grab early-bird launch offers, flexible payment plans, high-end amenities and properties at prime locations in Bangalore.
Developer Logo
Developed • 1 Project

At GM Developers, we are proud to be one of Bangalore’s premier luxury home builders, backed by years of solid experience in the real estate industry. We specialize in crafting exceptional luxury apartments that combine elegant design, premium quality, and unmatched value. Our projects are located in some of the most sought-after neighbourhoods across Bangalore, offering our clients both convenience and a prestigious lifestyle—at some of the best rates in the industry.

At GM Developers Bangalore, we believe we’re not just building homes, we’re transforming dreams into timeless spaces that foster a lifetime of cherished memories. Our unwavering commitment to quality and customer satisfaction is reflected in every step of the process.

We bring together a passionate and carefully selected team of talented designers, seasoned architects, expert structural and civil engineers, and a dedicated customer service unit. Every member of our team is driven by precision, integrity, and a shared vision of delivering excellence.

Our reputation in the real estate industry is built on superior workmanship, transparency, and long-standing relationships with our clients. From the foundation to the final finish, we use only the highest quality materials to ensure durability, safety, and a hassle-free living experience for years to come.

With a proven track record of delivering 4 completed projects, 400+ homes, and a total constructed area of 500,000+ sq. ft., GM Developers has earned a distinct place in Bangalore’s luxury real estate market. And we’re not stopping here — our upcoming developments span an impressive 350,000 sq. ft., setting the stage for even greater achievements.

At GM Developers BLR, we are more than just residential developers — we are creators of living spaces that reflect your aspirations. With every project, we aim to bring your vision to life, designing homes that become havens of love, laughter, and growth.

Driven by a deep understanding of our clients’ unique lifestyles and needs, our developments are thoughtfully designed to offer a seamless blend of precise engineering, aesthetic beauty, traditional craftsmanship, and modern design sensibilities. Each home and co-working space we deliver is a testament to our commitment to quality and creativity.

As seasoned professionals in Bangalore’s real estate landscape, we uphold the highest standards across every phase of construction. From concept to completion, our creative designs and efficient execution work in harmony to ensure exceptional outcomes.

When you choose GM Developers BLR, you’re not just buying a property — you’re investing in thoughtful planning, timeless architecture, lush landscaping, and a rich suite of amenities that elevate your lifestyle. We guarantee complete satisfaction by tailoring our spaces to suit your individual taste and expectations — because your dream space deserves nothing less.

Vision

Set with an unlimited horizon, our vision is to consistently excel in all facets of the real estate industry by integrating proven, professional, and state-of-the-art techniques across every stage — from design and planning to execution, customer service, and on-time delivery. At the core of our work lies a commitment to integrity, quality, and reliability — values that define every project we undertake.

Mission

Our mission is to achieve the highest standards of excellence and become the most preferred and trusted name in the real estate industry. We are committed to delivering an exclusive lifestyle to our clients by offering premium luxury homes at cost-effective prices — without compromising on quality, service, integrity, or transparency. Every project we undertake reflects our dedication to creating value-driven, customer-centric living experiences.

G M Kamadhenu Heights

Contact G M Kamadhenu Heights!
Your details are safe and will only be used to assist with your property enquiry.
Call Now WhatsApp

Leave Your Details Here

Assured Call Back Within 30 Minutes

Your details are safe and will only be used to assist with your property enquiry.
;