
Login
PRICE RANGE Rs. 98 L - 1.91 Cr Basic + Other Charges
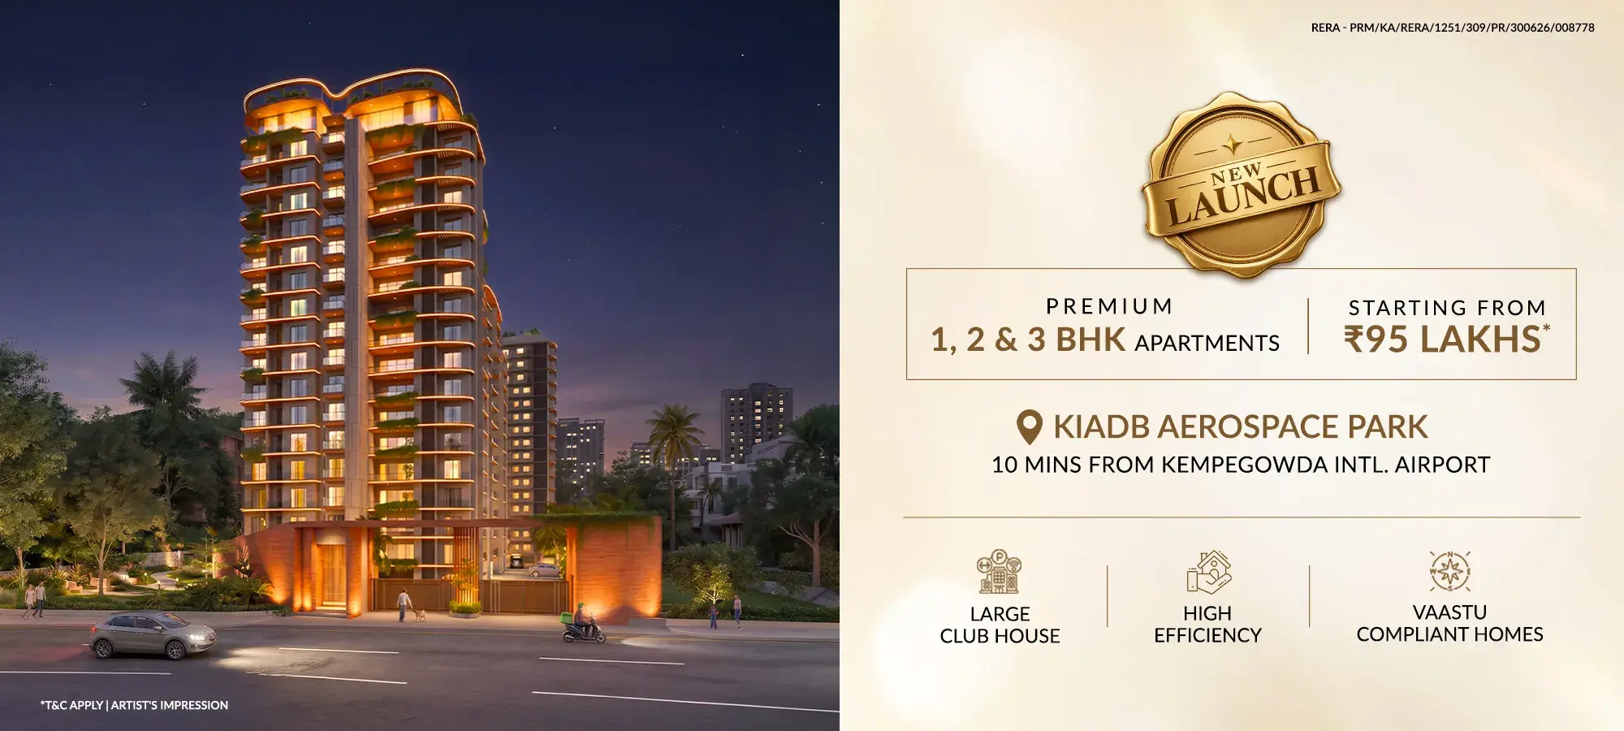
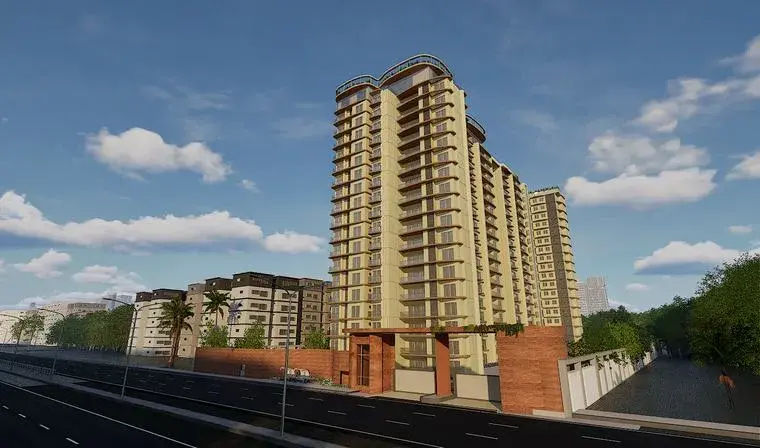
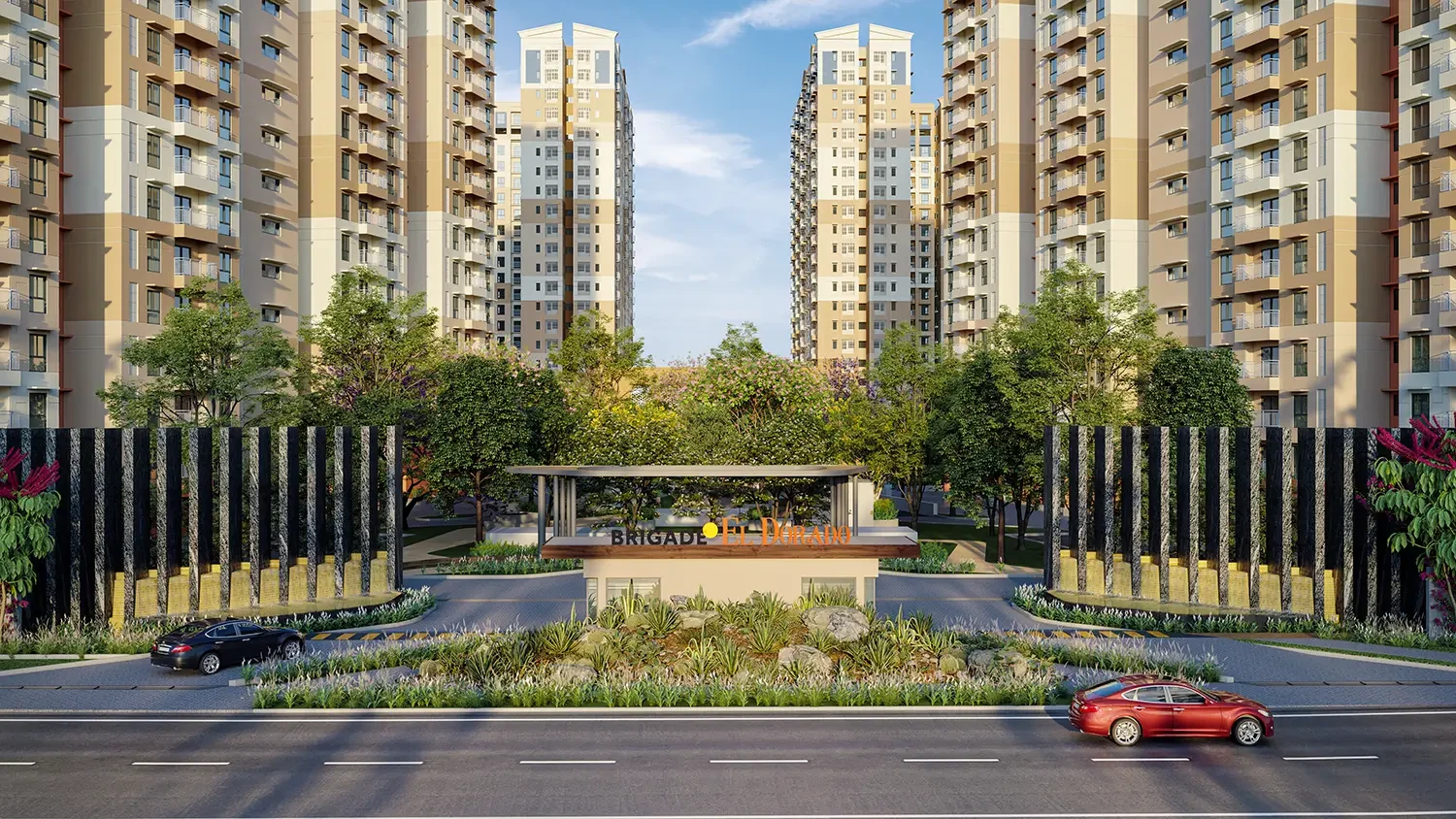
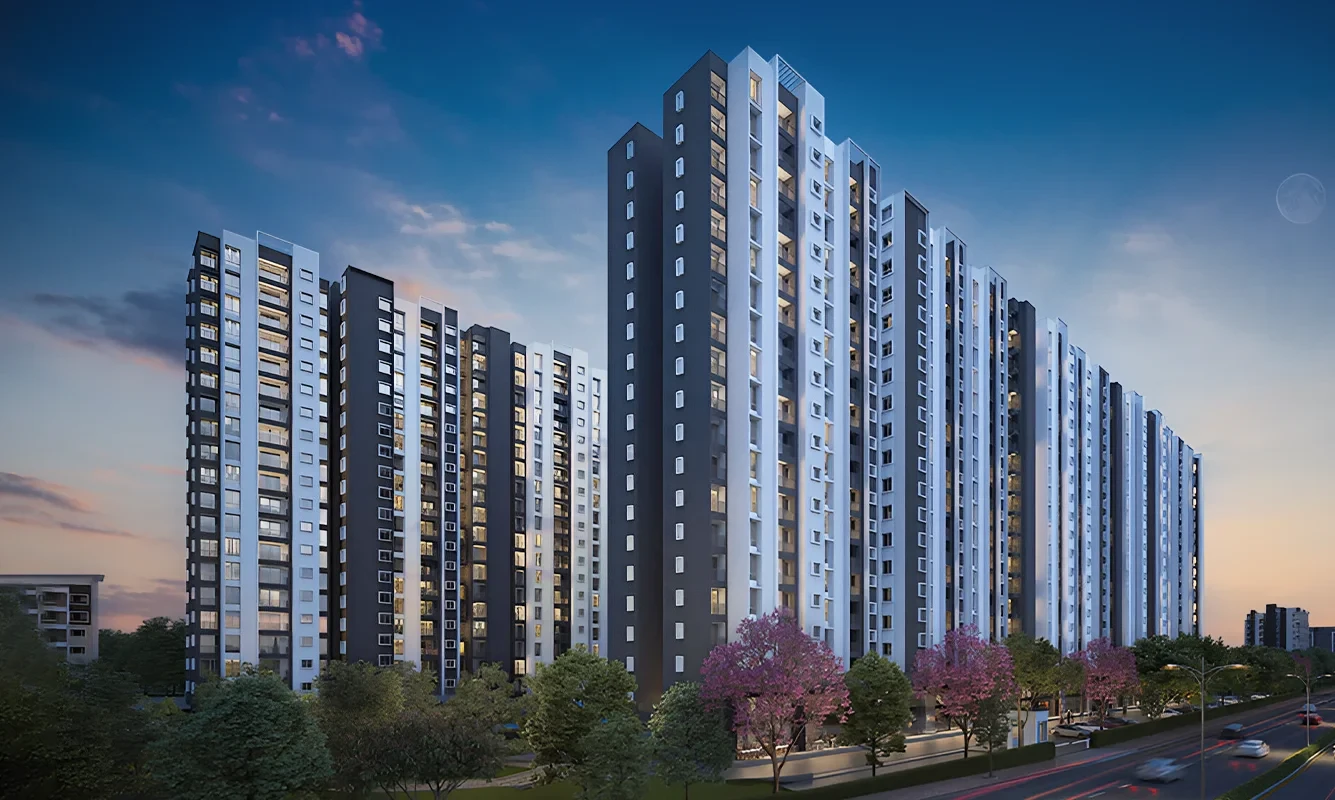
Dhruvija Gopura Bagaluru offers 250 units of 1,2,3 BHK Apartments for Sale in Bagaluru, Bangalore. Discover Dhruvija Gopura in Bagaluru project highlights, price, floor plans, amenities and photos. Dhruvija Gopura in Bagaluru, Bangalore price starts at Rs.98 L - 1.91 Cr Onwards. New Launch residential project with the total 1.99 Acres in 2 Blocks ranging 1004 - 1961 Sqft. Explore the below comprehensive details of Dhruvija Gopura including detailed overview, nearby locations and more.
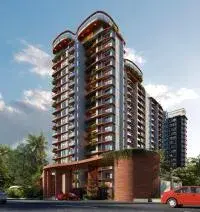
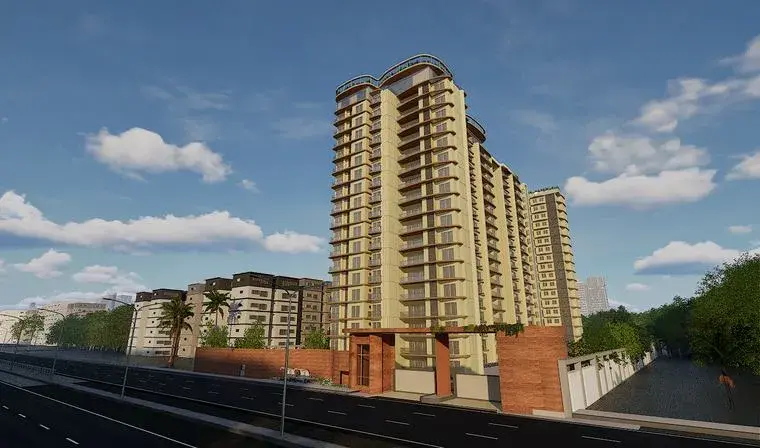
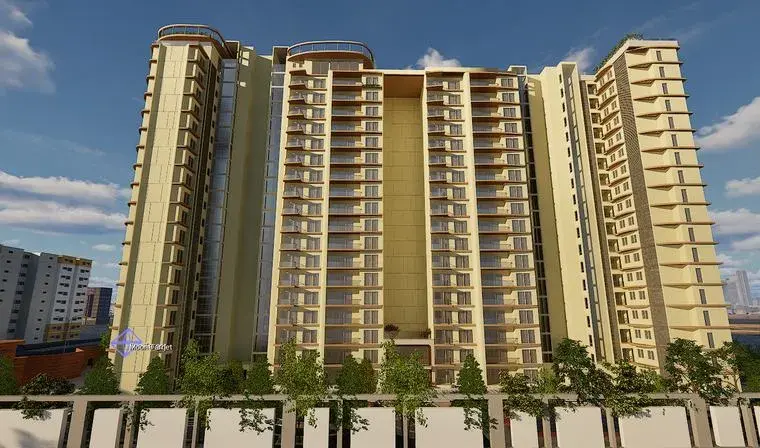
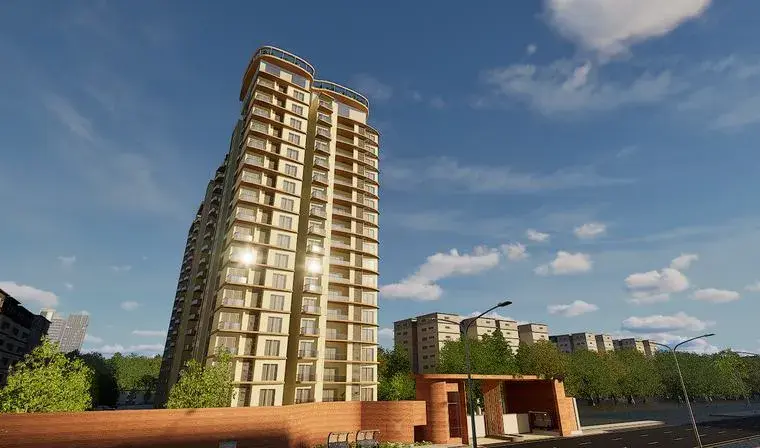
Dhruvija Gopura New Launch 1/6

Dhruvija Gopura

Apartments in Bagaluru, Bangalore
Promoted By Dhruvija Properties
Dhruvija Properties
Dhruvija Gopura Bagaluru offers 250 units of 1,2,3 BHK Apartments for Sale in Bagaluru, Bangalore. Discover Dhruvija Gopura in Bagaluru project highlights, price, floor plans, amenities and photos. Dhruvija Gopura in Bagaluru, Bangalore price starts at Rs.98 L - 1.91 Cr Onwards. New Launch residential project with the total 1.99 Acres in 2 Blocks ranging 1004 - 1961 Sqft. Explore the below comprehensive details of Dhruvija Gopura including detailed overview, nearby locations and more.
Rate Per Sqft Rs. 9760
Property Type 1,2,3 BHK Apartments
Price Range ₹98 L - 1.91 Cr Basic + Other Charges
Prime Location Bagaluru
Excellent Connectivity
World-Class Amenities
RERA Verified
Have questions? Speak to our property expert
+919514554551 Call Anytime
Call Now
RERA VERIFIED The advertiser has shared and consented to publishing this information. Proplocators is only a media platform displaying information provided by the advertiser, seller, developer, or RERA sources. Please independently verify all details before making any decision.
Dhruvija Gopura
NEW LAUNCH
BHK TYPE 1,2,3 BHK
PRICE PER SQFT Rs. 9760
PROPERTY TYPE Apartments
LOCATION Bagaluru
POSSESSION New Launch
UNIT SIZE 1004 - 1961 Sq.Ft
TOTAL UNITS 250 Units
PROJECT SIZE 1.99 Acres
*T&C Apply
PRIME LOCATION

Bagaluru, Bangalore

SECURE COMMUNITY

24/7 Security

WORLD CLASS AMENITIES

Premium Lifestyle

LUXURY LIVING

Apartments

Overview of Dhruvija Gopura in Bagaluru, Bangalore

PROJECT TYPE Apartments
LOCATION Bagaluru, Bangalore
TOTAL UNITS 250 Units
PRICE RANGE Rs.98 L - 1.91 Cr
RATE PER SQ.FT Rs.9760 Per Sq.Ft
BHK TYPE 1,2,3 BHK
PROJECT SIZE 1.99 Acres
CONSTRUCTION STATUS New Launch
POSSESSION DATE 30/03/2032
UNIT SIZES 1004 - 1961 Sq.Ft
TOTAL BLOCKS 2
Total Floors 17
RERA ID PRM/KA/RERA/1251/309/PR/300626/008778 For more RERA details visit rera.karnataka.gov.in

KEY FEATURES

  • Key Features: Dhruvija Gopura in Bagaluru spans 1.99 acres and comprises 250 well-planned units within a structured community layout.
  • Possession Status: New Launch – perfectly suited for self-occupation or smart property investment.
  • Regulatory Clearances: RERA approved*; buyers should conduct due diligence for legal clarity and secure investment.

About Dhruvija Gopura Bagaluru

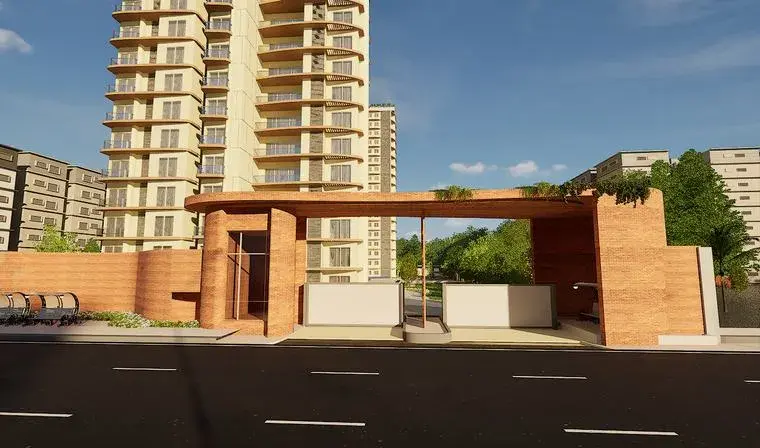
Dhruvija Gopura is a premium residential apartment project developed by Dhruvija Properties, located in the KIADB Aerospace Park corridor at Bagalur, North Bengaluru.

Key Project Details

• Developer: Dhruvija Properties

• Land Area: ~1.99 to 2 acres

• Configuration: 2 towers (Ground + 17 floors)

• Total Units: 250 residential apartments

• Unit Types: Studio, 1, 2, and 3 BHK homes

• Price Range: Approx. ₹95.0 Lakhs – ₹1.85 Crores (depending on the configuration)

• RERA ID: PRM/KA/RERA/1251/309/PR/300626/008778

• Expected Possession: March 2032

Construction & Specifications

• Structure: Built using MIVAN (aluminium formwork) technology for enhanced strength and durability.

• Design Features: Vaastu-compliant layouts, high-efficiency spacing, and select designs featuring no common walls.

• Eco-Friendly Systems: Rainwater harvesting, organic waste converter (OWS), sewage treatment plant (STP), and water treatment plant (WTP).

Amenities

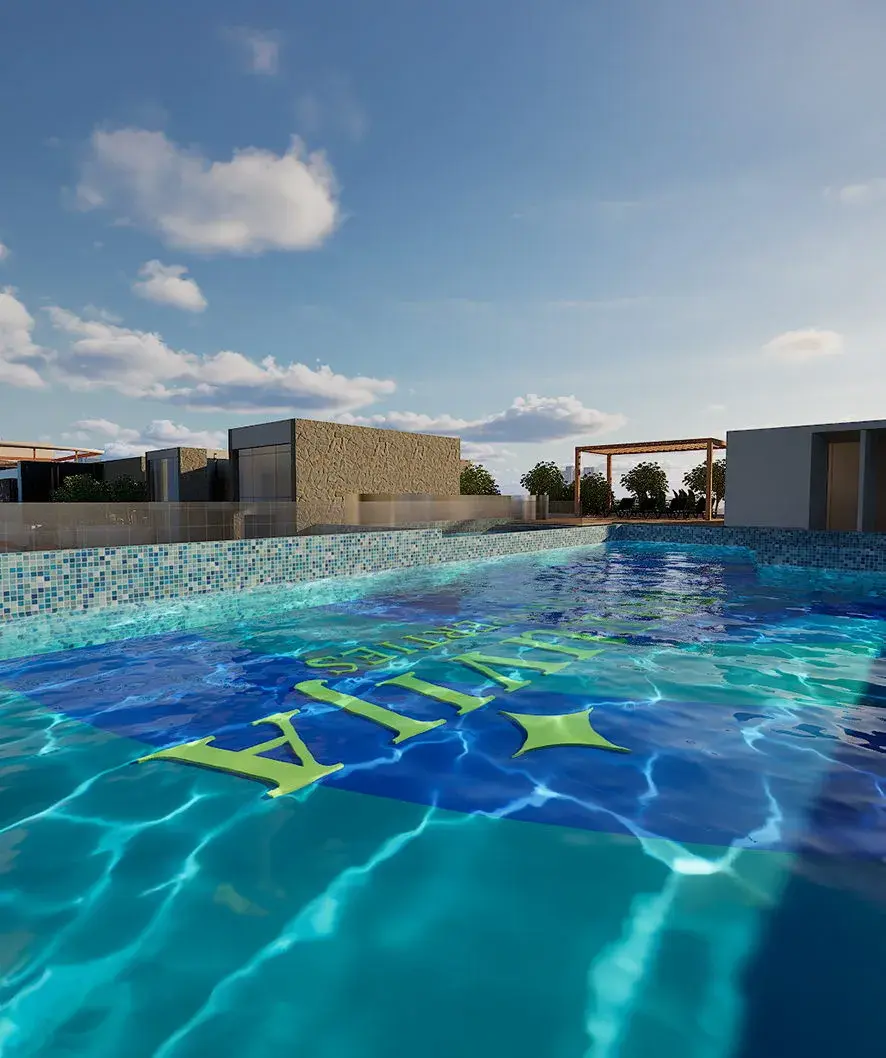
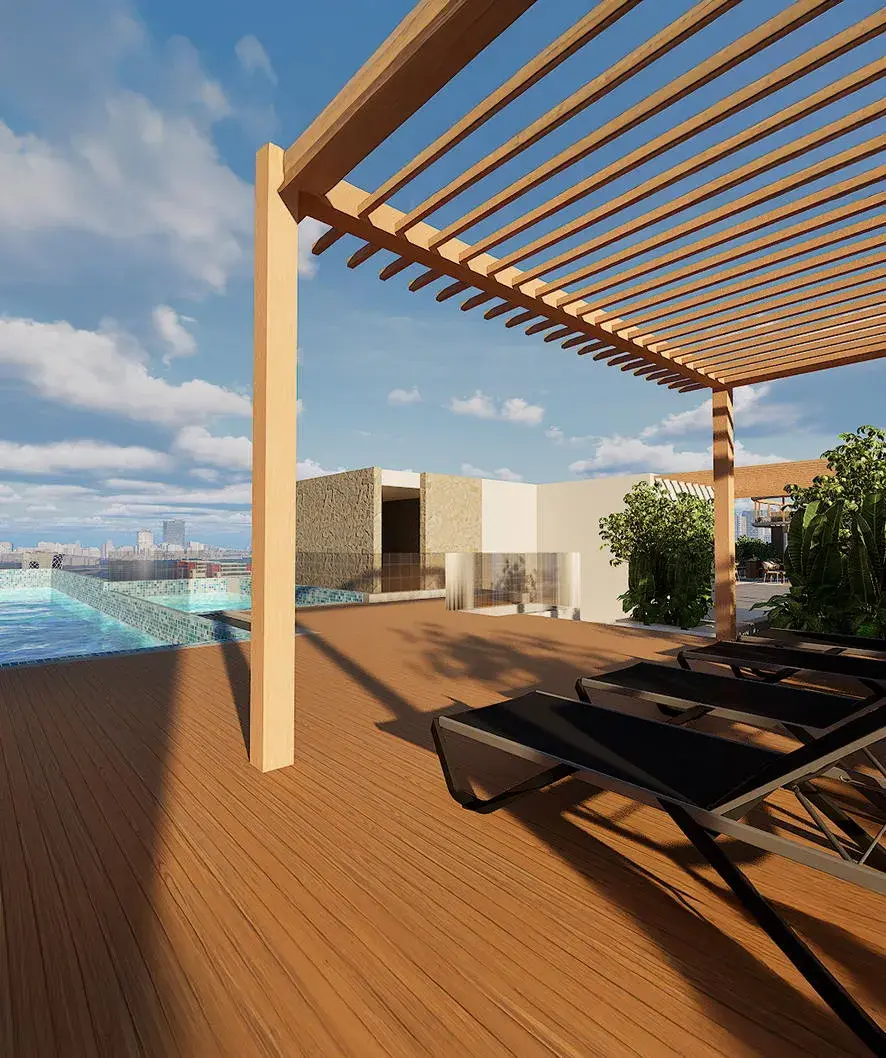
• Infinity pool, swimming pool, and skydeck amenities

• Large clubhouse and multi-purpose hall

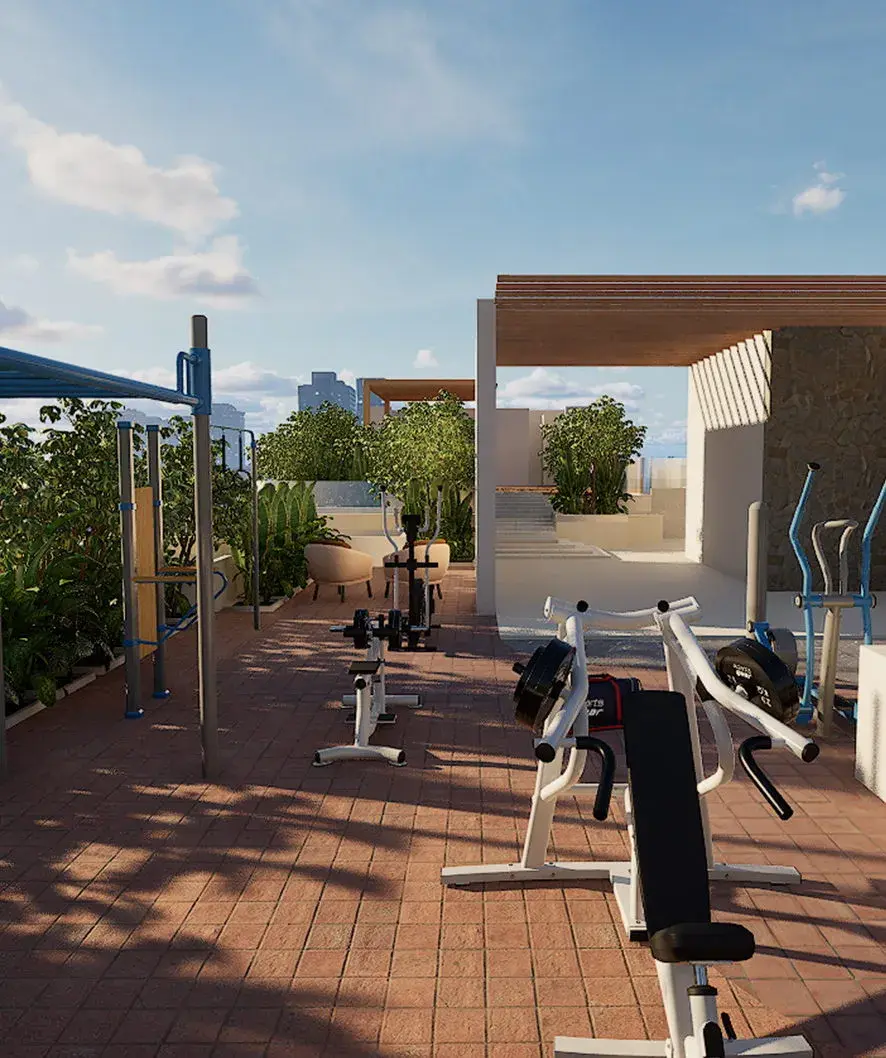
• Gymnasium, indoor games, and squash/badminton courts

• Children's play area, jogging/strolling track, and meditation/barbeque zones

• High-speed elevators, CCTV surveillance, and DG power backup

Dhruvija Gopura Price & Floor Plans

Dhruvija Gopura Bagaluru, Bangalore offers residential Apartments from Rs. 98 L - 1.91 Cr Onwards.* with an approximate price rate of Rs. 9760 Per Sq.Ft. Prices vary based on Apartments size and configuration.
FLOOR PLAN

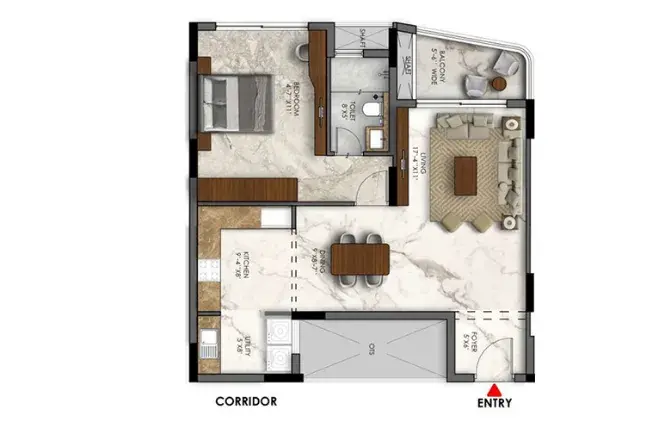
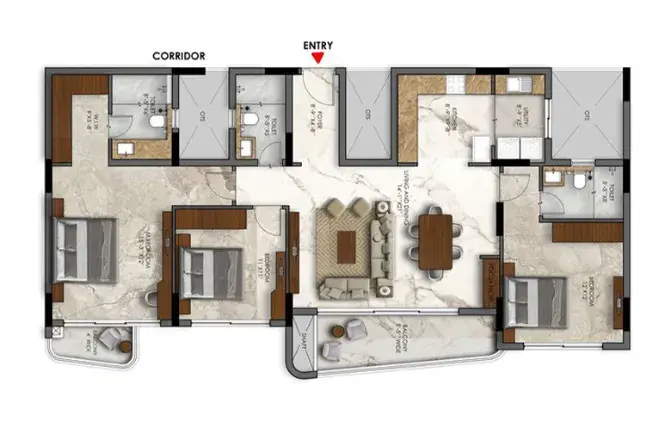
1 BHK • 1004 Sqft

CONFIGURATION 1 BHK Apartments
AREA 1004 Sqft
PRICE Rs 98 Lakh
FLOOR PLAN

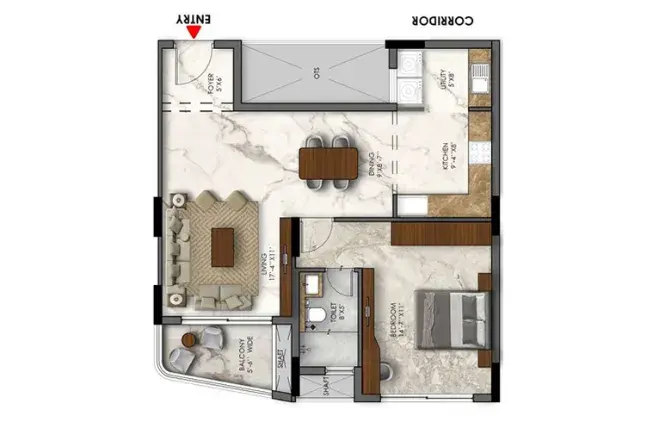
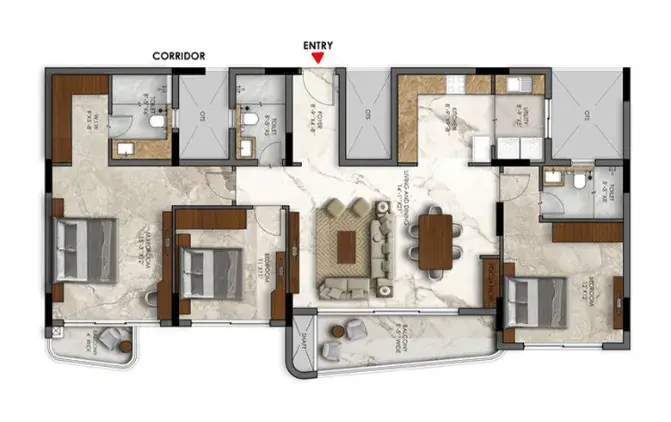
1 BHK • 1006 Sqft

CONFIGURATION 1 BHK Apartments
AREA 1006 Sqft
PRICE Rs 98.19 Lakh
FLOOR PLAN

1 BHK • 1194 Sqft

CONFIGURATION 1 BHK Apartments
AREA 1194 Sqft
PRICE Rs 1.17 Cr
FLOOR PLAN

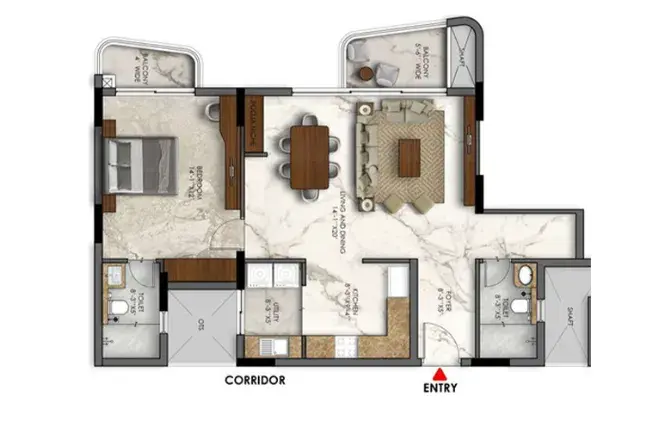
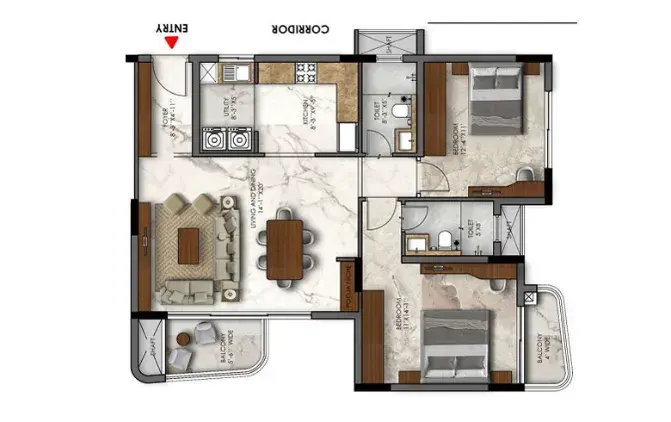
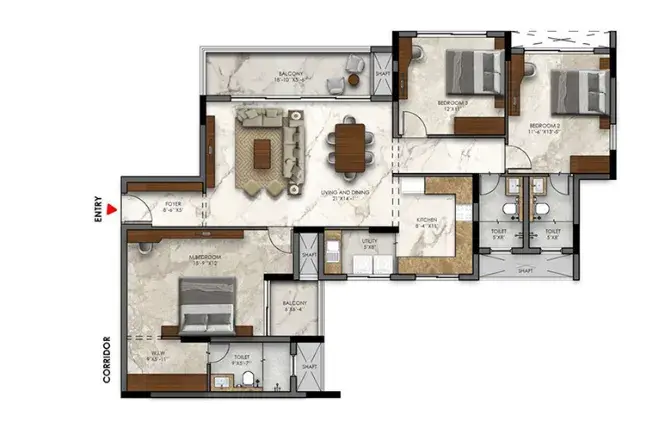
2 BHK • 1362 Sqft

CONFIGURATION 2 BHK Apartments
AREA 1362 Sqft
PRICE Rs 1.29 Cr
FLOOR PLAN

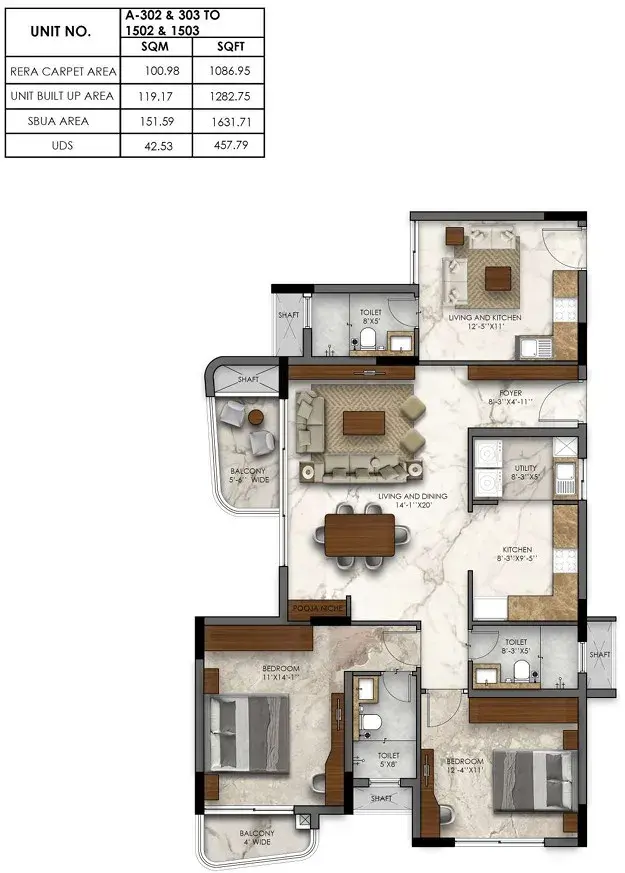
3 BHK • 1631 Sqft

CONFIGURATION 3 BHK Apartments
AREA 1631 Sqft
PRICE Rs 15.9 Cr
FLOOR PLAN

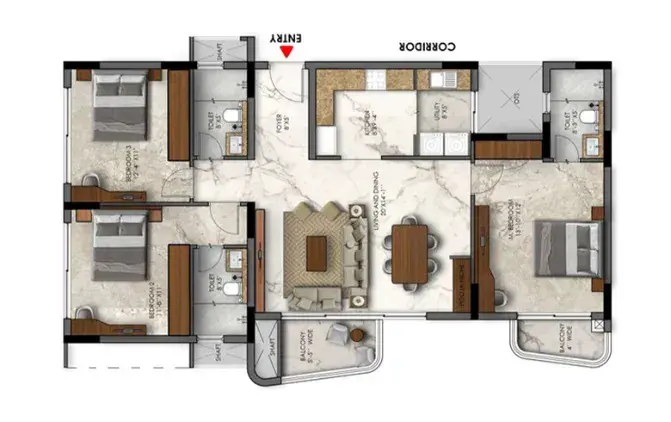
3 BHK • 1650 Sqft

CONFIGURATION 3 BHK Apartments
AREA 1650 Sqft
PRICE Rs 1.61 Cr
FLOOR PLAN

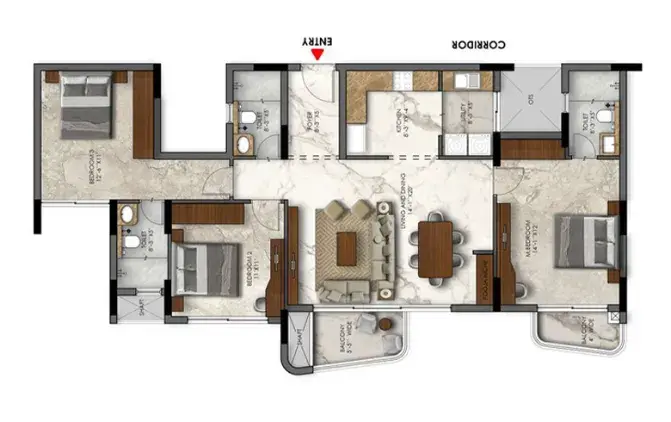
3 BHK • 1671 Sqft

CONFIGURATION 3 BHK Apartments
AREA 1671 Sqft
PRICE Rs 1.63 Cr
FLOOR PLAN

3 BHK • 1908 Sqft

CONFIGURATION 3 BHK Apartments
AREA 1908 Sqft
PRICE Rs 1.86 Cr
FLOOR PLAN

3 BHK • 1922 Sqft

CONFIGURATION 3 BHK Apartments
AREA 1922 Sqft
PRICE Rs 1.88 Cr
FLOOR PLAN

3 BHK • 1961 Sqft

CONFIGURATION 3 BHK Apartments
AREA 1961 Sqft
PRICE Rs 1.91 Cr
Note:
  • Prices are subject to change at any time. GST and registration charges are extra, as applicable.

Location Advantages of Dhruvija Gopura

The location of Dhruvija Gopura Bagaluru offers excellent connectivity to key highways, schools, IT hubs, and daily conveniences, making it ideal for both comfortable living and smart investment.

Nearby Places

9 Locations
St. Francis School, Bagalur 1.7KM
CMR University (Lakeside Campus) 5.2KM
National Highway 44 7.9KM
N R V Hospital 7.9KM
Bhartiya Mall Of Bengaluru 10.8KM
Kempegowda International Airport 10.8KM
The Leela Bhartiya City Hotel 11.2KM
Signature Business Park 12.6KM
Club Cabana Amusement Park 13.5KM

Dhruvija Gopura Bagaluru Amenities
Dhruvija Gopura Bagaluru features well-planned lifestyle amenities, thoughtfully designed to ensure comfort, relaxation, and a vibrant community living experience.
Car Parking
Car Parking
Kids Park
Kids Park
Gym
Gym
Elevator
Elevator
Security Guard
Security Guard
Kids Play Area
Kids Play Area
Security
Security
CCTV Camera
CCTV Camera
Fire Camp
Fire Camp
Lift
Lift
Yoga
Yoga
Swimming Pool
Swimming Pool
Indoor Games
Indoor Games
Multipurpose Hall
Multipurpose Hall
Meditation zone
Meditation zone
24x7 Water Supply
24x7 Water Supply

Specification of Dhruvija Gopura Bagaluru

Dhruvija Gopura is built using high-quality construction materials, ensuring strong structural integrity, durable and long-lasting performance. Dhruvija Gopura development incorporates premium-grade concrete for a safe and sustainable living environment.

Dhruvija Gopura is a premium residential development located in the KIADB Aerospace Park corridor in Bagalur, North Bengaluru. Developed by Dhruvija Properties, it features modern urban apartments built using advanced construction techniques.

The detailed architectural and construction specifications for the project include:

Structural & General Specifications

• Construction Technology: Built entirely using MIVAN technology (advanced aluminium formwork) for enhanced structural strength, precision, and earthquake resistance.

Joinery & Openings

• Main Doors: Premium teak wood frame fitted with elegant BST Veneer shutter doors.

• Internal Doors: Durable engineered laminate doors.

• Windows: High-quality UPVC windows designed to maximize natural ventilation and daylighting.

 Flooring & Wall Cladding

• Living, Dining & Kitchen: Premium vitrified tiles sourced from Italica (or equivalent brand).

• Master Bedroom: Sophisticated laminated wooden flooring.

• Toilets & Balconies: Heavy-duty anti-skid vitrified tiles.

• Dado/Cladding: Glazed tiles up to 7 feet in toilets and 2 feet above the kitchen granite counter platform.

Electrical & Power

• Wiring & Switches: Concealed ISI-standard fire-resistant copper wiring (Havells/Anchor or equivalent) paired with modular switches from Panasonic or Schneider.

• Electrical Load Provision: 6 KW power allocation for 3 BHK units.

• DG Power Backup: Dedicated 1.2 KW backup for 3 BHK units along with complete 100% backup for common areas and elevators.

• Appliance Provisions: Pre-routed points for AC, chimneys, hobs, refrigerators, and microwaves.

Plumbing & Sanitary

• Fittings: Premium wall-mounted European Water Closets (EWC) and Chrome Plated (CP) sanitary fittings from Artize or Jaquar (or equivalent luxury brands).

• Piping: High-durability CPVC/PVC lines from Ashirvad or Astral.

• Utility Provisions: Plumbing inlets/outlets for water purifiers in the kitchen and washing machines in the utility utility zone.

Dhruvija Gopura Location Map

Dhruvija Gopura is situated in Bagaluru, Bangalore with seamless connectivity to major roads, reputed schools, hospitals, and IT corridors. Its prime location ensures easy access to key Bangalore landmarks and transport networks, making everyday commuting smooth and convenient.

EMI Calculator

Calculate your estimated monthly EMI based on the property price, loan amount, interest rate, and loan tenure.
Rs 1272 L
₹1 L Rs 200 L
6.15%
5% 22.5%
7 Years
1 Year 35 Years
Property Cost Rs 1,590.00 L
Monthly EMI Rs 0 Estimated monthly payment
Loan Amount Rs 0
Total Interest Payable Rs 0
Total Amount Payable Rs 0
This EMI is an estimate for reference only. Actual EMI, interest rate and loan eligibility may vary depending on the lender, applicant profile and applicable terms.

Frequently Asked Questions of Dhruvija Gopura in Bagaluru, Bangalore

Find answers to commonly asked questions about Dhruvija Gopura, including its location, pricing, unit sizes, amenities, approvals, safety, and investment potential.

Dhruvija Gopura offers 250 units of exclusive luxury Apartments, ensuring a luxurious lifestyle with ample room to relax and unwind.

Dhruvija Gopura is located in Bagaluru, Bangalore.

Rs.98 L - 1.91 Cr Onwards*

The community is spread across 1.99 acres and features three open courtyards, delivering a resort-style living experience right within the city.

Explore spacious 1,2,3 BHK, sized from 1004 - 1961 Sq.Ft., thoughtfully planned to cater to both family living and investment goals.

Swimming Pool, Kids Play Area, Gym and much more.

Yes, it’s approved, and loans are available from all major banks.

Dhruvija Gopura offers 24/7 advanced security with multiple layers of protection and CCTV monitoring at every important entrance and exit.

Yes, without a doubt — Bagaluru, Bangalore is experiencing rapid expansion and outstanding connectivity, making these residences an excellent choice for both homeowners and investors. The current cost per Sq.Ft is 9760.

Yes, each residence is completely Vaastu-compliant and intentionally designed to foster harmony and positive vibes.

About Dhruvija Properties

Explore exclusive new launch projects of Dhruvija Properties and find Apartments, Villas or Plots for sale in Bangalore. Grab early-bird launch offers, flexible payment plans, high-end amenities and properties at prime locations in Bangalore.
Developer Logo
Developed • 1 Project

Dhruvija Properties 

Dhruvija Properties is a trusted name in Bengaluru's real estate landscape, offering a diverse portfolio of residential and commercial projects. From premium apartments in Bagalur to managed farm plots, residential layouts, and commercial office spaces in Whitefield, each development is designed to meet modern needs. Built with purpose.

At Dhruvija Properties, we believe what we build should stand the test of time - not simply in structure, but in trust, value and relevance. Our approach is grounded in a simple philosophy: create developments with the same permanence and dependability associated with the pole star - constant, assured and enduring. Every project is shaped by disciplined planning, sound construction, carefully considered specifications and architecture that draws its strength from timeless principles rather than passing trends. Because we are not here simply to build and move on. We are building a legacy we intend to be part of.


RERA Data Disclaimer

The RERA information displayed on Proplocators.com is sourced from the respective state RERA authorities and official government websites and is provided solely for general informational and reference purposes.

While Proplocators.com makes reasonable efforts to present information obtained from official sources, we do not warrant or guarantee the accuracy, completeness, reliability, or timeliness of the information displayed. The information may contain errors, omissions, or outdated details.

Important Notice

Updates and Changes: RERA registrations, project details, approvals, and other related information may be modified, updated, or withdrawn by the relevant authorities from time to time.

No Guarantee of Accuracy: Proplocators.com shall not be responsible for any discrepancies, omissions, inaccuracies, or outdated information displayed on the platform.

Independent Verification: Users are advised to independently verify all RERA registration details, project approvals, and related information directly with the respective official state RERA authority and other applicable government authorities before making any decision, purchase, transaction, or investment.

No Certification or Endorsement: The display of RERA information on Proplocators.com does not constitute a certification, approval, verification, or endorsement of any project, promoter, builder, or property by Proplocators.com.

Limitation of Reliance: Users rely on the information displayed on the platform at their own discretion and should not treat it as a substitute for official records, professional advice, or independent due diligence.

Proplocators.com recommends verifying all relevant information through the respective official RERA and government websites before relying on it for any purpose.
Dhruvija Gopura

Contact Dhruvija Gopura!
Your details are safe and will only be used to assist with your property enquiry.
Call Now

WhatsApp Your Enquiry

Please fill your details to continue

Your details are safe and will only be used to assist with your property enquiry.

Leave Your Details Here

Assured Call Back Within 30 Minutes

Your details are safe and will only be used to assist with your property enquiry.
;