Login

City Dahlia Apartments Phase 2

PRICE RANGE Rs. 62 L Basic + Other Charges
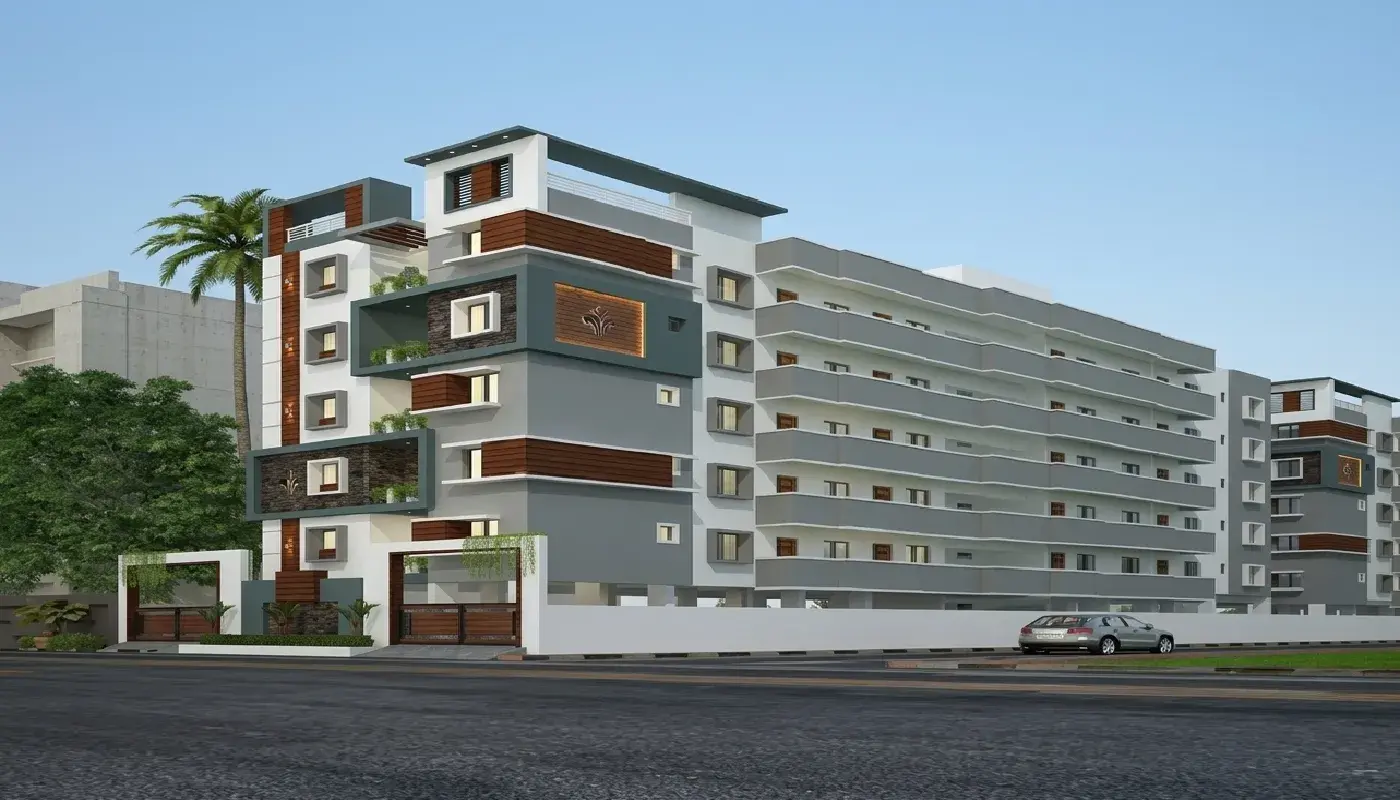
City Dahlia Apartments Phase 2 Dinnur offers 45 units of 2, 3 BHK Apartments for Sale in Bangalore. Discover more about City Dahlia Apartments Phase 2 in Dinnur project highlights, price, floor plans, amenities and photos. City Dahlia Apartments Phase 2 in Dinnur, Bangalore price starts at Rs.62 L Onwards. Under construction residential project with the total 0.05 Acres in 2 Blocks ranging 952 - 1452 Sqft. Explore the below comprehensive details of City Dahlia Apartments Phase 2 including detailed overview, nearby locations and more.
City Dahlia Apartments Phase 2 Under construction 1/2

City Dahlia Apartments Phase 2

Apartments in Dinnur, Bangalore
Promoted By City Garden Promoters
City Garden Promoters
Rate Per Sqft Rs. 6512
Property Type 2, 3 BHK Apartments
Price Range ₹62 L Basic + Other Charges
Prime Location Dinnur
Excellent Connectivity
World-Class Amenities
RERA Verified
Have questions? Speak to our property expert
+919514554551 Call Anytime
Call Now
RERA VERIFIED The advertiser has shared and consented to publishing this information. Proplocators is only a media platform displaying information provided by the advertiser, seller, developer, or RERA sources. Please independently verify all details before making any decision.
City Dahlia Apartments Phase 2
UNDER CONSTRUCTION
BHK TYPE 2, 3 BHK
PRICE PER SQFT Rs. 6512
PROPERTY TYPE Apartments
LOCATION Dinnur
POSSESSION Under construction
UNIT SIZE 952 - 1452 Sq.Ft
TOTAL UNITS 45 Units
PROJECT SIZE 0.05 Acres
*T&C Apply

Book a Site Visit Today!

+91 9514554551
PRIME LOCATION

Dinnur, Bangalore

SECURE COMMUNITY

24/7 Security

WORLD CLASS AMENITIES

Premium Lifestyle

LUXURY LIVING

Apartments

Overview of City Dahlia Apartments Phase 2 in Dinnur, Bangalore

PROJECT TYPE Apartments
LOCATION Dinnur, Bangalore
TOTAL UNITS 45 Units
PRICE RANGE Rs.62 L
RATE PER SQ.FT Rs.6512 Per Sq.Ft
BHK TYPE 2, 3 BHK
PROJECT SIZE 0.05 Acres
CONSTRUCTION STATUS Under construction
POSSESSION DATE 31/12/2026
UNIT SIZES 952 - 1452 Sq.Ft
TOTAL BLOCKS 2
Total Floors 5
RERA ID TN/30/Building/0140/2025

KEY FEATURES

  • Key Features: City Dahlia Apartments Phase 2 in Dinnur spans 0.05 acres and comprises 45 well-planned units within a structured community layout.
  • Possession Status: Under construction – perfectly suited for self-occupation or smart property investment.
  • Regulatory Clearances: RERA approved*; buyers should conduct due diligence for legal clarity and secure investment.

About City Dahlia Apartments Phase 2 Dinnur

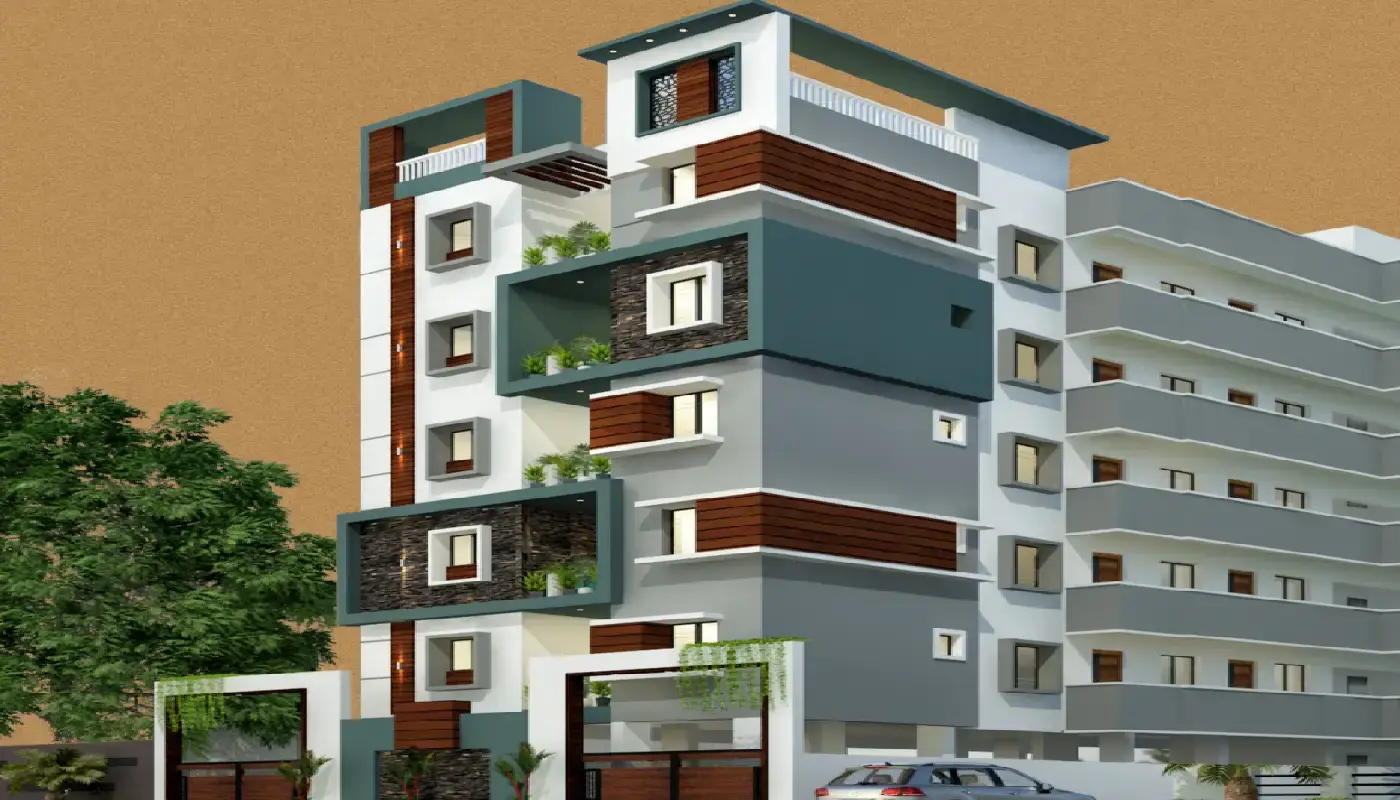
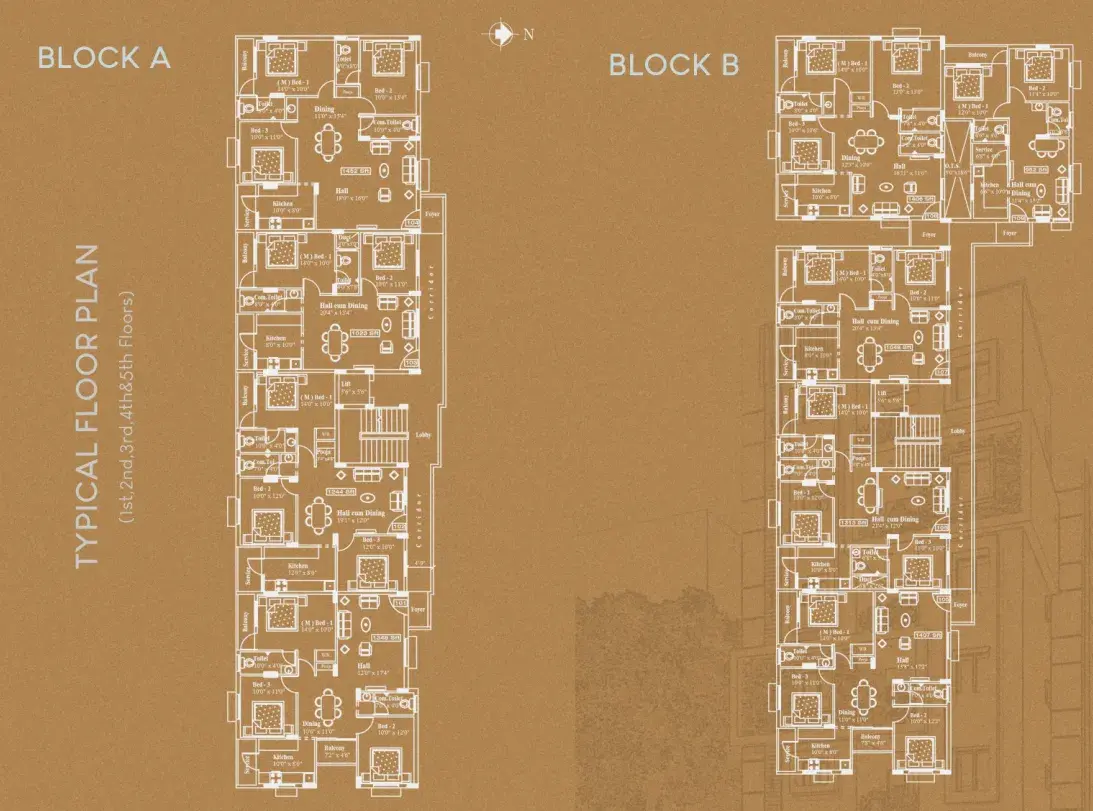
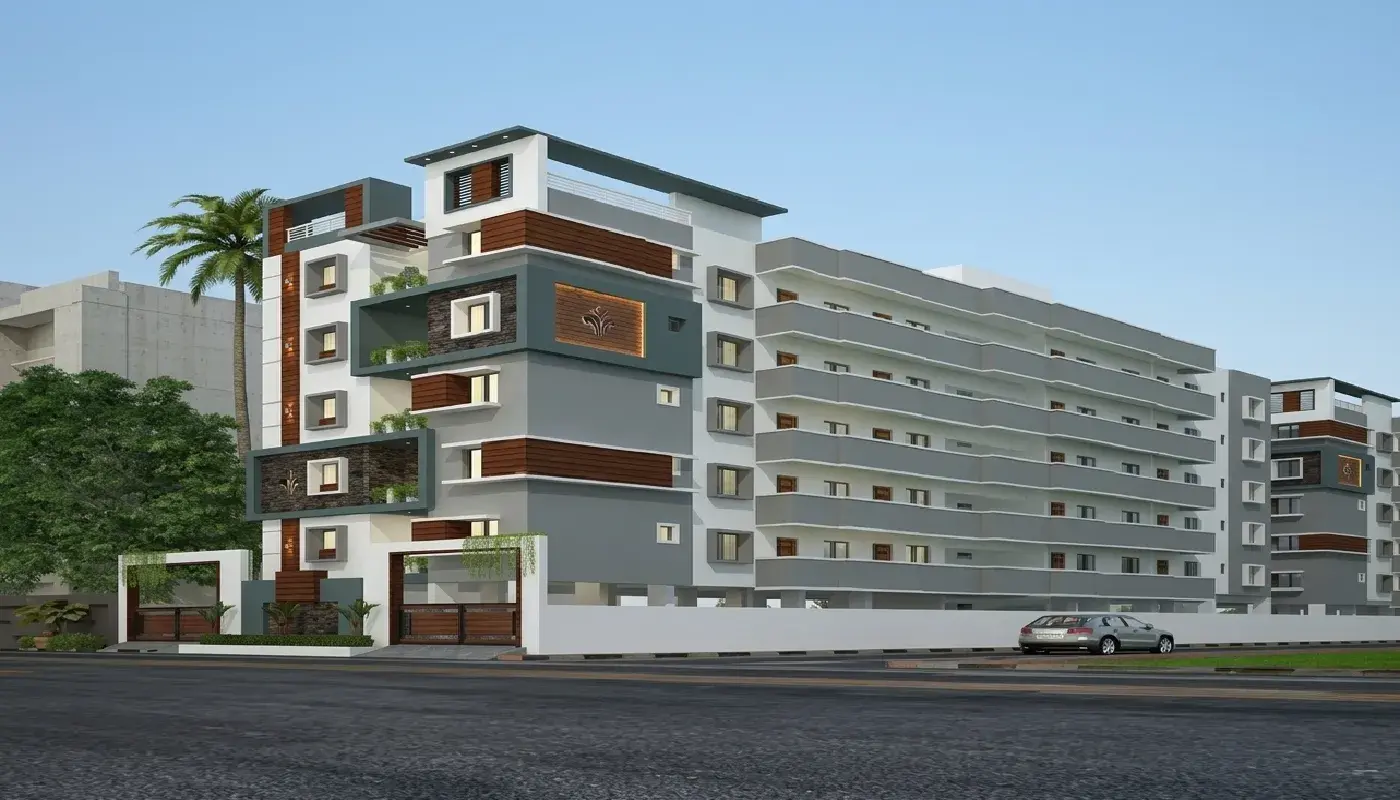
Experience the pinnacle of refined urban living at Dahlia Apartments Phase 2, a premier, RERA-approved residential masterpiece crafted by City Garden Promoters in the highly accessible neighborhood of Vasavi Nagar, Dinnur, Hosur. Set within a beautifully utilized 0.05-acre estate, this elite project features upscale 2 and 3 BHK homes divided across two striking residential towers. With an intimate collection of only 45 bespoke apartments, buyers can select from nine customized floor plans, featuring generous layouts of 952 sq. ft. and 1,452sq. ft. Designed to blend sleek, minimalist aesthetics with ultimate domestic convenience, this community answers the needs of every resident—whether you are an executive traveling to nearby commercial zones or a vibrant family looking for room to grow.

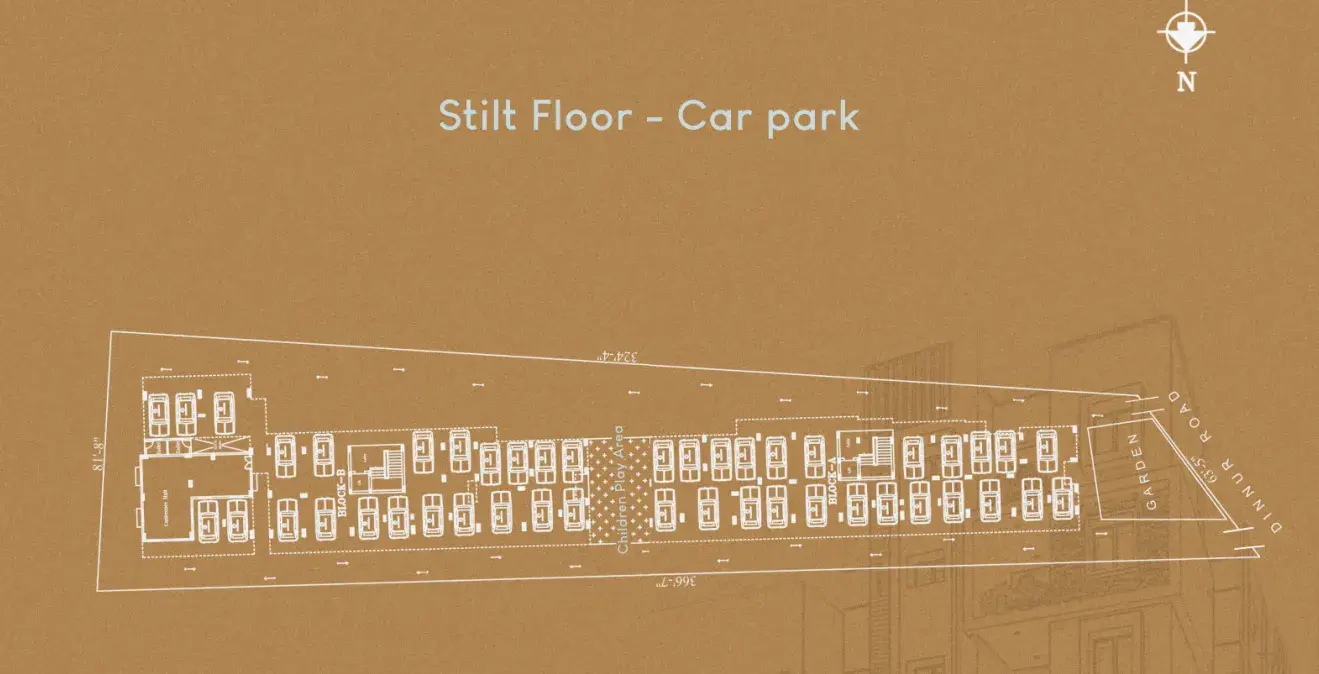
The property boasts an array of top-tier facilities curated to elevate your day-to-day lifestyle, including a fully equipped workout studio, a vibrant children's playground, full power backup, an advanced water storage setup, ecological rainwater collection, rapid elevator systems, and total CCTV surveillance. Situated right by the railway station corridor, the community guarantees effortless daily commutes paired with massive parking bays, robust building engineering, and non-stop, around-the-clock security.

Additionally, every vital destination for your household is located just a short drive away:

  • Commuting: Merely 1.3 km from Hosur Railway Station and a brief 3-minute drive to the ESI Ring Road.
  • Schools: Minutes from highly-rated educational campuses such as Don Bosco School (2.4 km) and Parimalam School (2.7 km).
  • Medical Care: Exceptionally close to Gunam Super Speciality Hospital (2.6 km) and the main Government Hospital (2.9 km).

Financing your dream home is entirely stress-free, with complete loan pre-approvals available through leading banks including SBI, HDFC, ICICI, Axis, Kotak, LIC, and Yes Bank. Following its successful April 2025 rollout and tracking toward a December 2026 completion, final opportunities to own a piece of this development are now open. 

Don't delay—schedule your exclusive walkthrough today to claim a standard of living that is truly unparalleled.

City Dahlia Apartments Phase 2 Price & Floor Plans

City Dahlia Apartments Phase 2 Dinnur, Bangalore offers residential Apartments from Rs. 62 L Onwards.* with an approximate price rate of Rs. 6512 Per Sq.Ft. Prices vary based on Apartments size and configuration.
FLOOR PLAN

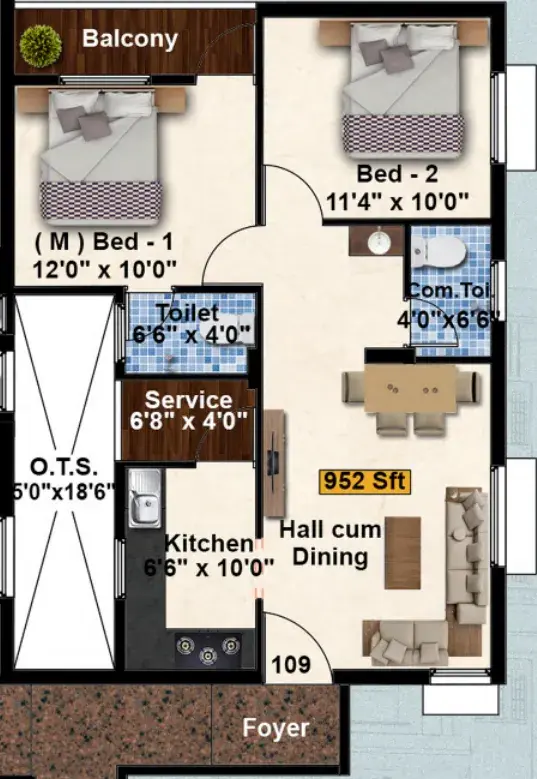
2 BHK • 952 Sqft

CONFIGURATION 2 BHK Apartments
AREA 952 Sqft
PRICE Rs 62 Lakh
FLOOR PLAN

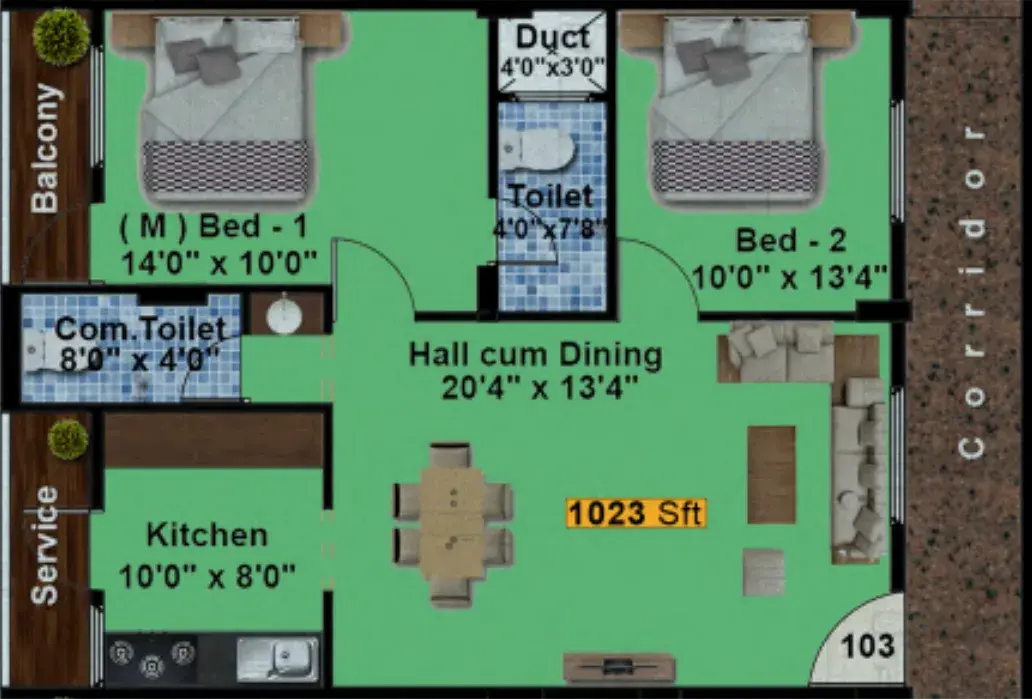
2 BHK • 1023 Sqft

CONFIGURATION 2 BHK Apartments
AREA 1023 Sqft
PRICE Rs 66.6 Lakh
FLOOR PLAN

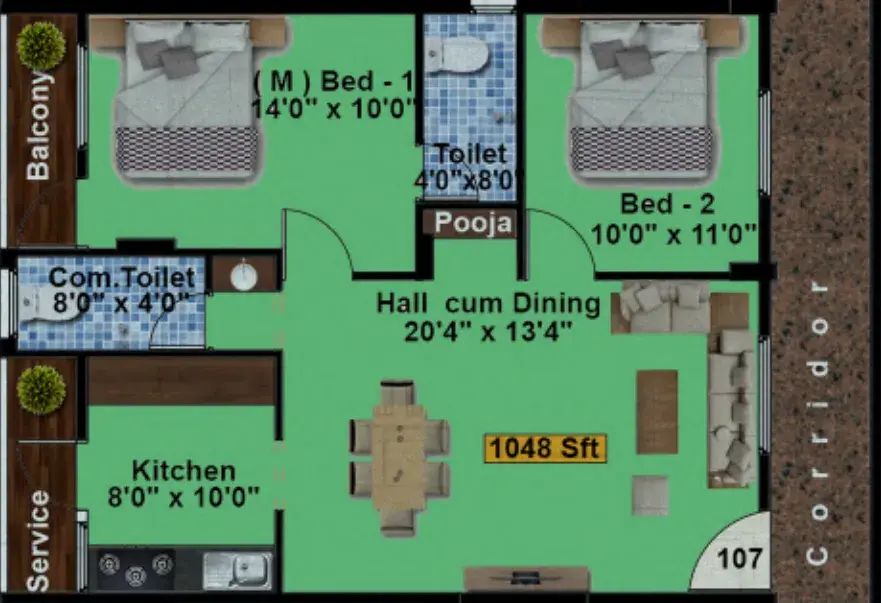
2 BHK • 1048 Sqft

CONFIGURATION 2 BHK Apartments
AREA 1048 Sqft
PRICE Rs 68.2 Lakh
FLOOR PLAN

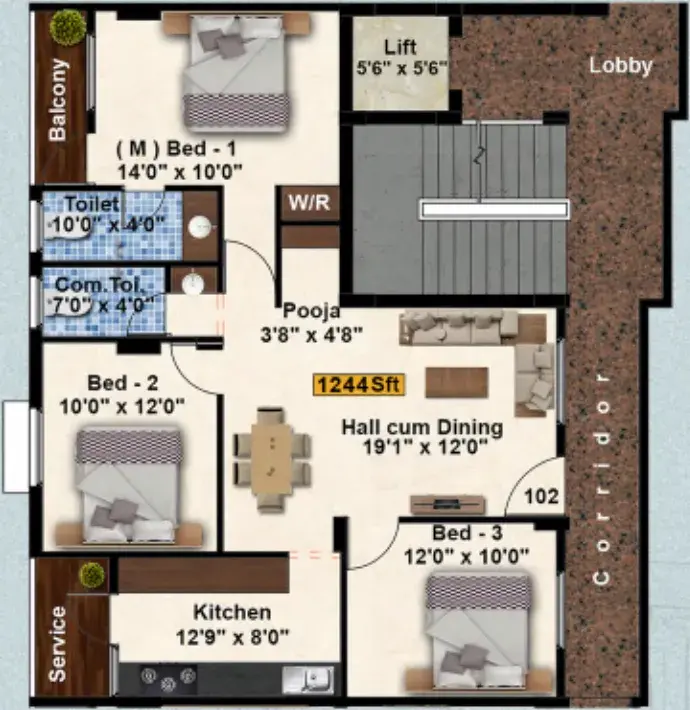
3 BHK • 1244 Sqft

CONFIGURATION 3 BHK Apartments
AREA 1244 Sqft
PRICE Rs 81 Lakh
FLOOR PLAN

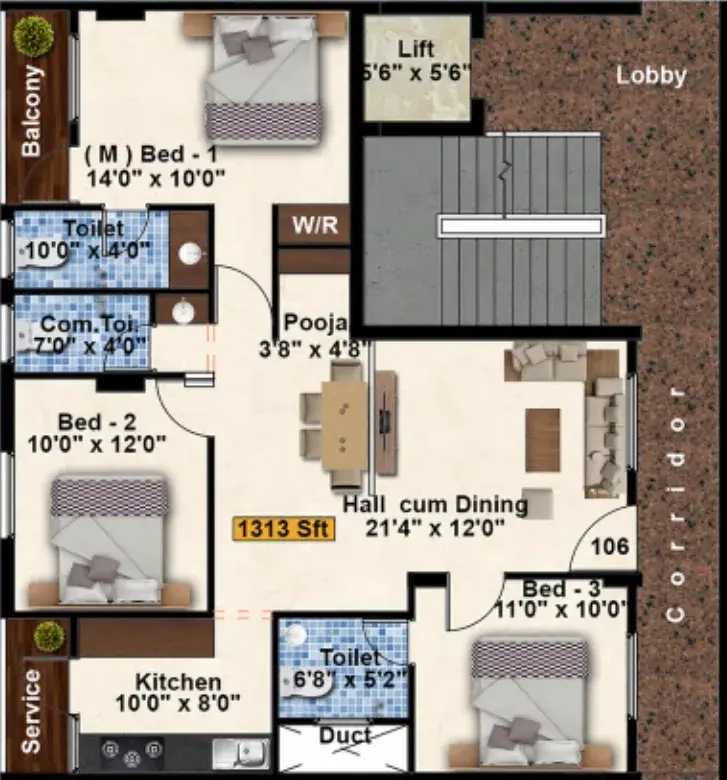
3 BHK • 1313 Sqft

CONFIGURATION 3 BHK Apartments
AREA 1313 Sqft
PRICE Rs 85.5 Lakh
FLOOR PLAN

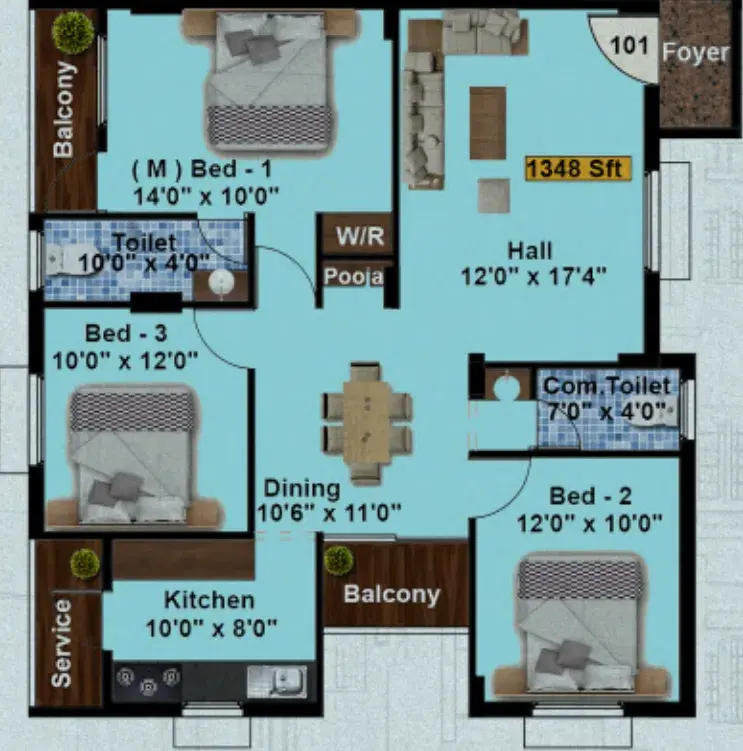
3 BHK • 1348 Sqft

CONFIGURATION 3 BHK Apartments
AREA 1348 Sqft
PRICE Rs 87.8 Lakh
FLOOR PLAN

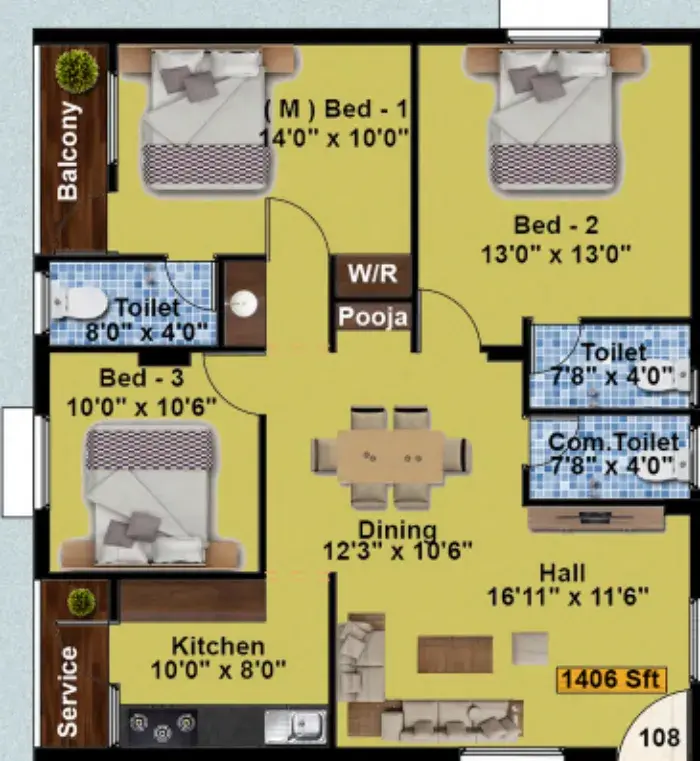
3 BHK • 1406 Sqft

CONFIGURATION 3 BHK Apartments
AREA 1406 Sqft
PRICE Rs 91.55 Lakh
FLOOR PLAN

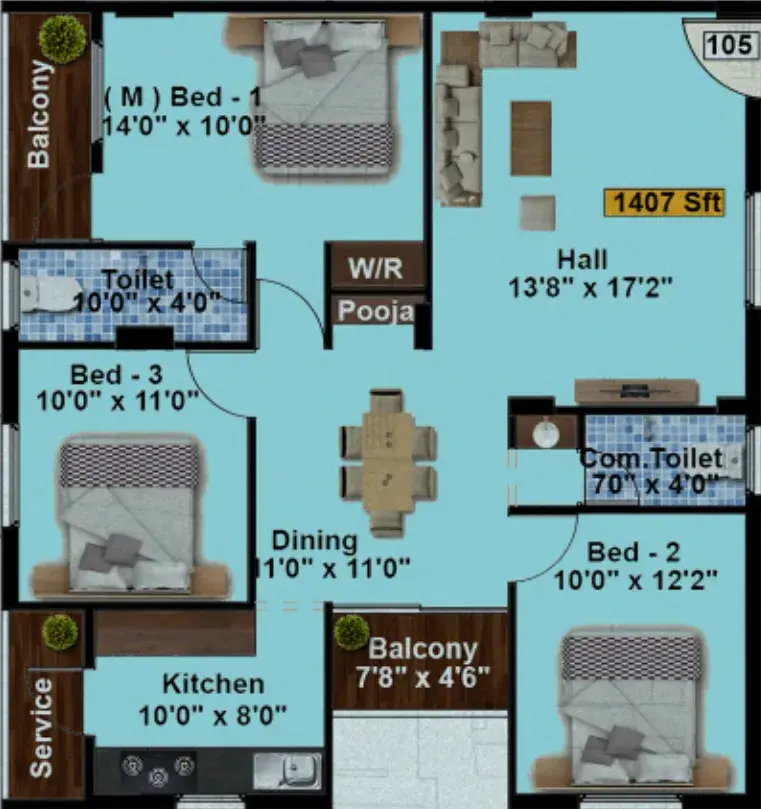
3 BHK • 1407 Sqft

CONFIGURATION 3 BHK Apartments
AREA 1407 Sqft
PRICE Rs 91.6 Lakh
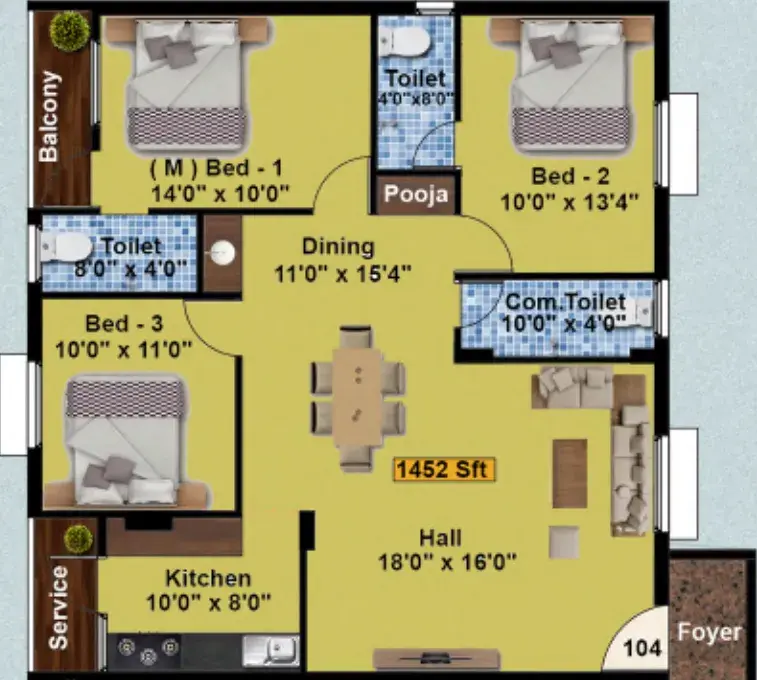
FLOOR PLAN

3 BHK • 1452 Sqft

CONFIGURATION 3 BHK Apartments
AREA 1452 Sqft
PRICE Rs 94.6 Lakh
Note:
  • Prices are subject to change at any time. GST and registration charges are extra, as applicable.

Location Advantages of City Dahlia Apartments Phase 2

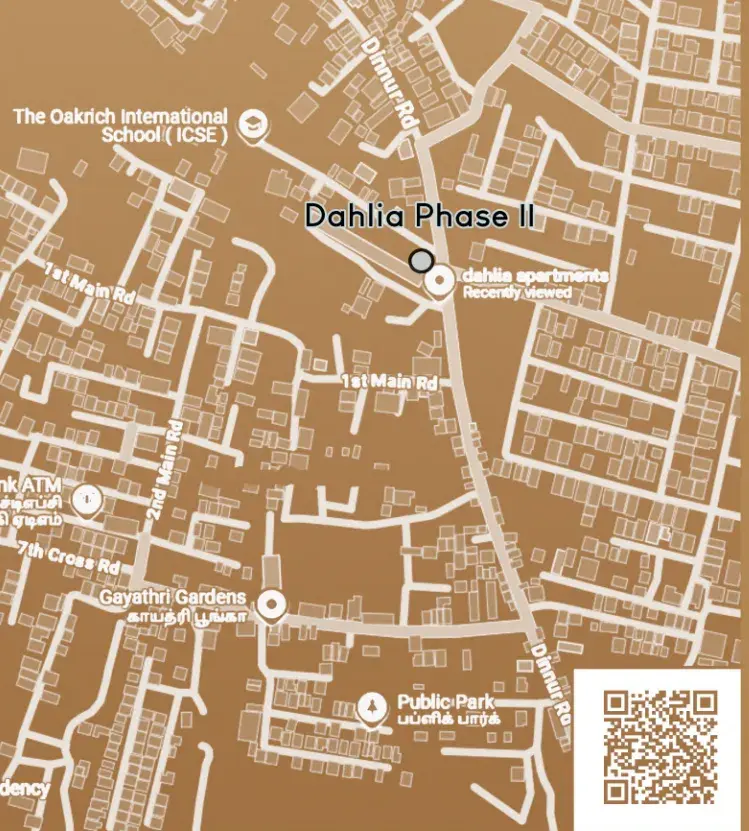
The location of City Dahlia Apartments Phase 2 Dinnur offers excellent connectivity to key highways, schools, IT hubs, and daily conveniences, making it ideal for both comfortable living and smart investment.

Nearby Places

12 Locations
Hosur Railway Station 1.3KM
Don Bosco School 2.4KM
Parimalam School 2.7KM
Gunam Super Speciality Hospital 2.6KM
The Oakrich International School Bus Node 0.3KM
ESI Ring Road Junction 1.3KM
The Oakrich International School 0.3KM
Advaith International Academy 3.5KM
M S Dhoni Global School 4KM
Hosur Government Hospital 2.9KM
Government Children Park Dinnur 0.4KM
Olympic Sports Academy 0.1KM

City Dahlia Apartments Phase 2 Dinnur Amenities

City Dahlia Apartments Phase 2 Dinnur features well-planned lifestyle amenities, thoughtfully designed to ensure comfort, relaxation, and a vibrant community living experience.
Car Parking
Car Parking
Gym
Gym
Security Guard
Security Guard
Generator
Generator
Kids Play Area
Kids Play Area
Security
Security
CCTV Camera
CCTV Camera
Battery Backup
Battery Backup
Lift
Lift
Multipurpose Hall
Multipurpose Hall
24x7 Water Supply
24x7 Water Supply
Gated Community
Gated Community
Landscape Garden
Landscape Garden
Street Lighting
Street Lighting
Tree Planting
Tree Planting

Specification of City Dahlia Apartments Phase 2 Dinnur

City Dahlia Apartments Phase 2 is built using high-quality construction materials, ensuring strong structural integrity, durable and long-lasting performance. City Dahlia Apartments Phase 2 development incorporates premium-grade concrete for a safe and sustainable living environment.

Spatial Planning & Dimensions

  • Two-Bedroom Layouts: Spanning from 947 sq. ft. up to 1,011 sq. ft., engineered to feature isolated reception vestibules, clearly demarcated lounge-and-dining zones, and dual restrooms.
  • Three-Bedroom Layouts: Encompassing sizes from 1,000 sq. ft. to 1,399 sq. ft. across nine unique floorplans, showcasing principal suites with customized dressing recesses, contemporary double-galley kitchens, and multi-faceted balconies positioned for optimal cross-draft ventilation.
  • Vertical clearance: Uniform 10-foot overhead clearance measured from finished floor to underside of slab across all standard units.

Surface Treatments & Coatings

  • Interior Wall Surfaces: Prepared with a foundational coat of moisture-barrier primer and a dual-layer application of premium acrylic leveler, finalized with two topcoats of luxury Asian Paints (Royale/Apcolite) or Berger (Silk) interior emulsion.
  • Facade Protection: Shielded with premium climate-resilient exterior coatings—such as Asian Paints Apex or Nippon Paint Weatherbond—to repel seasonal humidity and solar degradation.
  • Overhead Surfaces: Finished in crisp white utility distemper or high-grade matte emulsion applied over a skim-coated surface.

Electrification & Power Infrastructure

  • Conducted Wiring: Insulated, fire-resistant low-smoke halogen-free (FR-LSH) multi-strand copper conductors sourced from premium manufacturers like Finolex, Havells, or V-Guard.
  • Control Interfaces: High-grade architectural modular switch panels and electrical points supplied by Legrand, Anchor Roma, or Schneider Electric.
  • Electricity Provisioning: Individualized three-phase electrical circuits for each residence, guarded by dedicated miniature circuit breakers (MCBs) and residual current circuit breakers (RCCB/ELCB).
  • Climate Control Provisions: Pre-routed structural conduits, dedicated power outlets, and condensate drain lines ready for split air conditioners in the central hall and all sleeping quarters.

Surveillance & Electronic Security Placement

  • Optics & Hardware: High-definition Internet Protocol (IP) dome and long-range bullet cameras equipped with infrared night-vision matrices from Hikvision or CP Plus.
  • Coverage Strategy: Integrated 24-hour visual surveillance mapped across all vital access points:
    • Complete oversight of vehicular ingress and egress corridors at the stilt level.
    • Comprehensive viewing coverage across elevator vestibules and public fire stairs.
    • Outer perimeter walls and main vehicular pathways secured by weatherproof external bullet cameras.
  • Data Retention: Centralized network video storage (NVR) architecture stationed within the principal security office, operating on a 30-day overwriting backup cycle.

Power Resiliency & Eco Utilities

  • Generation Engine: Industrial-class, acoustically insulated diesel generator (DG) plant engineered by Kirloskar or Cummins to power the entire compound.
  • Public Infrastructure Backup: 100% continuous emergency power routing to estate street lighting, recreational building facilities, water distribution pumps, and the vertical transport lifts across both blocks.
  • Residential Backup Supply: Allocated emergency circuit offering a fixed 1KVA power envelope to each flat, sufficient to run critical ceiling fans, ambient LED lights, and media routers during utility blackouts.
  • Green & Modern Integration: Dedicated electric vehicle (EV) charging terminals integrated into designated vehicle stalls, complemented by a secure, built-in reticulated gas network supplying fuel straight to every kitchen hob.

City Dahlia Apartments Phase 2 Location Map

City Dahlia Apartments Phase 2 is situated in Dinnur, Bangalore with seamless connectivity to major roads, reputed schools, hospitals, and IT corridors. Its prime location ensures easy access to key Bangalore landmarks and transport networks, making everyday commuting smooth and convenient.

EMI Calculator

Calculate your estimated monthly EMI based on the property price, loan amount, interest rate, and loan tenure.
Rs 75.7 L
₹1 L Rs 95 L
6.15%
5% 22.5%
7 Years
1 Year 35 Years
Property Cost Rs 94.60 L
Monthly EMI Rs 0 Estimated monthly payment
Loan Amount Rs 0
Total Interest Payable Rs 0
Total Amount Payable Rs 0
This EMI is an estimate for reference only. Actual EMI, interest rate and loan eligibility may vary depending on the lender, applicant profile and applicable terms.

Frequently Asked Questions of City Dahlia Apartments Phase 2 in Dinnur, Bangalore

Find answers to commonly asked questions about City Dahlia Apartments Phase 2, including its location, pricing, unit sizes, amenities, approvals, safety, and investment potential.

City Dahlia Apartments Phase 2 offers 45 units of exclusive luxury Apartments, ensuring a luxurious lifestyle with ample room to relax and unwind.

City Dahlia Apartments Phase 2 is located in Dinnur, Bangalore.

Rs.62 L Onwards*

The community is spread across 0.05 acres and features three open courtyards, delivering a resort-style living experience right within the city.

Explore spacious 2, 3 BHK, sized from 952 - 1452 Sq.Ft., thoughtfully planned to cater to both family living and investment goals.

Swimming Pool, Kids Play Area, Gym and much more.

Yes, it’s approved, and loans are available from all major banks.

City Dahlia Apartments Phase 2 offers 24/7 advanced security with multiple layers of protection and CCTV monitoring at every important entrance and exit.

Yes, without a doubt — Dinnur, Bangalore is experiencing rapid expansion and outstanding connectivity, making these residences an excellent choice for both homeowners and investors. The current cost per Sq.Ft is 6512.

Yes, each residence is completely Vaastu-compliant and intentionally designed to foster harmony and positive vibes.

About City Garden Promoters

Explore exclusive new launch projects of City Garden Promoters and find Apartments, Villas or Plots for sale in Bangalore. Grab early-bird launch offers, flexible payment plans, high-end amenities and properties at prime locations in Bangalore.
Developer Logo
Developed • 1 Project

We believe a home is more than just a place to live – it’s the foundation for abetter lifestyle, lasting memories, and a secure future With over 40 years of cumulative experience in real estate, our founders prioritize the quality of projects and satisfaction of valued clients.

City Dahlia Apartments Phase 2

Contact City Dahlia Apartments Phase 2!
Your details are safe and will only be used to assist with your property enquiry.
Call Now

WhatsApp Your Enquiry

Please fill your details to continue

Your details are safe and will only be used to assist with your property enquiry.

Leave Your Details Here

Assured Call Back Within 30 Minutes

Your details are safe and will only be used to assist with your property enquiry.
;