
Gallery of Chaitanya Sarang
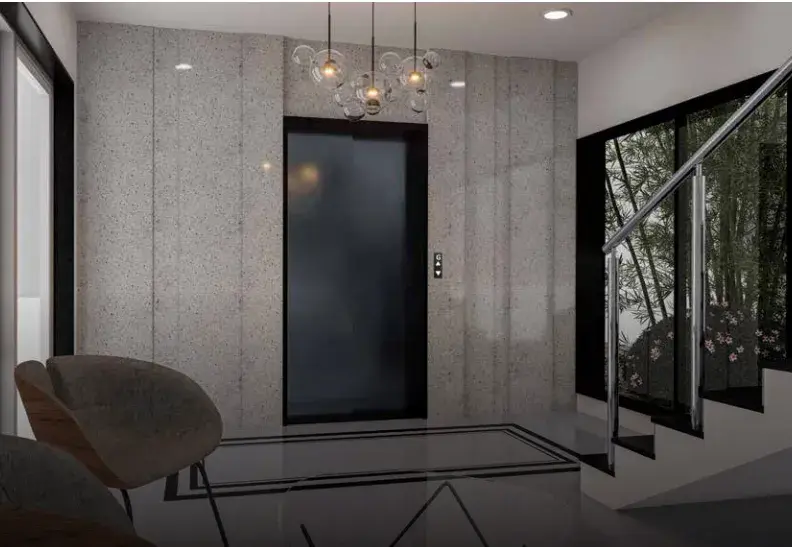
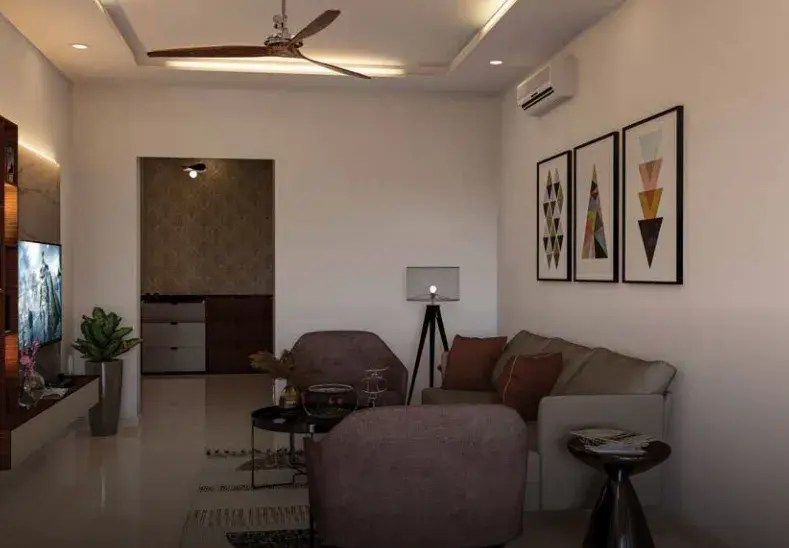
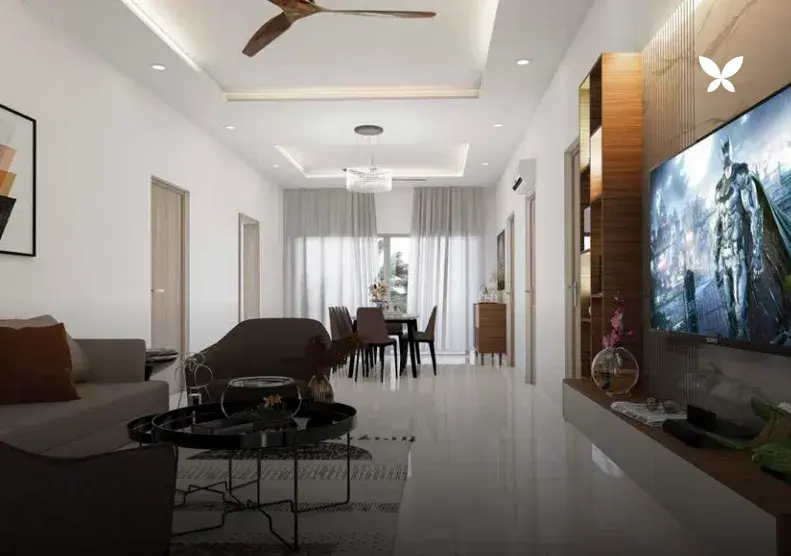
About Chaitanya Sarang Mylapore



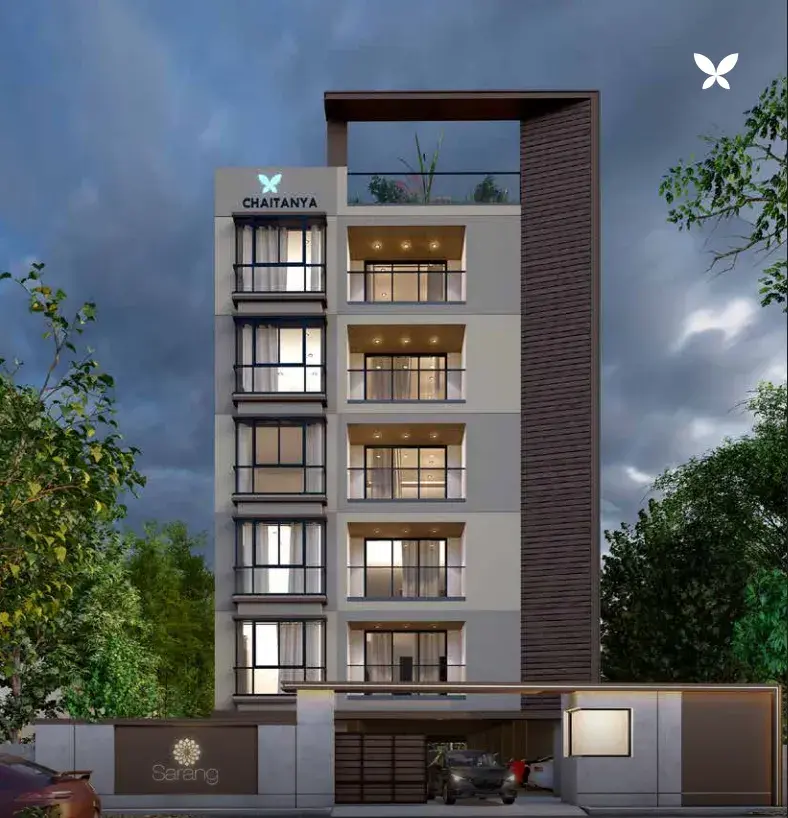
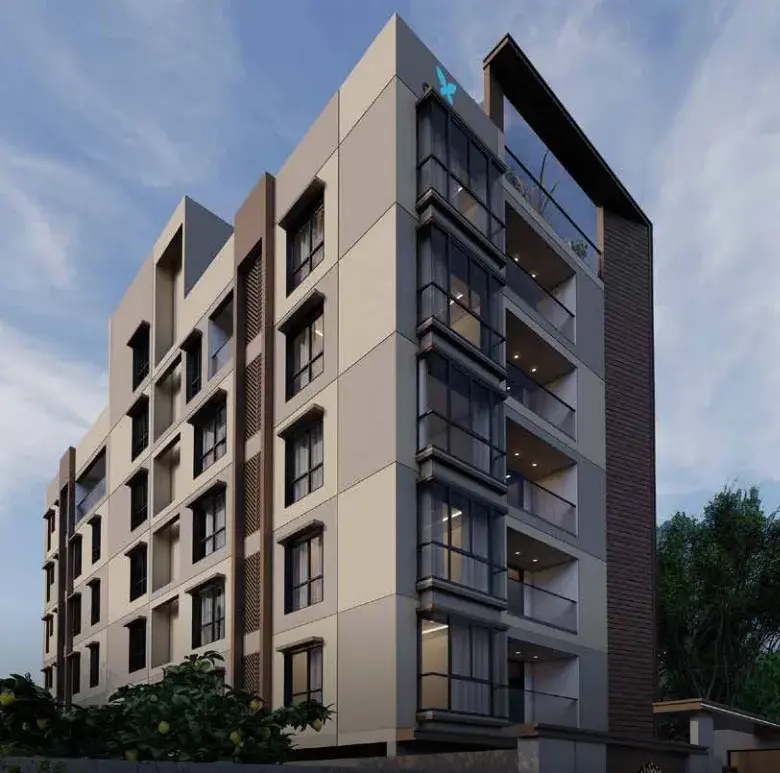
Discover a new standard of refined urban living at Chaitanya Sarang, a boutique housing project crafted by Chaitanya Foundations Pvt. Ltd. in the heart of Mandavelipakkam, Chennai. This exclusive mid-rise development features expansive 3 BHK residences ranging from 2015 sq. ft. to 2178 sq. ft. across a single 5-story block. Formed of an ultra-private collection of just 10 bespoke homes, the property seamlessly blends architectural excellence with daily functional luxury.
Perfect for discerning families who prioritize privacy without sacrificing city access, this landmark block caters to a highly sophisticated lifestyle. The estate comes fully equipped with modern conveniences to enrich your daily routine, including an elegant visitor lounge, secure entry with a dedicated guard post, color video intercom setups, and a communal fire pit.
Eco-conscious buyers will appreciate the integrated stilt-floor EV charging stations, paired with dual covered parking slots per flat, heavy-duty backup generators, a 13-passenger automated lift, and round-the-clock security monitoring. Don't miss your chance to secure an uncompromising lifestyle in a peaceful cul-de-sac environment—arrange your site visit today.
Chaitanya Sarang Price & Floor Plans
3 BHK • 2015 Sqft
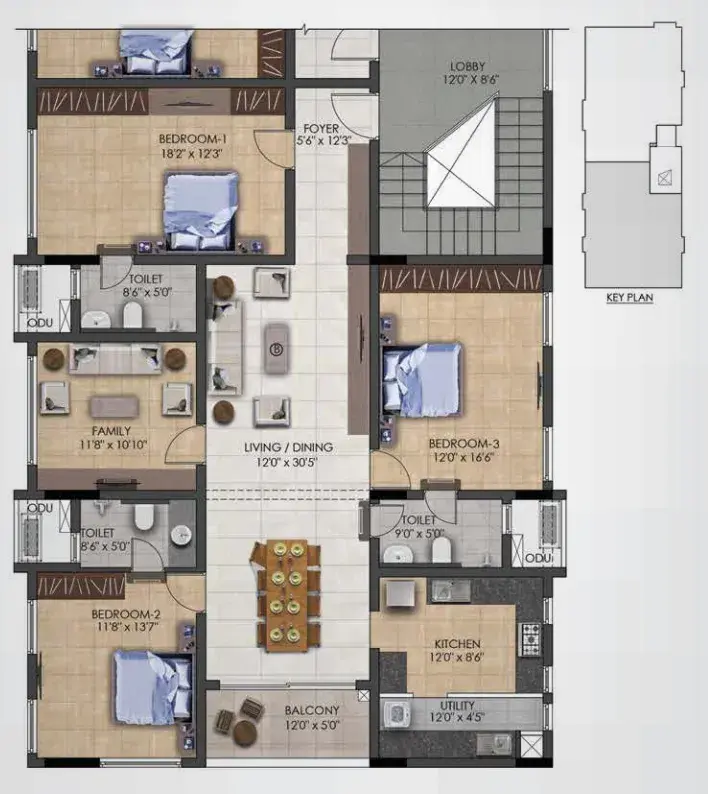
3 BHK • 2178 Sqft
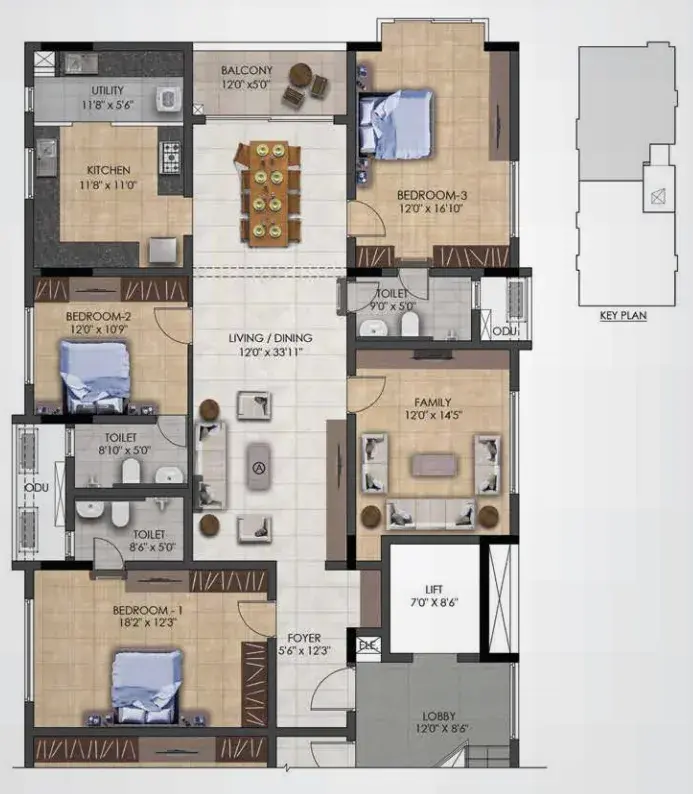
- Prices are subject to change at any time. GST and registration charges are extra, as applicable.
Location Advantages of Chaitanya Sarang
Nearby Places
5 LocationsChaitanya Sarang Mylapore Amenities









Specification of Chaitanya Sarang Mylapore
STRUCTURE
- Seismic zone III compliant RCC frame structure.
- Solid concrete block masonry.
FLOORING & TILES
- Foyer; Living; Dining: 2’ x 4’ Vitrified tiles with matched skirting.
- Bedrooms: 2’ x 2’ Vitrified tiles with matched skirting.
- Kitchen: 2’ x 2’ Vitrified tiles with coordinated skirting, 1’ x 2’ backsplash glazed tile up to 2’ above counter
- Balcony: 2’ x 2’ Vitrified tiles with coordinated skirting.
- Utility: 1’ x 2’ Vitrified non-skid tiles with suitable dado up to a height of 3’3”.
- Toilets: 1’ x 2’ Vitrified non-skid tiles with suitable dado up to a height of ceiling’.
- Terrace Decks: All-weather proof tiles.
KITCHEN & UTILITY
- Polished black granite platform with double nose edge at ergonomic 32” from the floor, over RCC counter supported by suitable brickwork.
- Stainless steel single bowl sink and draining board in kitchen of Nirali or equivalent make.
- Provision for exhaust.
DOOR, WINDOWS & RAILINGS
- Main door: 7’6” Height –Factory finished teak wood shutters with a suitable frame. Yale or equivalent brand lock with Stainless Steel fittings.
- Internal Door: 7’6” Height – Skin paneled doors with suitable frames. Yale or equivalent brand Locks with Stainless Steel fittings.
- Windows: UPVC windows with clear glass frames of Saint-Gobain glass or equivalent.
- French Door: UPVC/ equivalent sliding, clear glass frames of Saint- Gobain glass or equivalent.
- Grills: MS Grills fixed on to the walls. Zinc Chromate Anti corrosive primer with Enamel Paint.
SANITARYWARE & PLUMBING
- Sanitary ware: Roca/ American Standard or equivalent. EWC wall mounted with concealed tank, Below Counter wash basin in all Toilets.
- C.P. Fittings: Roca/Grohe or equivalent. C.P. Pillar tap, Diverter, Overhead shower arm with rose, Health faucet, angle cock – (for wash basin and EWC) with connections, C.P. bottle trap for wash basin.
- Plumbing:
- All internal concealed piping with CPVC pipes. All other open water lines threadable.
- PVC with R brand specials / equivalent. Wastewater lines with PVC Finolex / True bore / equivalent 6 Kg. class.
- All rainwater pipes with PVC Finolex /Truebore /equal 4Kg class.
- All pipes were painted with two coats of enamel paint.
- Separate Motor for Metro water Sump and Bore well.
- Provision for Geyser in all the toilets.
SURFACE FINISHES
- Internal Walls: Finished with Asian putty, one coat of primer, two coats of Asian paint.
- Internal ceilings: Finished with Asian putty, emulsion (Asian Paints) roller finish.
- Exterior walls: Weatherproof exterior emulsion.
ELECTRICAL DISTRIBUTION & WIRING
- TV, telephone and modem points in all bedrooms and living room.
- Electrical distribution & concealed wiring suitable for 3-phase power supply.
- Fire-resistant electrical wires of Finolex or Anchor make.
- Switches and sockets of Scheneider/Legrand or equivalent make.
- Air-conditioning points in all rooms.
- One MCB for each room in the main distribution box in each residence.
- Three phase power supply.
COMMON AREAS
- Ground floor lobby: Polished granite combination design flooring with matched skirting.
- Upper floor lobbies: Polished granite slab with matched skirting.
- Staircases: Granite flooring with skirting. Handrails with MS grill work.
- External areas: Paving with granolithic flooring/concrete interlock pavers. Brick kerbs and drains along the compound wall to divert rainwater to rain harvesting pit.
- Landscaping: Greenery along compound wall.
- Elevator: One 13 passenger elevator of Johnson or equivalent make.
- Generator: Generator of the required rating to cater lights &, fan point in all rooms, calling bell, Fridge point, Two AC’s each apartment and for adequate lighting in the common area and to operate motor pump and elevator.
SECURITY
- Access control lobby doors.
- CCTV cameras in common areas.
- Video doorbell.
MORE UTILITIES ON CAMPUS
- Rainwater harvesting system.
- OH tank with float switch.
- Pressure pump.
- Toilet for drivers/servants.
- Solar cells as per CMDA norms.
- EV charging point in stilt floor.
Chaitanya Sarang Location Map
EMI Calculator
Frequently Asked Questions of Chaitanya Sarang in Mylapore, Chennai
About Chaithanya Projects
Leadership with a Mission
Over the last two decades, Chaithanya has crafted unique living spaces by continuously studying the Sciences in Life and Healthy Living, which augments Community Living with sustainability at its best. Being largely a debt-free company with consistent growth, Chaithanya achieved its long-term success even while faced with global setbacks by restructuring our business to cater for market conditions while preserving Chaithanya’s founding culture and guiding principles – Integrity, Honesty, Competency, Collaboration, Creativity and Respect.
At Chaithanya, we have always excelled and dared to find opportunities in what others view as turmoil, and this has been possible with an efficient, flexible and dedicated organisation.
“We are ordinary people doing extraordinary things”
Mission
To dedicate ourselves to passionately crafting unique living masterpieces as an ethical, progressive and socially sensitive organization.
Vision
To be recognised as India’s finest and most respected real estate company, leveraging creativity and augmenting life to the fullest.
Life Science
The science of simplicity.
The pursuit of perfection has been a never-ending journey. But, if there is one thing that guarantees you are on the right path is keeping it ‘simple’. Take the humble toothpick, for instance; in the course of its 200-year evolution, it underwent a lot of changes. The grooves at the end of the stick came in the last 60 years to prevent the soiled end from touching the table when resting. A simple idea applied to the simplest of objects – the humble toothpick.
This attention to detail, this continuous questioning and requesting and rethinking and endless hours of excruciating scrutiny might sound like a massive waste of time to some, but our homes are not designed for them.
At Chaithanya, a home is much more than just the walls that house your body; it’s a space that lets your spirit wander. You move into a living, breathing community of like-minded people. The amenities here are not the usual list that you check off, each of them is designed to take into account the minutest details. Most importantly, our properties are built around Nature, not in place of it. You don’t have to take our word for it, just pay a visit to any of our properties and you’ll know what we are talking about
Innovation
Every home we design has a single thought binding them all: crafted with love. Be it the low-slung villas that blend into the groves of fruit trees around them, South Indian architecture that takes one back to their roots, or simply homes that integrate personal space with bold facades to become family hubs. Every home is therefore thoughtfully designed to be a living space that concentrates on what is most important – family. Combining location, needs, lifestyle, and serenity to let you enjoy quality time with your loved ones.
Engineering Excellence
If there’s one thing that resonates with every villa we design, it’s engineering excellence. Continuous research has made us specialists in the villa genre. The reason customers keep coming back to us to help design their homes is that we understand the way they live and build that into the homes they occupy. Using the finest of materials, cutting-edge processes and technologies, and precision quality, we engineer living spaces that delight, right from the master plan to the concrete that forms the foundations of the structures that define them.
Craftsmanship
Mastering the art of creating masterpieces.
At Chaithanya, we take great pride in our creations. Built with passion and precision. And designed to deliver perfection. No detail is too small, nor is any vision too big. With superior craftsmanship, creativity and extensive planning, every home we design becomes a true reflection of everything that Chaithanya stands for. From the master plan to the concrete that forms the foundations of the structures that define them. Artfully done. Like a fine painting.
Our customers are our constant inspiration, challenging us to outdo and outbuild even ourselves every time. What results are masterpieces, living spaces that imbibe the character of the customer, combining his individual needs and lifestyle into transcendent living. Planned, crafted, and created with engineering excellence to constantly delight. Every Chaithanya project has a unique feature that reinforces science in everyday life. Be it the amenities that stand out and make a space for themselves or the incorporation of life sciences that support utility and comfort.
The RERA information displayed on Proplocators.com is sourced from the respective state RERA authorities and official government websites and is provided solely for general informational and reference purposes.
While Proplocators.com makes reasonable efforts to present information obtained from official sources, we do not warrant or guarantee the accuracy, completeness, reliability, or timeliness of the information displayed. The information may contain errors, omissions, or outdated details.
Important NoticeUpdates and Changes: RERA registrations, project details, approvals, and other related information may be modified, updated, or withdrawn by the relevant authorities from time to time.
No Guarantee of Accuracy: Proplocators.com shall not be responsible for any discrepancies, omissions, inaccuracies, or outdated information displayed on the platform.
Independent Verification: Users are advised to independently verify all RERA registration details, project approvals, and related information directly with the respective official state RERA authority and other applicable government authorities before making any decision, purchase, transaction, or investment.
No Certification or Endorsement: The display of RERA information on Proplocators.com does not constitute a certification, approval, verification, or endorsement of any project, promoter, builder, or property by Proplocators.com.
Limitation of Reliance: Users rely on the information displayed on the platform at their own discretion and should not treat it as a substitute for official records, professional advice, or independent due diligence.
Proplocators.com recommends verifying all relevant information through the respective official RERA and government websites before relying on it for any purpose.