
 Under Construction
-->
Under Construction
-->
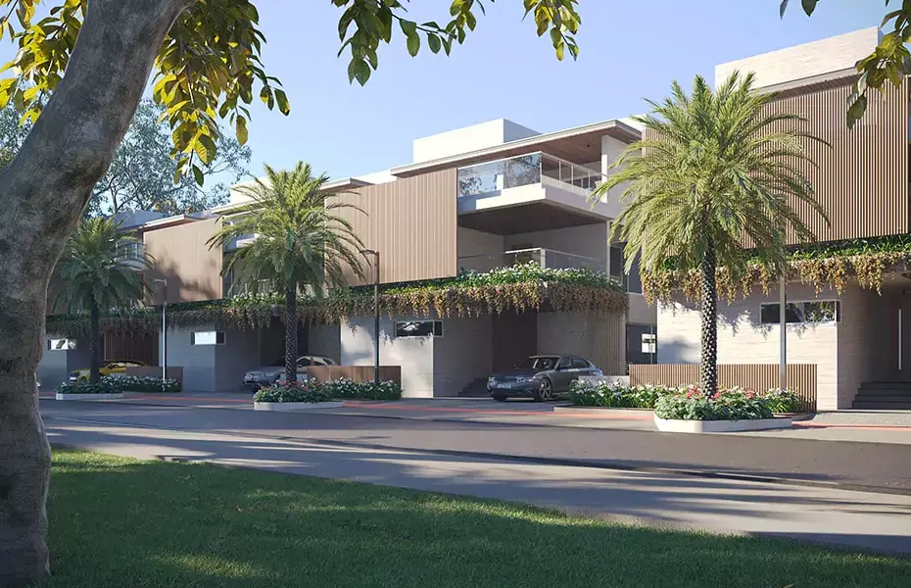
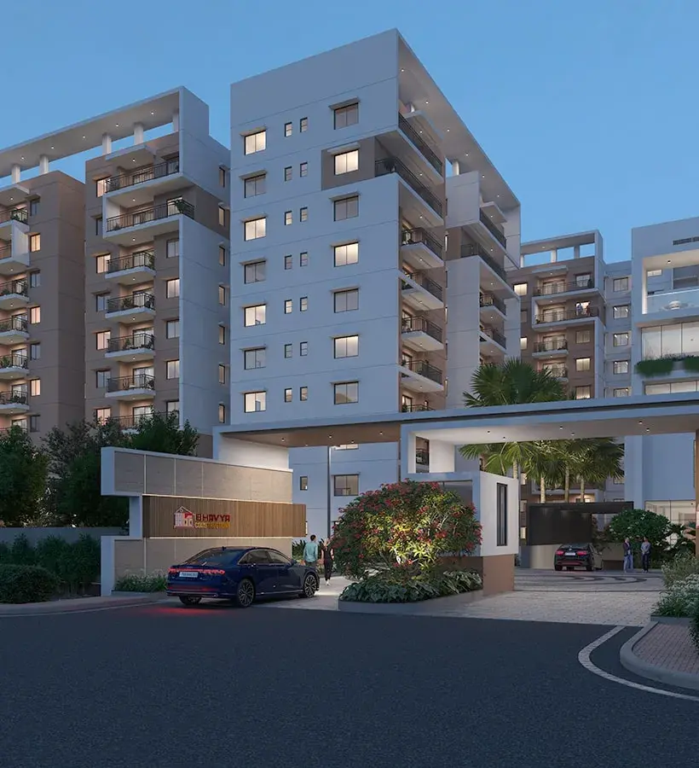
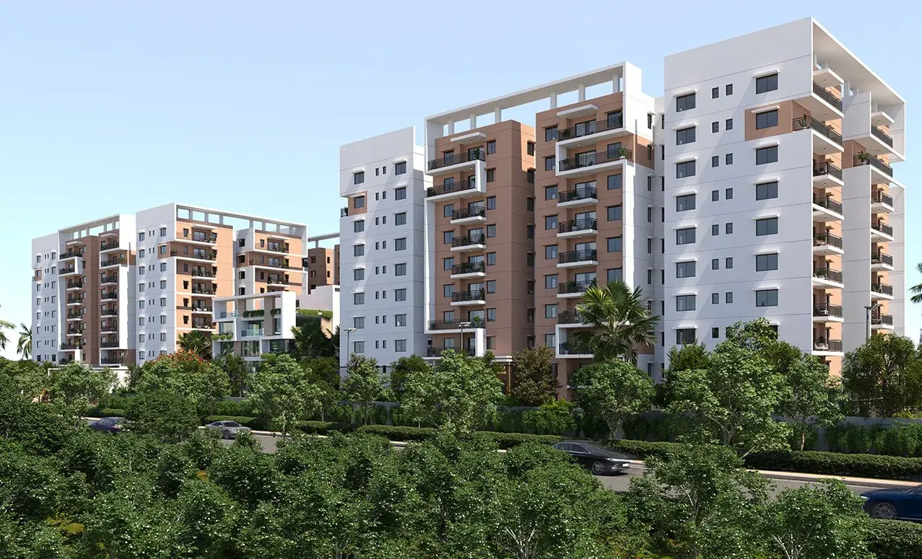
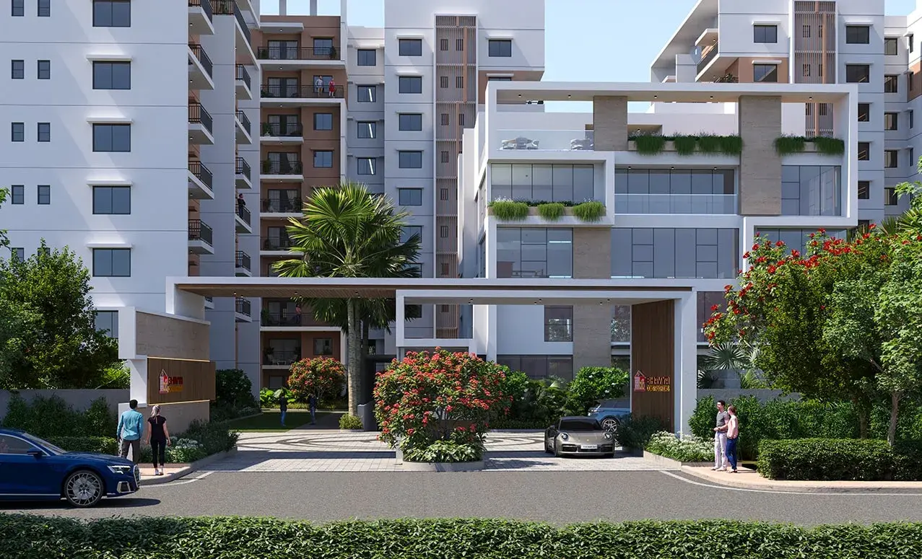
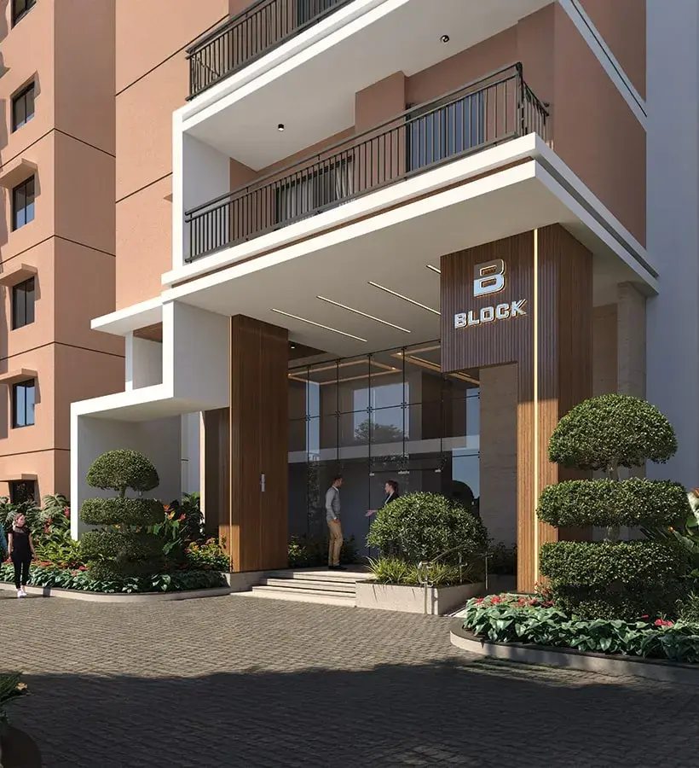
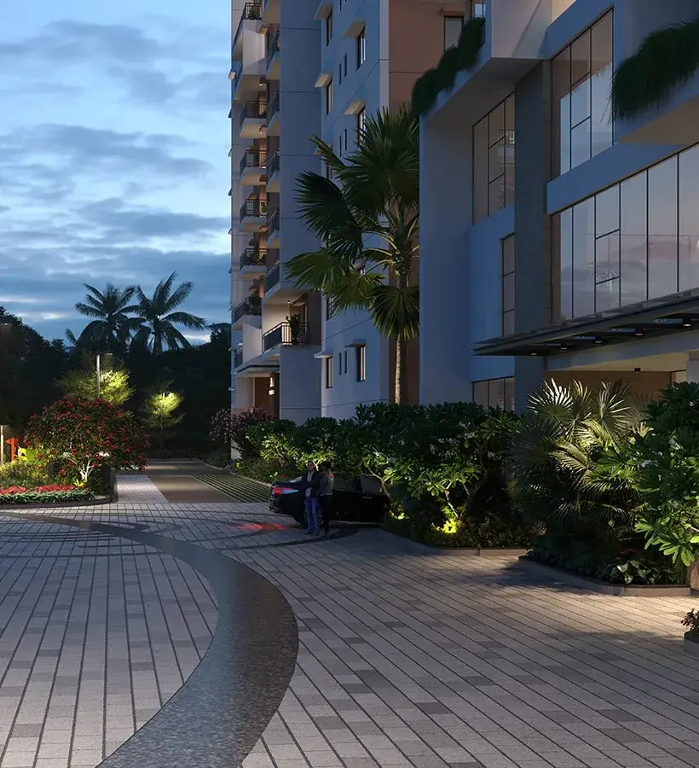
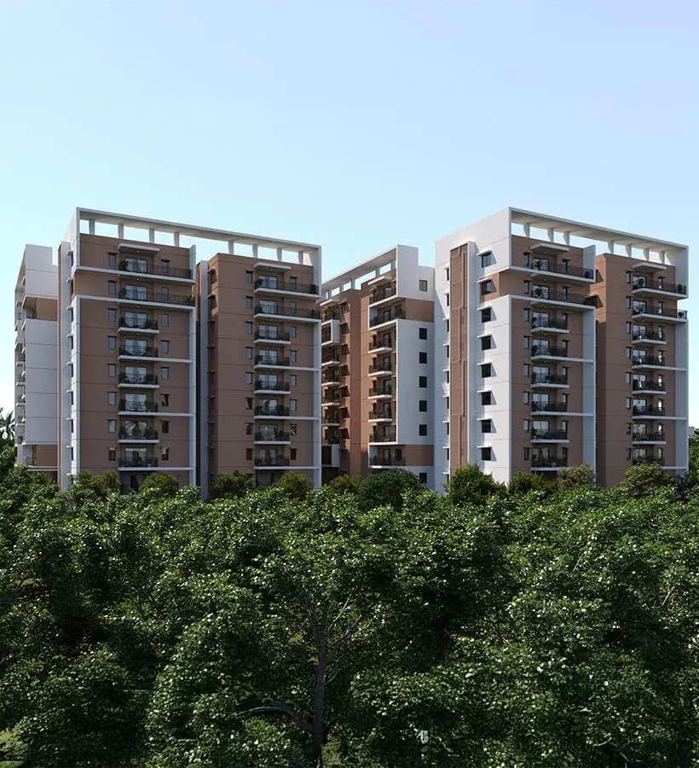
Gallery of Bhavyas Tulasivanam Aarna
View all 6 photos
×
![Bhavyas Tulasivanam Aarna]()
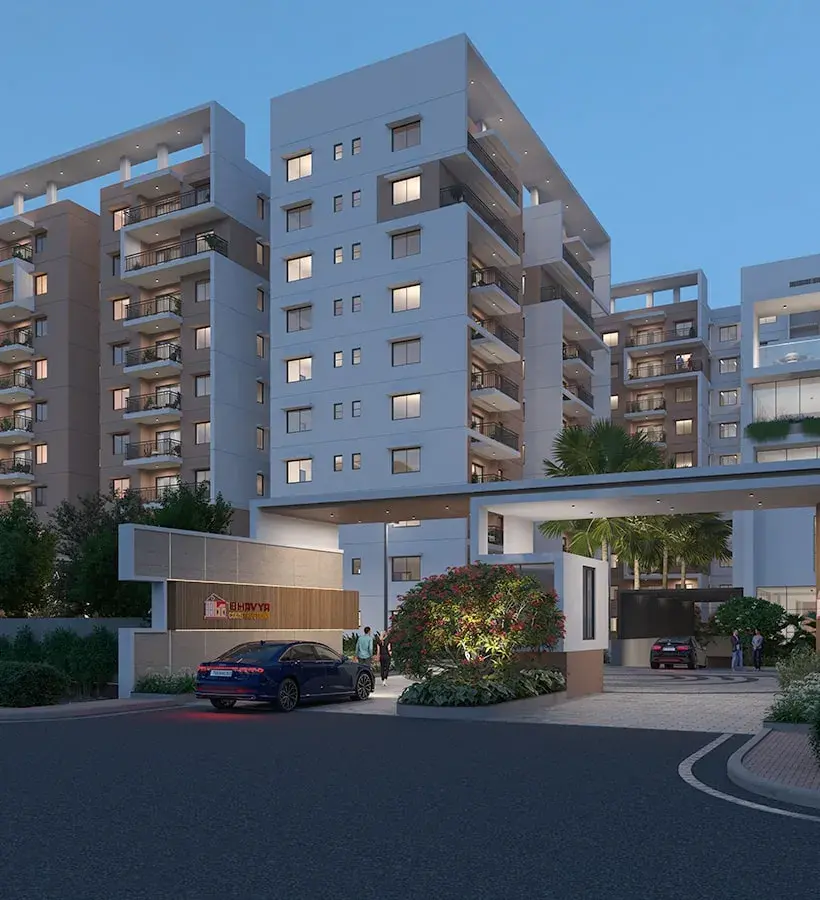
About Bhavyas Tulasivanam Aarna Kukatpally
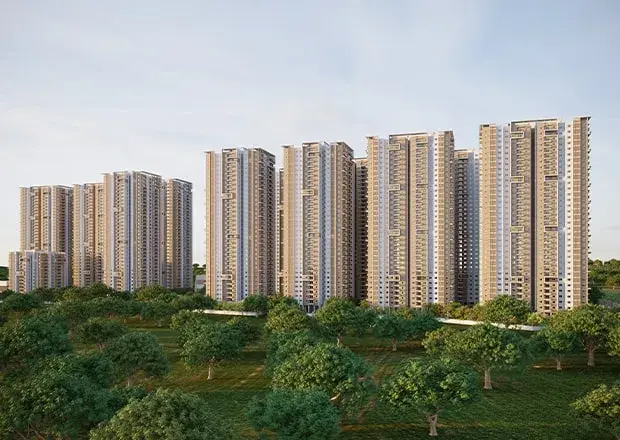


Aarna, a quartet of apartment towers rise like elegant bouquets in the heart of city at Kukatpally. Together, the four apartment towers spread across 4.7 acres form a mesmerizing garden of urban living that embodies a symphony of opulence and functionality.
Nestled within the secure embrace of this gated community, the green landscape at Aarna burst forth with life with the vibrant shades of nature’s finest hues. The lush lawns are a perfect stage for picnics, play, or peaceful reflection.
Welcome to Bhavya’s Tulasivanam Aarna!
Bhavyas Tulasivanam Aarna Price & Floor Plans
Bhavyas Tulasivanam Aarna
Kukatpally,
Hyderabad
offers residential
Apartments
from
Rs. 1.32 Cr - 1.8 Cr*
Onwards.* with an approximate price rate of
Rs. 7947
Per Sq.Ft.
Prices vary based on
Apartments
size and configuration.
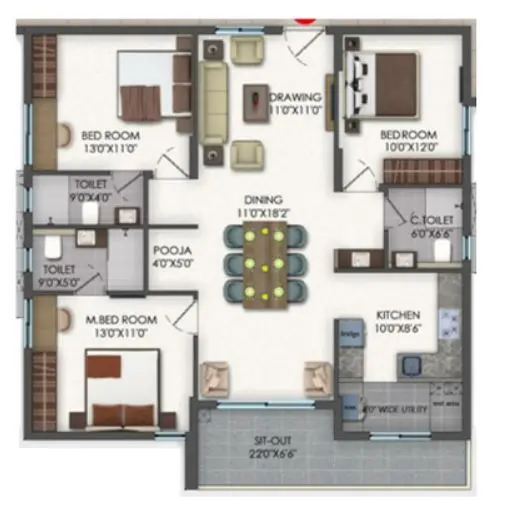
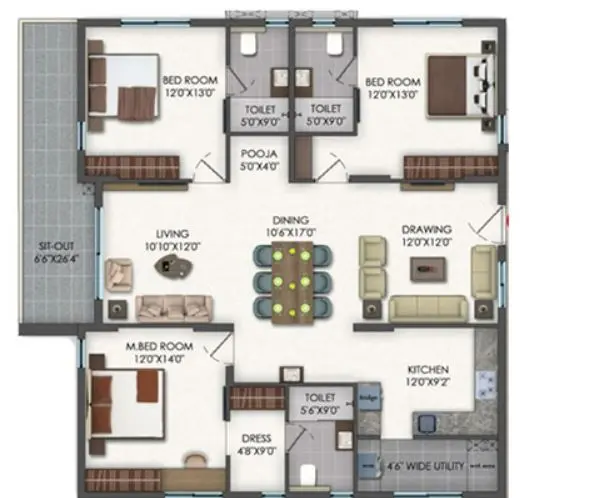
FLOOR PLAN
3 BHK • 1661 Sqft
CONFIGURATION
3 BHK
Apartments
AREA
1661
Sqft
PRICE
Rs
1.32 Cr
FLOOR PLAN
3 BHK • 2102 Sqft
CONFIGURATION
3 BHK
Apartments
AREA
2102
Sqft
PRICE
Rs
1.8 Cr
Note:
- Prices are subject to change at any time. GST and registration charges are extra, as applicable.
Location Advantages of Bhavyas Tulasivanam Aarna
The location of Bhavyas Tulasivanam Aarna
Kukatpally
offers excellent connectivity to key highways, schools,
IT hubs, and daily conveniences, making it ideal for
both comfortable living and smart investment.
Nearby Places
6 Locations
Siddhis School
2.1KM
My Health Hospitals
2.5KM
NSL Centrum Mall
3.8KM
Miyapur Metro Station,
.8KM
Hafeezpet Railway Station
7.9KM
Begumpet Airport
12.3KM
Bhavyas Tulasivanam Aarna Kukatpally Amenities
Bhavyas Tulasivanam Aarna
Kukatpally
features well-planned lifestyle amenities, thoughtfully designed
to ensure comfort, relaxation, and a vibrant community living experience.

Car Parking

Gym

Security Guard

Generator

Kids Play Area

CCTV Camera

Liesure Area

Battery Backup

Tennis Court

Badminton Court

Fire Alarm

Jogging Track

Car Wash

Basket Ball Court

Lift

Door Smart Lock

Running Track

Cycling Track

Yoga

Walking Track

Swimming Pool

Indoor Games

Outdoor Games

Multipurpose Hall

Family Corner

Amphitheatre

24x7 Water Supply

Gated Community

Street Road

Landscape Garden

Street Lighting

Tree Planting
Specification of Bhavyas Tulasivanam Aarna Kukatpally
Bhavyas Tulasivanam Aarna is built using high-quality
construction materials, ensuring strong structural integrity,
durable and long-lasting performance.
Bhavyas Tulasivanam Aarna development incorporates premium-grade
concrete for a safe and sustainable living environment.
STRUCTURE SUPER STRUCTURE: RCC framed structure designed to relevant codes. WALLS: AAC Blocks / CC Bricks of all external walls and all internal walls as per design. DRAWING / DINING / POOJA FLOOR: Large format vitrified tile flooring / Skirting as per design. WALLS: Two coats plastering in CM + Smooth putty finish 2 Coats + 2 coats of acrylic emulsion paint of low VOC over acrylic primer. MASTER BEDROOM FLOOR: Large Format Vitrified tile Flooring / Skirting as per design. WALLS: Two coats plastering in CM + Smooth Putty finish 2 Coats + 2 Coats of Acrylic Emulsion Paint of low VOC over Acrylic Primer. MASTER BEDROOM TOILET FLOOR: Matt Finish Large Format Vitrified Tile Flooring as per design. WALL: Large Format Vitrified Tile Cladding as per design. CEILING: False Ceiling with PVC/Gypsum Grid ceiling as per design PLUMBING FITTINGS: Fittings shall be single lever with integrated thermostat. Plumbing Fittings from Hansgrohe, Kohler, Roca, Jaquar, or equivalent. Fittings Finishes shall be as per designer's selection. SANITARYWARE - WC: Wall hung WC integrated with Tornado Flush, Rimless Bowl. BATH & SHOWER: Provision for Shower Partition. WASH BASIN: Under Counter Washbasin with Provision for Mirror as per design. Single Bowl Basin & Mixer Tap with Flexi Push Fit Tails. Provision for Shaver Socket as per electrical design. OTHER BEDROOMS FLOOR: Large Format Vitrified Tile Flooring / Skirting as per design. WALLS: Two coats plastering in CM + Smooth Putty finish 2 Coats + 2 Coats of Acrylic Emulsion Paint of low VOC over Acrylic Primer. OTHER BEDROOM TOILETS FLOOR: Anti-Skid Large Format Vitrified Tile Flooring as per design. WALL: Glazed Vitrified Tile cladding as per design. PLUMBING FITTINGS: Plumbing Fittings from Hansgrohe, Roca, Kohler, Jaquar, or equivalent. Fittings & Finishes as per selection. SANITARYWARE - WC: Wall hung WC integrated with Tornado Flush, Rimless Bowl. BATH & SHOWER: Provision for Shower Partition. WASH BASIN: Under Counter Washbasin with Provision for Mirror as per design. Provision for Shaver Socket as per electrical design. KITCHEN Designed to accommodate modular kitchen with all necessary services provisions. FLOOR: Matt Finish Large Format Vitrified Tile Flooring / Skirting to match flooring. WALLS: Two coats plastering in CM + Smooth Putty finish 2 Coats + 2 Coats of Acrylic Emulsion Paint of low VOC over Acrylic Primer. EXHAUST: Provision for exhaust and chimney. APPLIANCES: Provision of Electrical Sockets Hob / Chimney, Refrigerator, Micro Oven, Mixer and additional two points. UTILITY FLOOR: Matte finish full body vitrified tiles / Matte finish vitrified tiles. WALLS: Wall Cladding up to 4' height with glazed vitrified tiles and exterior grade paint above. PLUMBING: Provision for Dish washer / Washing Machine / Dryer . APPLIANCES: Electrical Sockets for Dish washer/Washing Machine/ Dryer. BALCONY / SIT-OUTS FLOOR: Vitrified Tiles in Wooden Matte Finish Flooring / Skirting as per design. WALL /CEILING: Exterior grade paint as per Elevation. ELECTRICAL: Outdoor receptacle (IP66 rated) of reputed make as per design. RAILING: MS railing as per Industrial standards. JOINERY MAIN DOOR: Factory made Solid/ Engineered wood frame, solid core shutter with teak veneer on both sides finished with PU/Melamine coat. Designer Hardware with smart lock. INTERNAL DOORS: Factory made Engineered wood frame, solid core shutter with Laminate on both sides finished. Designer Hardware. TOILET DOORS: Factory made Engineered wood frame, solid core shutter with Laminate on both the sides. UTILITY DOOR: Factory made Engineered wood frame, solid core shutter with Laminate on both sides. SITOUT / BALCONY DOORS Reinforced Aluminium/UPVC Double Glazed Sliding Doors with performance glass and hurricane bar designed as per relevant IS code with Standard hardware and integrated with insect screen WINDOWS Reinforced Aluminium / UPVC Double Glazed Sliding Windows with performance glass and hurricane bar designed as per relevant IS code with Standard hardware and integrated with insect screen. VENTILATORS Aluminium / UPVC glazed ventilators with Standard hardware and integrated with insect screen SHAFT DOOR Powder Coated GI door with frame (factory made) as per NBC norms & vendor specifications. STAIRCASE 2hrs fire rated door, size as per the fire norms & specifications. TOWER LEVEL 4 Towers - Consists of 10 Floors Each TOWER BUILDING ENVELOPE: Exterior Grade paint in Texture finish. ENTRANCE: Glazing integrated with glass door and Canopy above as per Elevation intent. ENTRANCE LOUNGE FLOOR: Imported Marble / Granite / Large format Vitrified tile as per design. WALLS: Cladding with Imported Marble / Granite / Large format tile as per design. CEILING: False ceiling as per design in wood / Metal / Gypsum board. CORRIDOR FLOOR: Granite / Stone / Large format Vitrified tile as per design. WALLS: Two coats plastering in CM + Smooth Putty finish 2 Coats + 2 Coats of Acrylic Emulsion Paint of low VOC over Acrylic Primer. LIFT LOBBY FLOOR: Imported Marble / Granite / Large format Vitrified tile as per design. WALLS: Imported Marble / Granite / Large Format Vitrified Tile Cladding as per design. CEILING: False ceiling as per design in wood / Metal / Gypsum board. STAIRCASE FLOOR: Granite / Tandur / Kota Stone as per Selection. WALLS: Two coats plastering in CM + Smooth Putty finish 2 Coats + 2 Coats of Acrylic Emulsion Paint of low VOC over Acrylic Primer. RAILING: MS Railing as per the design intent. CELLARS / STILT FLOOR: VDF with grids as per standards. WALLS: Two coats of OBD over Single coat of luppum CEILING DRIVE WAY: VDF in Broom Finish with marking as per standards. RAMPS: Granolithic / Stamped Concrete /Cobble Stone RAILINGS VENTILATION CUTOUTS: MS railing as per design. STAIRCASES: MS railing as per Industrial standards. ENTRY LOUNGE /LIFT LOBBY: Laminated Glass with SS of IS 316 grade Handrail /balustrades as per design. ODU SHAFTS: Aluminium 'or' MS Louvers with Powder coat finish. MEP PROVISIONS - UNIT HVAC: Provision for Copper piping and Concealed drain pipe of reputed make. Electrical: One earth leakage circuit breaker for each Unit/Flat. Adequate power points for Unit area as per Electrical design. PHE: Separate Municipal water supply to units. Individual water metering for units. MEP PROVISIONS & AMENITIES (SITE / COMMON AREAS) HVAC: Air-Conditioning in Building Main Lobbies. Electrical (High Side): As per Load Calculation Electrical (Low Side): Provision of Electrical Sockets in Common Areas as per Electrical design. Power Back-Up: Partial Power Backup using D.G Sets with acoustic enclosure PHE: Hydro-Pneumatic system with 100% treated water. Water Supply: Hydro-Pneumatic Water Supply System Provision of Central Water Softener STP: Sewage Treatment Plant of adequate capacity as per norms is provided. Treated water from STP will be used for landscaping and flushing purpose. BMS: Centralised BMS controls for common MEP services. Vertical Transportation: Energy Efficient High Speed Automatic Passenger Elevators with emergency rescue system of Hitachi / Mitsubishi / Schindler’s / Thyssenkrupp / Johnson or better equivalent make. Bespoke Elevator Car Interiors as per design. Parking Capacity: Parking is provided as per regulatory norms. Additional parking may be made if available on request. LPG: Central Gas Bank with gas leak detector system. Car Wash: Car Wash facility is provided optional.
Bhavyas Tulasivanam Aarna Location Map
Bhavyas Tulasivanam Aarna is situated in
Kukatpally,
Hyderabad
with seamless connectivity to major roads, reputed schools,
hospitals, and IT corridors. Its prime location ensures easy
access to key Hyderabad landmarks and
transport networks, making everyday commuting smooth and convenient.
EMI Calculator
Calculate your estimated monthly EMI based on the property
price, loan amount, interest rate, and loan tenure.
Rs
144
L
₹1 L
Rs 180 L
6.15%
5%
22.5%
7
Years
1 Year
35 Years
Property Cost
Rs 180.00 L
Monthly EMI
Rs 0
Estimated monthly payment
Loan Amount
Rs 0
Total Interest Payable
Rs 0
Total Amount Payable
Rs 0
This EMI is an estimate for reference only. Actual EMI,
interest rate and loan eligibility may vary depending on
the lender, applicant profile and applicable terms.
Frequently Asked Questions of Bhavyas Tulasivanam Aarna in Kukatpally, Hyderabad
Find answers to commonly asked questions about
Bhavyas Tulasivanam Aarna, including its location, pricing,
unit sizes, amenities, approvals, safety, and investment potential.
Bhavyas Tulasivanam Aarna offers
312 units of exclusive
luxury Apartments,
ensuring a luxurious lifestyle with ample room
to relax and unwind.
Bhavyas Tulasivanam Aarna is located in
Kukatpally,
Hyderabad.
Rs.1.32 Cr - 1.8 Cr* Onwards*
The community is spread across
4.7 acres and features
three open courtyards, delivering a resort-style
living experience right within the city.
Explore spacious
3 BHK,
sized from 1661 - 2102 Sq.Ft.,
thoughtfully planned to cater to both family
living and investment goals.
Swimming Pool, Kids Play Area, Gym and much more.
Yes, it’s approved, and loans are available
from all major banks.
Bhavyas Tulasivanam Aarna offers 24/7 advanced
security with multiple layers of protection
and CCTV monitoring at every important entrance
and exit.
Yes, without a doubt —
Kukatpally,
Hyderabad is experiencing
rapid expansion and outstanding connectivity,
making these residences an excellent choice
for both homeowners and investors.
The current cost per Sq.Ft is
7947.
Yes, each residence is completely Vaastu-compliant
and intentionally designed to foster harmony
and positive vibes.
About Bhavya Constructions
Explore exclusive new launch projects of
Bhavya Constructions and find Apartments, Villas
or Plots for sale in Hyderabad.
Grab early-bird launch offers, flexible payment plans,
high-end amenities and properties at prime locations
in Hyderabad.
Building trust. Trusted building
For over three decades, Bhavya Constructions Private Limited (BCPL) has been a trusted name in residential and commercial property development, playing an essential role in building inspiring and engaging residential, office, retail and entertainment spaces for our clients. We are proud of our impeccable track record; to date, we have meticulously planned, managed and delivered over 70 premium quality properties aggregating 7 million square feet of developments. We plan to further amplify our business success by expanding our resources and strengthening our overall capability to efficiently complete the 10 million square feet in our development pipeline while creating new opportunities for the future.
Many firsts to our name
We pride ourselves on being pioneers in Telangana’s growing real estate market, having delivered many landmark projects in the cities of Hyderabad, Visakhapatnam, Khammam and Tirupathi. In 1995, we successfully delivered Hyderabad’s first ever gated community development known as Brundavan Estates. In 1999, we developed the first commercial complex in the Kukatpally area, known as Padmavathi Plaza.
Using innovative construction techniques, the latest technologies and high-quality craftsmanship, we at Bhavya Constructions consistently deliver exemplary service that is a testament to our stellar reputation.
All for one and one for all
We aim to simplify the process of property development and ownership by offering full-fledged real estate services. We adopt a hands-on approach to each project; we begin at the conceptual stage, handle the entire life cycle and negotiate the sale, working collaboratively with all parties until the final handover is complete. On some of our projects, we continue to maintain the property on a continuing basis, providing added value and maximum satisfaction to all stakeholders.
Our integrity, quality, expertise, reliability and trusted relationships truly set us apart.
RERA Data Disclaimer
The RERA information displayed on Proplocators.com is sourced from the respective state RERA authorities and official government websites and is provided solely for general informational and reference purposes.
While Proplocators.com makes reasonable efforts to present information obtained from official sources, we do not warrant or guarantee the accuracy, completeness, reliability, or timeliness of the information displayed. The information may contain errors, omissions, or outdated details.
Important NoticeUpdates and Changes: RERA registrations, project details, approvals, and other related information may be modified, updated, or withdrawn by the relevant authorities from time to time.
No Guarantee of Accuracy: Proplocators.com shall not be responsible for any discrepancies, omissions, inaccuracies, or outdated information displayed on the platform.
Independent Verification: Users are advised to independently verify all RERA registration details, project approvals, and related information directly with the respective official state RERA authority and other applicable government authorities before making any decision, purchase, transaction, or investment.
No Certification or Endorsement: The display of RERA information on Proplocators.com does not constitute a certification, approval, verification, or endorsement of any project, promoter, builder, or property by Proplocators.com.
Limitation of Reliance: Users rely on the information displayed on the platform at their own discretion and should not treat it as a substitute for official records, professional advice, or independent due diligence.
Proplocators.com recommends verifying all relevant information through the respective official RERA and government websites before relying on it for any purpose.