


 Under Construction
-->
Under Construction
-->
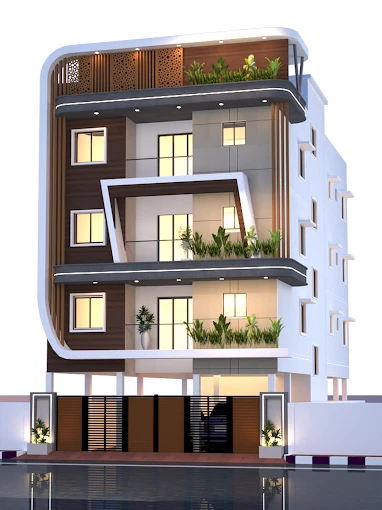
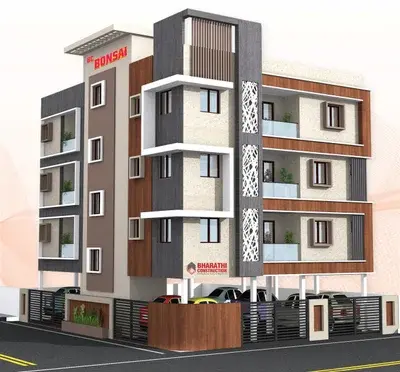
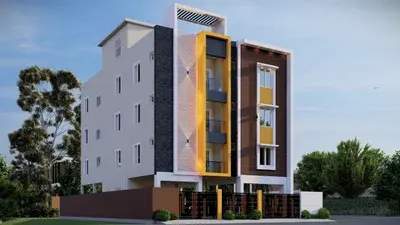
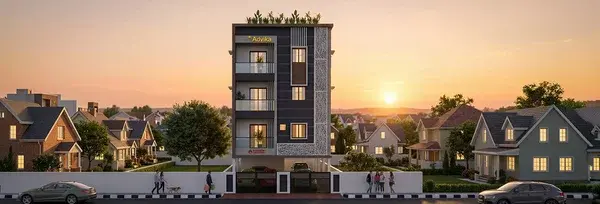
Gallery of BC Advika
×
![BC Advika]()
About BC Advika Anakaputhur
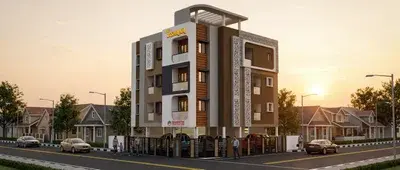
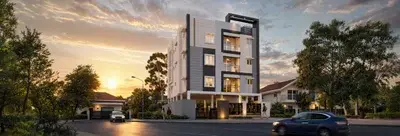
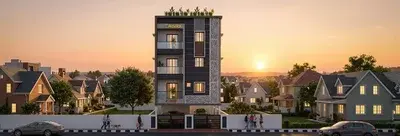
Introducing BC Advika, a premium 3-floor residential community located in Anakaputhur. Thoughtfully designed with well-planned 1, 2, and 3 BHK apartments, this project is ideal for modern families looking for comfort, convenience, and excellent connectivity.
Crafted by Bharathi Construction (BC Advika), the project combines contemporary architecture with smart space utilization, ensuring a comfortable and future-ready lifestyle for homeowners. Every home is designed to offer maximum ventilation, natural light, and functional living spaces.
BC Advika Price & Floor Plans
BC Advika
Anakaputhur,
Chennai
offers residential
Apartments
from
Rs. 62 L - 66.21 L*
Onwards.* with an approximate price rate of
Rs. 6478
Per Sq.Ft.
Prices vary based on
Apartments
size and configuration.
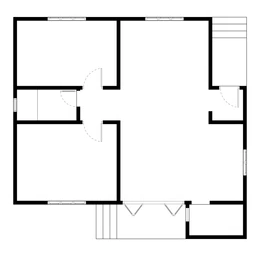
FLOOR PLAN
3 BHK • 957 Sqft
CONFIGURATION
3 BHK
Apartments
AREA
957
Sqft
PRICE
Rs
62 Lakh
FLOOR PLAN
3 BHK • 1022 Sqft
CONFIGURATION
3 BHK
Apartments
AREA
1022
Sqft
PRICE
Rs
66.21 Lakh
Note:
- Prices are subject to change at any time. GST and registration charges are extra, as applicable.
Location Advantages of BC Advika
The location of BC Advika
Anakaputhur
offers excellent connectivity to key highways, schools,
IT hubs, and daily conveniences, making it ideal for
both comfortable living and smart investment.
Nearby Places
3 Locations
Vels Vidyalaya Matriculation School
.2KM
Nadar Sanga Matriculation Higher Secondary School
1.8KM
Chennai Airport
5KM
BC Advika Anakaputhur Amenities
BC Advika
Anakaputhur
features well-planned lifestyle amenities, thoughtfully designed
to ensure comfort, relaxation, and a vibrant community living experience.

Car Parking

Gym

Security Guard

Kids Play Area

CCTV Camera

Battery Backup

Fire Alarm

Lift

24x7 Water Supply

Gated Community

Street Lighting
Specification of BC Advika Anakaputhur
BC Advika is built using high-quality
construction materials, ensuring strong structural integrity,
durable and long-lasting performance.
BC Advika development incorporates premium-grade
concrete for a safe and sustainable living environment.
STRUCTURE
Apartment structure will be of RCC framed structure with RCC columns & beams. Apartment walls will be of brick walls, for inner 4.5” thick & for outer 9” thick. Apartment walls will be of cement plastered, smooth finish for inner & rough finish for outer. Apartment roof height will be of 10 feet from the floor PCC top to Roof top. One open cupboard will be provided in all bedrooms for a size of 4 feet length x 1 feet 6 inches width x 7 feet height with 4 nos of Cuddapah Slab & in kitchen 4 feet length x 1 feet width x 7 feet height with 4 nos of cuddapah slabs. One open loft will be provided in all bedrooms & kitchen at any one wall of the room
TILING
Apartment inner Flooring (except toilet) will be of 4 x 2 vitrified tiles (Tiles Cost – Rs.55.00/sq.ft). Apartment Toilet flooring will be of anti skid 1x1 ceramic tiles only (Tiles Cost – Rs.45.00/sq.ft). Apartment Toilet inner walls will be of ceramic glazed tiles for 7 feet height (Tiles Cost – Rs.45.00/sq.ft). Apartment Kitchen walls will be of ceramic glazed tiles for 2 feet height above the kitchen counter (Tiles Cost – Rs.45.00/sq.ft). Apartment kitchen platform will be of RCC slab with Black color granite top(Rs.120/- per Sq.ft.,) with one number of stainless-steel sink, Model & Brand are Builder choice only (Sink cost - Rs.1,700/- per sink).
CCTV Camera :-
TVT 2MP Doom/Bullet Full HD Camera 8 nos, TVT 2 MP Full HD 8 channel DVR – 1no, 1TB Hard Disk will be provided for CCTV Camera
DOORS, WINDOWS, VENTILATORS
Apartment Main door frame will be of teak with Designer door shutter of builder’s choice only. (Cost of Main door Shutter – Rs.16,000 per shutter) Apartment Bedroom door frames will be of country wood with Pre design door shutter of Builder’s choice. (Cost of door shutter – Rs. 3000 per shutter) Apartment Toilet door frames will be of WPC door frame & shutter Apartment Window frame & shutter will be made of UPVC (Sliding type) with MS Safety grills (12 sq.mm rods normal design pattern) & Mosquito net will provide for the sliding window only. All door ironmongeries are Dorset brand only. For the maindoor alone 5 in 1 digital lock system will be provided from the brand of Dorset. Main door safety grill gate will be provide with 10mm sq MS rod
Lift
Automatic Door 4 passengers lift made of SS Cabin Lift Size 1100 mm x 900 mm x 2100 mm (+5%). (Lift Machine room less) from Magnetech elevators pvt ltd
PAINTING FINISHES
Apartment Ceiling will be painted with primer 1coat & 2 coats of white color Tractor Emulsion Paint without Putty from Asian brand Apartment Inner walls 1coat of primer then 2 coat of smooth putty & 2 coats of light color Premium Emulsion with putty from Asian brand Apartment External walls will be painted with 1 coat of external wall primer & 2 coats of Exterior Emulsion paint from Asian brand Apartment Main door frame & shutter will be varnish finished Apartment Window grills will be painted with 2 coats of Enamel paint From Asian brand
WATER SUPPLY
Apartment Common & Attached toilets will have Floor mounted European water closet with wash basin (white), one health faucet for European water closet, one overhead shower & 2 in 1 wall mixture for Hot and cold water from the Brand of parryware Apartment kitchen will have two taps (one for bore well water & another one for UG sump water) Apartment toilets & kitchen concealed water lines will be done by using of CPVC pipes from Ashrivad/Finolex Apartment toilets & kitchen concealed waste water lines & soil lines will be done by using of PVC pipes from Ashrivad/Finolex Apartment outer plumbing works water line, waste water line & soil line will be done by using of pvc pipes from Ashrivad/Finolex Whole apartments sanitary ware fittings like European water closet and wash basin will be from parryware – Prime single piece (White color) hole apartment toilet, kitchen, service CP fittings will be from Parryware brand –Claret model.
COMMON AREA FINISHES / SECURITY
Common staircase area flooring will be provided Granite floor finish with SS handrail. Parking areas will be finished with parking tiles. Common Two bore wells will be provided with one electrical motor (Motor type will be based on water availability & depth of bore well). Common Septic tank will be provided for 15000 Liters (Capacity including water free board level). Common Underground sump will be provided for 12000 Liter (Capacity including water free board level) Common over-head tank will be provided total capacity of 4000 Liters (For Borewell water 2500 liters and UG Sump water 1500 liters) (Capacity including water free board level) Rain Water Harvesting will be provided at the parking EV Charger – 20Amps socket will provided for EV bikes alone Video door calling system will provide for all flats from the brand of Panasonic
Electrical
Necessary fan & light points in all rooms with 5 amps plug point We provide 2nos-5Amps & 1nos-15 Amps socket in kitchen Washing machine Provision at suitable location Geyser Provision for all toilets A/C Provision in all bedrooms TV provision in living room & Master bedroom Each Apartment will be having three phase supply with concealed electrification Apartment common things like Lifts, CCTV Camera, bore well motor and common lightings will be having three phase supply with concealed electrification. Whole Apartment wiring work will be done by ISI branded Wire cables from ORBIT (FRLS) brand. Whole Apartment switches & sockets will be modular switches & sockets from Anchor Brand (Penta model). EB Main Board will be made of Powder Coated Panel Board
BC Advika Location Map
BC Advika is situated in
Anakaputhur,
Chennai
with seamless connectivity to major roads, reputed schools,
hospitals, and IT corridors. Its prime location ensures easy
access to key Chennai landmarks and
transport networks, making everyday commuting smooth and convenient.
EMI Calculator
Calculate your estimated monthly EMI based on the property
price, loan amount, interest rate, and loan tenure.
Rs
53
L
₹1 L
Rs 67 L
6.15%
5%
22.5%
7
Years
1 Year
35 Years
Property Cost
Rs 66.21 L
Monthly EMI
Rs 0
Estimated monthly payment
Loan Amount
Rs 0
Total Interest Payable
Rs 0
Total Amount Payable
Rs 0
This EMI is an estimate for reference only. Actual EMI,
interest rate and loan eligibility may vary depending on
the lender, applicant profile and applicable terms.
Frequently Asked Questions of BC Advika in Anakaputhur, Chennai
Find answers to commonly asked questions about
BC Advika, including its location, pricing,
unit sizes, amenities, approvals, safety, and investment potential.
BC Advika offers
8 units of exclusive
luxury Apartments,
ensuring a luxurious lifestyle with ample room
to relax and unwind.
BC Advika is located in
Anakaputhur,
Chennai.
Rs.62 L - 66.21 L* Onwards*
The community is spread across
.06 acres and features
three open courtyards, delivering a resort-style
living experience right within the city.
Explore spacious
3 BHK,
sized from 957 - 1022 Sq.Ft.,
thoughtfully planned to cater to both family
living and investment goals.
Swimming Pool, Kids Play Area, Gym and much more.
Yes, it’s approved, and loans are available
from all major banks.
BC Advika offers 24/7 advanced
security with multiple layers of protection
and CCTV monitoring at every important entrance
and exit.
Yes, without a doubt —
Anakaputhur,
Chennai is experiencing
rapid expansion and outstanding connectivity,
making these residences an excellent choice
for both homeowners and investors.
The current cost per Sq.Ft is
6478.
Yes, each residence is completely Vaastu-compliant
and intentionally designed to foster harmony
and positive vibes.
About Bharathi Construction
Explore exclusive new launch projects of
Bharathi Construction and find Apartments, Villas
or Plots for sale in Chennai.
Grab early-bird launch offers, flexible payment plans,
high-end amenities and properties at prime locations
in Chennai.
BHARATHI CONSTRUCTION
Managing Director’s Message
We believe that every home we build lays the foundation for cherished memories and vibrant communities. Thank you for being a part of our journey as we continue to create spaces where families can truly flourish.
Building Dreams Since 2014
Bharathi Construction has been dedicated to turning visions into reality for over a decade. With 70+ completed projects and several ongoing developments, we blend quality, innovation, and sustainability to create homes that nurture memories and foster strong communities.
Crafting Spaces, Creating Futures
Led by Mr. Kamalakannan V, Bharathi Construction has been transforming the construction landscape since 2014. Our commitment to timely delivery and exceptional quality ensures that every project becomes a cherished home—built with care, heart, and precision.
A Legacy of Excellence in Construction
Since our inception in 2014, Bharathi Construction has embraced the challenge of creating beautiful and sustainable spaces. With a growing portfolio of 70+ projects and a strong focus on community, we strive to turn every house into a home where families can truly thrive. Join us as we continue to build a brighter future—one home at a time.
At Bharathi Construction, we specialize in reimagining your home to reflect your unique style and needs. With a focus on quality craftsmanship and innovative design, we create beautiful, functional spaces that enhance your everyday life. Let us help you turn your vision into reality and elevate your living experience.
RERA Data Disclaimer
The RERA information displayed on Proplocators.com is sourced from the respective state RERA authorities and official government websites and is provided solely for general informational and reference purposes.
While Proplocators.com makes reasonable efforts to present information obtained from official sources, we do not warrant or guarantee the accuracy, completeness, reliability, or timeliness of the information displayed. The information may contain errors, omissions, or outdated details.
Important NoticeUpdates and Changes: RERA registrations, project details, approvals, and other related information may be modified, updated, or withdrawn by the relevant authorities from time to time.
No Guarantee of Accuracy: Proplocators.com shall not be responsible for any discrepancies, omissions, inaccuracies, or outdated information displayed on the platform.
Independent Verification: Users are advised to independently verify all RERA registration details, project approvals, and related information directly with the respective official state RERA authority and other applicable government authorities before making any decision, purchase, transaction, or investment.
No Certification or Endorsement: The display of RERA information on Proplocators.com does not constitute a certification, approval, verification, or endorsement of any project, promoter, builder, or property by Proplocators.com.
Limitation of Reliance: Users rely on the information displayed on the platform at their own discretion and should not treat it as a substitute for official records, professional advice, or independent due diligence.
Proplocators.com recommends verifying all relevant information through the respective official RERA and government websites before relying on it for any purpose.