
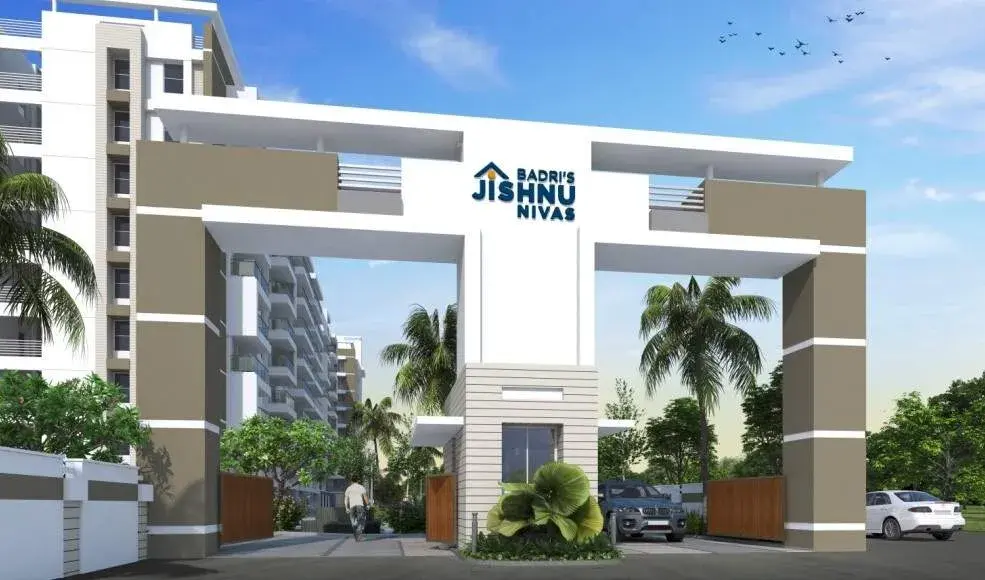

Gallery of Badris Jishnu Nivas
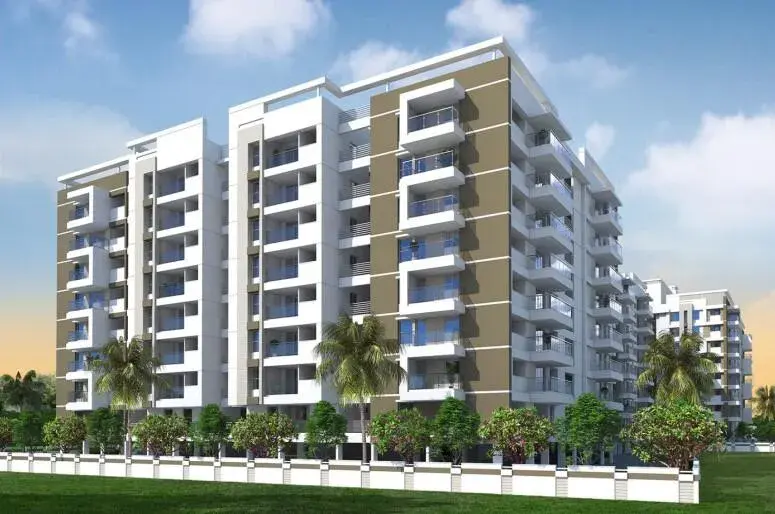
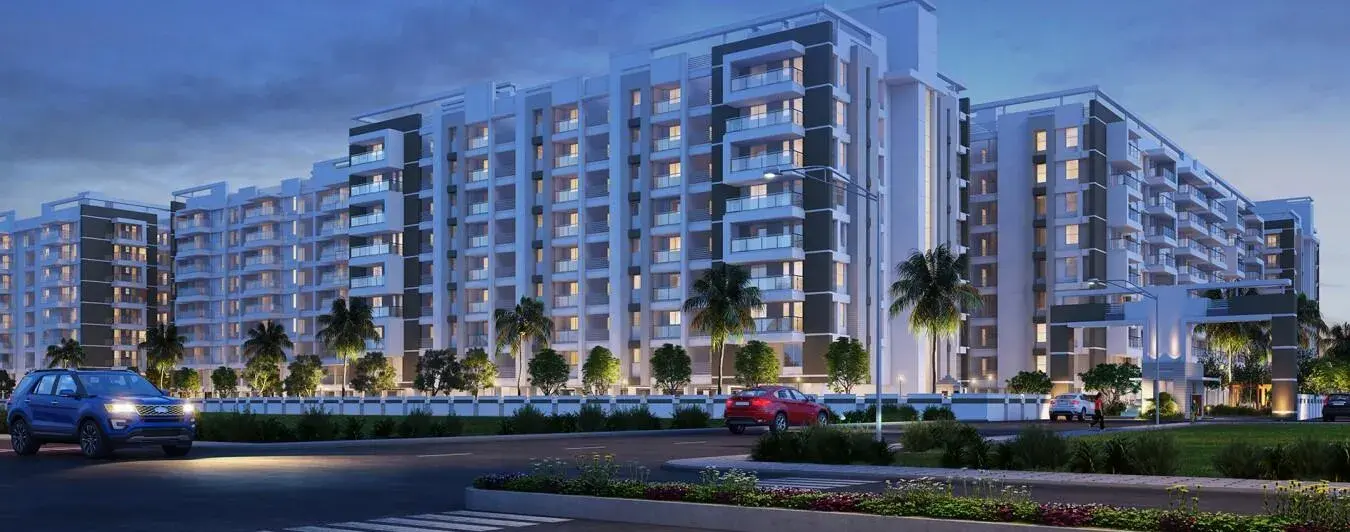
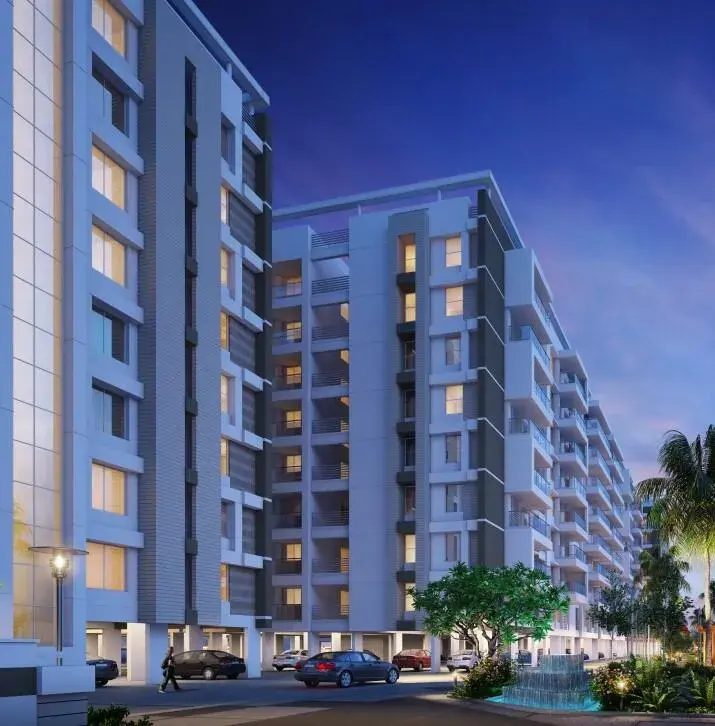
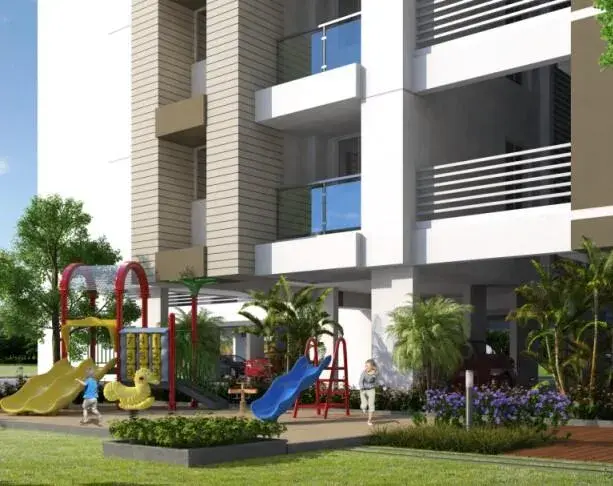
About Badris Jishnu Nivas Tadigadapa
Badris Jishnu Nivas is an ongoing premium under-construction residential gated community project located in Tadigadapa, Vijayawada, developed by Badri Builders.
Project Overview
Developer: Badri Builders
Location: Medasani Nagabhushana Rao Street, Ramanagar Katta Road, Tadigadapa, Penamaluru, Vijayawada, Andhra Pradesh (Pin Code: 520001 / 521137)
RERA Registration ID: P06180063187
Total Land Area: ~5.68 to 6 acres
Total Units: 352 apartments across 5 residential towers
Configurations: 2 BHK and 3 BHK luxury apartments
Size Range: 1,275 sq. ft. to 3,141 sq. ft.
Expected Possession: September 2029
Key Amenities & Features
- Clubhouse and terrace swimming pool
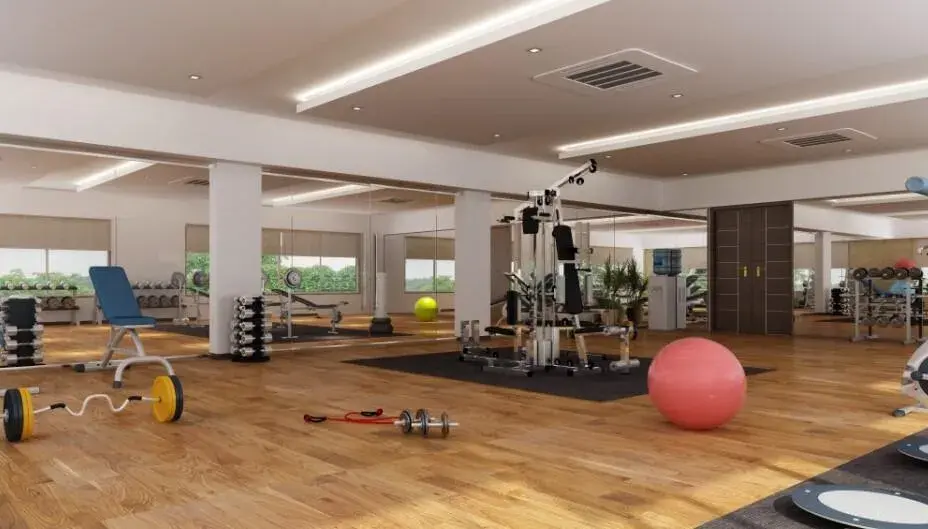
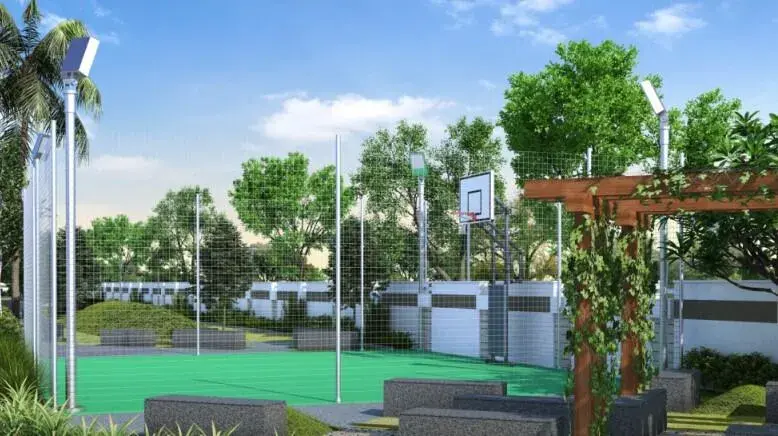
- Gymnasium and indoor/outdoor sports facilities (Badminton, Squash courts)
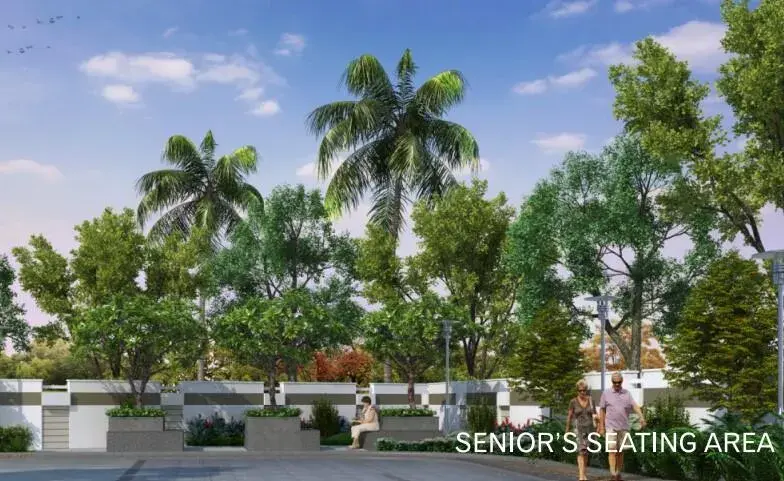
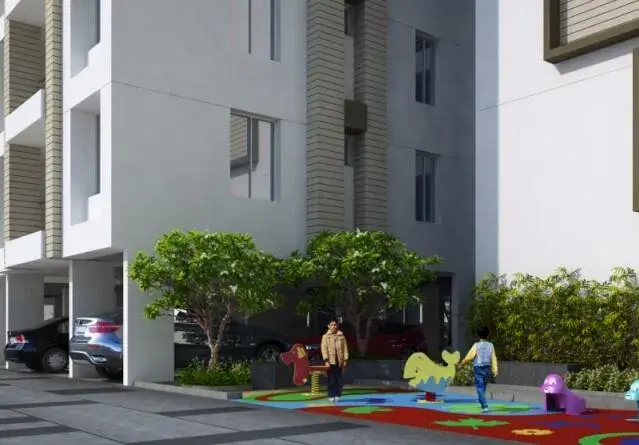
- Landscaped gardens, children's play area, and amphitheatre
- Sustainable additions including solar panel provisions
- 24/7 water supply, security personnel, and tower-level CCTV surveillance
Badris Jishnu Nivas Price & Floor Plans
2 BHK • 1275 Sqft
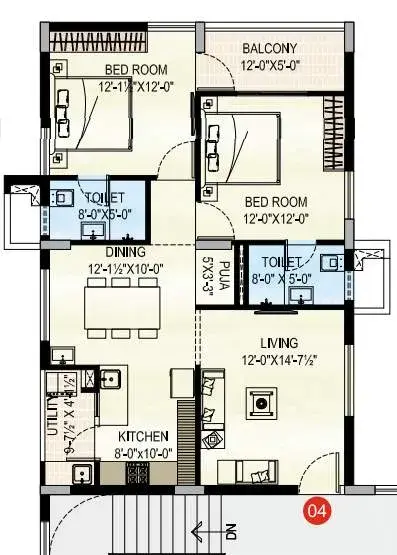
2 BHK • 1340 Sqft
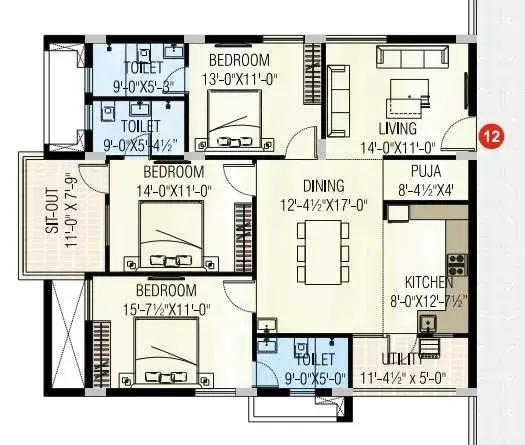
3 BHK • 1570 Sqft
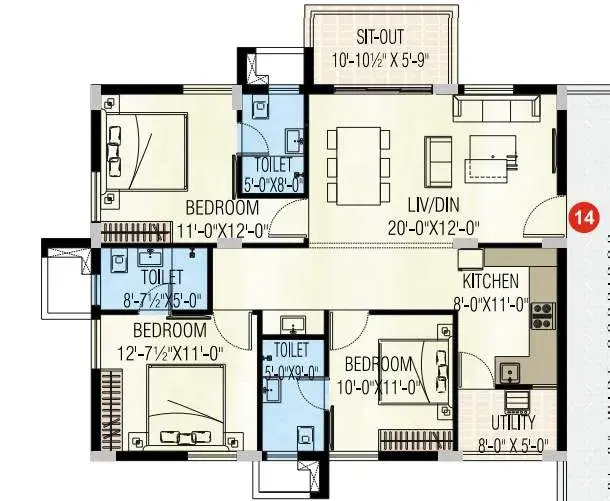
3 BHK • 1814 Sqft
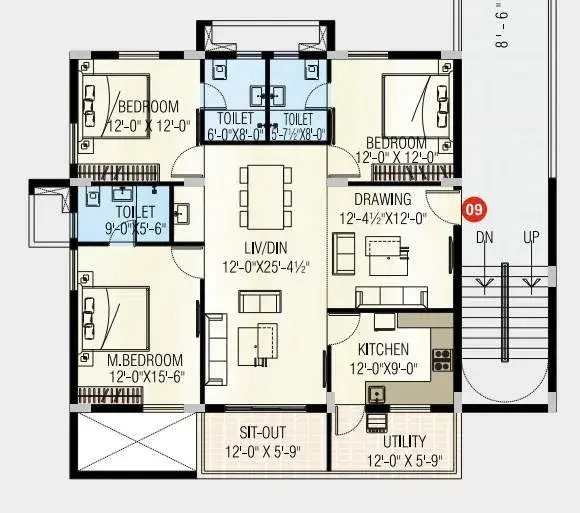
3 BHK • 2002 Sqft
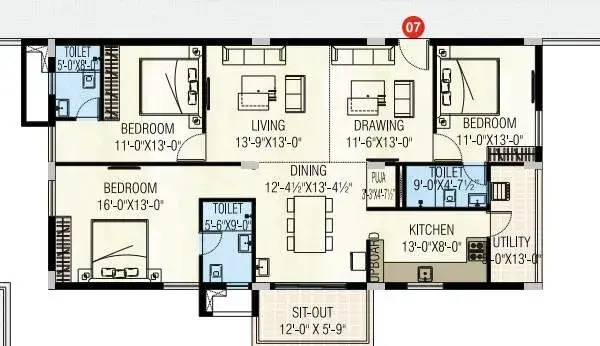
3 BHK • 2210 Sqft
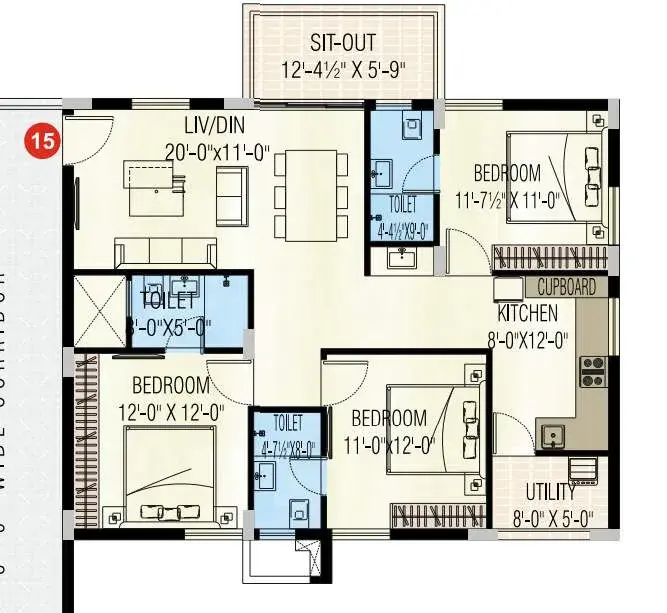
3 BHK • 2430 Sqft
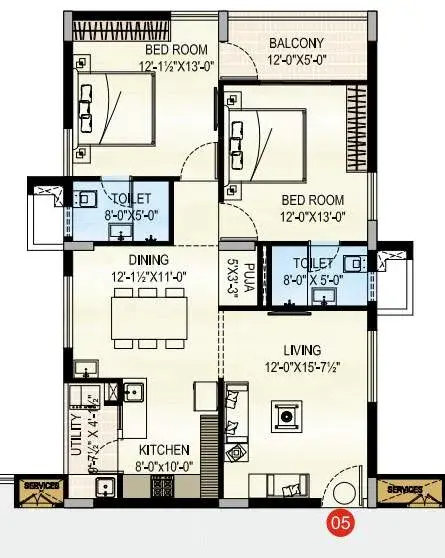
3 BHK • 2631 Sqft
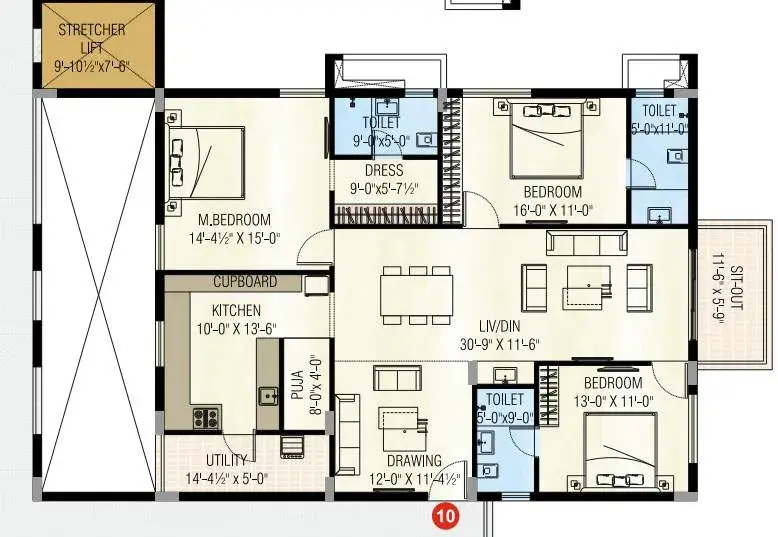
3 BHK • 2702 Sqft
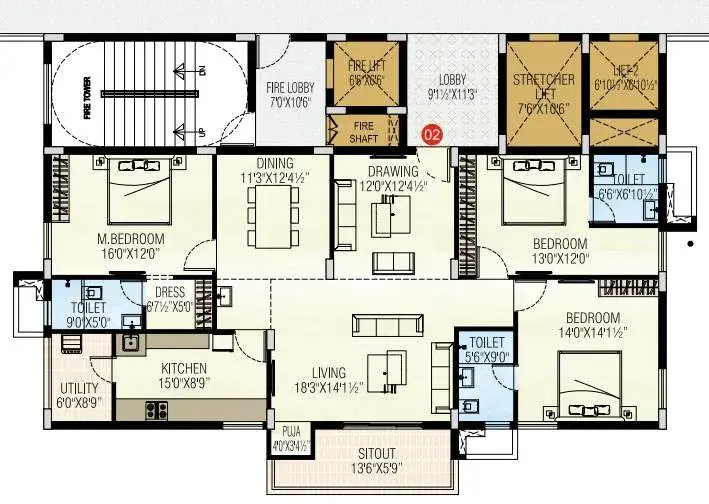
3 BHK • 2832 Sqft
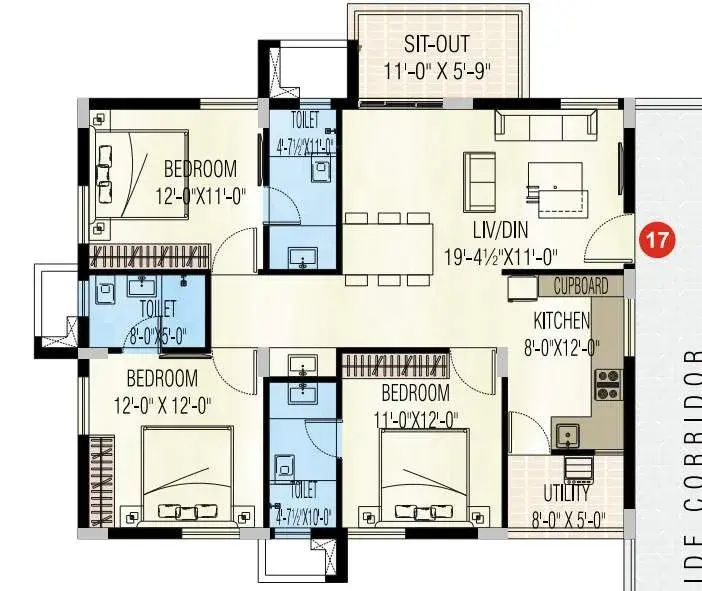
3 BHK • 3141 Sqft
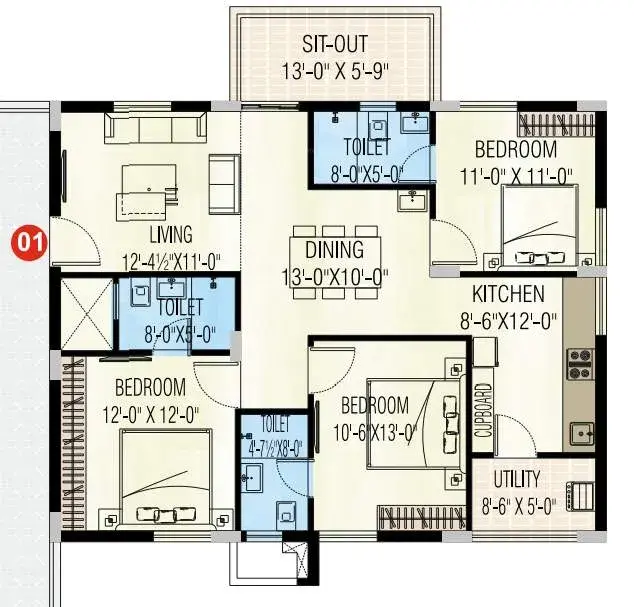
- Prices are subject to change at any time. GST and registration charges are extra, as applicable.
Location Advantages of Badris Jishnu Nivas
Nearby Places
10 LocationsBadris Jishnu Nivas Tadigadapa Amenities

























Specification of Badris Jishnu Nivas Tadigadapa
Construction Specifications
Structure
RCC framed structure designed and constructed as per standard engineering practices.
9" thick external walls constructed with quality red bricks.
4" thick internal partition walls constructed with red bricks.
Wall Finishes
External Walls
Sponge-finished cement plaster with premium exterior emulsion paint.
Internal Walls
Smooth plaster finish treated with putty and finished with high-quality emulsion paint.
Doors & Windows
Main Door
Premium teak wood frame with aesthetically designed veneered shutter.
Finished with PU polish and fitted with quality hardware.
Internal Doors
Teak wood door frames with high-quality flush door shutters.
Fitted with standard quality hardware fittings.
Windows
UPVC windows with glass panels and safety grills.
Flooring
Living, Dining, Bedrooms & Kitchen
Premium vitrified tiles of 24" x 24" size.
Balconies & Toilets
Anti-skid ceramic tile flooring.
Corridors & Staircases
Elegant granite/marble flooring.
Bathroom & Utility Wall Finishes
Toilets
Glazed ceramic tile dado up to door height.
Utility/Wash Areas
Glazed ceramic tile dado up to 3'-0" height.
Kitchen
Granite cooking platform with stainless steel sink.
Glazed ceramic tile dado up to 2'-0" height above the kitchen platform.
Toilets & Plumbing
EWC with flush tank of Cera, RAK or equivalent make.
Provision for geyser and exhaust fan.
Premium CP fittings of Jaquar, Plumber or equivalent make.
CPVC piping for water supply system.
All plumbing lines and fittings will be pressure tested before handover.
Electrical
Concealed copper wiring with modular switches of reputed make.
Power points provision for air-conditioners in all bedrooms and living room.
Adequate power and lighting points in all rooms.
Three-phase power supply with MCB protection system.
Power Backup & Energy Efficiency
Solar Power
Solar-powered lighting for corridors, cellar, internal streets, and landscaped areas.
Generator Backup
Backup for lifts, water pumps, and other common-area equipment.
One light point and one fan point in each bedroom and living room.
One light point in the kitchen.
Communication & Connectivity
TV and telephone outlets in the living room and master bedroom.
Intercom facility connecting each apartment to security.
Provision for internet connectivity in the living area.
Lifts
2 Passenger Lifts and 1 Cargo Lift provided for each block.
Granite-clad lift lobby walls for an elegant finish.
Badris Jishnu Nivas Location Map
EMI Calculator
Frequently Asked Questions of Badris Jishnu Nivas in Tadigadapa, Vijayawada
About Badri Builders
Elevating lifestyles with exceptional homes
Your premier destination for exceptional residential living. Experience craftsmanship, innovation, and quality like never before.
Premium Locations
We select prime locations across India to offer you the best living experience, with proximity to essential amenities and transportation hubs
Quality Craftsmanship
With a commitment to excellence, our team employs top-notch materials and craftsmanship to build homes that stand the test of time
Amenities & Facilities
Enjoy a luxurious lifestyle with carefully curated amenities such as landscaped gardens, clubhouses, gyms, swimming pools, and more
Sustainable Living
We embrace eco-friendly practices to reduce our carbon footprint, ensuring our residential projects promote sustainable and green living