

 Under Construction
-->
Under Construction
-->
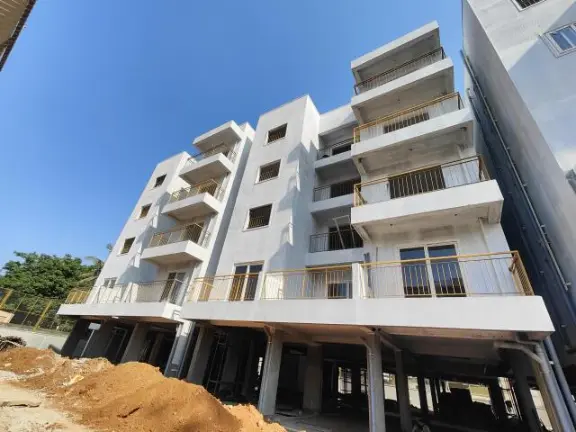
Gallery of Axis Oaklyn
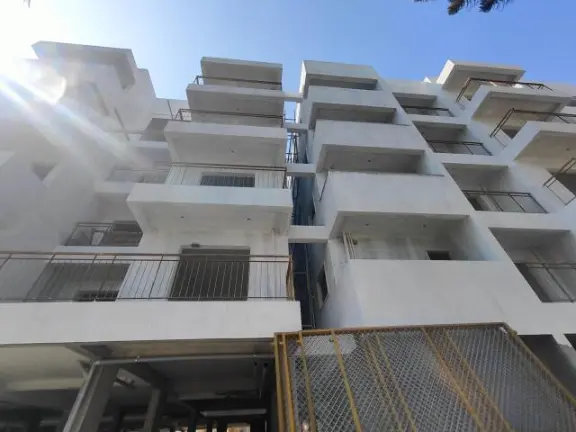
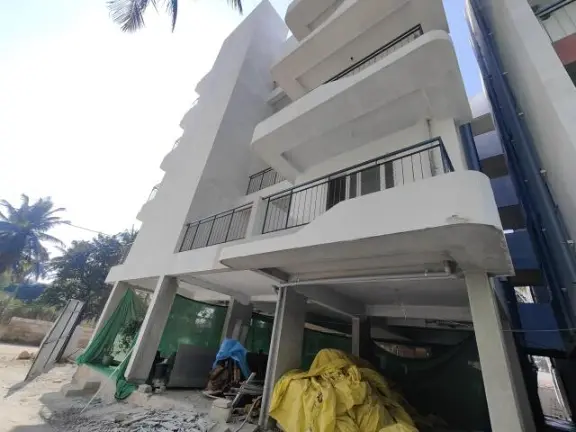
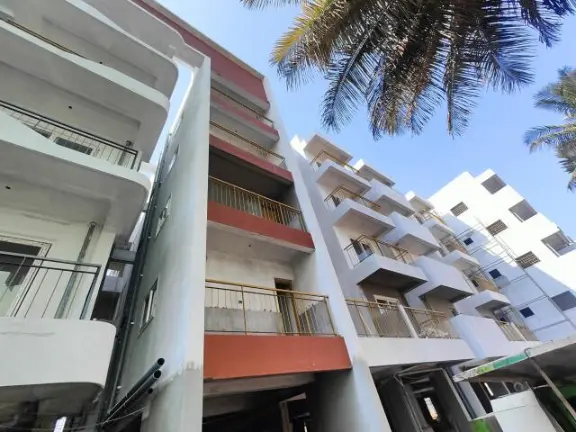
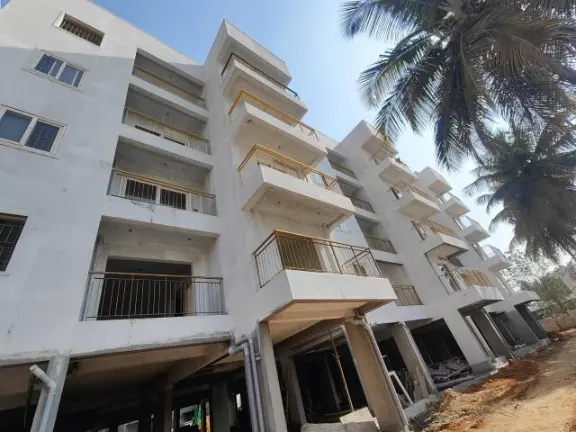
View all 12 photos
×
![Axis Oaklyn]()
About Axis Oaklyn Yelahanka
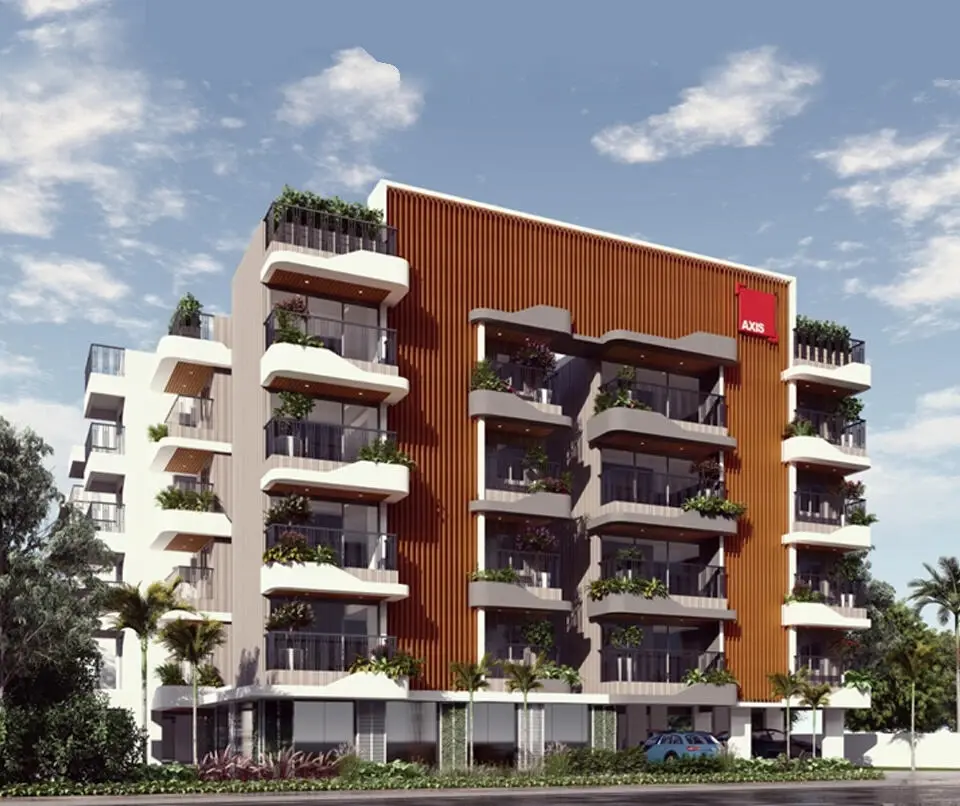
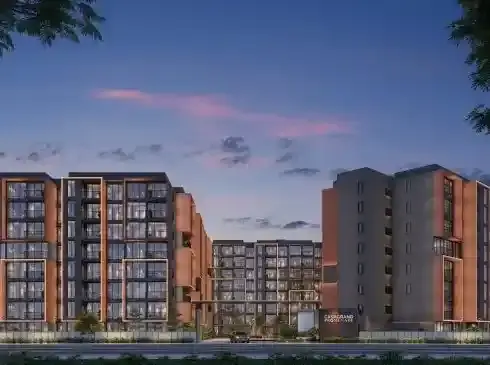
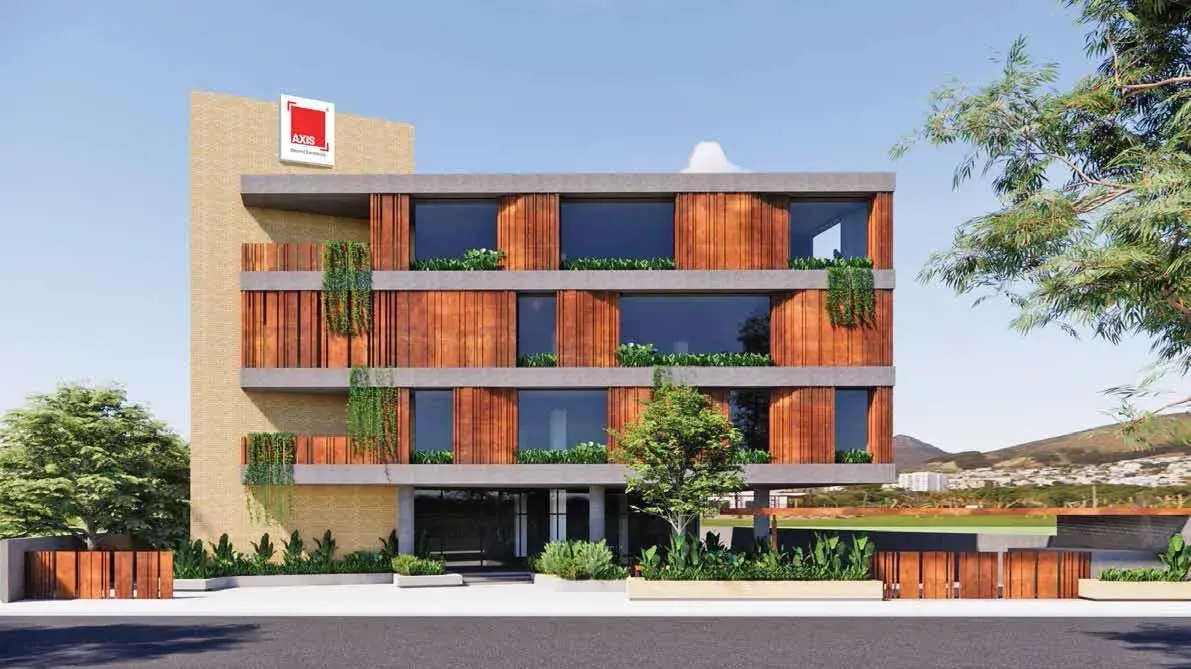
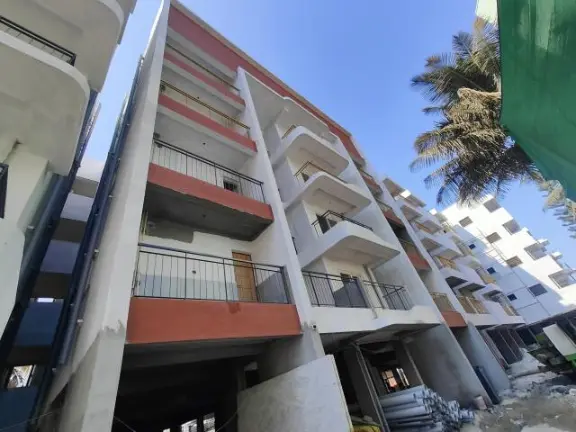
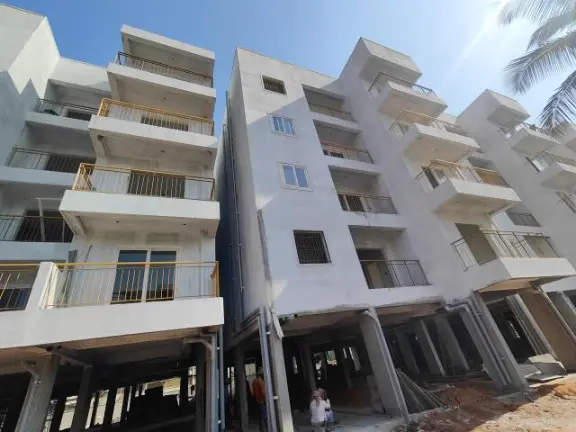
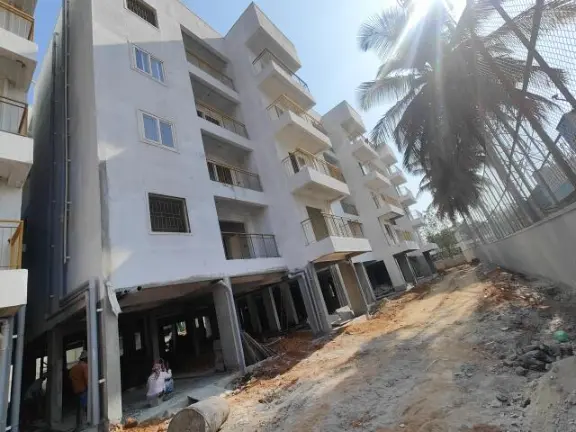
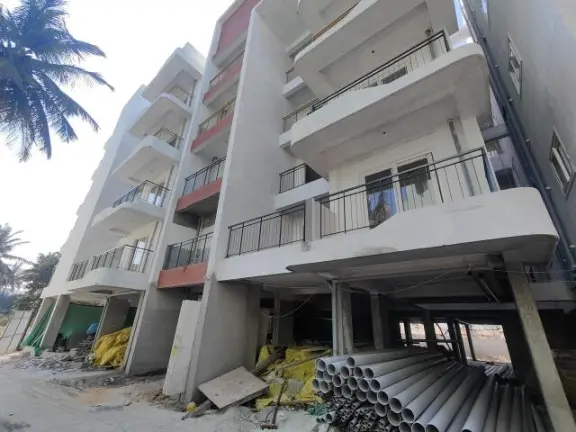
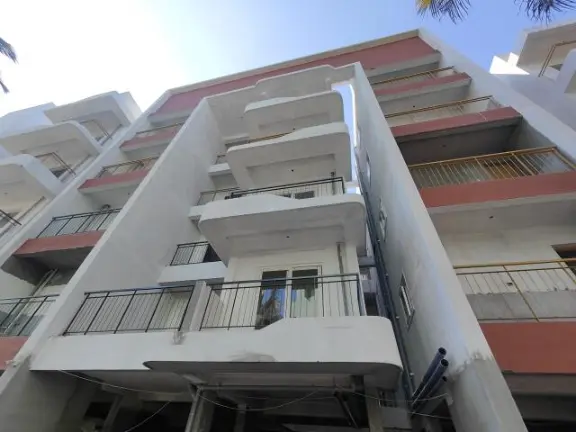
Axis Oaklyn is a boutique, low-density residential community in Sonnappanahalli along International Airport Road, Bengaluru, featuring distinctive terracotta brick-style architecture and a design focused on privacy and natural light.
Architectural & Design Concept
• Low-Density Living: Spanning approximately 1.07 acres of land, the project hosts just 56 exclusive residential units across low-rise blocks (stilt plus 4 or 5 floors), ensuring low crowding and a tight-knit community feel.
• Privacy Focus: The layout implements a thoughtful "no common wall" or detached unit concept for select configurations to enhance natural ventilation, quietude, and personal privacy.
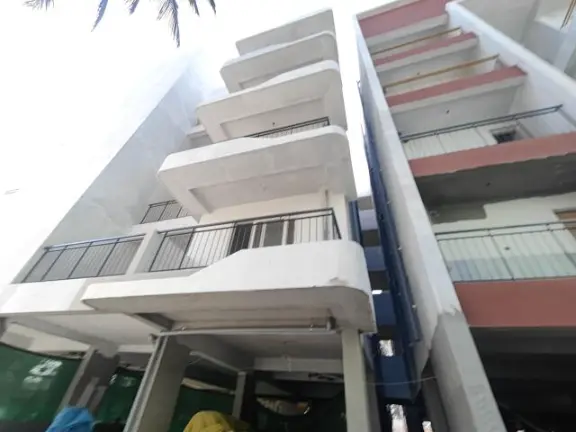
• Aesthetic Appeal: The development stands out with its unique warm terracotta/brick-toned exterior facades that blend modern utility with timeless warmth.
Sustainability & Green Living
• Eco-Friendly Initiatives: The property integrates practical green measures including rainwater harvesting infrastructure, energy-efficient common lighting, and managed solid waste disposal systems.

• Open Spaces: Around 62% of the land area is dedicated to open and landscaped zones, featuring walking pathways, tree plazas, and green breakout areas.
Recreational & Lifestyle Amenities
• Clubhouse & Wellness: Offers a central clubhouse, a modern fitness center/gymnasium, and a rooftop or resort-style swimming pool.
• Community Features: Includes an informal amphitheatre, children's play area, designated pet garden paths, reflexology walkways, and a multipurpose celebration hall.
Axis Oaklyn Price & Floor Plans
Axis Oaklyn
Yelahanka,
Bangalore
offers residential
Apartments
from
Rs. 1.06 Cr - 1.54 Cr
Onwards.* with an approximate price rate of
Rs. 9200
Per Sq.Ft.
Prices vary based on
Apartments
size and configuration.
FLOOR PLAN
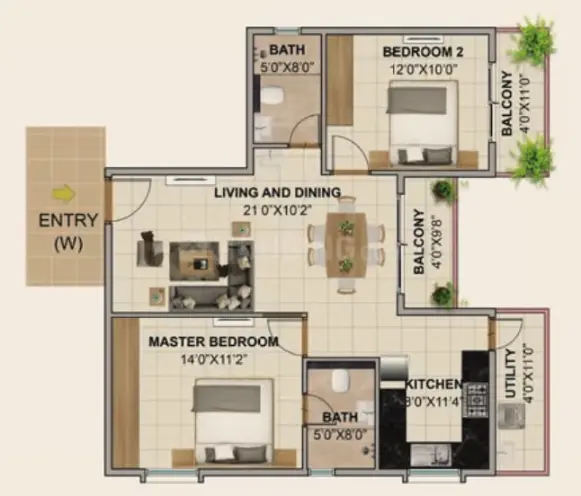
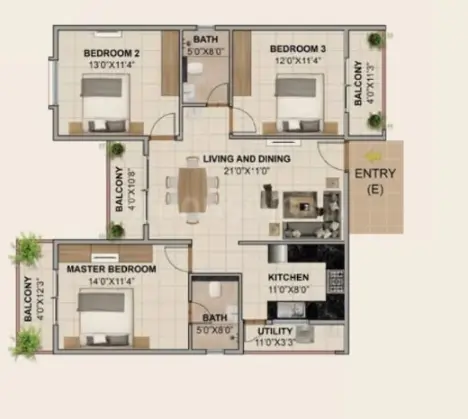
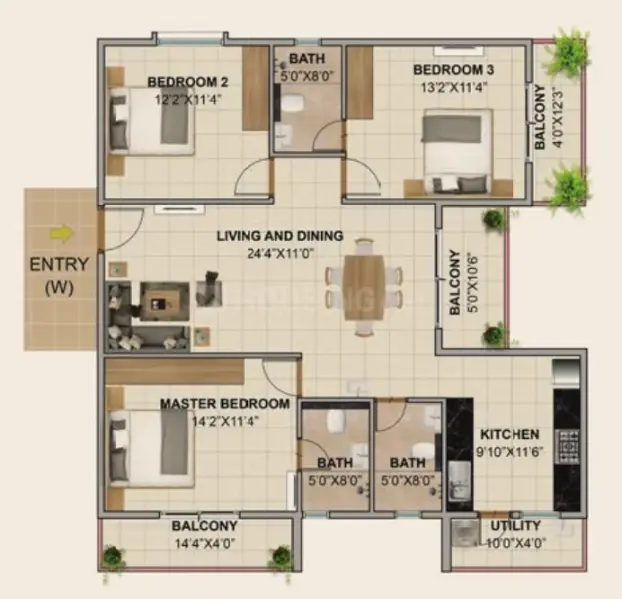
2 BHK • 1157 Sqft
CONFIGURATION
2 BHK
Apartments
AREA
1157
Sqft
PRICE
Rs
1.06 Cr
FLOOR PLAN
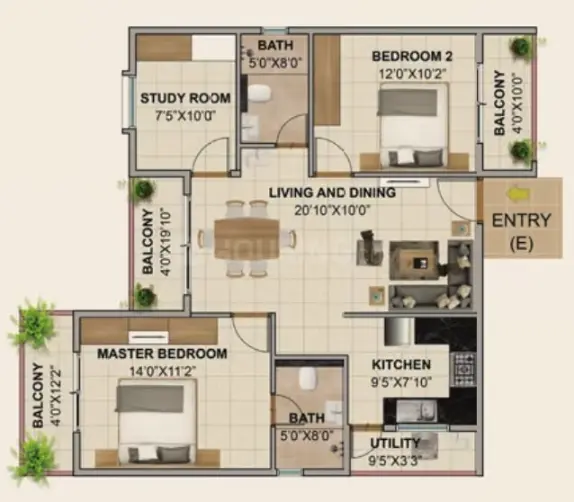
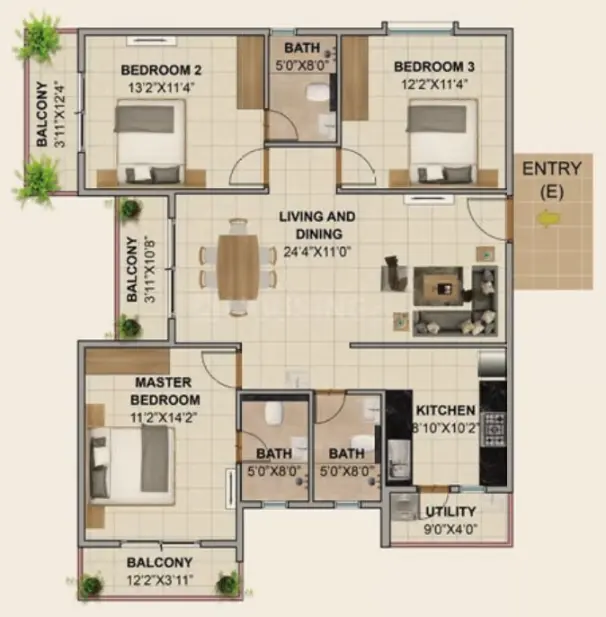
2.5 BHK • 1277 Sqft
CONFIGURATION
2.5 BHK
Apartments
AREA
1277
Sqft
PRICE
Rs
1.17 Cr
FLOOR PLAN
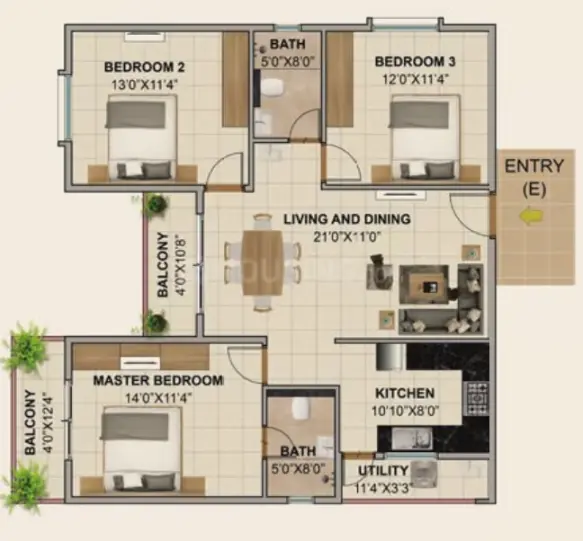
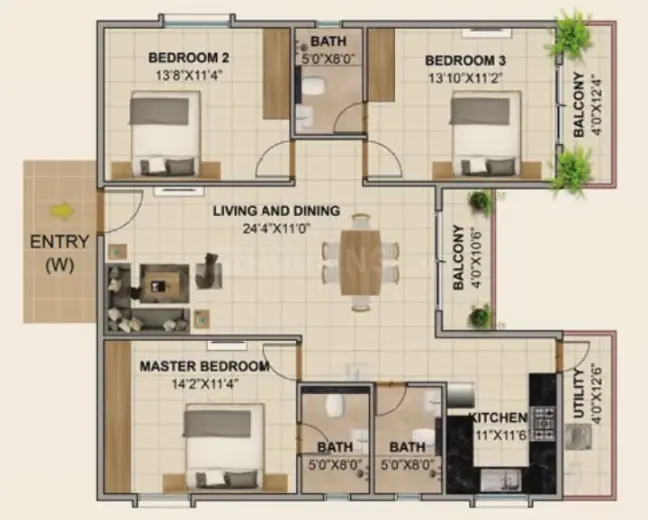
3 BHK • 1413 Sqft
CONFIGURATION
3 BHK
Apartments
AREA
1413
Sqft
PRICE
Rs
1.3 Cr
FLOOR PLAN
3 BHK • 1475 Sqft
CONFIGURATION
3 BHK
Apartments
AREA
1475
Sqft
PRICE
Rs
1.36 Cr
FLOOR PLAN
3 BHK • 1495 Sqft
CONFIGURATION
3 BHK
Apartments
AREA
1495
Sqft
PRICE
Rs
1.38 Cr
FLOOR PLAN
3 BHK • 1603 Sqft
CONFIGURATION
3 BHK
Apartments
AREA
1603
Sqft
PRICE
Rs
1.47 Cr
FLOOR PLAN
3 BHK • 1610 Sqft
CONFIGURATION
3 BHK
Apartments
AREA
1610
Sqft
PRICE
Rs
1.48 Cr
FLOOR PLAN
3 BHK • 1677 Sqft
CONFIGURATION
3 BHK
Apartments
AREA
1677
Sqft
PRICE
Rs
1.54 Cr
Note:
- Prices are subject to change at any time. GST and registration charges are extra, as applicable.
Location Advantages of Axis Oaklyn
The location of Axis Oaklyn
Yelahanka
offers excellent connectivity to key highways, schools,
IT hubs, and daily conveniences, making it ideal for
both comfortable living and smart investment.
Nearby Places
10 Locations
N R V Hospital
18KM
Oxford English School
7.2KM
NH 44
3.2KM
Reva University
8.9KM
August Center
9.6KM
Clarks Exotica
8.2KM
Kempegowda International Airport
11.7KM
Bettahalsoor Railway Station
3.5KM
The Galleria Mall
10.3KM
Club Cabana Amusement Park
7KM
Axis Oaklyn Yelahanka Amenities
Axis Oaklyn
Yelahanka
features well-planned lifestyle amenities, thoughtfully designed
to ensure comfort, relaxation, and a vibrant community living experience.

Car Parking

Kids Park

Gym

Security Guard

Generator

Kids Play Area

Security

CCTV Camera

Battery

Jogging Track

Basket Ball Court

Lift

Running Track

Cycling Track

Walking Track

Indoor Games

Outdoor Games

24x7 Water Supply

Gated Community

Street Road

Street Lighting

Tree Planting
Specification of Axis Oaklyn Yelahanka
Axis Oaklyn is built using high-quality
construction materials, ensuring strong structural integrity,
durable and long-lasting performance.
Axis Oaklyn development incorporates premium-grade
concrete for a safe and sustainable living environment.
Core Structure & Walls
• Frame: RCC Frame Structure designed per IS code guidelines utilizing M25 grade concrete.
• External Walls: Built with 6-inch (150 mm) thick solid concrete blocks.
• Internal Walls: Formed with 4-inch (100 mm) thick solid concrete blocks.
• Privacy Feature: Designed with independent walls for all individual flats to eliminate common wall sharing.
• Plastering: External walls finished with two coats of sponge plastering; internal walls treated with a smooth wall-care putty rendering.
Flooring & Wall Tiling
• Living, Bedrooms & Kitchen: Finished with 600x600 mm premium vitrified tiles (Kajaria or equivalent brand).
• Toilets & Balconies: Outfitted with anti-skid ceramic tiles for safety.
• Toilet Walls: Adorned with premium ceramic glazed tiles (300x450 mm) up to a dado height of 7 feet.
Doors & Windows
• Main Door: Constructed with a premium Teak Wood frame (8.0 feet height) paired with a polished Teak Veneer shutter.
• Bedroom Doors: Framed in sturdy Sal wood (or equivalent) fitted with clean flush door shutters.
• Toilets & Utility: Fitted with Sal wood frames and waterproof moulded skin shutters.
• Windows: Modern UPVC window systems complete with built-in mosquito mesh provisions and safety MS grills.
Kitchen & Utility Setup
• Countertop: Fitted with a 20 mm thick black granite platform.
• Sink: Equipped with a premium stainless steel sink (Futura or equivalent).
• Dado Tiling: Ceramic tiles extend up to 2 feet height above the kitchen platform.
• Electrical Provisions: Dedicated sockets configured for a chimney/hob, refrigerator, wet-grinder, and a specific washing machine point in the utility bay.
Bathroom Fittings & Sanitations
• Fixtures: Premium plumbing and CP fixtures sourced from Jaquar, Hindware, or equivalent brands.
• Sanitaryware: Modern wall-mounted EWC setups.
• Plumbing: Equipped with high-end concealed flush tanks (• Geberit, Viega, or equivalent).
Power Backup & Utilities
• Power Backup: The project includes 1 kVA DG power backup dedicated to each independent unit, alongside comprehensive generator backup for all common services (lifts, pumps, and corridor lighting).
• Water Treatment: Integrated Water Treatment Plant (WTP) and Sewage Treatment Plant (STP) on-site.
Axis Oaklyn Location Map
Axis Oaklyn is situated in
Yelahanka,
Bangalore
with seamless connectivity to major roads, reputed schools,
hospitals, and IT corridors. Its prime location ensures easy
access to key Bangalore landmarks and
transport networks, making everyday commuting smooth and convenient.
EMI Calculator
Calculate your estimated monthly EMI based on the property
price, loan amount, interest rate, and loan tenure.
Rs
123.2
L
₹1 L
Rs 154 L
6.15%
5%
22.5%
7
Years
1 Year
35 Years
Property Cost
Rs 154.00 L
Monthly EMI
Rs 0
Estimated monthly payment
Loan Amount
Rs 0
Total Interest Payable
Rs 0
Total Amount Payable
Rs 0
This EMI is an estimate for reference only. Actual EMI,
interest rate and loan eligibility may vary depending on
the lender, applicant profile and applicable terms.
Frequently Asked Questions of Axis Oaklyn in Yelahanka, Bangalore
Find answers to commonly asked questions about
Axis Oaklyn, including its location, pricing,
unit sizes, amenities, approvals, safety, and investment potential.
Axis Oaklyn offers
56 units of exclusive
luxury Apartments,
ensuring a luxurious lifestyle with ample room
to relax and unwind.
Axis Oaklyn is located in
Yelahanka,
Bangalore.
Rs.1.06 Cr - 1.54 Cr Onwards*
The community is spread across
1.07 acres and features
three open courtyards, delivering a resort-style
living experience right within the city.
Explore spacious
2 , 2.5 , 3 BHK,
sized from 1157 - 1677 Sq.Ft.,
thoughtfully planned to cater to both family
living and investment goals.
Swimming Pool, Kids Play Area, Gym and much more.
Yes, it’s approved, and loans are available
from all major banks.
Axis Oaklyn offers 24/7 advanced
security with multiple layers of protection
and CCTV monitoring at every important entrance
and exit.
Yes, without a doubt —
Yelahanka,
Bangalore is experiencing
rapid expansion and outstanding connectivity,
making these residences an excellent choice
for both homeowners and investors.
The current cost per Sq.Ft is
9200.
Yes, each residence is completely Vaastu-compliant
and intentionally designed to foster harmony
and positive vibes.
About Axis Concept
Explore exclusive new launch projects of
Axis Concept and find Apartments, Villas
or Plots for sale in Bangalore.
Grab early-bird launch offers, flexible payment plans,
high-end amenities and properties at prime locations
in Bangalore.
Axis Concept has been Bengaluru's most trusted developer since 1998. We deliver end-to-end infrastructure solutions, from thoughtfully designed residences and iconic commercial spaces, to robust warehouses and future-ready institutional projects.
Today, Axis Concept is proud of its 25+ year legacy of over 50+ projects that span over 2 million square feet, with 100% on-time handovers and 90% customer retention.
The visionary Axis Concept team prioritizes transparency, zero-defect execution and customer-centric designs. Home, office or warehouse, our legacy is measured in trust - one project at a time.