
 Under Construction
-->
Under Construction
-->
Gallery of Aparna CyberHeights

View all 7 photos
×
![Aparna CyberHeights]()


About Aparna CyberHeights Osman Nagar
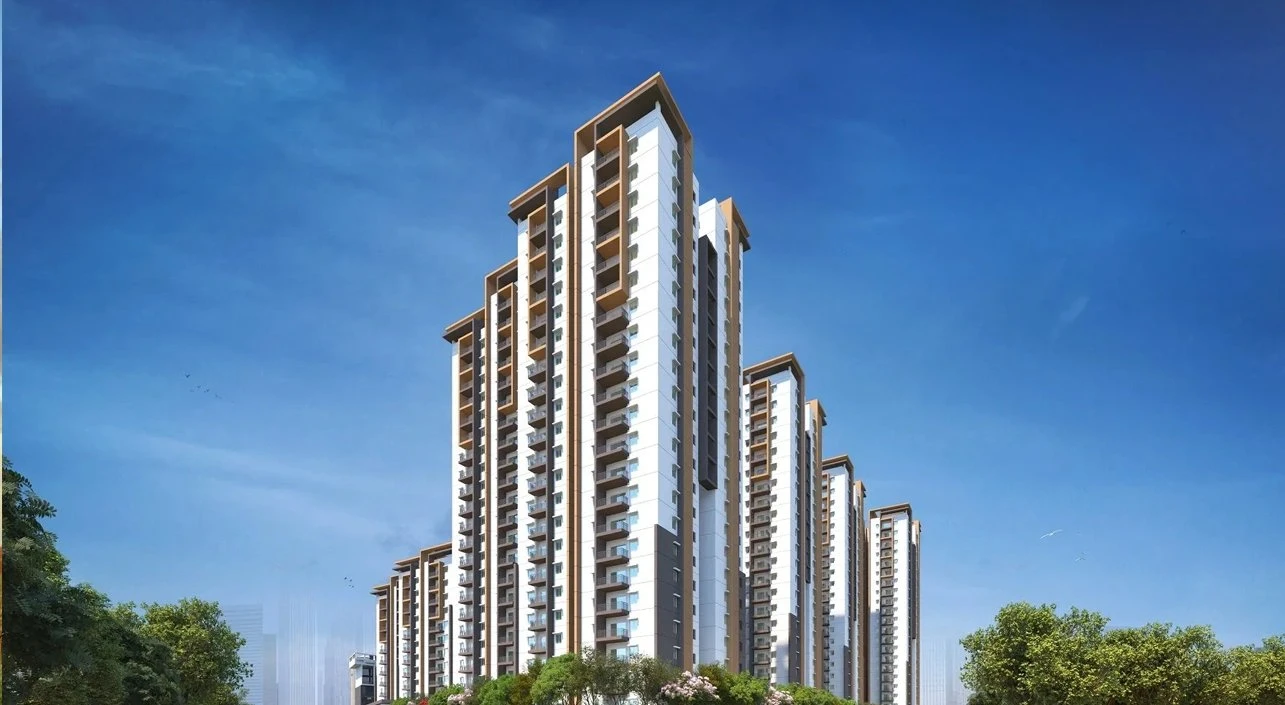
Aparna CyberHeights – 2, 2.5 & 3 BHK Gated Community Apartments for Sale in Osman Nagar, Hyderabad
Location: Osman Nagar, Hyderabad
Configuration: 2, 2.5 & 3 BHK Apartments
Unit Sizes: 1,345 – 1,981 sq. ft.
Price: Price on Request*


Discover Aparna CyberHeights, a premium gated community in Osman Nagar, Hyderabad, offering 2, 2.5, and 3 BHK luxury apartments designed for today’s modern lifestyle. Located in one of the city’s fastest-growing residential zones, this project combines spacious layouts, superior construction quality, and excellent connectivity to Hyderabad’s leading IT and business districts.
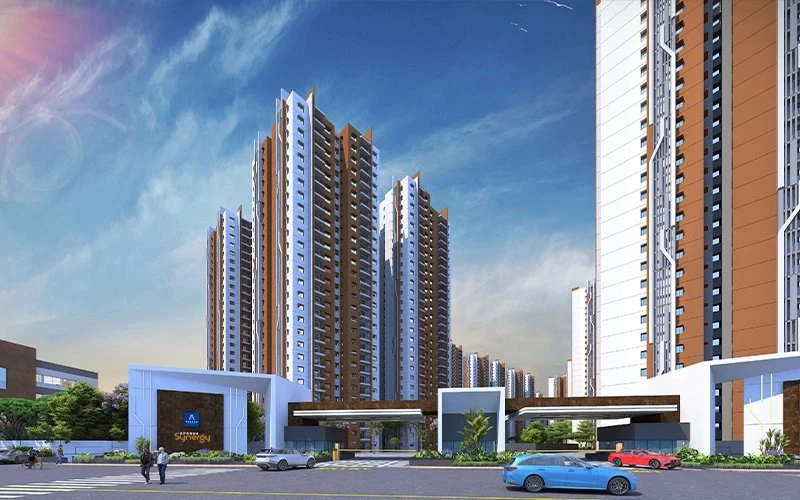





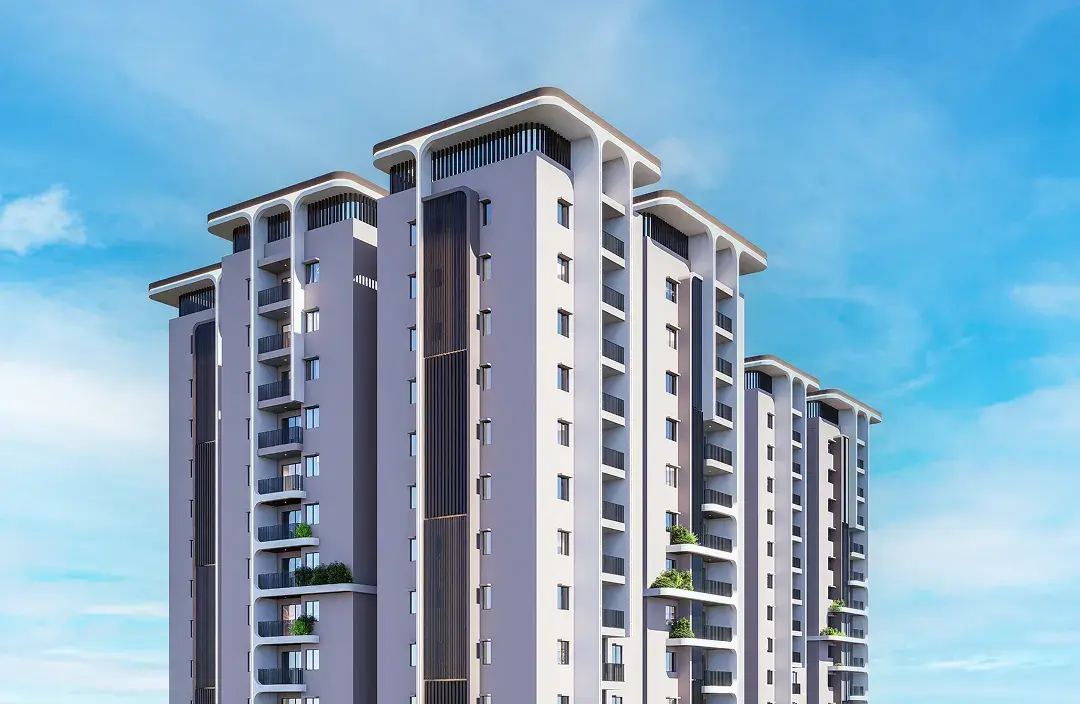
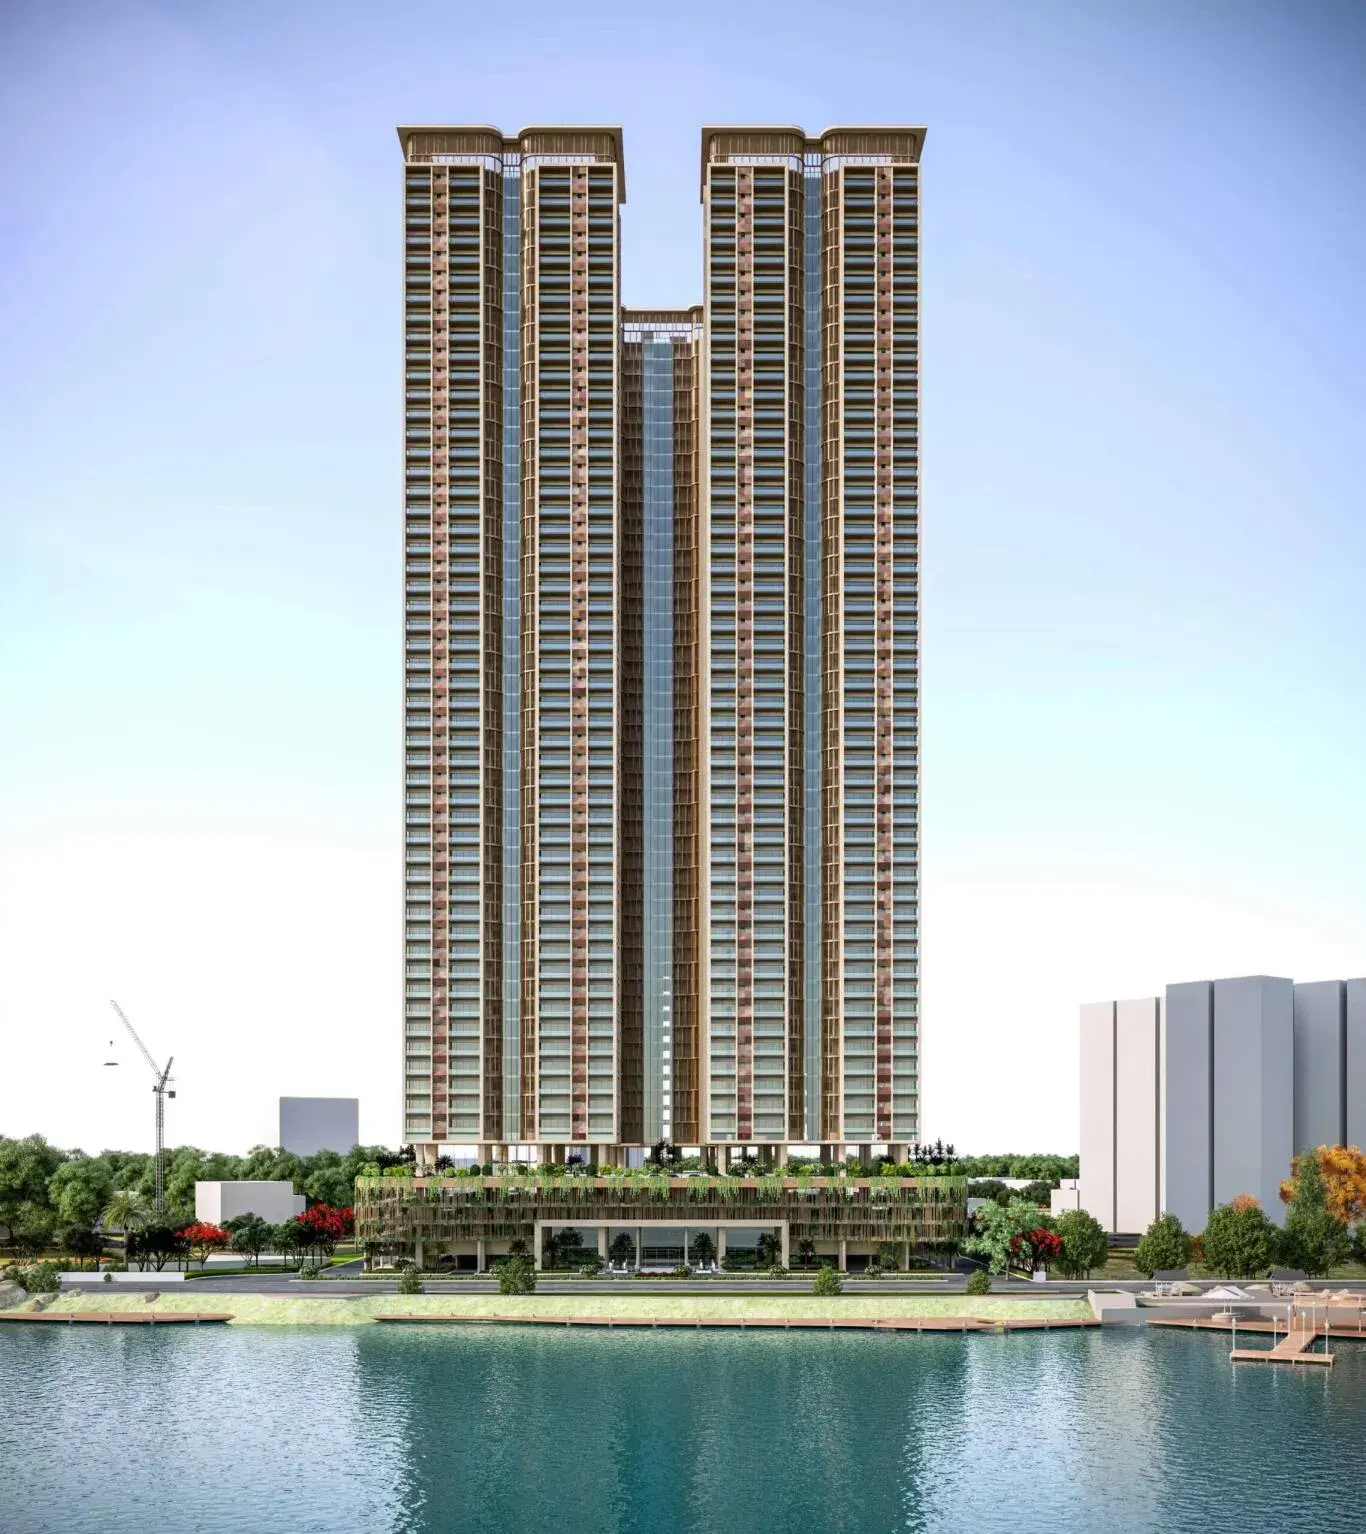
Spread across 6.68 acres, Aparna CyberHeights features 5 impressive towers rising 22 floors high, housing a total of 708 well-planned apartments. Each home is crafted to deliver maximum comfort, ventilation, and functionality, making it ideal for families and professionals alike.
Enjoy the best of both worlds — a peaceful community environment surrounded by greenery, and easy access to schools, offices, shopping, and entertainment hubs.
If you’re looking for 2, 2.5, or 3 BHK flats for sale in Osman Nagar or gated community apartments in Hyderabad, Aparna CyberHeights offers the perfect blend of luxury, convenience, and connectivity.

A Part of the Prestigious Aparna Cyber4 Hub

Near Gachibowli, Kollur, HITEC City & the Financial District

100 Ft. Roads Lead to Gopanpally Jn. & ORR Service Road

TSIIC Land Opposite the Project Slated for Future IT Use

Proposed 100 Ft. HMDA-Approved Road Opposite the Project

Close to Leading Schools, Hospitals, Banks, & Supermarkets



37,593 Sq. Ft. Clubhouse & 20+ Premium Amenities

Located Amidst Greenery & Away from Noise

Apartments with Optimal Light, Ventilation, & Premium Fittings
Aparna CyberHeights Price & Floor Plans
Aparna CyberHeights
Osman Nagar,
Hyderabad
offers residential
Apartments
from
Rs. 96.84 L - 1.43 Cr*
Onwards.* with an approximate price rate of
Rs. 7200
Per Sq.Ft.
Prices vary based on
Apartments
size and configuration.

FLOOR PLAN

2 BHK • 1345 Sqft
CONFIGURATION
2 BHK
Apartments
AREA
1345
Sqft
PRICE
Rs
96.84 Lakh
FLOOR PLAN

2 BHK • 1357 Sqft
CONFIGURATION
2 BHK
Apartments
AREA
1357
Sqft
PRICE
Rs
97.7 Lakh
FLOOR PLAN

3 BHK • 1836 Sqft
CONFIGURATION
3 BHK
Apartments
AREA
1836
Sqft
PRICE
Rs
1.32 Cr
FLOOR PLAN
3 BHK • 1981 Sqft
CONFIGURATION
3 BHK
Apartments
AREA
1981
Sqft
PRICE
Rs
1.43 Cr
Note:
- Prices are subject to change at any time. GST and registration charges are extra, as applicable.
Location Advantages of Aparna CyberHeights
The location of Aparna CyberHeights
Osman Nagar
offers excellent connectivity to key highways, schools,
IT hubs, and daily conveniences, making it ideal for
both comfortable living and smart investment.
Nearby Places
6 Locations
Osman Nagar Bus Station
1KM
Birla Open Minds School
2KM
Aksha Hospital
4.2KM
Netram Supermarket
5KM
Lingampally Railway Station
8KM
Lingampally
8.1KM
Aparna CyberHeights Osman Nagar Amenities
Aparna CyberHeights
Osman Nagar
features well-planned lifestyle amenities, thoughtfully designed
to ensure comfort, relaxation, and a vibrant community living experience.

Vegetable Shop

Car Parking

Barber Shop

Gym

Kids Play Area

Security

CCTV Camera

Liesure Area

Tennis Court

Badminton Court

Jogging Track

Basket Ball Court

Lift

Kids Swimming Pool

Cycling Track


Yoga

Swimming Pool

Indoor Games

Outdoor Games

Multipurpose Hall

Family Corner

Meditation zone

Crèche
Specification of Aparna CyberHeights Osman Nagar
Aparna CyberHeights is built using high-quality
construction materials, ensuring strong structural integrity,
durable and long-lasting performance.
Aparna CyberHeights development incorporates premium-grade
concrete for a safe and sustainable living environment.
FLOORING
800 x 800 mm size double charged vitrified tiles of Vitero or equivalent make in Drawing, Living, Dining, Pooja, all Bedrooms, and Kitchen. Marble/tile flooring with designer false ceiling in Entrance Lounge. Acid-resistant, anti-skid ceramic tiles of reputed make in Bathrooms. Vitrified tiles of reputed make in Corridors. Rustic ceramic tiles of reputed make with granite sill at the bottom of the railing in all Balconies and Utility areas. Tandoor/Kota stone for Staircase.
BATHROOMS
Wash basin with granite countertop. EWC with concealed flush tank of reputed make. Single lever fixtures with wall mixer cum shower of reputed make. All CP fittings are of reputed make. PVC false ceiling in all bathrooms. Glazed ceramic tile dado of reputed make.
KITCHEN
Granite platform with stainless steel sink. Provision for fixing water purifier, exhaust fan, or chimney. Provision for washing machine and wet area for washing utensils and dishwasher.
DOORS AND WINDOWS
Main Door: Manufactured teak wood door frame and veneered door shutter finished with good quality melamine polish, with hardware of reputed make.
Internal Doors: Manufactured hardwood melamine finished door frame and laminated shutter fixed with hardware of reputed make.
Utility Door: UPVC door frame of reputed profile sections with combination of tinted float glass, aluminium louvers, and SS mesh at the bottom.
French Doors: UPVC door frame of reputed profile sections with tinted toughened/HS glass paneled shutters and designer hardware of reputed make, with provision for mosquito mesh.
Windows: UPVC windows of reputed profile sections with tinted toughened/HS glass with suitable finishes as per design, with mosquito mesh for all sliding windows.
Grills for Windows: Aesthetically designed mild steel (MS) window grills with enamel paint finish for all windows.
Balcony Railings: MS railing in enamel paint finish of reputed make.
FINISHES
External Paint: Textured finish and two coats of exterior emulsion paint of reputed make; smooth putty finish with two coats of premium acrylic emulsion paint of reputed make over a coat of primer.
Internal Paint: Smooth putty finish with two coats of premium acrylic emulsion paint of reputed make over a coat of primer.
Glazed ceramic tile dado of reputed make in Kitchen, Bathrooms, and Utility.
ELECTRICAL
Concealed copper wiring of reputed make. Switches of reputed make. Miniature Circuit Breakers (MCB) for each distribution board of reputed make. Three-phase supply for each unit with individual meter boards.
Power outlets for air conditioners in all Bedrooms and Living area. Copper piping for air conditioning units for all flats.
Plug points for TV and geysers in all bathrooms (except for terrace-level apartments). Exhaust fans in all bathrooms.
Power plug for cooking range chimney, refrigerator, microwave ovens, mixer/grinders in Kitchen.
Power plug for washing machine and dishwasher in Utility area.
STRUCTURE
RCC shear wall framed structure to withstand wind and seismic loads. Concrete blocks for non-structural members.
BUILDING SYSTEMS & UTILITIES
Lifts/Elevators: High-speed automatic passenger lifts with rescue device and V3F for energy efficiency of reputed make for each tower, with entrance granite/marble/vitrified tile cladding. One high-speed automatic passenger-cum-service lift per block with rescue device and V3F for energy efficiency of reputed make for each block, with entrance granite cladding.
Power Backup: 100% DG set backup with acoustic enclosure and AMF.
Security/Surveillance: Sophisticated round-the-clock security/surveillance system. Surveillance cameras at the main security and entrance of each block. Panic button and intercom provided in the lifts connected to the security room. Solar power fencing around the compound.
Fire & Safety: Fire hydrant and fire sprinkler system on all floors and basements as per NBC norms. Fire alarm and public address system on all floors and parking areas (basements) as per NBC norms. Control panel at main security.
Water Management: Domestic water supplied through an exclusive water softening plant (not RO plant). Rainwater harvesting provided for recharging groundwater levels. Sewage treatment plant of adequate capacity. Treated sewage water used for landscaping and flushing purposes. Water meters for each unit for domestic and municipal water.
Gas Supply: Supply of gas from centralized gas bank to all individual flats / Bhagyanagar Gas.
COMMUNICATION PROVISIONS
Telephone points in all Bedrooms and Drawing/Living rooms. Intercom facility to all units connecting to security. Provision for cable connection in Master Bedroom and Living Room. One internet connection provision in each apartment.
Aparna CyberHeights Location Map
Aparna CyberHeights is situated in
Osman Nagar,
Hyderabad
with seamless connectivity to major roads, reputed schools,
hospitals, and IT corridors. Its prime location ensures easy
access to key Hyderabad landmarks and
transport networks, making everyday commuting smooth and convenient.
EMI Calculator
Calculate your estimated monthly EMI based on the property
price, loan amount, interest rate, and loan tenure.
Rs
114.4
L
₹1 L
Rs 143 L
6.15%
5%
22.5%
7
Years
1 Year
35 Years
Property Cost
Rs 143.00 L
Monthly EMI
Rs 0
Estimated monthly payment
Loan Amount
Rs 0
Total Interest Payable
Rs 0
Total Amount Payable
Rs 0
This EMI is an estimate for reference only. Actual EMI,
interest rate and loan eligibility may vary depending on
the lender, applicant profile and applicable terms.
Frequently Asked Questions of Aparna CyberHeights in Osman Nagar, Hyderabad
Find answers to commonly asked questions about
Aparna CyberHeights, including its location, pricing,
unit sizes, amenities, approvals, safety, and investment potential.
Aparna CyberHeights offers
708 units of exclusive
luxury Apartments,
ensuring a luxurious lifestyle with ample room
to relax and unwind.
Aparna CyberHeights is located in
Osman Nagar,
Hyderabad.
Rs.96.84 L - 1.43 Cr* Onwards*
The community is spread across
6.6 acres and features
three open courtyards, delivering a resort-style
living experience right within the city.
Explore spacious
2, 2.5, 3 BHK,
sized from 1345 - 1981 Sq. Ft Sq.Ft.,
thoughtfully planned to cater to both family
living and investment goals.
Swimming Pool, Kids Play Area, Gym and much more.
Yes, it’s approved, and loans are available
from all major banks.
Aparna CyberHeights offers 24/7 advanced
security with multiple layers of protection
and CCTV monitoring at every important entrance
and exit.
Yes, without a doubt —
Osman Nagar,
Hyderabad is experiencing
rapid expansion and outstanding connectivity,
making these residences an excellent choice
for both homeowners and investors.
The current cost per Sq.Ft is
7200.
Yes, each residence is completely Vaastu-compliant
and intentionally designed to foster harmony
and positive vibes.
About Aparna Constructions
Explore exclusive new launch projects of
Aparna Constructions and find Apartments, Villas
or Plots for sale in Hyderabad.
Grab early-bird launch offers, flexible payment plans,
high-end amenities and properties at prime locations
in Hyderabad.
Making History Since 1996
Since 1996, Aparna Constructions has been shaping dreams into reality brick by brick. Headquartered in Hyderabad, we pioneer premium gated communities that strike a perfect balance between affordability, luxury, and sustainability. With global standards in construction, eco-conscious design, ISO certifications, we continue to build spaces where dreams take shape.
Vision
To help build a new India by striving to transform lives, landscapes and living habitats of people.
Mission
To deliver world-class gated communities by embracing new technologies and applying new work concepts, build long-term relationships and become a brand synonymous with trust, integrity and growth.
Our Core Values
Integrity
Transparency
Honesty
Professionalism
Simplicity
Future-Readiness
RERA Data Disclaimer
The RERA information displayed on Proplocators.com is sourced from the respective state RERA authorities and official government websites and is provided solely for general informational and reference purposes.
While Proplocators.com makes reasonable efforts to present information obtained from official sources, we do not warrant or guarantee the accuracy, completeness, reliability, or timeliness of the information displayed. The information may contain errors, omissions, or outdated details.
Important NoticeUpdates and Changes: RERA registrations, project details, approvals, and other related information may be modified, updated, or withdrawn by the relevant authorities from time to time.
No Guarantee of Accuracy: Proplocators.com shall not be responsible for any discrepancies, omissions, inaccuracies, or outdated information displayed on the platform.
Independent Verification: Users are advised to independently verify all RERA registration details, project approvals, and related information directly with the respective official state RERA authority and other applicable government authorities before making any decision, purchase, transaction, or investment.
No Certification or Endorsement: The display of RERA information on Proplocators.com does not constitute a certification, approval, verification, or endorsement of any project, promoter, builder, or property by Proplocators.com.
Limitation of Reliance: Users rely on the information displayed on the platform at their own discretion and should not treat it as a substitute for official records, professional advice, or independent due diligence.
Proplocators.com recommends verifying all relevant information through the respective official RERA and government websites before relying on it for any purpose.