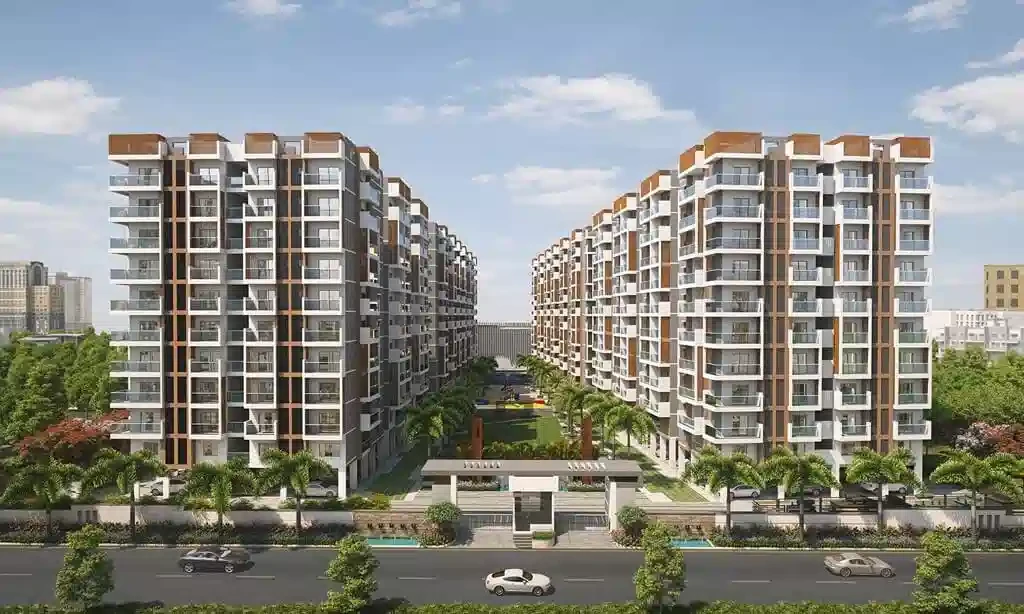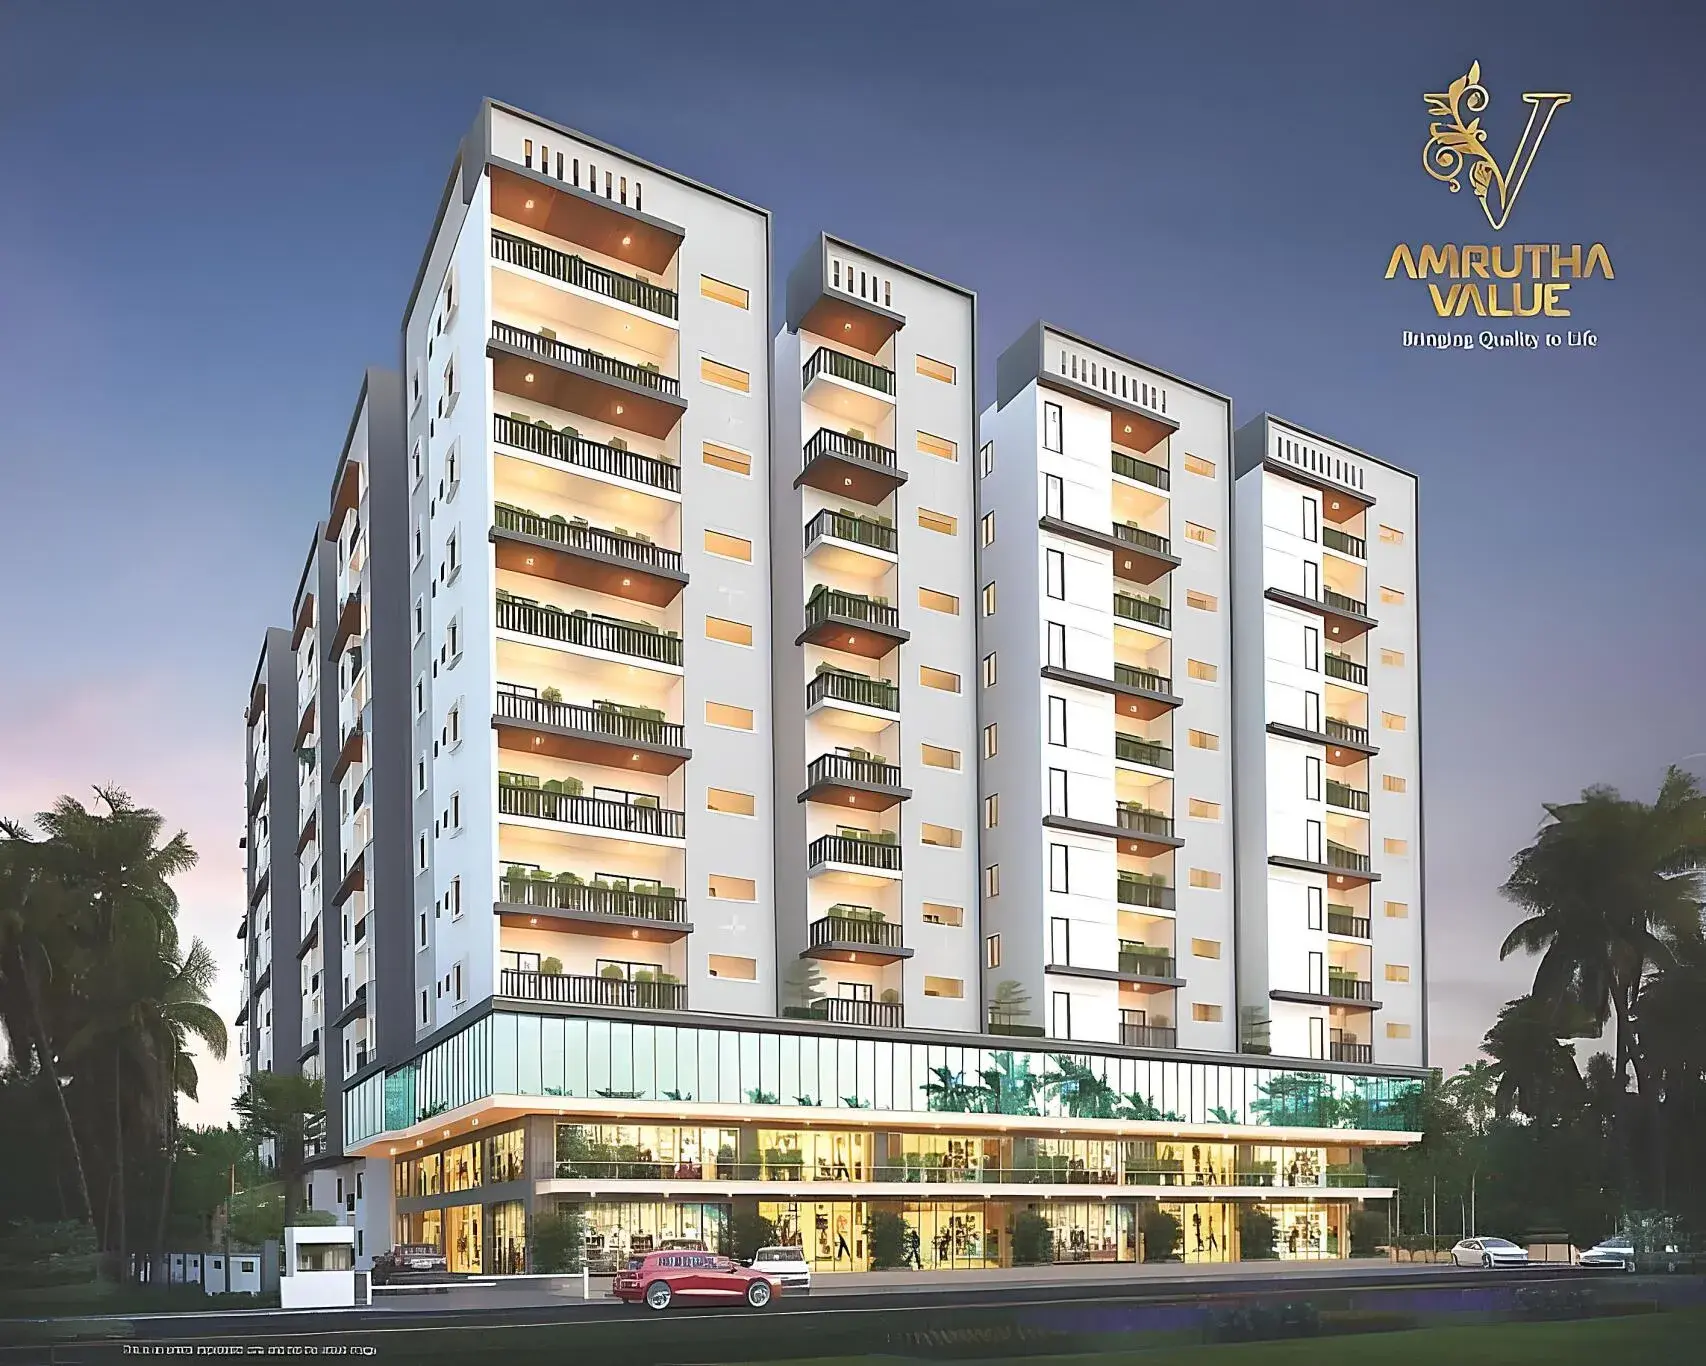

Gallery of Amrutha Value
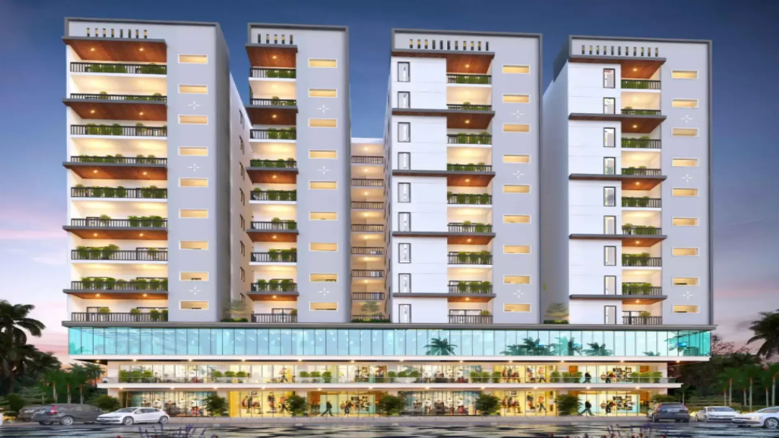
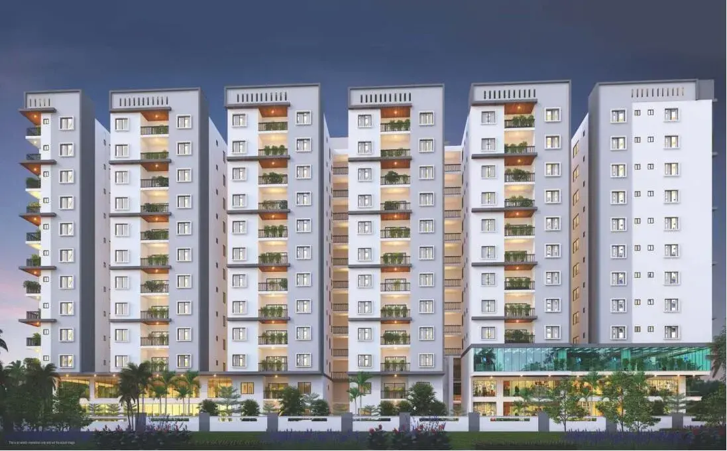
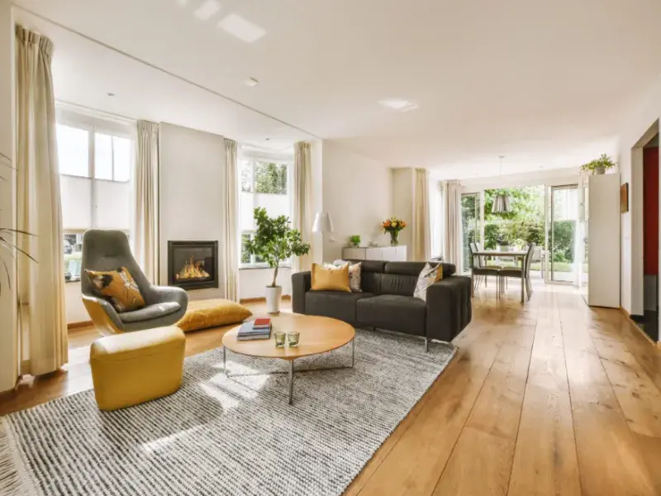
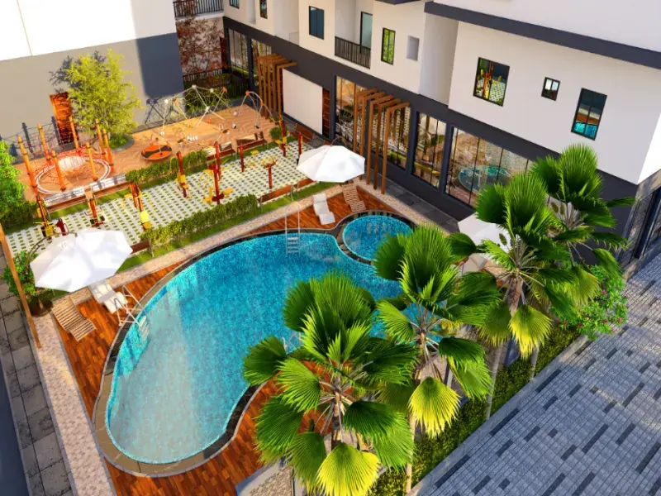
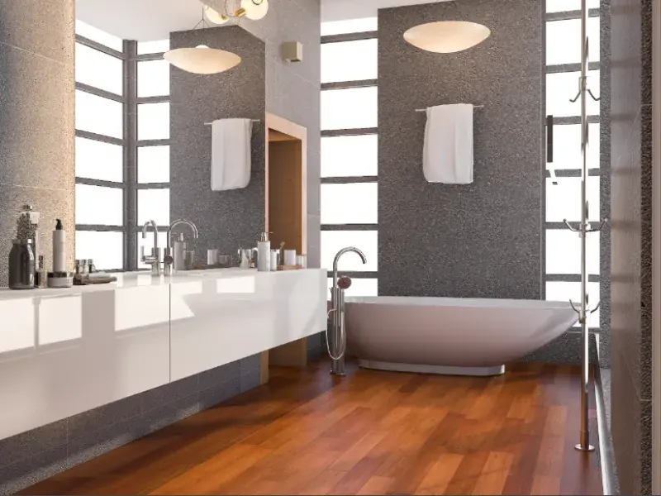
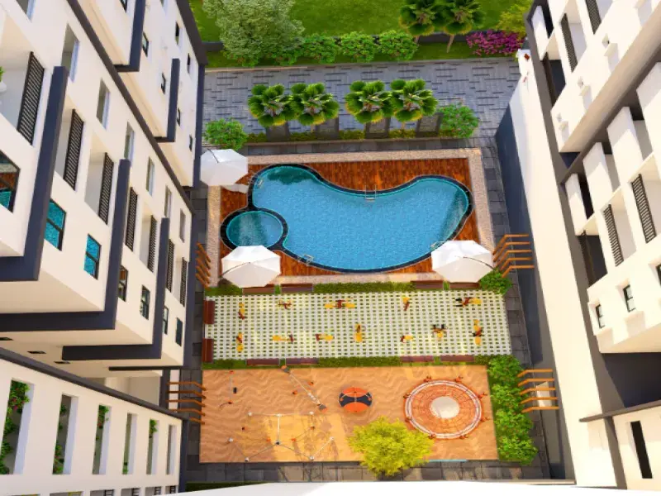
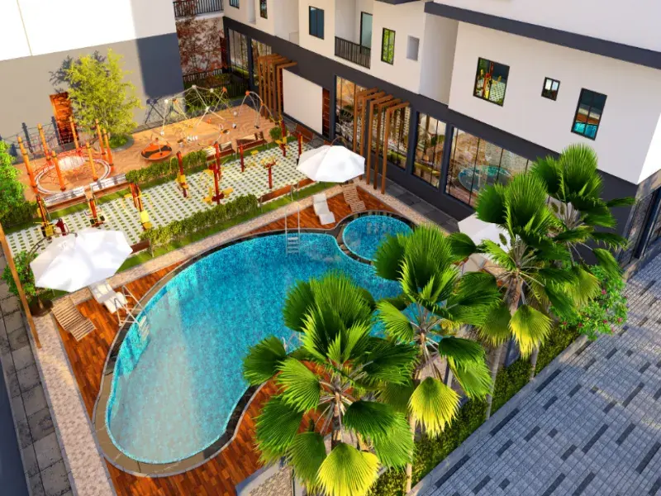
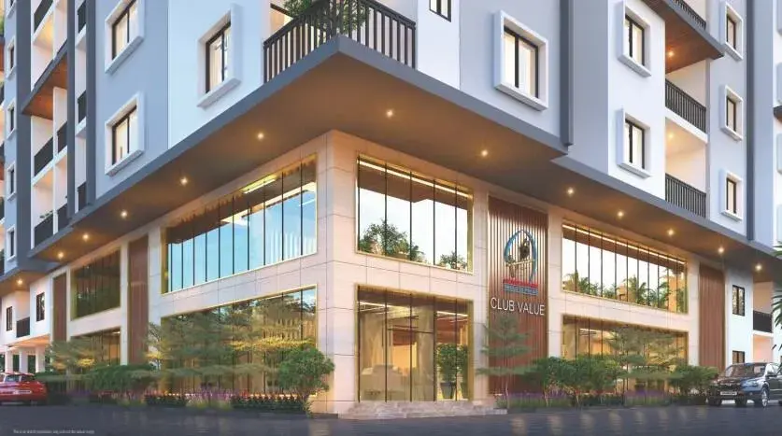
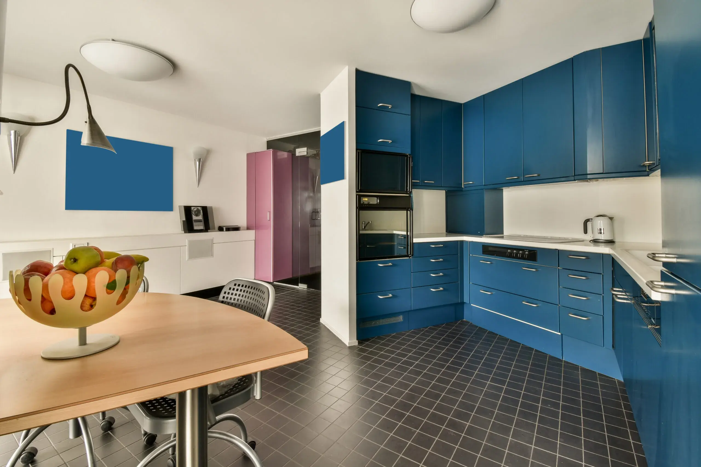
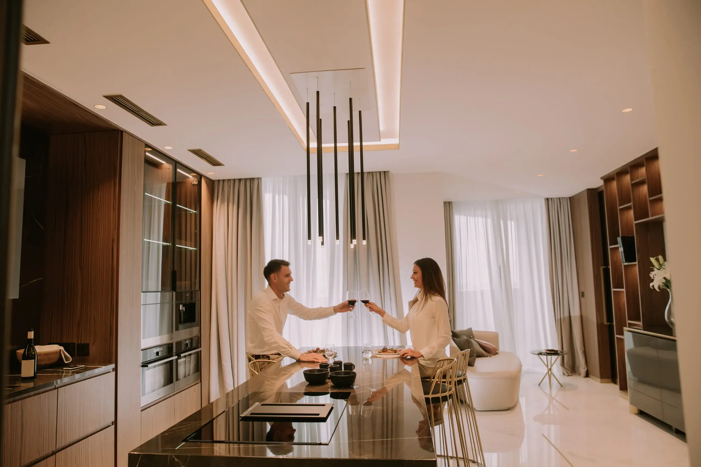
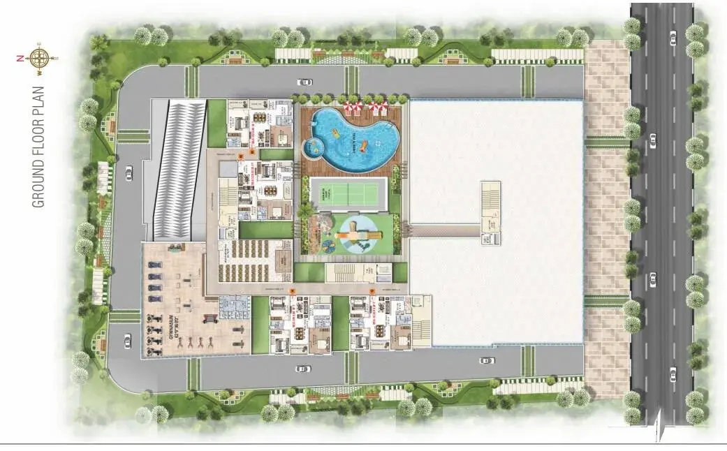
About Amrutha Value Manikonda
By Amrutha Shelters Pvt Ltd
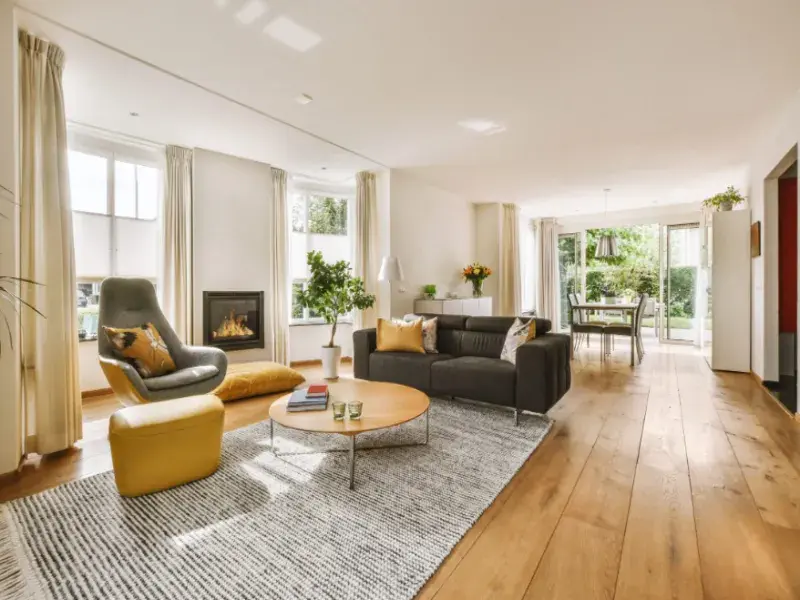
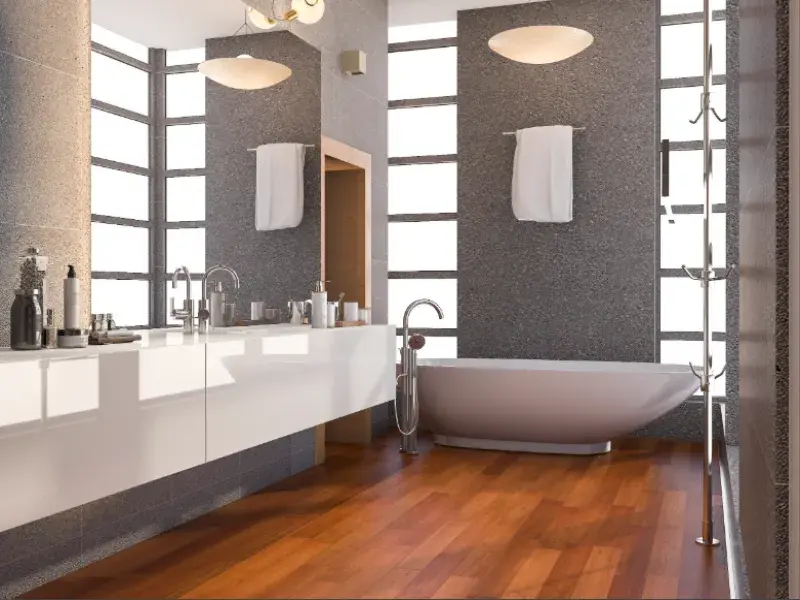
Experience Our Model Flat
Overview
2/3/4/ BHK LUXURY APARTMENTS
Amrutha Value, Sy. No 262/E, Near ICICI bank, Landmark, Marrichettu Road, Manikonda, Hyderabad, Pin: 500089.
Amrutha Value – Where City Life Meets Serenity
Amrutha Value is more than a home—it’s a lifestyle. Wake up to fresh mornings, unwind in landscaped spaces, and enjoy seamless connectivity to IT hubs, schools, malls, and healthcare.
With thoughtfully designed homes and lifestyle amenities, Amrutha Value offers the perfect balance of comfort, convenience, and modern living—giving you true value every day.
You can use a few enticing words and flaunt your capabilities that will attract future clients and encourage them to hire you right away.
Amrutha Value — Manikonda, Hyderabad
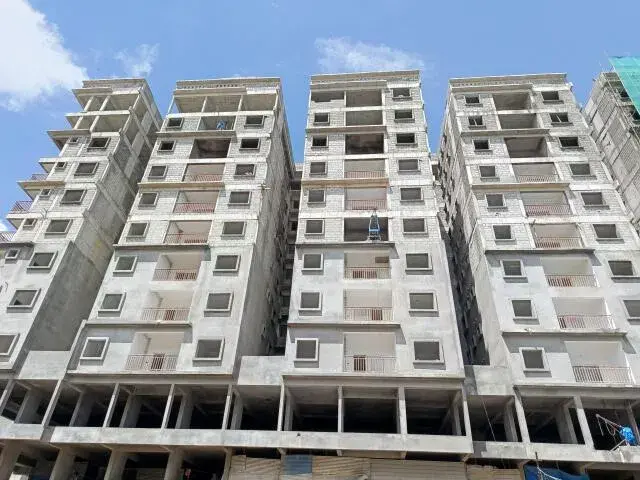
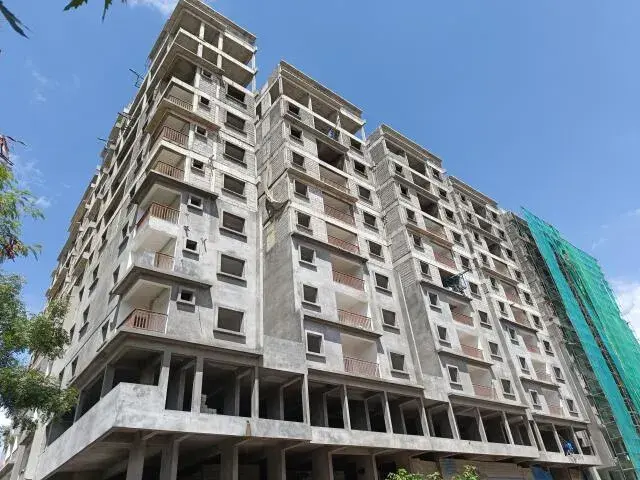
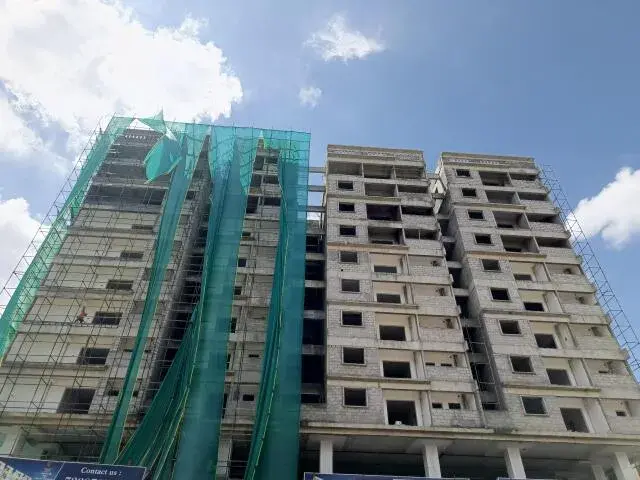
If you are looking at Telangana real estate, the builder has a newer, larger vertical high-rise project under the same name.
Structure: A single massive tower consisting of 12 floors with 174 to 200 units.
Configurations: Offers larger 2 BHK, 3 BHK, and 4 BHK luxury variants.
Unit Sizes: Much larger layouts ranging from 1,125 sq. ft. up to 2,210 sq. ft.
Status: Registered under RERA (Reg No: P02400009967) and currently under construction/nearing completion.
Amrutha Value Price & Floor Plans
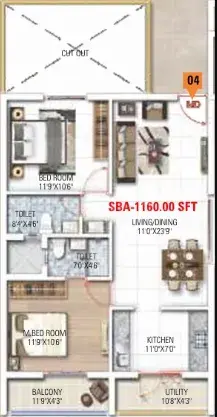
2 BHK • 1160 Sqft
3 BHK • 1620 Sqft
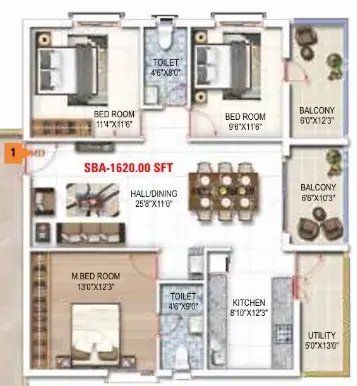
4 BHK • 2210 Sqft
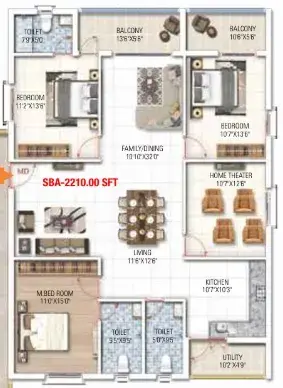
- Prices are subject to change at any time. GST and registration charges are extra, as applicable.
Location Advantages of Amrutha Value
Nearby Places
9 LocationsAmrutha Value Manikonda Amenities





















Specification of Amrutha Value Manikonda
STRUCTURE:
+ RCC FRAMED STRUCTURE: R.C.C framed structure to withstand wind
& seismic loads.
+ SUPER STRUCTURE: 6"solid block work for external walls & 4"thick solid
blocks work for internal walls.
PLASTERING:
+ INTERNAL: 2 Coats of plastering in CM 1:6 for walls and ceiling.
+ EXTERNAL: 2 Coats of plastering in CM 1:6 for external walls.
DOORS & WINDOWS:
+ MAIN DOOR: Teak wood frame with moulded skin shutter.
+ BATHROOM & UTILITY DOORS: Sal wood frame with moulded water-proof
skin shutters.
+ FRENCH DOORS: UPVC doors frame with plain glass paneled shutters of
reputed make.
+ WINDOWS: UPVC window frame with plain glass shutter of reputed make
with provision for mosquito net/ mesh.
PAINTING:
+ EXTERNAL:Apex paint. (Asian/equivalent).
+ INTERNAL: Interior emulsion for inner walls and common areas.
(Asian/equivalent).
FLOORING:
+ DRAWING, DINING, ALL BEDROOMS & KITCHEN: 800 x 800 mm size
double charged vitrified tiles of reputed make. (Kajaria/Vitero/equivalent).
+ BATHROOMS / UTILITY: Anti-skid tiles of reputed make. (Kajaria / Vitero /
equivalent).
+ CORRIDORS/STAIRS: Granite flooring /Vitrified/ GVT tile flooring.
+ BALCONIES: Wooden Style tile flooring.
+ PARKING & DRIVEWAYS:V.D.F flooring as per design.
TILE CLADDING :
+ BATHROOMS: Glazed ceramic tiles dado up to 7'-0"height of reputed make.
+ UTILITIES: Glazed ceramic tiles dado up to 3'-0" height of reputed make.
KITCHEN :
+ Provision for water purifier, hob & chimney.
Please note: Kitchen platform, sink, taps & tiles dado are all in clients scope as per their
modular kitchen design and will not be provided by the builder.
UTILITY /WASH AREA:
+ Provision for washing machine & wet area for washing utensils etc.
BATHROOMS:
+ Medium size wash basin of reputed make.
+ Hot & cold divertor mixer with overhead shower of reputed make.
+ Provision for geysers in all bathrooms.
+ Concealed flush tank with wall mounted W.C of Jaquar/ equivalent make.
COMMUNICATION SYSTEM:
+ Providing telephone points in living & master bedroom.
+ Providing T.V points in living & master bedroom.
+ Intercom facility connecting to the security.
+ Internet provision in living room area only.
LIFTS:
+ Kona or Otis/equivalent.
STP and Descaler:
+ A Sewage Treatment Plant of adequate capacity as per norms for the entire
project with a feature to use treated sewage water for the landscaping and
flushing purpose.
+ Descaling of ground water. (Not RO Plant).
RAIN WATER HARVESTING:
+Rain Water Harvesting pits for recharging ground water levels.
GENERATOR:
+ Genset of Kirloskar/ Mahindra / equivalent.
CAR PARKING:
+ Single covered car parking for each flat in any of the two basement levels.
SECURITY:
+ Sophisticated round the clock security / surveillance system.
+Surveillance cameras at different strategic locations.
Amrutha Value Location Map
EMI Calculator
Frequently Asked Questions of Amrutha Value in Manikonda, Hyderabad
About Amrutha Shelters Pvt Ltd
Since 1999 - We're a top builder in India.
Since its inception in 1999, Amrutha Shelters has taken pride in its ability to craft one-of-a-kind homes. Recognized for quality and innovation, the company always focuses on the work process, the flow, and most importantly, the timely schedule and on-time completion of each project. While professionalism, reliability, and teamwork are the foundations of the company, providing utmost importance to customers' money is its hallmark. Headquartered in the Silicon Valley of India - Bengaluru, a team of qualified and experienced architects, structural engineers, civil engineers, marketing executives and other construction related consultants and professionals strengthen company's efforts.