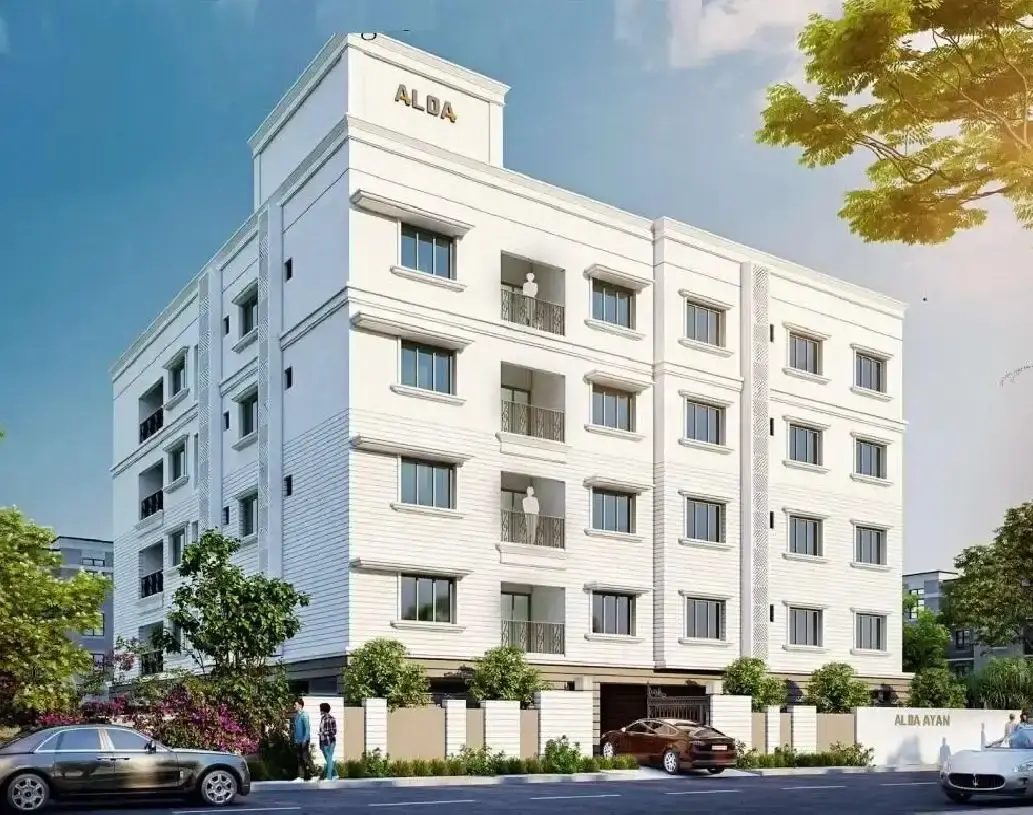

Gallery of Alda Ayan

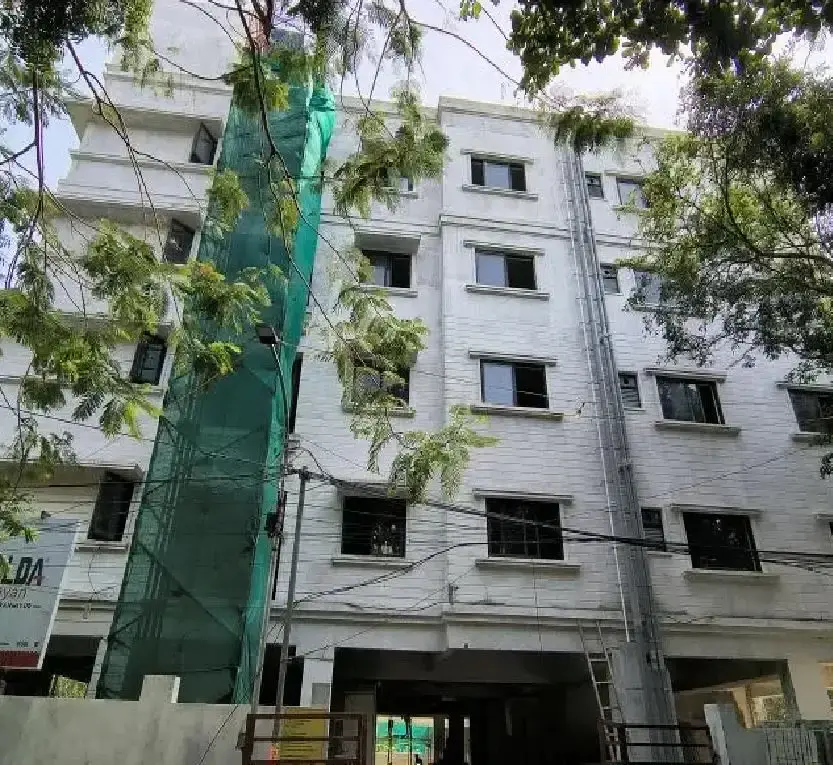
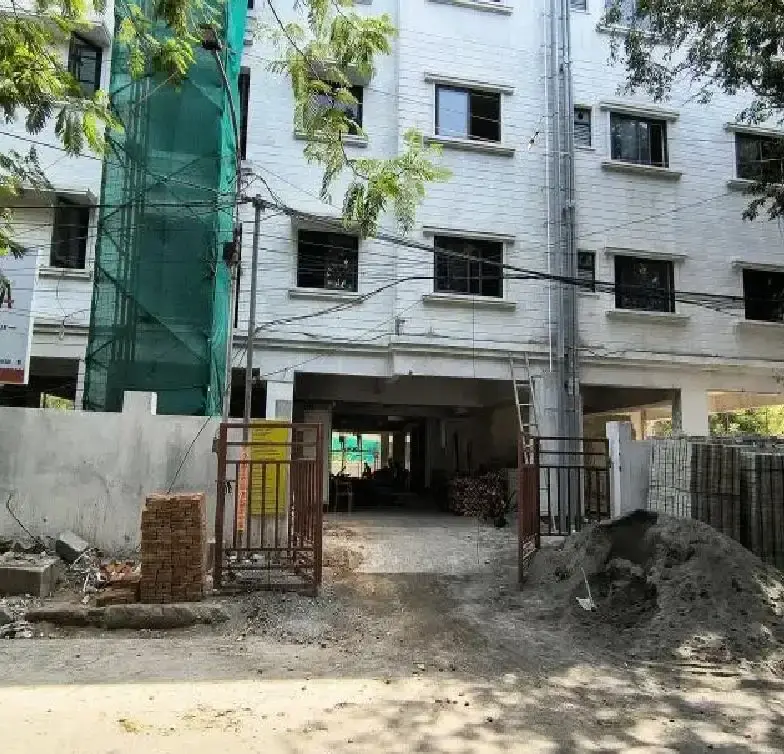
About Alda Ayan Thiruvanmiyur

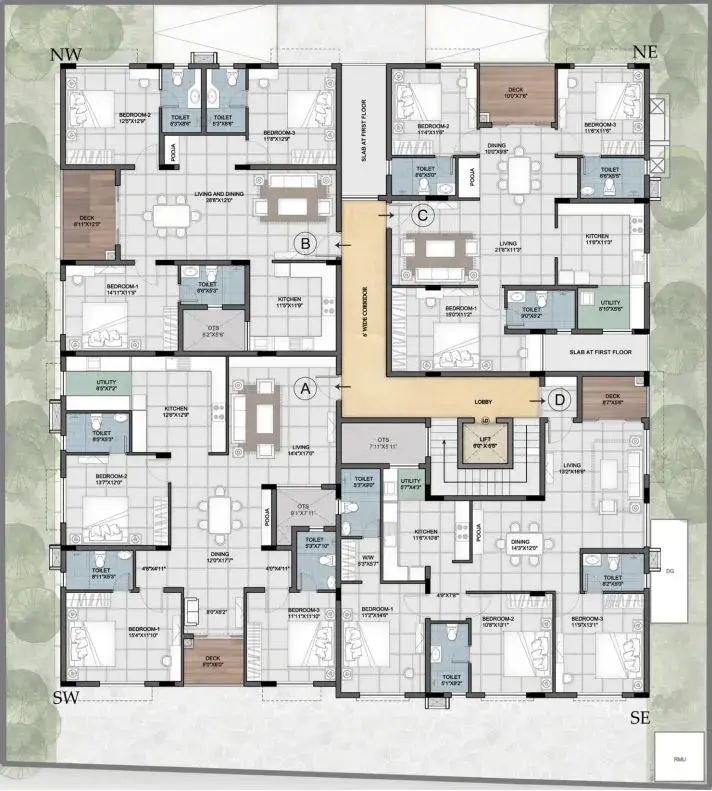
Discover a sanctuary of upscale sophistication at Alda Ayan, a pristine architectural gem in Thiruvanmiyur, Chennai. This elite residential address introduces a select collection of sprawling 3 BHK residences spanning from 1,672 sq. ft. to 1,934 sq. ft., beautifully arrayed over a modern Stilt + 4 tier structure.
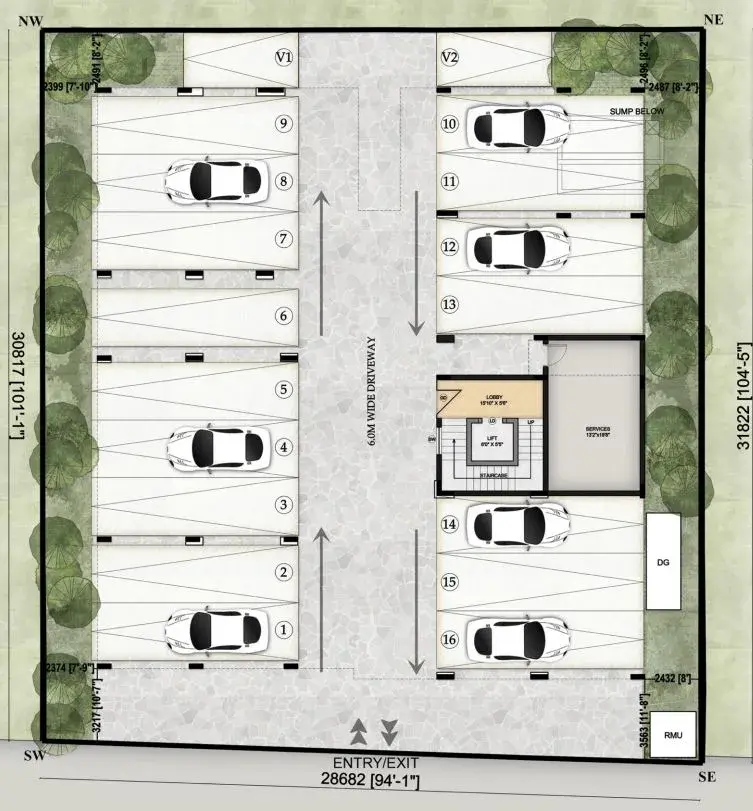
Conceived as an private, low-occupancy haven containing merely 16 premium homes, this property champions personal space and refined tranquility. Each home is engineered to optimize natural ventilation and sunlight, boasting exclusive private green spaces or open-air balconies tailored for families who refuse to compromise on elegance.
A suite of essential, high-end conveniences enriches your daily routine, highlighted by a masterfully landscaped rooftop garden, a grand entry reception, seamless elevator transit, uninterrupted power support, and comprehensive round-the-clock surveillance. Catering to forward-thinking homeowners, every apartment includes 2 covered parking bays complete with independent EV charging ports.
Situated just moments away from bustling employment hubs, elite academies, and the serene shoreline, it offers the ultimate balance of urban connection and seaside calmness. Seize the moment to secure your future here—book your private tour today and step into a world of curated comfort.
Alda Ayan Price & Floor Plans
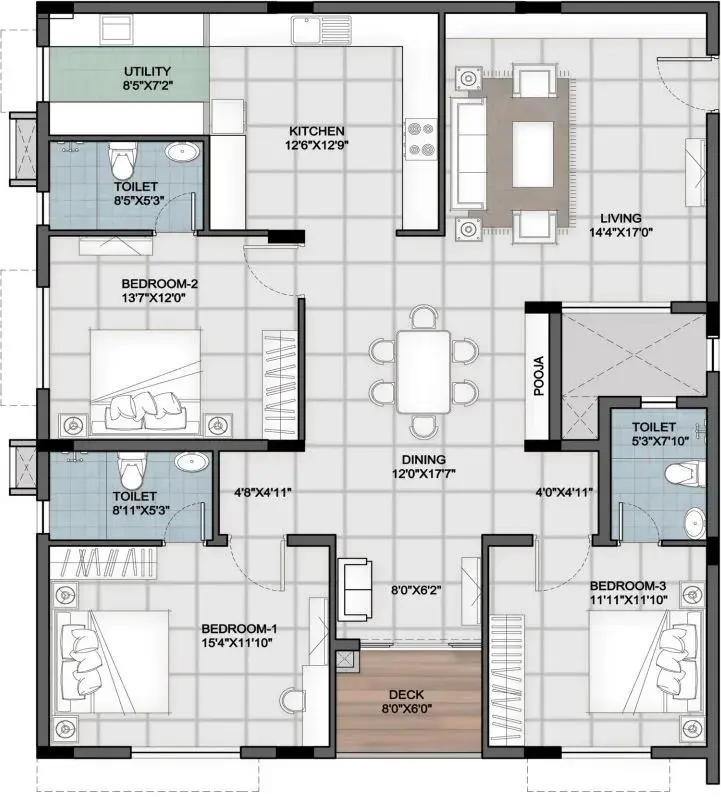
3 BHK • 1672 Sqft
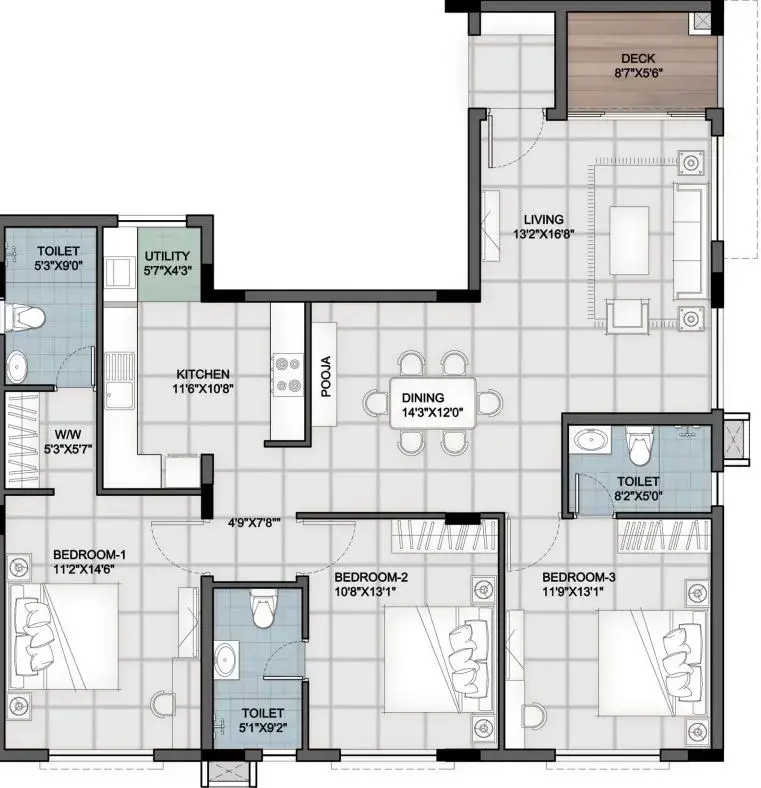
3 BHK • 1676 Sqft
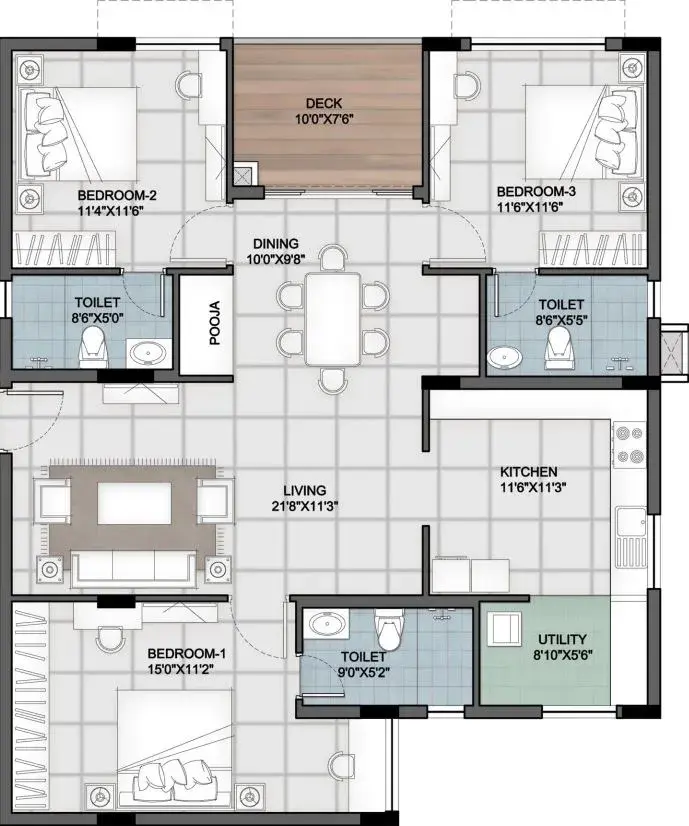
3 BHK • 1700 Sqft
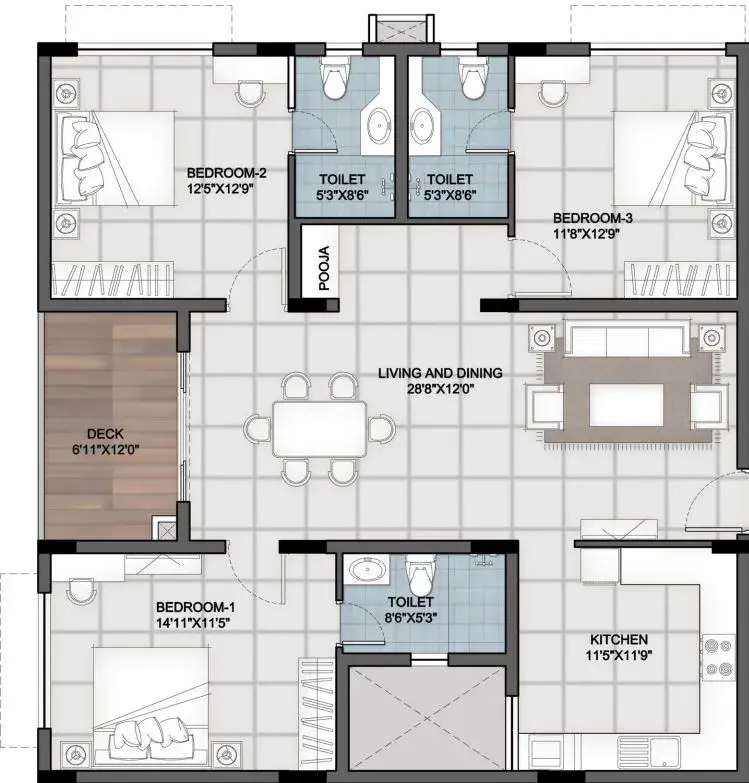
3 BHK • 1934 Sqft
- Prices are subject to change at any time. GST and registration charges are extra, as applicable.
Location Advantages of Alda Ayan
Nearby Places
13 LocationsAlda Ayan Thiruvanmiyur Amenities







Specification of Alda Ayan Thiruvanmiyur
Structure
- RCC footing as per the structural consultant's advice.
- RCC frame structure with block work or equivalent make.
- Concrete grade and steel grade as per the structural consultant's advice.
- The height of each floor shall be 3.10m (floor to floor).
Flooring & Tiling
- Lift Lobby & Fascia Wall & Floor: Granite.
- Car Park Area: Granolithic flooring with grooves.
- Foyer/Living/Dining: Vitrified tiles (4' x 2') – Kajaria/Somany or equivalent.
- All Bedrooms: Vitrified tiles (4' x 2') – Kajaria/Somany or equivalent.
- Kitchen: Vitrified tiles (2' x 2') with wall dado up to 2' height – Kajaria/Somany or equivalent.
- Toilets: Ceramic tiles (2' x 1') for the floor and walls up to a height of 8'0". No highlighters.
- Utility/Balconies/Step-out: Ceramic tiles (1' x 1') for the floor – Kajaria/Somany or equivalent.
- Kitchen & Toilet Countertops: Black granite finish.
Sanitary & Plumbing
- Sanitary Fittings: Wall-hung EWC and wash basins using Jaquar or equivalent.
- Faucets: Single-lever concealed diverters in CP finish, Jaquar or equivalent make.
- Provision for Hot & Cold Water: Overhead showers, wash basins, and kitchen sink.
- Plumbing : All water supply lines shall be ISI-marked CPVC pipes. Drainage and storm/rainwater drain pipes shall be PVC.
- Kitchen: Floor/wall-mounted faucets – Jaquar/Roca or equivalent. Single bowl sink with drain board.
- Utility: Provision for a washing machine.
- Geyser Provision: Provided in all toilets.
Doors & Windows
- Door Height: All doors shall be 8'0" in height.
- Main Door: Main Door Frame shall be of Seasoned Teak second quality Wood and Shutter with 0.35mm Thick with Moulded flush door Melamine Finishes.
- Internal Doors: Solid wood frame with 30mm thick flush door, finished with enamel paint.
- Hardware: All Hardware shall be in Chrome Plated Finish, Tower Bolts, Door Stoppers, Hinges. Cylindrical Locks for Internal Doors and Mortise Type for Main Door as per Architect Design – Godrej/ Dorset make or Equivalent.
- Window Shutters & Ventilators: UPVC Sliding Windows Veka brand or Equivalent make with 5mm
- Glass shall be provided.
- Staircases: Tile with Mild Steel.
- Digital lock provided at Main door.
Electrical
- Wiring: Concealed copper wiring – Orbit/Finolex or equivalent.
- Electrical Points: Lighting, 5A, 15A, and AC points as per the point matrix shared in the agreement.
- Switches: Legrand/Litaski or equivalent.
Generator:
- 100% backup power for lifts and common areas.
- Apartments to be provided with 6 KW power.
Safety: Adequate ELCB and MCB shall be provided in each apartment.
Air Conditioning: Concealed copper piping, drain pipe, and electrical provision in bedrooms and hall/dining area.
Lighting: 12W LED round light fittings for the entire apartment and common areas.
EV Charging: Provision for an electric vehicle charging point in the designated parking lot.
Painting
- Ceiling: Two coats of oil-bound distemper paint in common areas, utility, and service areas.
- Walls: Two coats of putty with two coats of Tractor Premium Emulsion paint or equivalent.
- External Walls: Asian Ace or equivalent exterior-grade emulsion/cladding/texture finish as per elevation.
Elevator
- Capacity: Automatic elevator for 8 passengers.
- Features: Automatic rescue device with automatic doors & SS brushed finish – Professional or equivalent make.
Common Offerings
- Automatic DG changeover facility for all apartments.
- Water level controller in the overhead tank.
Alda Ayan Location Map
EMI Calculator
Frequently Asked Questions of Alda Ayan in Thiruvanmiyur, Chennai
About Alda Global
Alda Global is a Chennai-based developer specializing in luxury 3BHK apartments in prime locations like Adyar and Thiruvanmiyur. The firm blends traditional design with contemporary lifestyle requirements, focusing on creating comfortable, high-quality residential spaces. Read more at Alda Global.
The RERA information displayed on Proplocators.com is sourced from the respective state RERA authorities and official government websites and is provided solely for general informational and reference purposes.
While Proplocators.com makes reasonable efforts to present information obtained from official sources, we do not warrant or guarantee the accuracy, completeness, reliability, or timeliness of the information displayed. The information may contain errors, omissions, or outdated details.
Important NoticeUpdates and Changes: RERA registrations, project details, approvals, and other related information may be modified, updated, or withdrawn by the relevant authorities from time to time.
No Guarantee of Accuracy: Proplocators.com shall not be responsible for any discrepancies, omissions, inaccuracies, or outdated information displayed on the platform.
Independent Verification: Users are advised to independently verify all RERA registration details, project approvals, and related information directly with the respective official state RERA authority and other applicable government authorities before making any decision, purchase, transaction, or investment.
No Certification or Endorsement: The display of RERA information on Proplocators.com does not constitute a certification, approval, verification, or endorsement of any project, promoter, builder, or property by Proplocators.com.
Limitation of Reliance: Users rely on the information displayed on the platform at their own discretion and should not treat it as a substitute for official records, professional advice, or independent due diligence.
Proplocators.com recommends verifying all relevant information through the respective official RERA and government websites before relying on it for any purpose.