



 Under Construction
-->
Under Construction
-->
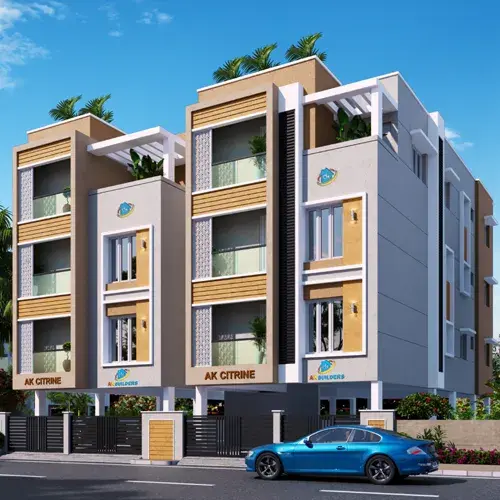
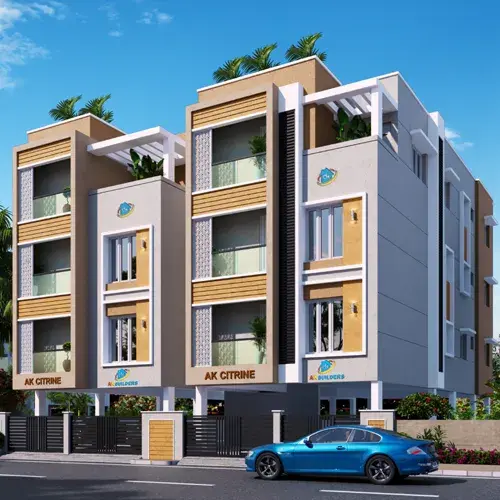
Gallery of AK Citrine
View all 6 photos
×
![AK Citrine]()
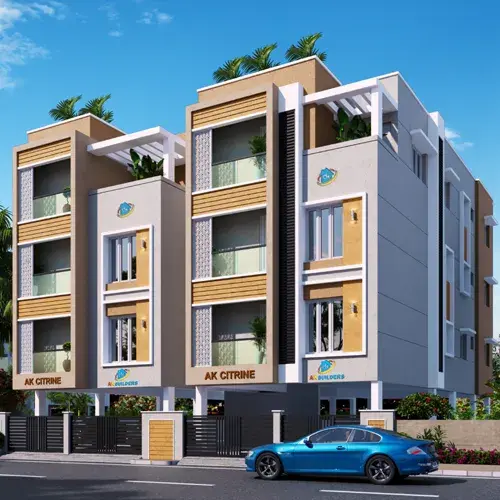
About AK Citrine Kundrathur
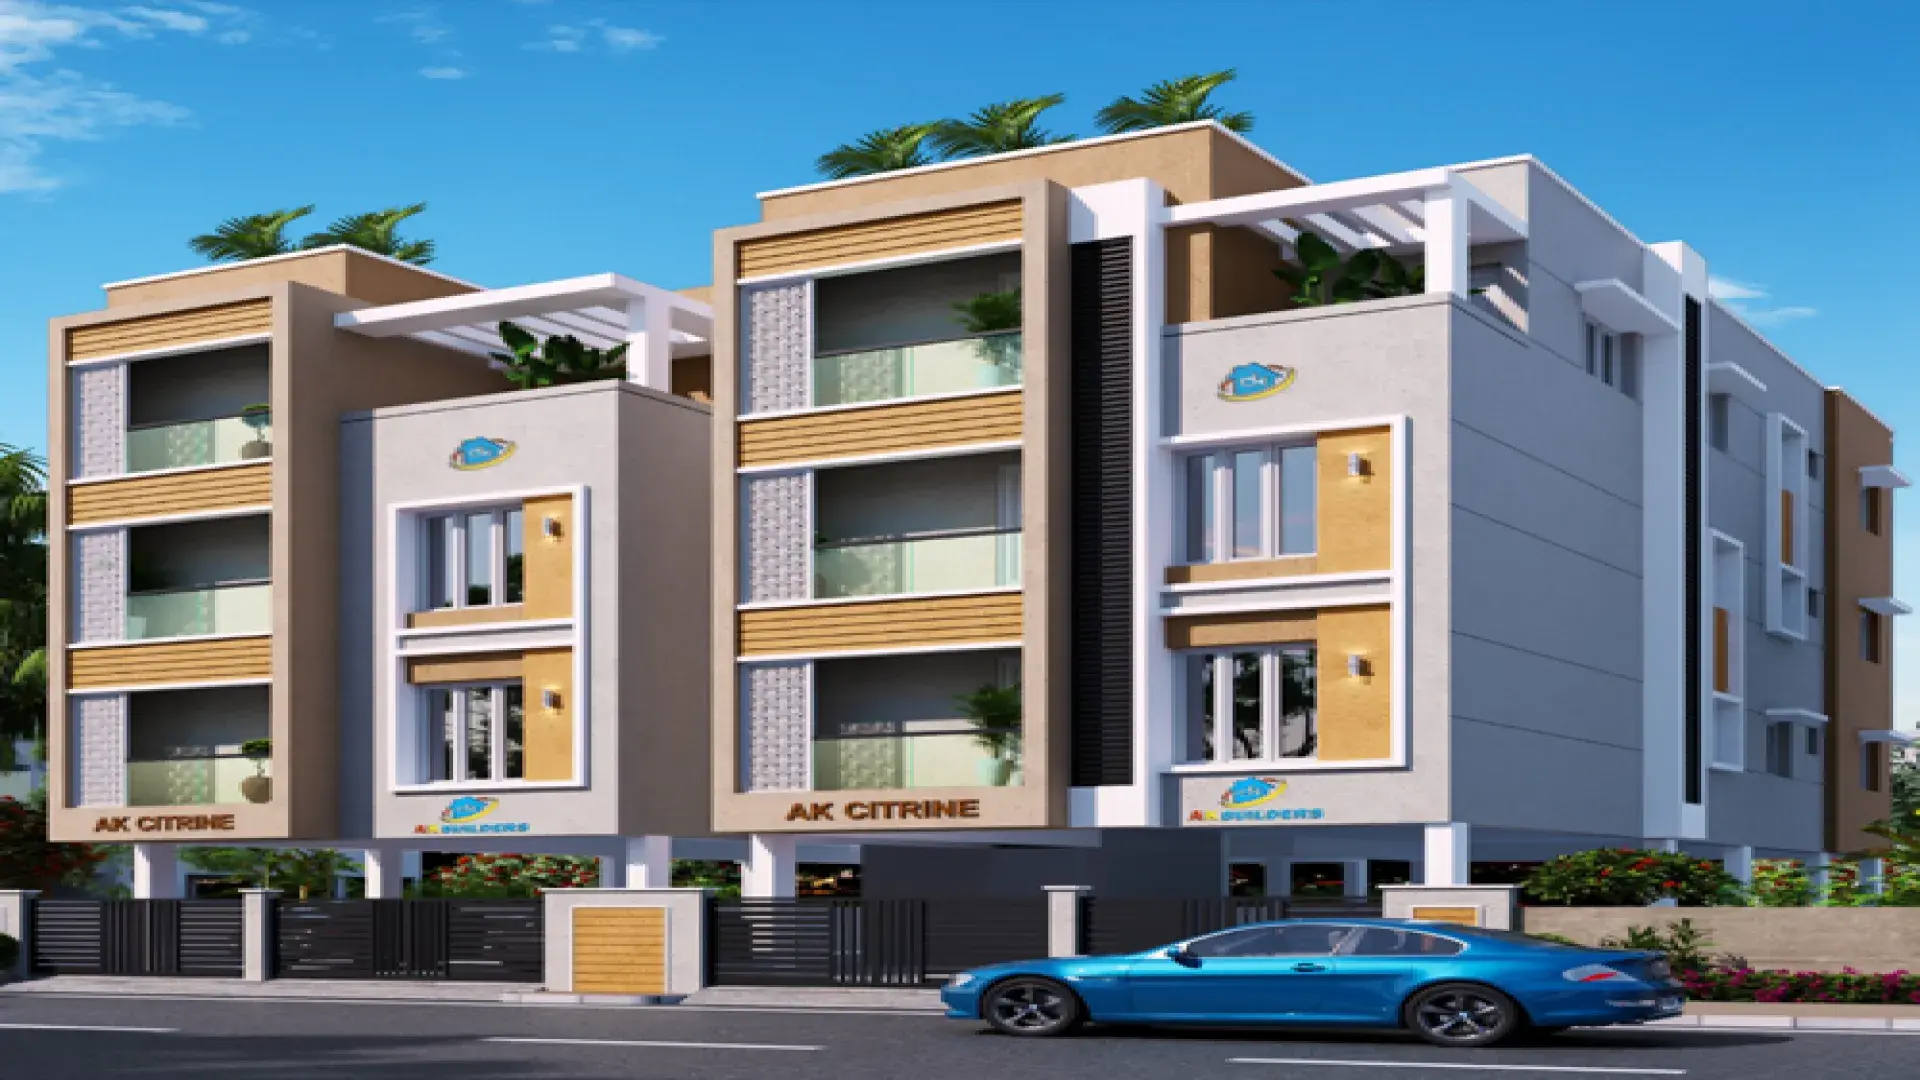
AK Builders has designed the AK Citrine, an elite residential structure, creating a landmark in Kundrathur, Chennai. The apartments are designed in 1, 2, and 3 BHK layouts to offer a cosy to comfortable range of houses. In just 0.05 acres, the architectural marvel stands out to paint the landscape differently. It shows a smart utilisation of smaller spaces for everyone. Whether you’re an individual, a young family, or one experiencing growth, AK Citrine in Kundrathur values every dream. It comes with unit sizes ranging from 504 sq. ft. to 979 sq. ft. This offers flexibility to choose a desirable home in a prime area. The 12 units are Vastu-compliant to bring success and wellness. It has much-needed amenities to elevate your living standard. It also has eco-friendly features that encourage you to embrace sustainable living. By choosing this place, you can have a quality living in a residential area that is rapidly growing. The peaceful environment of this place makes it the perfect spot for some much-needed relaxation.
AK Citrine Price & Floor Plans
AK Citrine
Kundrathur,
Chennai
offers residential
Apartments
from
Rs. 34.5 L - 65 L
Onwards.* with an approximate price rate of
Rs. 6845
Per Sq.Ft.
Prices vary based on
Apartments
size and configuration.
FLOOR PLAN
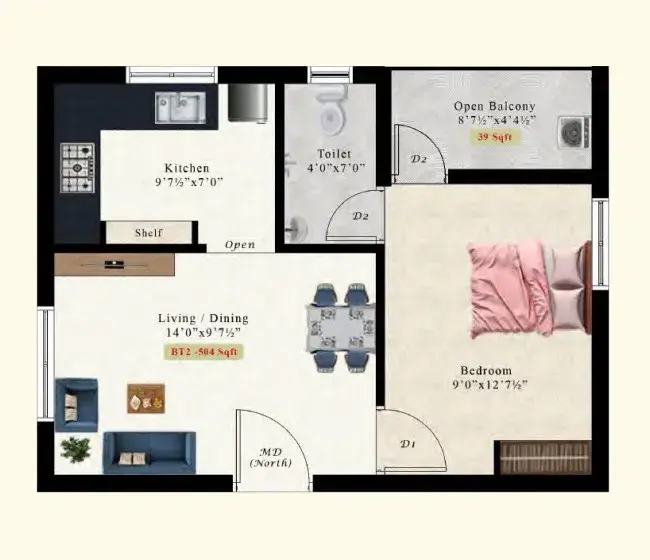
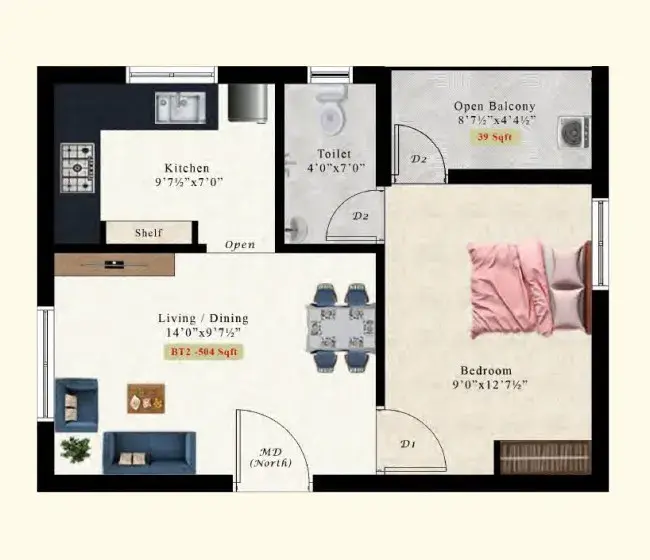
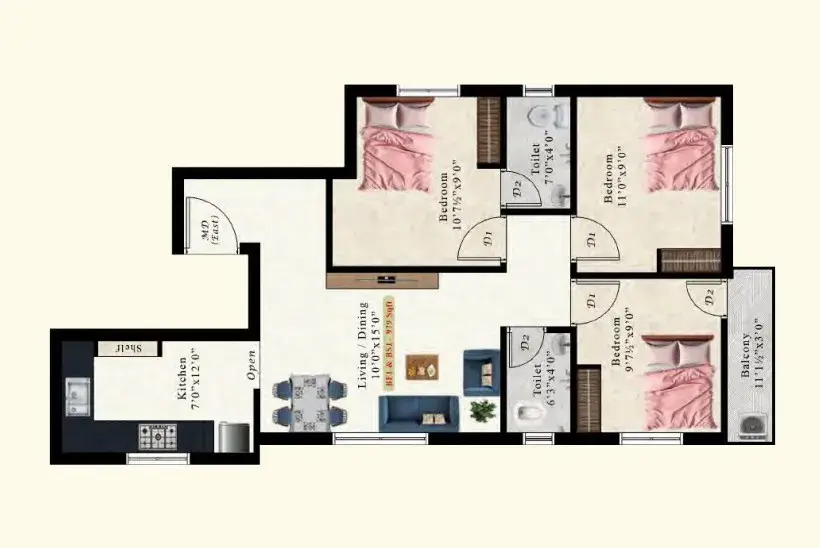
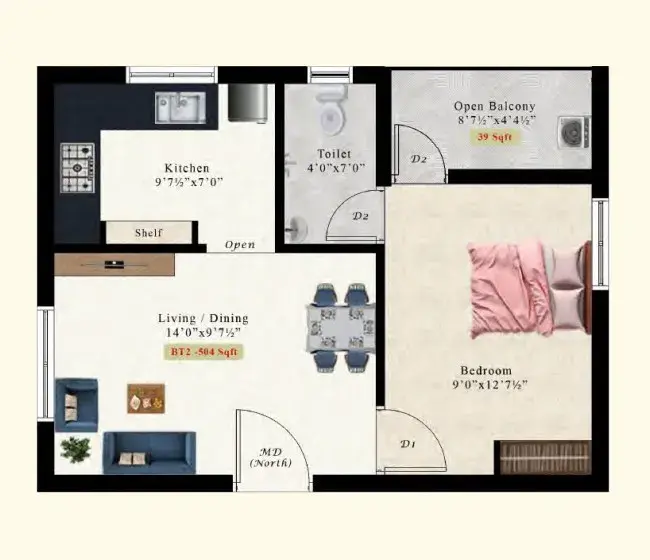
1 BHK • 504 Sqft
CONFIGURATION
1 BHK
Apartments
AREA
504
Sqft
PRICE
Rs
34.5 Lakh
FLOOR PLAN
1 BHK • 556 Sqft
CONFIGURATION
1 BHK
Apartments
AREA
556
Sqft
PRICE
Rs
38 Lakh
FLOOR PLAN
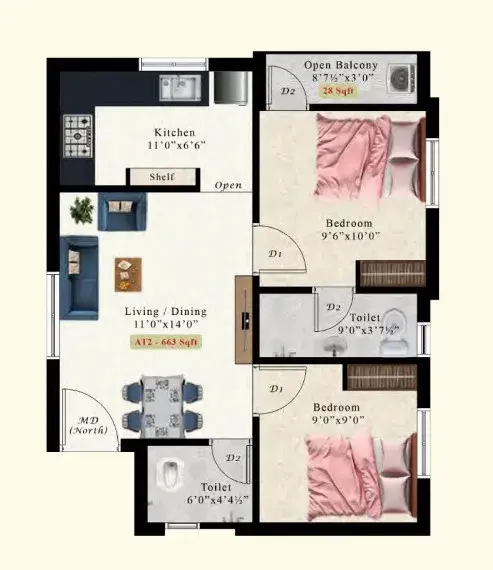
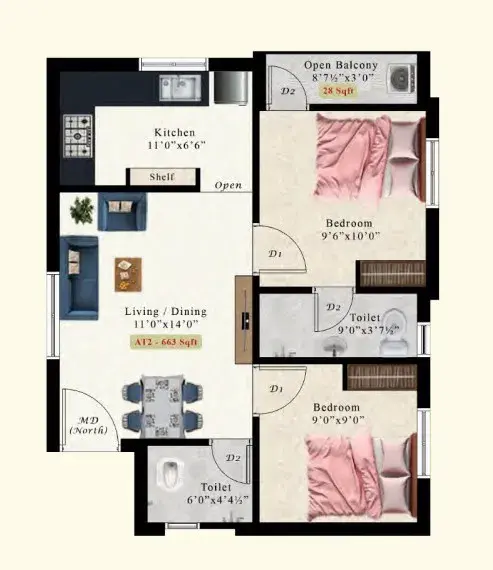
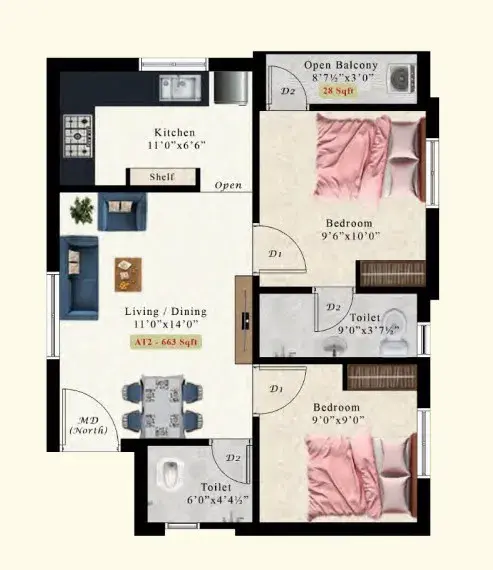
2 BHK • 663 Sqft
CONFIGURATION
2 BHK
Apartments
AREA
663
Sqft
PRICE
Rs
44.5 Lakh
FLOOR PLAN
2 BHK • 849 Sqft
CONFIGURATION
2 BHK
Apartments
AREA
849
Sqft
PRICE
Rs
58 Lakh
FLOOR PLAN
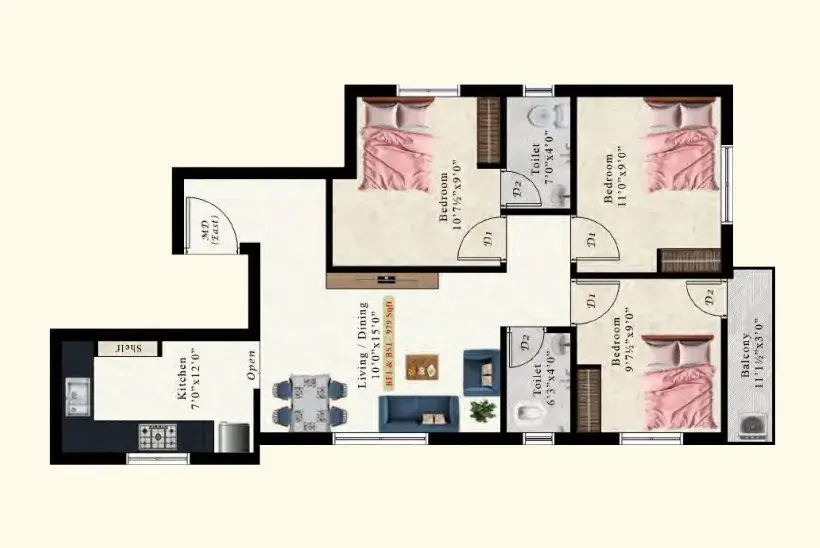
3 BHK • 979 Sqft
CONFIGURATION
3 BHK
Apartments
AREA
979
Sqft
PRICE
Rs
65 Lakh
Note:
- Prices are subject to change at any time. GST and registration charges are extra, as applicable.
Location Advantages of AK Citrine
The location of AK Citrine
Kundrathur
offers excellent connectivity to key highways, schools,
IT hubs, and daily conveniences, making it ideal for
both comfortable living and smart investment.
Nearby Places
7 Locations
Pallavaram Railway Station
3KM
Pammal Main Road
2KM
Sivanthi Public School
0.4KM
Peace On Green Earth Public School
0.4KM
Metha Nagar Main Road
1.8KM
Chennai International Airport
5KM
Airport Metro Station
6.4KM
AK Citrine Kundrathur Amenities
AK Citrine
Kundrathur
features well-planned lifestyle amenities, thoughtfully designed
to ensure comfort, relaxation, and a vibrant community living experience.

Car Parking

CCTV Camera

Battery Backup

Car Charging Station

Lift

24x7 Water Supply

Gated Community
Specification of AK Citrine Kundrathur
AK Citrine is built using high-quality
construction materials, ensuring strong structural integrity,
durable and long-lasting performance.
AK Citrine development incorporates premium-grade
concrete for a safe and sustainable living environment.
Key Project Specifications
Structure: Contemporary architectural configuration comprising a Stilt + 3 Floors RCC framed structure built on independent column beam foundations.
Configurations: Offers a total of 12 Vastu-compliant residential units available in 1, 2, and 3 BHK layouts.
Unit Sizes: Floor plans span from 504 sq. ft. to 979 sq. ft..
Land Area: Thoughtfully constructed across a compact land parcel of 0.05 Acres.
Masonry: External walls utilize high-quality table-molded 9-inch brickwork, while partition walls utilize 4.5-inch bricks reinforced with steel rods or plates every 3 layers.
Flooring: Premium 2' x 2' vitrified tile flooring spanning all primary living, dining, and bedroom areas.
Doors & Windows: Main entrance features a teak wood frame with designer panel shutters, bullet locks, and modular handles, paired with modern UPVC windows.
AK Citrine Location Map
AK Citrine is situated in
Kundrathur,
Chennai
with seamless connectivity to major roads, reputed schools,
hospitals, and IT corridors. Its prime location ensures easy
access to key Chennai landmarks and
transport networks, making everyday commuting smooth and convenient.
EMI Calculator
Calculate your estimated monthly EMI based on the property
price, loan amount, interest rate, and loan tenure.
Rs
52
L
₹1 L
Rs 65 L
6.15%
5%
22.5%
7
Years
1 Year
35 Years
Property Cost
Rs 65.00 L
Monthly EMI
Rs 0
Estimated monthly payment
Loan Amount
Rs 0
Total Interest Payable
Rs 0
Total Amount Payable
Rs 0
This EMI is an estimate for reference only. Actual EMI,
interest rate and loan eligibility may vary depending on
the lender, applicant profile and applicable terms.
Frequently Asked Questions of AK Citrine in Kundrathur, Chennai
Find answers to commonly asked questions about
AK Citrine, including its location, pricing,
unit sizes, amenities, approvals, safety, and investment potential.
AK Citrine offers
12 units of exclusive
luxury Apartments,
ensuring a luxurious lifestyle with ample room
to relax and unwind.
AK Citrine is located in
Kundrathur,
Chennai.
Rs.34.5 L - 65 L Onwards*
The community is spread across
0.05 acres and features
three open courtyards, delivering a resort-style
living experience right within the city.
Explore spacious
1, 2, 3 BHK,
sized from 504 - 979 Sq.Ft.,
thoughtfully planned to cater to both family
living and investment goals.
Swimming Pool, Kids Play Area, Gym and much more.
Yes, it’s approved, and loans are available
from all major banks.
AK Citrine offers 24/7 advanced
security with multiple layers of protection
and CCTV monitoring at every important entrance
and exit.
Yes, without a doubt —
Kundrathur,
Chennai is experiencing
rapid expansion and outstanding connectivity,
making these residences an excellent choice
for both homeowners and investors.
The current cost per Sq.Ft is
6845.
Yes, each residence is completely Vaastu-compliant
and intentionally designed to foster harmony
and positive vibes.
About AK Builder
Explore exclusive new launch projects of
AK Builder and find Apartments, Villas
or Plots for sale in Chennai.
Grab early-bird launch offers, flexible payment plans,
high-end amenities and properties at prime locations
in Chennai.
AK Builder is one of the most popular real estate company all around chennai. You can find your dream property or build property. We, A.K. Builders, add a secret ingredient to all our buildings: "Care & Comfort." This manifests in efficient design and unmatched amenities, which are always delivered as promised.
We believe that a home is not just a structure but a sanctuary where memories are made and cherished. That’s why we ensure that every aspect of our plotted developments is meticulously designed to enhance your quality of life. From the layout of the plots to the availability of essential amenities, we pay attention to every detail to create an environment that you’ll be proud to call home.
When you choose an AK Builders plotted development, you can expect a host of benefits. Our projects are strategically located in prime areas, offering convenience and accessibility to essential services, educational institutions, healthcare facilities, and entertainment options. We understand the importance of a well-connected community that provides a seamless blend of urban amenities and natural surroundings.
RERA Data Disclaimer
The RERA information displayed on Proplocators.com is sourced from the respective state RERA authorities and official government websites and is provided solely for general informational and reference purposes.
While Proplocators.com makes reasonable efforts to present information obtained from official sources, we do not warrant or guarantee the accuracy, completeness, reliability, or timeliness of the information displayed. The information may contain errors, omissions, or outdated details.
Important NoticeUpdates and Changes: RERA registrations, project details, approvals, and other related information may be modified, updated, or withdrawn by the relevant authorities from time to time.
No Guarantee of Accuracy: Proplocators.com shall not be responsible for any discrepancies, omissions, inaccuracies, or outdated information displayed on the platform.
Independent Verification: Users are advised to independently verify all RERA registration details, project approvals, and related information directly with the respective official state RERA authority and other applicable government authorities before making any decision, purchase, transaction, or investment.
No Certification or Endorsement: The display of RERA information on Proplocators.com does not constitute a certification, approval, verification, or endorsement of any project, promoter, builder, or property by Proplocators.com.
Limitation of Reliance: Users rely on the information displayed on the platform at their own discretion and should not treat it as a substitute for official records, professional advice, or independent due diligence.
Proplocators.com recommends verifying all relevant information through the respective official RERA and government websites before relying on it for any purpose.