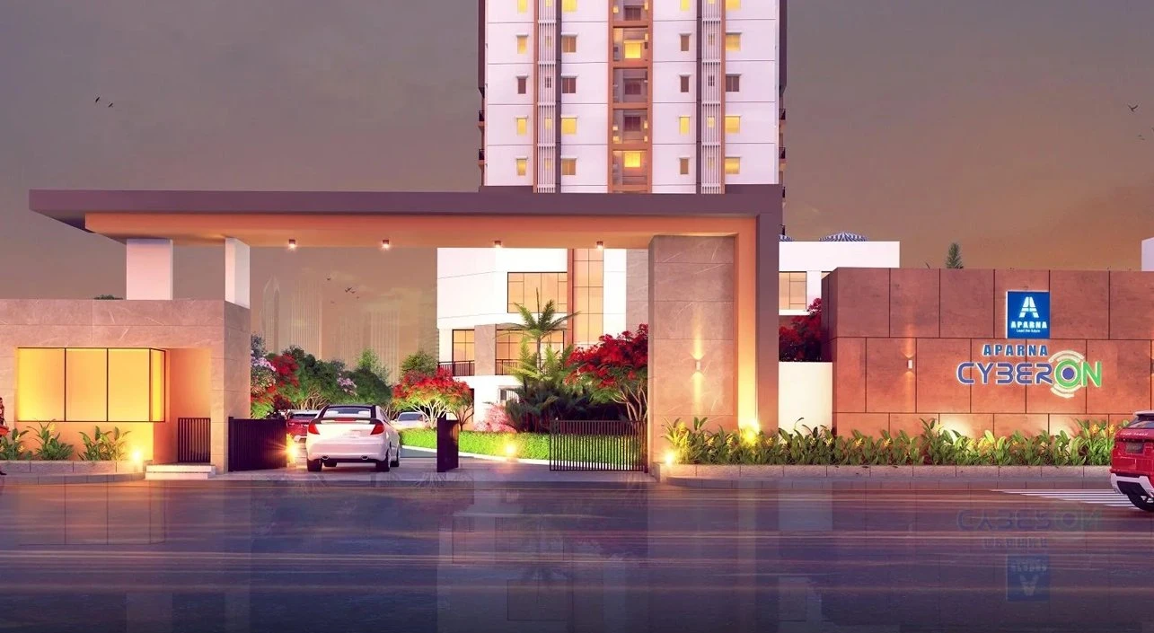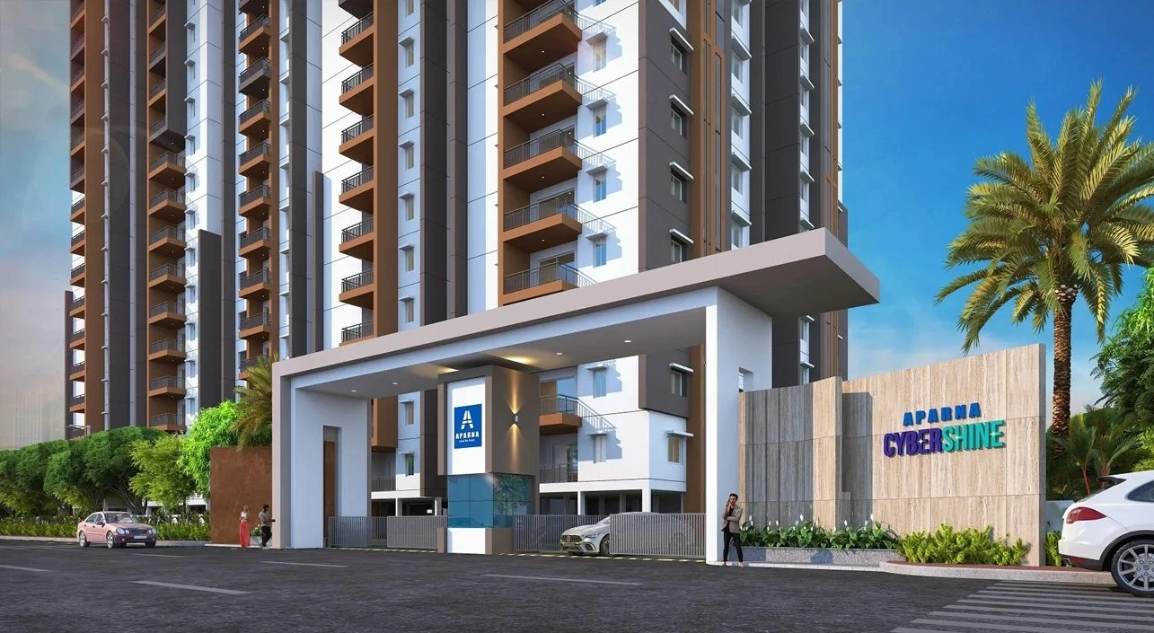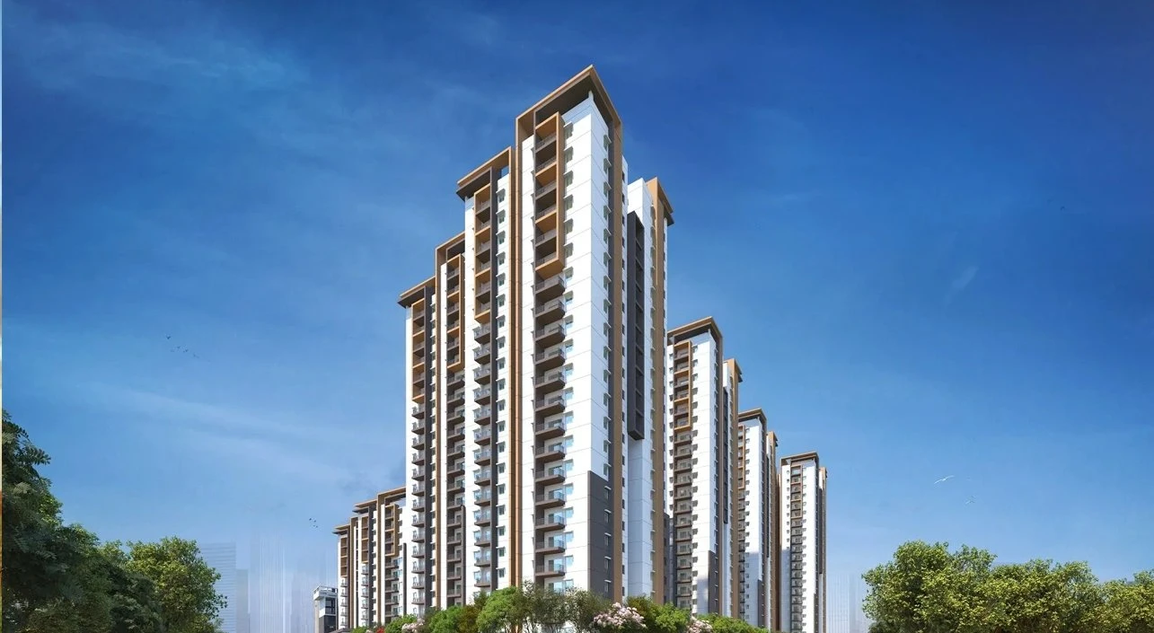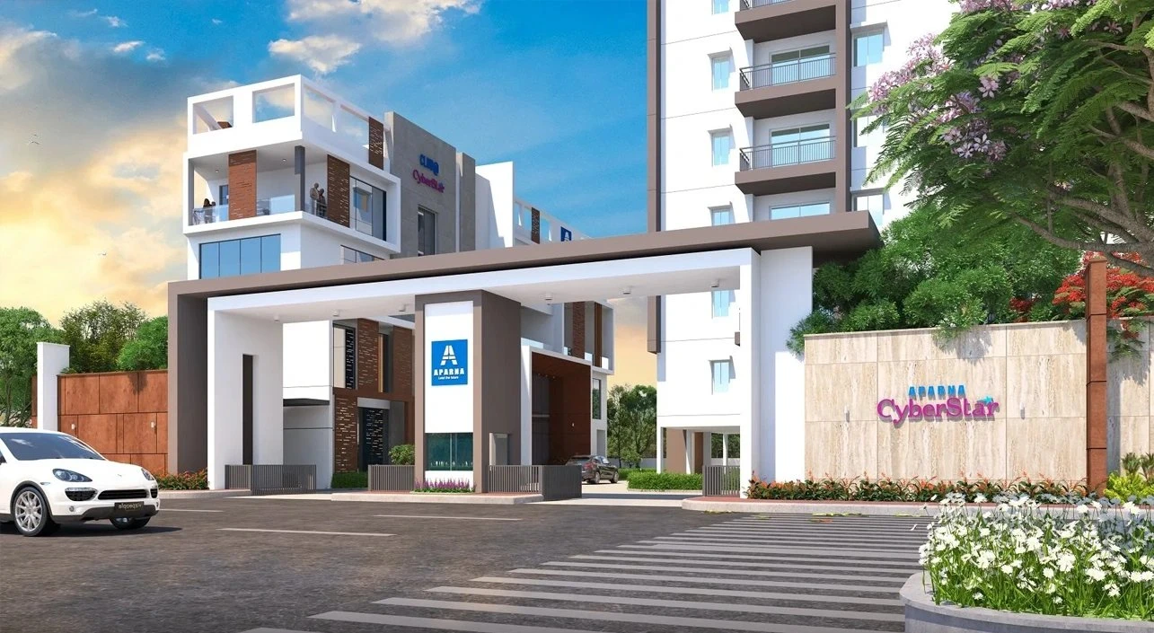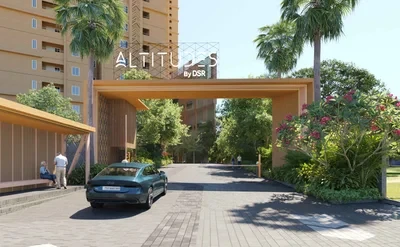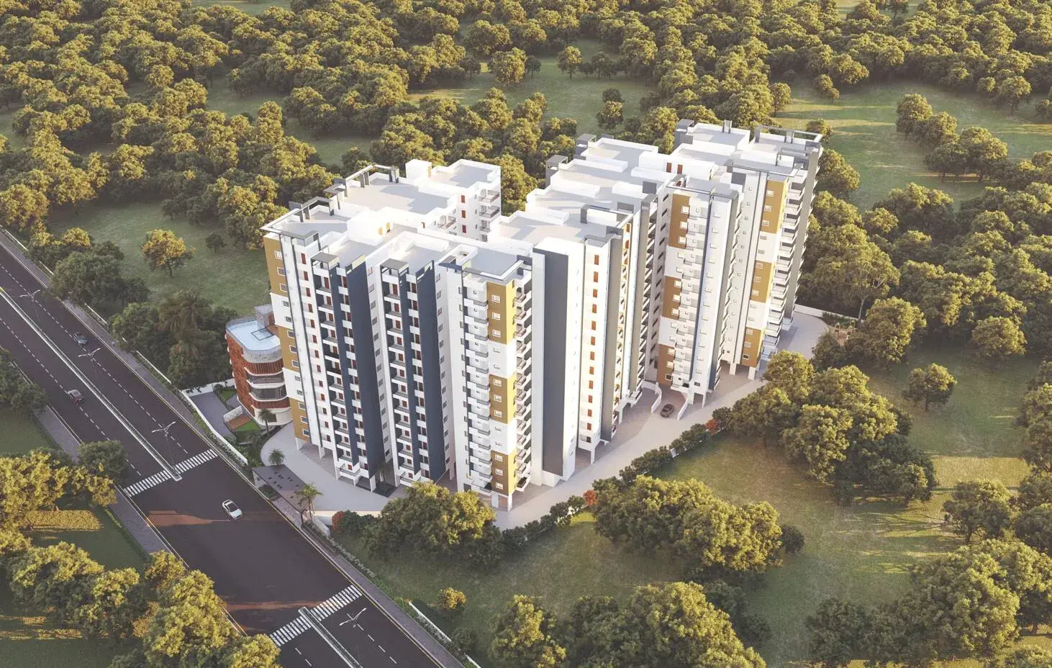

Gallery of Aastha Gardenia
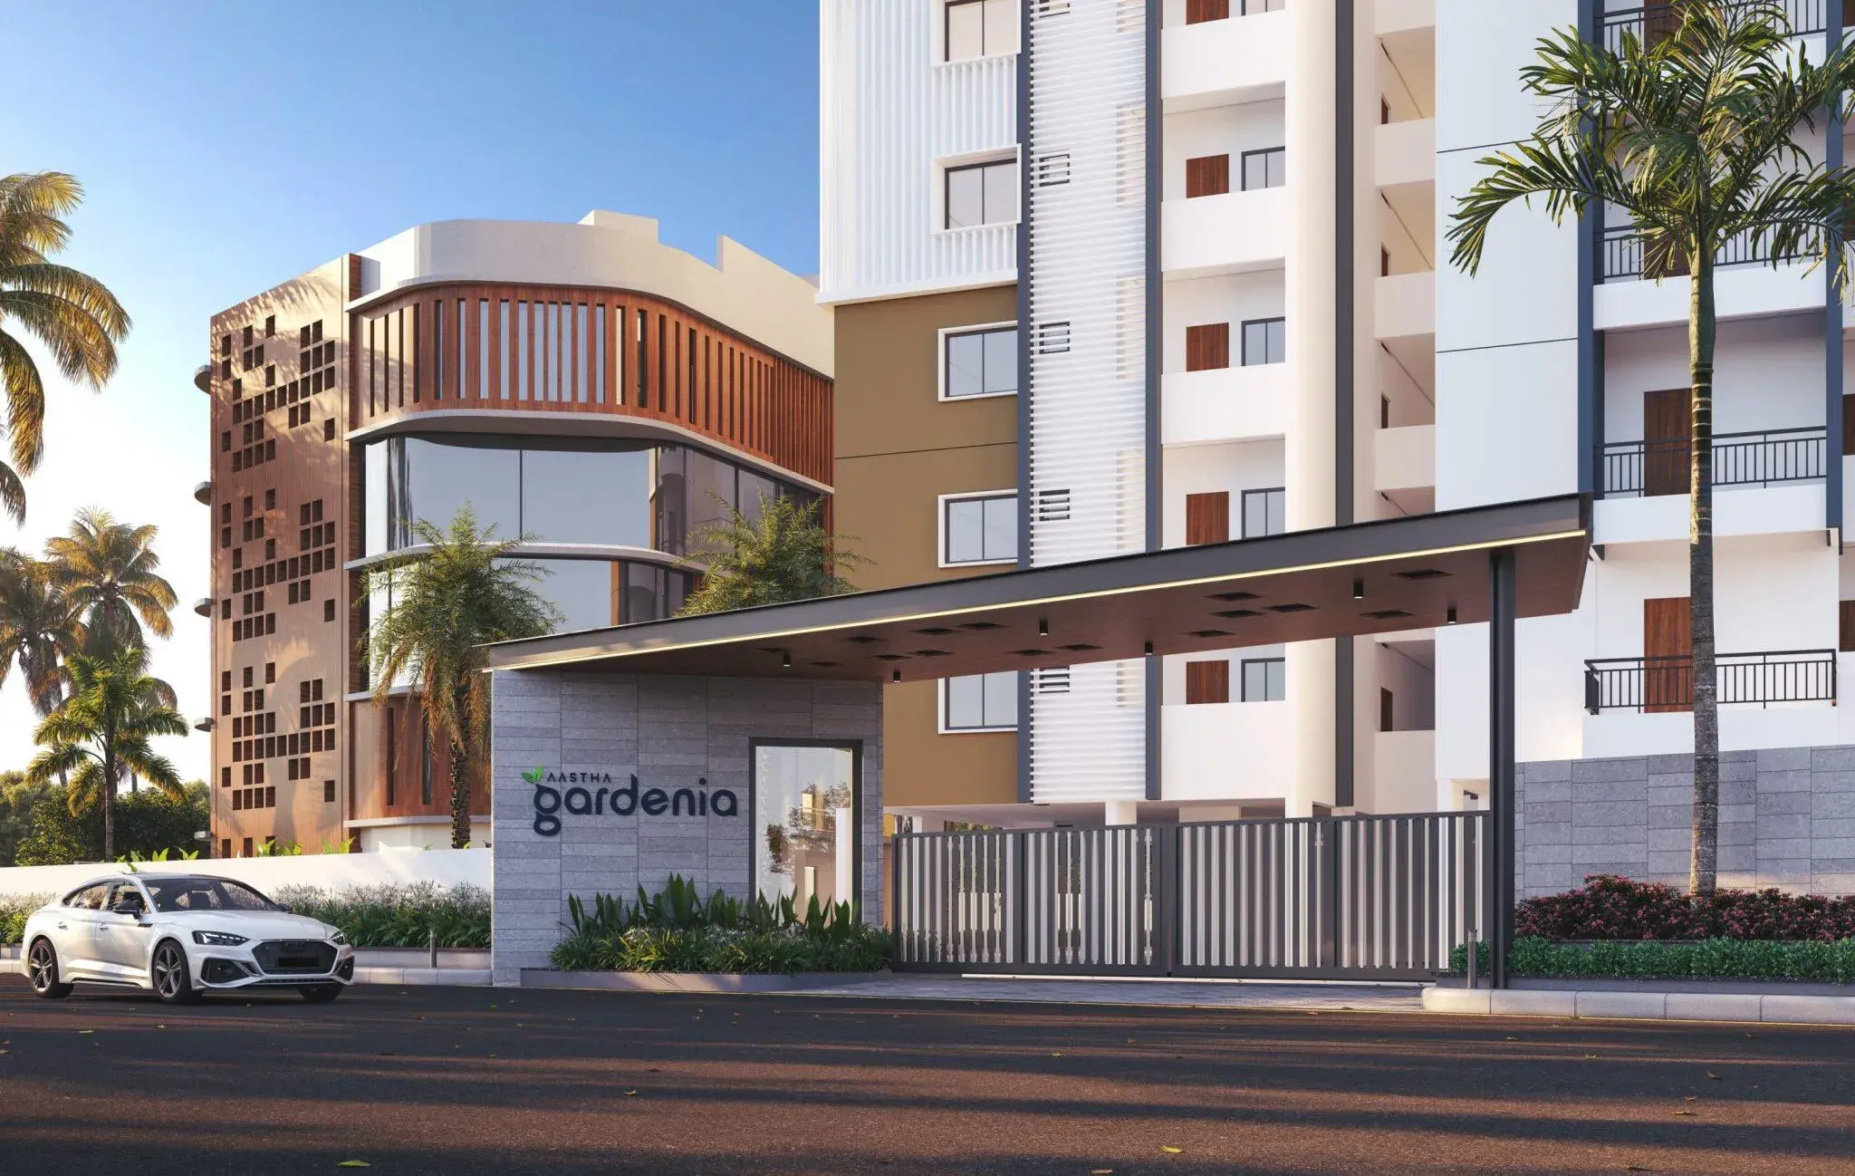
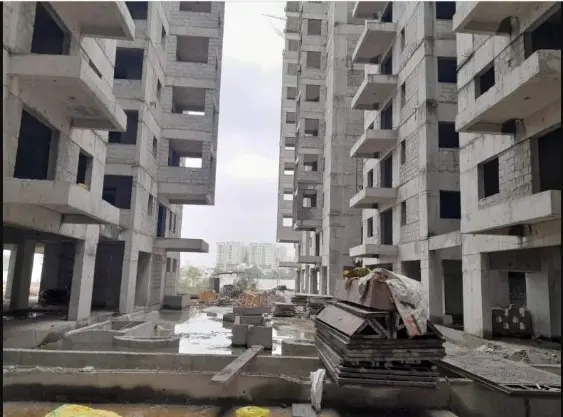
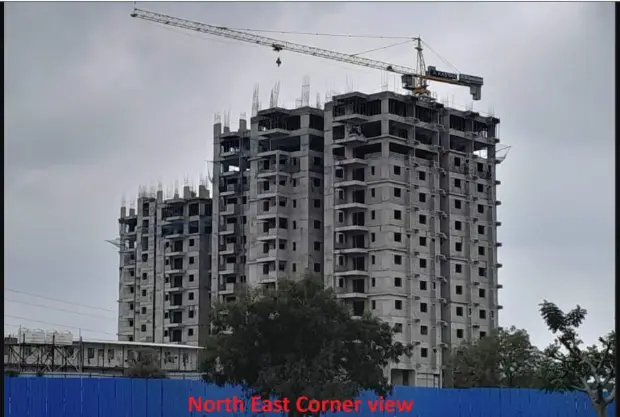
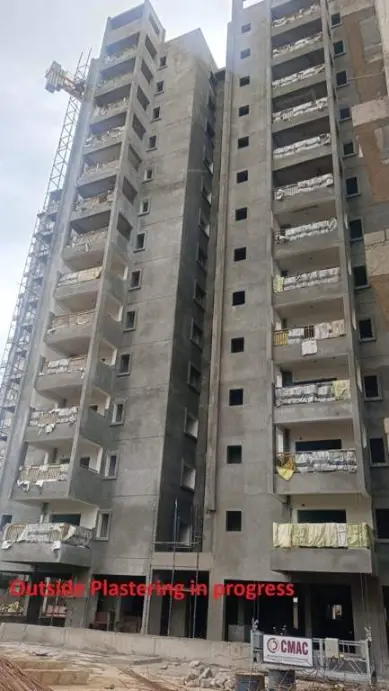
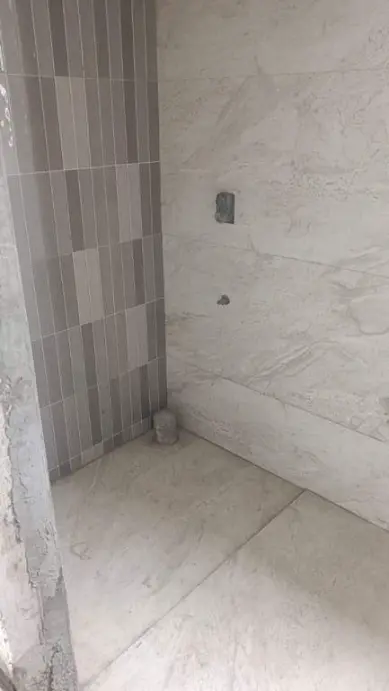
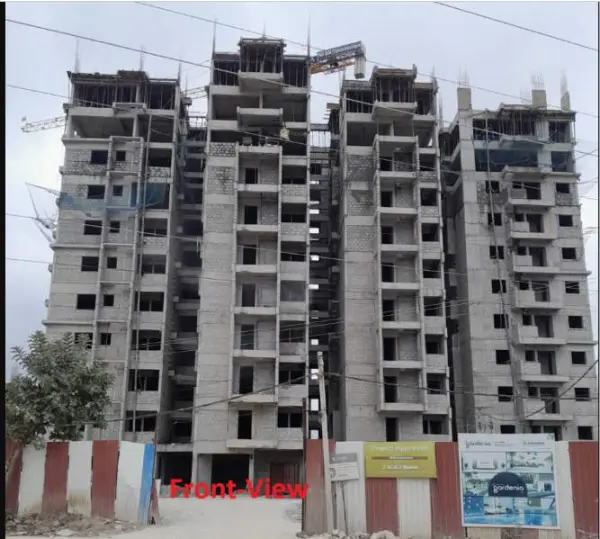
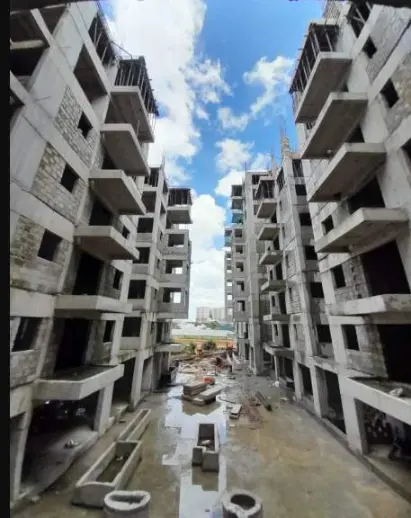
About Aastha Gardenia Osman Nagar
Hyderabad's residential project, Aastha Gardenia is offering property for sale. Check out some Apartment. Available configurations include 2 BHK, 3 BHK formats in Tellapur. It is a Under Construction project by Aastha Avenues Pvt Ltd. Aastha Gardenia is set in an area of 2 Acres and is complete with various modern-day amenities. As per the area plan, units are in the size range of 1258.0 - 1979.0 sq.ft.. Aastha Gardenia was launched in February 2023 and possession date is Mar, 2025. There are 247 units in Aastha Gardenia. There is 1 building. Aastha Gardenia is located in Osman Nagar, Tellapur.
There are multiple amenities for residents at Aastha Gardenia which includes Gymnasium, Power Backup. Young families with children will love the Children's Play Area, Kid's Pool, nearby apart from Swimming Pool. Sports enthusiasts will like the Badminton Court. There is 24x7 Security. It is a Gated Community. Other provisions include access to Banquet Hall, Multipurpose Room. Own a home in Aastha Gardenia today!.
Aastha Gardenia is a RERA registered project with ID P01100006408.
Tellapur is well-connected to other parts of city by road, which passes through the heart of this suburb. Prominent shopping malls, movie theatres, school, and hospitals are present in proximity of this residential project.
Aastha Gardenia Highlights
Direct Access to Nehru Outer Ring Road
Just 2.5 km from Birla Open Minds School
Serene Green Open Spaces
Banquet Hall & Multipurpose Room
Advanced Security Systems
Jogging Track with Landscaped Design
Rainwater Harvesting & Sewage Treatment
Dedicated Kids Pool
Exclusive Single Tower on 2-acre Plot
Aastha Gardenia Price & Floor Plans
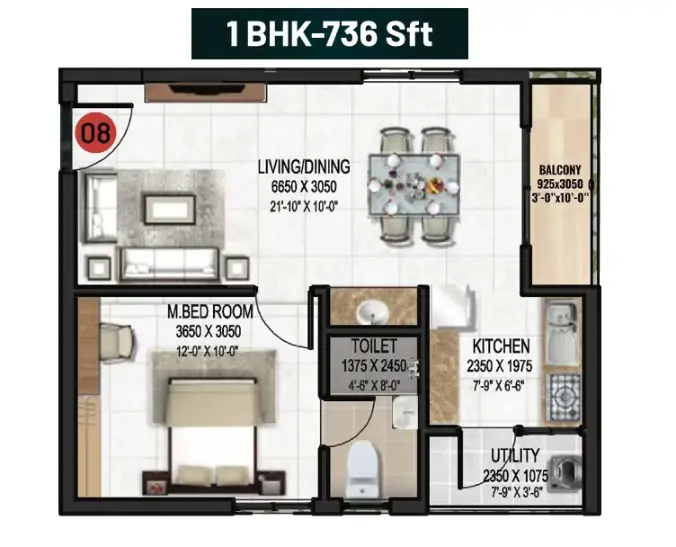
1 BHK • 736 Sqft
2 BHK • 1258 Sqft
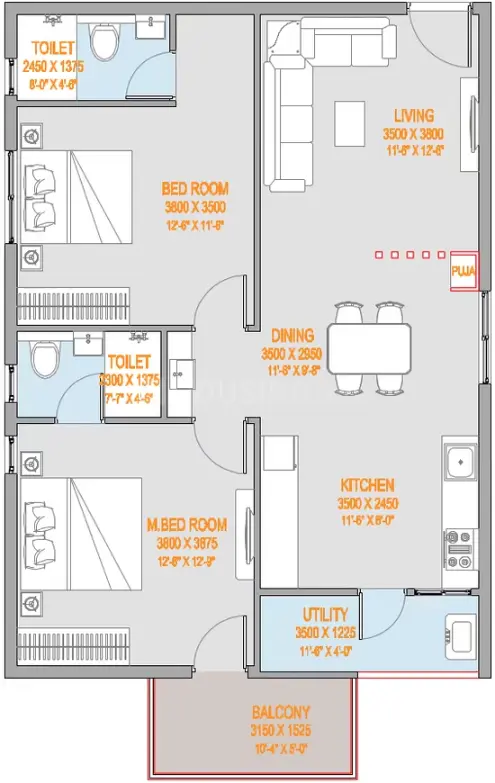
2 BHK • 1295 Sqft
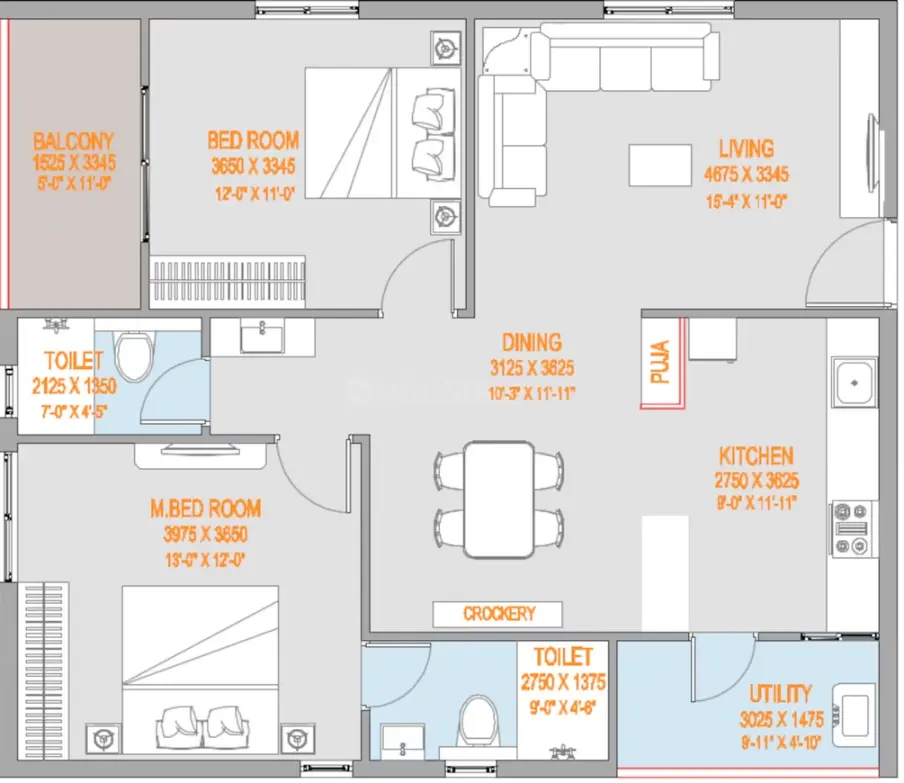
2 BHK • 1343 Sqft
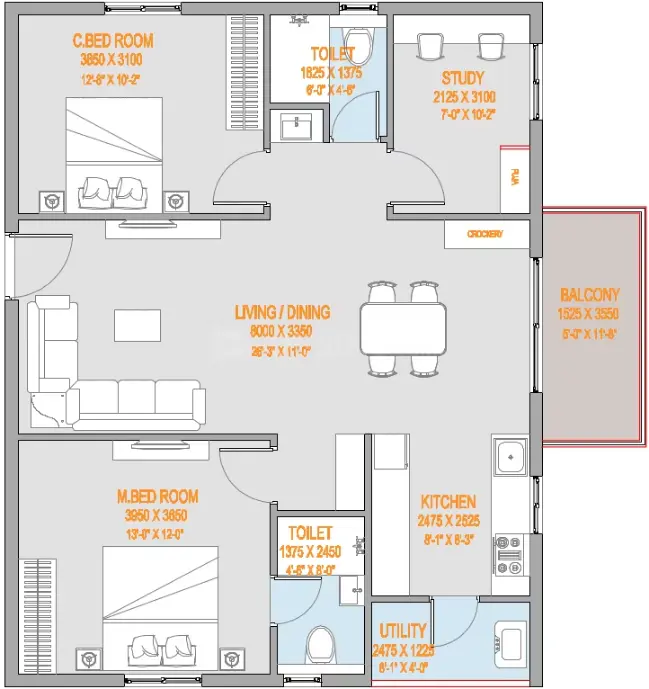
2 BHK • 1365 Sqft
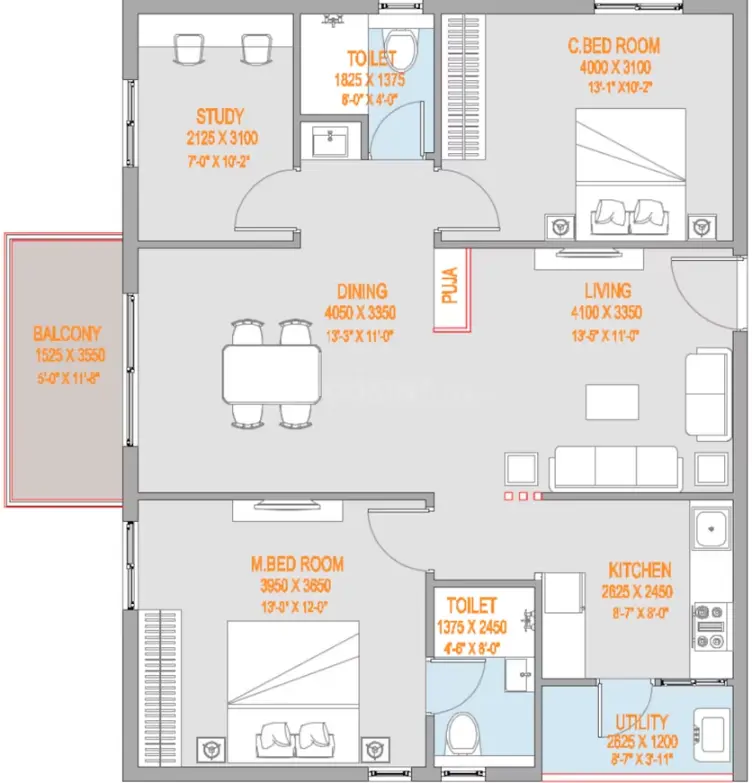
3 BHK • 1471 Sqft
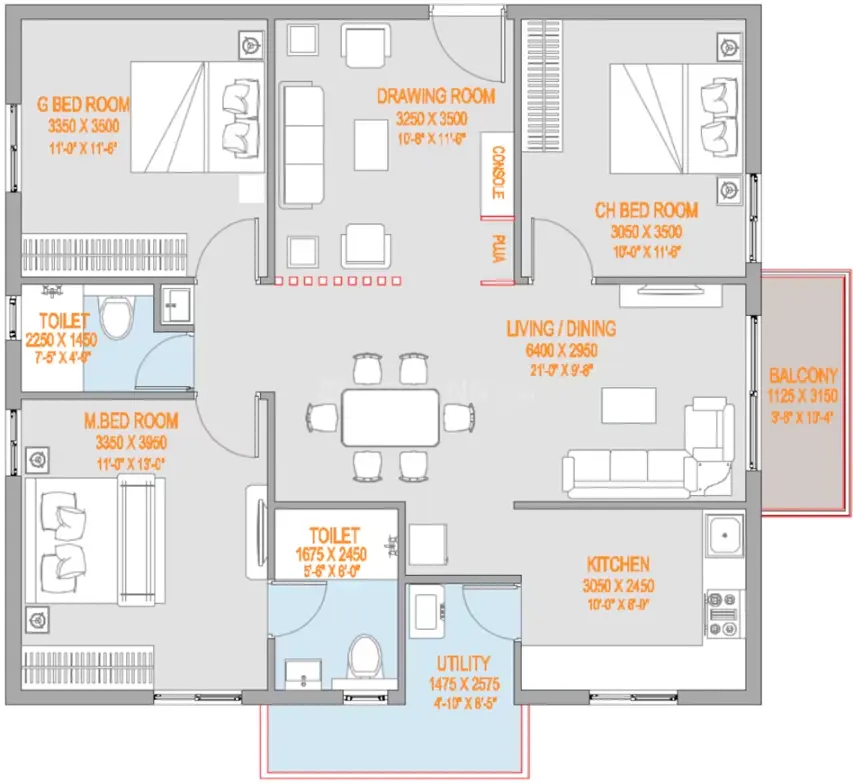
3 BHK • 1675 Sqft
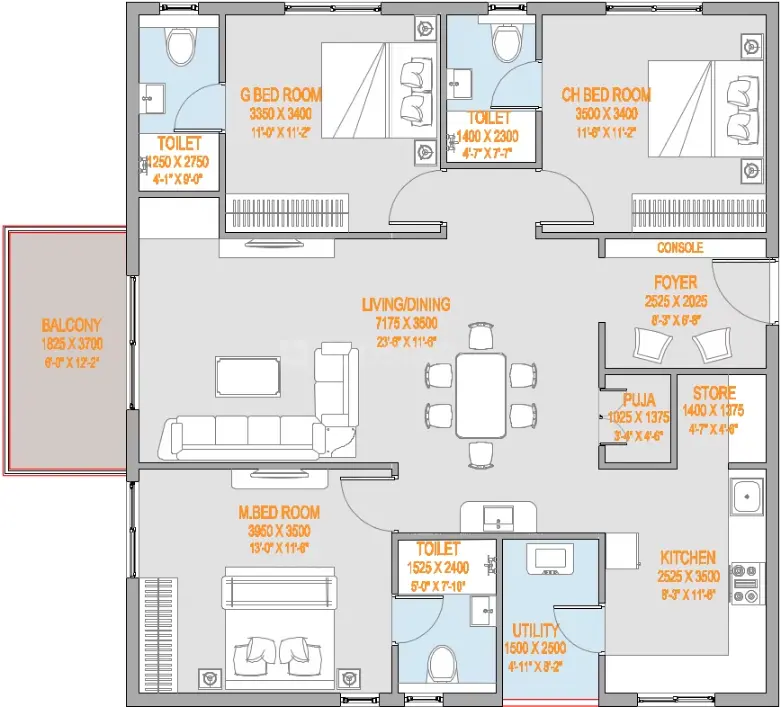
3 BHK • 1708 Sqft
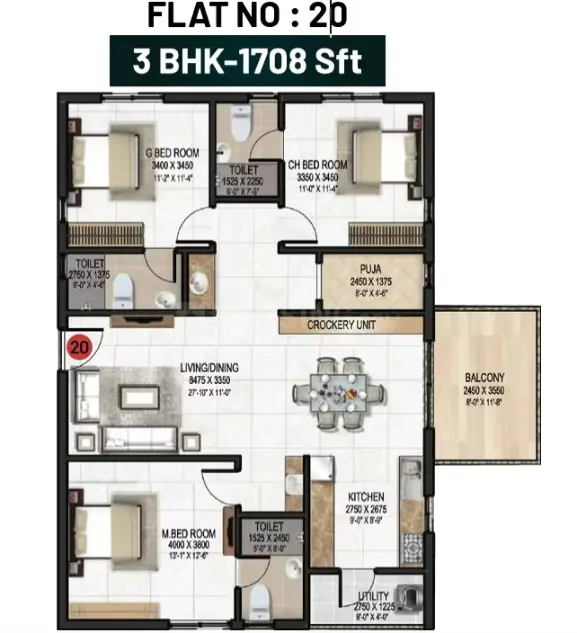
3 BHK • 1709 Sqft
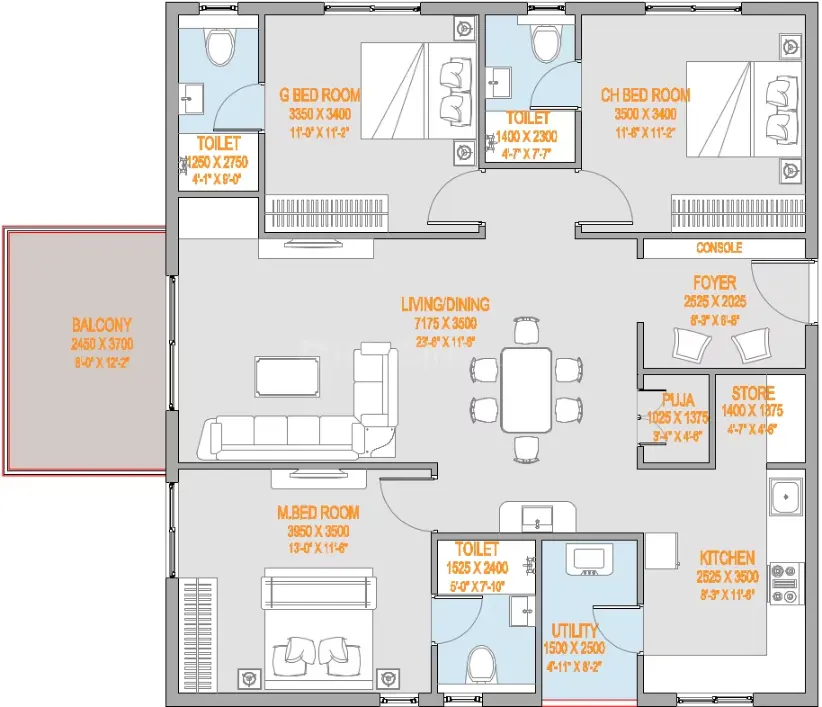
3 BHK • 1921 Sqft
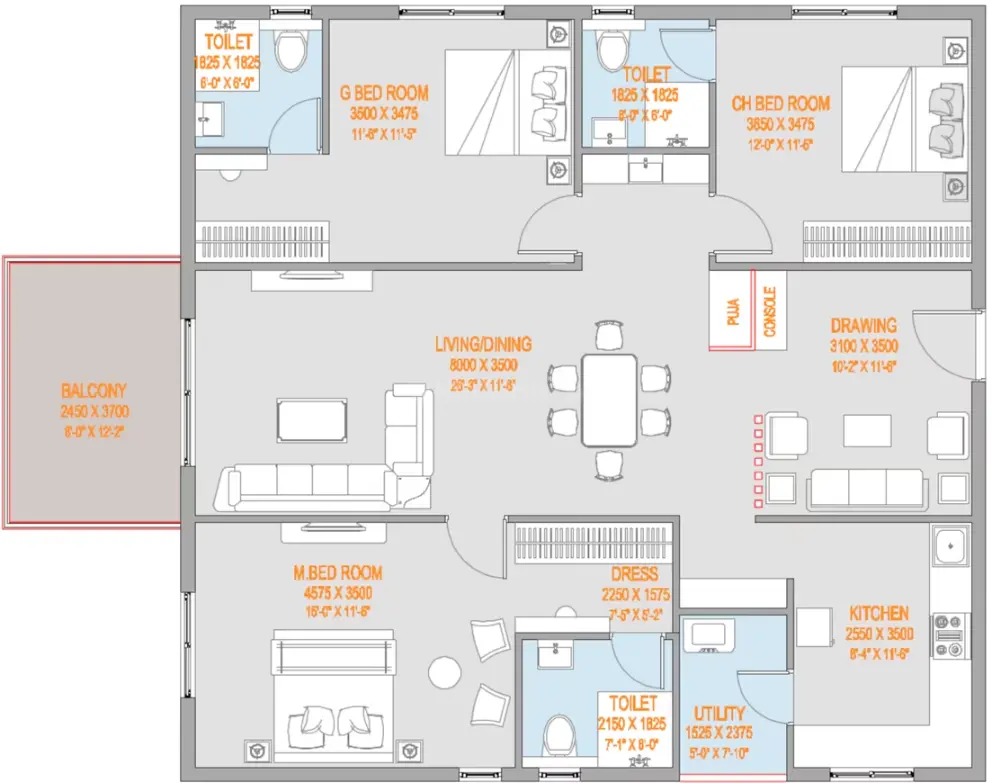
3 BHK • 1923 Sqft
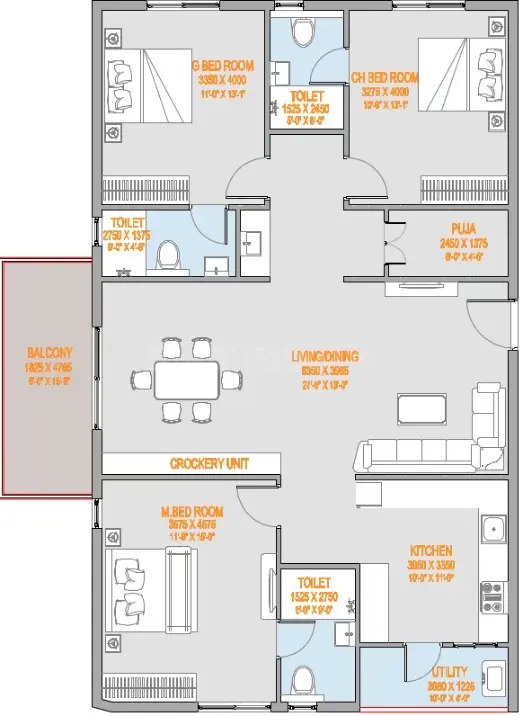
3 BHK • 1979 Sqft
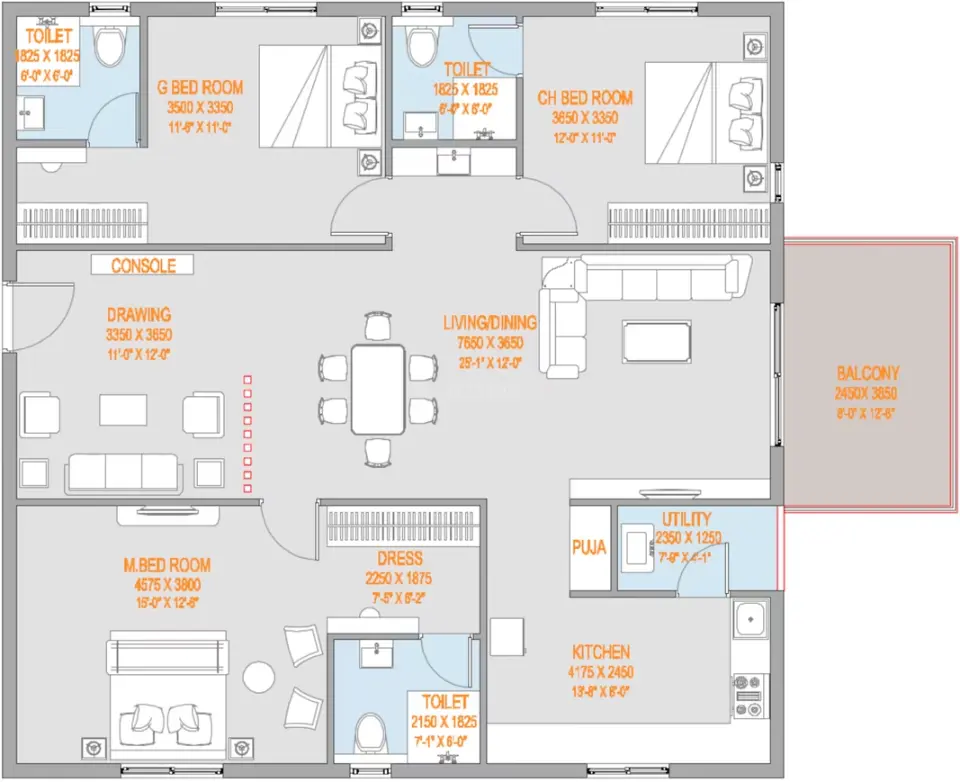
- Prices are subject to change at any time. GST and registration charges are extra, as applicable.
Location Advantages of Aastha Gardenia
Nearby Places
10 LocationsAastha Gardenia Osman Nagar Amenities




















Specification of Aastha Gardenia Osman Nagar
STRUCTURE & SUPER STRUCTURE:
RCC framed structure to withstand Wind & Seismic Loads.
8” brick work for external walls and 4” brick work for internal walls.
Two coats of Plastering for both internal and external walls.
PAINTING
External
Texture finish with two coats of exterior emulsion paint of Asian/NCL or equivalent make.
Internal
Smooth putty finish with two coats of premium emulsion paint of Asian/NCL or equivalent over a coat of primer.
KITCHEN
Granite Platform and stainless-steel sink of reputed make (provided at extra cost).
Provision for fixing water purifier, exhaust fan or chimney vent.
Provision for municipal water along with borewell water.
BATHROOMS
Sanitary fixtures of Kohler / American Standard or equivalent make.
EWC with concealed flush tank of Kohler / American Standard or equivalent make.
All CP fittings are chrome-plated of Kohler / American Standard or equivalent make.
Ventilator and Bathroom door jams are finished with granite.
Power outlet for Geyser and exhaust fan.
ELECTRICAL
Three phase power supply for each unit with individual meter boards.
Concealed copper wiring of Havells or equivalent make, modular switches of Legrand/GM or equivalent make.
Miniature Circuit Breakers (MCB) for each distribution board of reputed make.
Power outlets for Air Conditioners in all Bedrooms and Living area.
CAR PARKING
1 car parking for 2BHK and 2 car parking’s for 3BHK.
Charging point for electrical cars shall be provided for each flat (at extra cost).
Designated car washing facility will be provided.
Entire parking area is well designed with proper signages at required places to ease traffic flow.
DOORS, WINDOWS & RAILINGS:
Main Door
Teak wood frame with veneered veneer flush shutter with melamine polish and hardware of reputed make.
Internal Doors
Teak wood frame and HDF Skin door shutter with paint and hardware of reputed make.
French Door & Windows
UPVC door/window with clear glass of APAR/ NCL VEKA or equivalent make with provision for mosquito mesh.
Grills for Windows
Aesthetically designed Mild Steel (M.S) safety grill with powder coated paint finish for all windows (shall be provided at extra cost).
Balcony & Staircase Railings
MS Railing in enamel paint finish.
INTERNET & CABLE TV
Provision for Cable TV in Master Bedroom and Living Room.
Provision for one internet connection in Master Bedroom.
Provision for Wi-Fi router in Living/Dining area.
POWER BACKUP
100% power backup for club house, lifts and common areas.
100% power backup for all lights and fans inside the apartment.
Aastha Gardenia Location Map
EMI Calculator
Frequently Asked Questions of Aastha Gardenia in Osman Nagar, Hyderabad
About Aastha Green Homes
Aastha Green Homes is one of the Hyderabad’s prominent and rapidly growing construction company which has been operating in the city for over the last 15+ years. The company specializes in developing residential and commercial properties.
Aastha is known for its focus on quality, innovation, and customer satisfaction. We have completed several landmark projects in Nallagandla and Tellapur, such as Magnum Heights, Aastha Heights, Green Homes, Imperial Heights, Elite and Green Space. All these projects have won several accolades for their design, construction, quality, and amenities.
The company has a strong team of professionals, including architects, engineers, project managers, and customer support staff, who work together to deliver projects on time and to the highest standards.
The RERA information displayed on Proplocators.com is sourced from the respective state RERA authorities and official government websites and is provided solely for general informational and reference purposes.
While Proplocators.com makes reasonable efforts to present information obtained from official sources, we do not warrant or guarantee the accuracy, completeness, reliability, or timeliness of the information displayed. The information may contain errors, omissions, or outdated details.
Important NoticeUpdates and Changes: RERA registrations, project details, approvals, and other related information may be modified, updated, or withdrawn by the relevant authorities from time to time.
No Guarantee of Accuracy: Proplocators.com shall not be responsible for any discrepancies, omissions, inaccuracies, or outdated information displayed on the platform.
Independent Verification: Users are advised to independently verify all RERA registration details, project approvals, and related information directly with the respective official state RERA authority and other applicable government authorities before making any decision, purchase, transaction, or investment.
No Certification or Endorsement: The display of RERA information on Proplocators.com does not constitute a certification, approval, verification, or endorsement of any project, promoter, builder, or property by Proplocators.com.
Limitation of Reliance: Users rely on the information displayed on the platform at their own discretion and should not treat it as a substitute for official records, professional advice, or independent due diligence.
Proplocators.com recommends verifying all relevant information through the respective official RERA and government websites before relying on it for any purpose.