

 Under Construction
-->
Under Construction
-->

Gallery of Aanirudh Narmada




View all 17 photos
×
![Aanirudh Narmada]()







About Aanirudh Narmada T. Nagar
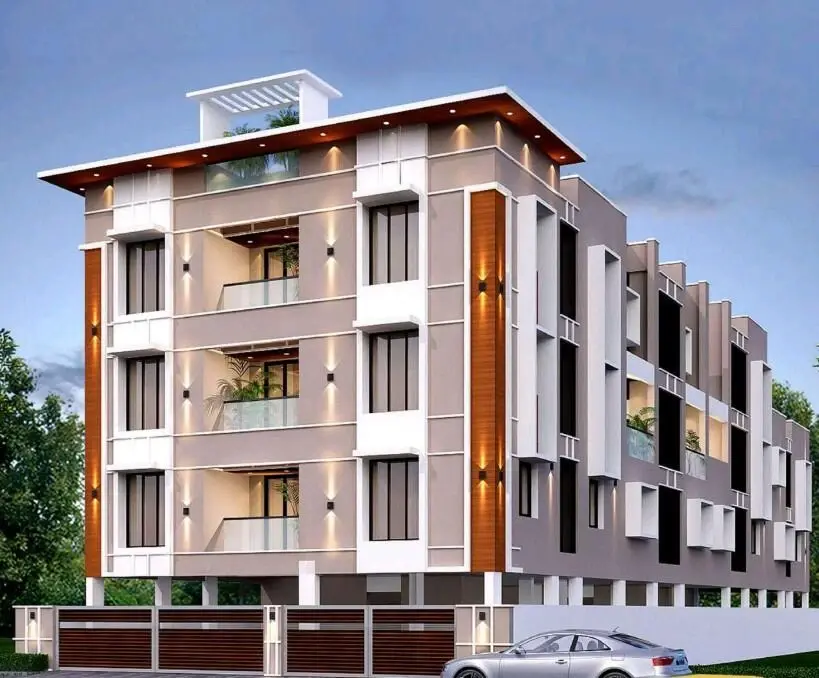
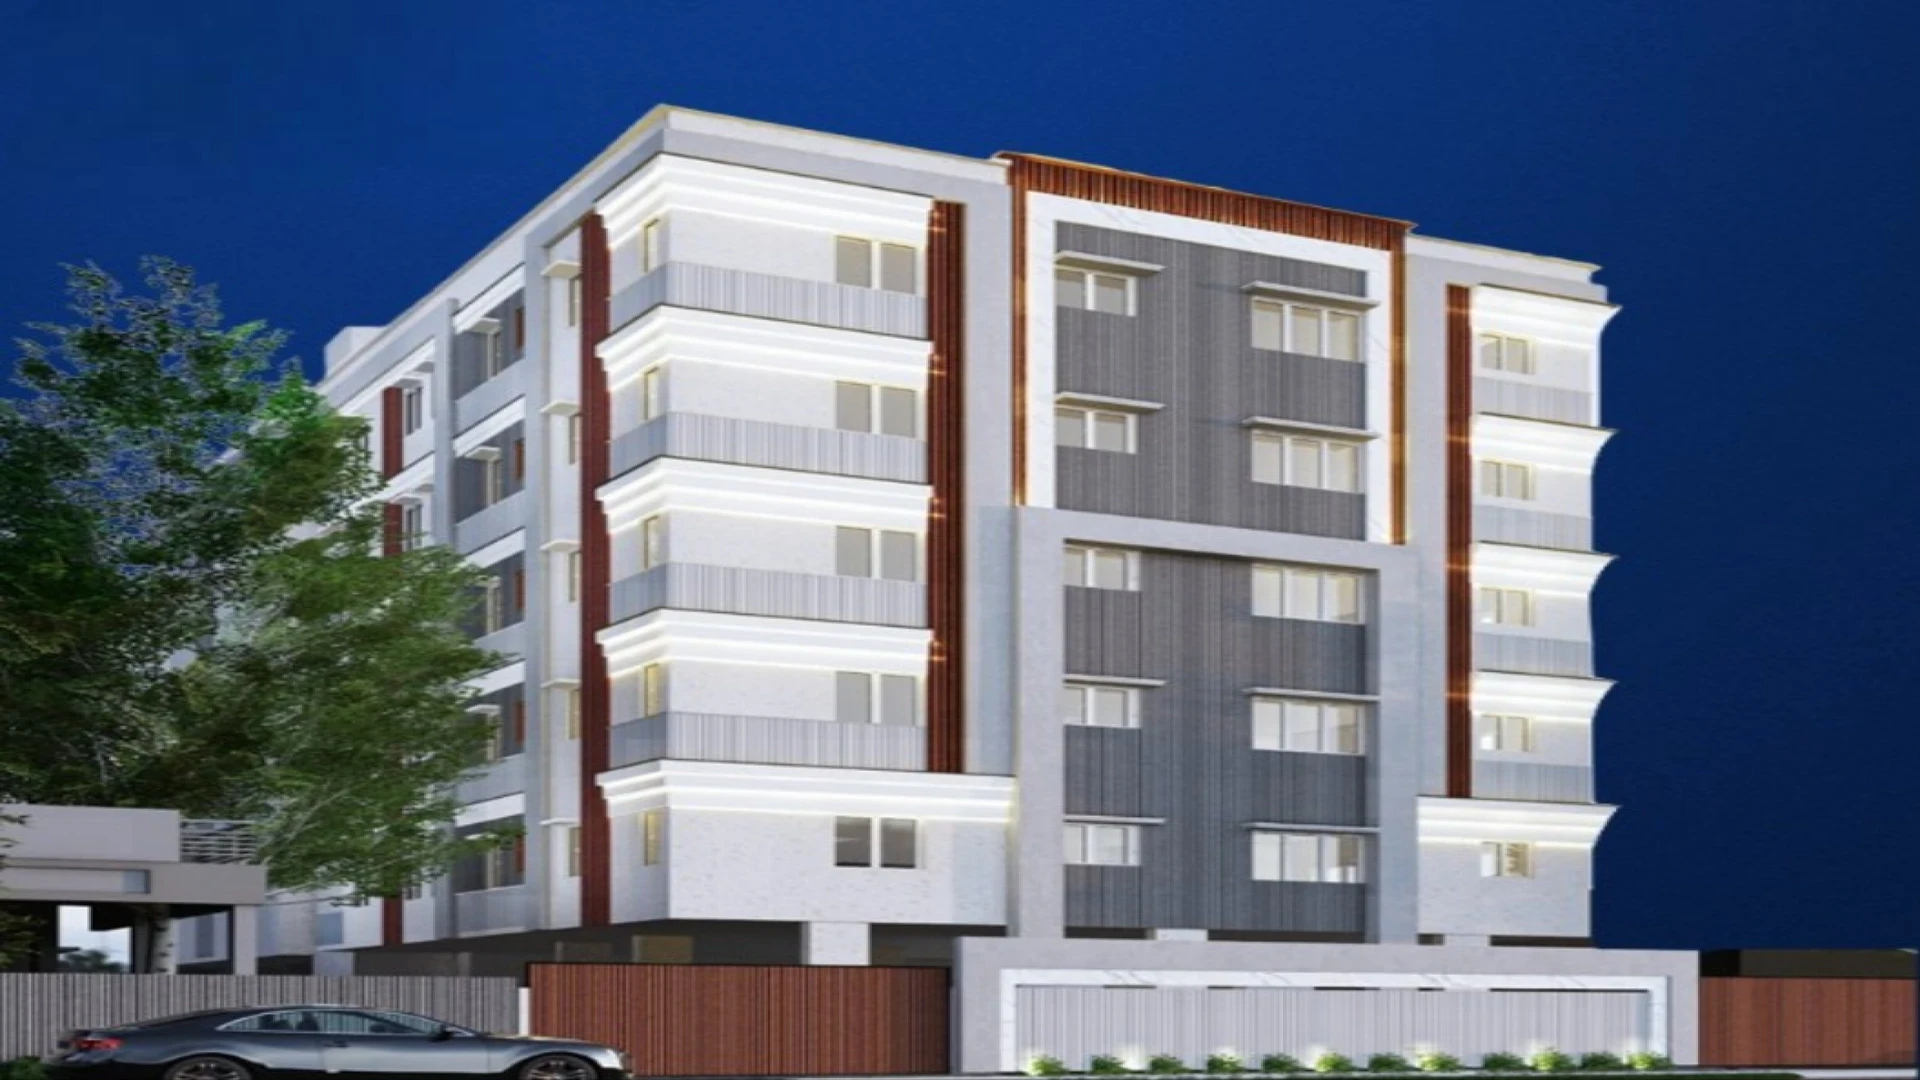
Staying at Aanirudh Narmada, developed by Aanirudh Flat Promoters Pvt Ltd, means you are never far from your most-liked shopping areas. Located at T Nagar, Chennai. This premium-style residential unit mainly consists of spacious 2 and 3 BHK apartments, ranging from 1090 sq ft to 1267 sq ft, suitable for modern families. The aura of the entire project is one of peace and relaxation. The layout of every single apartment is such that plenty of natural light and fresh air are allowed in, hence the whole living experience is very simple and pleasant.

There are 19 houses in total, located at the Stilt level plus five floors. The development provides all the necessary facilities for a hassle-free lifestyle. The premises are secure, well-managed, and user-friendly in terms of design. The most significant factor that underscores the value of Aanirudh Narmada in T Nagar is its location; you are hardly a few minutes away from everything you need, which in turn makes life easy, well-connected, and comfortable. This project is the right one.
Schools
Sarada Vidyalaya Modern Girls School
Rama Krishna Higher Secondary School
Colleges
M.O.P. Vaishnav College For Women
Shri Shankarlal Shasun Jain College For Women
Transportation
T. Nagar Bus Terminus
Mambalam Metro Station
Nandanam Metro Station
Aanirudh Narmada Price & Floor Plans
Aanirudh Narmada
T. Nagar,
Chennai
offers residential
Apartments
from
Rs. 1.96 Cr to 2.28 Cr
Onwards.* with an approximate price rate of
Rs. 17982
Per Sq.Ft.
Prices vary based on
Apartments
size and configuration.
FLOOR PLAN



2 BHK • 1090 Sqft
CONFIGURATION
2 BHK
Apartments
AREA
1090
Sqft
PRICE
Rs
1.96 Cr
FLOOR PLAN

2 BHK • 1114 Sqft
CONFIGURATION
2 BHK
Apartments
AREA
1114
Sqft
PRICE
Rs
2 Cr
FLOOR PLAN
3 BHK • 1267 Sqft
CONFIGURATION
3 BHK
Apartments
AREA
1267
Sqft
PRICE
Rs
2.28 Cr
Note:
- Prices are subject to change at any time. GST and registration charges are extra, as applicable.
Location Advantages of Aanirudh Narmada
The location of Aanirudh Narmada
T. Nagar
offers excellent connectivity to key highways, schools,
IT hubs, and daily conveniences, making it ideal for
both comfortable living and smart investment.
Nearby Places
10 Locations
Raju Hospitals
1.3KM
Sree Narayana Mission SS School
1.7KM
Mambalam Railway Station
1.9KM
Saidapet Metro Station
2.6KM
Ramee Mall
3.5KM
SDAT Tennis Stadium
3.5KM
Novotel Chennai Chamiers Road
3.9KM
ESPEE IT Park
5KM
TNGF Cosmo Golf Club
5KM
Chennai International Airport
12.3KM
Aanirudh Narmada T. Nagar Amenities
Aanirudh Narmada
T. Nagar
features well-planned lifestyle amenities, thoughtfully designed
to ensure comfort, relaxation, and a vibrant community living experience.

Car Parking

Air Condition

Elevator

Security Guard

Generator

Security

CCTV Camera

Car Charging Station

Battery

Lift

Door Smart Lock

24x7 Water Supply

Gated Community

Street Road

Landscape Garden

Street Lighting
Specification of Aanirudh Narmada T. Nagar
Aanirudh Narmada is built using high-quality
construction materials, ensuring strong structural integrity,
durable and long-lasting performance.
Aanirudh Narmada development incorporates premium-grade
concrete for a safe and sustainable living environment.
Aanirudh Narmada in T Nagar, Chennai, is an under-construction, RERA-approved premium project by Aanirudh Flat Promoters Pvt Ltd featuring 19 units of 2-3 BHK apartments (1090-1267 sq. ft.) across stilt + 5 floors, scheduled for September 2029 possession. The project features RCC framed structure security, Vastu compliance, and modern amenities including covered parking, lifts, and solar power for common areas. Project Specifications and Details
- Location: Motilal Street, T Nagar, Chennai
- Property Type: 2 BHK & 3 BHK Apartments
- Total Units: 19
- Structure: Stilt + 5 Floors
- Sizes:
- 2 BHK: 1090 - 1114 Sq. Ft.
- 3 BHK: 1267 Sq. Ft.
- Possession: September 2029
- RERA No: TNRERA/29/BLG/0386/2025
Structure & Technical Specifications
- Structure: R.C.C framed structure designed for seismic zone safety standards.
- Design: Vastu-based architectural design for optimal space utilization.
- Security: CCTV surveillance and swiping card access system.
- Power: Solar power for common area lighting, lift, and water pump operations.
Amenities
- Covered Car Parking

- Elevator
- 24-hour water supply & backup electricity
- Landscaped area
- Rain water harvesting & sewage treatment plant
Location Highlights
- Situated in a prime area of T Nagar, close to shopping, business centers, and transit points like Mambalam Railway Station and Saidapet Metro Station.

Aanirudh Narmada Location Map
Aanirudh Narmada is situated in
T. Nagar,
Chennai
with seamless connectivity to major roads, reputed schools,
hospitals, and IT corridors. Its prime location ensures easy
access to key Chennai landmarks and
transport networks, making everyday commuting smooth and convenient.
EMI Calculator
Calculate your estimated monthly EMI based on the property
price, loan amount, interest rate, and loan tenure.
Rs
182.4
L
₹1 L
Rs 200 L
6.15%
5%
22.5%
7
Years
1 Year
35 Years
Property Cost
Rs 228.00 L
Monthly EMI
Rs 0
Estimated monthly payment
Loan Amount
Rs 0
Total Interest Payable
Rs 0
Total Amount Payable
Rs 0
This EMI is an estimate for reference only. Actual EMI,
interest rate and loan eligibility may vary depending on
the lender, applicant profile and applicable terms.
Frequently Asked Questions of Aanirudh Narmada in T. Nagar, Chennai
Find answers to commonly asked questions about
Aanirudh Narmada, including its location, pricing,
unit sizes, amenities, approvals, safety, and investment potential.
Aanirudh Narmada offers
19 units of exclusive
luxury Apartments,
ensuring a luxurious lifestyle with ample room
to relax and unwind.
Aanirudh Narmada is located in
T. Nagar,
Chennai.
Rs.1.96 Cr to 2.28 Cr Onwards*
The community is spread across
0.17 Acres acres and features
three open courtyards, delivering a resort-style
living experience right within the city.
Explore spacious
2 & 3 BHK BHK,
sized from 1090 to 1267 Sq.Ft Sq.Ft.,
thoughtfully planned to cater to both family
living and investment goals.
Swimming Pool, Kids Play Area, Gym and much more.
Yes, it’s approved, and loans are available
from all major banks.
Aanirudh Narmada offers 24/7 advanced
security with multiple layers of protection
and CCTV monitoring at every important entrance
and exit.
Yes, without a doubt —
T. Nagar,
Chennai is experiencing
rapid expansion and outstanding connectivity,
making these residences an excellent choice
for both homeowners and investors.
The current cost per Sq.Ft is
17982.
Yes, each residence is completely Vaastu-compliant
and intentionally designed to foster harmony
and positive vibes.
About NO Name
Explore exclusive new launch projects of
NO Name and find Apartments, Villas
or Plots for sale in Chennai.
Grab early-bird launch offers, flexible payment plans,
high-end amenities and properties at prime locations
in Chennai.
RERA Data Disclaimer
The RERA information displayed on Proplocators.com is sourced from the respective state RERA authorities and official government websites and is provided solely for general informational and reference purposes.
While Proplocators.com makes reasonable efforts to present information obtained from official sources, we do not warrant or guarantee the accuracy, completeness, reliability, or timeliness of the information displayed. The information may contain errors, omissions, or outdated details.
Important NoticeUpdates and Changes: RERA registrations, project details, approvals, and other related information may be modified, updated, or withdrawn by the relevant authorities from time to time.
No Guarantee of Accuracy: Proplocators.com shall not be responsible for any discrepancies, omissions, inaccuracies, or outdated information displayed on the platform.
Independent Verification: Users are advised to independently verify all RERA registration details, project approvals, and related information directly with the respective official state RERA authority and other applicable government authorities before making any decision, purchase, transaction, or investment.
No Certification or Endorsement: The display of RERA information on Proplocators.com does not constitute a certification, approval, verification, or endorsement of any project, promoter, builder, or property by Proplocators.com.
Limitation of Reliance: Users rely on the information displayed on the platform at their own discretion and should not treat it as a substitute for official records, professional advice, or independent due diligence.
Proplocators.com recommends verifying all relevant information through the respective official RERA and government websites before relying on it for any purpose.