Gallery of Zed Manor
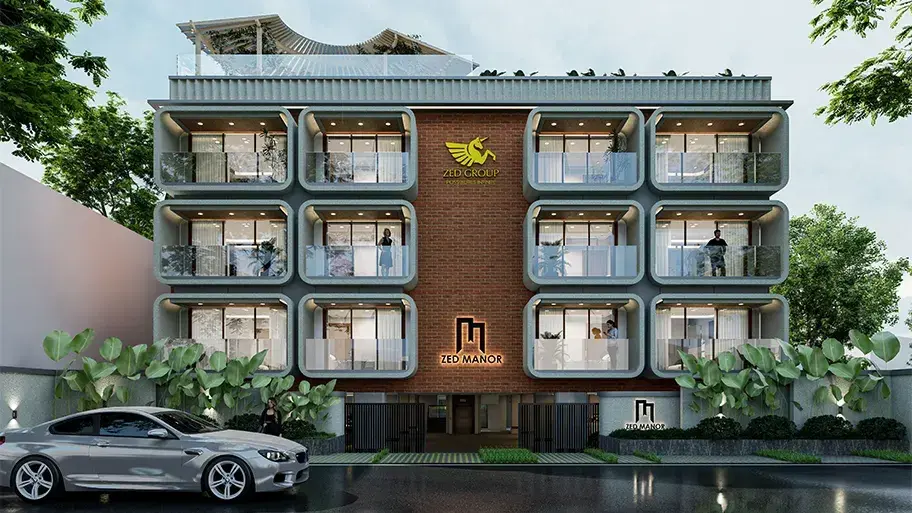
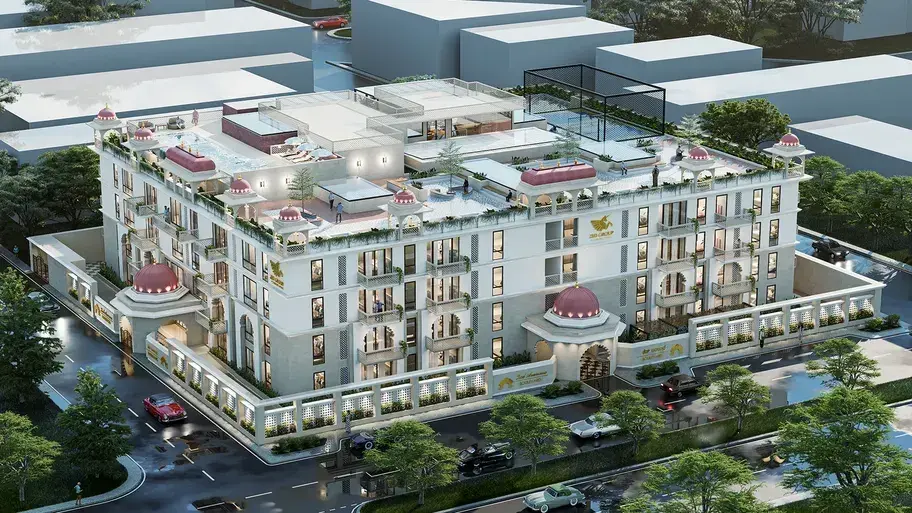
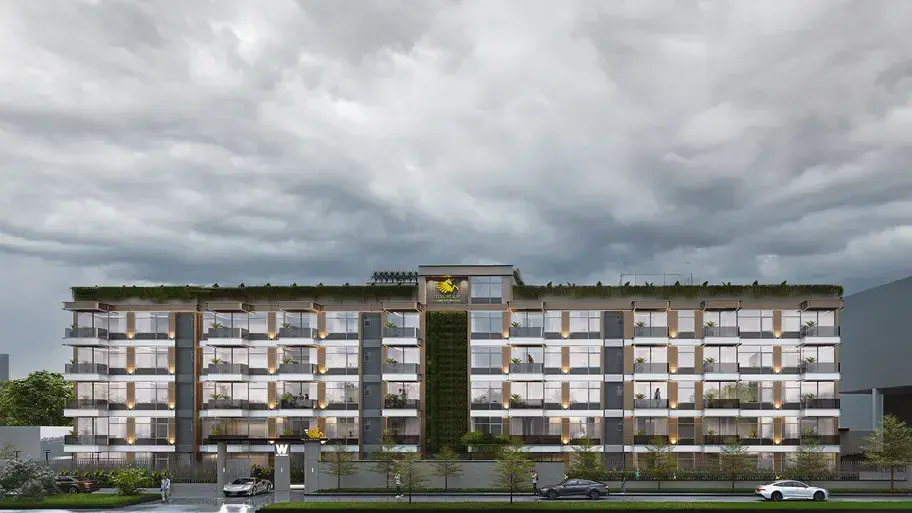
About Zed Manor Vijayanagar
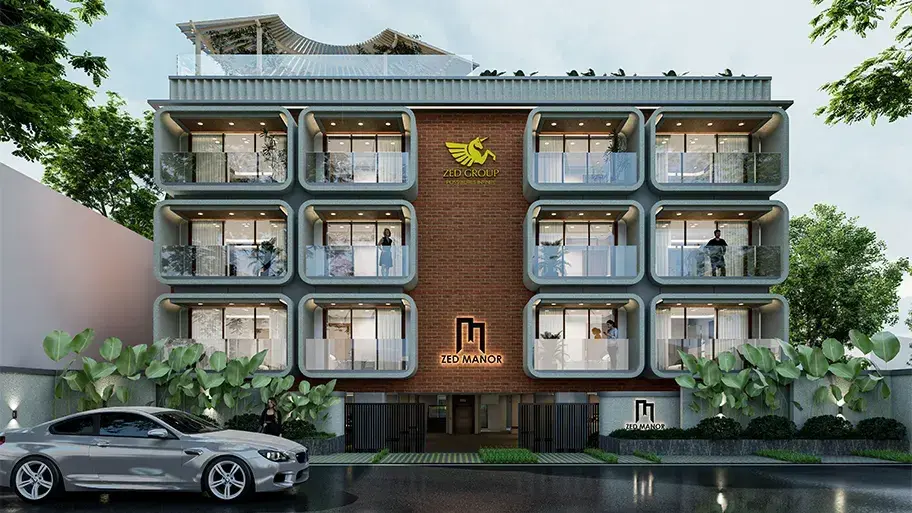
Zed Manor is an upcoming exclusive premium residential apartment project located on Adipampa Road, Vontikoppal / V.V. Mohalla in Mysore, Karnataka, developed by Zed Group India.
Project Overview & Configuration
• Builder: Zed Enterprises (Zed Group India)
• Location: Adipampa Road, V.V. Mohalla / Vontikoppal, Mysore, 570002
• Property Type: 3 BHK and 4 BHK luxury apartments
• Total Units: 6 exclusive units
• Structure: Single tower with 3 floors
• Unit Area: 4 BHK apartments range between 1,979 sq.ft. and 1,986 sq.ft.
• Possession/Completion Date: Proposed completion by December 2030 (with some handover phases noted around March 2027)
• RERA Status: Registered under RERA with registration number PRM/KA/RERA/1268/378/PR/100726/008805
Amenities & Sustainability Features
• Sewage Treatment Plant (STP) for wastewater recycling
• 24/7 Water Supply
• Rainwater Harvesting and groundwater recharging systems
• Structured waste management with wet and dry segregation
• Advanced drainage design to prevent waterlogging
Zed Manor Price & Floor Plans
3 BHK • 1979 Sqft
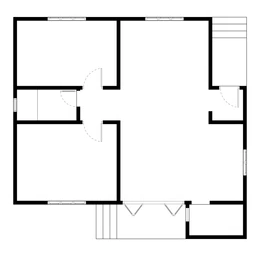
4 BHK • 1986 Sqft
- Prices are subject to change at any time. GST and registration charges are extra, as applicable.
Location Advantages of Zed Manor
Nearby Places
5 LocationsZed Manor Vijayanagar Amenities







Specification of Zed Manor Vijayanagar
The structural, door, and window specifications for Zed Manor, an under-construction 3 and 4 BHK premium apartment project by ZED Enterprises (ZED Group) located at Adipampa Road, V V Mohalla, Mysore, follow the standard upscale eco-conscious guidelines typical of ZED Group's portfolio.
Structural Specifications
• Foundation & Superstructure: Designed as a robust, earthquake-resistant R.C.C. framed structure built strictly to National Building Code (NBC) specifications.
• Masonry Walls: External and internal walls are constructed using high-durability, engineered solid or hollow concrete blocks to provide superior thermal insulation and structural longevity.
• Roofs & Ceilings: Monolithic RCC slabs with finished ceiling heights.
Door Specifications
• Main Entrance Door: Crafted with a premium solid wood frame and shutter (or a high-grade veneer-finished flush door), equipped with high-quality security locks and polished hardware fixtures.
• Internal Doors: Designed to look elegant and enduring with light tones matching the home's interior palette. They utilize clean-lined flush door shutters/laminated membrane doors set into strong hardwood or Sal wood frames.
• Balcony & Utility Exit Doors: Outfitted with heavy-duty UPVC sliding doors to optimize space, maximize natural daylighting, and ensure weatherproofing.
• Bathroom Doors: Built using moisture-resistant, waterproof flush doors or WPC (Wood Plastic Composite) doors to prevent warping from high humidity.
Window Specifications
• Frames & Shutters: Built with high-quality, weather-tested UPVC window frames.
• Glazing: Fitted with premium clear glass designed to meet structural safety norms.
• Safety & Ventilation: Integrated with M.S. safety grills (or Murga Jali mesh) for enhanced domestic security and protection.