
 Under Construction
-->
Gallery of Vishranthi Svasti
View all 10 photos
×
![Vishranthi Svasti]()
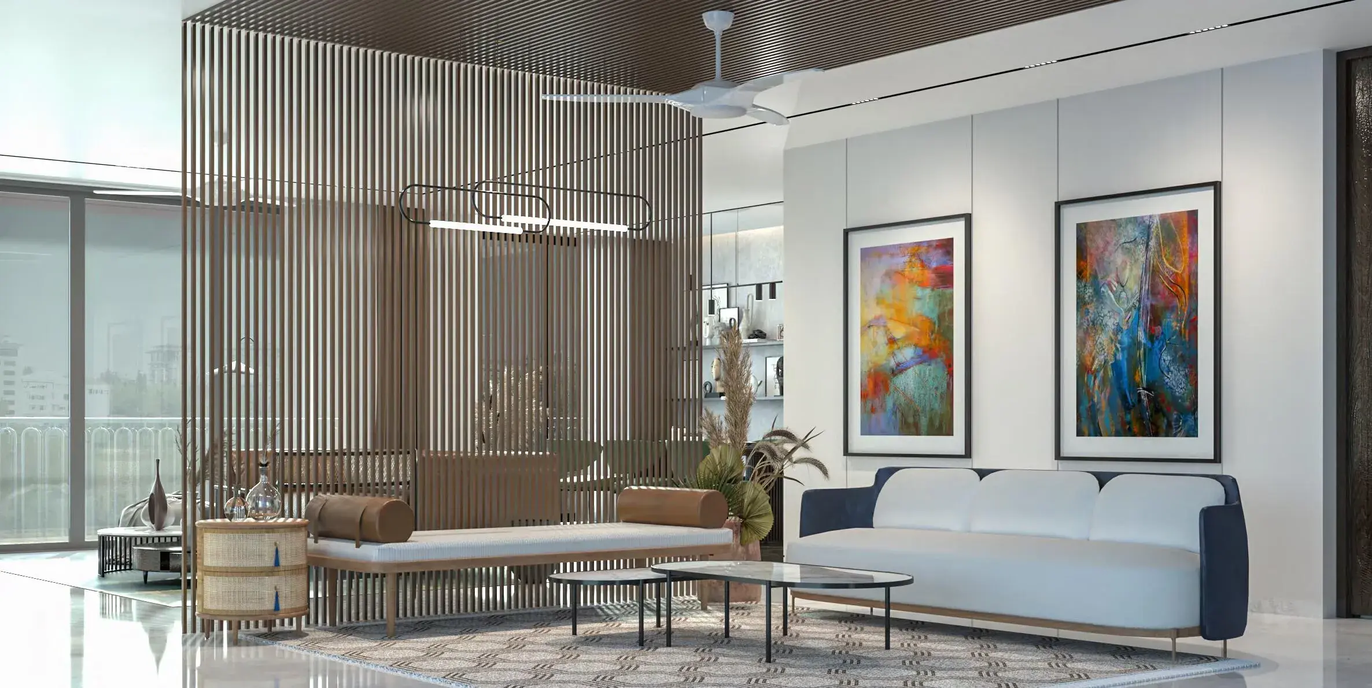
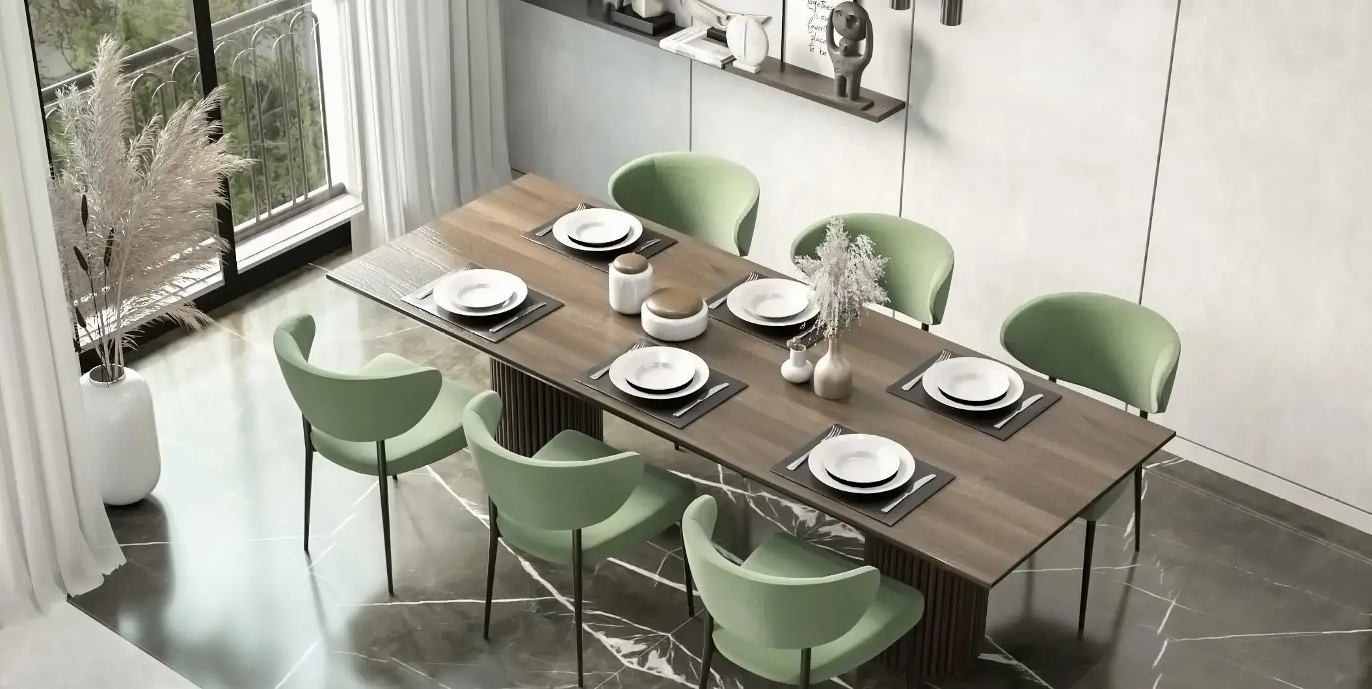
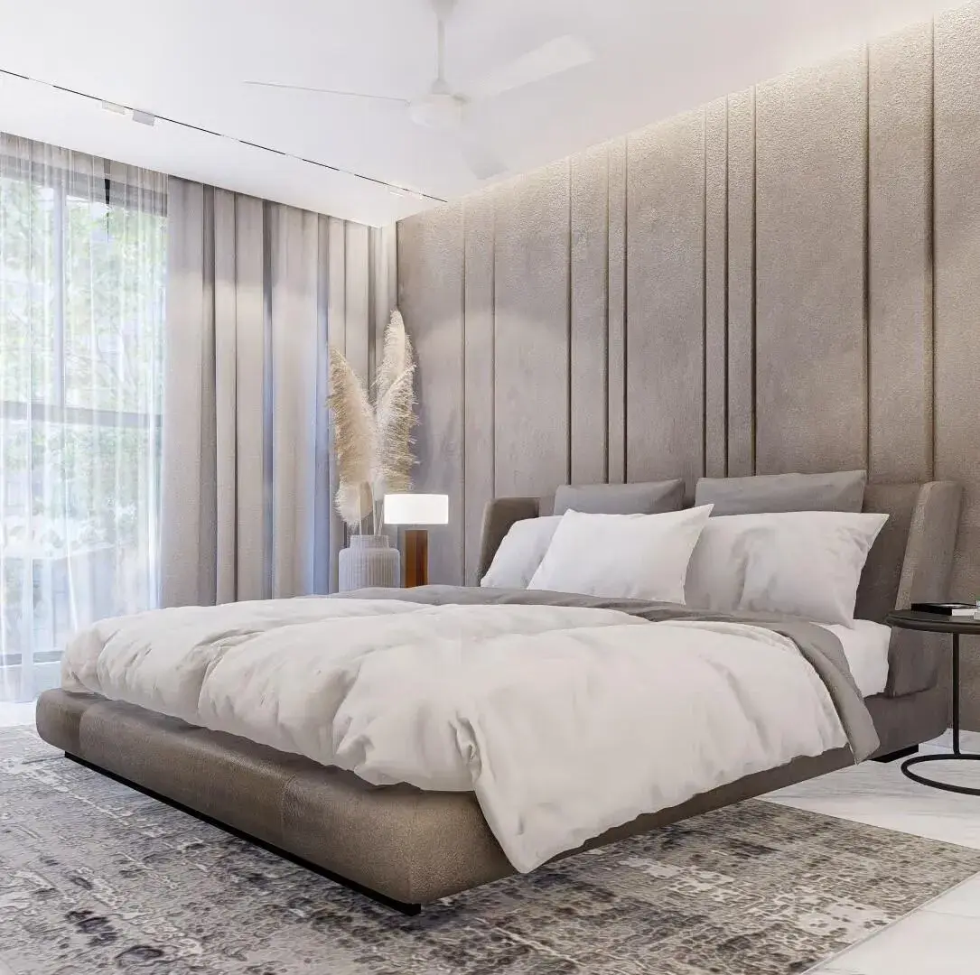
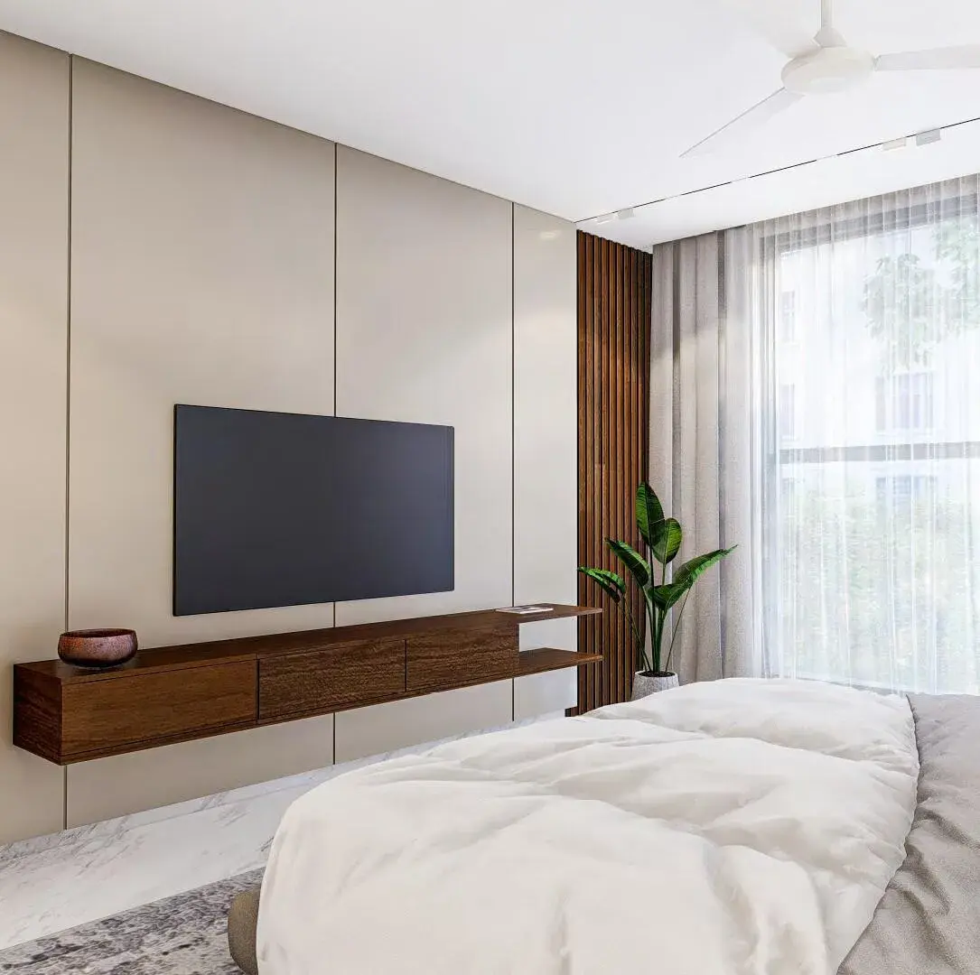
About Vishranthi Svasti Chetpet
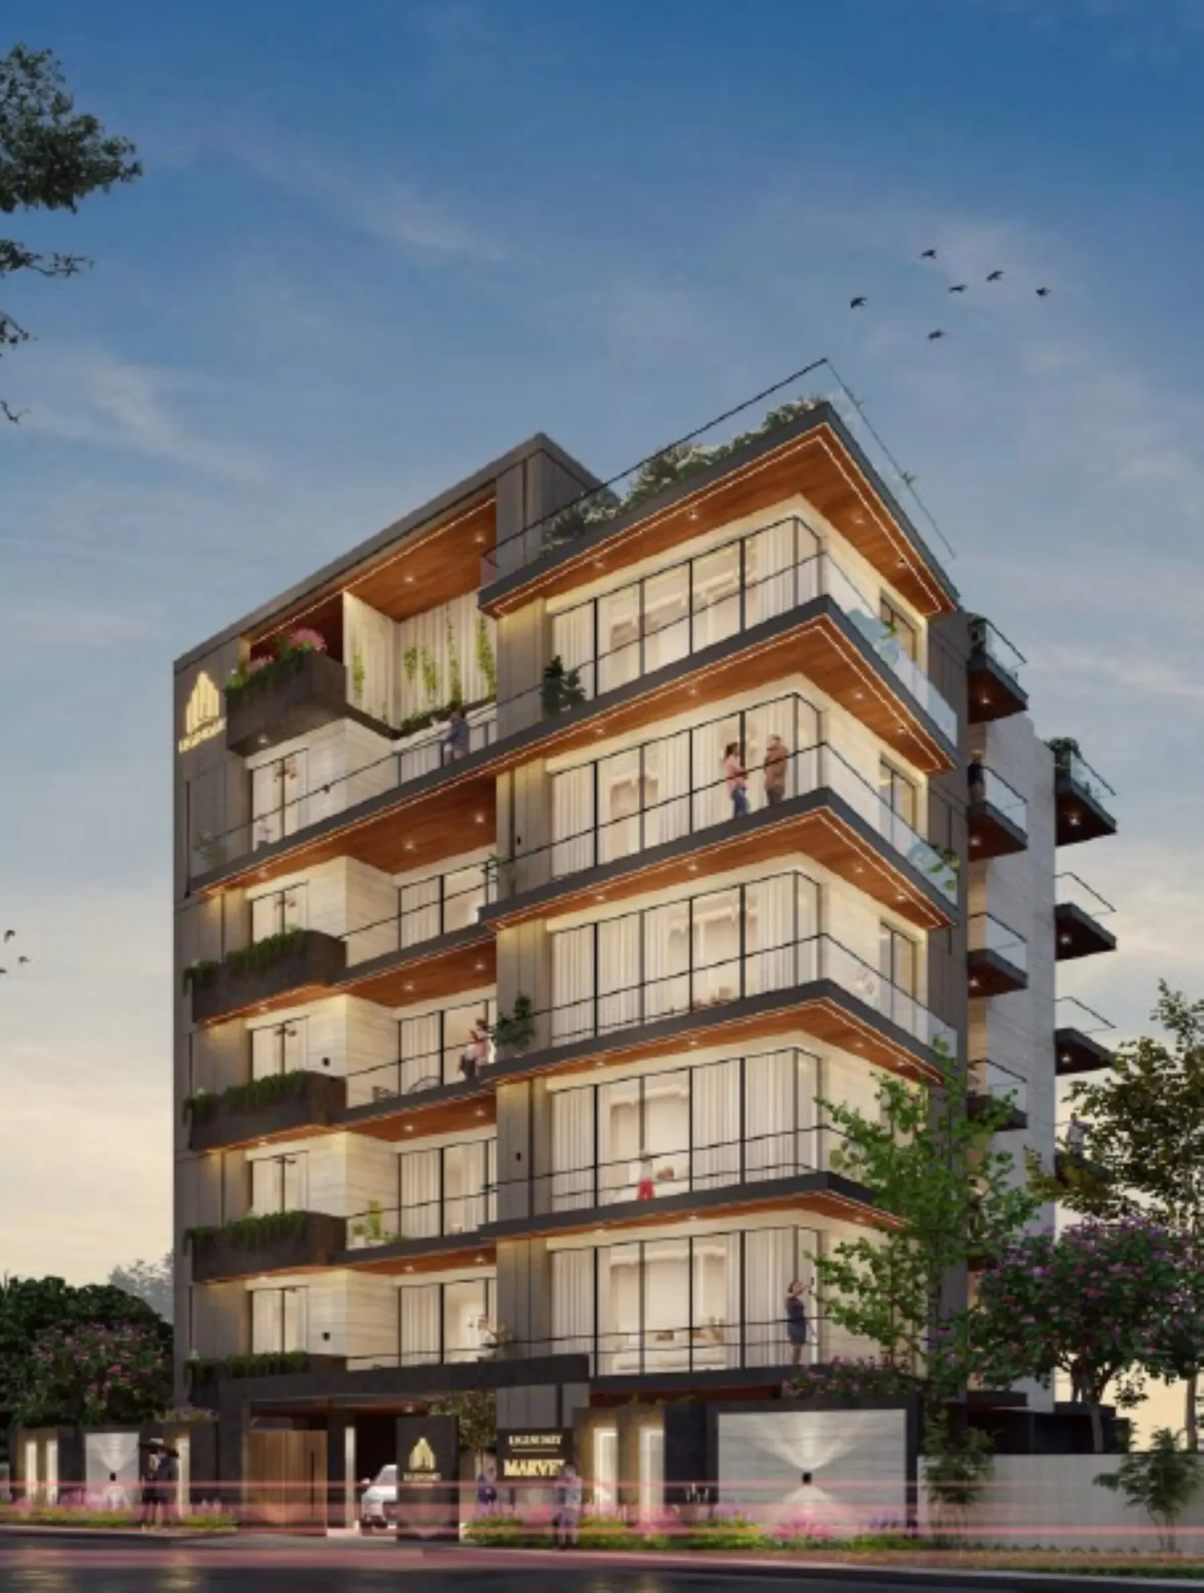
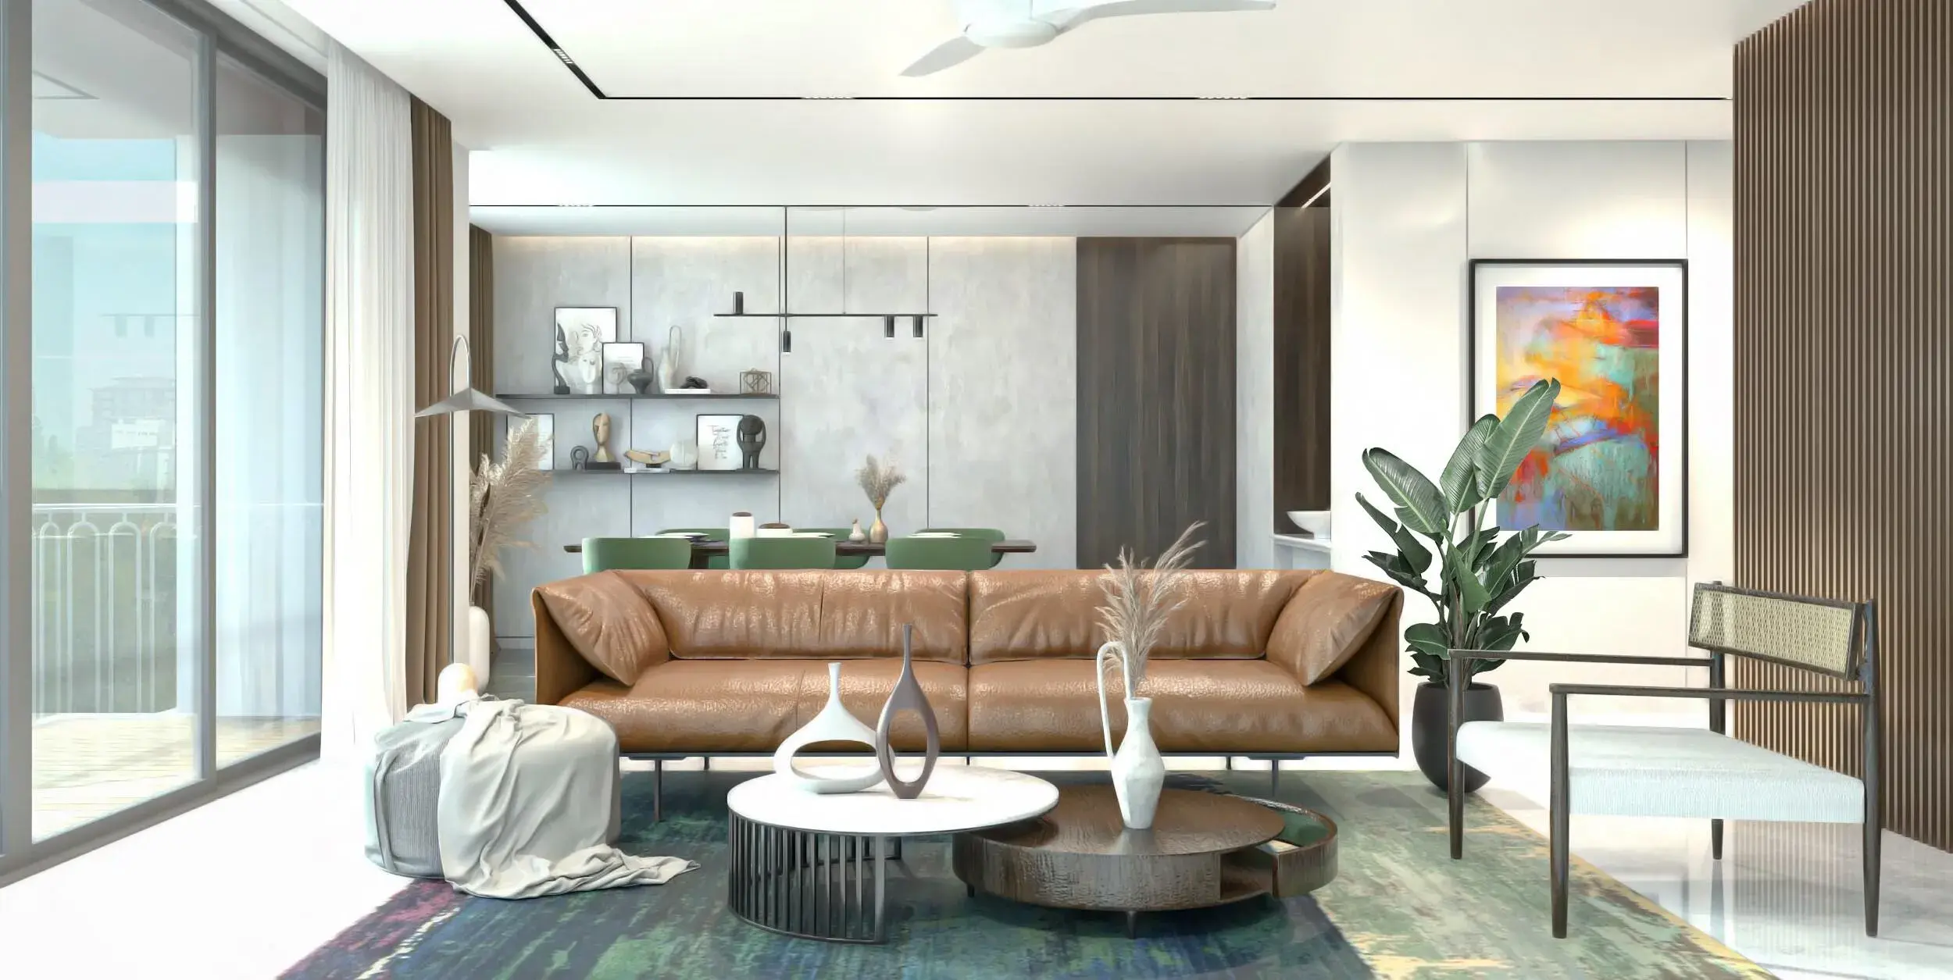
Vishranthi Svasti is a premium residential development by Vishranthi Homes located on Lamech Avenue, off Spurtank Road, Chetpet, Chennai. The project offers luxury, ultra-spacious 3 BHK apartments designed for contemporary urban living.
Key Project Details
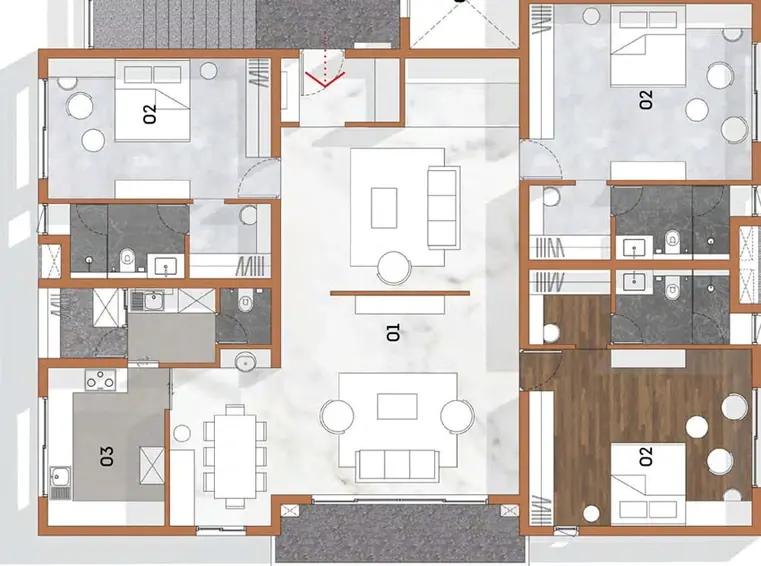
• Configurations & Size: Exclusively 3 BHK apartments measuring approximately 2,548 sq. ft. each.
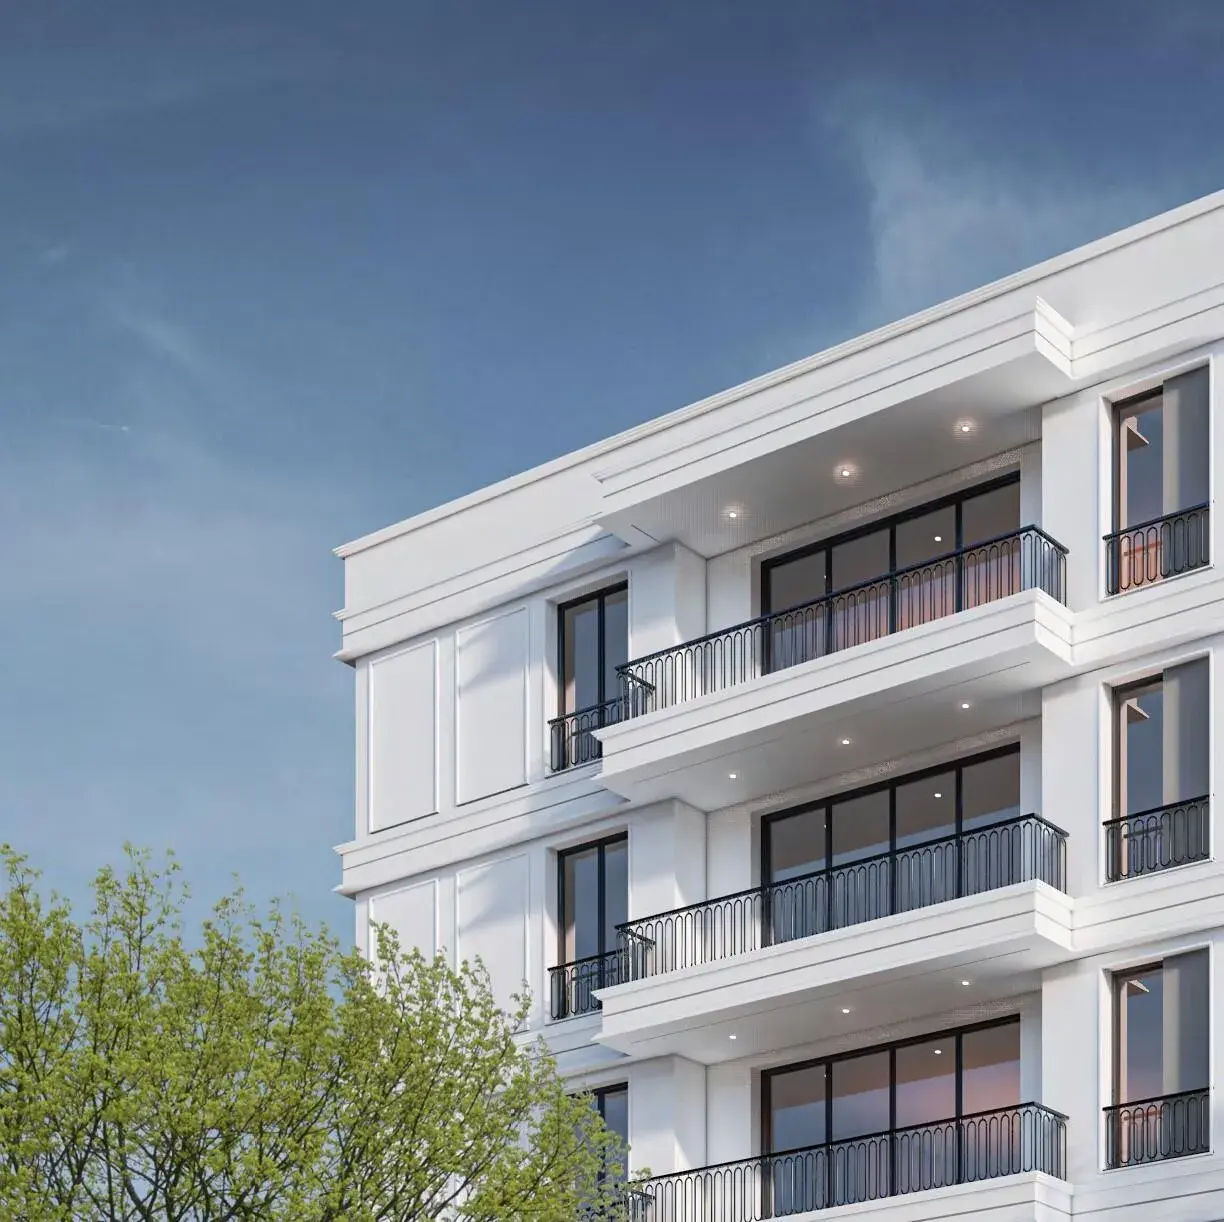
• Structure: A Stilt/Ground + 5-floor building with a total of 10 exclusive units (2 apartments per floor), ensuring a high level of privacy and community exclusivity.
• Pricing: Units range between ₹4.84 Crores to ₹5.10 Crores (priced around ₹19,000 to ₹20,000 per sq. ft.) depending on the platform and specific unit level.
• Status & Possession: The project is under construction with a completion and possession timeline targeted for February 2028.
• RERA Registration: Approved under RERA ID TN/29/Building/187/2023.
Architecture & Amenities
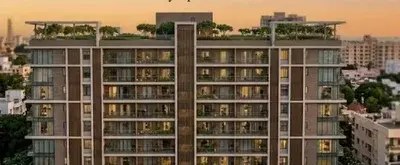
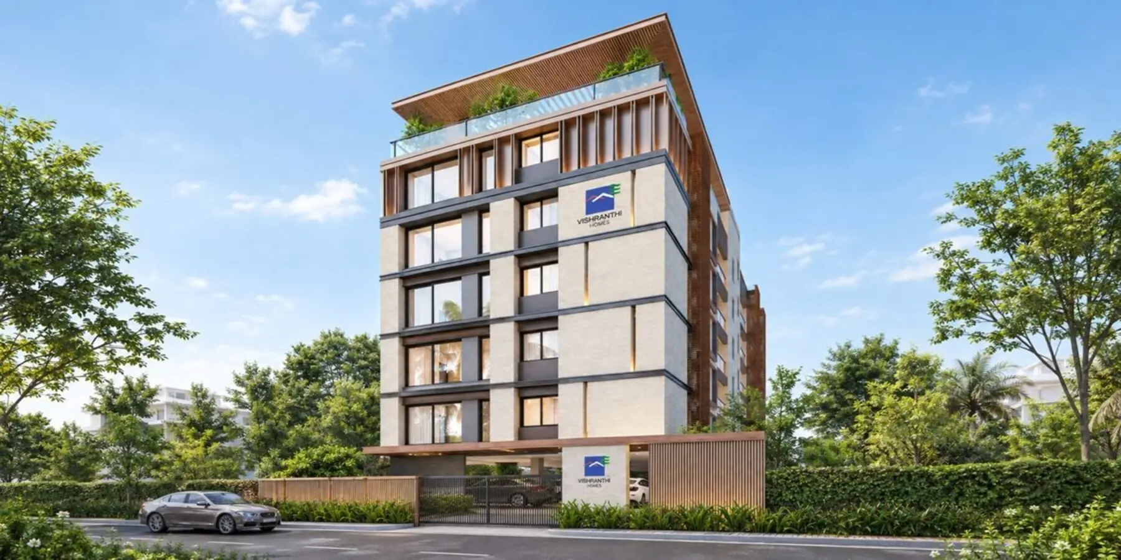
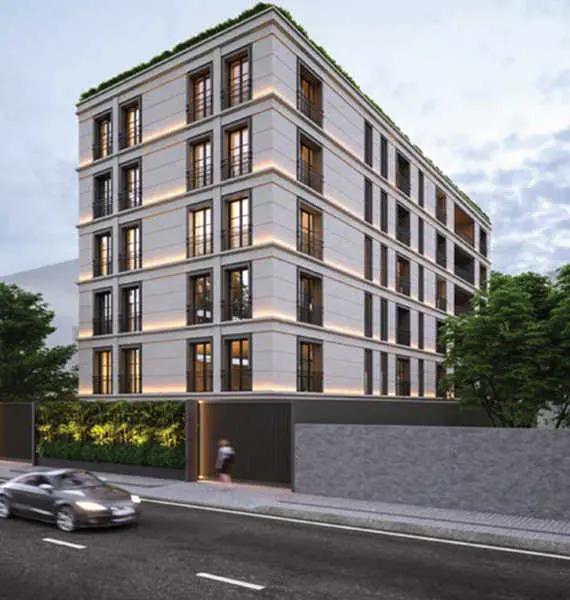
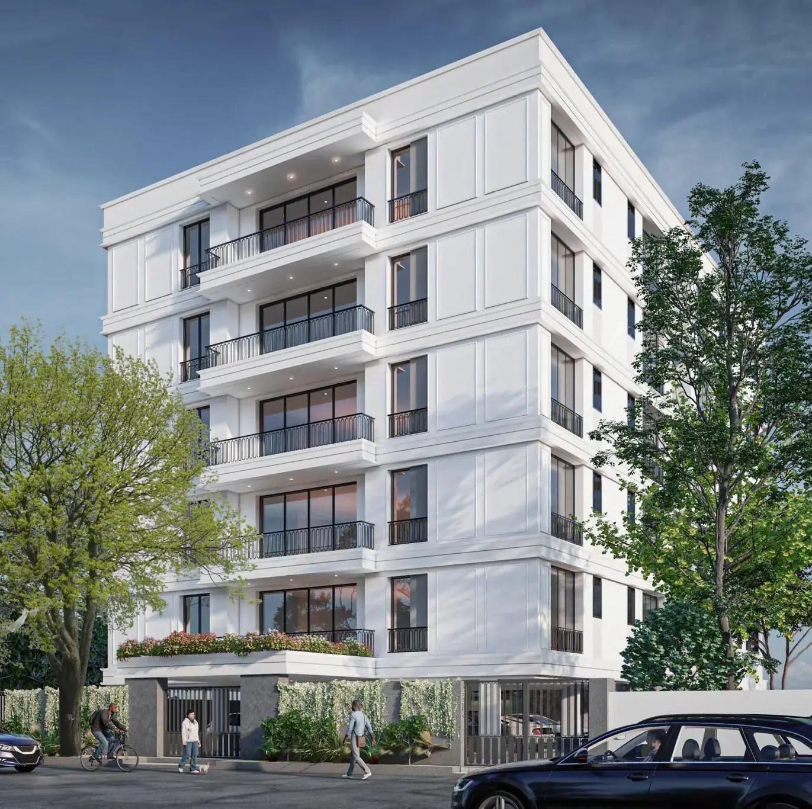
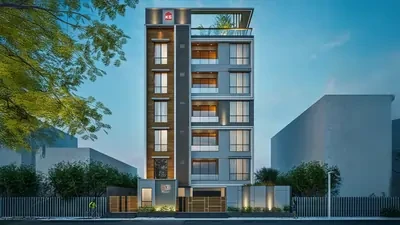
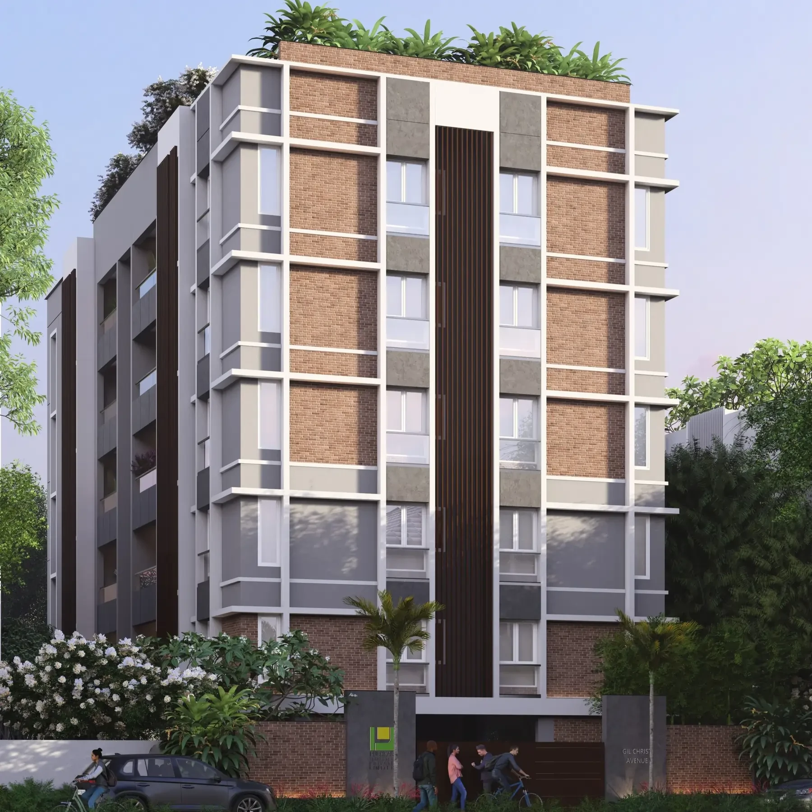
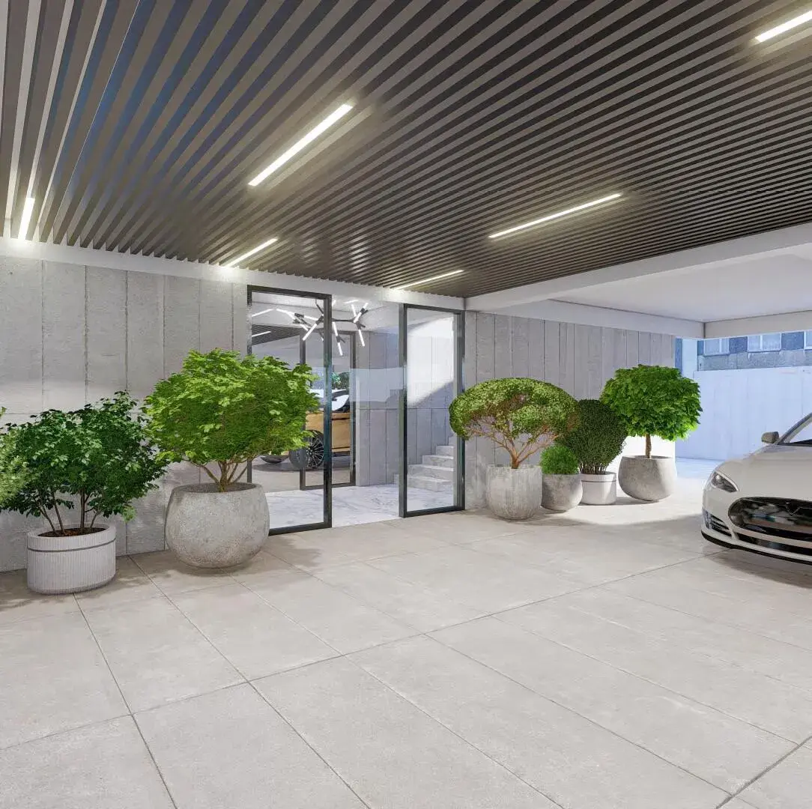
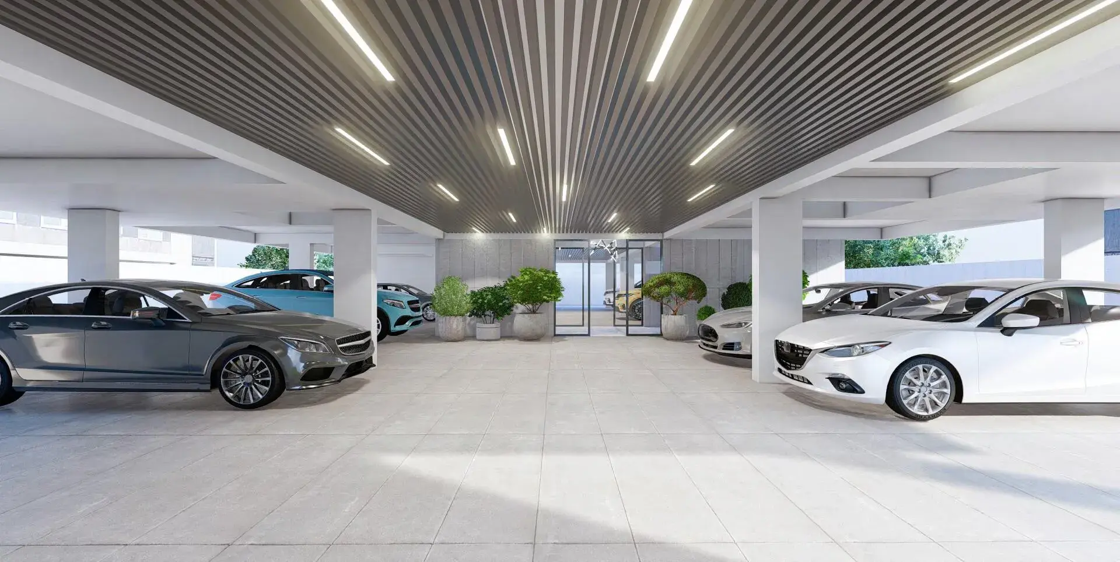
Designed to optimize natural ventilation and daylighting, the building stands out with a striking modern facade. Every apartment is allotted 2 covered car parking slots.
Vishranthi Svasti Price & Floor Plans
Vishranthi Svasti
Chetpet,
Chennai
offers residential
Apartments
from
Rs. 4.84 Cr
Onwards.* with an approximate price rate of
Rs. 19000
Per Sq.Ft.
Prices vary based on
Apartments
size and configuration.
FLOOR PLAN
3 BHK • 2548 Sqft
CONFIGURATION
3 BHK
Apartments
AREA
2548
Sqft
PRICE
Rs
4.84 Cr
Note:
- Prices are subject to change at any time. GST and registration charges are extra, as applicable.
Location Advantages of Vishranthi Svasti
The location of Vishranthi Svasti
Chetpet
offers excellent connectivity to key highways, schools,
IT hubs, and daily conveniences, making it ideal for
both comfortable living and smart investment.
Nearby Places
7 Locations
Stepping Stone Montessori Play School
0.98KM
Lady Andal Venkatta Subba Rao
1.6KM
Chinmaya vidyalaya school
2.2KM
Mehta Nursing Home
0.9KM
Apollo Hospitals
2.8KM
Green Bean Super Market
11.4KM
Express Avenue Mall
3.6KM
Vishranthi Svasti Chetpet Amenities
Vishranthi Svasti
Chetpet
features well-planned lifestyle amenities, thoughtfully designed
to ensure comfort, relaxation, and a vibrant community living experience.

Car Parking

Elevator

Security Guard

Security

CCTV Camera

Lift
Specification of Vishranthi Svasti Chetpet
Vishranthi Svasti is built using high-quality
construction materials, ensuring strong structural integrity,
durable and long-lasting performance.
Vishranthi Svasti development incorporates premium-grade
concrete for a safe and sustainable living environment.
Here is the reframed and neatly organized Technical Specifications Sheet for the Vishranthi Svasti residential project, categorized for quick and clear reading:
🧱 Flooring Specifications
• Living & Dining: Premium Imported Marble (Bottichino, Daina, or equivalent).
• Master Bedroom: High-quality Engineered Wooden Flooring.
• Other Bedrooms & Kitchen: High-end Vitrified Tiles (\(4' \times 2'\)) by Nexion or equivalent.
• Toilets & Utility: Anti-skid Tiles (\(2' \times 2'\)) by Nexion, Kajaria, or equivalent.
• Balcony & Toilet Counters: Premium Granite with Leather Finish (Steel Grey or equivalent).
📐 Wall Tiling & Wall Dados
• Toilet Walls (All Bathrooms): High-end vitrified tiles (\(2' \times 1'\) or \(4' \times 2'\)) by Kajaria, Nexion, or equivalent.
• Kitchen Dado: Glazed, self-designed tile work up to a height of 2 feet (\(2' \times 1'\) by Kajaria, Nexion, or equivalent).
• Utility Dado: Glazed ceramic tiles up to a height of 3 feet (\(2' \times 1'\) by Kajaria or equivalent).
🎨 Painting & Wall Finishes
• Internal Walls: Smooth wall punning finished with premium emulsion paint (2 coats putty, 1 coat primer, 2 coats paint).
• Ceilings: Premium emulsion paint system (2 coats putty, 1 coat primer, 2 coats paint).
• External Walls: Weather-proof Apex Ultima exterior paint or equivalent.
🚪 Doors & Premium Hardware
• Frames (All Doors): Built entirely with 1st-quality polished teakwood.
• Main Door: Premium 40mm thick solid teakwood door, polished elegantly on both sides.
• Bedroom & Kitchen Doors: 35mm thick flush shutters finished with high-grade teak polish on both sides.
• Toilet & Utility Doors: 35mm thick flush shutters with water-resistant lamination on both sides (utility can optionally be painted).
• Locksets & Hardware: Heavy-duty security locks and fittings by Doorset or Yale.
🪟 Windows & Glass
• Frames: Premium UPVC window systems by Fenesta or equivalent.
• Mosquito Nets: Pre-fitted mosquito mesh screens for all sliding window units.
• Glass Panels: Heavy-duty 8mm toughened glass for windows and structural frosted glass for toilet ventilation by Saint Gobain or equivalent.
🚰 CP & Sanitary Fittings
• Closets (EWC): Premium wall-mounted closets by Kohler or Duravit (Starck 3 model) or equivalent, paired with Jaguar health faucets.
• Wash Basins: Under-counter/below-counter wash basins (500–600mm) by Kohler or Duravit.
• Shower Fittings: Single-lever 4-way diverter taps by Jaguar (Fusion/Opal Prime), Kohler, or Grohe (Euro Smart).
• Faucets & Taps: High-end water taps by Jaguar, Kohler, or Grohe.
🍳 Kitchen & Utility Platforms
• Kitchen Countertop: Premium Galaxy Black granite top, fitted with a high-grade Nirali single-bowl sink.
• Utility Countertop: Galaxy Black granite top, fitted with a Nirali single-bowl sink with integrated drainboard.
⚡ Electrical & Entertainment
• Power Supply: Heavy-duty 3-phase power supply backed by concealed wiring using Polycab or equivalent cables.
• Modular Switches: Premium Panasonic Vision series or equivalent.
• Circuit Breakers: Advanced safety MCBs/distribution boards by Legrand or equivalent.
• Communication & DTH: Pre-wired telephone points in the living room and master bedroom; DTH television cabling provisioned across the living room and all master bedrooms.
🏢 Common Areas & Building Infrastructure
• Staircase, Lobby & Lift Cladding: Finished in premium Steel Grey granite or equivalent.
• Car Parking Area: Heavy-duty Grano flooring for longevity.
• Driveways & Setbacks: Laid with durable, high-strength paver blocks.
• Water Supply System: High-capacity underground sump built to CMWSSB standards, distributed via a Bestin booster pump network connected to the overhead tank.
• Elevator: 6-passenger high-speed elevator featuring a sleek Stainless Steel (SS) car finish by Kone or equivalent.
• Air Conditioning: Dedicated drainage and electrical provisions only for easy AC installation.
• Power Backup: 100% stand-by generator backup covering all apartments and common area utilities.
• Security & Surveillance: State-of-the-art Video Door Phone (VDP) systems for individual apartments and extensive CCTV camera monitoring across external setback areas.
• Landscaping: Adequately designed green belts and aesthetic landscape layers around the property perimeter.
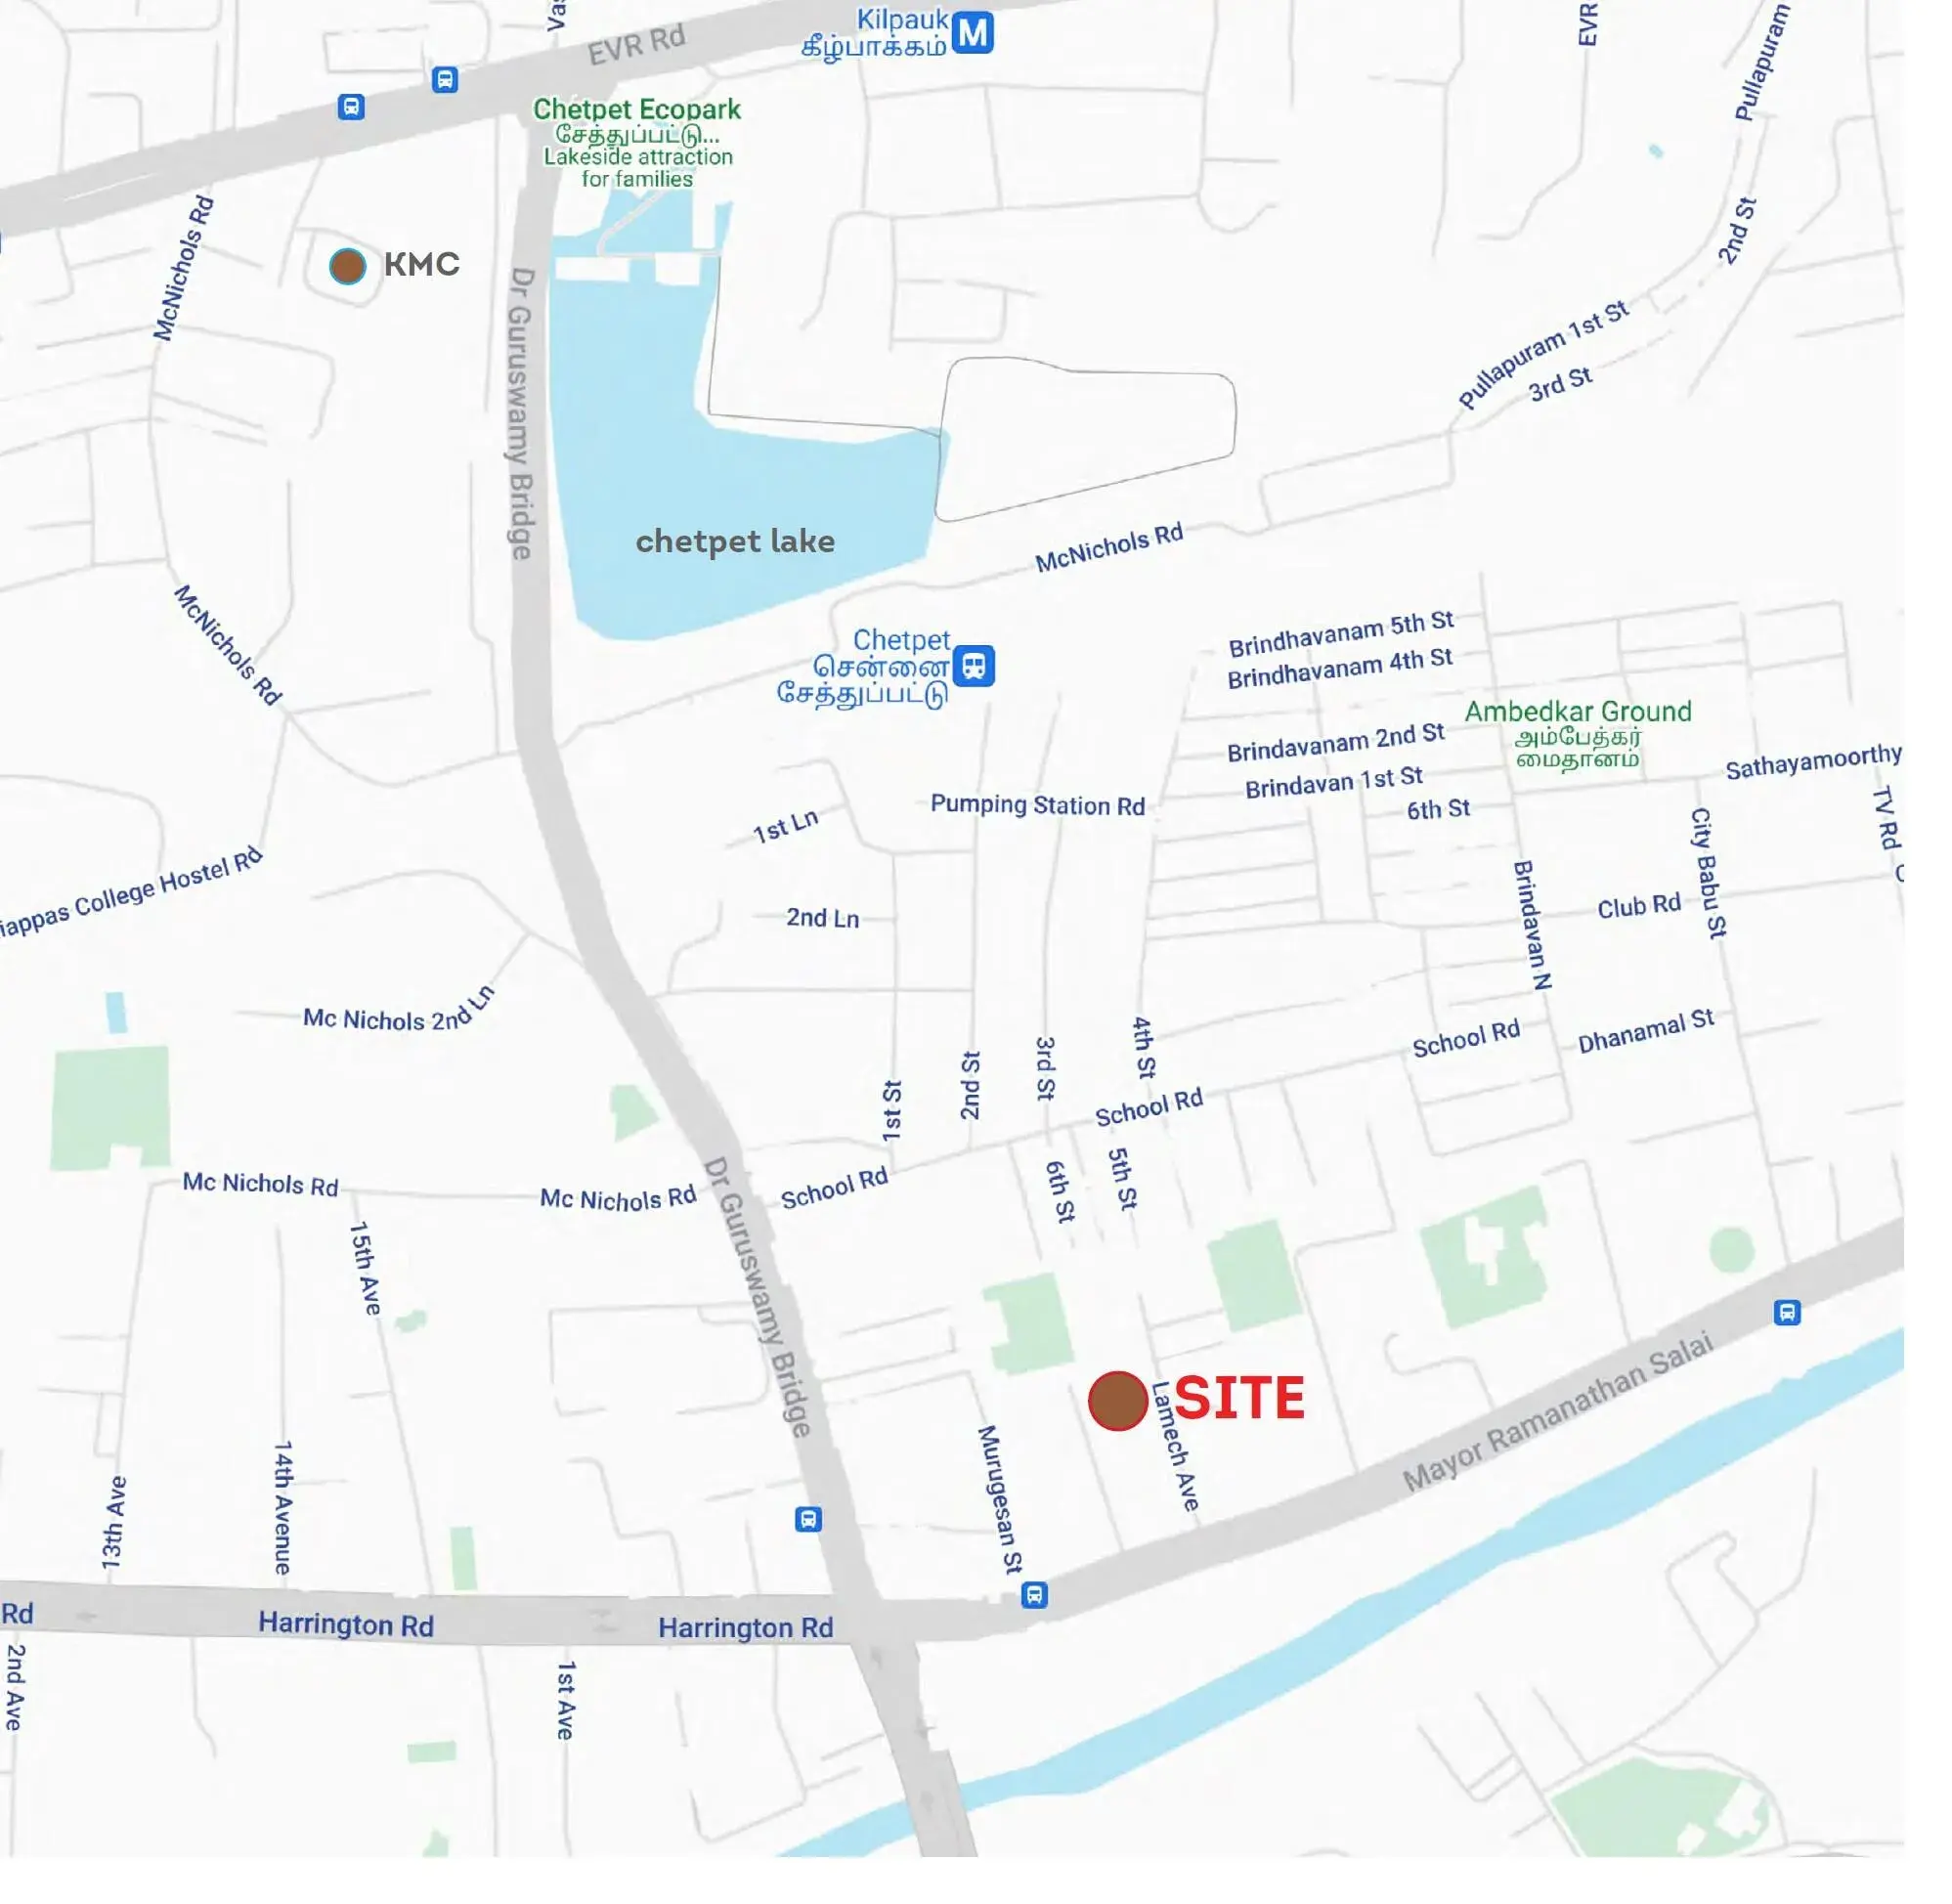
Vishranthi Svasti Location Map
Vishranthi Svasti is situated in
Chetpet,
Chennai
with seamless connectivity to major roads, reputed schools,
hospitals, and IT corridors. Its prime location ensures easy
access to key Chennai landmarks and
transport networks, making everyday commuting smooth and convenient.
EMI Calculator
Calculate your estimated monthly EMI based on the property
price, loan amount, interest rate, and loan tenure.
Rs
387.2
L
₹1 L
Rs 200 L
6.15%
5%
22.5%
7
Years
1 Year
35 Years
Property Cost
Rs 484.00 L
Monthly EMI
Rs 0
Estimated monthly payment
Loan Amount
Rs 0
Total Interest Payable
Rs 0
Total Amount Payable
Rs 0
This EMI is an estimate for reference only. Actual EMI,
interest rate and loan eligibility may vary depending on
the lender, applicant profile and applicable terms.
Frequently Asked Questions of Vishranthi Svasti in Chetpet, Chennai
Find answers to commonly asked questions about
Vishranthi Svasti, including its location, pricing,
unit sizes, amenities, approvals, safety, and investment potential.
Vishranthi Svasti offers
10 units of exclusive
luxury Apartments,
ensuring a luxurious lifestyle with ample room
to relax and unwind.
Vishranthi Svasti is located in
Chetpet,
Chennai.
Rs.4.84 Cr Onwards*
The community is spread across
0.22 acres and features
three open courtyards, delivering a resort-style
living experience right within the city.
Explore spacious
3 BHK,
sized from 2548 Sq.Ft.,
thoughtfully planned to cater to both family
living and investment goals.
Swimming Pool, Kids Play Area, Gym and much more.
Yes, it’s approved, and loans are available
from all major banks.
Vishranthi Svasti offers 24/7 advanced
security with multiple layers of protection
and CCTV monitoring at every important entrance
and exit.
Yes, without a doubt —
Chetpet,
Chennai is experiencing
rapid expansion and outstanding connectivity,
making these residences an excellent choice
for both homeowners and investors.
The current cost per Sq.Ft is
19000.
Yes, each residence is completely Vaastu-compliant
and intentionally designed to foster harmony
and positive vibes.
About Vishranthi Homes
Explore exclusive new launch projects of
Vishranthi Homes and find Apartments, Villas
or Plots for sale in Chennai.
Grab early-bird launch offers, flexible payment plans,
high-end amenities and properties at prime locations
in Chennai.
Master Creator Of Heirloom Residences Since 1987
Creating spaces that you will love is our business. Designs that sustain and celebrate the beauty of nature by inviting it into every corner of the spaces we build, thus enriching the life of the residents is our specialty.
A developer and promoter of exquisite living spaces since 1987, we have been the architects behind residential and commercial projects that have lent their charm and sensibility to the city's skyline. Our inventive lifestyle concepts allow people to approach the idea of 'home' with a certain reverence and fondness.
Welcome to our world of masterful creations! Crafting opulent living spaces which bring people closer to nature through innovative and environmentally conscious designs is where our passion lies.
At Vishranthi, we specialize in biophilic designs that seamlessly blend the beauty of nature with the comforts of modern living. Our team of talented architects and designers are committed to creating sustainable homes that not only exude elegance but also prioritize the well-being of our planet.
Our biophilic designs are inspired by nature's inherent wisdom, creating harmonious spaces that nurture both the inhabitants and the environment. From incorporating natural materials like wood and stone to maximizing natural light and ventilation, every element is thoughtfully implemented to enhance the connection between indoors and outdoors.
Every Vishranthi home is a living example of this concerted effort. Here you will wake up to the gentle rustle of leaves, the soothing sounds of birds right outside your window, get acquainted with the gentle breeze coming down to caress your hair, and the morning light enveloping you in its vivacious glow. Those are the kinds of homes we build – homes that provide an immersive experience which rejuvenates the soul.
By seamlessly integrating nature into our architectural fold, we create homes that inspire well-being, enhance productivity, and promote a sense of calm and serenity. Besides our love for creating the finest living spaces, what sets us apart is our unwavering commitment to sustainability.
RERA Data Disclaimer
The RERA information displayed on Proplocators.com is sourced from the respective state RERA authorities and official government websites and is provided solely for general informational and reference purposes.
While Proplocators.com makes reasonable efforts to present information obtained from official sources, we do not warrant or guarantee the accuracy, completeness, reliability, or timeliness of the information displayed. The information may contain errors, omissions, or outdated details.
Important NoticeUpdates and Changes: RERA registrations, project details, approvals, and other related information may be modified, updated, or withdrawn by the relevant authorities from time to time.
No Guarantee of Accuracy: Proplocators.com shall not be responsible for any discrepancies, omissions, inaccuracies, or outdated information displayed on the platform.
Independent Verification: Users are advised to independently verify all RERA registration details, project approvals, and related information directly with the respective official state RERA authority and other applicable government authorities before making any decision, purchase, transaction, or investment.
No Certification or Endorsement: The display of RERA information on Proplocators.com does not constitute a certification, approval, verification, or endorsement of any project, promoter, builder, or property by Proplocators.com.
Limitation of Reliance: Users rely on the information displayed on the platform at their own discretion and should not treat it as a substitute for official records, professional advice, or independent due diligence.
Proplocators.com recommends verifying all relevant information through the respective official RERA and government websites before relying on it for any purpose.