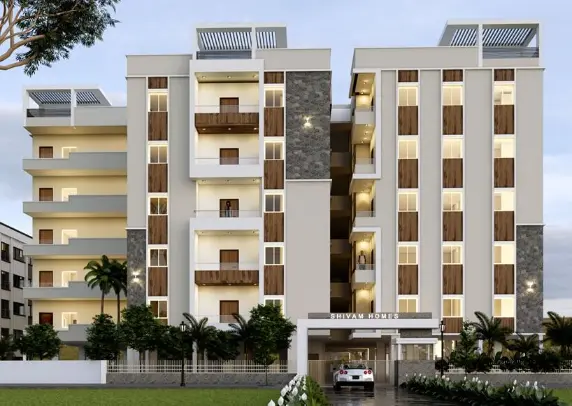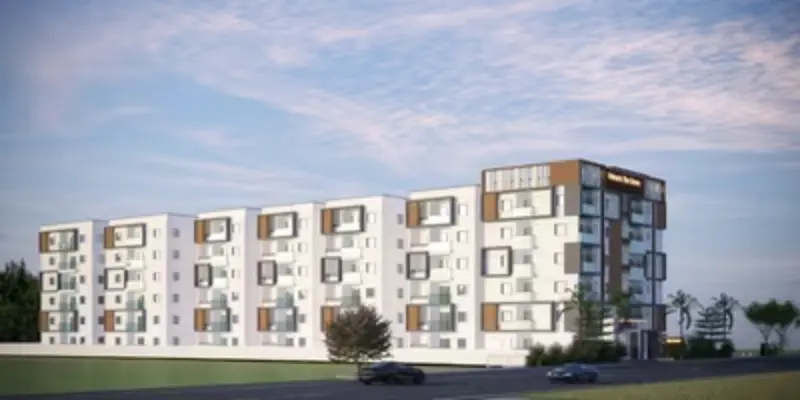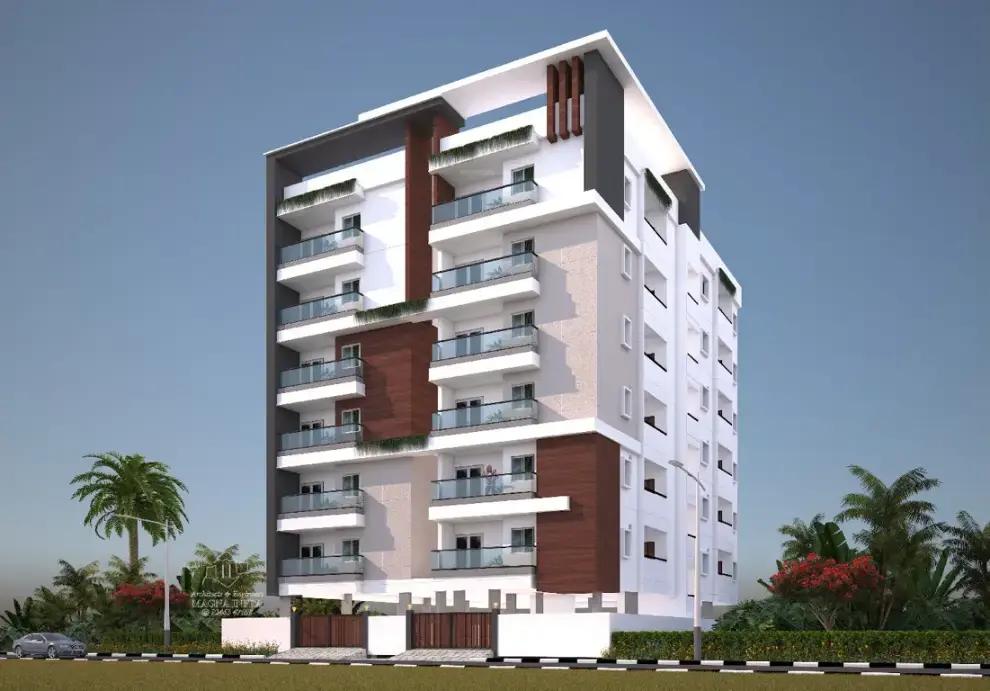
Gallery of Vaarahi Skyline
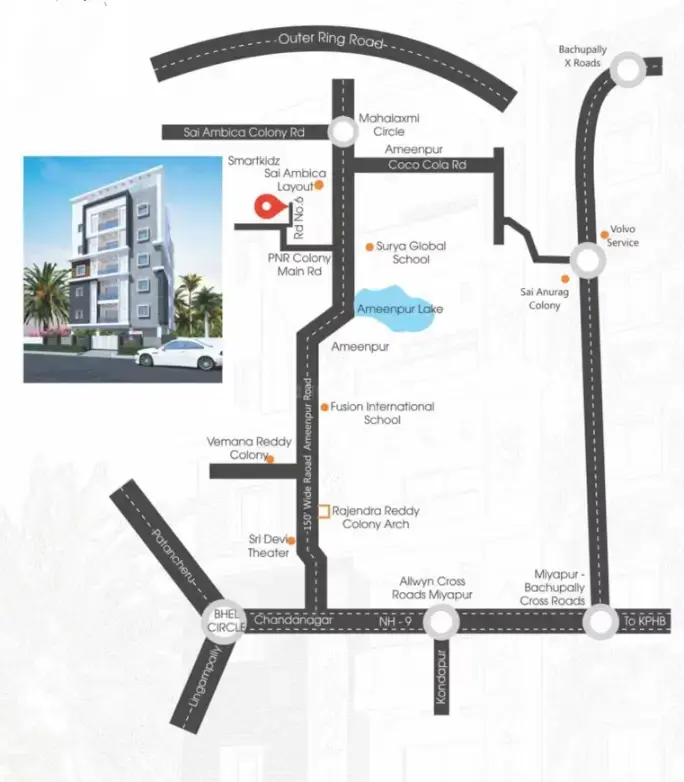
About Vaarahi Skyline Ameenpur
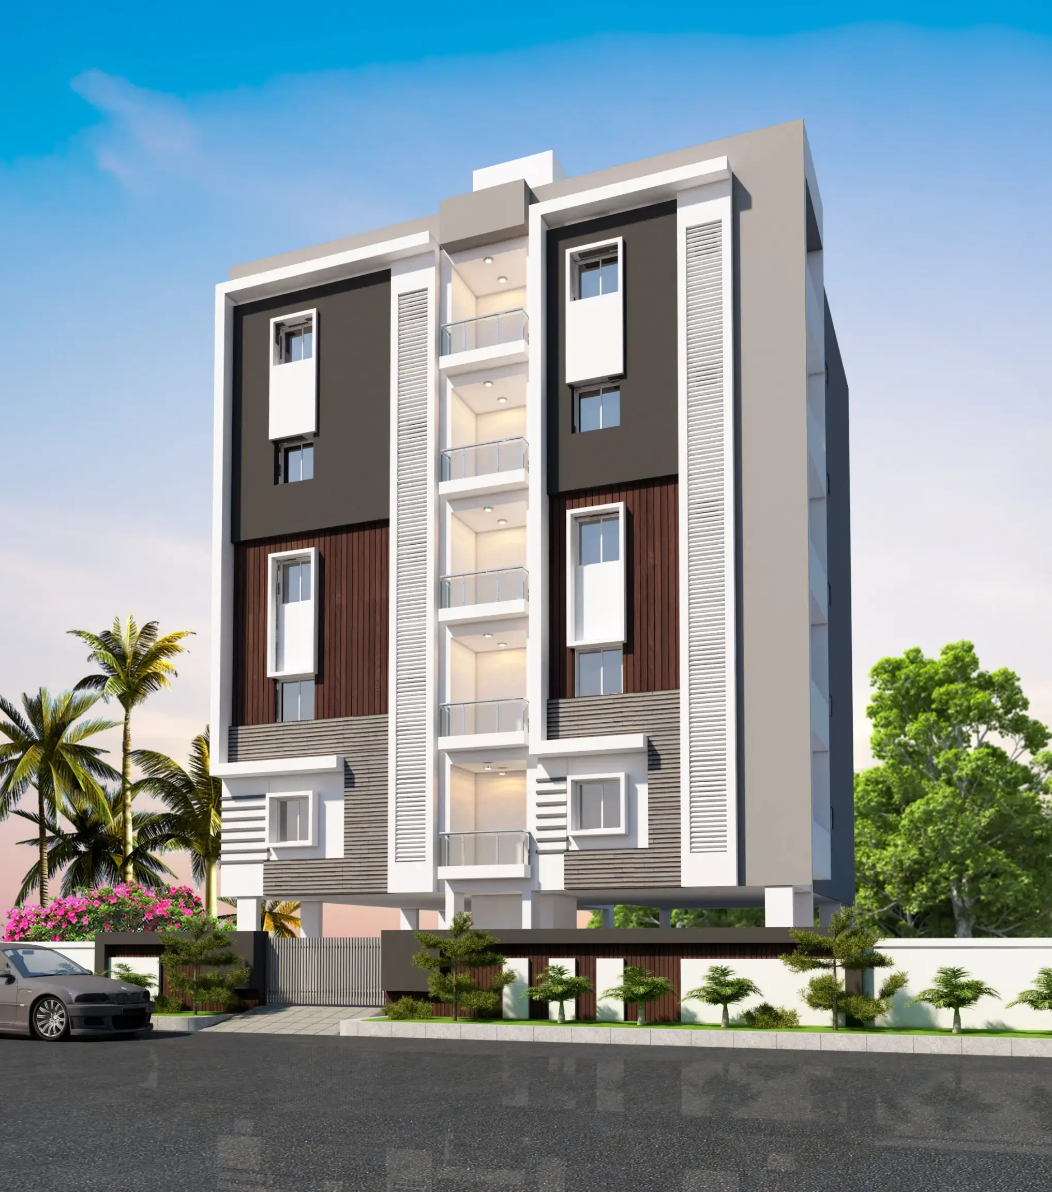
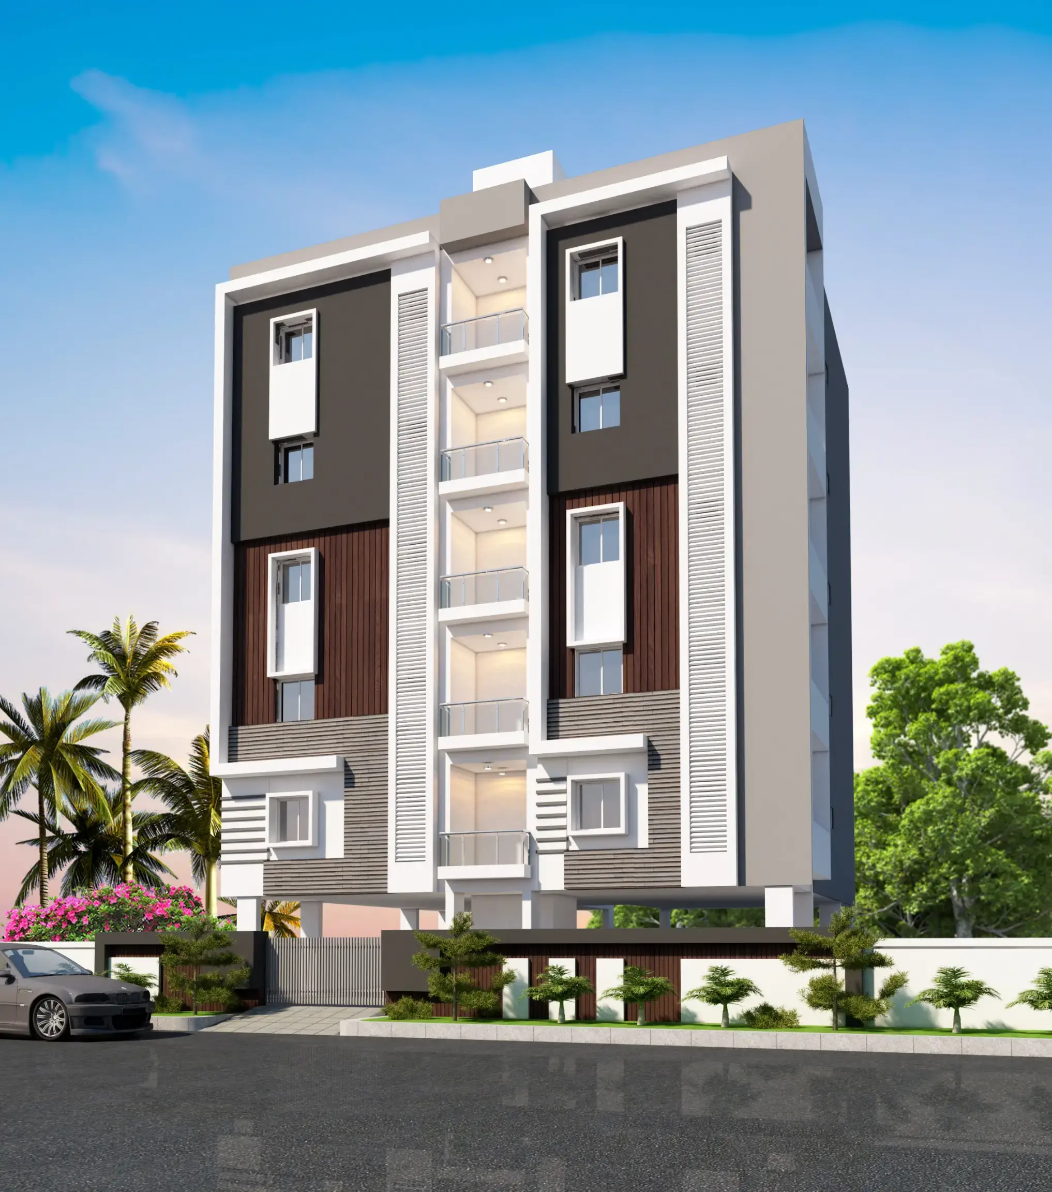
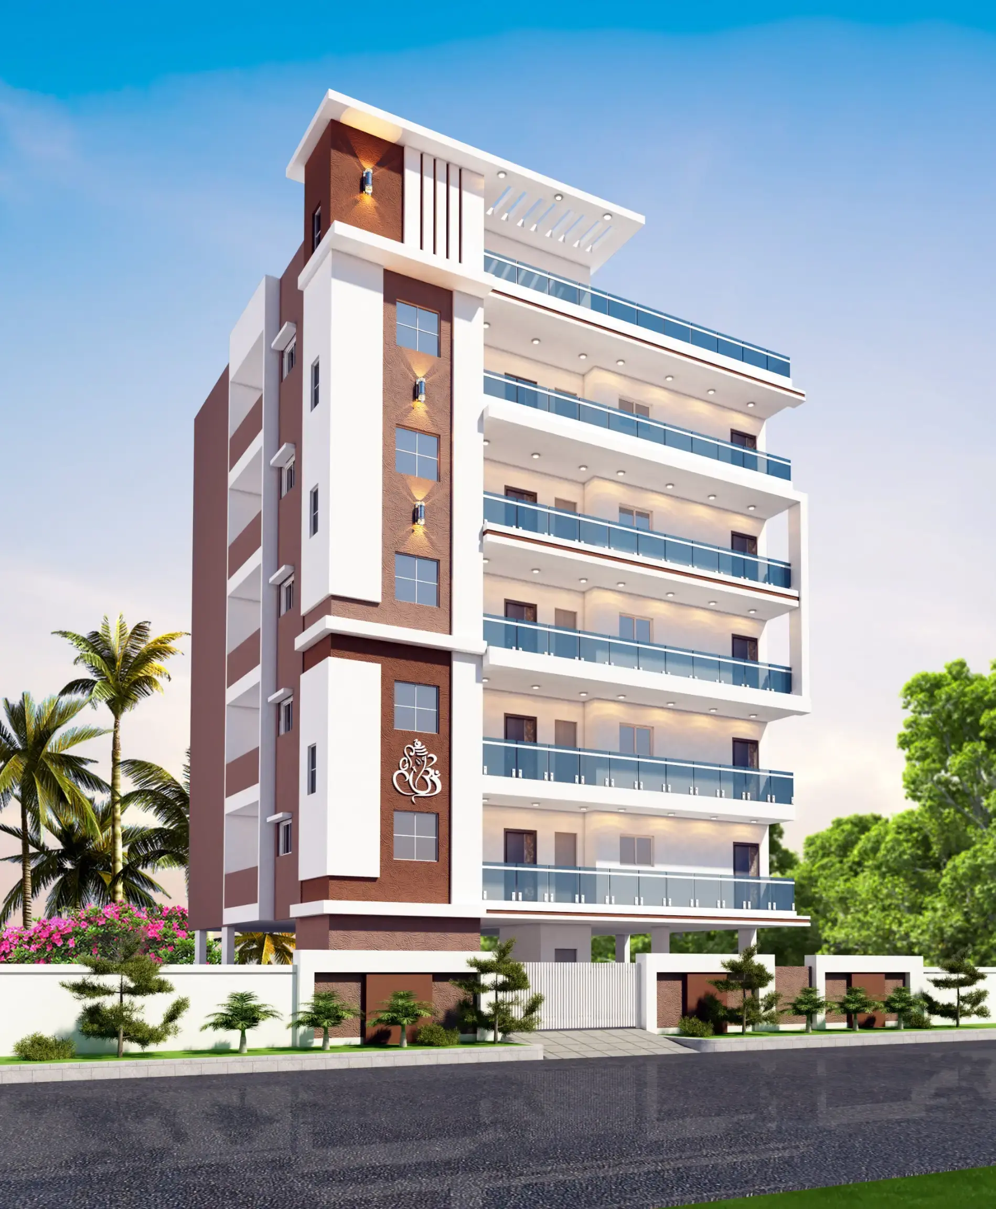
Skyline is a mid-rise residential project developed by Vaarahi Projects located in the Ameenpur area of Sangareddy, near Hyderabad.
Key Project Specifications
Configurations: Exclusively offers 2 BHK apartments.
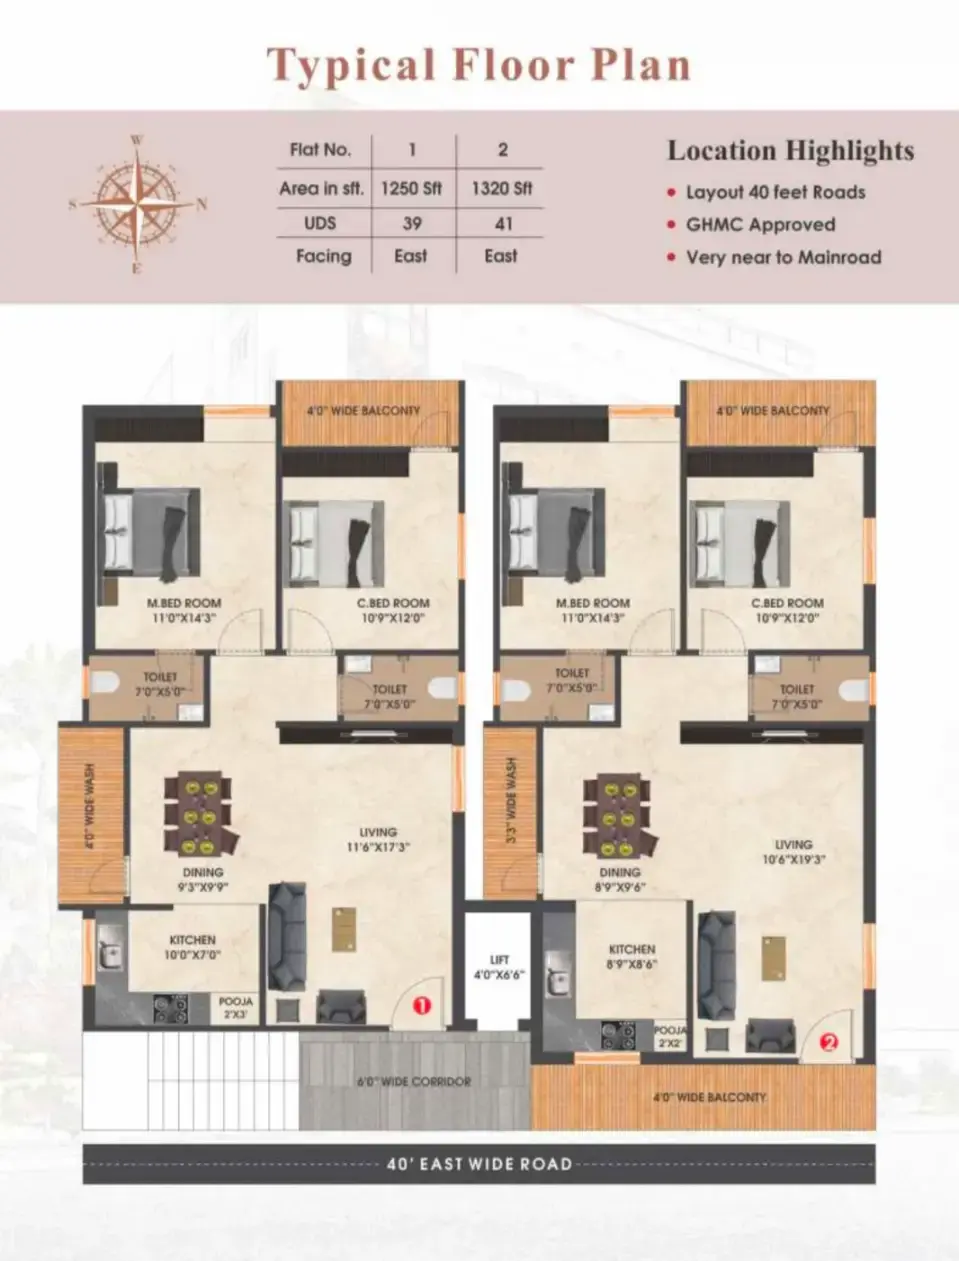
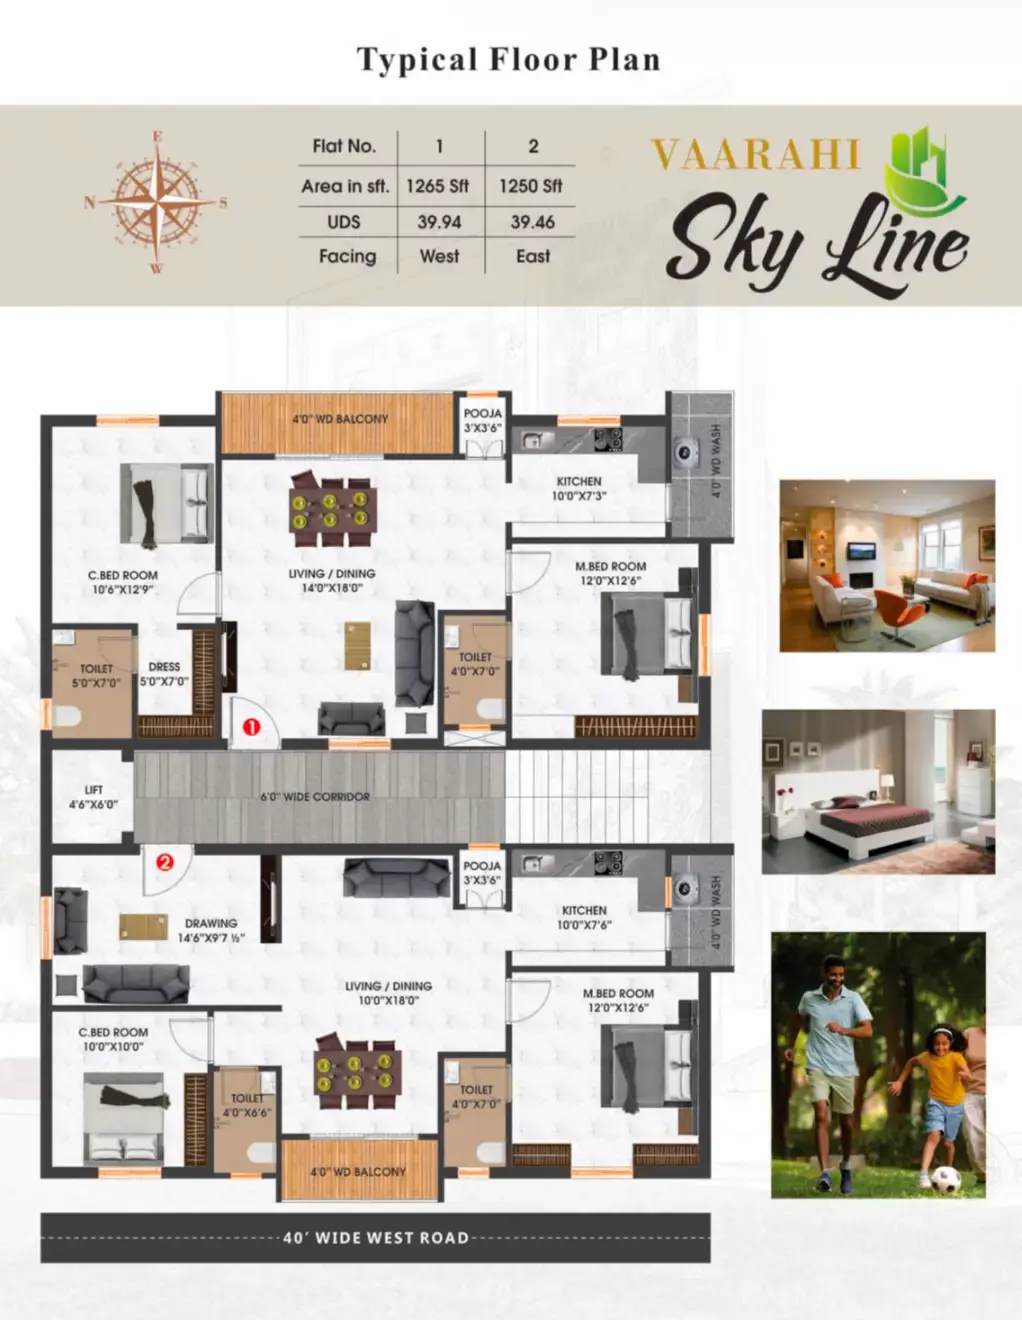
Unit Sizes: Spatial layouts range between 1250 sq. ft. and 1265 sq. ft..
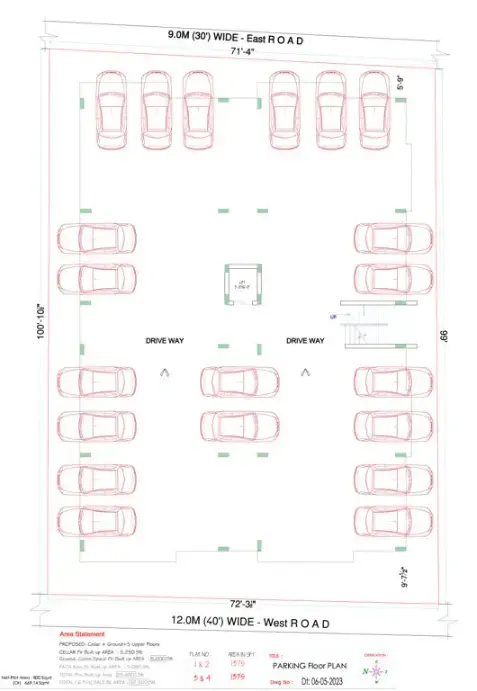
Project Scale: Comprises 10 residential units housed within a single standalone tower of 5 floors.
Price Range: Pricing starts from approximately ₹66.25 L to ₹67.05 L onwards.
Status & Possession: The project is listed as under construction.
Essential Amenities
Lifts and 24x7 water supply
24x7 CCTV surveillance and power backup
Premium finishes including teak wood doors and vitrified tile flooring
Vaarahi Skyline Price & Floor Plans
2 BHK • 1250 Sqft
2 BHK • 1265 Sqft
- Prices are subject to change at any time. GST and registration charges are extra, as applicable.
Location Advantages of Vaarahi Skyline
Nearby Places
7 LocationsVaarahi Skyline Ameenpur Amenities















Specification of Vaarahi Skyline Ameenpur
Structure: Standard RCC framed earthquake-resistant structure engineered to handle typical seismic loads.
Superstructure: High-quality masonry walls built with cement bricks or external plastering finishes.
Compliance: Designed entirely with 100% Vastu compliance, focusing on smart cross-ventilation and natural daylight positioning.
Wall Finishes: High-grade Asian Paints for interiors and durable cement plaster coats on the exterior facade.
Vaarahi Skyline Location Map
EMI Calculator
Frequently Asked Questions of Vaarahi Skyline in Ameenpur, Hyderabad
About Vaarahi Projects
About Vaarahi Projects
Your Trusted Builder for 2 BHK Flats in Ameenpur, Hyderabad
Vaarahi Projects - Premium 2 BHK Apartment Construction in Ameenpur Hyderabad
We Build More Than Structures, We Build Trust
Vaarahi Projects is a leading real estate developer in Hyderabad committed to delivering premium 2 BHK flats in Ameenpur. With a growing portfolio of successful projects, we have earned the trust of over 20 happy families and continue to set new benchmarks in quality construction.
Our team of expert architects, engineers, and project managers work together to bring your dream home in Hyderabad to life with precision, transparency, and dedication.
Residential Construction
Premium apartments, villas, and independent houses built with world-class quality and modern amenities.
Commercial Projects
Office spaces, retail complexes, and commercial buildings designed for maximum functionality and ROI.
Architectural Design
Custom architectural solutions with 3D visualization, floor planning, and interior design consultation.
Project Management
End-to-end project management ensuring on-time delivery, budget adherence, and quality standards.