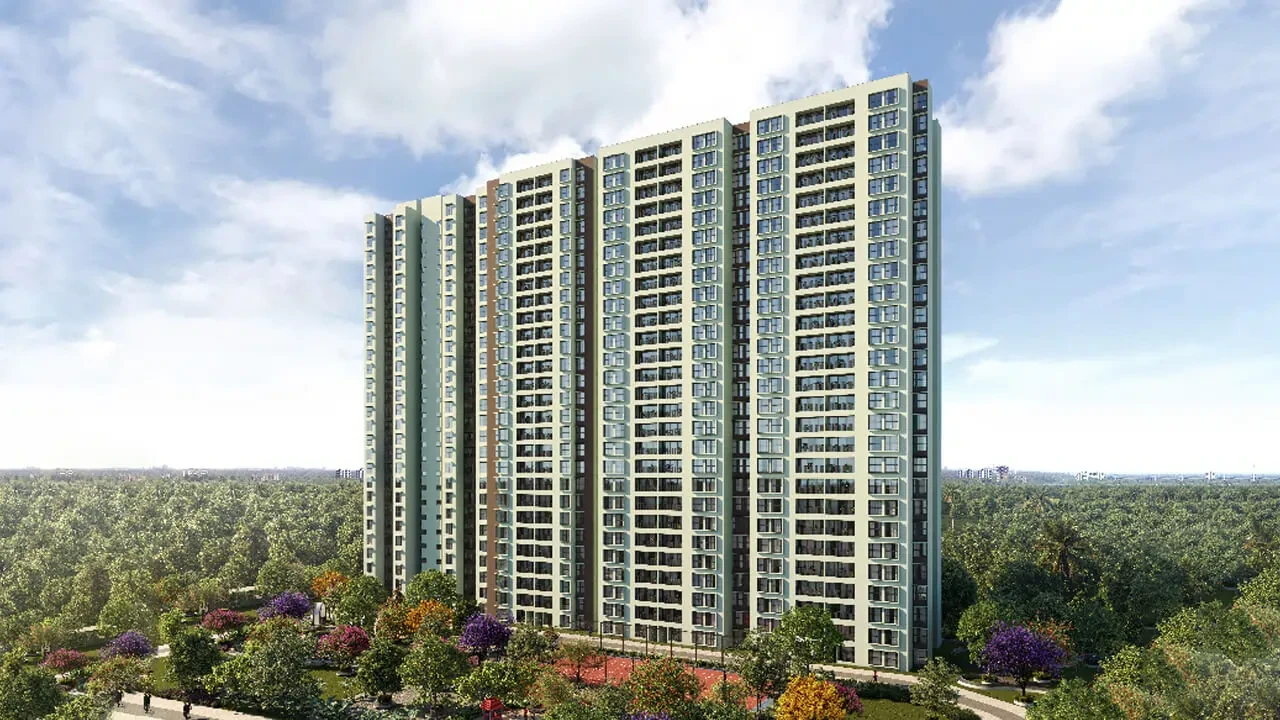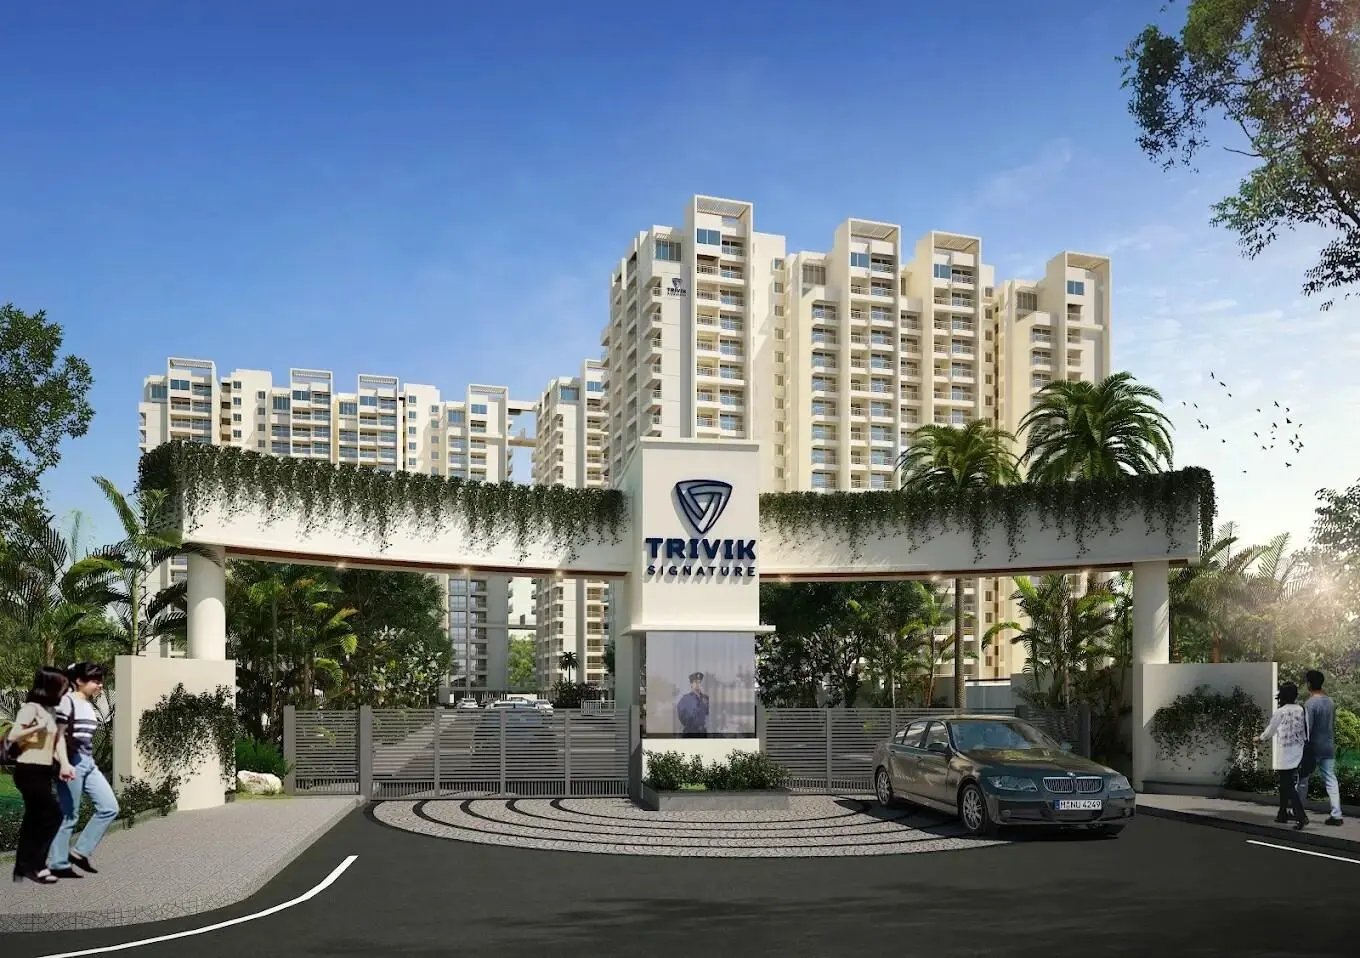

Gallery of Trivik Signature
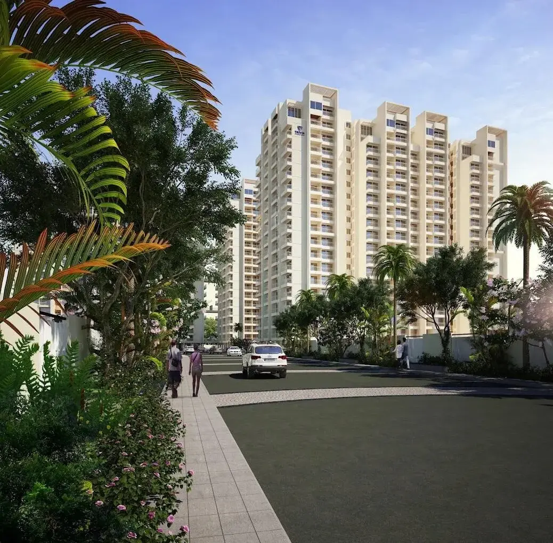
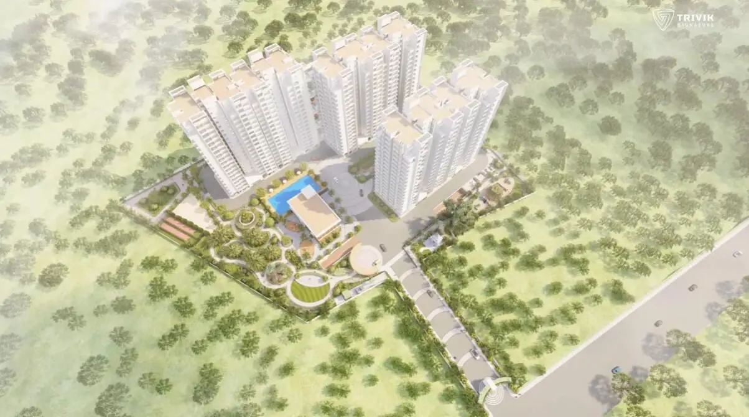
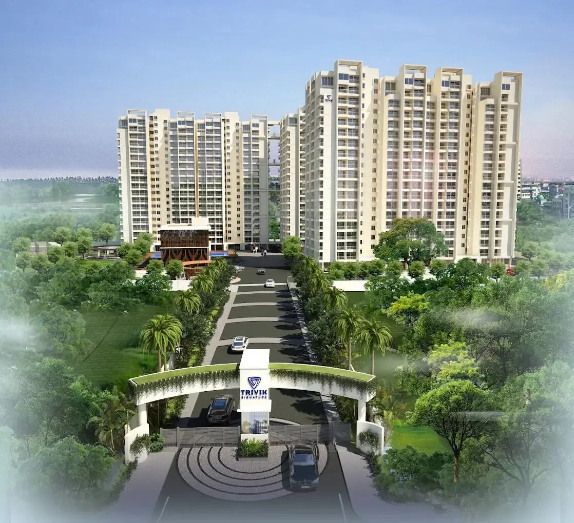
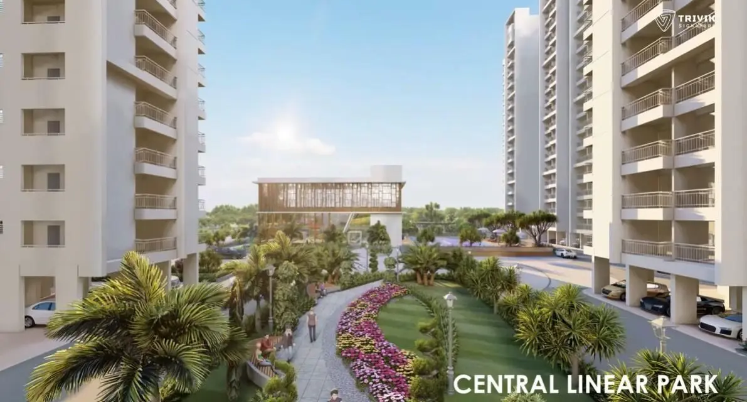
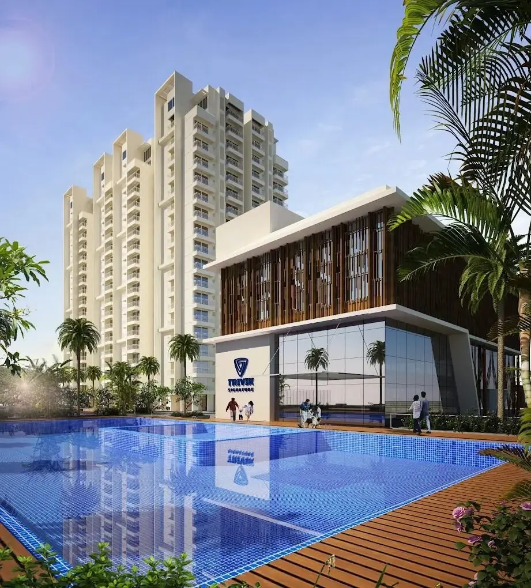

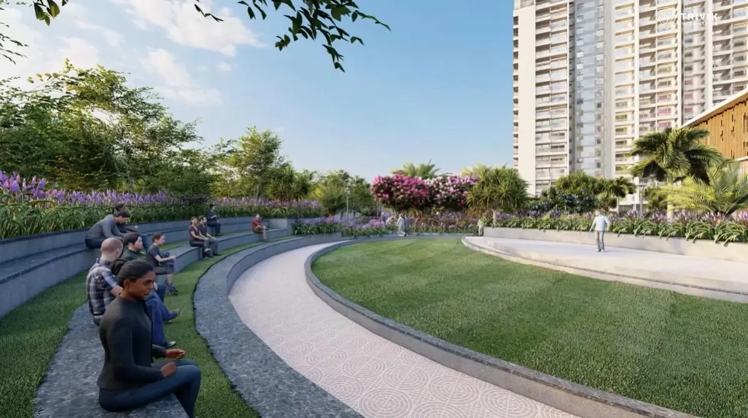
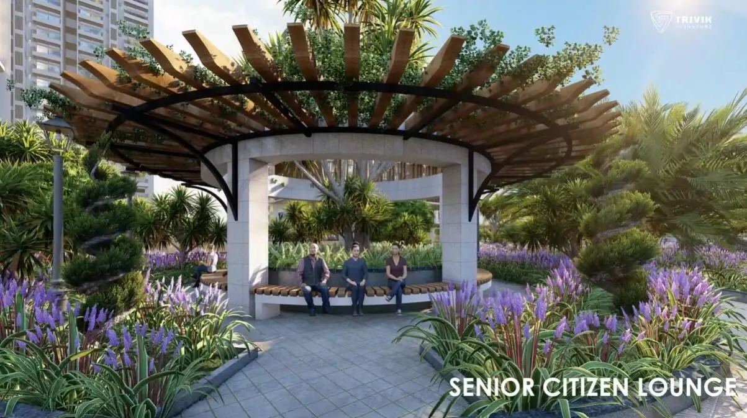
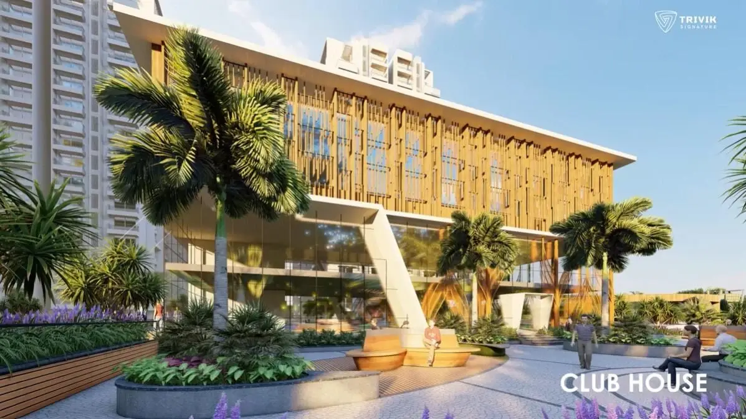
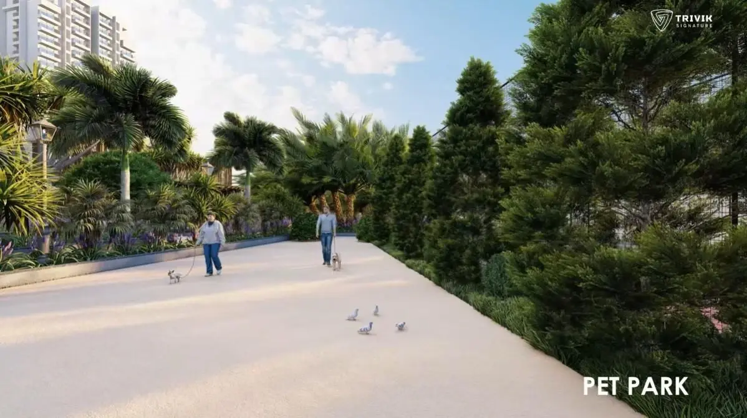

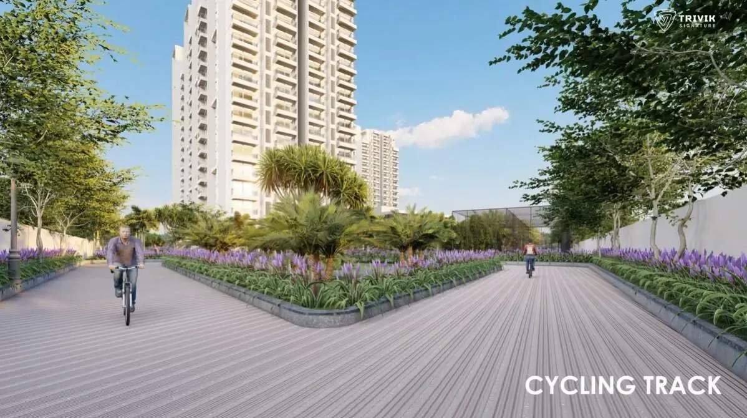
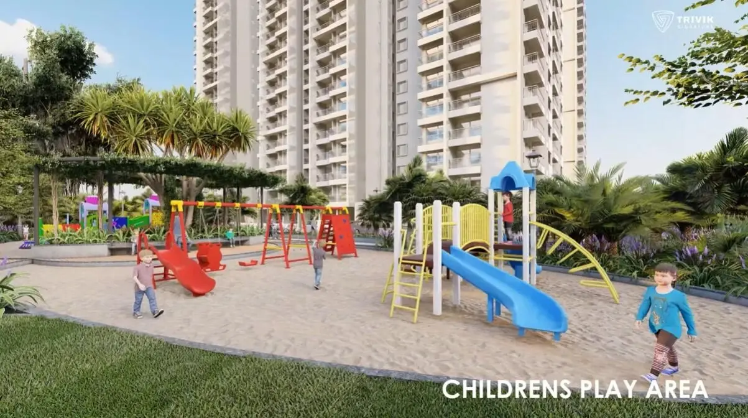
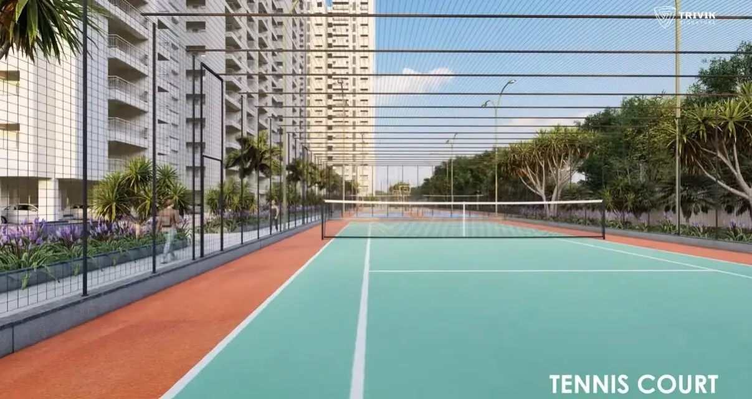

About Trivik Signature Whitefield
For those looking to buy a residential property, here comes one of the choicest offerings in Bangalore East, at Whitefield. Brought to you by Trivik Group, Trivik Signature is among the newest addresses for homebuyers. There are apartments for sale in Trivik Signature Whitefield, Bangalore. This is a new launch project right now, and is expected to be delivered by Dec, 2031 .
Trivik Signature Bangalore East is a RERA-registered housing society, which means all projects details are also available on state RERA website for end-users and investors. The RERA registration number of this project is PRM/KA/RERA/1250/304/PR/260226/008490.
Read on to know more about must-know features, Trivik Signature Photos, Floor Plans, Payment Plans, and other exciting facts about the project.
Features & Amenities
The project is spread over an area of 7.04 acres.
There are around 408 units on offer.
Trivik Signature Whitefield, Bangalore housing society has 3 towers with 18 floors.
Trivik Signature Bangalore East has some great amenities to offer such as Swimming Pool, Gymnasium and Club House.
Whitefield railway station is a popular landmark in Whitefield, Bangalore
Some popular transit points closest to Trivik Signature Whitefield, Bangalore are Whitefield railway station, Whitefield metro station and Channasandra metro station. Out of this, Whitefield railway station is the nearest from this location.
Trivik Signature Price & Floor Plans
3 BHK • 1650 Sqft
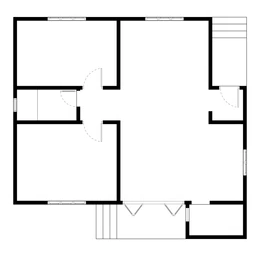
3 BHK • 1849 Sqft
3 BHK • 1850 Sqft
3 BHK • 1851 Sqft
3 BHK • 1976 Sqft
3 BHK • 1991 Sqft
4 BHK • 3113 Sqft
4 BHK • 3460 Sqft
4 BHK • 3466 Sqft
4 BHK • 3482 Sqft
4 BHK • 3491 Sqft
4 BHK • 3590 Sqft
4 BHK • 3624 Sqft
- Prices are subject to change at any time. GST and registration charges are extra, as applicable.
Location Advantages of Trivik Signature
Nearby Places
9 LocationsTrivik Signature Whitefield Amenities


























Specification of Trivik Signature Whitefield
Structure
RCC framed structure 1:2:3
Walls
External Walls of 6", Internal Wall of 6" RCC walls (MIVAN shuttering)
Plastering
Internal - Gypsum plastering
External - No plastering as its MIVAN shuttering work
Flooring
Vitrified Flooring in all rooms and 4" skirting
Kitchen Platform & Sink
Excluded in the flat cost and at Allottee's risk
Toilets
7 feet height glazed tile and antiskid flooring, common and attached toilets with E.W.C, flush tank, provision for geyser and other necessary C.P. fittings and tap fixtures in the kitchen toilet
Electrical work
Concealed copper wiring with Anchor or Great White & Finolex and three 15 amps power plug points and fitting light points
Doors
Main Door with Engineered hard wood with veneer finish along with biometric smart lock of ISO graded brand and toilet doors
Windows
UPVC Sliding windows (A Grade)
Paints
Outside one coat of primer with two coats cement paints and Gypsum 1 coat Primer and Putty
T.V. & Telephone
Individual TV point in Main Hall, and Master Bed Room.
Telephone points Provision will be provided in living area and Master bedroom wiring shall be done till DB
AC Provision
AC Points will be provided in all 3 bedrooms and Living area
Compound walls
Gates shall be provided after allotment of parking & Gate depending upon convenience of parking
Water
Deep tube well. (5 Bore well)
Parapet wall
RCC 6" thick concrete walls.
Common overhead tank
Operated with down take booster pump (Fire tank will be on the top floor)
Common lift
Kone/Mitsubishi/Schinder/OTIS
Fire safety
Fire safety will be provided in all car parking in basement & stilt floor including corridor.
Trivik Signature Location Map
EMI Calculator
Frequently Asked Questions of Trivik Signature in Whitefield, Bangalore
About Trivik Group
Trivik Group is a premium real estate developer committed to redefining urban living in Bengaluru. We bring together architectural excellence, responsible construction practices, and a deep respect for natural surroundings — resulting in homes that endure both in quality and in value.
Premium 3 and 4 BHK residences in Whitefield, Bengaluru with crafted amenities, strong location access, and a nature-forward living experience.
Our philosophy is simple: every resident deserves a home that exceeds expectations — not just on paper, but in lived experience. From foundation to finishing, every detail is an expression of our unwavering commitment to excellence.