



 New Launch
-->
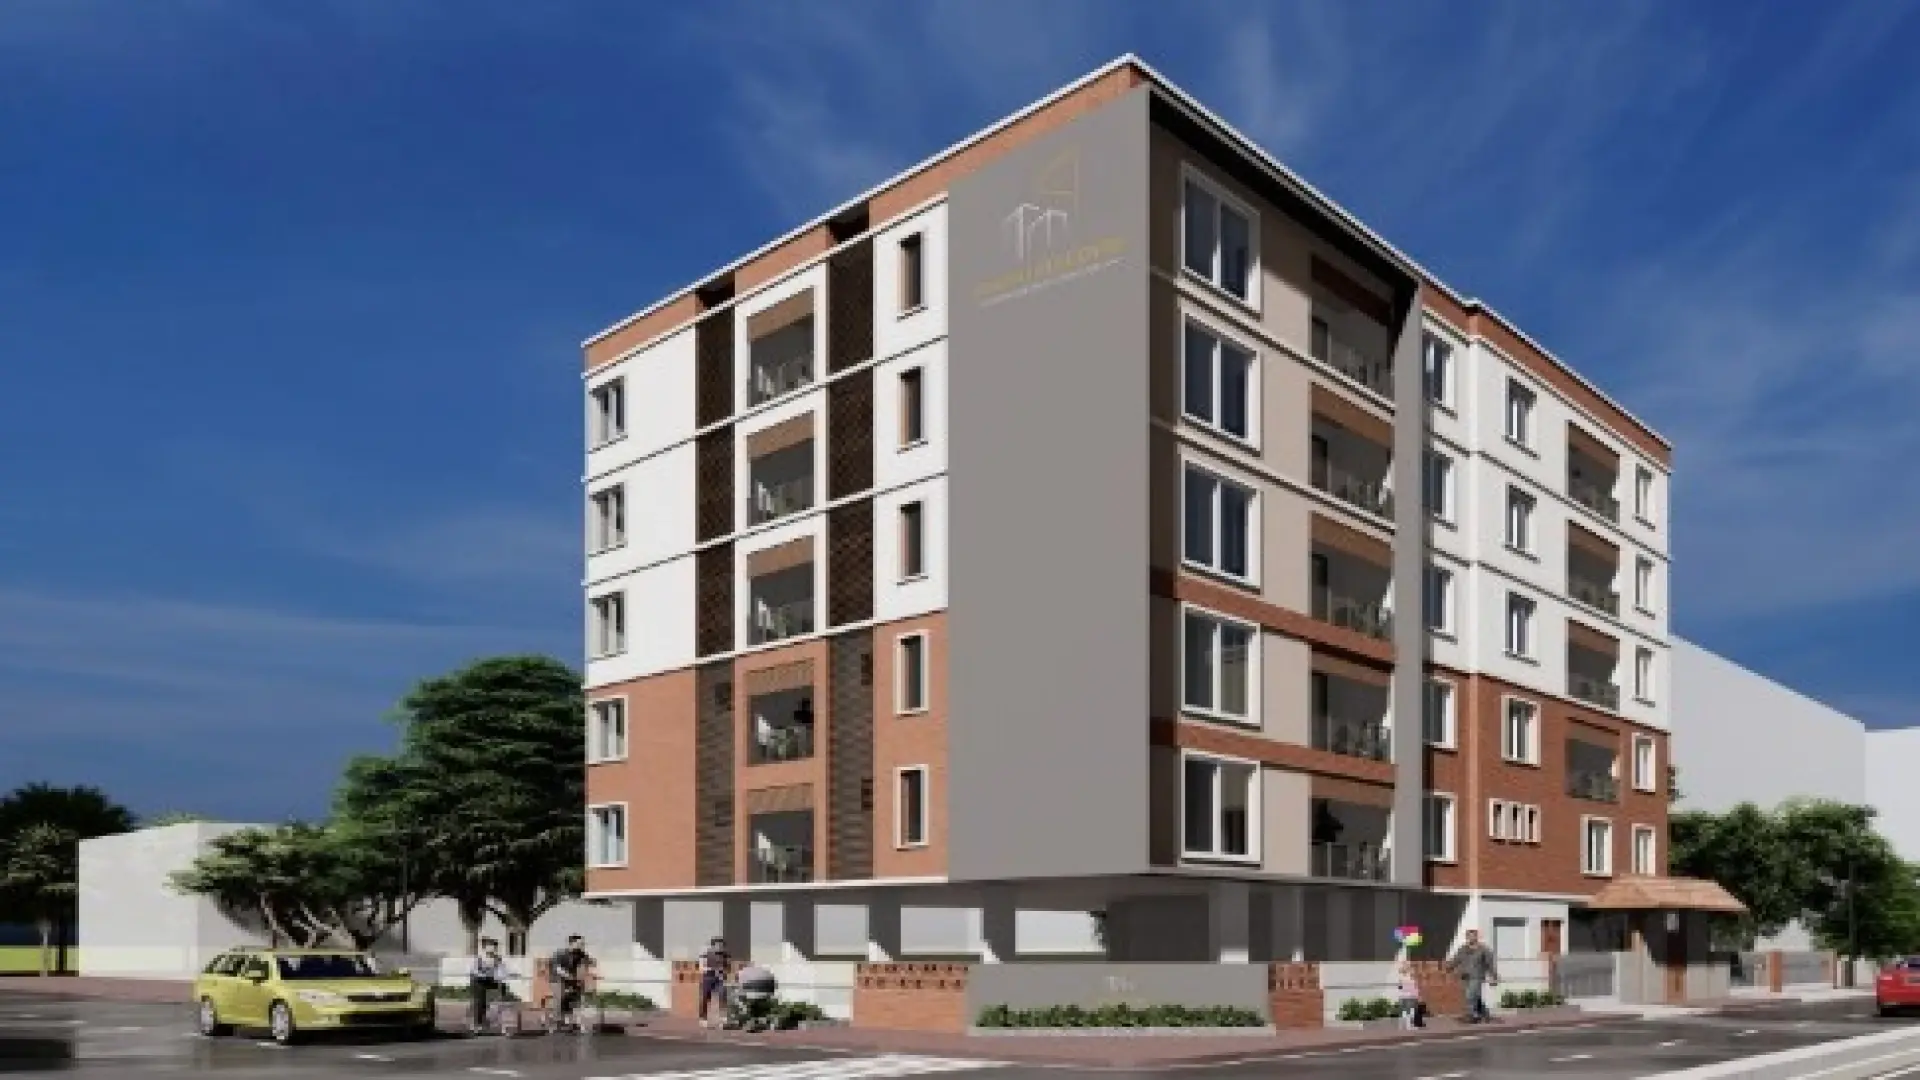
Gallery of Swathi's Shalom


×
![Swathi's Shalom]()
About Swathi's Shalom Nungambakkam
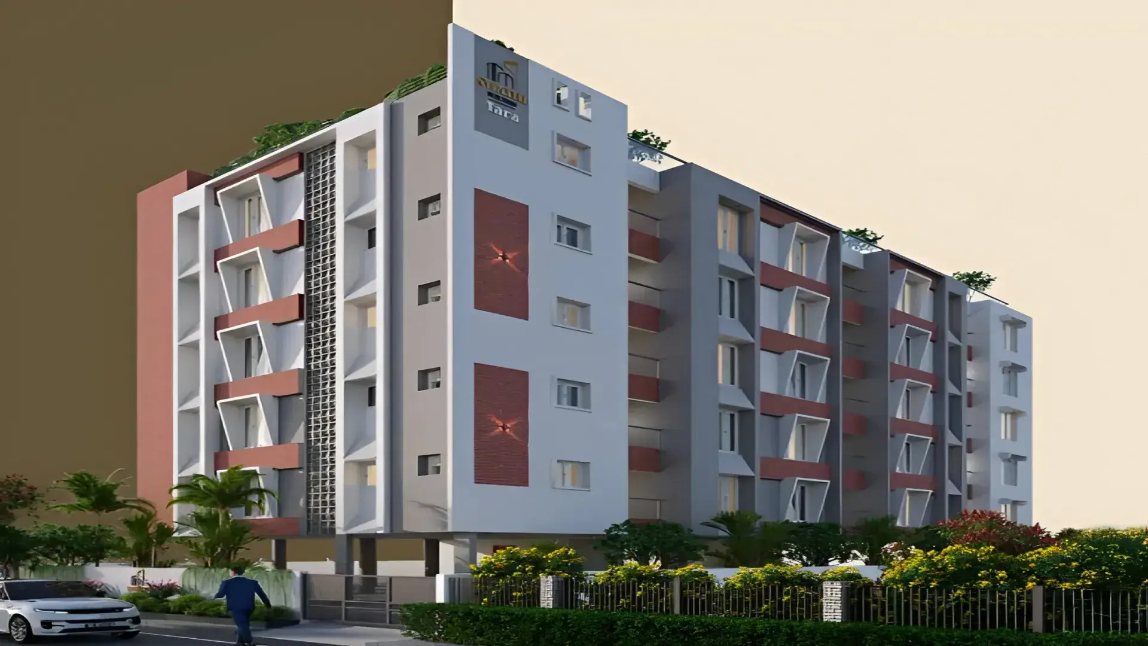
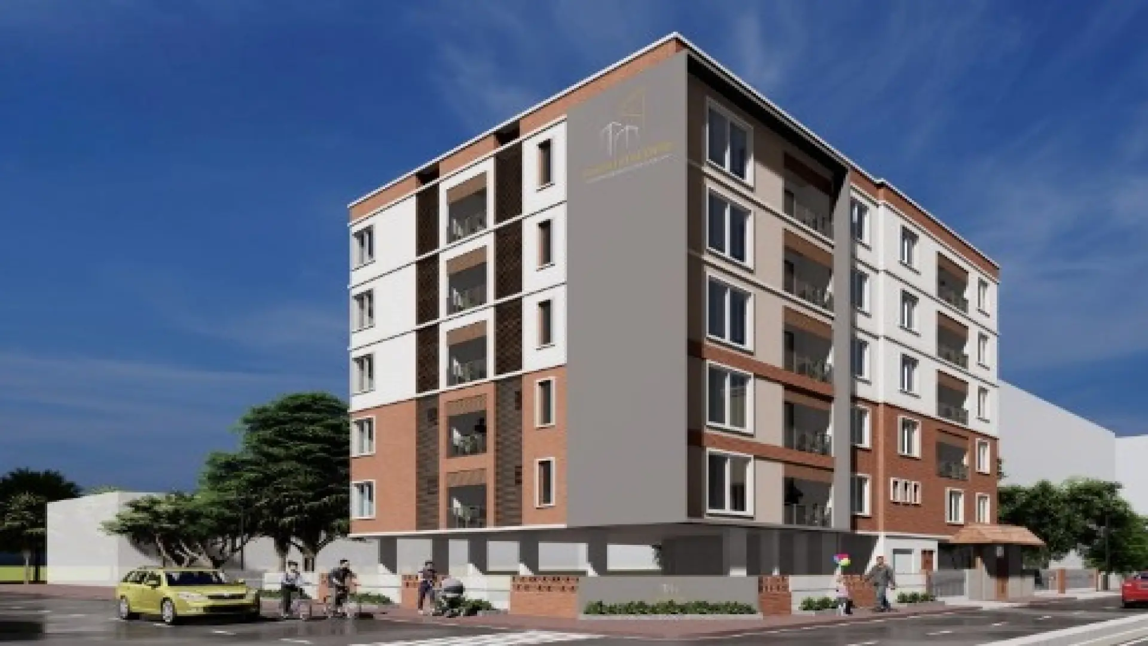
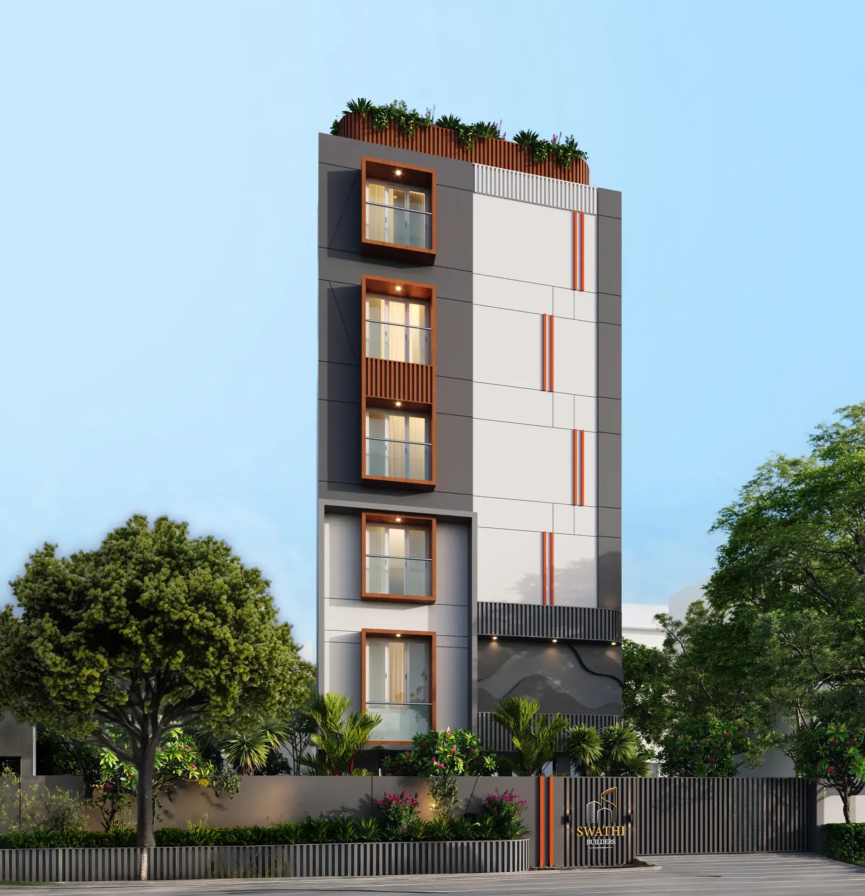
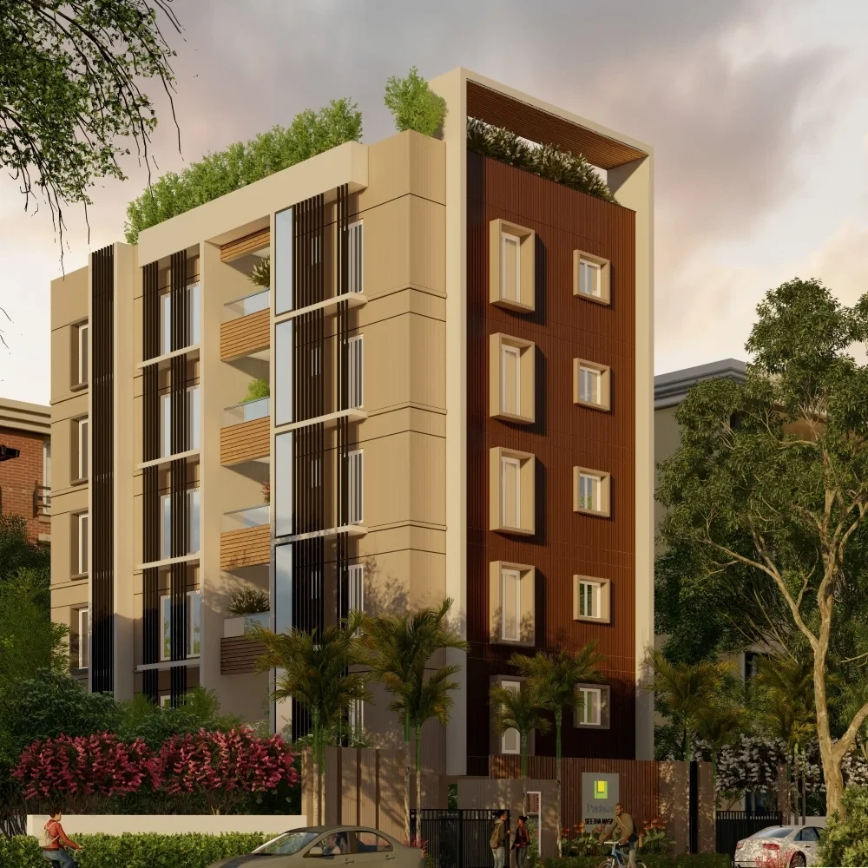
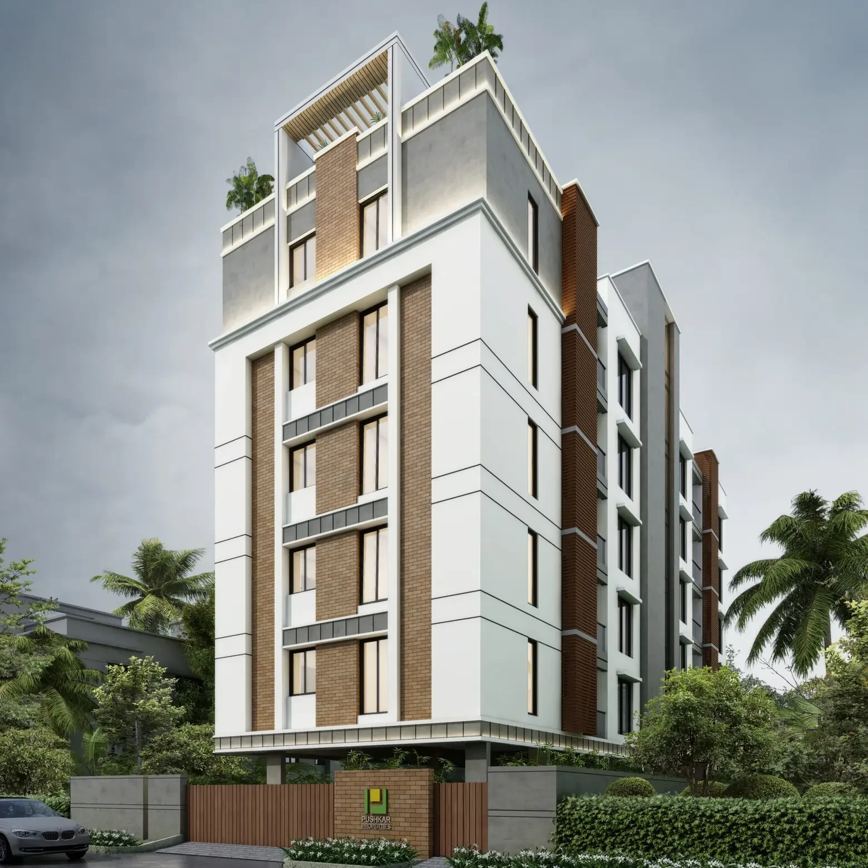
Swathi's Shalom is a newly launched, ultra-premium boutique residential enclave developed by the renowned Swathi Builders, situated in the highly coveted neighborhood of Nungambakkam, Chennai Central. Designed explicitly for homebuyers seeking extreme privacy and elite status, this low-density project completely avoids the crowds of massive residential complexes by offering only 10 luxury apartments within a single, beautifully structured block.
Structural Concept & Intimacy
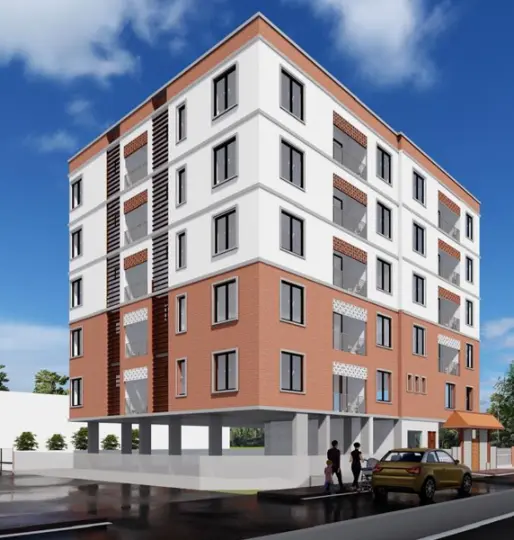
The project stands out due to its deliberate scarcity. Built over a private land parcel spanning 0.170 acres, it consists of just 1 standalone block offering a total of only 10 luxury residences. The building features a Stilt + 5 Floors layout, distributing exactly 2 apartments per floor. This design configuration ensures that the small community remains peaceful and highly focused, cutting out the typical noise and distractions of sprawling commercial housing townships.
Unit Details & Premium Specifications
Swathi's Shalom exclusively features expansive 3 BHK luxury apartments designed with a strong focus on structural flow and maximizing functional space:
• Unit Sizes: Ranging from 2,098 sq. ft. to 2,131 sq. ft. of super built-up area.
• Interior Elements: The units are planned with large bedrooms featuring attached bathrooms, modular kitchens, walk-in closets/dressers in the master suite, premium vitrified tiles, and sleek oil-bound distemper finishes.
• Pricing Tiers: Properties are priced starting from ₹3.99 Crores to ₹4.40 Crores+ depending on specific configurations and loading factors.
Project Status & Possession Timeline
• Launch Date: July 1, 2026.
• Current Construction Status: Under Construction.
• Projected Possession Date: December 2029.
• Regulatory Approval: Fully registered with the Tamil Nadu Real Estate Regulatory Authority under RERA number TNRERA/29/BLG/0231/2026.
Core Lifestyle Amenities
Rather than crowded commercial spaces, infrastructure is targeted directly at providing high convenience and safety for the 10 residing families:
• Mechanical Parking: Smart pit stack covered mechanical parking systems situated at the stilt level.
• Infrastructure Essentials: 24/7 power backup provisions, reliable water supply systems, and high-speed elevator access linking the stilt lobby to upper residential tiers.
• Safety & Environment: Integrated fire sprinkler networks, 24x7 gated security checkpoints, wastewater recycling systems, and a meticulously designed central green landscape pocket garden.
Prime Location & Urban Linkages
Tucked away in the tree-lined avenues of Seetha Nagar, Sivaganga Main Road, the project places major daily infrastructure right at the doorstep:
• Transit Routes: Seamlessly connected via Arcot Road and the Bangalore-Chennai Road, with the Nungambakkam Railway Station located just 1.2 km away.
• Elite Schools: Located close to premium institutions like Madras Christian College Higher Secondary School, Maharishi Vidya Mandir, and Good Shepherd School.
• Top-Tier Healthcare: Quick access to premium medical institutions including MGM Healthcare, Dr. Mehta's Hospitals, and the Greams Road Apollo Hospitals campus.
• Retail & Leisure: Minutes away from lifestyle landmarks such as Spencer Plaza and Super Saravana Stores in T. Nagar.
Swathi's Shalom Price & Floor Plans
Swathi's Shalom
Nungambakkam,
Chennai
offers residential
Apartments
from
Rs. 3.99 Cr - 4.40 Cr
Onwards.* with an approximate price rate of
Rs. 19018
Per Sq.Ft.
Prices vary based on
Apartments
size and configuration.
FLOOR PLAN
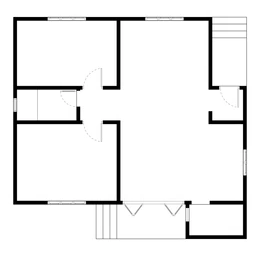
3 BHK • 2098 Sqft
CONFIGURATION
3 BHK
Apartments
AREA
2098
Sqft
PRICE
Rs
3.99 Cr
FLOOR PLAN
3 BHK • 2131 Sqft
CONFIGURATION
3 BHK
Apartments
AREA
2131
Sqft
PRICE
Rs
4.4 Cr
Note:
- Prices are subject to change at any time. GST and registration charges are extra, as applicable.
Location Advantages of Swathi's Shalom
The location of Swathi's Shalom
Nungambakkam
offers excellent connectivity to key highways, schools,
IT hubs, and daily conveniences, making it ideal for
both comfortable living and smart investment.
Nearby Places
10 Locations
Nungambakkam Railway Station
1.2KM
Chetpet Railway Station
2KM
Kodambakkam Railway Station
2.4KM
Loyola Institute of Business Administration (LIBA)
1KM
Vidyodaya Schools (T. Nagar)
3KM
M.Ct.M. Chidambaram Chettyar International School
5.2KM
Apollo Hospitals (Greams Road flagship)
2.8KM
Westminster Hospitals
1.2KM
Nilgiris Supermarket
0.7KM
Kaveri Complex
0.5KM
Swathi's Shalom Nungambakkam Amenities
Swathi's Shalom
Nungambakkam
features well-planned lifestyle amenities, thoughtfully designed
to ensure comfort, relaxation, and a vibrant community living experience.

Car Parking

Kids Park

Gym

Security Guard

Kids Play Area

Security

CCTV Camera

Battery

Jogging Track

Lift

Running Track

Walking Track

Indoor Games

Outdoor Games

Multipurpose Hall

24x7 Water Supply

Gated Community

Street Road

Landscape Garden

Street Lighting

Tree Planting
Specification of Swathi's Shalom Nungambakkam
Swathi's Shalom is built using high-quality
construction materials, ensuring strong structural integrity,
durable and long-lasting performance.
Swathi's Shalom development incorporates premium-grade
concrete for a safe and sustainable living environment.
Structural System & Core Build
• Foundation & Superstructure: Built with a seismic-resistant RCC Frame Structure engineered to handle the load dynamics of a multi-story building.
• Wall System: High-durability brick or solid blockwork configured to provide superior thermal performance and optimal acoustic isolation between the two units on each floor.
Flooring & Internal Surfaces
• Living, Dining & Bedrooms: Laid with premium, heavy-duty Vitrified Tiles providing a seamless finish, high scratch resistance, and low moisture absorption.
• Interior Wall Finishes: Smooth internal walls coated with meticulous coats of Oil • Bound Distemper (OBD) over a premium putty base.
Kitchen & Utility Area
• Kitchen Architecture: Delivered with integrated provisions for a high-end Modular Kitchen layout.
• Plumbing & Core Outlets: Dedicated water inlets and drainage provisions mapped for automated washing machines, water purifiers, and chimney exhausts.
Openings, Joinery & Hardware
• Main Entrance Door: High-quality teak wood frame with a heavy-duty ornamental flush shutter, reinforced with multi-point anti-theft locking hardware.
• Internal Doors & Windows: Treated wood frames paired with seasoned flush doors for rooms, along with premium anodized aluminium or UPVC sliding window systems optimized for natural light and sound insulation.
Electrical & Utilities
• Wiring System: Concealed copper wiring running inside PVC conduits, paired with modular switches from premium brands.
• Dedicated Provisions: Pre-routed wiring conduits for split air conditioners across all bedrooms and the living room, alongside high-amperage points for kitchen appliances and geysers.
• Continuous Supply: Linked directly to a heavy-duty 24/7 Power Backup generator system supporting internal common spaces and apartments.
Swathi's Shalom Location Map
Swathi's Shalom is situated in
Nungambakkam,
Chennai
with seamless connectivity to major roads, reputed schools,
hospitals, and IT corridors. Its prime location ensures easy
access to key Chennai landmarks and
transport networks, making everyday commuting smooth and convenient.
EMI Calculator
Calculate your estimated monthly EMI based on the property
price, loan amount, interest rate, and loan tenure.
Rs
352
L
₹1 L
Rs 200 L
6.15%
5%
22.5%
7
Years
1 Year
35 Years
Property Cost
Rs 440.00 L
Monthly EMI
Rs 0
Estimated monthly payment
Loan Amount
Rs 0
Total Interest Payable
Rs 0
Total Amount Payable
Rs 0
This EMI is an estimate for reference only. Actual EMI,
interest rate and loan eligibility may vary depending on
the lender, applicant profile and applicable terms.
Frequently Asked Questions of Swathi's Shalom in Nungambakkam, Chennai
Find answers to commonly asked questions about
Swathi's Shalom, including its location, pricing,
unit sizes, amenities, approvals, safety, and investment potential.
Swathi's Shalom offers
10 units of exclusive
luxury Apartments,
ensuring a luxurious lifestyle with ample room
to relax and unwind.
Swathi's Shalom is located in
Nungambakkam,
Chennai.
Rs.3.99 Cr - 4.40 Cr Onwards*
The community is spread across
0.170 acres and features
three open courtyards, delivering a resort-style
living experience right within the city.
Explore spacious
3 BHK,
sized from 2098 - 2131 Sq.Ft.,
thoughtfully planned to cater to both family
living and investment goals.
Swimming Pool, Kids Play Area, Gym and much more.
Yes, it’s approved, and loans are available
from all major banks.
Swathi's Shalom offers 24/7 advanced
security with multiple layers of protection
and CCTV monitoring at every important entrance
and exit.
Yes, without a doubt —
Nungambakkam,
Chennai is experiencing
rapid expansion and outstanding connectivity,
making these residences an excellent choice
for both homeowners and investors.
The current cost per Sq.Ft is
19018.
Yes, each residence is completely Vaastu-compliant
and intentionally designed to foster harmony
and positive vibes.
About Swathi Builders
Explore exclusive new launch projects of
Swathi Builders and find Apartments, Villas
or Plots for sale in Chennai.
Grab early-bird launch offers, flexible payment plans,
high-end amenities and properties at prime locations
in Chennai.
The real estate partnership that promises trust
Established in 1984, Swathi Builders has grown to become the gold standard for joint venture projects in Chennai. We take pride in our uncompromising integrity, deeply personalized customer engagement, and unsurpassed quality assurance. Throughout our 39-year legacy, our core mission has been to develop relationship-focused real estate partnerships.
Founded by K.Swaminathan, we at Swathi have been shaping livelihoods and forging relationships since 1984. The projects we’ve built are steeped in the principles laid out by our founder. As one of the pioneers of joint venture projects in Chennai, we have the unique advantage of years of experience partnering with small and medium-sized families to not just build apartments but cultures. Spacious homes, quality construction materials and modern designs allied with nature are a given when you decide to partner with us. Our 100+ projects in prime locations all across the city are a testament to our commitment to building close-knit communities where families can thrive, not just reside!
RERA Data Disclaimer
The RERA information displayed on Proplocators.com is sourced from the respective state RERA authorities and official government websites and is provided solely for general informational and reference purposes.
While Proplocators.com makes reasonable efforts to present information obtained from official sources, we do not warrant or guarantee the accuracy, completeness, reliability, or timeliness of the information displayed. The information may contain errors, omissions, or outdated details.
Important NoticeUpdates and Changes: RERA registrations, project details, approvals, and other related information may be modified, updated, or withdrawn by the relevant authorities from time to time.
No Guarantee of Accuracy: Proplocators.com shall not be responsible for any discrepancies, omissions, inaccuracies, or outdated information displayed on the platform.
Independent Verification: Users are advised to independently verify all RERA registration details, project approvals, and related information directly with the respective official state RERA authority and other applicable government authorities before making any decision, purchase, transaction, or investment.
No Certification or Endorsement: The display of RERA information on Proplocators.com does not constitute a certification, approval, verification, or endorsement of any project, promoter, builder, or property by Proplocators.com.
Limitation of Reliance: Users rely on the information displayed on the platform at their own discretion and should not treat it as a substitute for official records, professional advice, or independent due diligence.
Proplocators.com recommends verifying all relevant information through the respective official RERA and government websites before relying on it for any purpose.