
 Under construction
-->
Under construction
-->
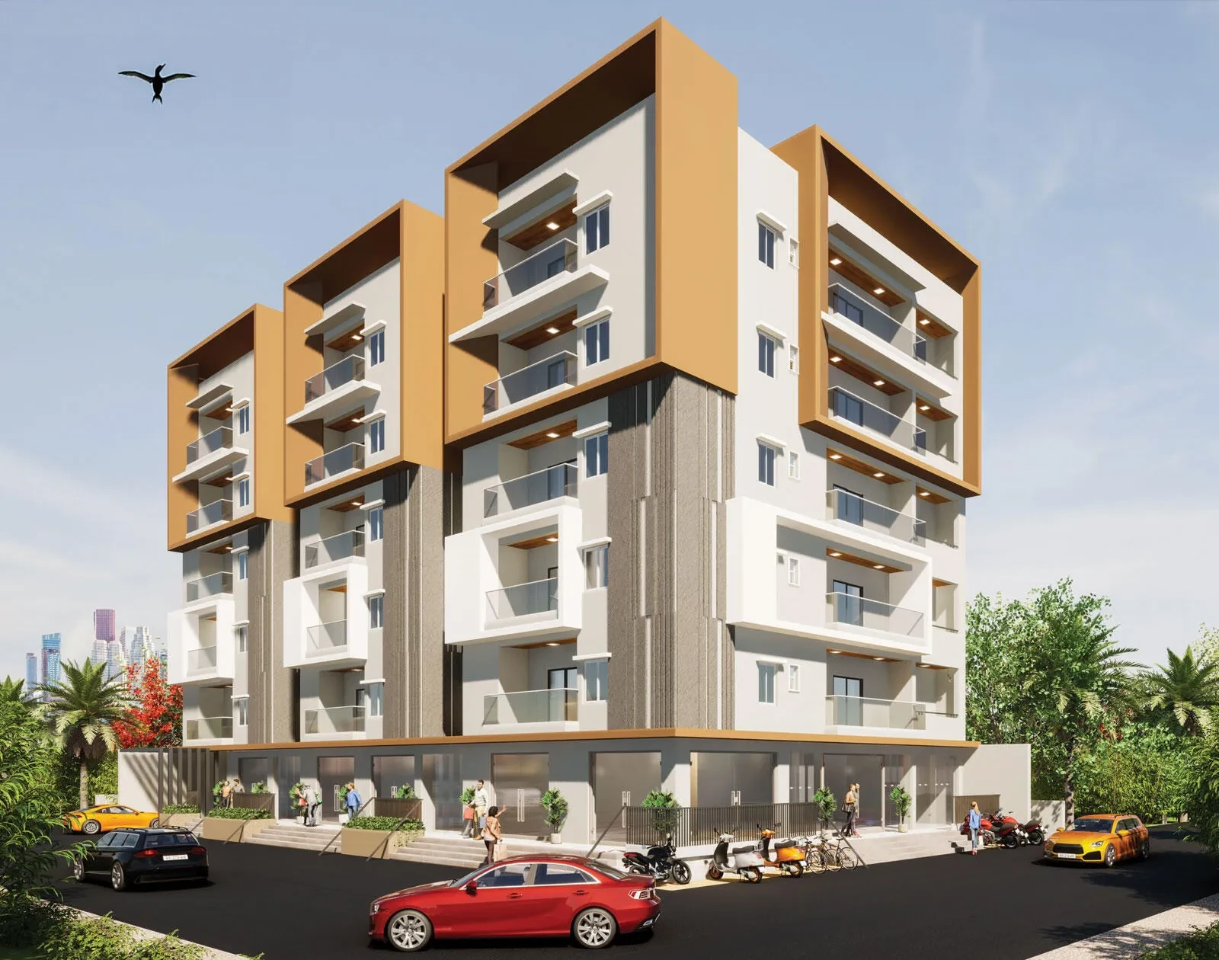
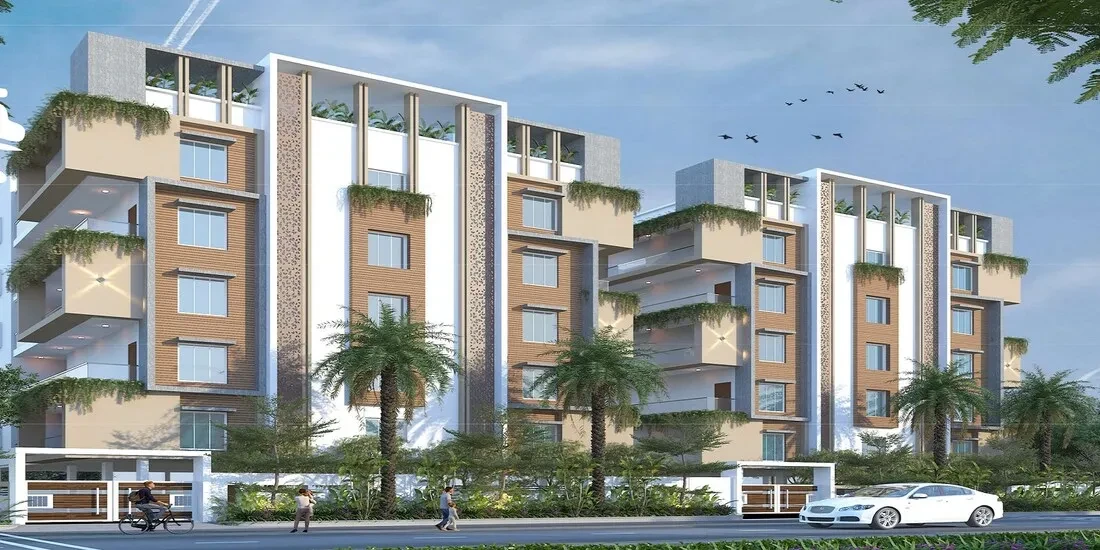



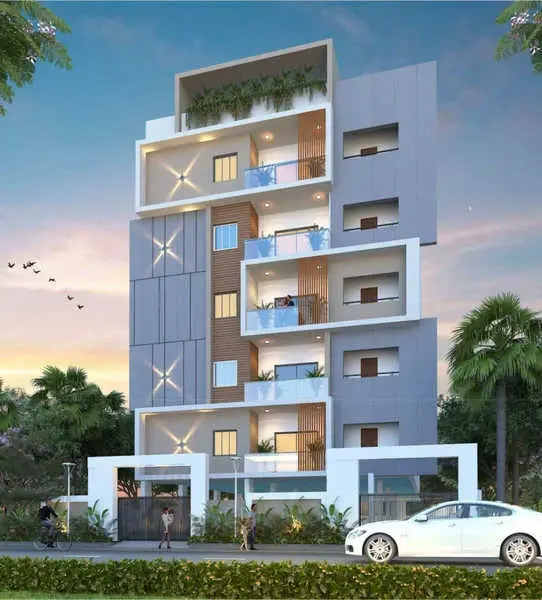
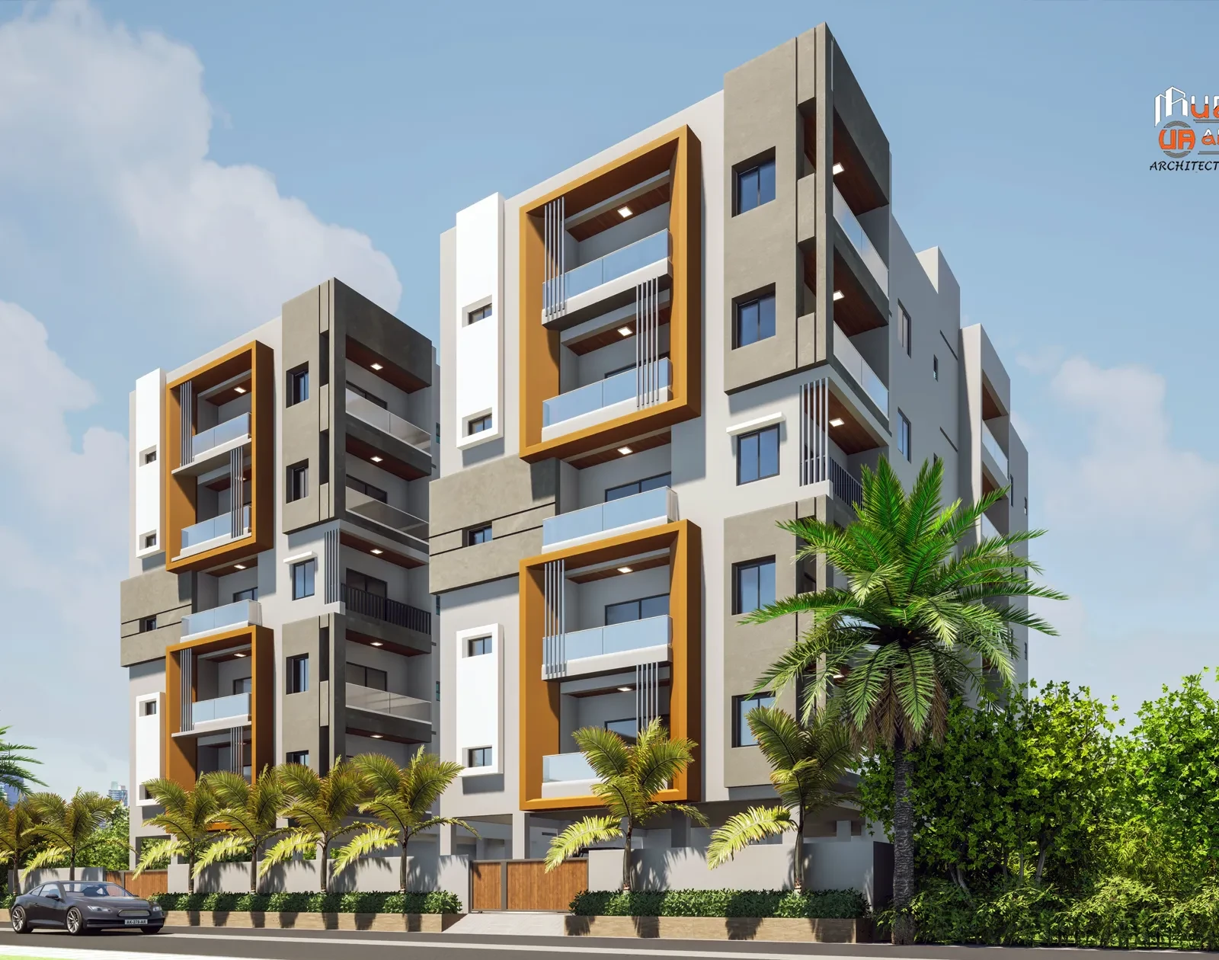
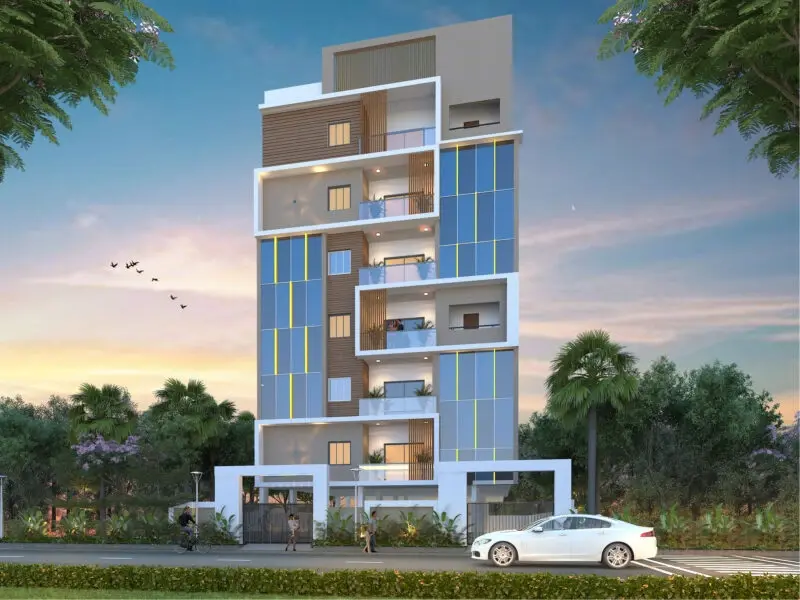
Gallery of Saanvi Srinilayam
View all 9 photos
×
![Saanvi Srinilayam]()
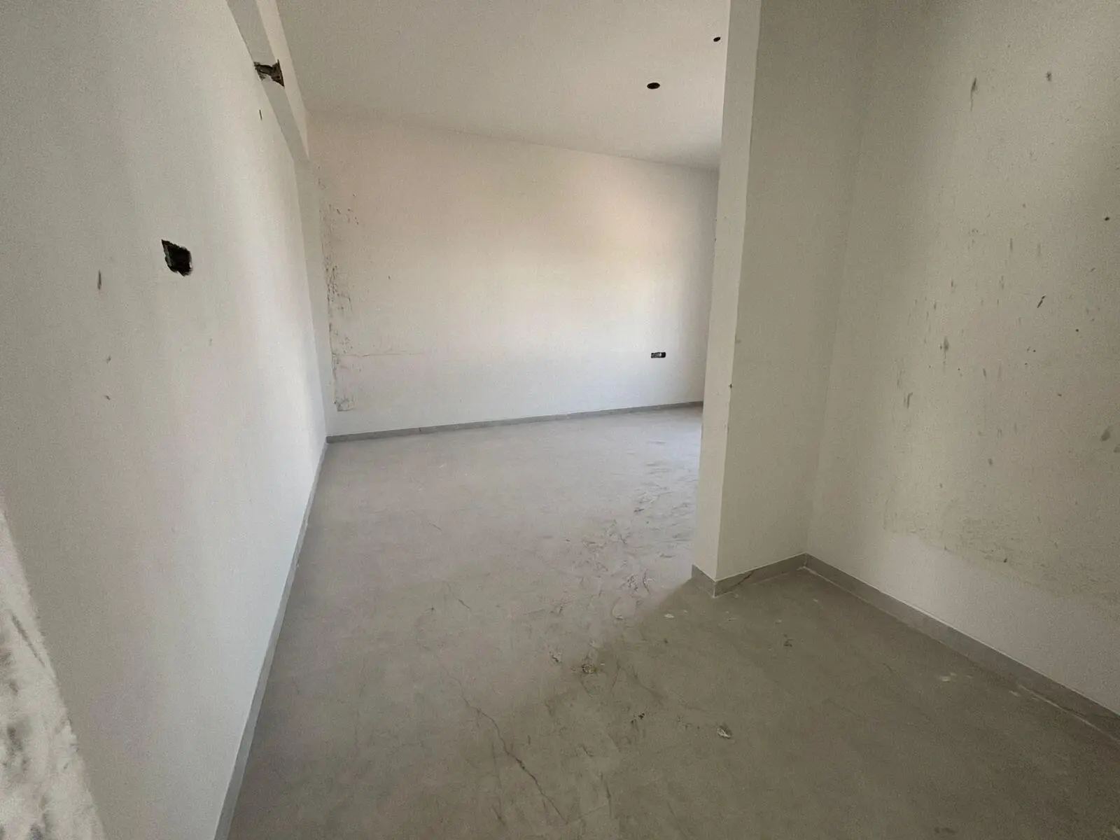
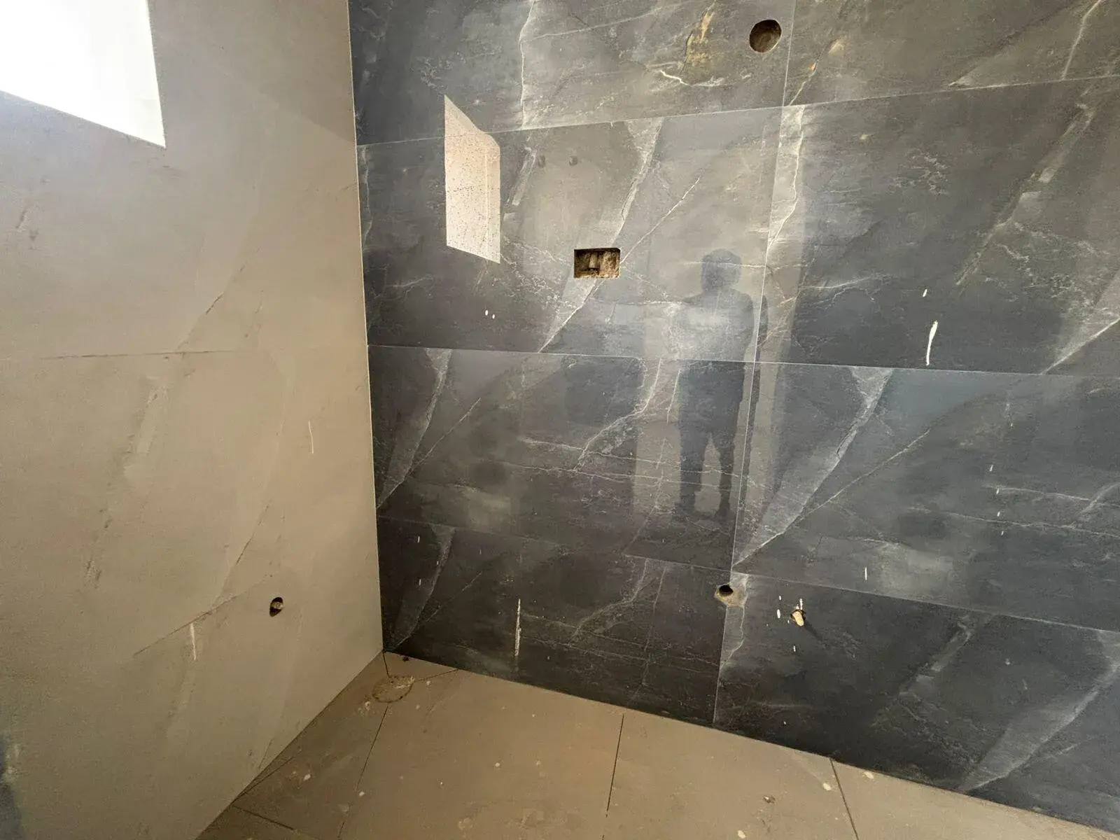
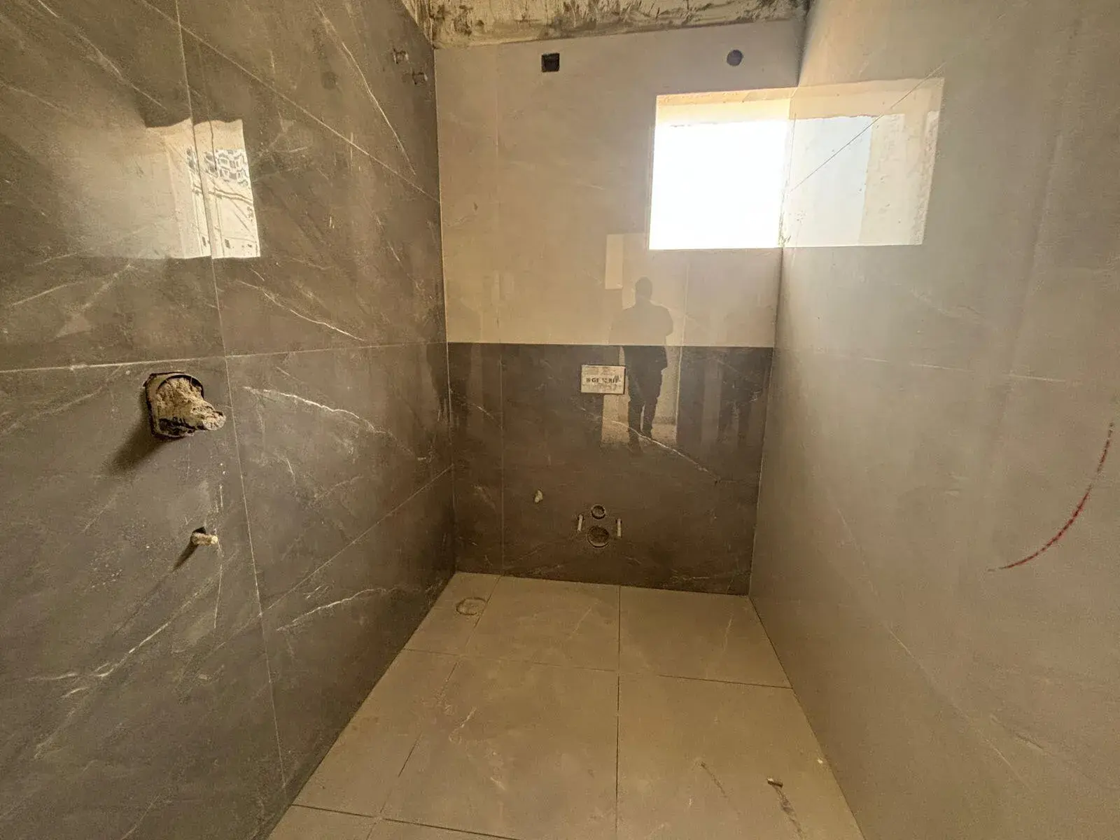
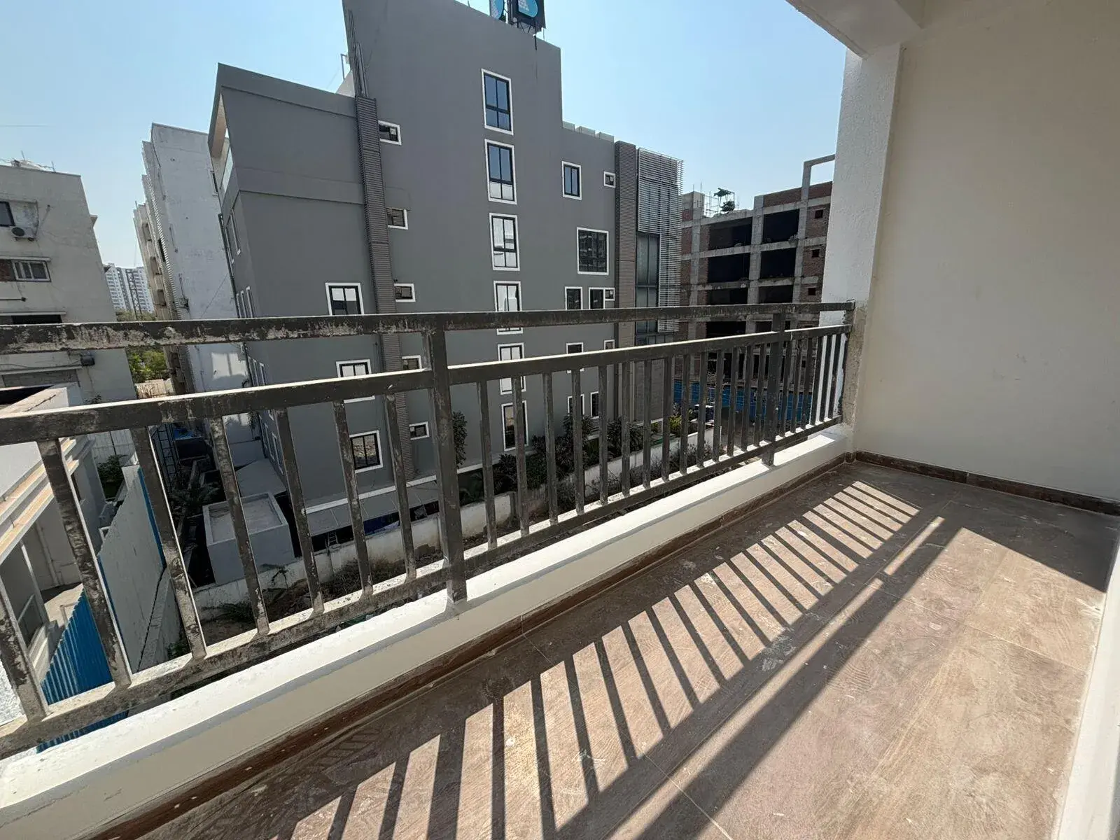
About Saanvi Srinilayam Narsingi

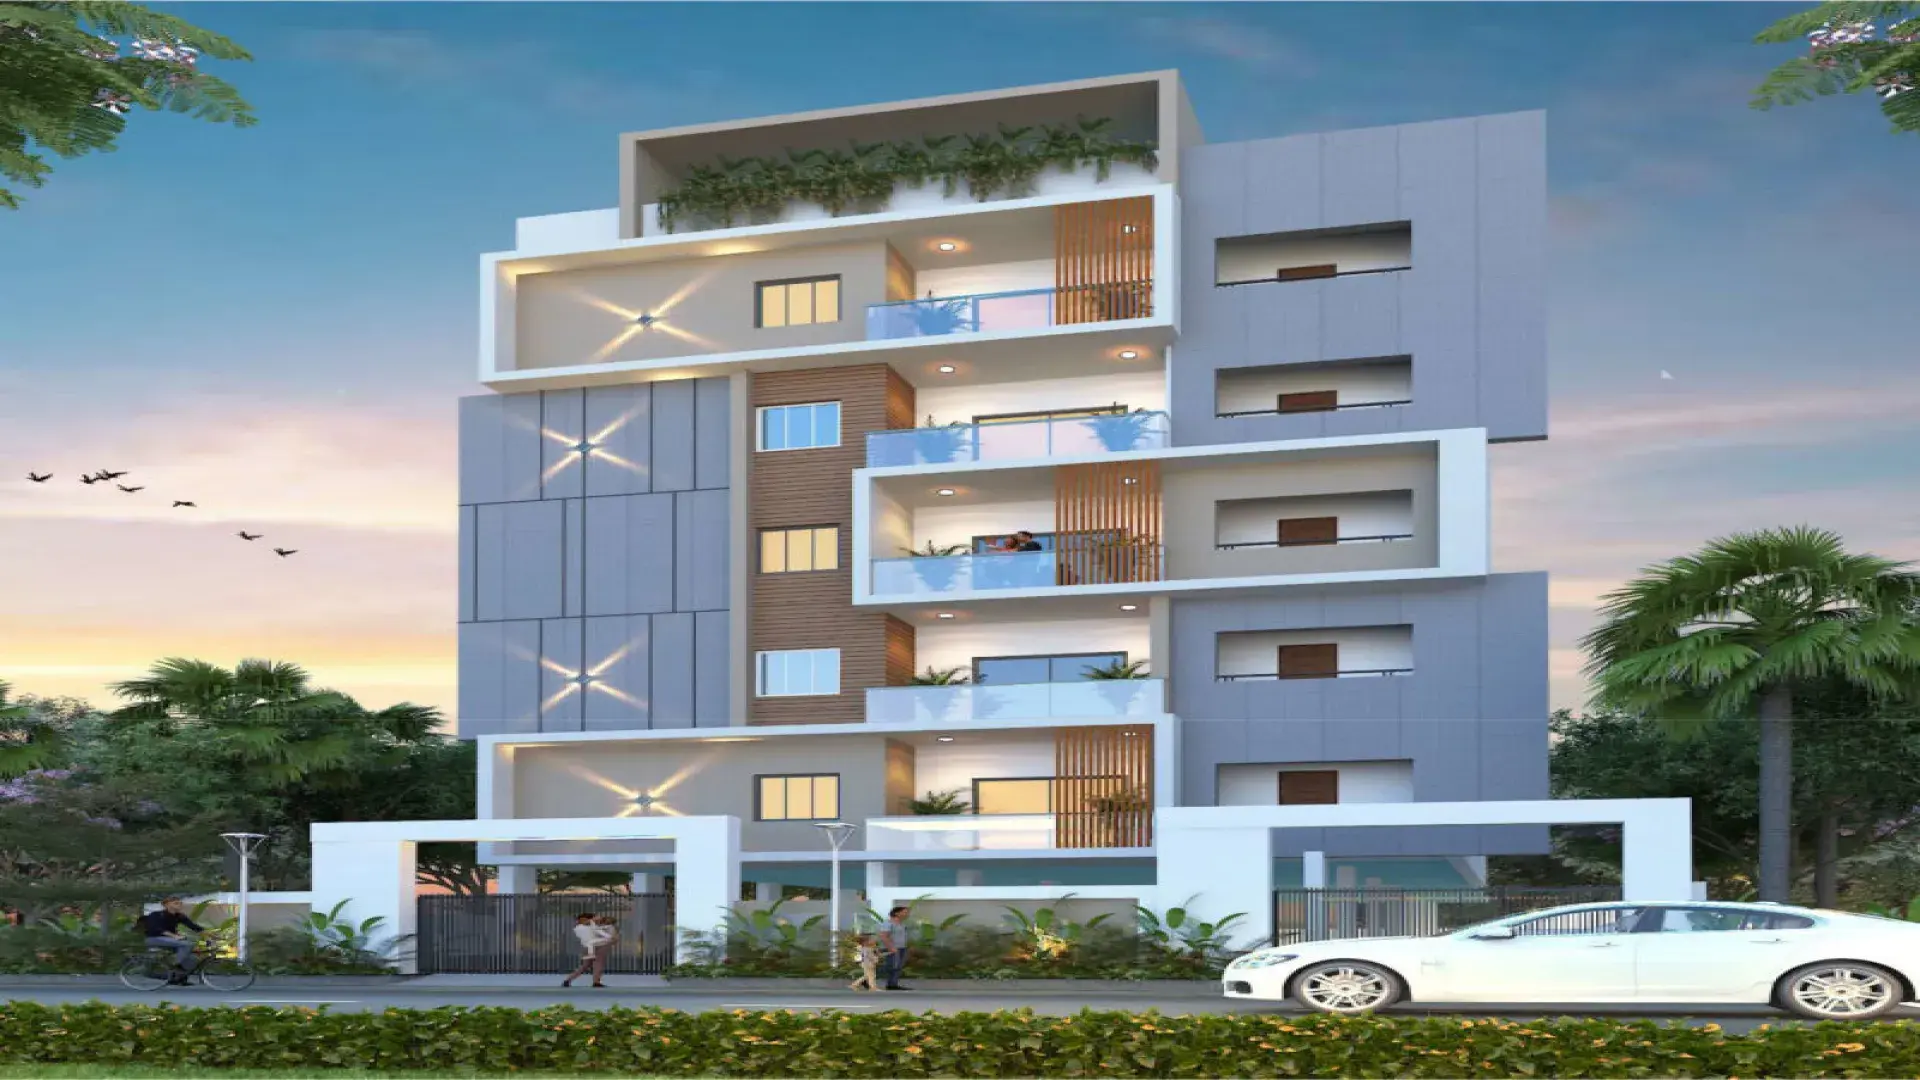
Saanvi Srinilayam (also known as Saanvi Sri Nilayam) is a boutique, RERA-approved luxury residential project located in Kokapet, Hyderabad. Developed by Saanvi Infra Properties, it features premium, low-density living tailored for families and IT professionals working near the Financial District.
Project Overview & Pricing
Configurations: Exclusively 3 BHK apartments.
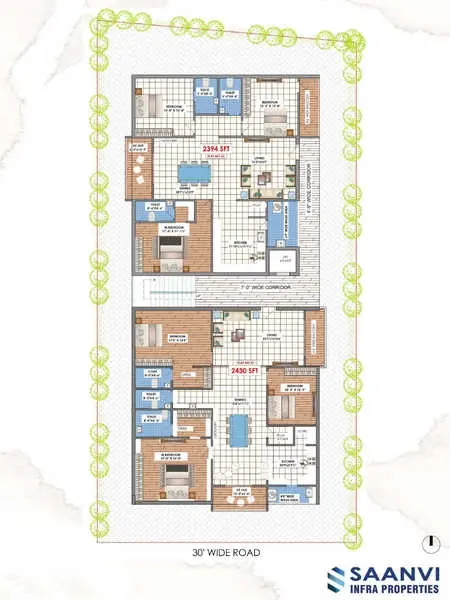
Unit Sizes: Large layouts ranging from 2,394 sq. ft. to 2,430 sq. ft.
Price Range: Priced between ₹2.03 Crores and ₹2.07 Crores.
Community Scale: Extremely private standalone tower with 6 floors and only 10 total units.
RERA Number: P02400007308.
Possession Timeline: Officially scheduled for October 2026.
Key Specifications & Amenities
No Common Walls: Designed with gaps between units to maximise privacy, cross-ventilation, and natural light.
Vaastu Compliant: Built 100% according to Vaastu principles.
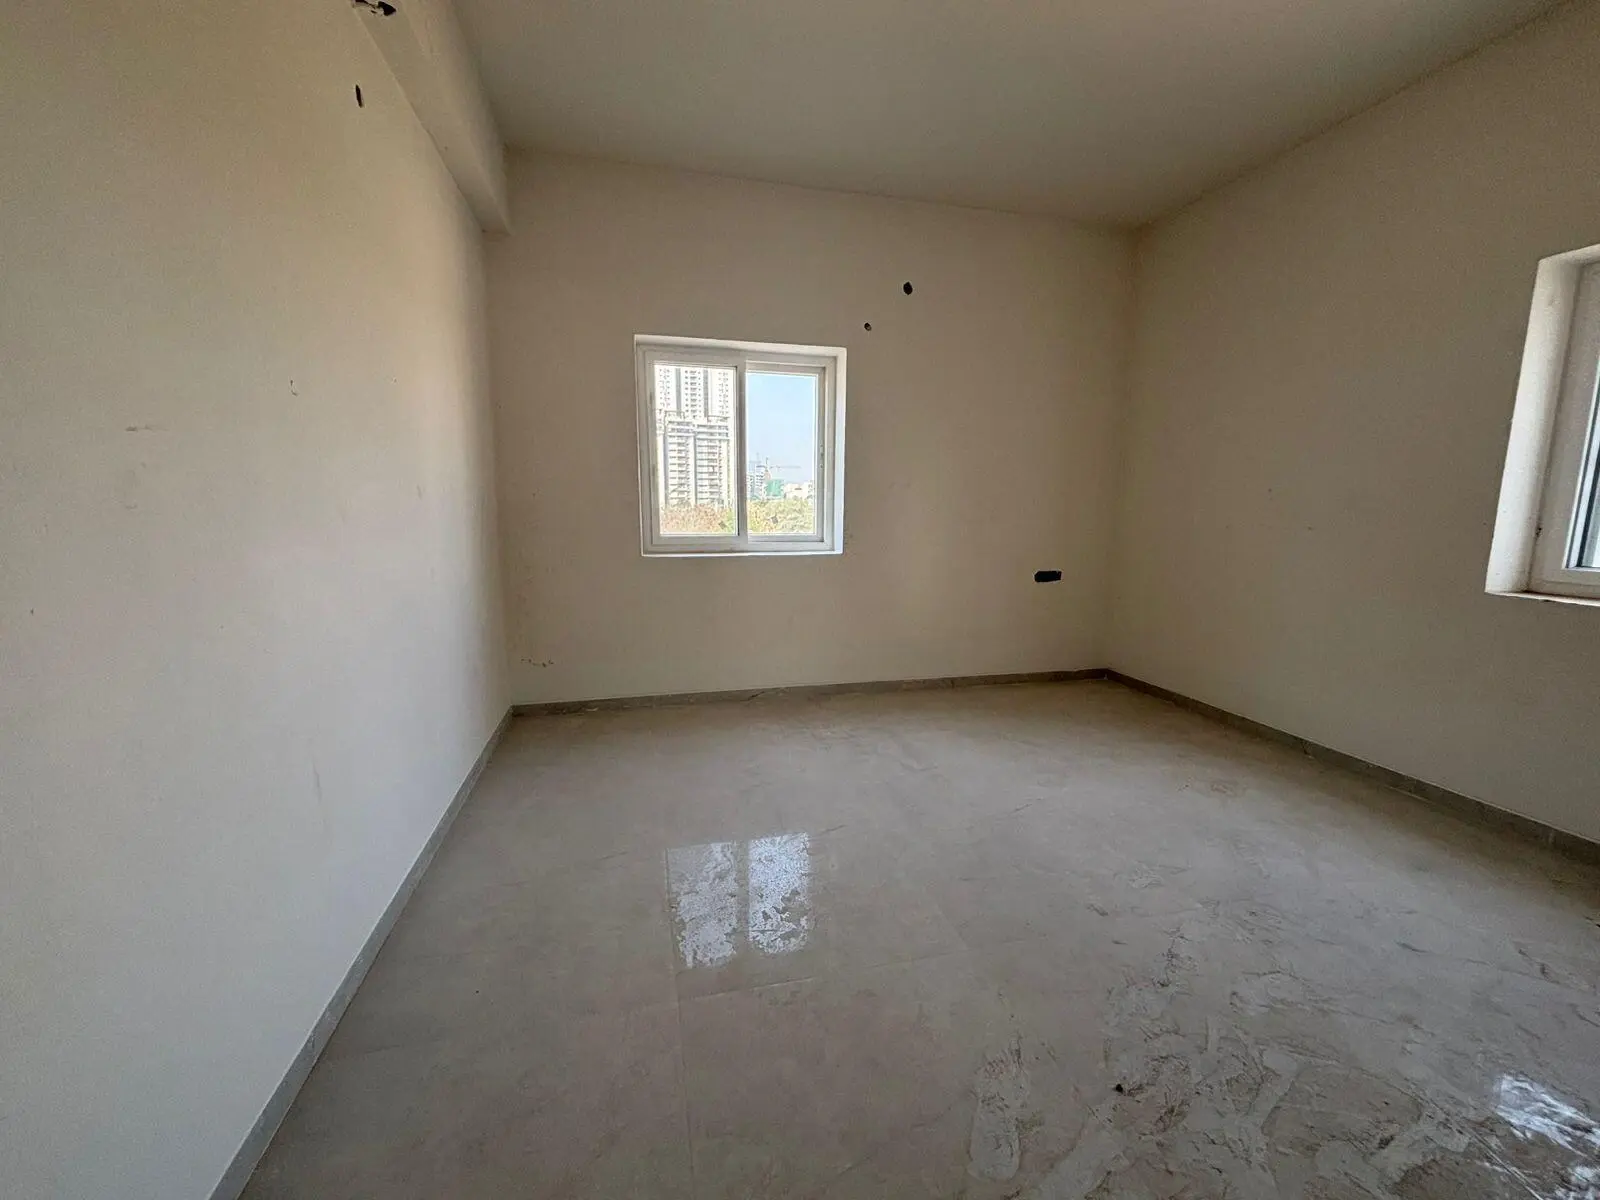
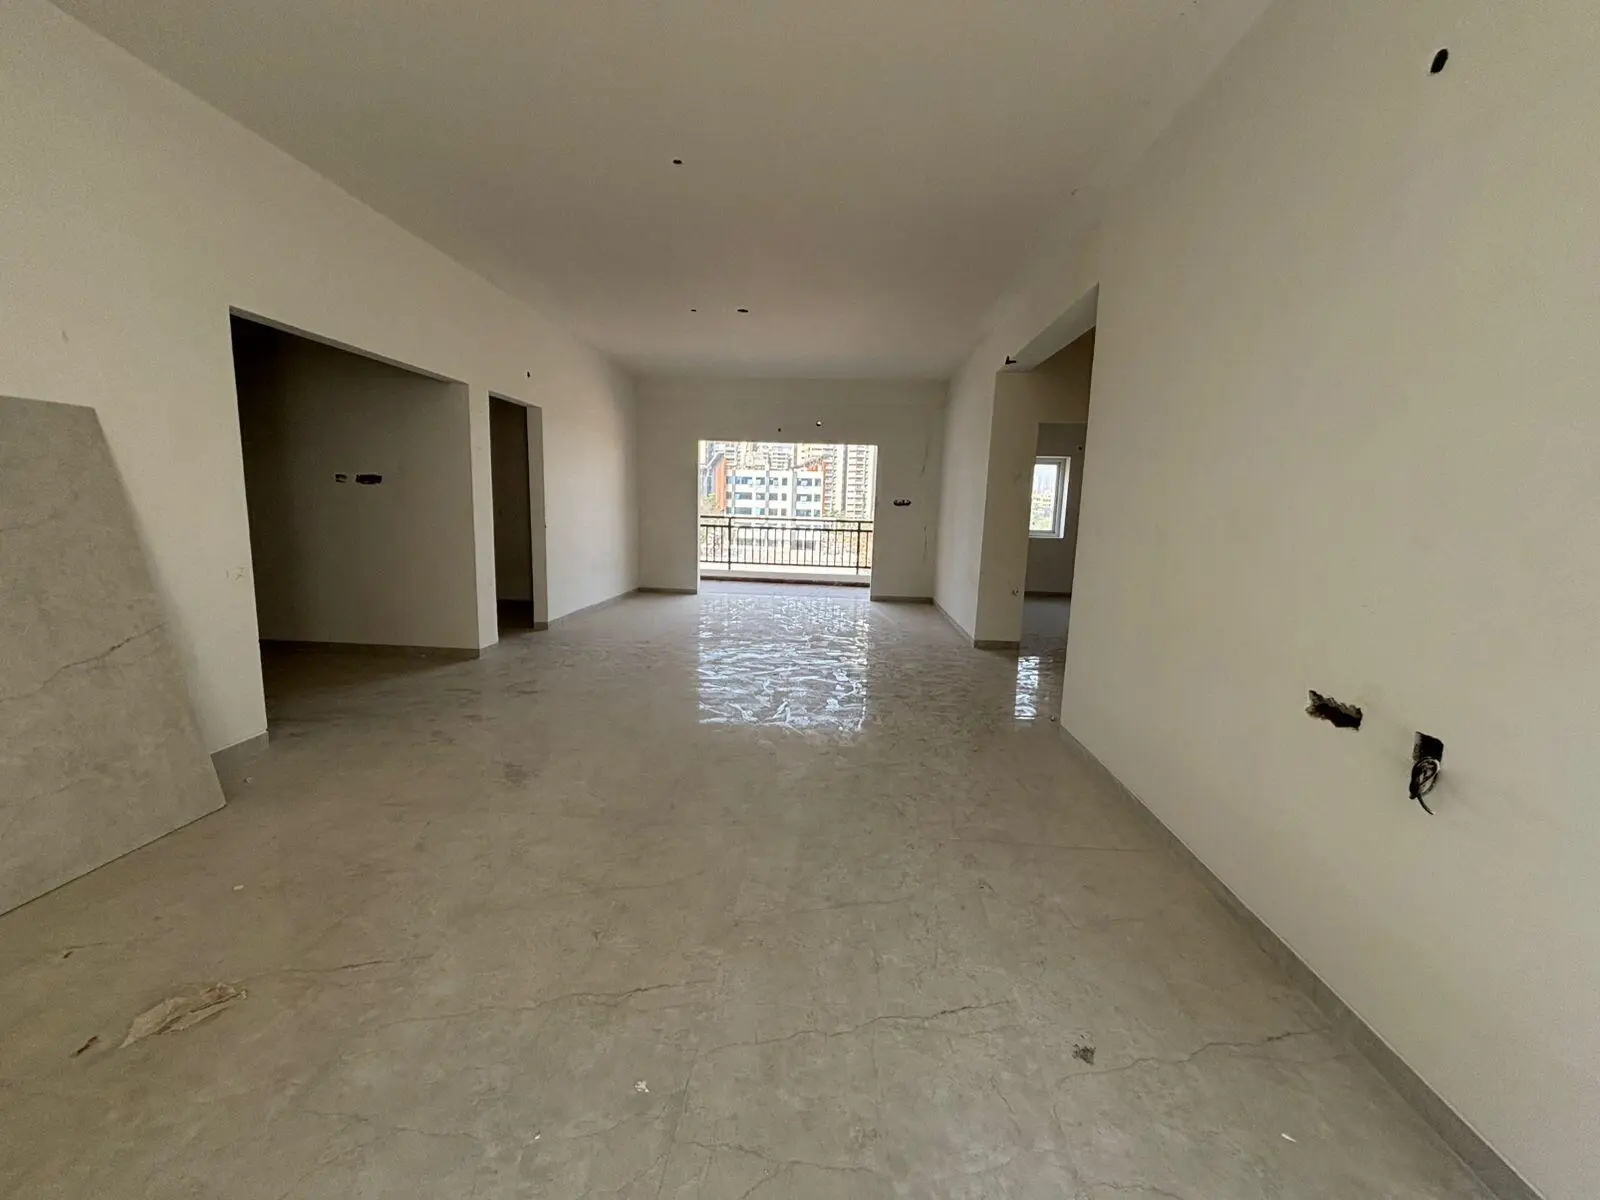
Flooring & Fittings: High-end 800mm x 800mm vitrified tiles alongside premium Grohe, Somany, or Jaquar CP/sanitary fittings.
Security & Power: Equipped with 24/7 CCTV monitoring, solar fencing, and a Mahindra power backup generator supporting common areas and key appliance points within flats.
Eco Features: Rainwater harvesting pits integrated on-site.
Saanvi Srinilayam Price & Floor Plans
Saanvi Srinilayam
Narsingi,
Hyderabad
offers residential
Apartments
from
Rs. 2.03 Cr - 2.06 Cr
Onwards.* with an approximate price rate of
Rs. 8480
Per Sq.Ft.
Prices vary based on
Apartments
size and configuration.
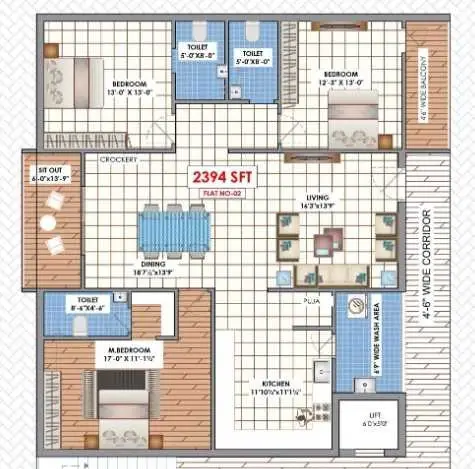
FLOOR PLAN
3 BHK • 2394 Sqft
CONFIGURATION
3 BHK
Apartments
AREA
2394
Sqft
PRICE
Rs
2.03 Cr
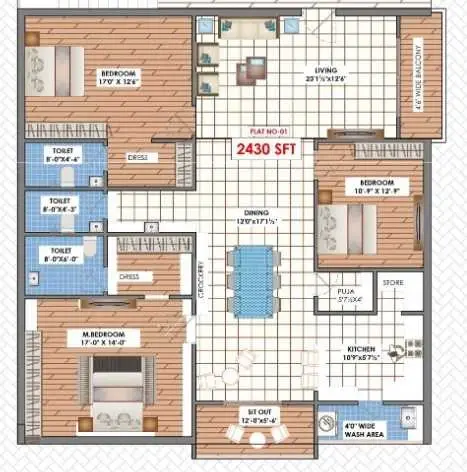
FLOOR PLAN
3 BHK • 2430 Sqft
CONFIGURATION
3 BHK
Apartments
AREA
2430
Sqft
PRICE
Rs
2.06 Cr
Note:
- Prices are subject to change at any time. GST and registration charges are extra, as applicable.
Location Advantages of Saanvi Srinilayam
The location of Saanvi Srinilayam
Narsingi
offers excellent connectivity to key highways, schools,
IT hubs, and daily conveniences, making it ideal for
both comfortable living and smart investment.
Nearby Places
8 Locations
GAR Infobahn Tech Park
3KM
Rockwell International School
3.2KM
Nehru Outer Ring Road
3.5KM
Continental Hospitals
4.9KM
Hyatt Hyderabad Gachibowli
5.4KM
Gachibowli Stadium
9KM
Raidurg Metro Station
10.2KM
Army Golf Course
5.2KM
Saanvi Srinilayam Narsingi Amenities
Saanvi Srinilayam
Narsingi
features well-planned lifestyle amenities, thoughtfully designed
to ensure comfort, relaxation, and a vibrant community living experience.

Car Parking

Kids Park

Gym

Elevator

Security Guard

Kids Play Area

Security

CCTV Camera

Battery Backup

Battery

Lift

Multipurpose Hall

24x7 Water Supply
Specification of Saanvi Srinilayam Narsingi
Saanvi Srinilayam is built using high-quality
construction materials, ensuring strong structural integrity,
durable and long-lasting performance.
Saanvi Srinilayam development incorporates premium-grade
concrete for a safe and sustainable living environment.
Structure
RCC-framed structure.
Super Structure
First class brickwork in cement mortar.
Plastering
Plastering in two coats sponge finish.
Doors
Main Door: Best teak wood frame and shutter finished with Teak Ply/Teak Veneer, aesthetically designed with melamine polishing and designer hardware of reputed make.
Internal Doors: Teak wood frame and designer skin molded doors with enamel paint with standard fittings.
Windows
UPVC Windows of Aparna/Wintech or equivalent make.
Telecom
Intercom facility to all the flats connecting the security.
Provision of Internet connection in master bedroom and drawing room.
Generator
Power backup generator of Mahindra or equivalent make with backup for common areas, lift, 3 fans, and 3 light points in each flat.
Bathrooms and Toilets
CP fittings of SOMANY/JAQUAR/HINDWARE or equivalent make.
EWC and flush tank of SOMANY/CERA/HINDWARE or equivalent make.
Hot and cold provisioned wall mixer with shower.
Tiles up to 6.6' height.
Ceramic non-slippery flooring of standard make.
Lift
6 Passenger capacity lift of KONI or equivalent make with granite/vitrified tile cladding.
Kitchen
Municipal and borewell water connection provision for Aqua guard.
Flooring
Vitrified tiles of size (800 X 800 mm minimum) of Johnson/Varmora or Standard make.
Utilities
Provision for exhaust fan, chimney, and washing machine.
Solar Fencing
Solar fencing will be provided across the building.
Painting
Internal: Smooth luppam/putty finish with premium acrylic emulsion paints.
External: Combination of Premium Texture/Cement based painting.
Harvesting Pit
Harvesting Pit will be provided.
Water Supply & Sanitary
ISI Mark CPVC piping executed by professional plumbers.
Electrical
Concealed copper wiring in conduits for lights, fan, power plug points of Finolex/KEI or equivalent make.
Power plug points for cooking range chimney, refrigerator, microwave oven, mixer grinder in the kitchen.
Power outlets for air-conditioners in all bedrooms.
3 phase supply for each unit with individual meter board.
Power outlets for geysers in all bathrooms.
All modular electrical fittings of Legrand or equivalent make.
Plug points for TV in the drawing room and Master Bedroom.
MCB for distribution board of Legrand or equivalent make.
CCTV Camera Provision
CCTV cameras will be provided to enhance the security feature.
Saanvi Srinilayam Location Map
Saanvi Srinilayam is situated in
Narsingi,
Hyderabad
with seamless connectivity to major roads, reputed schools,
hospitals, and IT corridors. Its prime location ensures easy
access to key Hyderabad landmarks and
transport networks, making everyday commuting smooth and convenient.
EMI Calculator
Calculate your estimated monthly EMI based on the property
price, loan amount, interest rate, and loan tenure.
Rs
164.8
L
₹1 L
Rs 200 L
6.15%
5%
22.5%
7
Years
1 Year
35 Years
Property Cost
Rs 206.00 L
Monthly EMI
Rs 0
Estimated monthly payment
Loan Amount
Rs 0
Total Interest Payable
Rs 0
Total Amount Payable
Rs 0
This EMI is an estimate for reference only. Actual EMI,
interest rate and loan eligibility may vary depending on
the lender, applicant profile and applicable terms.
Frequently Asked Questions of Saanvi Srinilayam in Narsingi, Hyderabad
Find answers to commonly asked questions about
Saanvi Srinilayam, including its location, pricing,
unit sizes, amenities, approvals, safety, and investment potential.
Saanvi Srinilayam offers
10 units of exclusive
luxury Apartments,
ensuring a luxurious lifestyle with ample room
to relax and unwind.
Saanvi Srinilayam is located in
Narsingi,
Hyderabad.
Rs.2.03 Cr - 2.06 Cr Onwards*
The community is spread across
0.15 acres and features
three open courtyards, delivering a resort-style
living experience right within the city.
Explore spacious
3 BHK,
sized from 2394 - 2430 Sq.Ft.,
thoughtfully planned to cater to both family
living and investment goals.
Swimming Pool, Kids Play Area, Gym and much more.
Yes, it’s approved, and loans are available
from all major banks.
Saanvi Srinilayam offers 24/7 advanced
security with multiple layers of protection
and CCTV monitoring at every important entrance
and exit.
Yes, without a doubt —
Narsingi,
Hyderabad is experiencing
rapid expansion and outstanding connectivity,
making these residences an excellent choice
for both homeowners and investors.
The current cost per Sq.Ft is
8480.
Yes, each residence is completely Vaastu-compliant
and intentionally designed to foster harmony
and positive vibes.
About Saanvi Infra Properties
Explore exclusive new launch projects of
Saanvi Infra Properties and find Apartments, Villas
or Plots for sale in Hyderabad.
Grab early-bird launch offers, flexible payment plans,
high-end amenities and properties at prime locations
in Hyderabad.
At Saanvi Infra Properties we deliver quality living spaces with elegance and state-of-art architecture. Every project we plan and deliver adhere to HMDA and RERA norms and provide quality craftsmanship, and timely delivery of projects. Our planning and execution of projects ensure to deliver an exceptional home-buying experience for our customers.
Incorporated by the dynamic and highly-driven team in the year 2012, Saanvi Infra Properties has established a fine reputation in the real estate sector in Hyderabad. Delivering various HMDA Development projects since then and we aim to deliver living spaces that are affordable and with quality.