


 under construction
-->
under construction
-->
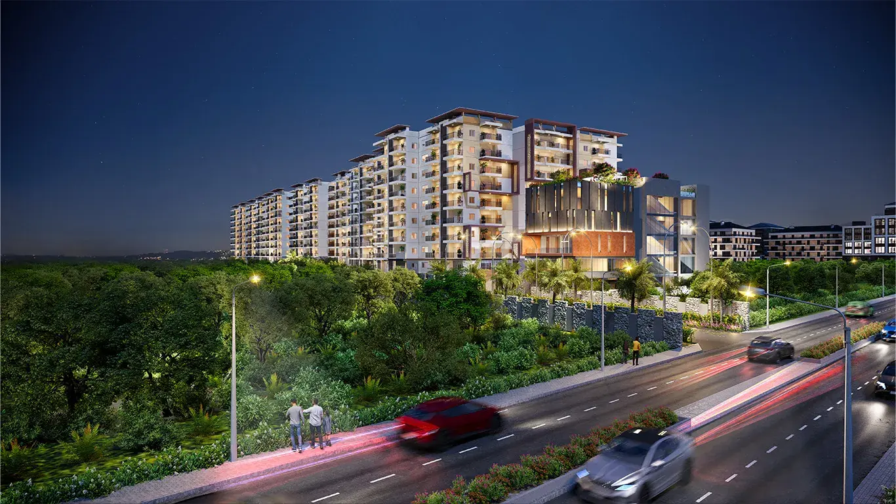
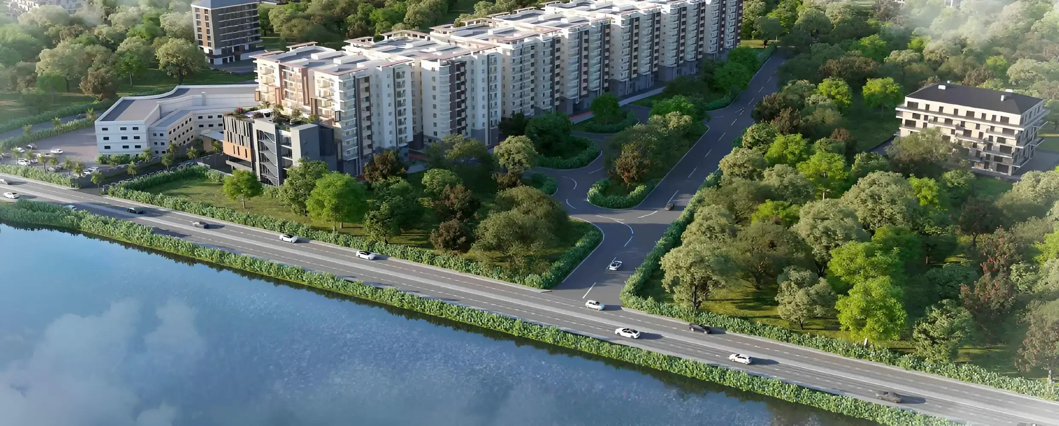
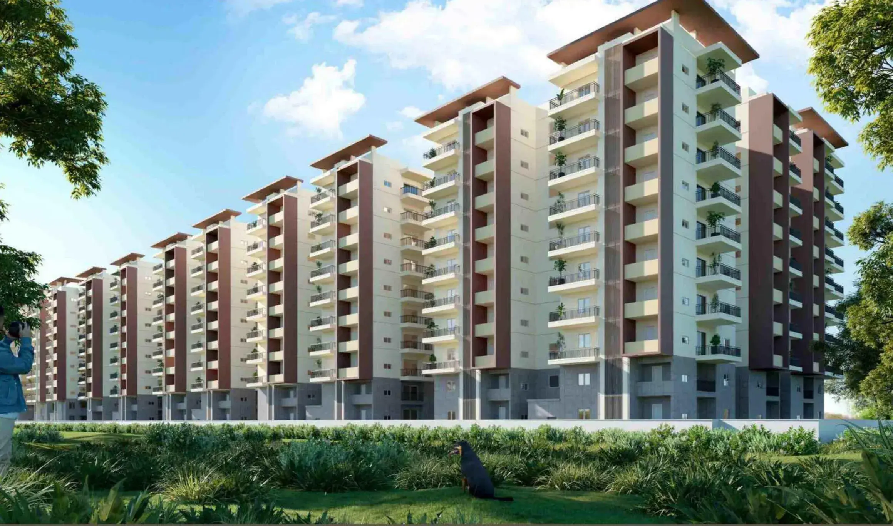
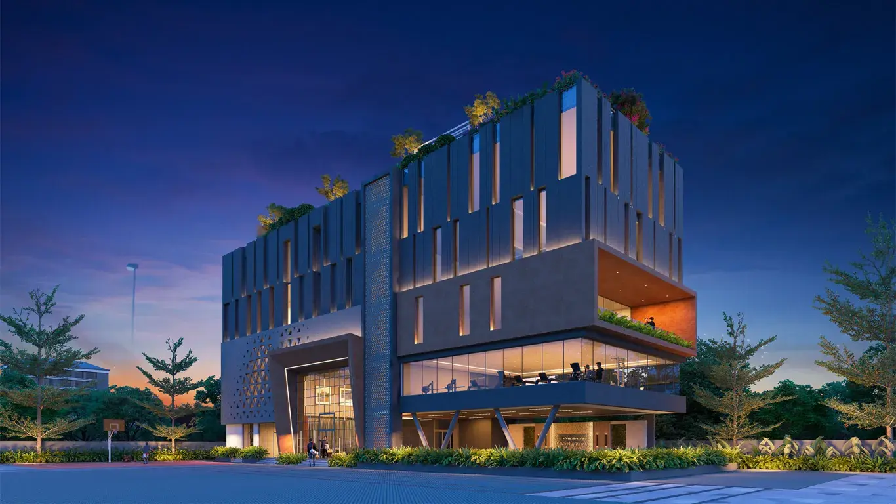
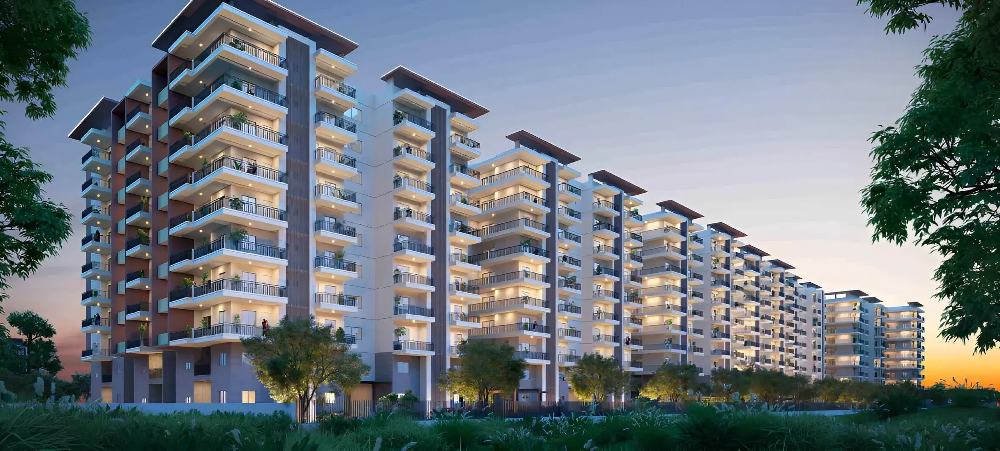
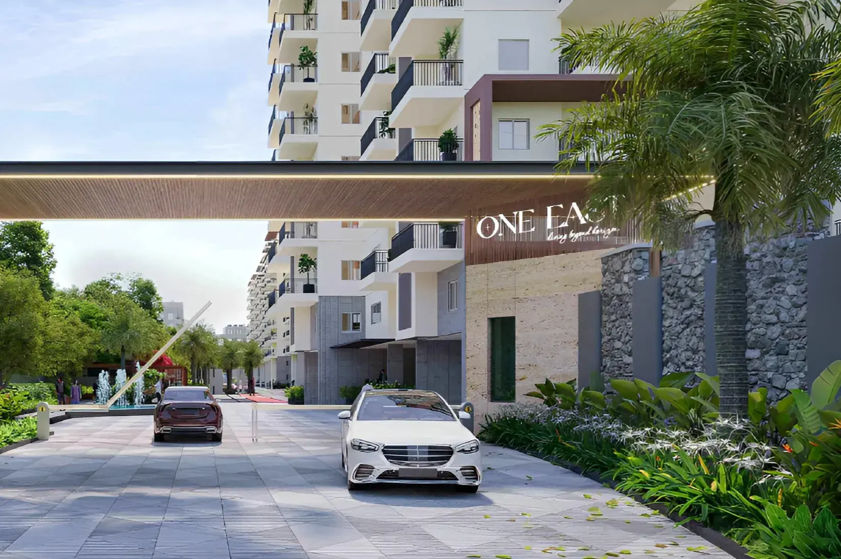
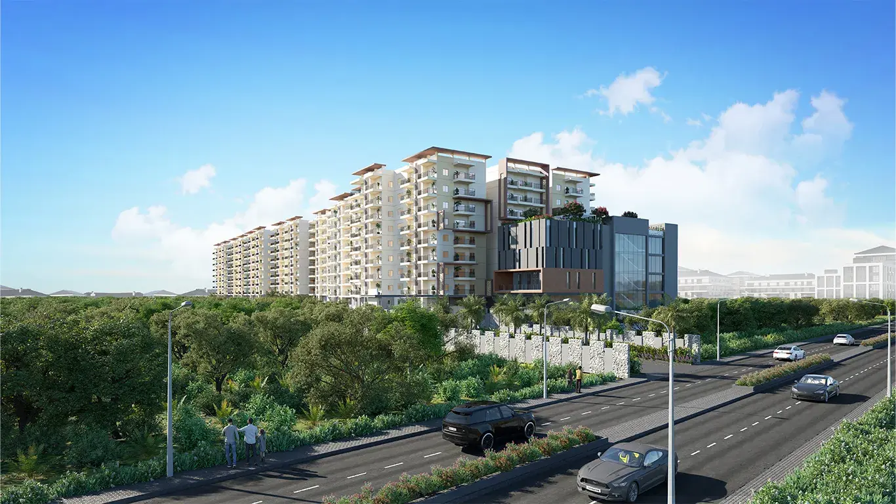
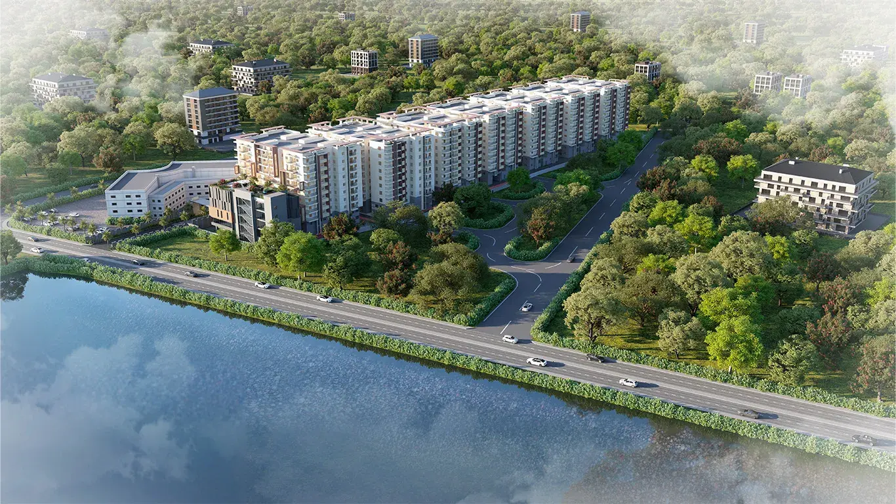
Gallery of One East by Sanvi Homes
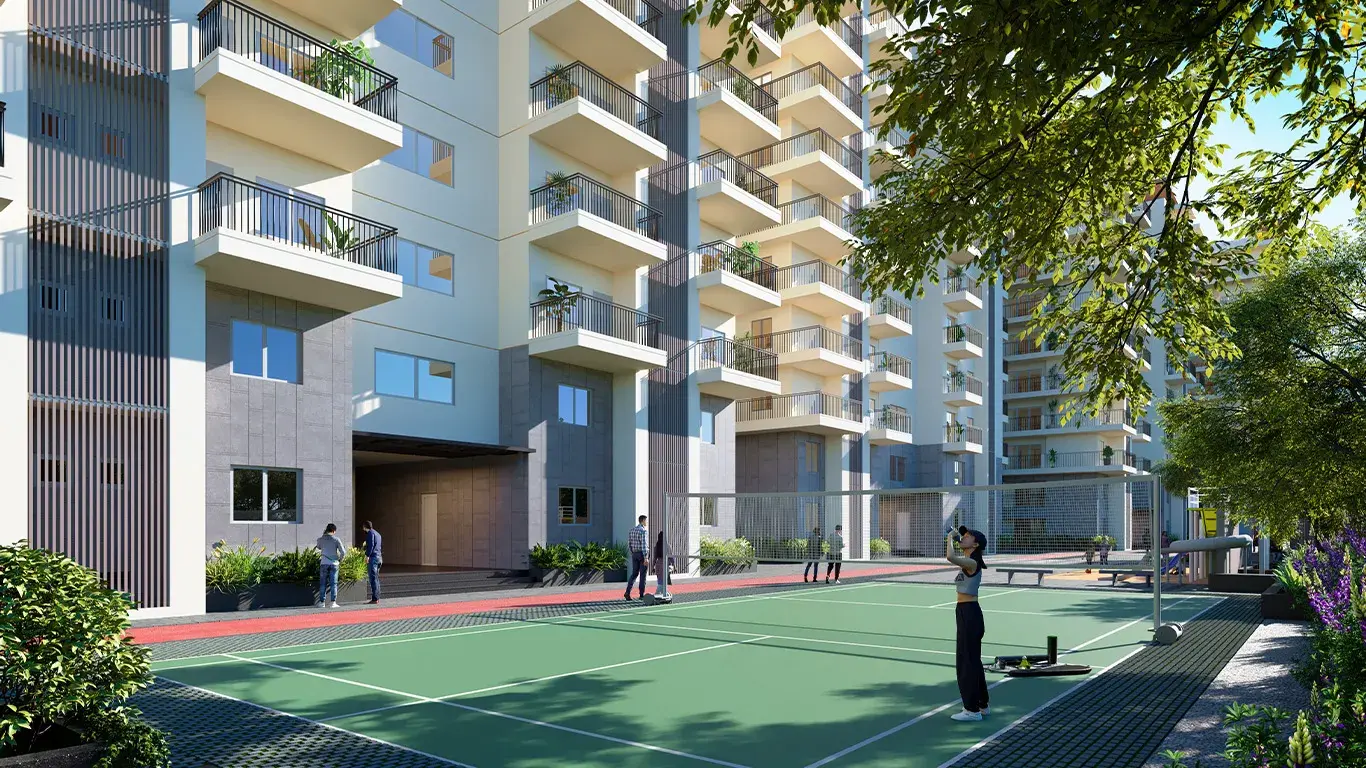
View all 17 photos
×
![One East by Sanvi Homes]()
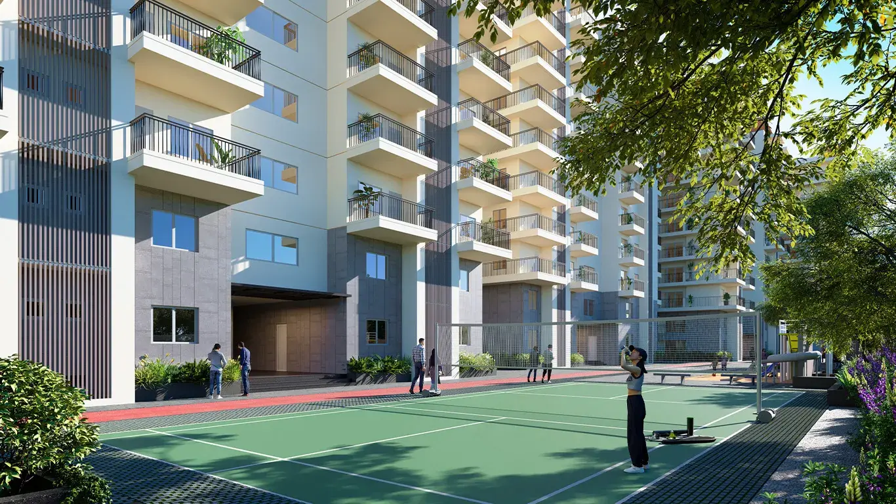
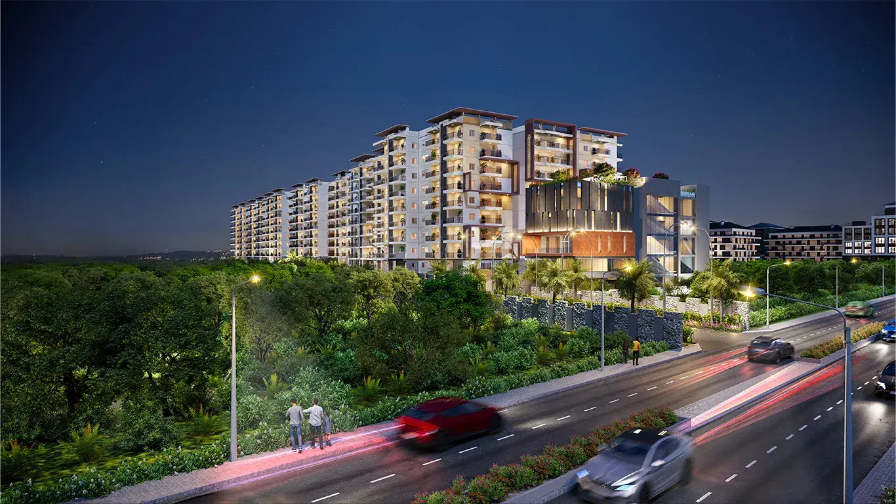
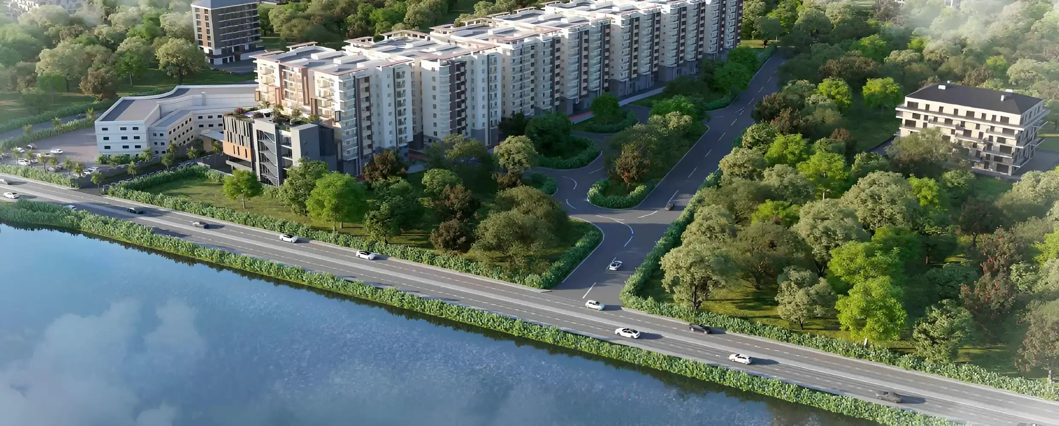
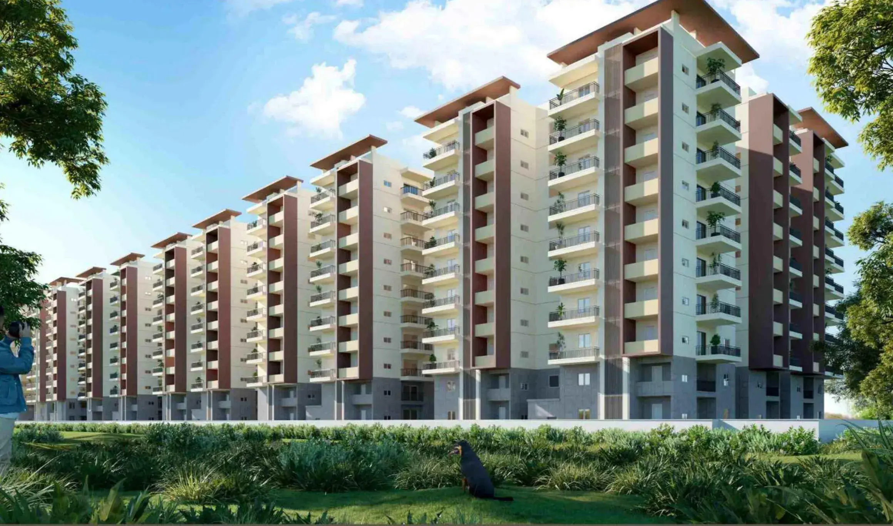
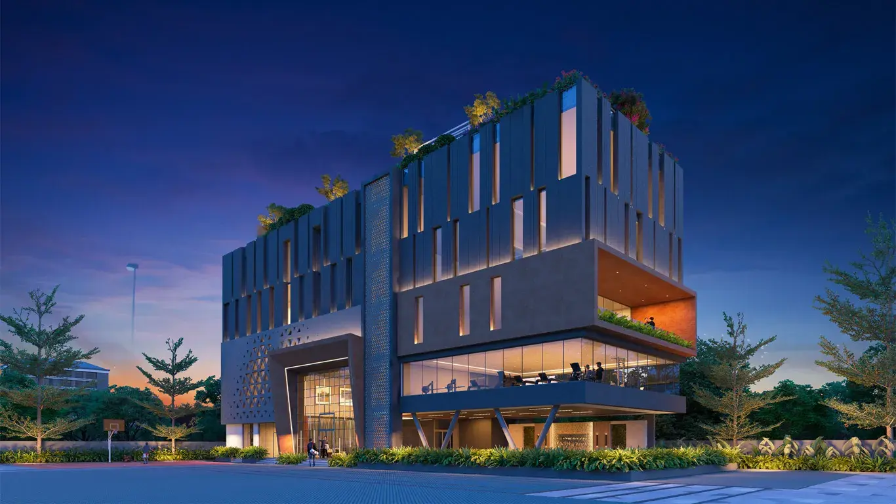
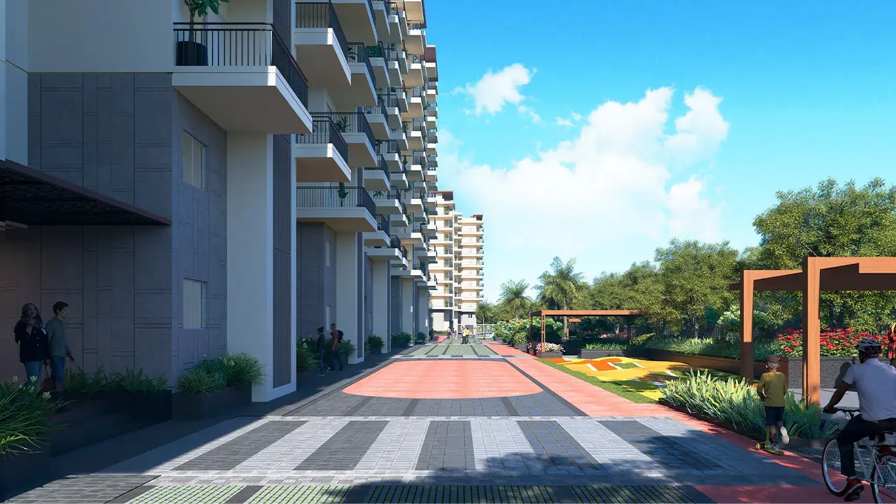
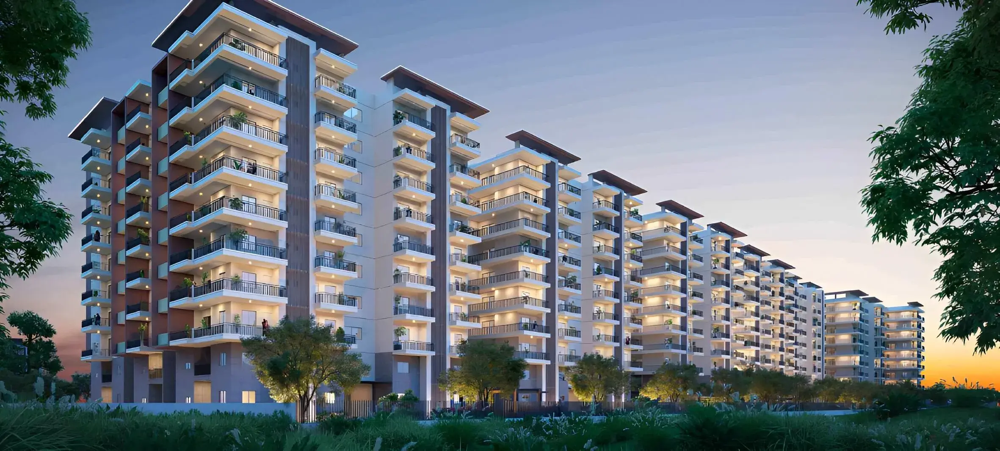
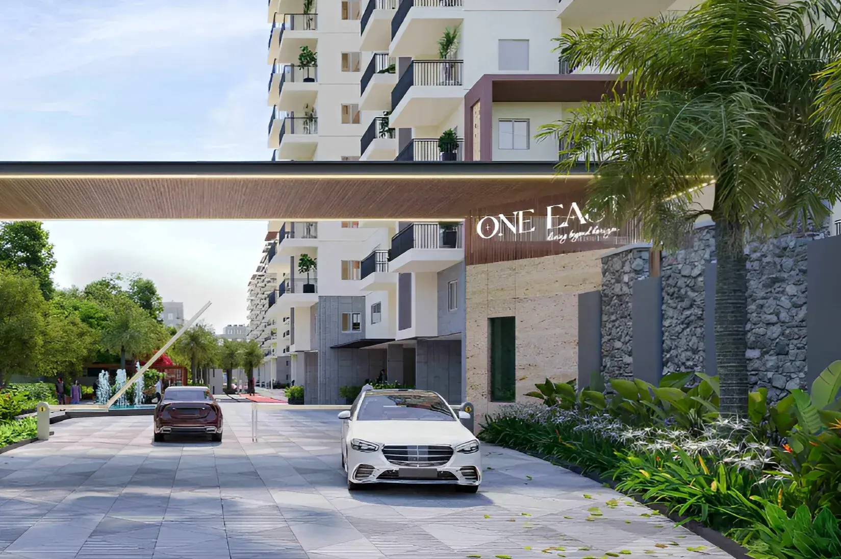
About One East by Sanvi Homes Hayathnagar
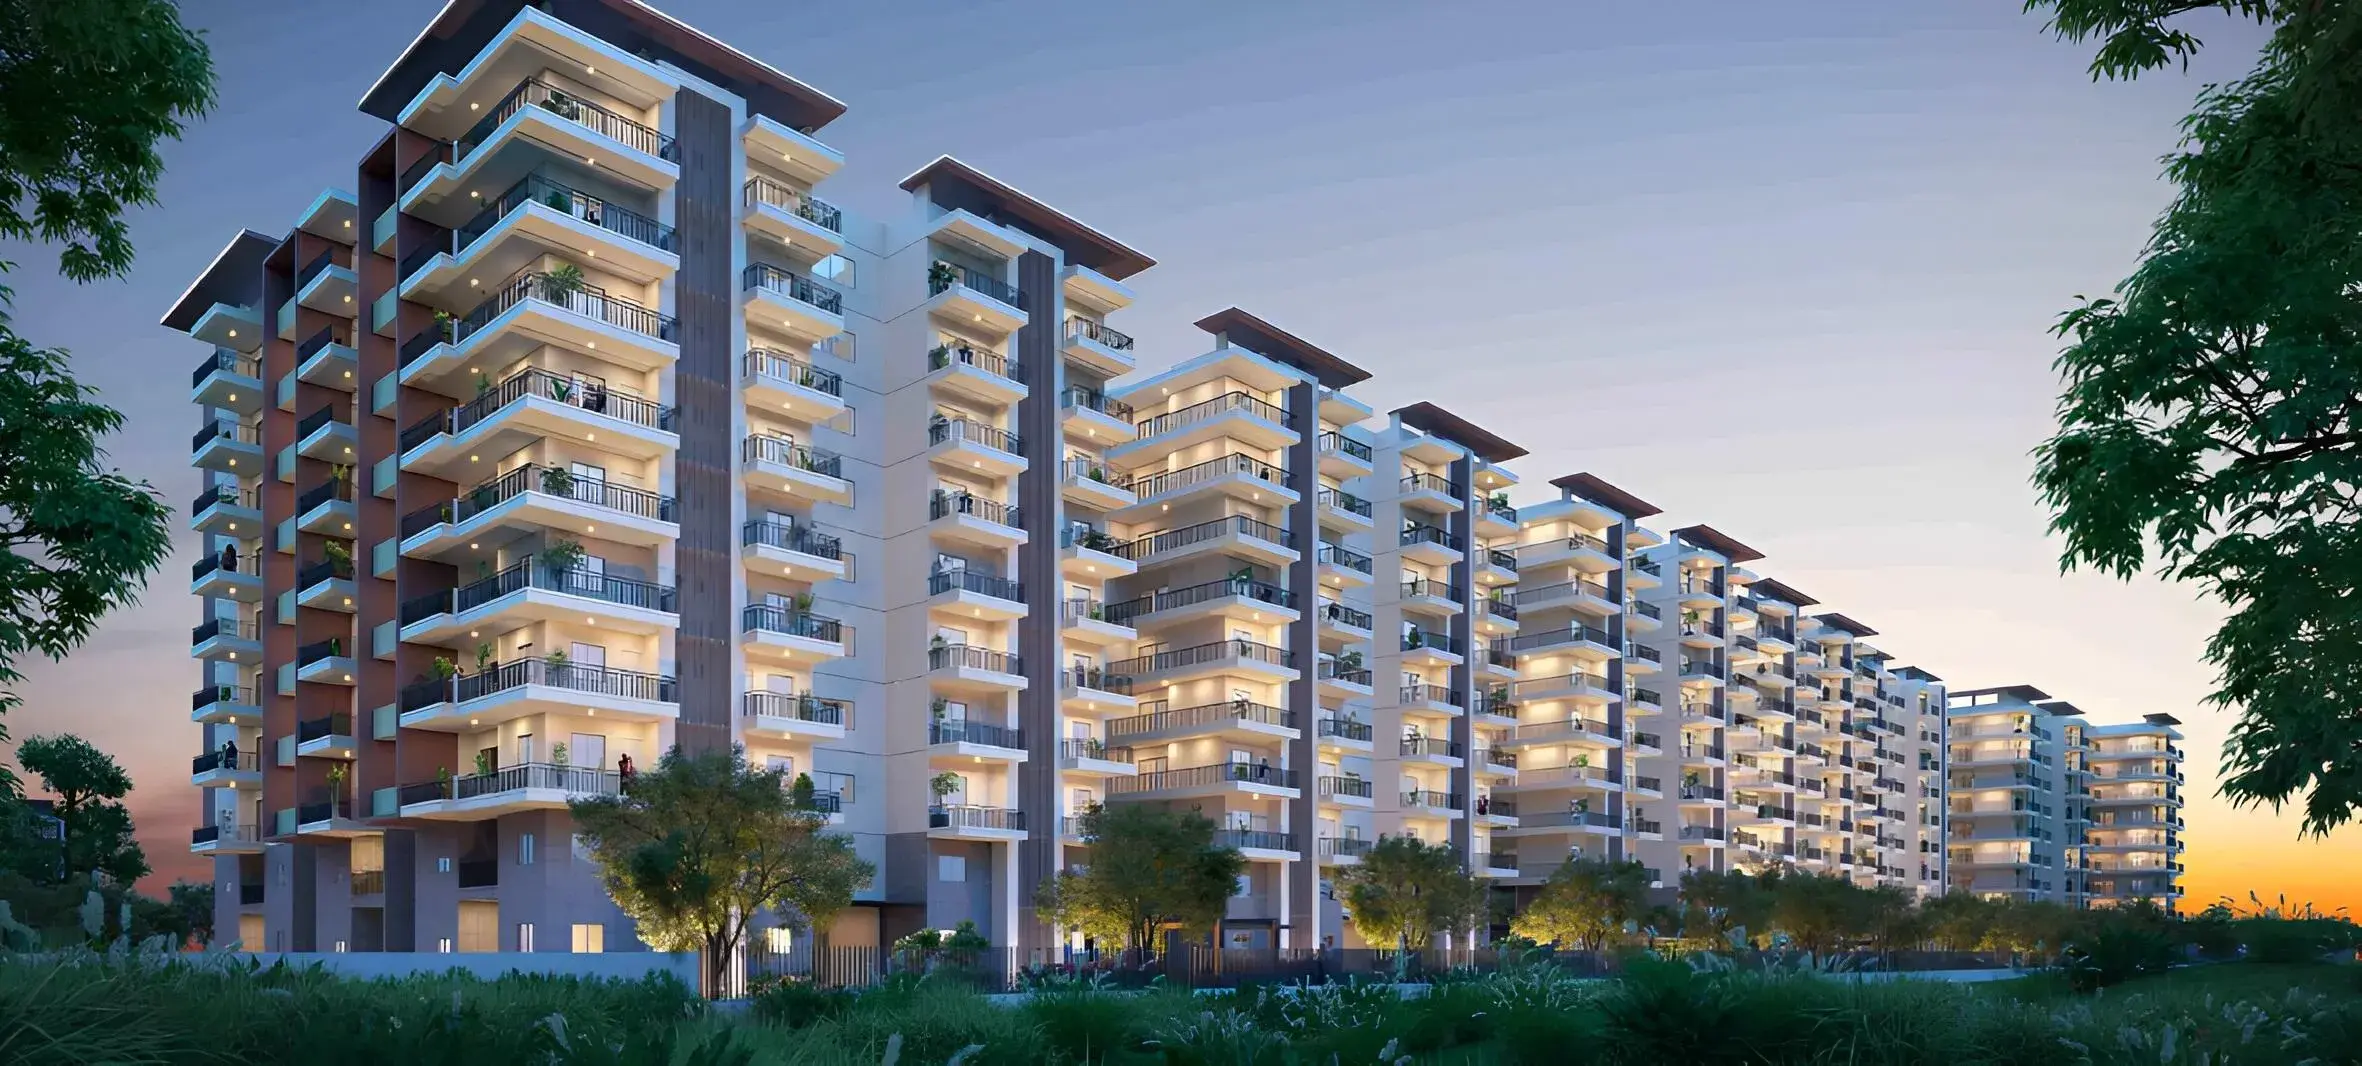
For those looking to buy a residential property, here comes one of the choicest offerings in Hyderabad, at Hayathnagar. Brought to you by Sanvi Homes, Sanvi One East is among the newest addresses for homebuyers. There are apartments for sale in Sanvi One East Hayathnagar, Hyderabad. This is a new launch project right now, and is expected to be delivered by Dec, 2029 .
Sanvi One East Hyderabad is a RERA-registered housing society, which means all projects details are also available on state RERA website for end-users and investors. The RERA registration number of this project is P02400010934.
Sanvi Homes is one of the known real estate brands in Hyderabad.The builder has delivered 2 projects so far.
Read on to know more about must-know features, Sanvi One East Photos, Floor Plans, Brochure download procedure and other exciting facts about the project.
Features & Amenities
The project is spread over an area of 4.25 acres.
There are around 455 units on offer.
Sanvi One East Hayathnagar, Hyderabad housing society has 7 towers with 9 floors.
Sanvi One East Hyderabad has some great amenities to offer such as Swimming Pool, Gymnasium and Club House.
Shadow Hospitals is a popular landmark in Hayathnagar, Hyderabad
Some popular transit points closest to Sanvi One East Hayathnagar, Hyderabad are LB Nagar Metro Station and Hyderabad Railway Station. Out of this, $nearestTransitLabel is the nearest from this location.
One East by Sanvi Homes Price & Floor Plans
One East by Sanvi Homes
Hayathnagar,
Hyderabad
offers residential
Apartments
from
Rs. 74.37 L to 1.22 Cr
Onwards.* with an approximate price rate of
Rs. 5698
Per Sq.Ft.
Prices vary based on
Apartments
size and configuration.
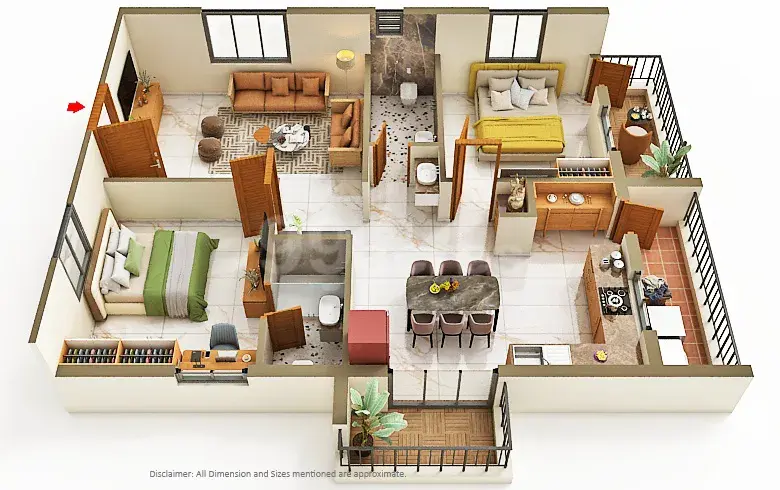
FLOOR PLAN
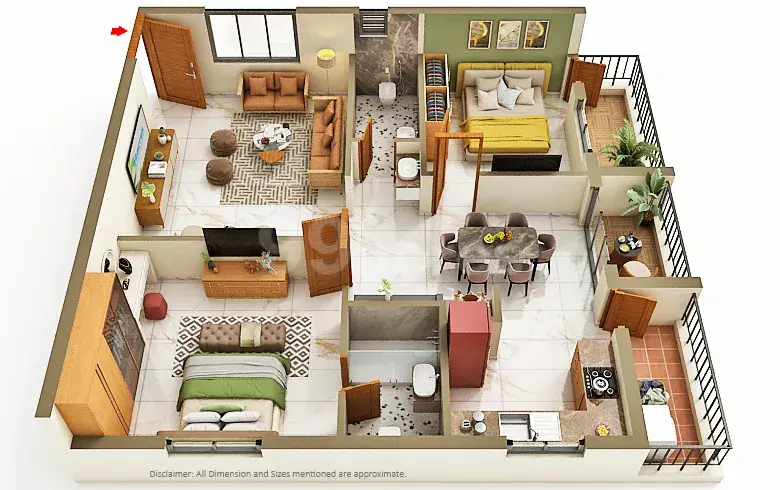
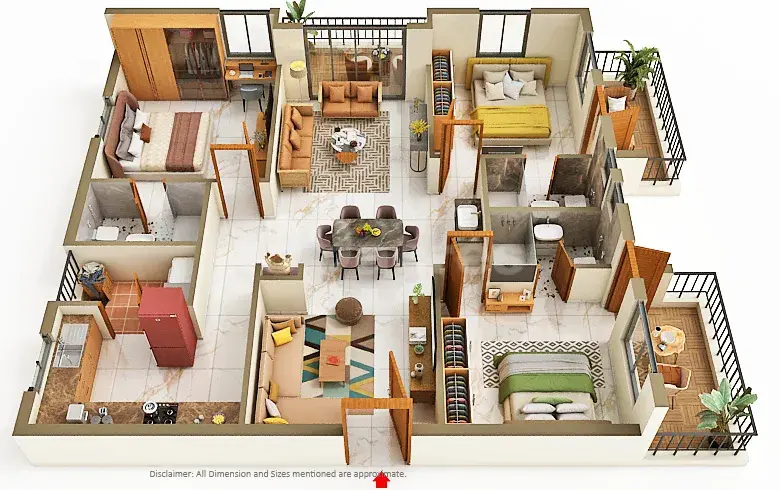
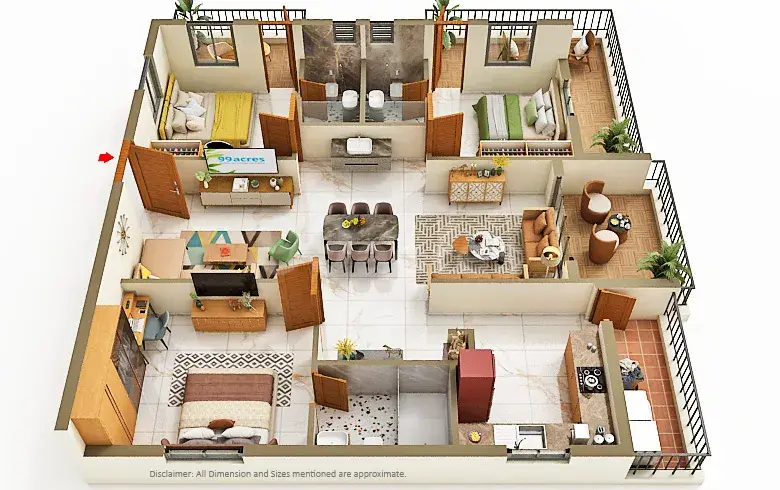
2 BHK • 1305 Sqft
CONFIGURATION
2 BHK
Apartments
AREA
1305
Sqft
PRICE
Rs
74.36 Lakh
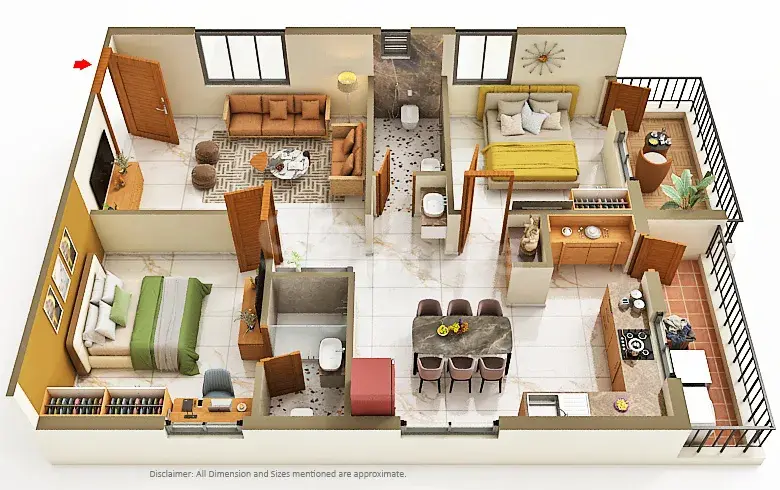
FLOOR PLAN
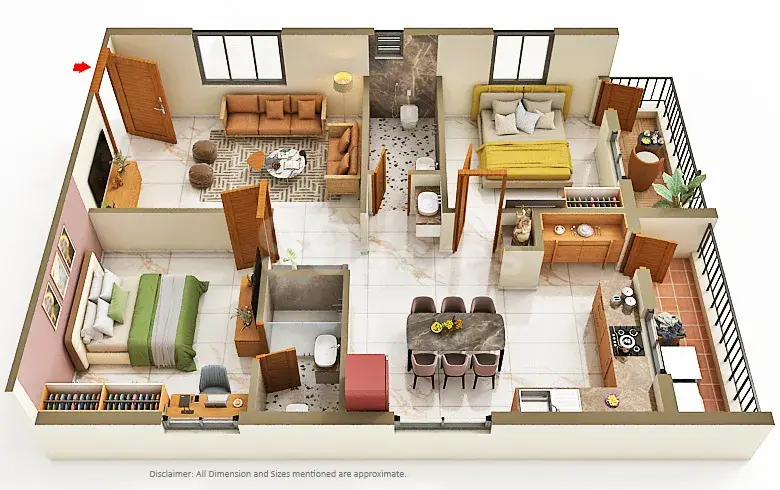
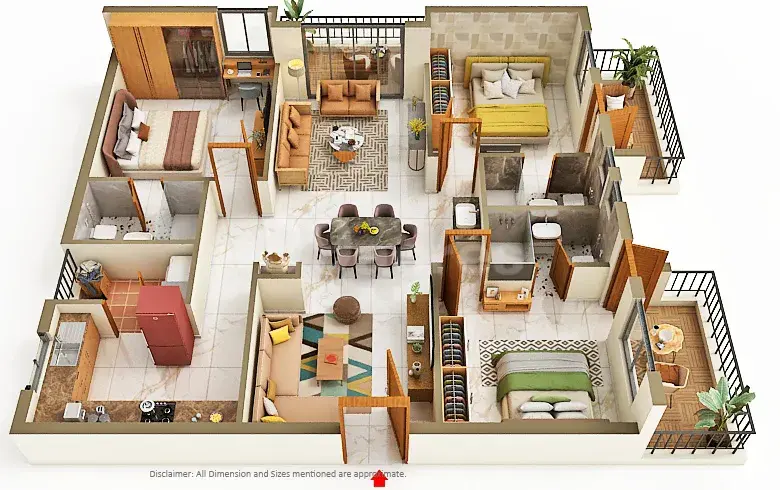
2 BHK • 1310 Sqft
CONFIGURATION
2 BHK
Apartments
AREA
1310
Sqft
PRICE
Rs
74.64 Lakh
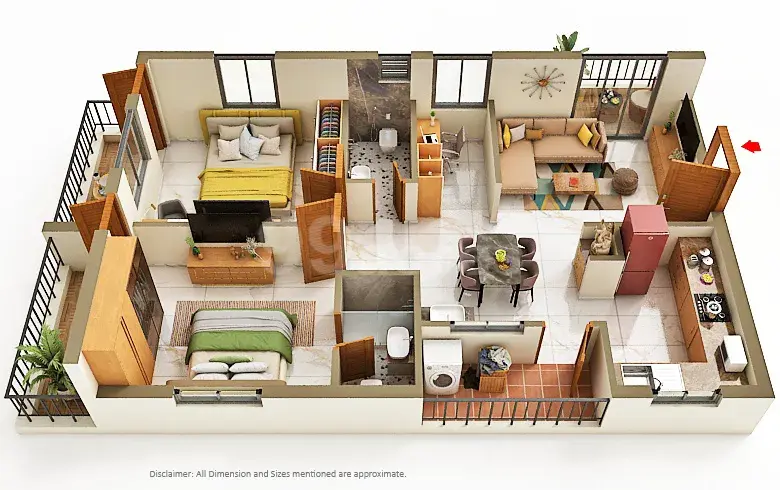
FLOOR PLAN
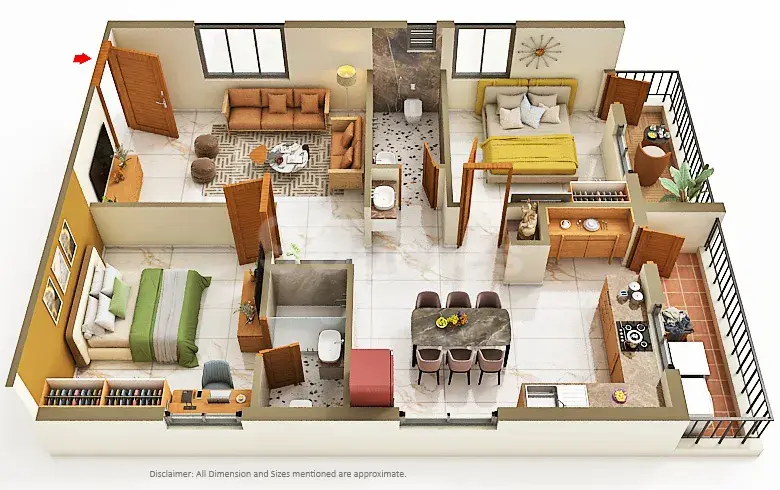
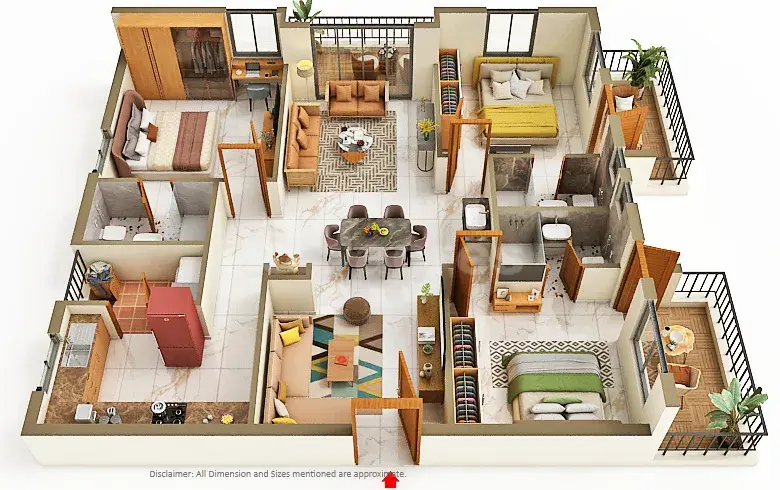
2 BHK • 1315 Sqft
CONFIGURATION
2 BHK
Apartments
AREA
1315
Sqft
PRICE
Rs
74.93 Lakh
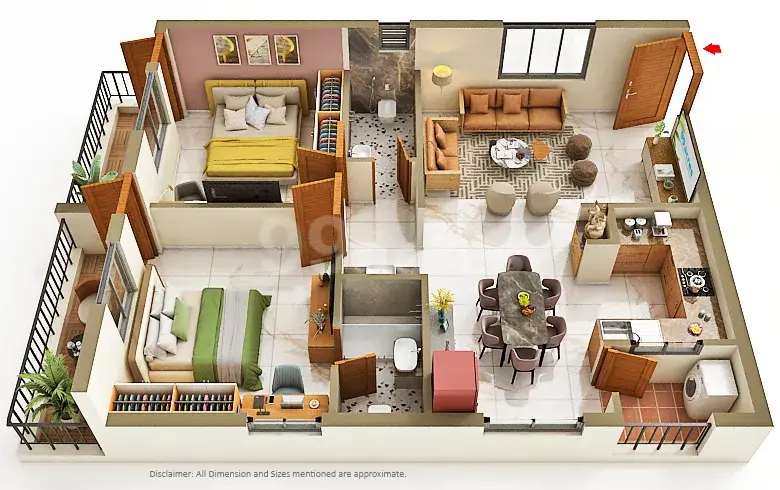
FLOOR PLAN
2 BHK • 1360 Sqft
CONFIGURATION
2 BHK
Apartments
AREA
1360
Sqft
PRICE
Rs
77.49 Lakh
FLOOR PLAN
2 BHK • 1365 Sqft
CONFIGURATION
2 BHK
Apartments
AREA
1365
Sqft
PRICE
Rs
77.78 Lakh
FLOOR PLAN
2 BHK • 1370 Sqft
CONFIGURATION
2 BHK
Apartments
AREA
1370
Sqft
PRICE
Rs
78.06 Lakh
FLOOR PLAN
2 BHK • 1379 Sqft
CONFIGURATION
2 BHK
Apartments
AREA
1379
Sqft
PRICE
Rs
78.58 Lakh
FLOOR PLAN
2 BHK • 1400 Sqft
CONFIGURATION
2 BHK
Apartments
AREA
1400
Sqft
PRICE
Rs
79.77 Lakh
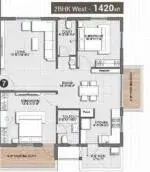
FLOOR PLAN
2 BHK • 1420 Sqft
CONFIGURATION
2 BHK
Apartments
AREA
1420
Sqft
PRICE
Rs
80.91 Lakh
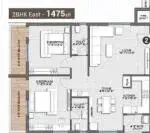
FLOOR PLAN
2 BHK • 1475 Sqft
CONFIGURATION
2 BHK
Apartments
AREA
1475
Sqft
PRICE
Rs
84.05 Lakh
FLOOR PLAN
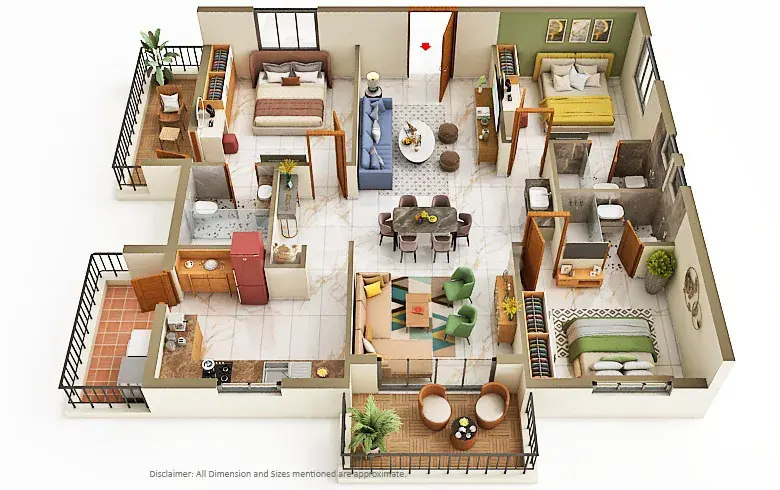
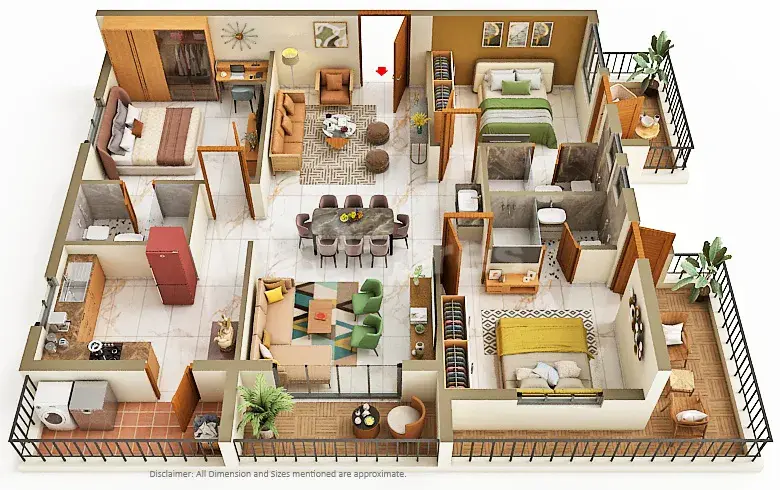
3 BHK • 1845 Sqft
CONFIGURATION
3 BHK
Apartments
AREA
1845
Sqft
PRICE
Rs
1.05 Cr
FLOOR PLAN
3 BHK • 1875 Sqft
CONFIGURATION
3 BHK
Apartments
AREA
1875
Sqft
PRICE
Rs
1.07 Cr
FLOOR PLAN
3 BHK • 1880 Sqft
CONFIGURATION
3 BHK
Apartments
AREA
1880
Sqft
PRICE
Rs
1.07 Cr
FLOOR PLAN
3 BHK • 1885 Sqft
CONFIGURATION
3 BHK
Apartments
AREA
1885
Sqft
PRICE
Rs
1.07 Cr
FLOOR PLAN
3 BHK • 1920 Sqft
CONFIGURATION
3 BHK
Apartments
AREA
1920
Sqft
PRICE
Rs
1.09 Cr
FLOOR PLAN
3 BHK • 1935 Sqft
CONFIGURATION
3 BHK
Apartments
AREA
1935
Sqft
PRICE
Rs
1.1 Cr
FLOOR PLAN
3 BHK • 1960 Sqft
CONFIGURATION
3 BHK
Apartments
AREA
1960
Sqft
PRICE
Rs
1.12 Cr
FLOOR PLAN
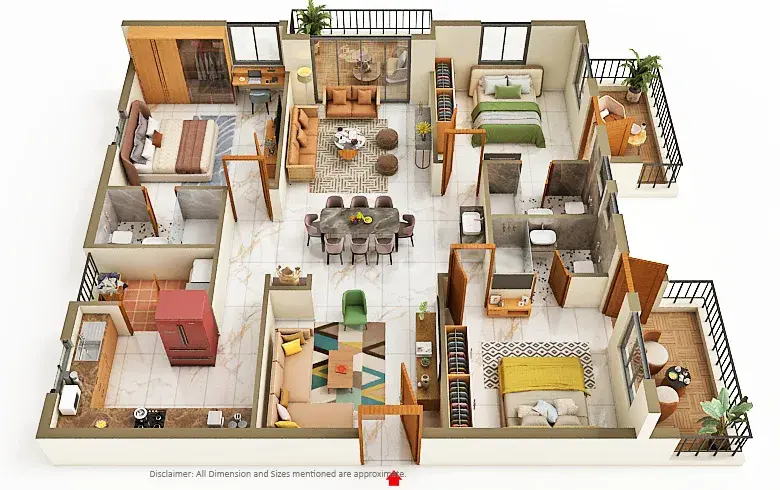
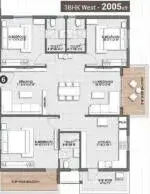
3 BHK • 2005 Sqft
CONFIGURATION
3 BHK
Apartments
AREA
2005
Sqft
PRICE
Rs
1.14 Cr
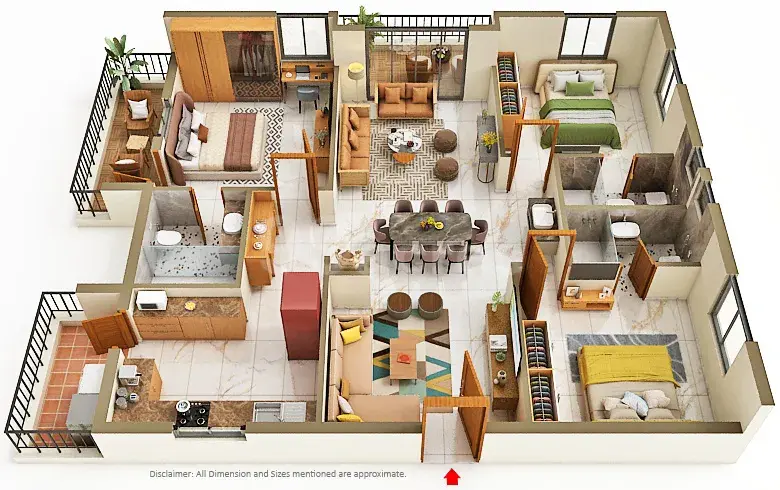
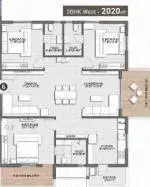
FLOOR PLAN
3 BHK • 2020 Sqft
CONFIGURATION
3 BHK
Apartments
AREA
2020
Sqft
PRICE
Rs
1.15 Cr
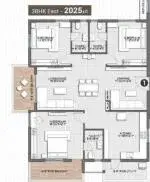
FLOOR PLAN
3 BHK • 2025 Sqft
CONFIGURATION
3 BHK
Apartments
AREA
2025
Sqft
PRICE
Rs
1.15 Cr
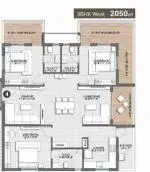
FLOOR PLAN
3 BHK • 2050 Sqft
CONFIGURATION
3 BHK
Apartments
AREA
2050
Sqft
PRICE
Rs
1.17 Cr
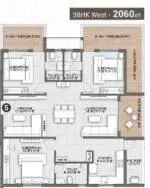
FLOOR PLAN
3 BHK • 2060 Sqft
CONFIGURATION
3 BHK
Apartments
AREA
2060
Sqft
PRICE
Rs
1.17 Cr
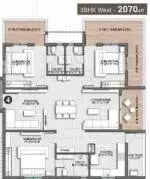
FLOOR PLAN
3 BHK • 2070 Sqft
CONFIGURATION
3 BHK
Apartments
AREA
2070
Sqft
PRICE
Rs
1.18 Cr
FLOOR PLAN
3 BHK • 2140 Sqft
CONFIGURATION
3 BHK
Apartments
AREA
2140
Sqft
PRICE
Rs
1.22 Cr
Note:
- Prices are subject to change at any time. GST and registration charges are extra, as applicable.
Location Advantages of One East by Sanvi Homes
The location of One East by Sanvi Homes
Hayathnagar
offers excellent connectivity to key highways, schools,
IT hubs, and daily conveniences, making it ideal for
both comfortable living and smart investment.
Nearby Places
2 Locations
Zee International High School
.200KM
Vijaya Bharathi College
1.1KM
One East by Sanvi Homes Hayathnagar Amenities
One East by Sanvi Homes
Hayathnagar
features well-planned lifestyle amenities, thoughtfully designed
to ensure comfort, relaxation, and a vibrant community living experience.

Car Parking

Snooker

Kids Park

Gym

Elevator

Security Guard

Generator

Kids Play Area

Security

CCTV Camera

Battery Backup

Car Charging Station

Tennis Court

Badminton Court

Cricket

Fire Alarm

Jogging Track

Basket Ball Court

Lift

Running Track

Cycling Track

Yoga

Walking Track

Swimming Pool

Indoor Games

Outdoor Games

Multipurpose Hall

Family Corner

Meditation zone

Crèche

Amphitheatre

24x7 Water Supply

Gated Community

Street Road

Landscape Garden

Street Lighting

Tree Planting
Specification of One East by Sanvi Homes Hayathnagar
One East by Sanvi Homes is built using high-quality
construction materials, ensuring strong structural integrity,
durable and long-lasting performance.
One East by Sanvi Homes development incorporates premium-grade
concrete for a safe and sustainable living environment.
Overview
Towers7
Floors9
Units455
Total Project Area4.25 acres (17.2K sq.m.)
Open Area64 %
Framed Structure
The building is designed with an earthquake-resistant RCC framed structure using FE 500 grade steel and M25 grade concrete.
Super Structure
High-quality brick masonry construction with 8-inch external walls and 4-inch internal walls in cement mortar.
Plastering & Painting
External walls are finished with smooth cement plaster, texture, putty, and weather-proof paint.
Internal walls and ceilings feature smooth cement plaster, wall care putty, primer, and acrylic emulsion paint.
Doors & Windows
Main door is crafted with an engineered or solid wood frame and veneered flush shutter with melamine finish.
Internal doors feature engineered or solid wood frames with laminated flush shutters and premium hardware.
UPVC windows and French doors are fitted with clear glass and provision for mosquito mesh.
Flooring
Living areas are finished with 800x800mm double-charged vitrified tiles from reputed brands.
Bathrooms and balconies feature anti-skid ceramic tiles, while utility areas use rustic ceramic tiles.
Corridors are laid with large-format tiles and staircases are finished with natural stone.
Wall Tiling
Bathrooms are clad with ceramic tiles up to ceiling height.
Utility areas are provided with ceramic tile dado up to 3 feet.
Kitchen
Kitchen is provided with a treated water connection, stainless steel sink, and premium CP fittings.
Plumbing & Sanitary
Bathrooms are fitted with premium sanitary ware and polished chrome single lever CP fixtures.
Geyser provision is provided in all bathrooms.
Electrical
Concealed copper wiring with modular switches, three-phase power supply, and individual meters.
AC points in all rooms and geyser points in all bathrooms.
Dedicated power points for kitchen appliances, TV units, and washing machine.
Communication
Cable TV and internet points are provided in the living room and master bedroom.
Elevator
High-speed automatic lifts with elegantly finished lobby cladding.
Power Backup
100% DG backup for common areas and metered power backup for all flats.
Security
CCTV surveillance in common areas and clubhouse with recording facility.
Boom barriers and intercom connectivity enhance project security.
Fire & Safety
Fire hydrants, automatic sprinklers, fire alarms, and public address system as per safety norms.
Water Management
Water softening plant with hydro-pneumatic system for treated water supply.
Sewage treatment plant with recycled water for landscaping and flushing.
False Ceiling
Grid false ceiling is provided in bathrooms to conceal service pipelines
One East by Sanvi Homes Location Map
One East by Sanvi Homes is situated in
Hayathnagar,
Hyderabad
with seamless connectivity to major roads, reputed schools,
hospitals, and IT corridors. Its prime location ensures easy
access to key Hyderabad landmarks and
transport networks, making everyday commuting smooth and convenient.
EMI Calculator
Calculate your estimated monthly EMI based on the property
price, loan amount, interest rate, and loan tenure.
Rs
97.5
L
₹1 L
Rs 122 L
6.15%
5%
22.5%
7
Years
1 Year
35 Years
Property Cost
Rs 121.94 L
Monthly EMI
Rs 0
Estimated monthly payment
Loan Amount
Rs 0
Total Interest Payable
Rs 0
Total Amount Payable
Rs 0
This EMI is an estimate for reference only. Actual EMI,
interest rate and loan eligibility may vary depending on
the lender, applicant profile and applicable terms.
Frequently Asked Questions of One East by Sanvi Homes in Hayathnagar, Hyderabad
Find answers to commonly asked questions about
One East by Sanvi Homes, including its location, pricing,
unit sizes, amenities, approvals, safety, and investment potential.
One East by Sanvi Homes offers
455 units of exclusive
luxury Apartments,
ensuring a luxurious lifestyle with ample room
to relax and unwind.
One East by Sanvi Homes is located in
Hayathnagar,
Hyderabad.
Rs.74.37 L to 1.22 Cr Onwards*
The community is spread across
4.25 acres. acres and features
three open courtyards, delivering a resort-style
living experience right within the city.
Explore spacious
2 and 3 BHK BHK,
sized from 1305 - 2140 sqft Sq.Ft.,
thoughtfully planned to cater to both family
living and investment goals.
Swimming Pool, Kids Play Area, Gym and much more.
Yes, it’s approved, and loans are available
from all major banks.
One East by Sanvi Homes offers 24/7 advanced
security with multiple layers of protection
and CCTV monitoring at every important entrance
and exit.
Yes, without a doubt —
Hayathnagar,
Hyderabad is experiencing
rapid expansion and outstanding connectivity,
making these residences an excellent choice
for both homeowners and investors.
The current cost per Sq.Ft is
5698.
Yes, each residence is completely Vaastu-compliant
and intentionally designed to foster harmony
and positive vibes.
About Sanvi Groups
Explore exclusive new launch projects of
Sanvi Groups and find Apartments, Villas
or Plots for sale in Hyderabad.
Grab early-bird launch offers, flexible payment plans,
high-end amenities and properties at prime locations
in Hyderabad.
Empowering your dreams, one home at a time!
We believe that a home is not just a structure but a sanctuary where cherished memories are made. That is why we go above and beyond to create spaces that reflect our customers' aspirations and provide a comfortable and inspiring living environment. Our team of dedicated professionals works tirelessly to incorporate the latest trends and design elements into our homes while maintaining functionality and practicality.
With a customer-centric approach, we listen to the needs and preferences of our home seekers, ensuring that their dream home becomes a reality. At Sanvi Group, our commitment to delivering the best quality homes is unwavering, and we take immense pride in helping individuals and families find their perfect abode.
Crafting your perfect haven, tailored to suit your lifestyle.
At Sanvi Group, we are deeply committed to delivering the best quality homes for home seekers. We understand that purchasing a home is a significant investment and a lifelong dream for many. That is why we prioritize quality at every step of our construction process. From selecting the finest materials to partnering with skilled architects and craftsmen, we leave no stone unturned in ensuring that our homes are built to the highest standards of excellence.
Devanahalli Taluk, Bangalore North District.