



 Under Construction
-->
Under Construction
-->






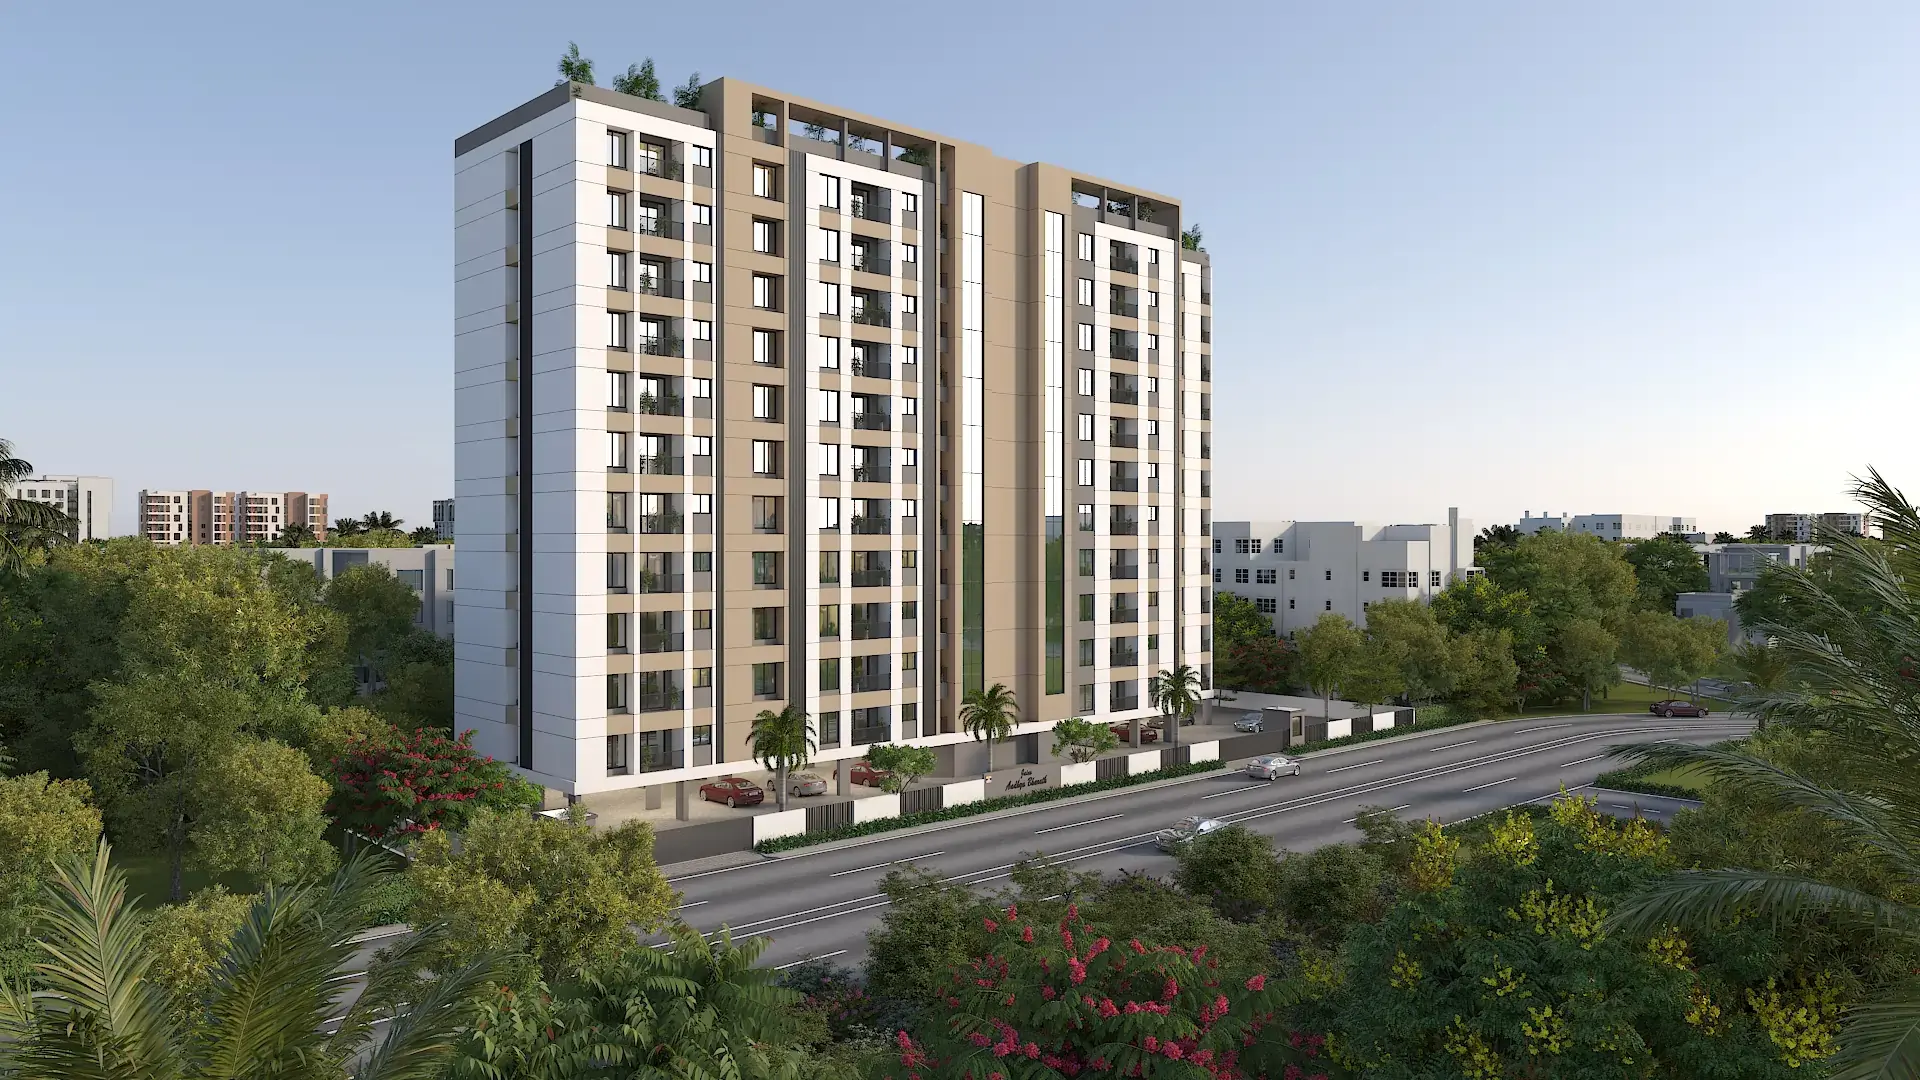
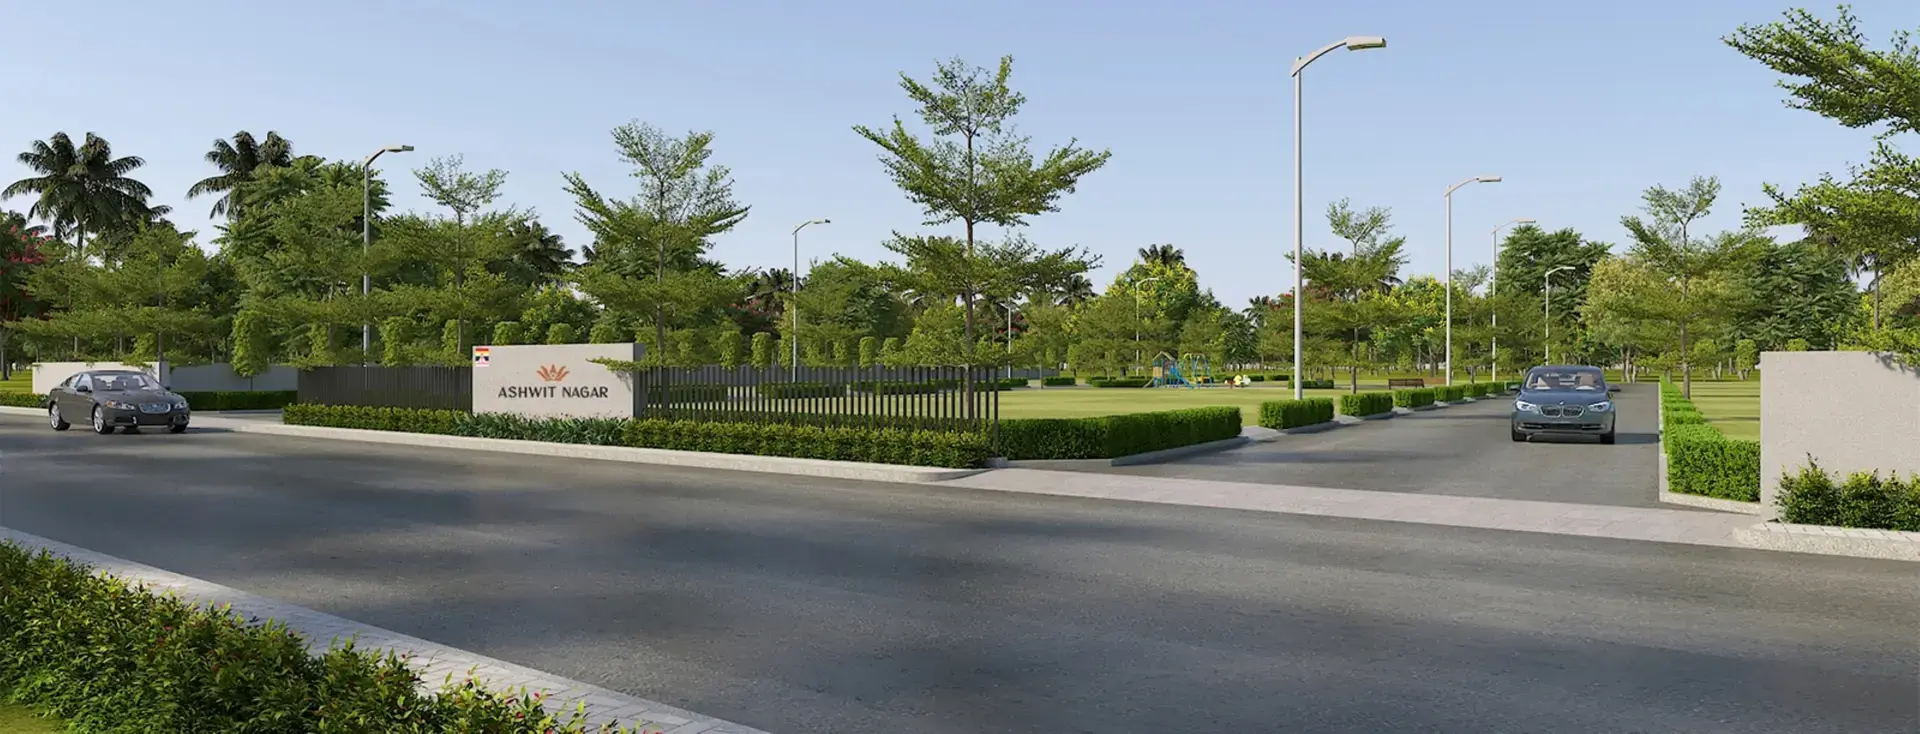
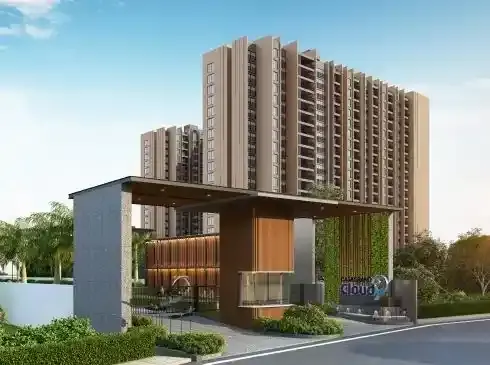



Gallery of Jains Aadhya





View all 15 photos
×
![Jains Aadhya]()








About Jains Aadhya Sholinganallur

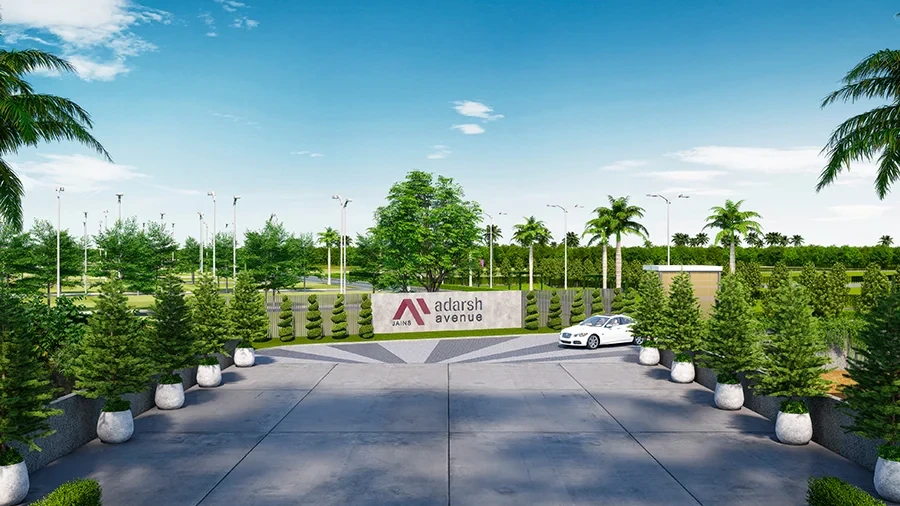



Welcome to Jain Aadhya, a community where dreams come true for people who aspire to live in luxury. With the aim of breaking free from popular belief, we're now making high-end luxury accessible to all at super affordable rates. At Aadhya, one can get a superlative and holistic living experience in our spacious stylish homes paired with world-class amenities and serene open spaces.
Jains Aadhya Price & Floor Plans
Jains Aadhya
Sholinganallur,
Chennai
offers residential
Apartments
from
Rs. 46 L - 70 L
Onwards.* with an approximate price rate of
Rs. 7300
Per Sq.Ft.
Prices vary based on
Apartments
size and configuration.
FLOOR PLAN








1 BHK • 586 Sqft
CONFIGURATION
1 BHK
Apartments
AREA
586
Sqft
PRICE
Rs
46 Lakh

FLOOR PLAN
2 BHK • 930 Sqft
CONFIGURATION
2 BHK
Apartments
AREA
930
Sqft
PRICE
Rs
70 Lakh



FLOOR PLAN
1 BHK • 626 Sqft
CONFIGURATION
1 BHK
Apartments
AREA
626
Sqft
PRICE
Rs
44.25 Lakh
FLOOR PLAN
1 BHK • 638 Sqft
CONFIGURATION
1 BHK
Apartments
AREA
638
Sqft
PRICE
Rs
45 Lakh
FLOOR PLAN
2 BHK • 896 Sqft
CONFIGURATION
2 BHK
Apartments
AREA
896
Sqft
PRICE
Rs
66 Lakh
FLOOR PLAN
2 BHK • 915 Sqft
CONFIGURATION
2 BHK
Apartments
AREA
915
Sqft
PRICE
Rs
67.5 Lakh
FLOOR PLAN
2 BHK • 916 Sqft
CONFIGURATION
2 BHK
Apartments
AREA
916
Sqft
PRICE
Rs
67.5 Lakh
FLOOR PLAN
2 BHK • 917 Sqft
CONFIGURATION
2 BHK
Apartments
AREA
917
Sqft
PRICE
Rs
67.5 Lakh
FLOOR PLAN
2 BHK • 918 Sqft
CONFIGURATION
2 BHK
Apartments
AREA
918
Sqft
PRICE
Rs
67.5 Lakh
FLOOR PLAN
2 BHK • 923 Sqft
CONFIGURATION
2 BHK
Apartments
AREA
923
Sqft
PRICE
Rs
68 Lakh
FLOOR PLAN
2 BHK • 925 Sqft
CONFIGURATION
2 BHK
Apartments
AREA
925
Sqft
PRICE
Rs
68 Lakh
FLOOR PLAN
2 BHK • 927 Sqft
CONFIGURATION
2 BHK
Apartments
AREA
927
Sqft
PRICE
Rs
68.5 Lakh
Note:
- Prices are subject to change at any time. GST and registration charges are extra, as applicable.
Location Advantages of Jains Aadhya
The location of Jains Aadhya
Sholinganallur
offers excellent connectivity to key highways, schools,
IT hubs, and daily conveniences, making it ideal for
both comfortable living and smart investment.
Nearby Places
4 Locations
ASTRA Speciality Hospital
.2KM
VIVIRA MALL
7.2KM
Sathyabama University
7KM
ORCHIDS The Int.
7.9KM
Jains Aadhya Sholinganallur Amenities
Jains Aadhya
Sholinganallur
features well-planned lifestyle amenities, thoughtfully designed
to ensure comfort, relaxation, and a vibrant community living experience.

Car Parking

Gym

Security Guard

Kids Play Area

CCTV Camera

Liesure Area

Battery Backup

Tennis Court

Badminton Court

Jogging Track

Basket Ball Court

Lift

Door Smart Lock

Running Track

Cycling Track

Yoga

Walking Track

Indoor Games

Outdoor Games

Multipurpose Hall

Family Corner

Meditation zone
Specification of Jains Aadhya Sholinganallur
Jains Aadhya is built using high-quality
construction materials, ensuring strong structural integrity,
durable and long-lasting performance.
Jains Aadhya development incorporates premium-grade
concrete for a safe and sustainable living environment.
1.1 Structure
RCC framed structure.
Floor-to-floor height will be maintained at 2975 mm.
Anti-termite treatment will be done.1.2 Wall Finish
Internal walls in the living, dining, bedrooms, kitchen and utility will be finished with 1 coat of primer, 2 coats of putty and emulsion.
The ceiling will be finished with 1 coat of primer, 2 coats of putty and OBD.
The exterior faces of the building will be finished with 1 coat of primer and 2 coats of Weather proof exterior emulsion.
Toilet walls will be finished with glazed ceramic tiles up to 2375 mm height.
Utility walls will be finished with glazed ceramic tiles as per the architect’s design.1.3 Flooring
The foyer, living, dining & kitchen will have 1200 x 600 mm vitrified tile flooring & 100mm ht skirting.
All the Bedrooms will have 600 x 600 mm vitrified tile flooring & 100mm ht skirting.
Toilet, utility ,and balcony will have 300x300mm Anti-Skid ceramic tile flooring
The terrace floor will have weathering proof with cement flooring.
Common areas and staircases will have Granite /Marble/ Natural Stone/Tile flooring.1.4 Kitchen
Granite slab for about 12-15 sq ft., 600mm wide & stainless steel sink will be provided
Dado tiles up to 600 mm from granite slab.
Provision for chimney and water purifier.
CP fittings will be Parryware/Hindware/Jaguar or equivalent.1.5 CP and sanitary
Wall mounted basin, Parry ware/Hind ware /Jaguar or equivalent, in master bed room.
Corner WB in Common toilet.
Wall mounted closet with health faucet, Jaguar / Cera or equivalent, in all bathrooms.
CP and sanitary fittings, Parry ware/Hind ware /Jaguar or equivalent, will be provided.
A wall mixer, Parry ware/Hind ware /Jaguar or equivalent will be provided.
Geyser and exhaust fan points in all bathrooms
Wash basin in dining if applicable
False ceiling in toilets.
A rain shower will be provided in the Master toiletJOINERY1.6 Entrance Door
Main door will be teak solid wood frame, with paneled skin shutter with teak veneer of 2175 mm height, having Digital locks, tower bolts, door viewer, safety latch door stopper etc.1.7Bedroom Door
Teak wood or country wood frame with flush shutters 2175 mm height, with Godrej or equivalent locks, thumb turn with keys, etc1.8Bathroom Door
Teak wood or country wood frame with flush shutter 2175 mm height, thumb turn with keys1.9 Window
Windows made of UPVC with see-through plain glass, with MS grills wherever applicable.
Balconies with UPVC French doors will be provided without MS grills.
For ventilators UPVC with suitable louvered glass panes.1.10 Balcony and Common Area
MS hand railing in balconies as per the architect’s design
MS railings will be provided for the common staircase1.11 Electrical Fittings
Cables and wiring will be Polycab / Finolex or equivalent
Switches and sockets will be Legrand/ Anchor wood / Litaski or equivalent
Split air conditioner points will be provided in all bedrooms and living.
Modular plate switches, MCB and an ELCB (Earth leakage circuit breaker) system will be provided..
Internet and TV points will be provided in living & Master Bed Room
3 Phase Power Supply with concealed wiring will be provided based on TNEB rules and regulation.
3(three) nos. 15A plug points will be provided in kitchen & 1(one) no. 15 A point will be provided in Service area for washing machine.1(one) no. 15A point in each toilet for Geyser.
Night lamps will be provided in all bedrooms .
2-way control in all bedrooms with 5amps point near bed headboard.1.12 Others/ Common amenities –
STP of required capacity will be provided.
Rain water harvesting will be provided.
Water supply will be provided with gravitational force system.
Over Head water tank of required capacity will be provided.
Firefighting down comer system will be provided
Water tap for gardening will be provided at required points.
Underground Sump of required capacity will be provided.
4 feet height compound wall all around the building with landscape and lighting.
CCTV will be provided in required areas.
Water proofing/Anti termite treatment provided.
Generator backup for all apartments (400 watts for 2 BHK) (300 watts for 1 BHK)
Power backup for minimum essential points will be provided in all apartments & common areas.
Name board will be provided in Stilt floor.
Flat no will be provided in Main Door.
Floor identification will be provided in each floor.
Borewell not provided (Water content Salty) 1.13 External Features
Elevator: 8-10 passengers (two no.) and 5-6 passenger (four no.) automatic lift will be provided.
Power Supply: 3-phase power supply will be provided for all apartments.
Suitable landscaping will be done at required areas.
External driveway will be provided with concrete pavers.
Basement, Stilt floor, First level & second level car parking area will be provided with grano flooring.Silent Features of the PROJECT: 2.1 Premium community design

Jains Aadhya has been designed to build a community with activity-driven open spaces and open spaces for social interactions.
About 70 % of open spaces are provided in the community with amenities around.
A lot of green spaces are provided in the community, and has seating arrangements to enjoy the evening.2.2 Vaastu compliant
Conscious efforts have been taken during design phase to have most of the units Vaastu compliant and the following have achieved:
Maximum units with SW bedrooms.
Minimum units with NE, SW toilets and kitchen.2.3 Premium specifications
Jains Aadhya comes with premium specifications like:
Marble like flooring tile for Foyer, Living, Dining & Kitchen 1200x600
Wall mounted closet with wall concealed covering of high quality for Toilets.
High quality CP fittings for Toilets.
Rain shower for Master toilet.
Granite or Tile for Lobbies.
Digital locking system for Main Door.
Main Door teak wood frame with 2175mm height.
Security Intercom facility for common Lobbies.
Power backup for every individual unit.2.4 Ventilation
Utmost importance is given to ventilation of all habitable spaces; every internal and external space is well-ventilated, so one can always get fresh air in the spaces2.5 Secured community
Controlled entry and exit into the community, with security cabins located at the entrance
Beam sensors along the compound wall which will act as a burglar alarm for any intrusion through these walls
Internal spaces have been designed with zero dead space
All the external spaces have been well-utilized, with proper allocation of car parks.2.6 Efficiency of plans
Efficiency of plans has been given main importance during the design phase, and this has helped in keeping common areas to only 19.86% from saleable area to plinth.
Interior planning interior detailing for each apartment is done to help customer furnish the house as per plans shown in the brochure which includes:
Defined wardrobe, modular kitchen, bed position & TV locations.
Fridge, TV, air conditioners &wm location.
Bed with side tables locations
Apt electrical layout.2.7 Wardrobe niches
Most bedrooms have been designed to have a wardrobe niche, so that the wardrobe does not waste space in the bedroom which ensures more space for furnishing.2.8 Privacy for bedrooms
Maximum units have bedrooms designed in such a way that they are private, and that visitors do not directly look into bedrooms while sitting in the living2.9 Bedrooms and balconies planning
All bedrooms and balconies are planned in such a way that they look outside; making sure every bedroom enjoys good views and ventilation.
None of the bedrooms and balconies look into small cutouts or non-ventilated space.2.10 Well-planned ODU locations
Thoughtfully planned and created spaces for placing ODUs of ACs, so that the area is accessible for service. 2.11 Well-lit and well-ventilated corridors
All the corridors are well-lit and well-ventilated from either ends or from intermediate cutouts, so there will be no requirement to light
corridors during the day.
Jains Aadhya Location Map
Jains Aadhya is situated in
Sholinganallur,
Chennai
with seamless connectivity to major roads, reputed schools,
hospitals, and IT corridors. Its prime location ensures easy
access to key Chennai landmarks and
transport networks, making everyday commuting smooth and convenient.
EMI Calculator
Calculate your estimated monthly EMI based on the property
price, loan amount, interest rate, and loan tenure.
Rs
56
L
₹1 L
Rs 70 L
6.15%
5%
22.5%
7
Years
1 Year
35 Years
Property Cost
Rs 70.00 L
Monthly EMI
Rs 0
Estimated monthly payment
Loan Amount
Rs 0
Total Interest Payable
Rs 0
Total Amount Payable
Rs 0
This EMI is an estimate for reference only. Actual EMI,
interest rate and loan eligibility may vary depending on
the lender, applicant profile and applicable terms.
Frequently Asked Questions of Jains Aadhya in Sholinganallur, Chennai
Find answers to commonly asked questions about
Jains Aadhya, including its location, pricing,
unit sizes, amenities, approvals, safety, and investment potential.
Jains Aadhya offers
468 units of exclusive
luxury Apartments,
ensuring a luxurious lifestyle with ample room
to relax and unwind.
Jains Aadhya is located in
Sholinganallur,
Chennai.
Rs.46 L - 70 L Onwards*
The community is spread across
2 acres and features
three open courtyards, delivering a resort-style
living experience right within the city.
Explore spacious
1, 2 BHK,
sized from 586 - 930 Sq.Ft.,
thoughtfully planned to cater to both family
living and investment goals.
Swimming Pool, Kids Play Area, Gym and much more.
Yes, it’s approved, and loans are available
from all major banks.
Jains Aadhya offers 24/7 advanced
security with multiple layers of protection
and CCTV monitoring at every important entrance
and exit.
Yes, without a doubt —
Sholinganallur,
Chennai is experiencing
rapid expansion and outstanding connectivity,
making these residences an excellent choice
for both homeowners and investors.
The current cost per Sq.Ft is
7300.
Yes, each residence is completely Vaastu-compliant
and intentionally designed to foster harmony
and positive vibes.
About Jain Housing
Explore exclusive new launch projects of
Jain Housing and find Apartments, Villas
or Plots for sale in Chennai.
Grab early-bird launch offers, flexible payment plans,
high-end amenities and properties at prime locations
in Chennai.
JAIN HOUSING & CONSTRUCTION LTD entered the escalated market of real estate in the year 1987.
Heir to an enviable legacy of momentous success and continuous progress, the company holds a predominant position of leadership in South India’s highly competitive construction industry. The company, which has built its reputation for quality, integrity, innovation and unmatched customer service, has been involved in some of the most eminent residential developments in the cities of Chennai, Bangalore, Hyderabad, Cochin, Coimbatore & Tirupur, over the last 37 years. Headquartered in Chennai, Tamil Nadu. Ever since its inception, the company has consistently set soaring standards for others to follow.
A highly proficient team with several man-years of technology and management experience fuels the success of the company and every project of JAINS represents years of experience and an extensive portfolio of successful assignments. Spearheaded by enterprising and dynamic directors, furthermore endorsed by an experienced team of self-motivated and proficient architects, construction specialists, supervisors and project managers, the company is not only dedicated to change skylines but also to enhance lifestyles of people.
RERA Data Disclaimer
The RERA information displayed on Proplocators.com is sourced from the respective state RERA authorities and official government websites and is provided solely for general informational and reference purposes.
While Proplocators.com makes reasonable efforts to present information obtained from official sources, we do not warrant or guarantee the accuracy, completeness, reliability, or timeliness of the information displayed. The information may contain errors, omissions, or outdated details.
Important NoticeUpdates and Changes: RERA registrations, project details, approvals, and other related information may be modified, updated, or withdrawn by the relevant authorities from time to time.
No Guarantee of Accuracy: Proplocators.com shall not be responsible for any discrepancies, omissions, inaccuracies, or outdated information displayed on the platform.
Independent Verification: Users are advised to independently verify all RERA registration details, project approvals, and related information directly with the respective official state RERA authority and other applicable government authorities before making any decision, purchase, transaction, or investment.
No Certification or Endorsement: The display of RERA information on Proplocators.com does not constitute a certification, approval, verification, or endorsement of any project, promoter, builder, or property by Proplocators.com.
Limitation of Reliance: Users rely on the information displayed on the platform at their own discretion and should not treat it as a substitute for official records, professional advice, or independent due diligence.
Proplocators.com recommends verifying all relevant information through the respective official RERA and government websites before relying on it for any purpose.