





 New Launch
-->
New Launch
-->
Gallery of Jai Skyway
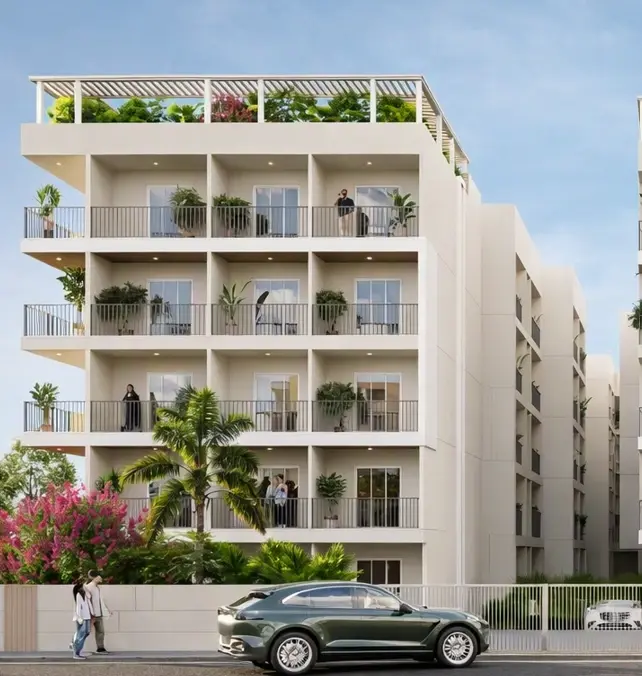
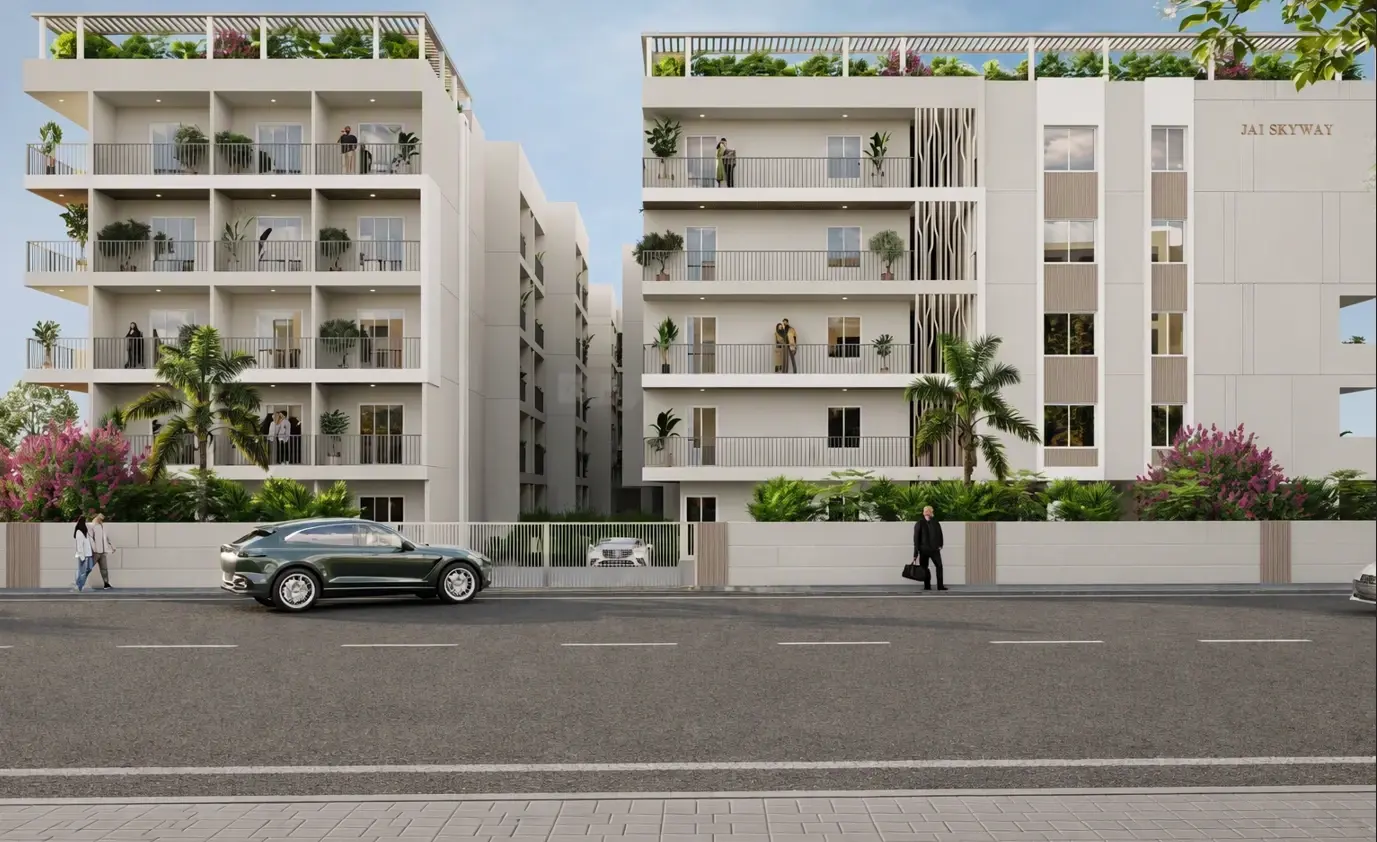
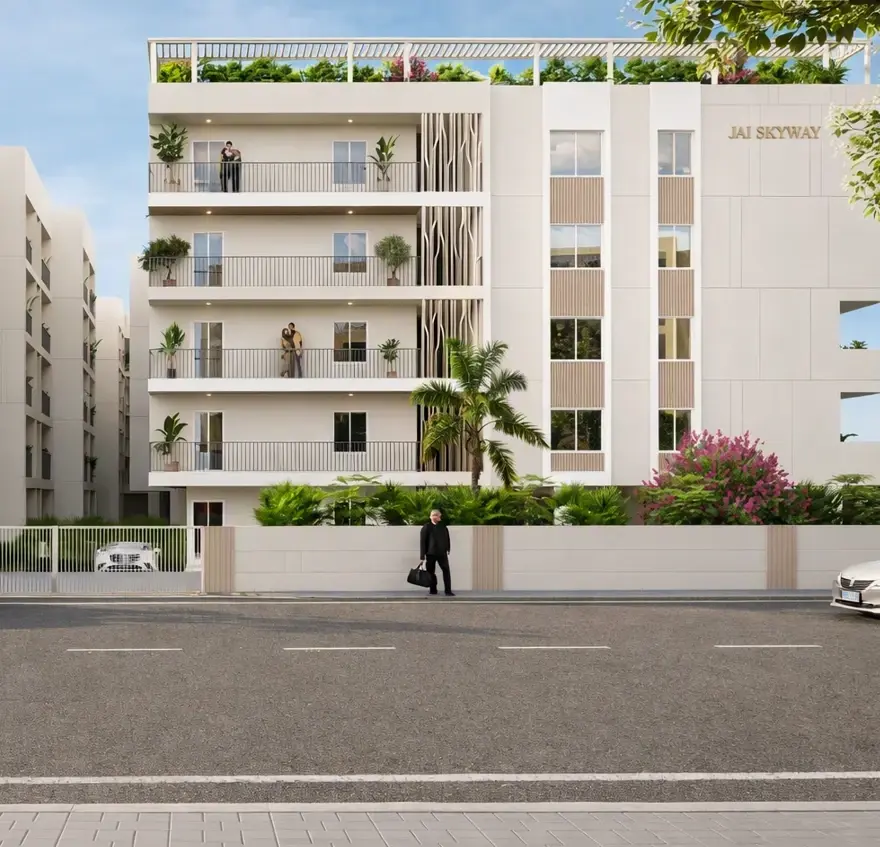


View all 6 photos
×
![Jai Skyway]()

About Jai Skyway Hoskote
Jai Skyway is a modern, low-density residential community designed for buyers looking for an affordable, peaceful suburban lifestyle in East Bengaluru. Structured as a single boutique tower with a Basement + Ground + 4 Floors (B+G+4) configuration, the project provides a close-knit neighborhood feel far away from the chaotic noise of city traffic.
The architecture focuses heavily on Vastu compliance, ample daylight, and continuous cross-ventilation, ensuring that no two apartment doors face each other directly. Built across 1 acre of land, the development stands out by keeping 70% of its footprint as open green space, giving residents a spacious environment that is rare for mid-rise structures.
Structural Layout & Apartment Types
The tower houses a total of 105 premium apartments. The layout balances practical space utilisation with privacy:
• 2 BHK Configuration: Perfect for small families, featuring carpet areas ranging from 796 to 850 Sq. Ft. (with built-up areas stretching up to 1,310 Sq. Ft.).
• 3 BHK Configuration: Designed for larger families, offering carpet areas between 957 and 1,087 Sq. Ft. (with built-up variations up to 1,565 Sq. Ft.).
The Lifestyle & Amenities

Despite being a boutique project, it includes an array of modern lifestyle amenities grouped into dedicated outdoor and indoor zones:
• Leisure & Health: A clean swimming pool, a fully equipped gym, a walking/jogging track, and an open park.
• Family & Community: A children's play area and a private clubhouse for indoor gatherings and community events.
• Safety & Infrastructure: 103 dedicated basement parking spaces, round-the-clock gated security, and complete CCTV surveillance coverage.
Location Value
The project is situated in Doddahullur Village (Kasaba Hobli, Hoskote). It sits right off the Hoskote-Chintamani Road, placing it just 2 km away from Hoskote Town Centre and the major NH-75 (Old Madras Road) highway grid. This location allows residents to enjoy the lower real estate pricing of the Hoskote rural suburbs while staying within a 20-to-25-minute drive from the Whitefield IT corridor and the Namma Metro network.
Jai Skyway Price & Floor Plans
Jai Skyway
Hoskote,
Bangalore
offers residential
Apartments
from
Rs. 47.78 L - 65.22 L
Onwards.* with an approximate price rate of
Rs. 6000
Per Sq.Ft.
Prices vary based on
Apartments
size and configuration.
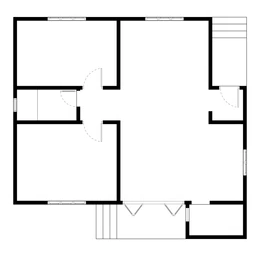
FLOOR PLAN
2 BHK • 797 Sqft
CONFIGURATION
2 BHK
Apartments
AREA
797
Sqft
PRICE
Rs
47.78 Lakh
FLOOR PLAN
2 BHK • 818 Sqft
CONFIGURATION
2 BHK
Apartments
AREA
818
Sqft
PRICE
Rs
49.08 Lakh
FLOOR PLAN
2 BHK • 829 Sqft
CONFIGURATION
2 BHK
Apartments
AREA
829
Sqft
PRICE
Rs
49.72 Lakh
FLOOR PLAN
2 BHK • 850 Sqft
CONFIGURATION
2 BHK
Apartments
AREA
850
Sqft
PRICE
Rs
51.01 Lakh
FLOOR PLAN
3 BHK • 958 Sqft
CONFIGURATION
3 BHK
Apartments
AREA
958
Sqft
PRICE
Rs
57.47 Lakh
FLOOR PLAN
3 BHK • 969 Sqft
CONFIGURATION
3 BHK
Apartments
AREA
969
Sqft
PRICE
Rs
58.12 Lakh
FLOOR PLAN
3 BHK • 980 Sqft
CONFIGURATION
3 BHK
Apartments
AREA
980
Sqft
PRICE
Rs
58.76 Lakh
FLOOR PLAN
3 BHK • 990 Sqft
CONFIGURATION
3 BHK
Apartments
AREA
990
Sqft
PRICE
Rs
59.41 Lakh
FLOOR PLAN
3 BHK • 1033 Sqft
CONFIGURATION
3 BHK
Apartments
AREA
1033
Sqft
PRICE
Rs
61.9 Lakh
FLOOR PLAN
3 BHK • 1055 Sqft
CONFIGURATION
3 BHK
Apartments
AREA
1055
Sqft
PRICE
Rs
63.28 Lakh
FLOOR PLAN
3 BHK • 1076 Sqft
CONFIGURATION
3 BHK
Apartments
AREA
1076
Sqft
PRICE
Rs
64.57 Lakh
FLOOR PLAN
3 BHK • 1087 Sqft
CONFIGURATION
3 BHK
Apartments
AREA
1087
Sqft
PRICE
Rs
65.22 Lakh
Note:
- Prices are subject to change at any time. GST and registration charges are extra, as applicable.
Location Advantages of Jai Skyway
The location of Jai Skyway
Hoskote
offers excellent connectivity to key highways, schools,
IT hubs, and daily conveniences, making it ideal for
both comfortable living and smart investment.
Nearby Places
9 Locations
Old Madras Road (NH-75)
7.9KM
Hoskote Town Centre
5.4KM
Whitefield (Kadugodi) Metro Station
16KM
Whitefield / ITPL Area
18.2KM
KR Puram Railway Station
19KM
Capstone High School
7.3KM
Pinnacle International School
4.9KM
New Baldwin International Residential School
16.3KM
Hoskote Government Hospital
6.8KM
Jai Skyway Hoskote Amenities
Jai Skyway
Hoskote
features well-planned lifestyle amenities, thoughtfully designed
to ensure comfort, relaxation, and a vibrant community living experience.

Gym

Security Guard

Generator

Kids Play Area

Security

CCTV Camera

Battery

Lift

Running Track

Indoor Games

Outdoor Games

24x7 Water Supply

Gated Community

Street Road

Street Lighting

Tree Planting
Specification of Jai Skyway Hoskote
Jai Skyway is built using high-quality
construction materials, ensuring strong structural integrity,
durable and long-lasting performance.
Jai Skyway development incorporates premium-grade
concrete for a safe and sustainable living environment.
Core Structure & Masonry
• Structure: Seismic Zone II compliant RCC framed structure designed for durability.
• Walls: Solid concrete block masonry with 6-inch external walls and 4-inch internal dividing walls.
• Plastering: Smooth internal plastering with lime rendering; external sponge-finish plastering to withstand weather conditions.
Doors, Windows & Flooring
• Main Door: Teak wood frame paired with a pre-moulded flush shutter, finished with premium quality polish and secure hardware.
• Internal Doors: Sal wood or equivalent hardwood frames with flush shutters coated with enamel paint.
• Windows: UPVC or aluminum sliding windows featuring clear glass panels and fitted safety grills.
• Flooring: Premium-grade vitrified tiles across the living room, dining room, kitchen, and all bedrooms. Anti-skid ceramic tiles installed in the balconies and utility areas.
Electrical & Plumbing
• Wiring: Concealed fire-resistant copper wiring flowing through PVC conduits.
• Points & Switches: Modular switches of reputed brands with adequate points for AC in bedrooms, TV/telephone in the living area, and high-amp points for kitchen appliances.
• Sanitary & CP Fittings: Standard ceramic washbasins, European Water Closets (EWC), and chrome-plated fittings from trusted brands (like Hindware/Parryware or equivalent).
Eco-Infrastructure & Utilities
• Water & Plumbing: Monitored 24/7 water supply backed by advanced rainwater harvesting and groundwater recharging systems.
• Waste Management: Sustainable green layout complete with wet-dry garbage segregation, dedicated disposal collection points, and an on-site Sewage Treatment Plant (STP) that recycles wastewater for landscape maintenance.
• Power Backup: Dedicated generator backup system serving all common area lighting, elevators, and water pumps, with limited power backup provided to individual apartments.
Jai Skyway Location Map
Jai Skyway is situated in
Hoskote,
Bangalore
with seamless connectivity to major roads, reputed schools,
hospitals, and IT corridors. Its prime location ensures easy
access to key Bangalore landmarks and
transport networks, making everyday commuting smooth and convenient.
EMI Calculator
Calculate your estimated monthly EMI based on the property
price, loan amount, interest rate, and loan tenure.
Rs
52.2
L
₹1 L
Rs 66 L
6.15%
5%
22.5%
7
Years
1 Year
35 Years
Property Cost
Rs 65.22 L
Monthly EMI
Rs 0
Estimated monthly payment
Loan Amount
Rs 0
Total Interest Payable
Rs 0
Total Amount Payable
Rs 0
This EMI is an estimate for reference only. Actual EMI,
interest rate and loan eligibility may vary depending on
the lender, applicant profile and applicable terms.
Frequently Asked Questions of Jai Skyway in Hoskote, Bangalore
Find answers to commonly asked questions about
Jai Skyway, including its location, pricing,
unit sizes, amenities, approvals, safety, and investment potential.
Jai Skyway offers
105 units of exclusive
luxury Apartments,
ensuring a luxurious lifestyle with ample room
to relax and unwind.
Jai Skyway is located in
Hoskote,
Bangalore.
Rs.47.78 L - 65.22 L Onwards*
The community is spread across
0.98 acres and features
three open courtyards, delivering a resort-style
living experience right within the city.
Explore spacious
2 , 3 BHK,
sized from 797 - 1087 Sq.Ft.,
thoughtfully planned to cater to both family
living and investment goals.
Swimming Pool, Kids Play Area, Gym and much more.
Yes, it’s approved, and loans are available
from all major banks.
Jai Skyway offers 24/7 advanced
security with multiple layers of protection
and CCTV monitoring at every important entrance
and exit.
Yes, without a doubt —
Hoskote,
Bangalore is experiencing
rapid expansion and outstanding connectivity,
making these residences an excellent choice
for both homeowners and investors.
The current cost per Sq.Ft is
6000.
Yes, each residence is completely Vaastu-compliant
and intentionally designed to foster harmony
and positive vibes.
About Jai Shelters
Explore exclusive new launch projects of
Jai Shelters and find Apartments, Villas
or Plots for sale in Bangalore.
Grab early-bird launch offers, flexible payment plans,
high-end amenities and properties at prime locations
in Bangalore.
About Jai Shelters
With over 15 years of expertise in real estate, Jai Shelters has grown into one of Bengaluru’s most trusted and respected developers. Our journey began with a simple mission: “To create homes that bring together thoughtful design, uncompromising quality, and long-lasting value”. Today, Jai Shelters stands for reliability, innovation, and excellence. Each of our projects reflects our passion for architecture, our commitment to sustainability, and our dedication to building communities where families can thrive.
At Jai Shelters, we believe that a home is more than four walls — it’s a space where dreams take shape, memories are made, and futures are built. That’s why we go beyond construction to craft experiences that blend comfort, convenience, and elegance.
- Strategically located for seamless connectivity
- Designed with Care to maximize natural light, ventilation, and open space
- Equipped with Modern Amenities for an enhanced lifestyle
- Built with Integrity using world-class materials and ISI-certified brands
Our construction practices use ISI-certified materials, premium finishes, and design-led architecture to ensure your home stands strong for generations. More importantly, we deliver on time, every time — because your trust is the cornerstone of our success.
OUR LEGACY OF TRUST
- 15+ Years in Real Estate Excellence
- Multiple Landmark Projects Across Bengaluru
- Hundreds of Happy Homebuyers
- 100% Transparency & Hassle-Free Documentation
At Jai Shelters, excellence is more than a promise — it’s the foundation of every home we build. With over 15 years of experience in Bengaluru’s real estate market, we bring together design-led architecture, premium materials, and world-class construction practices to create homes that stand the test of time.
Every detail, from thoughtful layouts to quality finishes, reflects our dedication to offering homeowners the very best. Our projects are designed not just to meet expectations but to exceed them delivering trust, comfort, and long-term value.