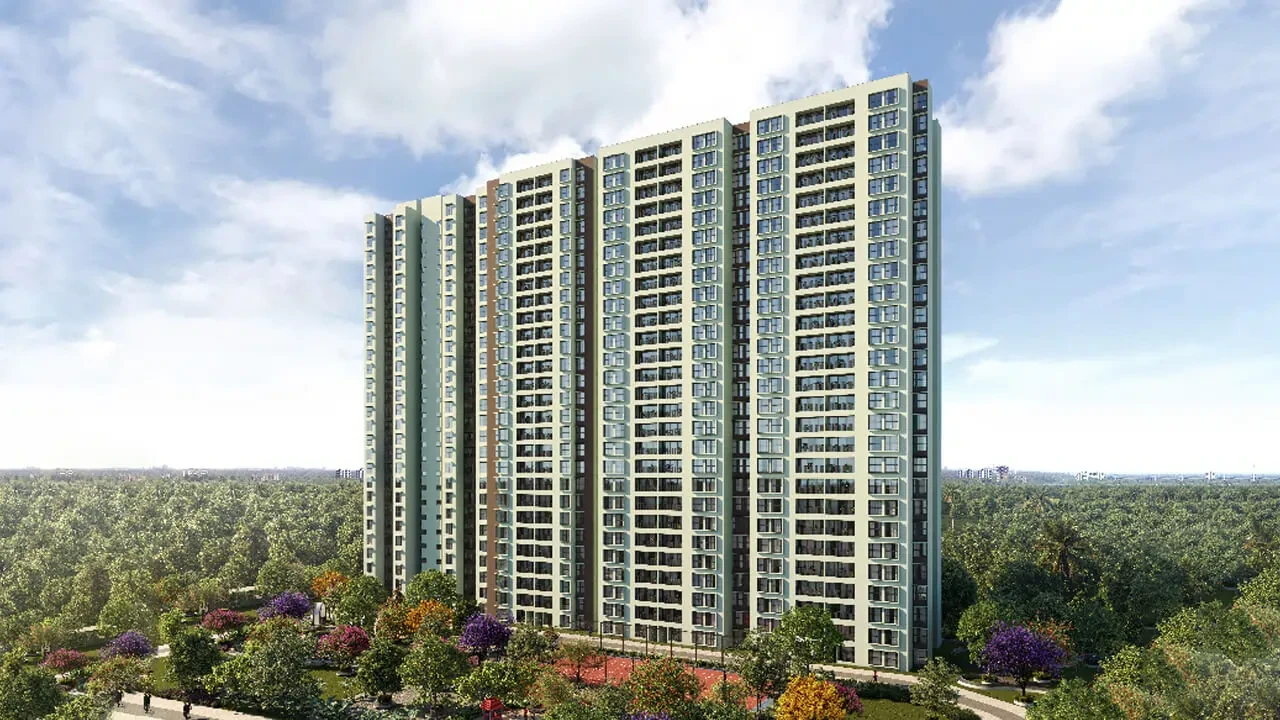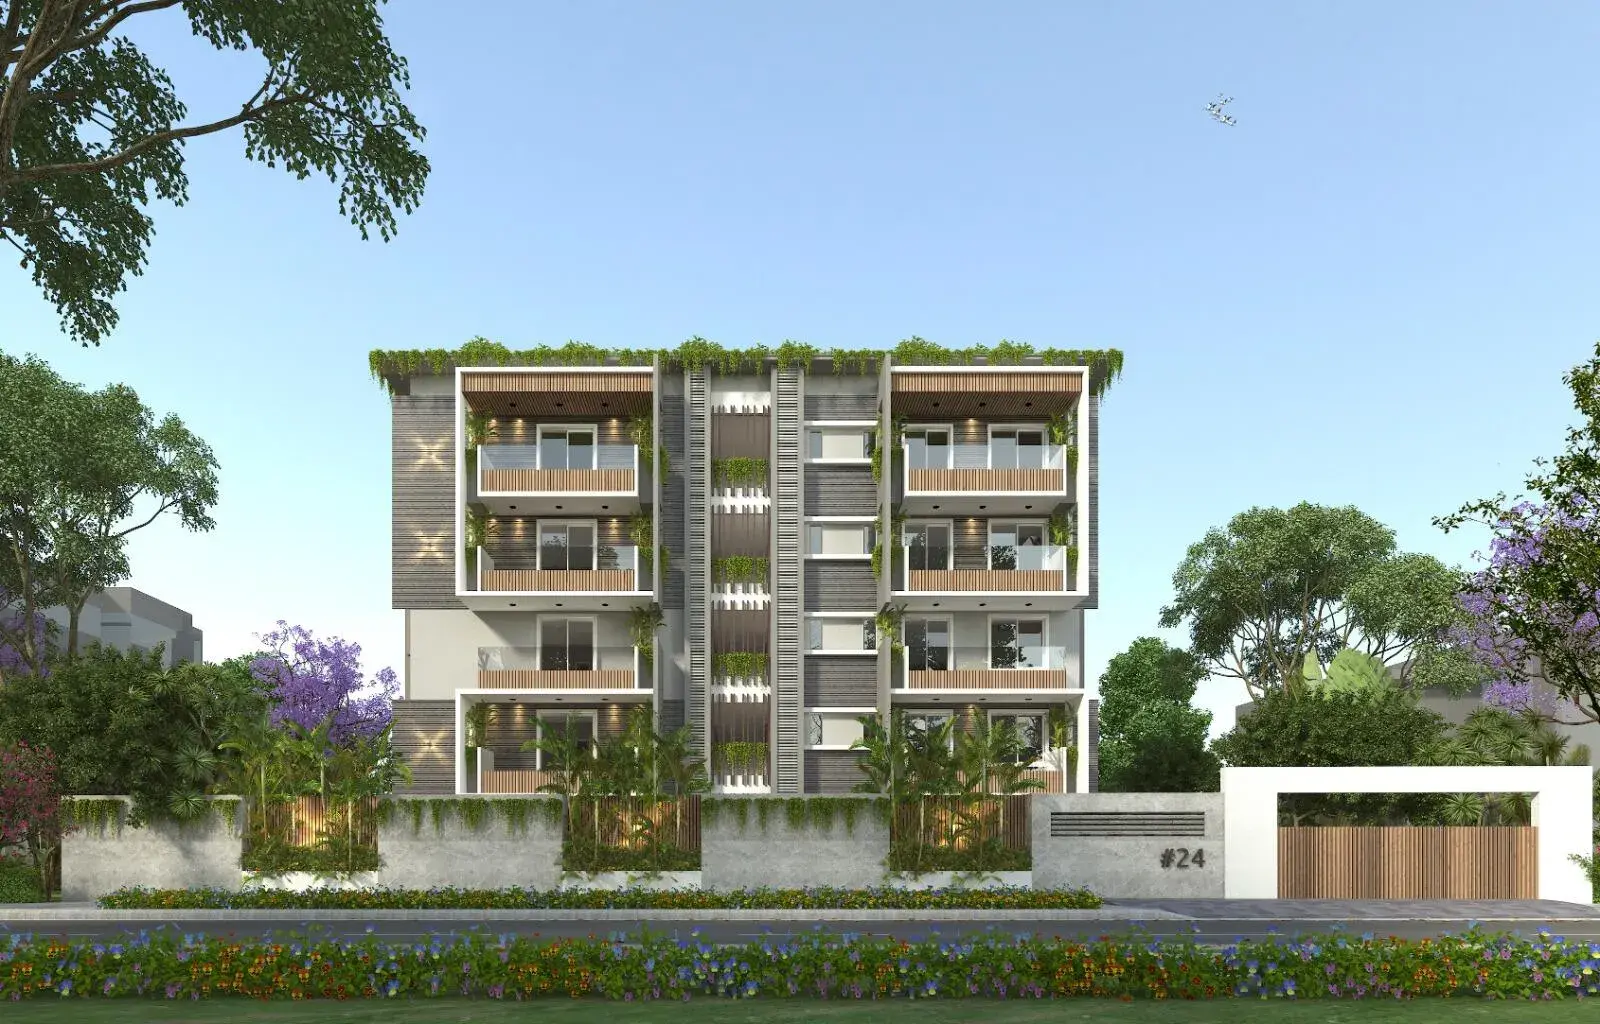

Gallery of Jagadhabi Premier 1
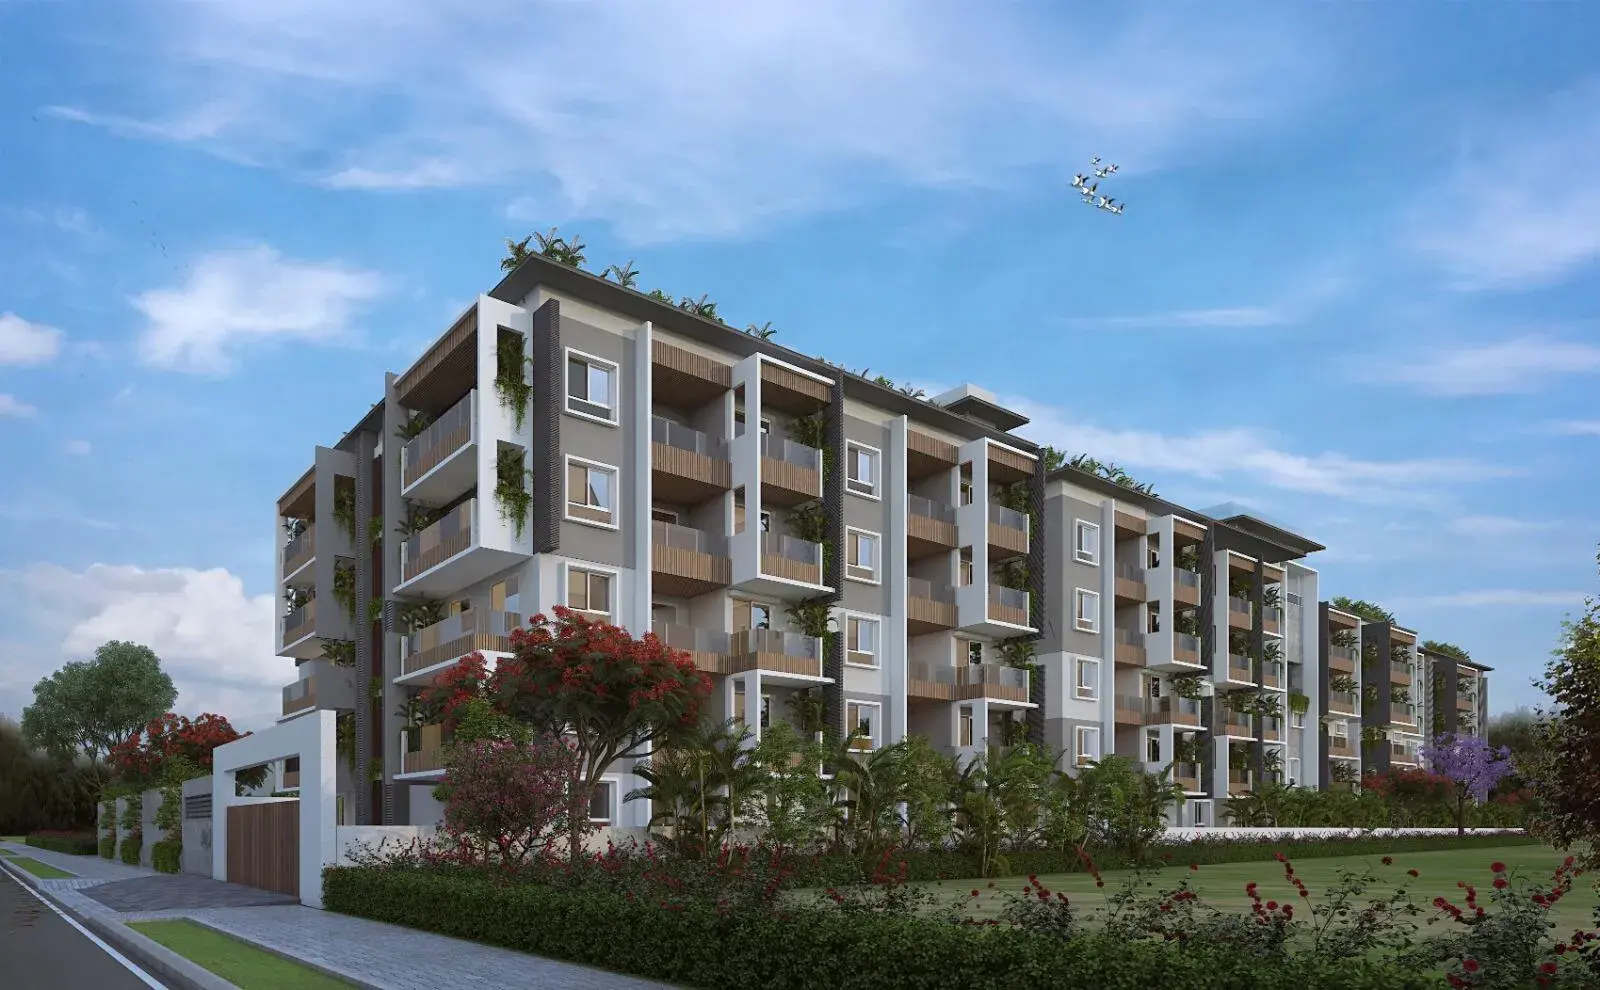
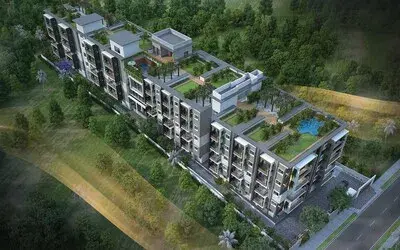
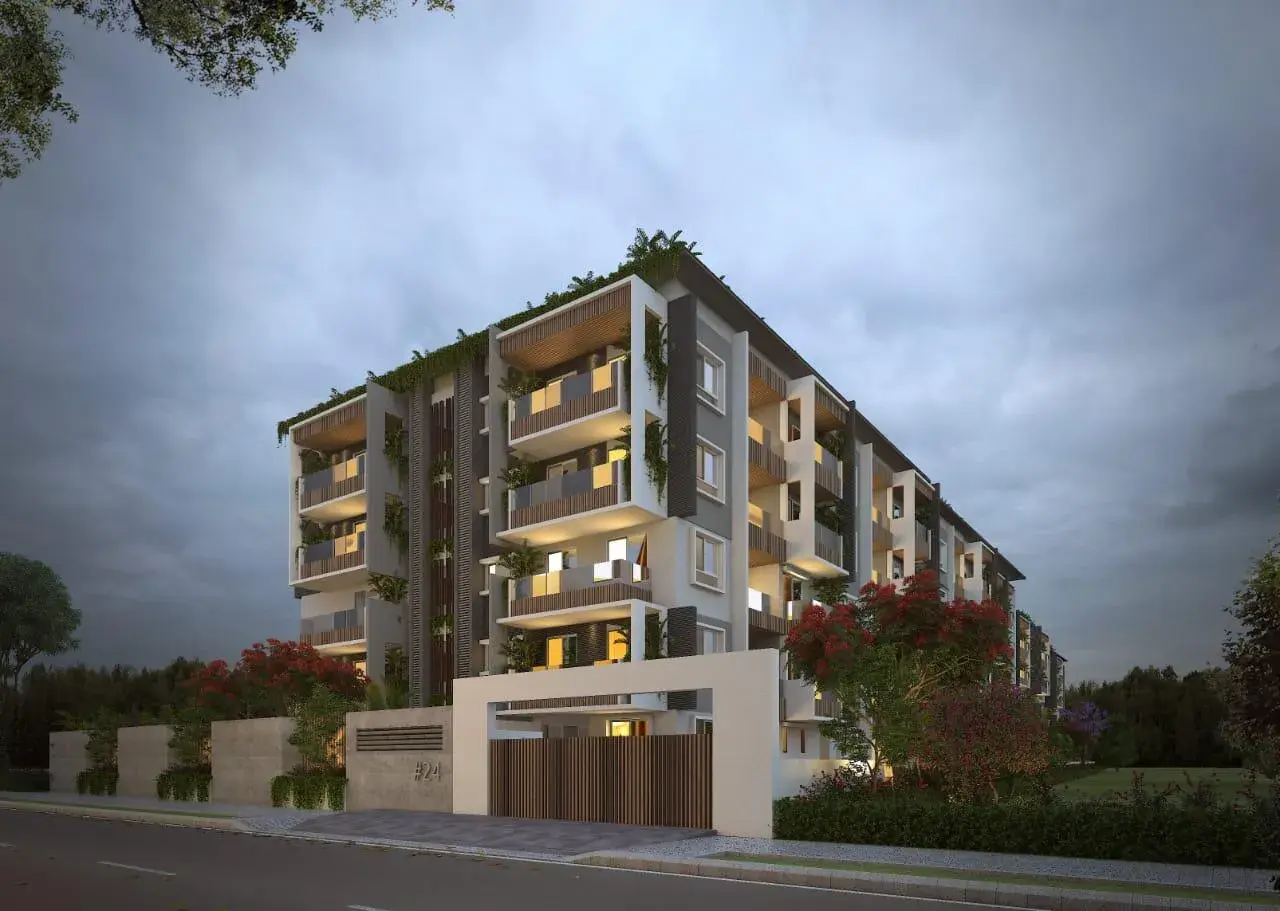



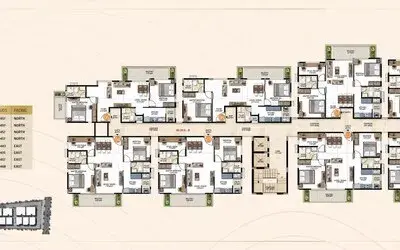
About Jagadhabi Premier 1 Whitefield
Jagadhabi Premier 1 is a thoughtfully designed residential apartment project located in Whitefield, Chennai, offering a lifestyle that blends comfort, convenience, and contemporary living. Developed with the needs of modern families in mind, the project features intelligently planned homes that make efficient use of space while ensuring ample natural light and ventilation. The peaceful surroundings and carefully planned layout create a warm and inviting atmosphere where residents can enjoy everyday living with ease.
The project places great importance on creating a balanced and enriching lifestyle for its residents. Open spaces, landscaped areas, and recreational zones have been thoughtfully integrated to provide opportunities for relaxation and social interaction. The community-focused design encourages residents to connect with their neighbors, enjoy leisure activities, and experience a sense of belonging within a well-maintained residential environment.
Jagadhabi Premier 1 enjoys excellent connectivity to major roads and essential social infrastructure. Schools, hospitals, shopping destinations, and entertainment hubs are all within easy reach, adding to the convenience of daily life. Despite its accessibility, the project retains a calm and serene atmosphere that offers a welcome escape from the city's fast pace. With its modern design, strategic location, and emphasis on quality living, Jagadhabi Premier 1 presents an attractive opportunity for both homebuyers and investors seeking long-term value.
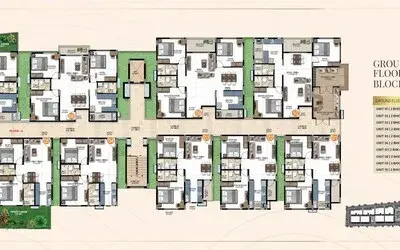
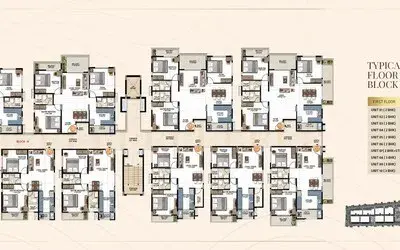
Jagadhabi Premier 1 Price & Floor Plans
2 BHK • 1020 Sqft
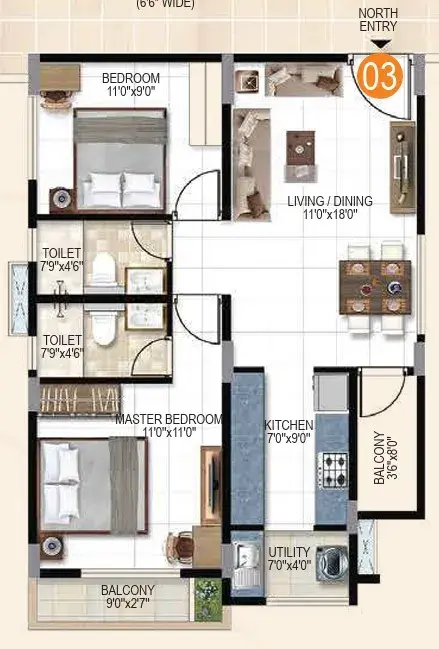
2 BHK • 1160 Sqft
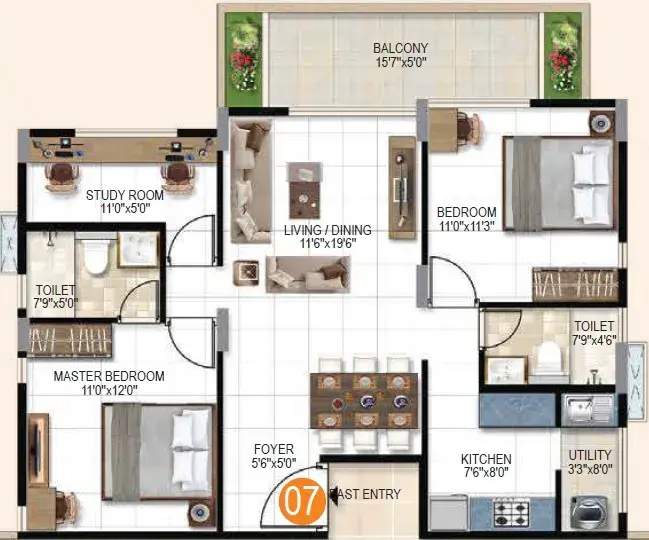
2 BHK • 1260 Sqft
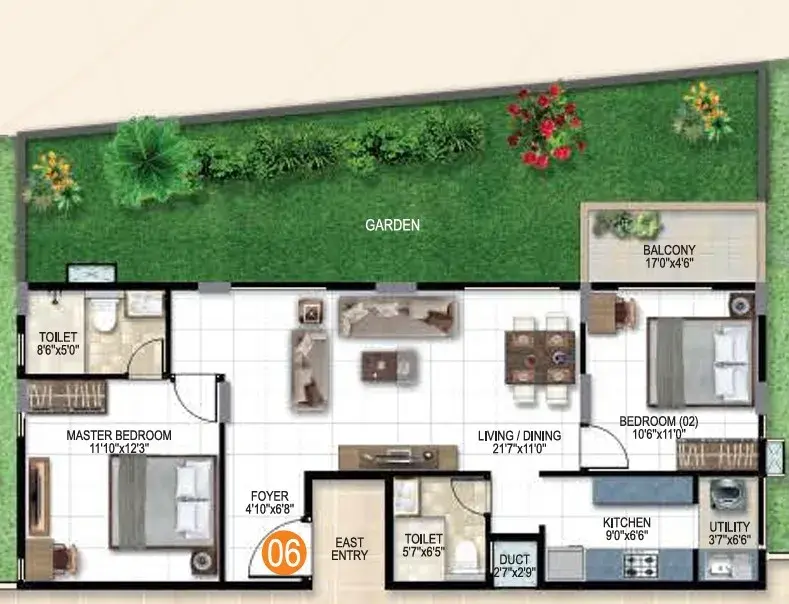
2 BHK • 1270 Sqft
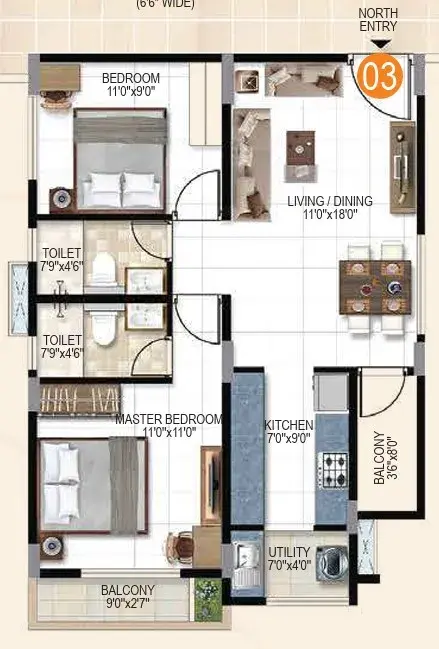
2 BHK • 1185 Sqft
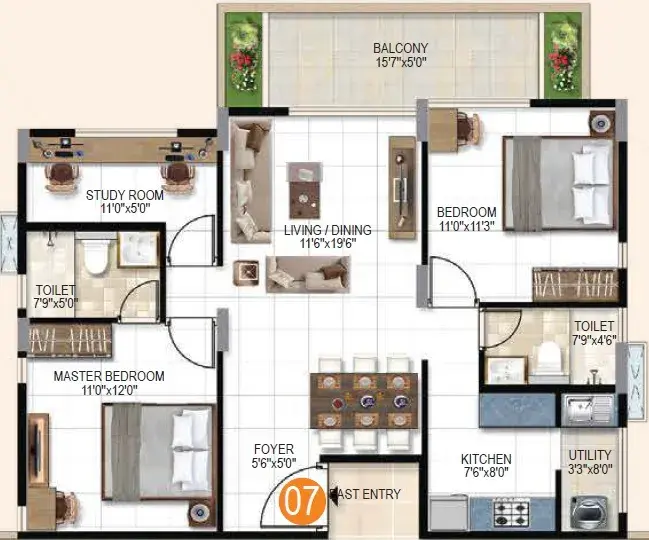
2 BHK • 1445 Sqft
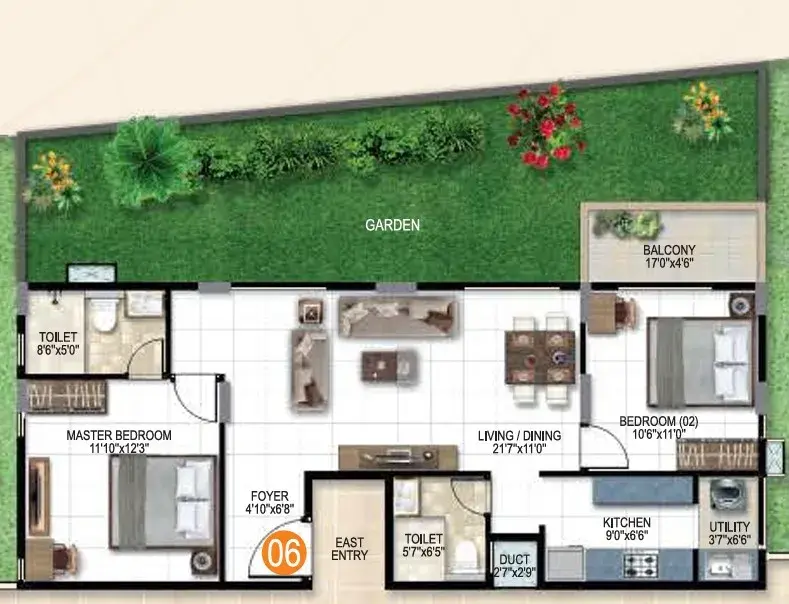
3 BHK • 1520 Sqft
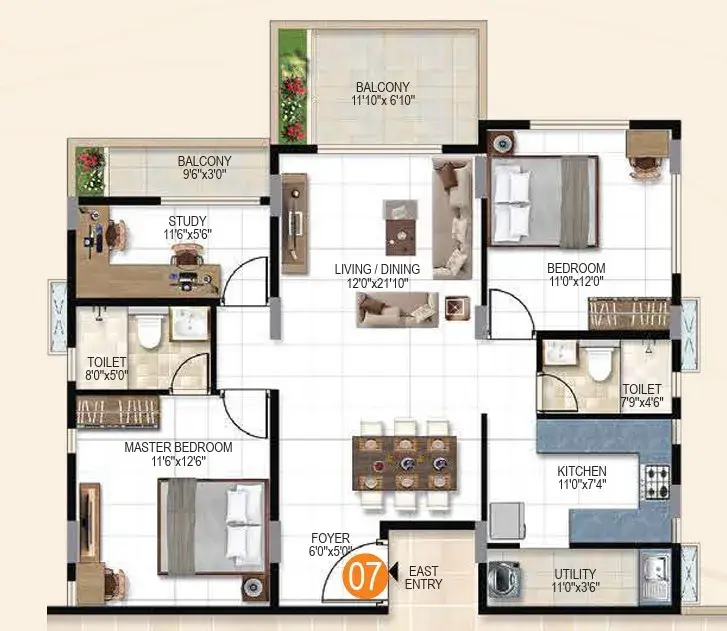
3 BHK • 1675 Sqft
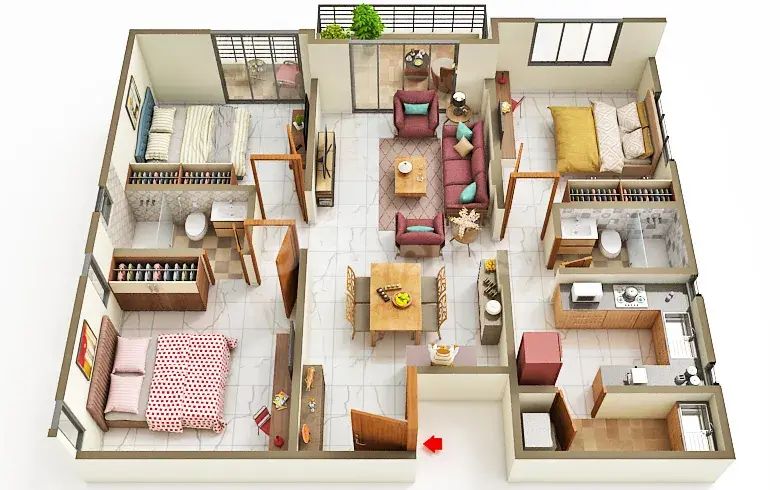
3 BHK • 1785 Sqft
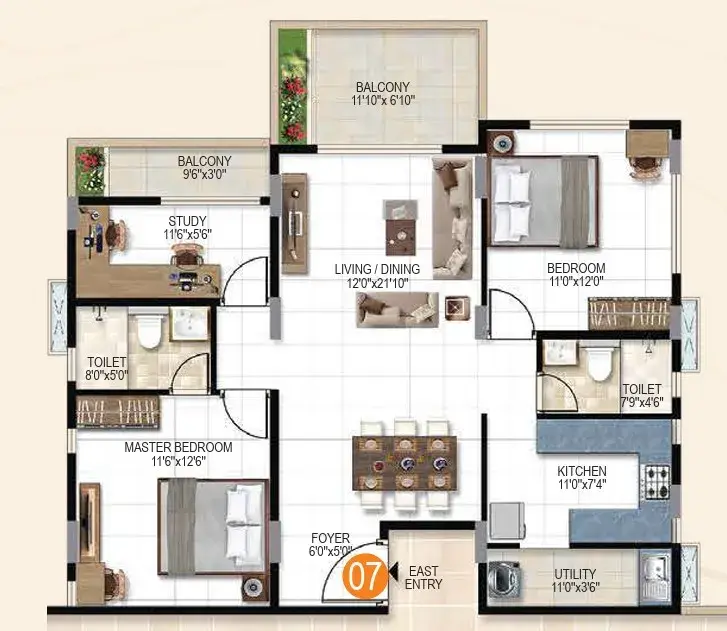
- Prices are subject to change at any time. GST and registration charges are extra, as applicable.
Location Advantages of Jagadhabi Premier 1
Nearby Places
9 LocationsJagadhabi Premier 1 Whitefield Amenities













Specification of Jagadhabi Premier 1 Whitefield
Specifications - Jagadhabi Premier
General
FOUNDATION & STRUCTURE
RCC framed structure
SUPER STRUCTURE
6'' External 4'' Internal wall with first class moulded Cement Solid Blocks
No common walls in between the flat, total independent homes.
FINISHES
Internal : Smooth plastered surface treated with putty and painted with acrylic emulsion.
External : Finished surface with texture and painted with weatherproof paint of approved make and color by the consultant.
DOORS
Main Door : Red marine teak wood frame with teak veneer flush shutter doors, aesthetically designed with melamine polish.
Other doors : Red marine teak wood frame and good quality waterproof flush shutter doors fixed with quality hardware and lock.
French Doors : UPVC frames and shutters with float glass.
WINDOWS
UPVC/Powder coated frames with floated glass.
KITCHEN
Granite platform with stainless steel sink with both Drinking and bore water connection and provision for AQUA guard ( water purifier).
FLOORING
800 x 800 Vitrified tiles of standard make or equivalent.
Toilet : Anti-skid matt finish ceramic tiles and Glazed ceramic tile dado upto lintel ( 7' ) height.
TILE DADOING
Kitchen :Glazed ceramic tile dado up to 2' height above the kitchen platform.
Utility/Wash : Glazed ceramic tile dado up to 3' height.
TOILET
All toilets will consist of wall mounted commode and wash basin, hot and cold water wall mixer with shower, provision for geyser and exhaust fan, C.P. fitting of Plumber/Jaquar or equivalent.
ELECTRICAL
Concealed copper wiring with Havells/Lapp/Polycab or equivalent.
Modular switches will be of Legrand/Schneider or any equivalent make.
Air conditioner points in all bedrooms.
Plug points in kitchen telephone points in drawing room.
COMMUNICATION
Provision point for cable connection in the hall and drawing
GENERATOR
Back-up Generator for lift, hall, common areas, 1 light and 1 fan points in each room in every flat.
LIFTS
Two Lifts in A & C Blocks, Two lifts in B Block.
LANDSCAPE
Plantation and beautification with reputed architect.
Jagadhabi Premier 1 Location Map
EMI Calculator
Frequently Asked Questions of Jagadhabi Premier 1 in Whitefield, Bangalore
About Jagadhabi Constructions
Jagadhabi Constructions is an emerging real estate developer based in Bengaluru, managed by directors Jagadhabi Harikrishna, Balakrishna Reddy Chevuru, and Puligoru Maheshwara Reddy. They specialize in design-oriented architecture and sustainable urban development
The RERA information displayed on Proplocators.com is sourced from the respective state RERA authorities and official government websites and is provided solely for general informational and reference purposes.
While Proplocators.com makes reasonable efforts to present information obtained from official sources, we do not warrant or guarantee the accuracy, completeness, reliability, or timeliness of the information displayed. The information may contain errors, omissions, or outdated details.
Important NoticeUpdates and Changes: RERA registrations, project details, approvals, and other related information may be modified, updated, or withdrawn by the relevant authorities from time to time.
No Guarantee of Accuracy: Proplocators.com shall not be responsible for any discrepancies, omissions, inaccuracies, or outdated information displayed on the platform.
Independent Verification: Users are advised to independently verify all RERA registration details, project approvals, and related information directly with the respective official state RERA authority and other applicable government authorities before making any decision, purchase, transaction, or investment.
No Certification or Endorsement: The display of RERA information on Proplocators.com does not constitute a certification, approval, verification, or endorsement of any project, promoter, builder, or property by Proplocators.com.
Limitation of Reliance: Users rely on the information displayed on the platform at their own discretion and should not treat it as a substitute for official records, professional advice, or independent due diligence.
Proplocators.com recommends verifying all relevant information through the respective official RERA and government websites before relying on it for any purpose.