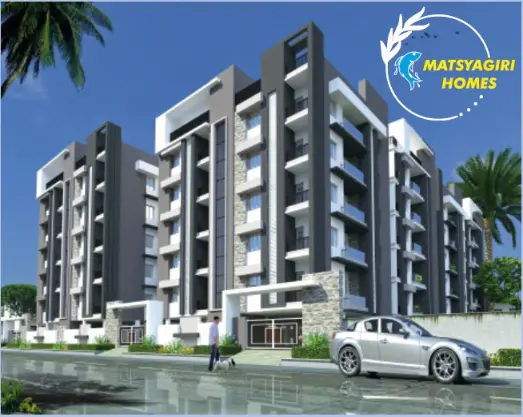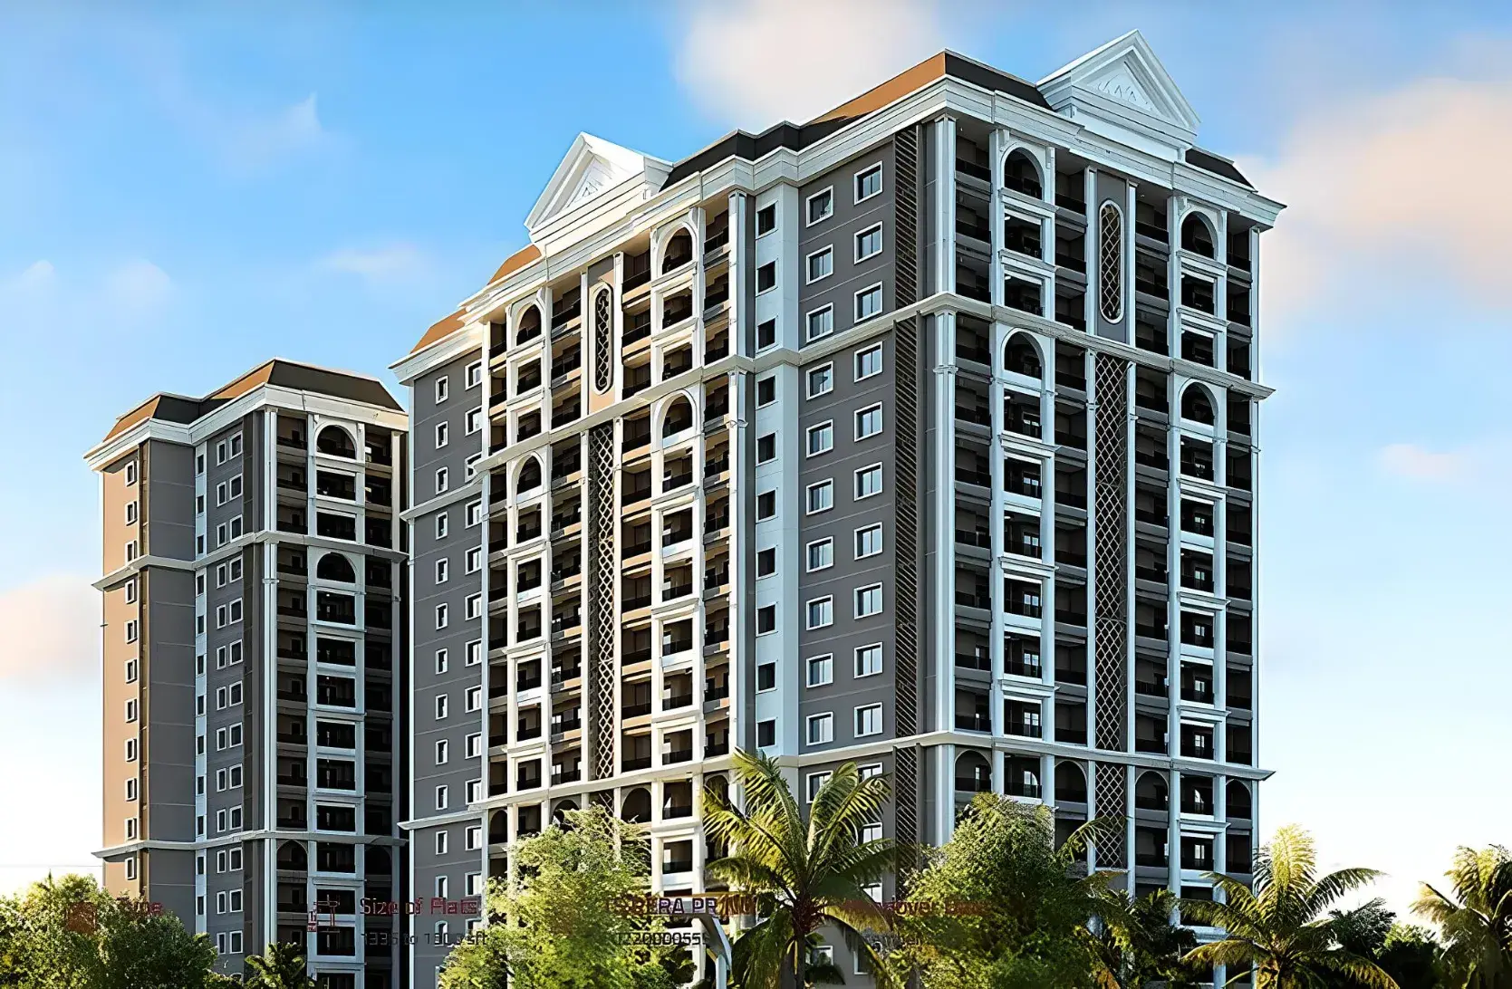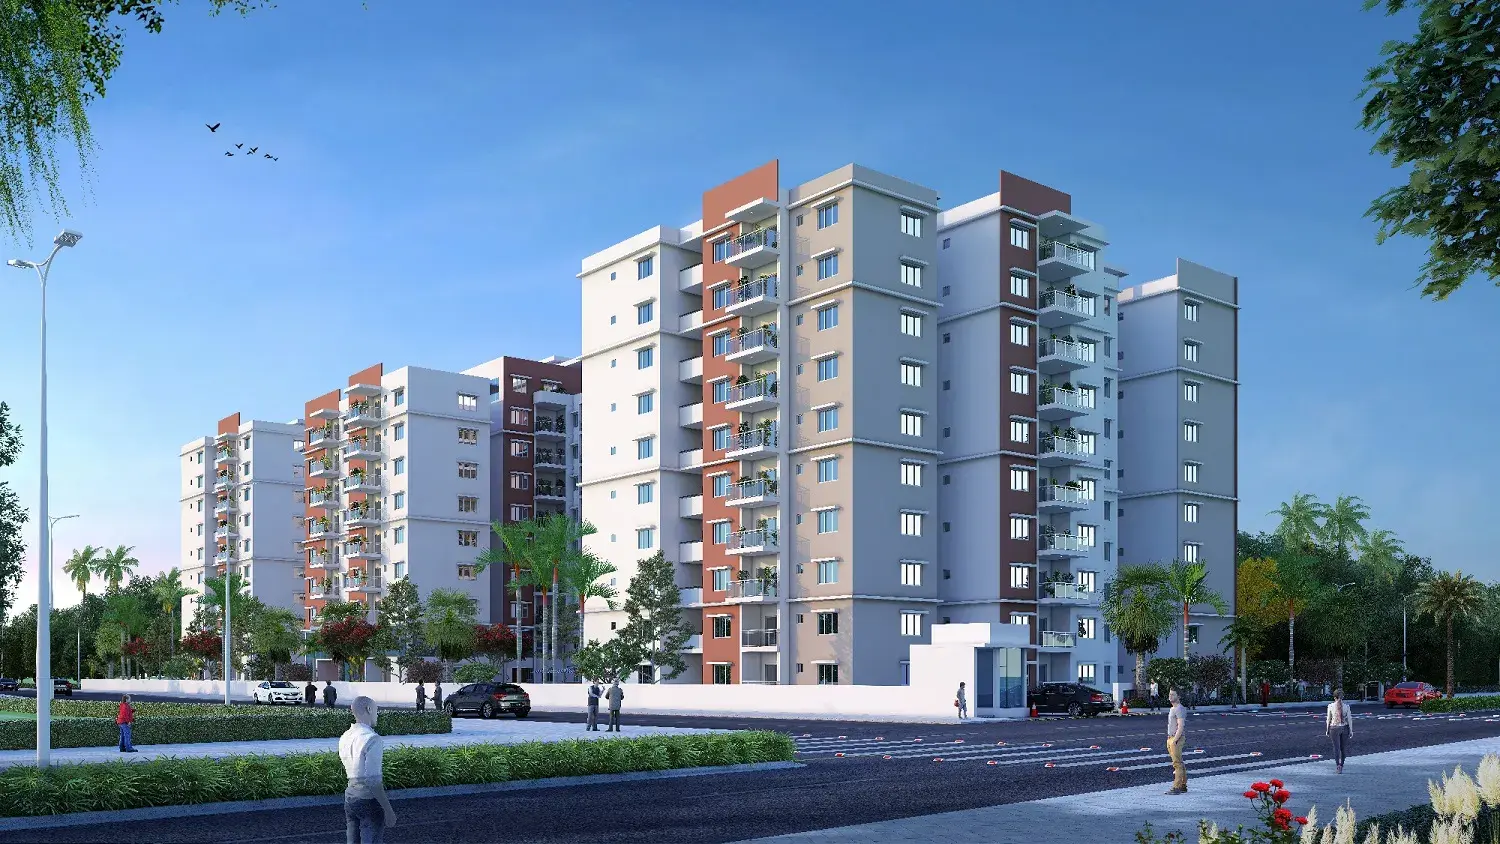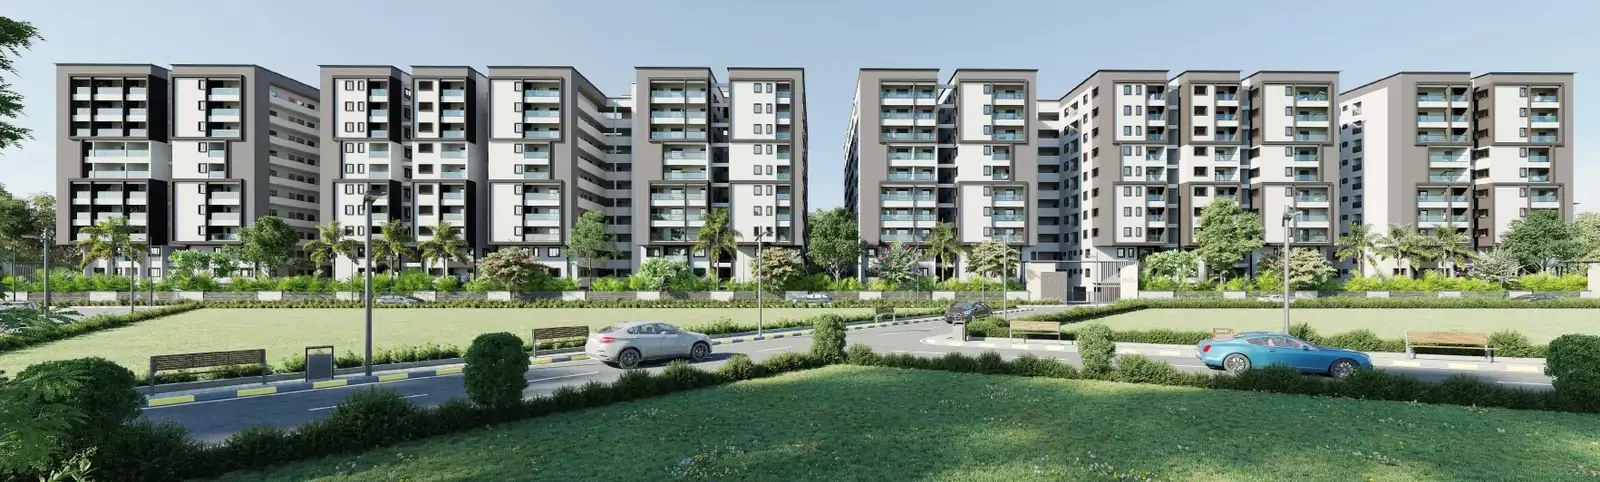

Gallery of Idea Shobhanath
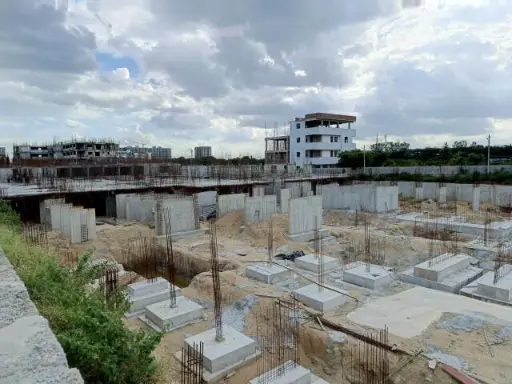
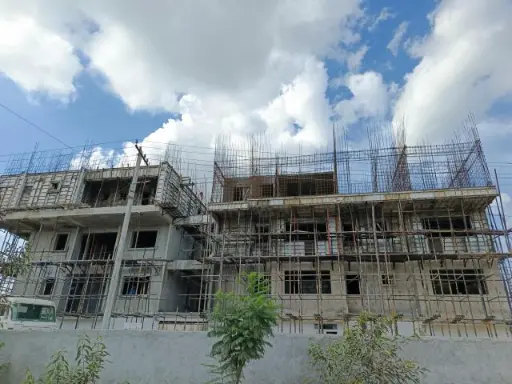
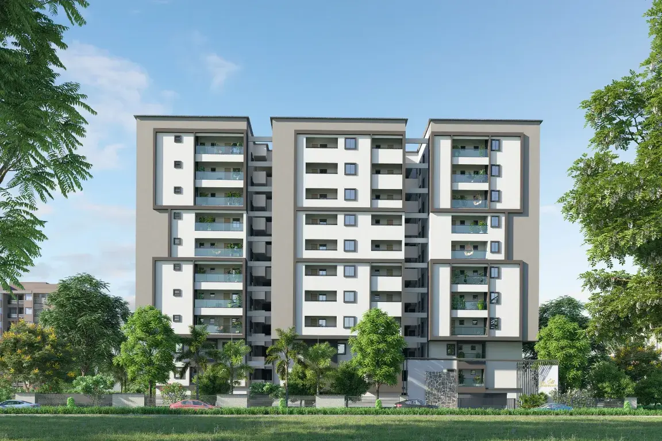
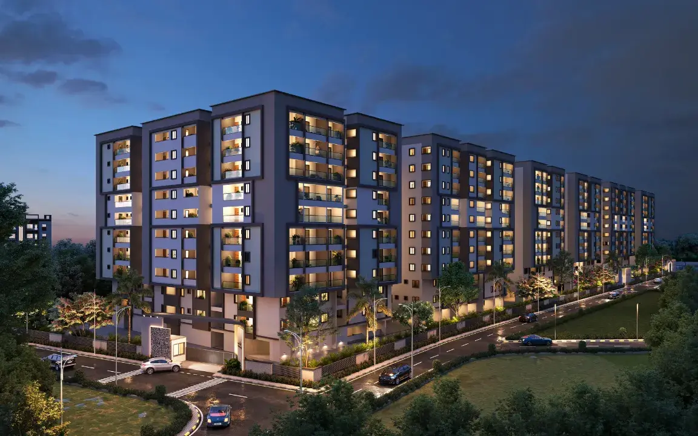
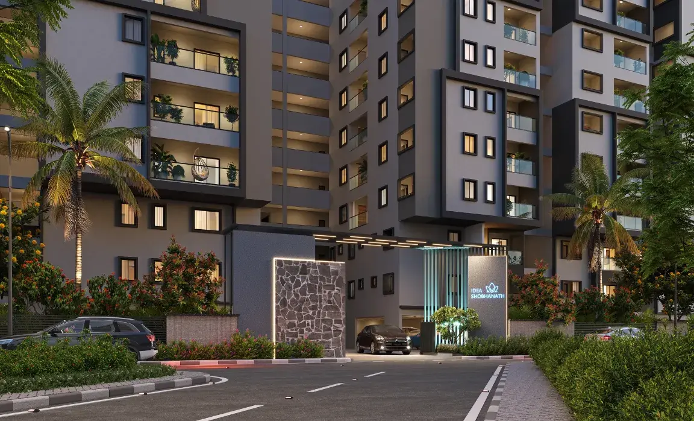
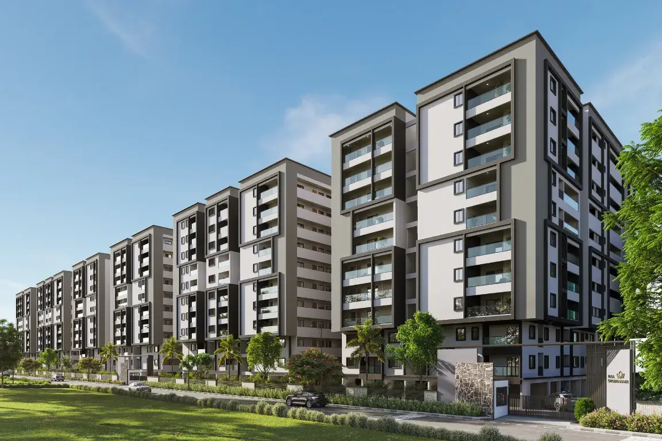
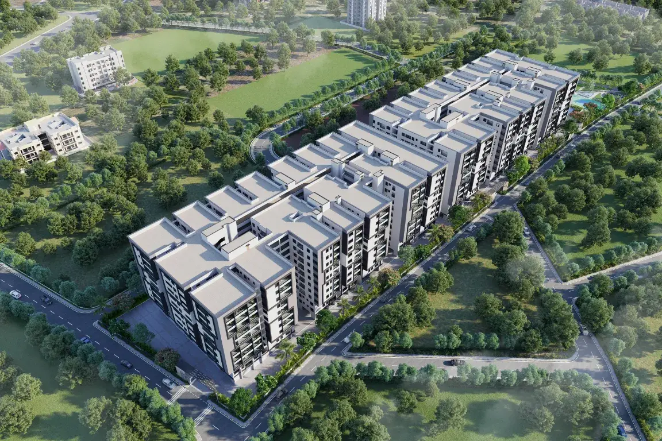
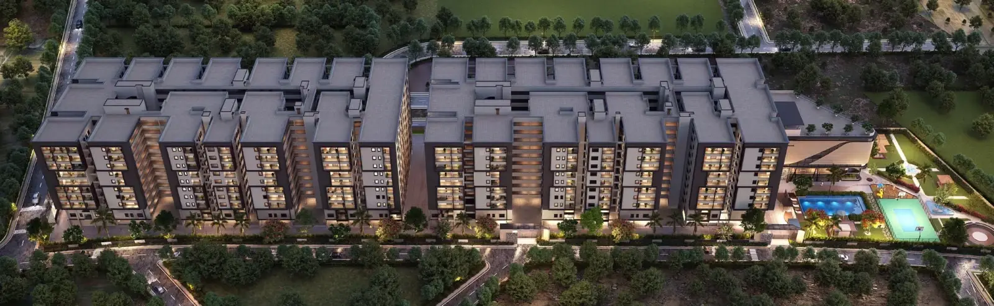
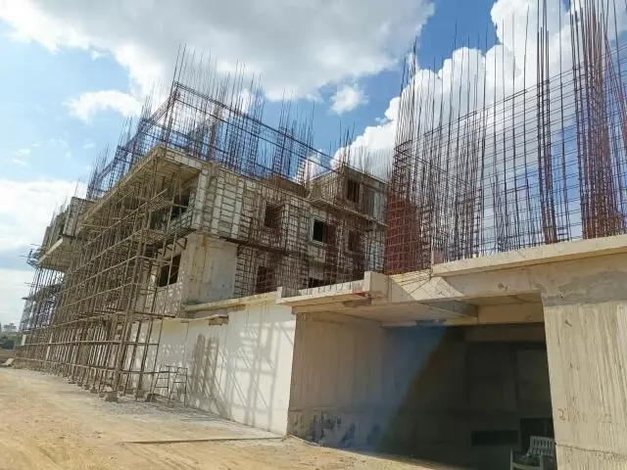
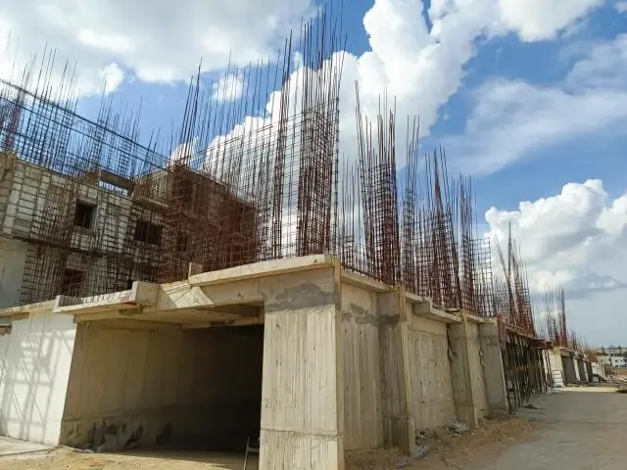
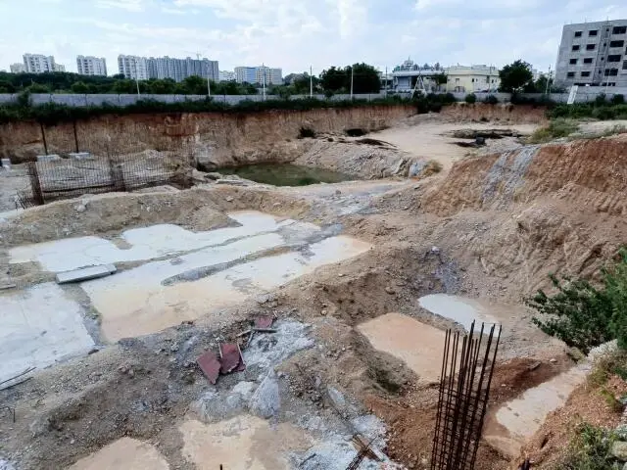
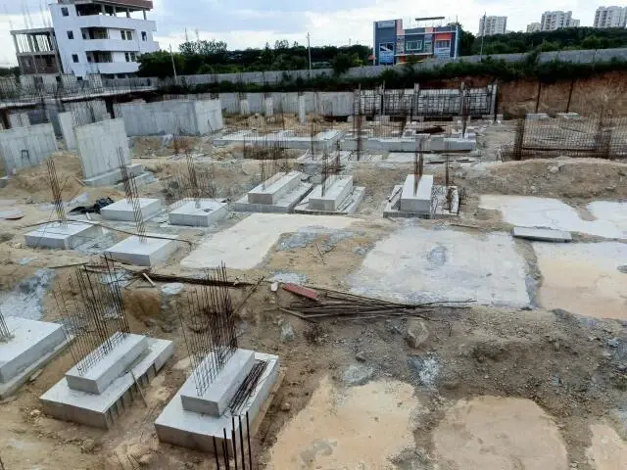
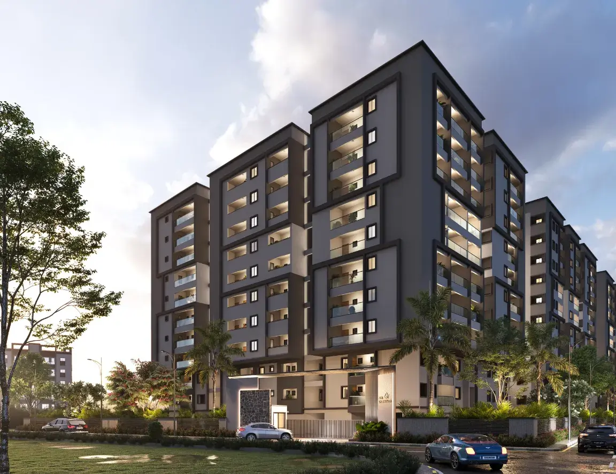
About Idea Shobhanath Pocharam
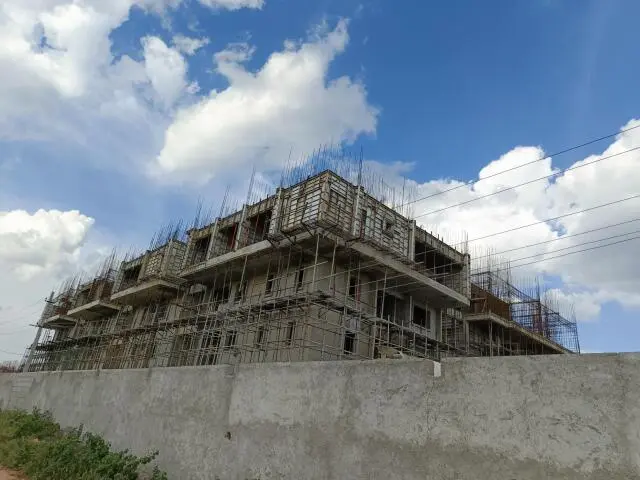
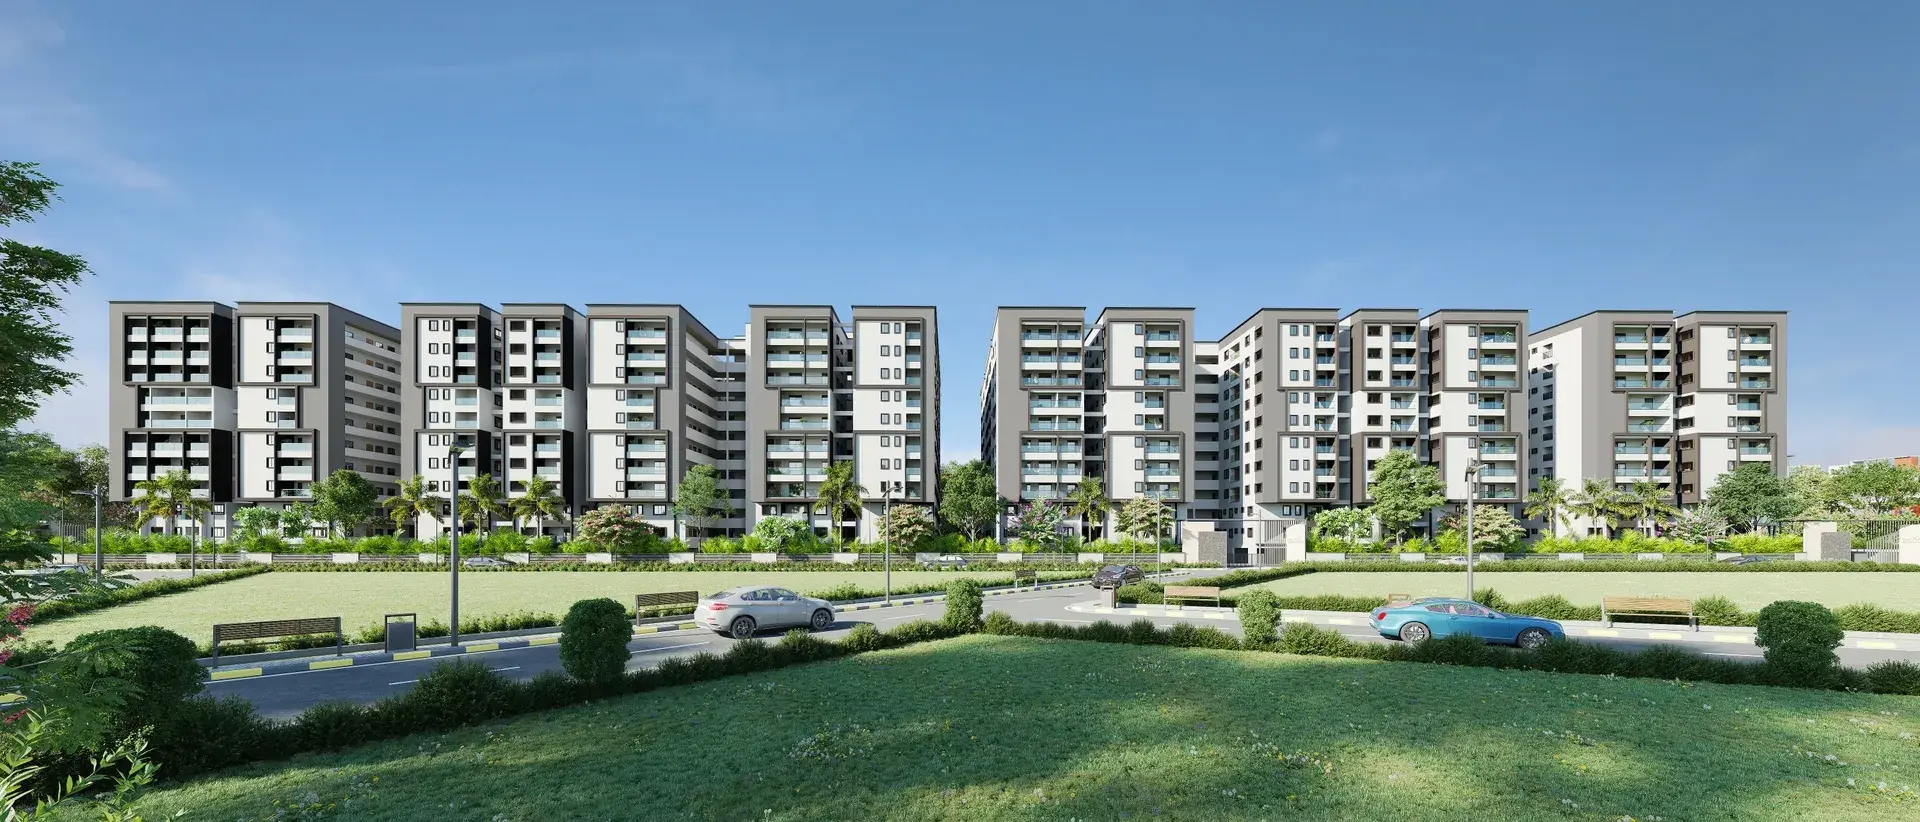
Ideas Shoba Nath in Annojiguda,Ghatkesar, one of the upcoming under-construction housing societies in Hyderabad. There are apartments for sale in Ideas Shoba Nath Annojiguda,Ghatkesar, Hyderabad. This society will have all basic facilities and amenities to suit homebuyer’s needs and requirements. Brought to you by Idea Estates, Ideas Shoba Nath is scheduled for possession in Jan, 2028.
Being a RERA-registered society, the project details and other important information is also available on state RERA portal. The RERA registration number of this project is P02200004141.
Idea Estates is one of the known real estate brands in Hyderabad. Around 1 project is upcoming.
Here’s everything you need to know about the must-know features of this housing society along with Ideas Shoba Nath Photos, Floor Plans, Payment Plans, Brochure download procedure and other exciting facts about your future home:
Features & Amenities
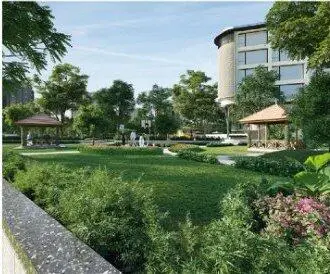
Ideas Shoba Nath Hyderabad has some great amenities to offer such as Swimming Pool, Gymnasium and Children's Play Area.
Shri Wazra Multi Speciality Hospitals is a popular landmark in Annojiguda,Ghatkesar, Hyderabad
Some popular transit points closest to Ideas Shoba Nath are Ghatkesar railway station. Out of this, Ghatkesar railway station is the nearest from this location.
Idea Shobhanath Price & Floor Plans
2 BHK • 1180 Sqft
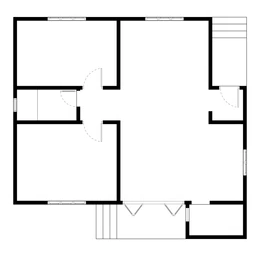
2 BHK • 1260 Sqft
2 BHK • 1300 Sqft
2 BHK • 1395 Sqft
2 BHK • 1425 Sqft
2 BHK • 1460 Sqft
2 BHK • 1470 Sqft
2 BHK • 1490 Sqft
2 BHK • 1535 Sqft
3 BHK • 1575 Sqft
3 BHK • 1640 Sqft
3 BHK • 1645 Sqft
3 BHK • 1650 Sqft
3 BHK • 1725 Sqft
3 BHK • 1740 Sqft
3 BHK • 1805 Sqft
3 BHK • 1810 Sqft
3 BHK • 1845 Sqft
3 BHK • 1890 Sqft
3 BHK • 1900 Sqft
3 BHK • 1925 Sqft
3 BHK • 2030 Sqft
3 BHK • 2055 Sqft
3 BHK • 2140 Sqft
3 BHK • 2260 Sqft
3 BHK • 2340 Sqft
3 BHK • 2400 Sqft
- Prices are subject to change at any time. GST and registration charges are extra, as applicable.
Location Advantages of Idea Shobhanath
Nearby Places
10 LocationsIdea Shobhanath Pocharam Amenities



















Specification of Idea Shobhanath Pocharam
FOUNDATION
◦ • RCC Foundations are provided as per the soil report recommended by the structural consultant
• STRUCTURE
◦ • The building features an RCC structure constructed with load-bearing concrete walls using Mivan technology
• WALLS
◦ • Construction includes durable concrete walls and selective internal brick walls as specified
• FLOORING
◦ • Vitrified tiles are installed in corridors and flats with four inch skirting in all rooms
◦ • Granite finish is provided for the staircase areas for durability
• ELECTRICAL
◦ • Modular switches are provided with standard copper wiring and AC provision for all rooms
• WATER SUPPLY
◦ • Water supply systems use CPVC pipes and fittings with a hydro pneumatic system
• LIFT
◦ • Each tower is equipped with three passenger lifts plus one fire and cargo lift
• DOORS
◦ • Main door features a teak wood frame with polished teak veneer shutter and hardware
◦ • Internal doors are made of wood frames with laminated flush door shutters
• WINDOWS
◦ • UPVC windows are provided with safety grills for all residential units
• TOILET
◦ • Sanitaryware of standard make is provided with flush valves and CP fittings
◦ • Bathroom tiles are installed up to door height with water closets and wash basins
• KITCHEN UTILITIES
◦ • Gas piping plumbing and essential electrical points are provided for kitchen utilities.
Idea Shobhanath Location Map
EMI Calculator
Frequently Asked Questions of Idea Shobhanath in Pocharam, Hyderabad
About IDEA Estates
Led by Mr. Beeravalli Pavan Kumar Reddy, IDEA Estates has emerged as a trusted name in residential development, with over 15 years of success in delivering quality homes. The company's vision, rooted in innovative design, reliable construction, and financial integrity, has enabled us to shape Hyderabad's skyline while earning the trust of homeowners and investors alike.
With 15 years of expertise in residential construction, Pavan Kumar Reddy brings a deep understanding of financial requirements for both commercial and residential projects. His strategic vision continues to drive the growth and success of IDEA Estates, shaping the future of our company and its projects.
An engineering graduate from Bangalore University, S. Ravinder Reddy began his career in 1988 at BHAGWATI DESIGNS Pvt. Ltd., where he played a key role in managing large-scale cement and power industry projects. As Managing Director at IDEA Estates, he brings invaluable technical expertise and a passion for excellence to every aspect of our operations.
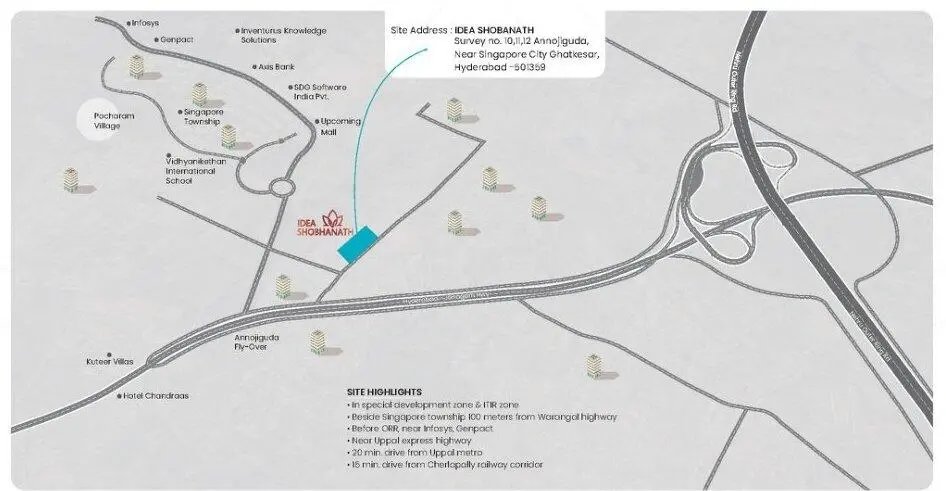
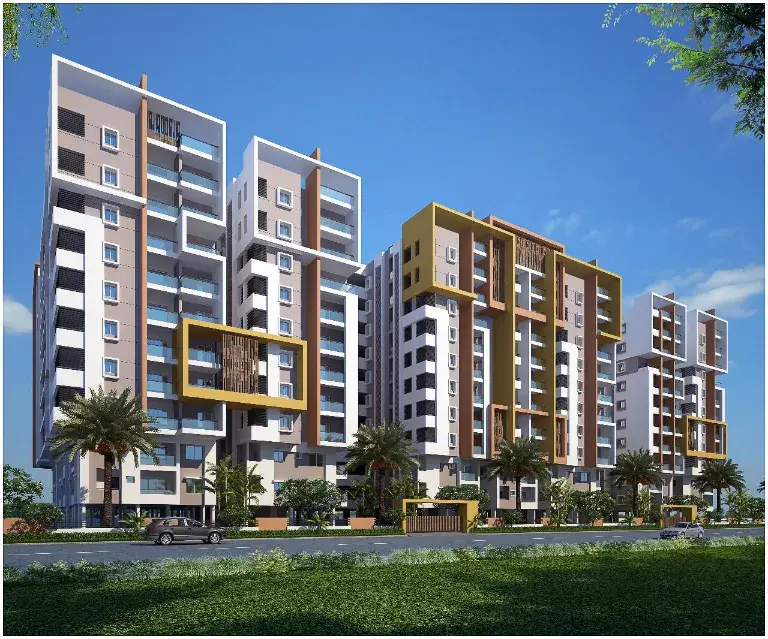
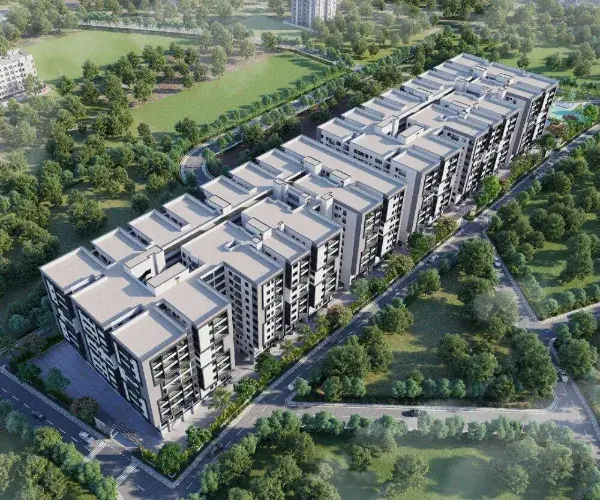
This luxury residential project features exquisite 2 & 3 BHK apartments spread across two 10-floor towers in a prime location. Located just 100 meters from the Warangal Highway, 500 meters from the ORR Ghatkesar exit, and only 1 km from major IT hubs for unparalleled convenience and connectivity.
Experience world-class amenities that cater to recreation, convenience, and an active lifestyle. Built using advanced Mivan technology, with full HMDA, RERA, and all necessary regulatory approvals. Developed by Idea Estates, where quality meets innovation.
The RERA information displayed on Proplocators.com is sourced from the respective state RERA authorities and official government websites and is provided solely for general informational and reference purposes.
While Proplocators.com makes reasonable efforts to present information obtained from official sources, we do not warrant or guarantee the accuracy, completeness, reliability, or timeliness of the information displayed. The information may contain errors, omissions, or outdated details.
Important NoticeUpdates and Changes: RERA registrations, project details, approvals, and other related information may be modified, updated, or withdrawn by the relevant authorities from time to time.
No Guarantee of Accuracy: Proplocators.com shall not be responsible for any discrepancies, omissions, inaccuracies, or outdated information displayed on the platform.
Independent Verification: Users are advised to independently verify all RERA registration details, project approvals, and related information directly with the respective official state RERA authority and other applicable government authorities before making any decision, purchase, transaction, or investment.
No Certification or Endorsement: The display of RERA information on Proplocators.com does not constitute a certification, approval, verification, or endorsement of any project, promoter, builder, or property by Proplocators.com.
Limitation of Reliance: Users rely on the information displayed on the platform at their own discretion and should not treat it as a substitute for official records, professional advice, or independent due diligence.
Proplocators.com recommends verifying all relevant information through the respective official RERA and government websites before relying on it for any purpose.