
Login
Hornbill Retreat by Taproot Under Construction 1/7

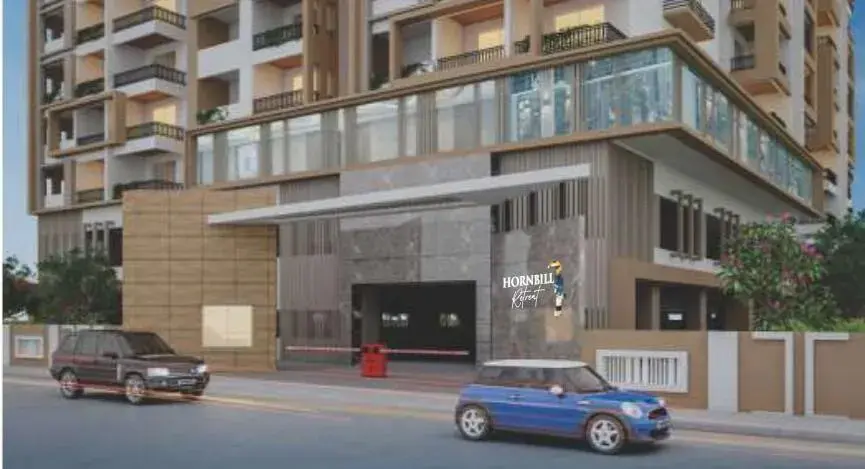
Hornbill Retreat by Taproot

Apartments in Narsingi, Hyderabad
Promoted By Taproot Infra
Taproot Infra
Rate Per Sqft Rs. 7000
Property Type 2,3 BHK Apartments
Price Range ₹84 L - 1.22 Cr Basic + Other Charges
Prime Location Narsingi
Excellent Connectivity
World-Class Amenities
RERA Verified
Have questions? Speak to our property expert
+919514554551 Call Anytime
Call Now
RERA VERIFIED
Hornbill Retreat by Taproot
Under Construction

Hornbill Retreat by Taproot

Developer Logo
PROMOTED BY
Taproot Infra
BHK TYPE
2,3 BHK Apartments
RATE PER SQ.FT
Rs.7000
PRICE RANGE

Rs.84 L - 1.22 Cr

Basic + Other Charges*
CALL FOR BEST DEALS

+91 9514554551

Book a Site Visit Today!

Limited Period Launch Offer - Don't Miss Out!

PRIME LOCATION

Narsingi, Hyderabad

SECURE COMMUNITY

24/7 Security

WORLD CLASS AMENITIES

Premium Lifestyle

LUXURY LIVING

Apartments

Highlights of Hornbill Retreat by Taproot Narsingi, Hyderabad
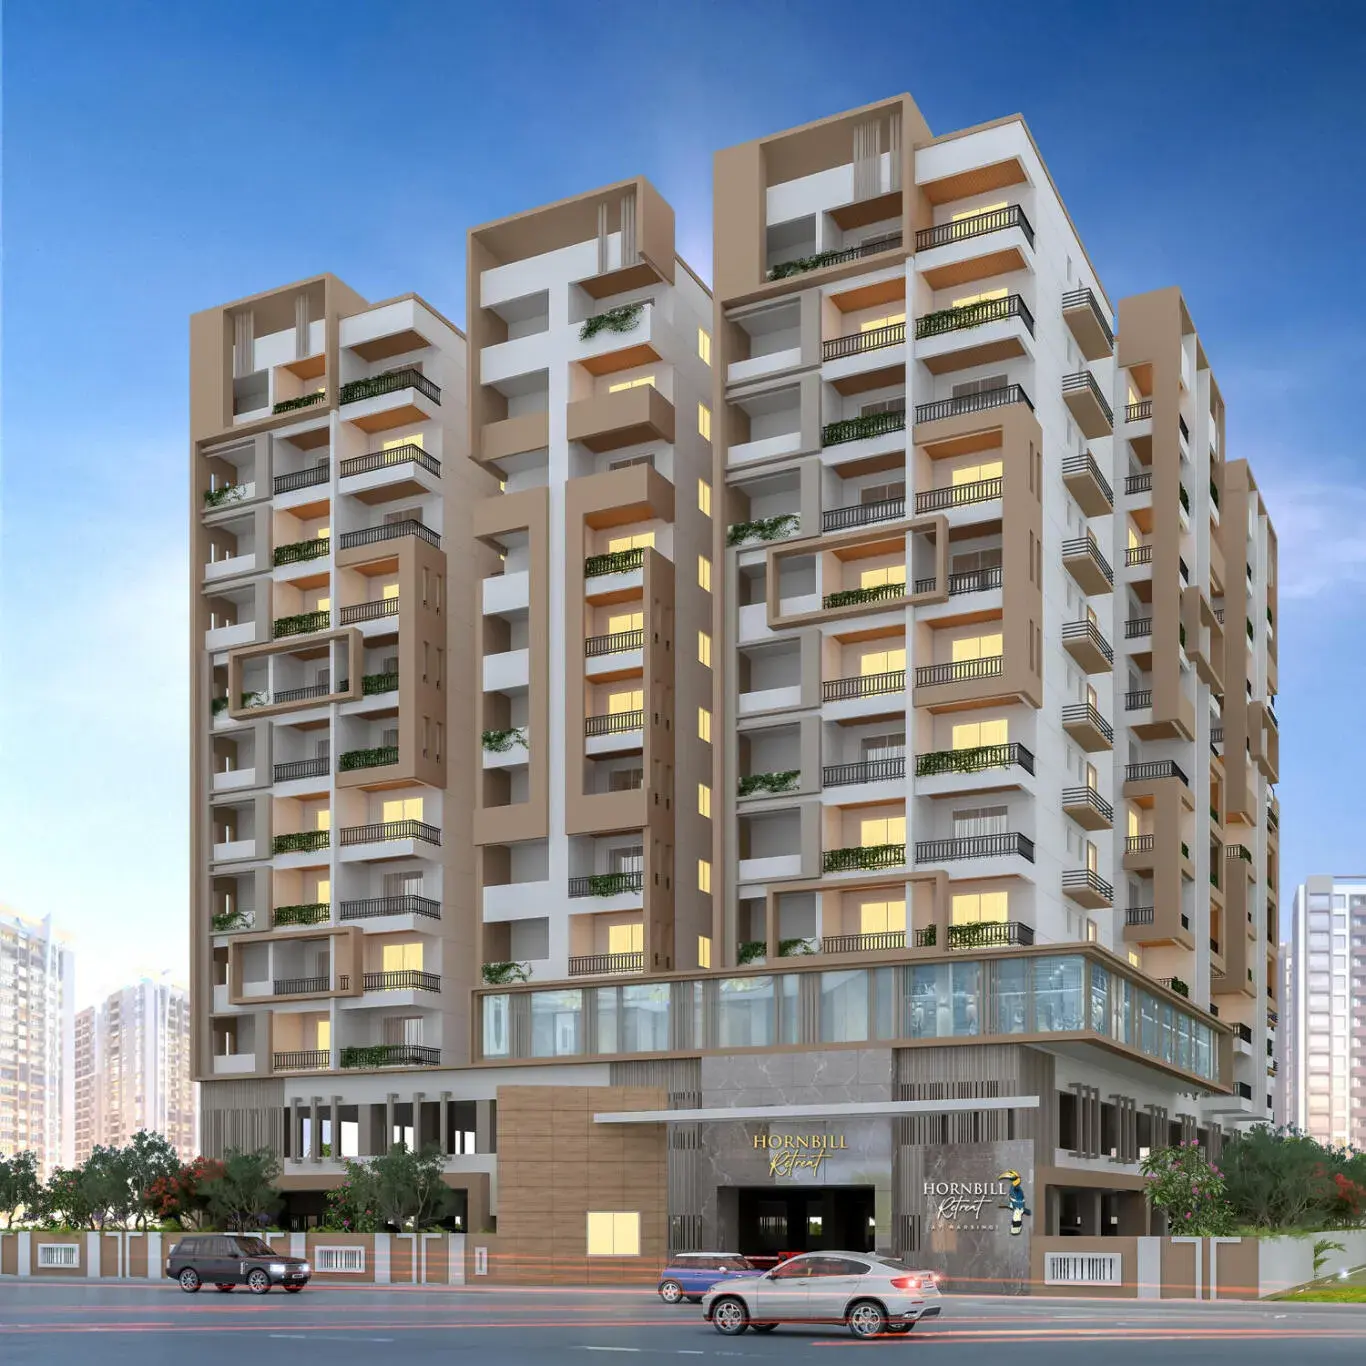


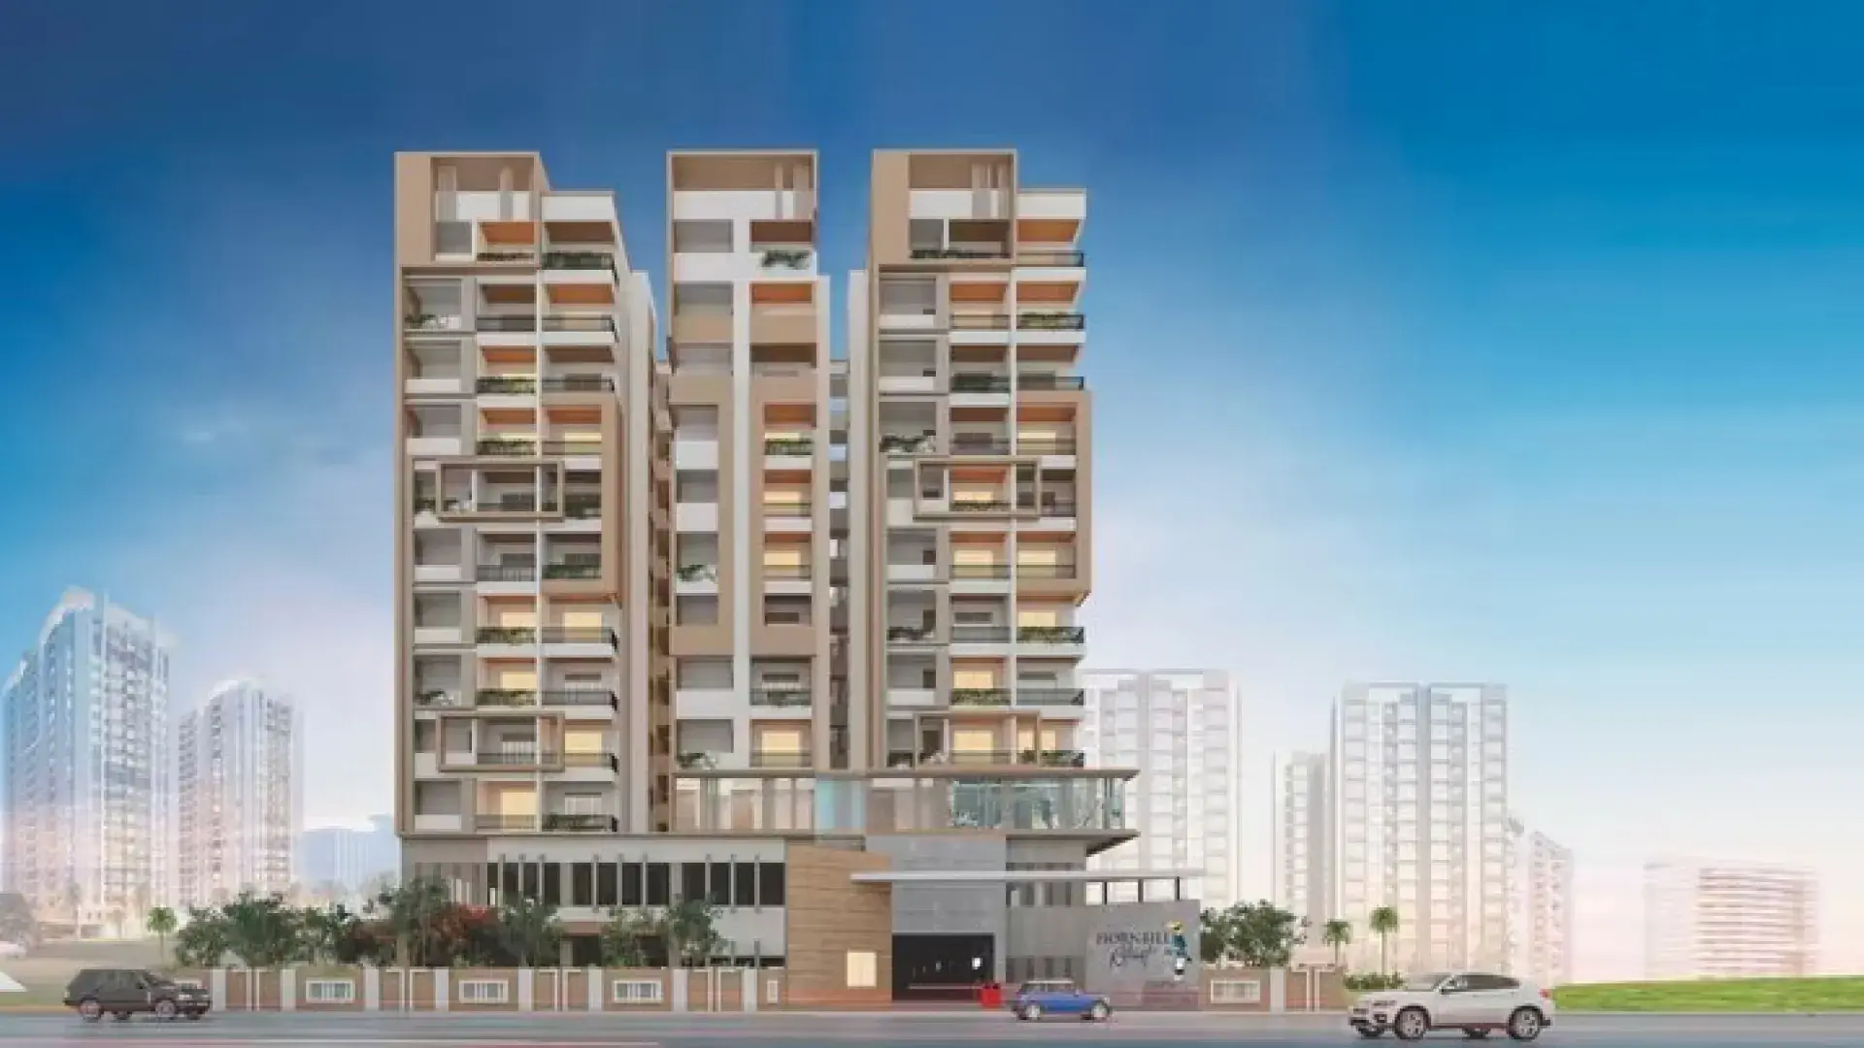

Hornbill Retreat by Taproot Narsingi offers 98 units of 2,3 BHK Apartments for Sale in Hyderabad. Discover more about Hornbill Retreat by Taproot in Narsingi project highlights, price, floor plans, amenities and photos. Hornbill Retreat by Taproot in Narsingi, Hyderabad price starts at Rs.84 L - 1.22 Cr Onwards. Under Construction residential project with the total 0.99 Acres in 1 Blocks ranging 1400 - 2040 Sqft. Explore the below comprehensive details of Hornbill Retreat by Taproot including detailed overview, nearby locations and more.

Overview of Hornbill Retreat by Taproot in Narsingi, Hyderabad

PROJECT TYPE Apartments
LOCATION Narsingi, Hyderabad
TOTAL UNITS 98 Units
PRICE RANGE Rs.84 L - 1.22 Cr
RATE PER SQ.FT Rs.7000 Per Sq.Ft
BHK TYPE 2,3 BHK
PROJECT SIZE 0.99 Acres
CONSTRUCTION STATUS Under Construction
POSSESSION DATE 30/07/2029
UNIT SIZES 1400 - 2040 Sq.Ft
TOTAL BLOCKS 1
Total Floors 10
RERA ID P02400008889

KEY FEATURES

  • Key Features: Hornbill Retreat by Taproot in Narsingi spans 0.99 acres and comprises 98 well-planned units within a structured community layout.

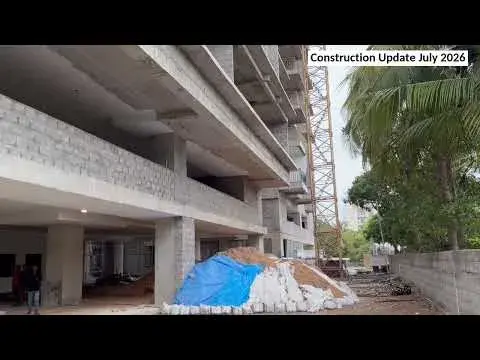
  • Possession Status: Under Construction – perfectly suited for self-occupation or smart property investment.
  • Regulatory Clearances: RERA approved*; buyers should conduct due diligence for legal clarity and secure investment.

About Hornbill Retreat by Taproot Narsingi

Welcome to a place where dreams take shape and memories are cherished forever. Nestled in the heart of tranquility, the premium apartments offer a seamless blend of luxury and comfort. With lush green spaces, top-class amenities, and a vibrant community spirit, every day becomes a reason to celebrate. Embrace the warmth of a loving neighborhood, the joy of carefree living, and the pride of calling this place your home. Project Offering Duplex (5 BHK Luxury + Home Theatre) – 4000 Sft-4,080 Sft (East/West/North), 3 BHK Luxury: 1,970-2,040 Sft (East/West/North), 2 BHK Luxury: 1,405 Sft (East/West) Discover the epitome of convenience and lifestyle that a strategically located home brings with it. Embrace the essence of contemporary living in a tranquil setting with lush greenery, where everything you desire is just a breeze away! Elevate your lifestyle and make a statement with the perfect address that truly speaks for itself.

Hornbill Retreat by Taproot Price & Floor Plans
Hornbill Retreat by Taproot Narsingi, Hyderabad offers residential Apartments from Rs. 84 L - 1.22 Cr Onwards.* with an approximate price rate of Rs. 7000 Per Sq.Ft. Prices vary based on Apartments size and configuration.
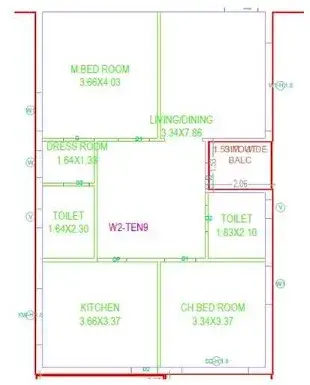
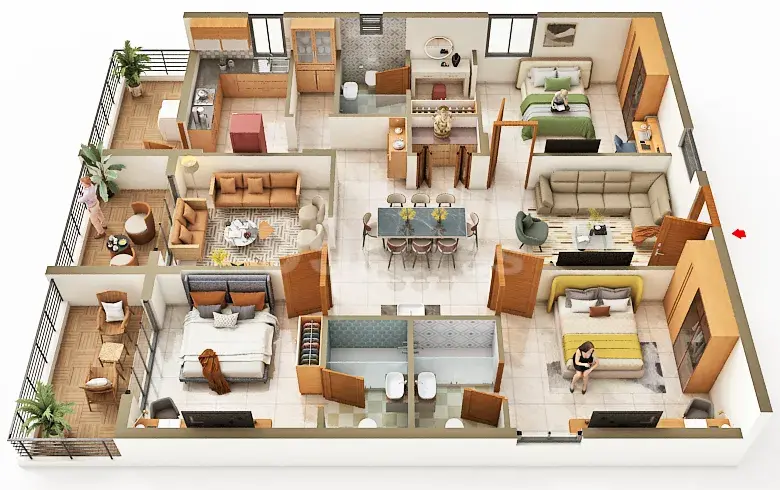
FLOOR PLAN

2 BHK • 1400 Sqft

CONFIGURATION 2 BHK Apartments
AREA 1400 Sqft
PRICE Rs 84 Lakh
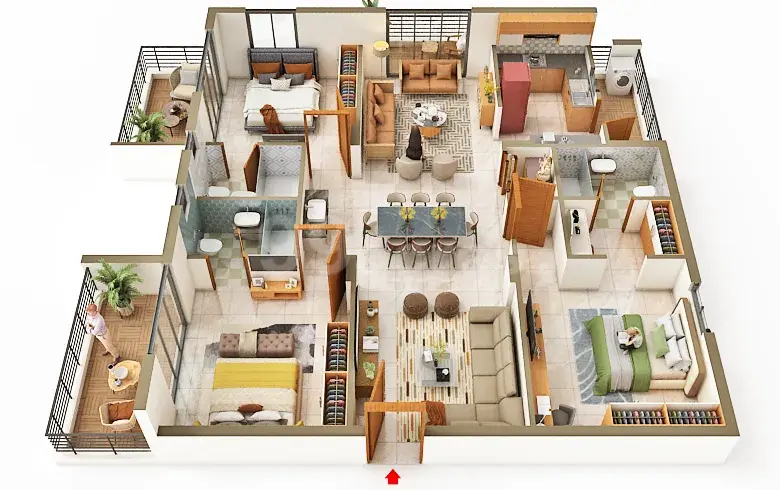
FLOOR PLAN

3 BHK • 1970 Sqft

CONFIGURATION 3 BHK Apartments
AREA 1970 Sqft
PRICE Rs 1.5 Cr
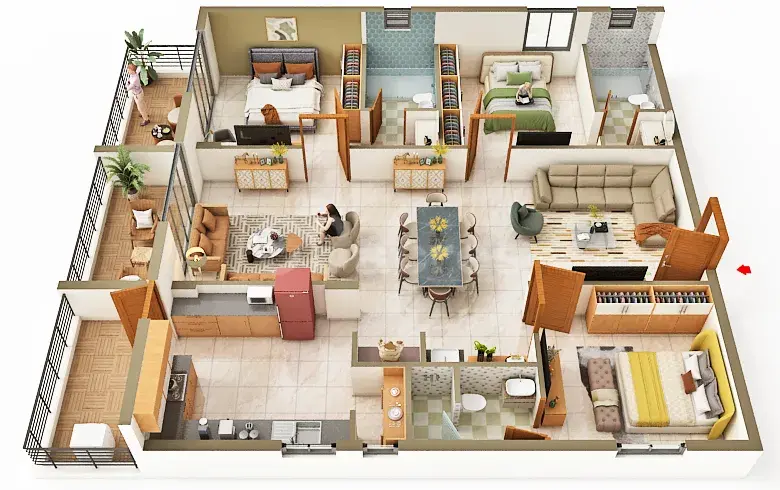
FLOOR PLAN

3 BHK • 2000 Sqft

CONFIGURATION 3 BHK Apartments
AREA 2000 Sqft
PRICE Rs 1.52 Cr
FLOOR PLAN

3 BHK • 2040 Sqft

CONFIGURATION 3 BHK Apartments
AREA 2040 Sqft
PRICE Rs 1.55 Cr
Note:
  • Prices are subject to change at any time. GST and registration charges are extra, as applicable.

Location Advantages of Hornbill Retreat by Taproot

The location of Hornbill Retreat by Taproot Narsingi offers excellent connectivity to key highways, schools, IT hubs, and daily conveniences, making it ideal for both comfortable living and smart investment.

Nearby Places

5 Locations
Narsingi ORR Junction 5 minKM
Manchirevula ORR Exit 5 minKM
RGIA Airport 30 minKM
Bharatiya Vidya Bhavan School 2 minKM
Oakridge Intl School 15 minKM

Hornbill Retreat by Taproot Narsingi Amenities

Hornbill Retreat by Taproot Narsingi features well-planned lifestyle amenities, thoughtfully designed to ensure comfort, relaxation, and a vibrant community living experience.
Car Parking
Car Parking
Gym
Gym
Elevator
Elevator
Security Guard
Security Guard
Kids Play Area
Kids Play Area
Security
Security
CCTV Camera
CCTV Camera
Car Charging Station
Lift
Lift
Swimming Pool
Swimming Pool
Indoor Games
Indoor Games
24x7 Water Supply
24x7 Water Supply
Landscape Garden
Landscape Garden

Specification of Hornbill Retreat by Taproot Narsingi

Hornbill Retreat by Taproot is built using high-quality construction materials, ensuring strong structural integrity, durable and long-lasting performance. Hornbill Retreat by Taproot development incorporates premium-grade concrete for a safe and sustainable living environment.


FOUNDATIONS AND STRUCTURE

•RCC Structure: Earthquake resistant RCC framed structure with RCC slabs & beams system

•Super Structure: 200 mm thick External walls and 100 mm thick Internal walls with Aerocon or equivalent blocks

PLASTERING

•Internal: Single coat cement plaster with smooth plastering

•External: Double coat cement plaster

DOORS AND WINDOWS

•Main Door: Teak wood door frame with both sides Laminate/veneer flush door shutter finished in melamine polish fitted with door handles of Godrej or equivalent make hardware.

•Internal Doors: Teak wood door frame with laminate/veneer flush door shutter with door handles of Godrej or equivalent make hardware.

•French Doors: UPVC framed sliding doors with glass and provision for mosquito mesh of Gealan or equivalent make.

•Windows: Reputed make UPVC framed glass windows and provision for mosquito mesh of Gealan or equivalent make.

PAINTING

•External: Weathershield paint over textured surface as per elevation of Asian paints or equivalent brand.

•Internal: Acrylic emulsion paint over smooth finished putty of Asian paints or equivalent brand.

FLOORING

•Drawing, Living, Kitchen, Dining and Bedrooms: 800mm x 800mm size vitrified tiles of Johnson or equivalent make.

•Bathrooms: Acid-resistant, anti-skid ceramic tiles of Johnson or equivalent make.

•Balconies & Utilities: Anti-skid ceramic tiles of Johnson or equivalent make.

•Staircases & Corridors: Vitrified tile/Kota Stone/Equivalent

TILE CLADDING

•Bathrooms: Glazed ceramic tiles of reputed make up to 7' height.

•Utilities: Anti-skid ceramic tiles of reputed make

KITCHEN

•Polished granite platform

•Separate taps for Municipal water & bore-well water.

•Provision for fixing water purifier, exhaust fan & chimney.

•UTILITIES/WASH: Provision for washing machine and dish washer

BATHROOMS

•Wash basins of Kohler or equivalent make.

•Wall mounted EWC with concealed flush tank and health faucets of Kohler or equivalent make.

•Single lever fixtures with wall mixer & shower of Kohler or equivalent make.

•Provision for geysers & exhaust fans.

Hornbill Retreat by Taproot Location Map

Hornbill Retreat by Taproot is situated in Narsingi, Hyderabad with seamless connectivity to major roads, reputed schools, hospitals, and IT corridors. Its prime location ensures easy access to key Hyderabad landmarks and transport networks, making everyday commuting smooth and convenient.

EMI Calculator

Calculate your estimated monthly EMI based on the property price, loan amount, interest rate, and loan tenure.
Rs 124 L
₹1 L Rs 155 L
6.15%
5% 22.5%
7 Years
1 Year 35 Years
Property Cost Rs 155.00 L
Monthly EMI Rs 0 Estimated monthly payment
Loan Amount Rs 0
Total Interest Payable Rs 0
Total Amount Payable Rs 0
This EMI is an estimate for reference only. Actual EMI, interest rate and loan eligibility may vary depending on the lender, applicant profile and applicable terms.

Frequently Asked Questions of Hornbill Retreat by Taproot in Narsingi, Hyderabad

Find answers to commonly asked questions about Hornbill Retreat by Taproot, including its location, pricing, unit sizes, amenities, approvals, safety, and investment potential.

Hornbill Retreat by Taproot offers 98 units of exclusive luxury Apartments, ensuring a luxurious lifestyle with ample room to relax and unwind.

Hornbill Retreat by Taproot is located in Narsingi, Hyderabad.

Rs.84 L - 1.22 Cr Onwards*

The community is spread across 0.99 acres and features three open courtyards, delivering a resort-style living experience right within the city.

Explore spacious 2,3 BHK, sized from 1400 - 2040 Sq.Ft., thoughtfully planned to cater to both family living and investment goals.

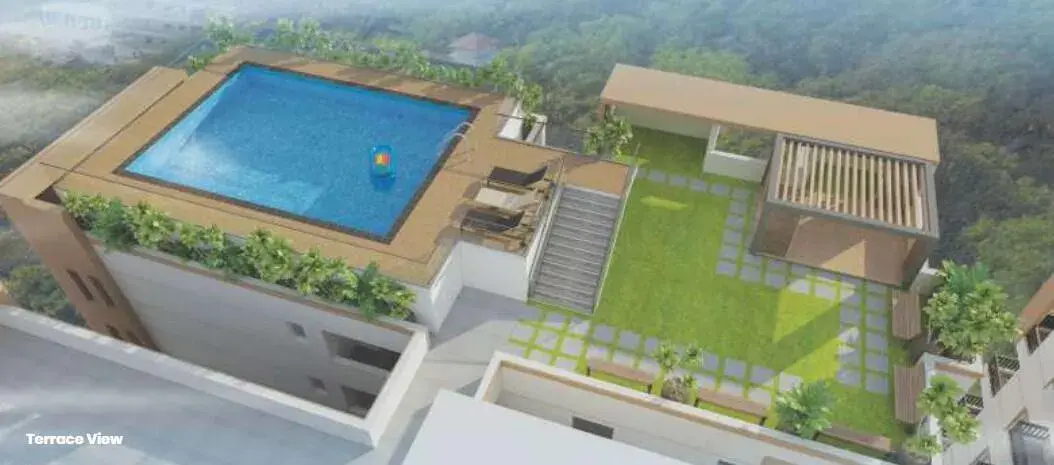
Swimming Pool, Kids Play Area, Gym and much more.

Yes, it’s approved, and loans are available from all major banks.

Hornbill Retreat by Taproot offers 24/7 advanced security with multiple layers of protection and CCTV monitoring at every important entrance and exit.

Yes, without a doubt — Narsingi, Hyderabad is experiencing rapid expansion and outstanding connectivity, making these residences an excellent choice for both homeowners and investors. The current cost per Sq.Ft is 7000.

Yes, each residence is completely Vaastu-compliant and intentionally designed to foster harmony and positive vibes.

About Taproot Infra

Explore exclusive new launch projects of Taproot Infra and find Apartments, Villas or Plots for sale in Hyderabad. Grab early-bird launch offers, flexible payment plans, high-end amenities and properties at prime locations in Hyderabad.
Developer Logo
Developed 1 Project

Every home has a unique tale to tell, and we ensure yours reflects who you are. At Taproot Infra, we go beyond bricks and mortar to craft spaces that embody your dreams, aspirations, and lifestyle. Each corner is thoughtfully designed to bring your story to life, creating a sanctuary where memories are made, cherished, and celebrated.

We don’t just build homes we curate experiences that resonate with your individuality, blending functionality with beauty to craft a space that truly feels like you. Let us help you write the next chapter of your journey with a home that speaks your language. With each project, we strive to set new benchmarks in design and execution, driven by a commitment to excellence. As the Taproot Infra family grows, the trust and support of our patrons inspire us to innovate and shape the future of real estate with passion and creativity.

Chavala Anirudh Gupta, inspired by his grandfather and father, began his real estate journey at Babuji Estates, mastering the industry’s intricacies with dedication and passion. As the Designated Partner at Taproot Infra, he leverages innovative technologies to ensure high-quality projects, timely delivery, and exceptional customer satisfaction. His greatest fulfillment comes from helping families achieve their dream of homeownership, with their joy during handovers being his strongest motivator. Outside work, Anirudh enjoys quality time with family, engaging in sports, and participating in social activities, reflecting his commitment to community and personal growth.
Hornbill Retreat by Taproot

Contact Hornbill Retreat by Taproot!
Your details are safe and will only be used to assist with your property enquiry.
Call Now WhatsApp

Leave Your Details Here

Assured Call Back Within 30 Minutes

Your details are safe and will only be used to assist with your property enquiry.